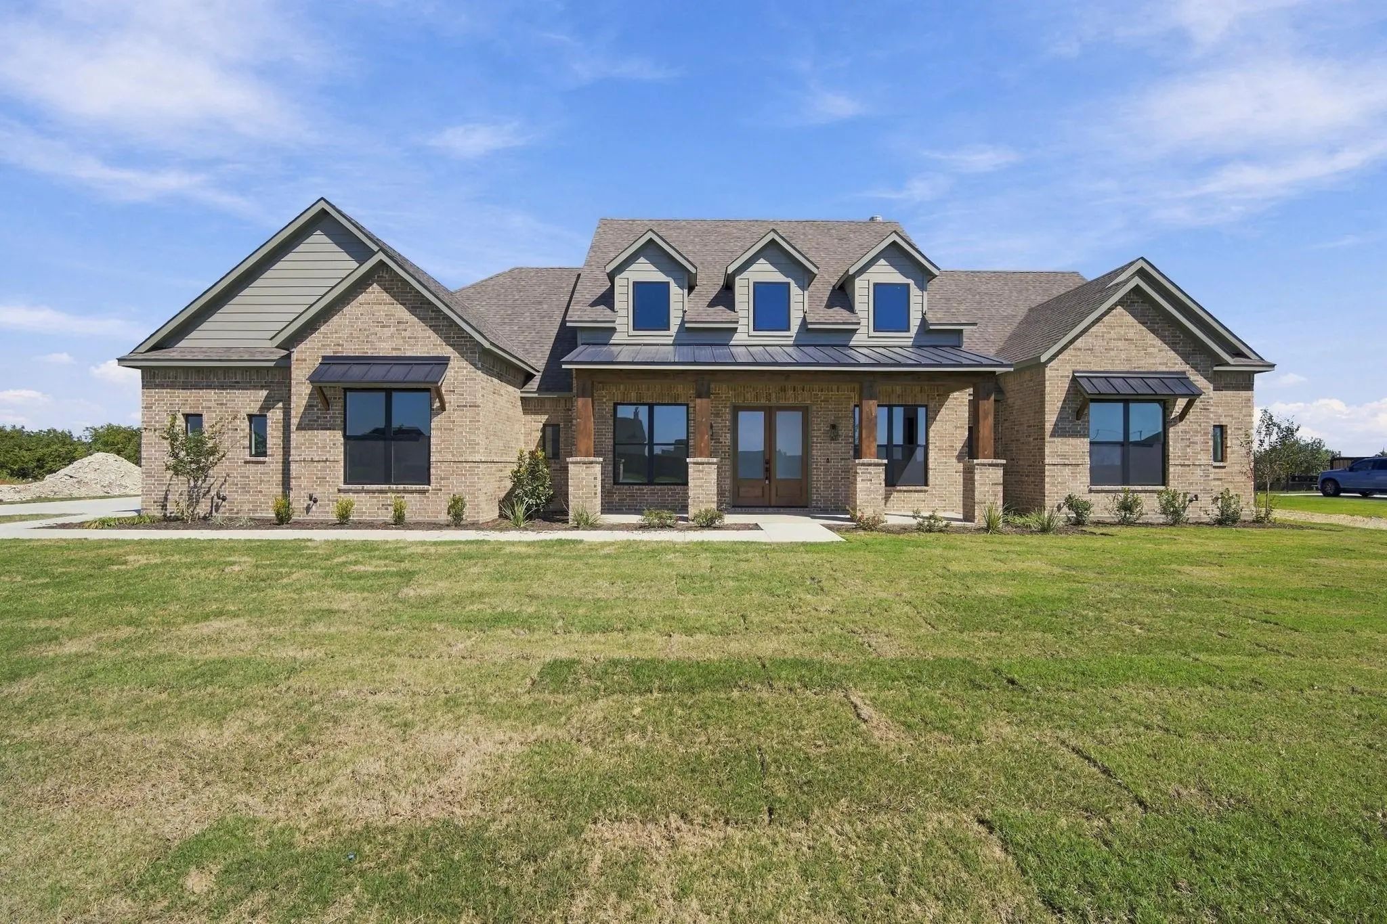
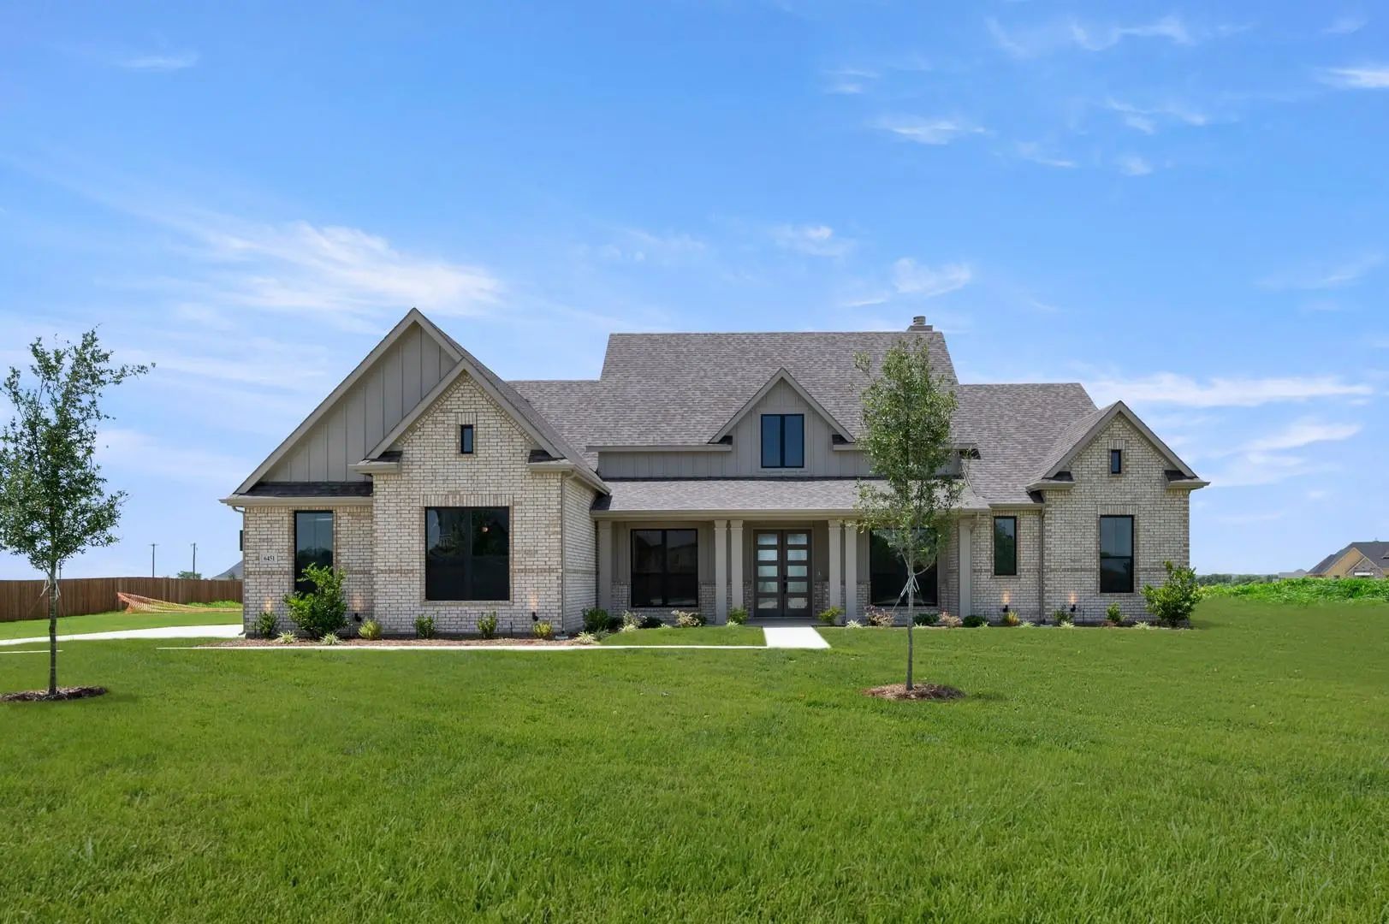
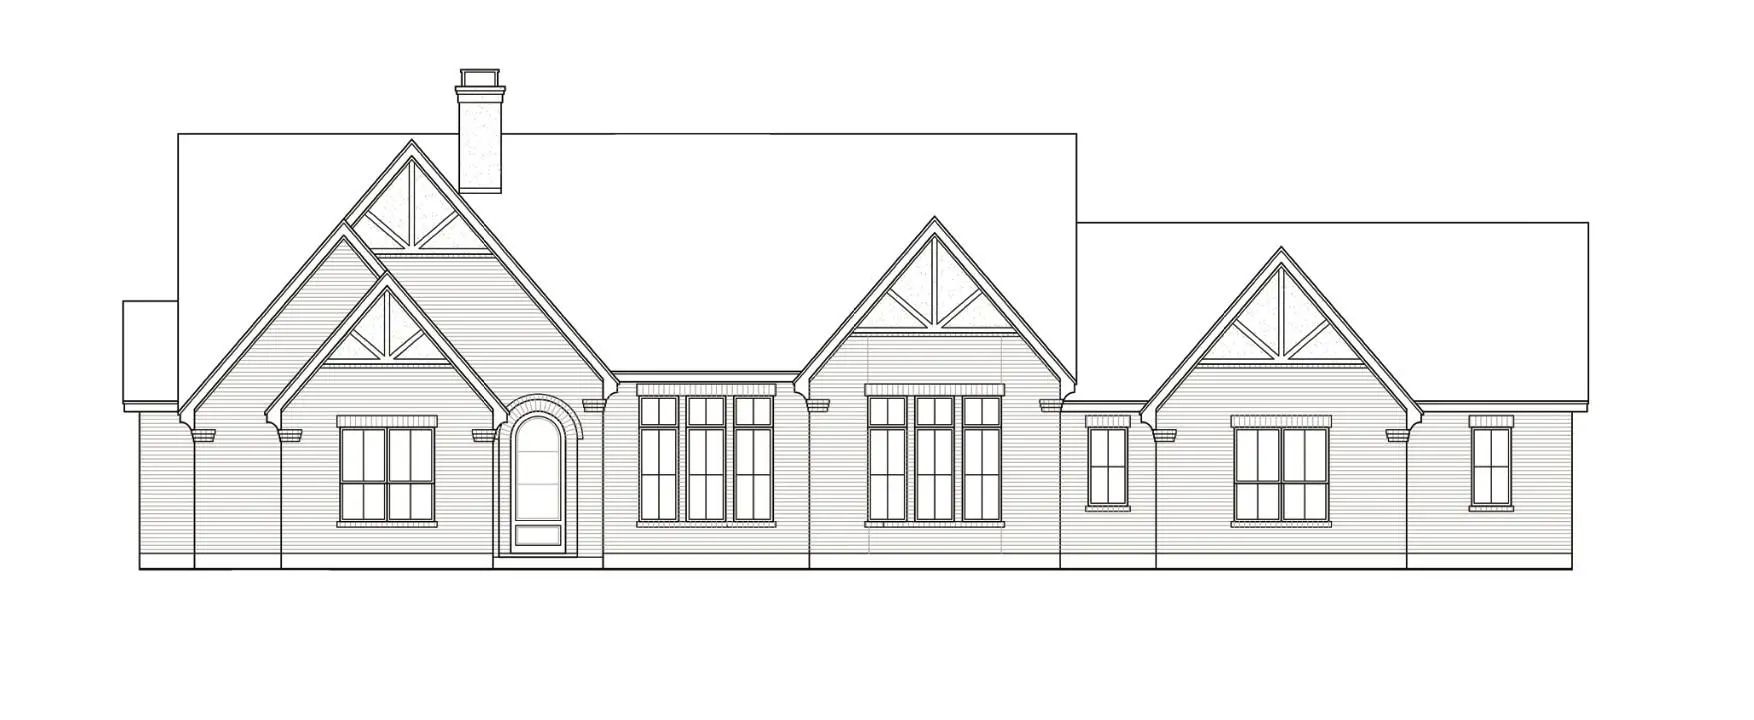
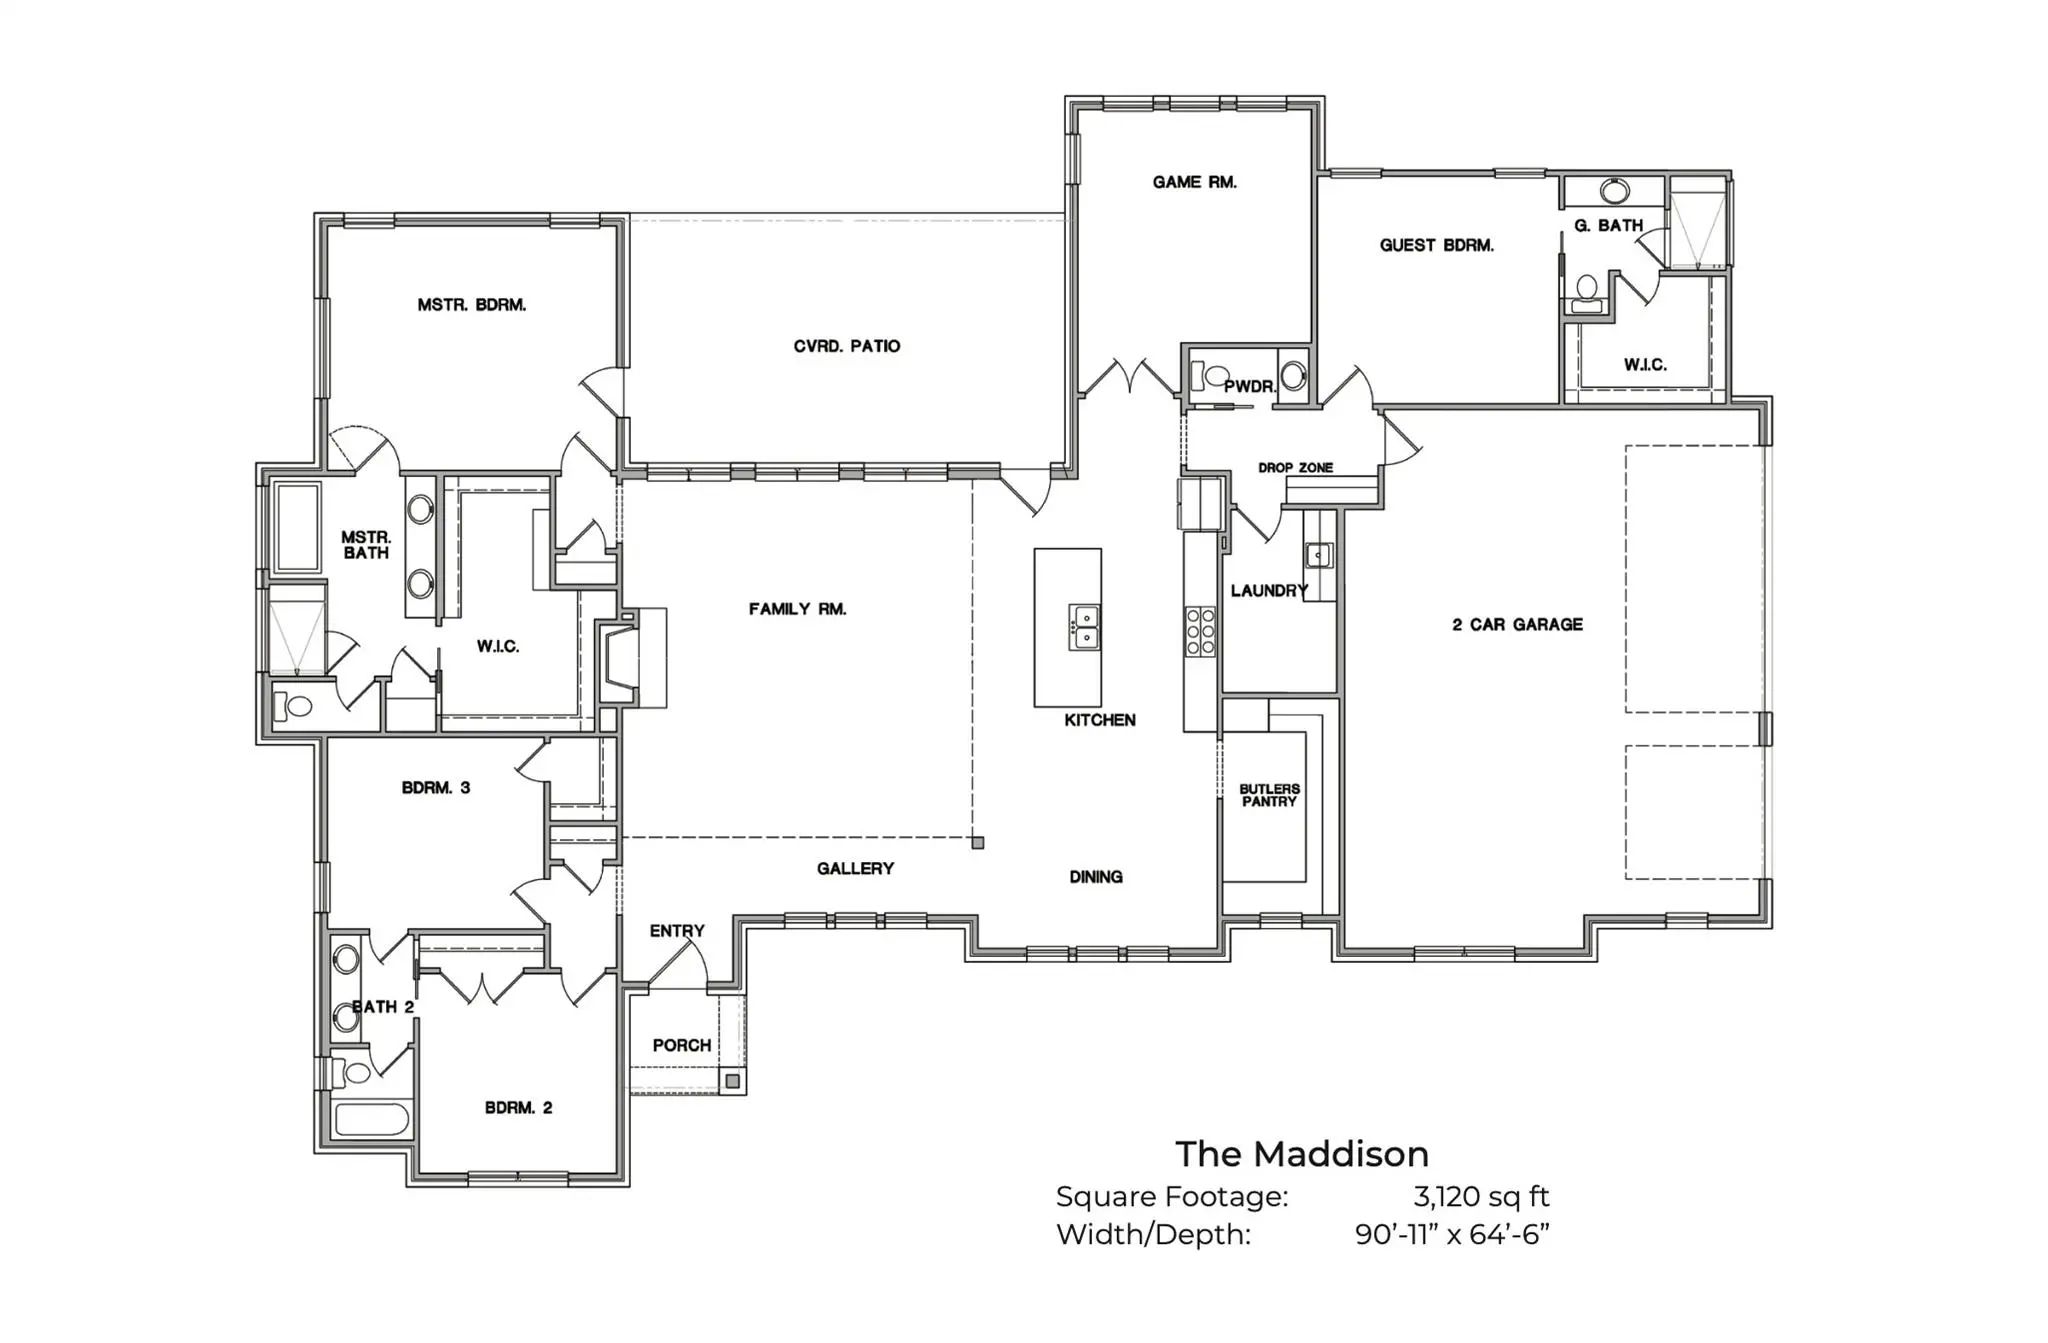
Introducing The Maddison, an exciting NEW floor plan making its debut with Killian Custom Homes! This thoughtfully designed 3,120-square-foot, single-story home offers 4 bedrooms, 3 full bathrooms, 1 half bath, and a 2-car garage, with a unique layout featuring TWO PRIVATE PRIMARY SUITES! Ideal for multigenerational living, extended family, or guests seeking their own space, this versatile design offers privacy and flexibility without sacrificing the home's open, inviting feel. The main primary suite is tucked away in its own wing, complete with a spacious ensuite bathroom and walk-in closet. On the opposite side of the home, a second private suite features its own full bathroom and walk-in closet, with convenient access to the adjoining game room. This thoughtfully connected space flows directly to the covered back patio through sliding glass doors, creating a wonderful retreat for guests or family members to enjoy their own living and outdoor areas. At the heart of the home, the open-concept family room, kitchen, and dining area provide generous space for everyday living and entertaining. A large kitchen island, separate butler's pantry, dedicated laundry room, and convenient drop zone add functionality throughout. The expansive covered patio extends the living space outdoors, while the home's distinctive architectural design and beautiful rooflines create impressive curb appeal. As the FIRST home to feature Killian Custom Homes' Maddison floor plan, this new construction opportunity combines innovative design, flexible living arrangements, and the craftsmanship Killian is known for. Contact us for additional construction details and available builder incentives!
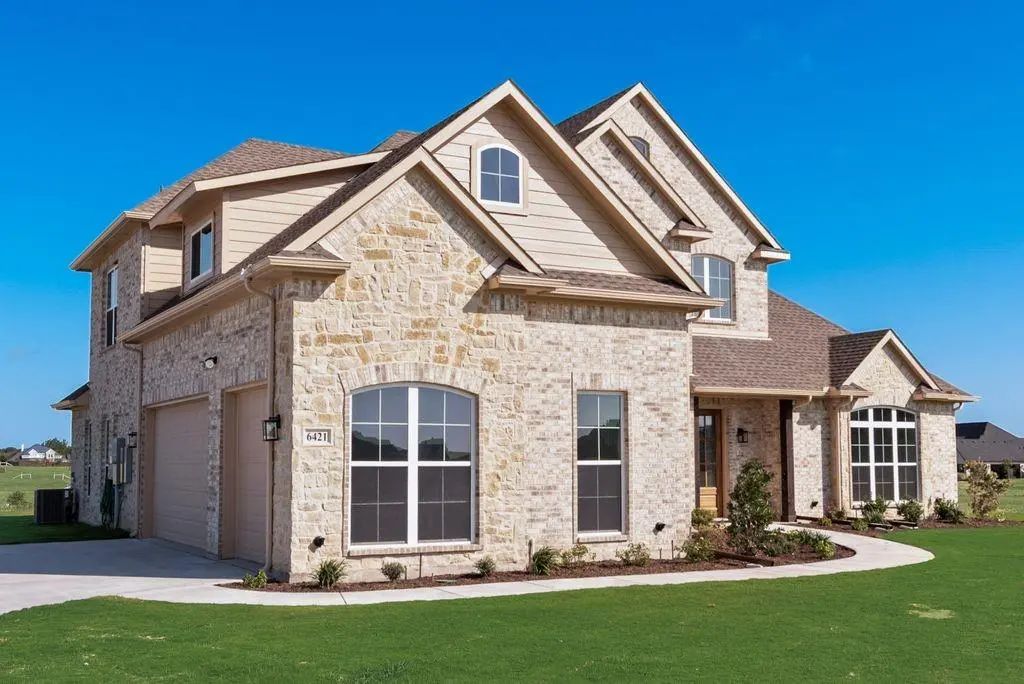
Welcome To Hartson Estates! Situated On A Spacious One-acre Lot, This Beautiful New Construction Home Offers 2,983 Square Feet With 4 Bedrooms, 3.5 Bathrooms, A Dedicated Office, And A Game Room. The Open-concept Layout Features A Welcoming Living...
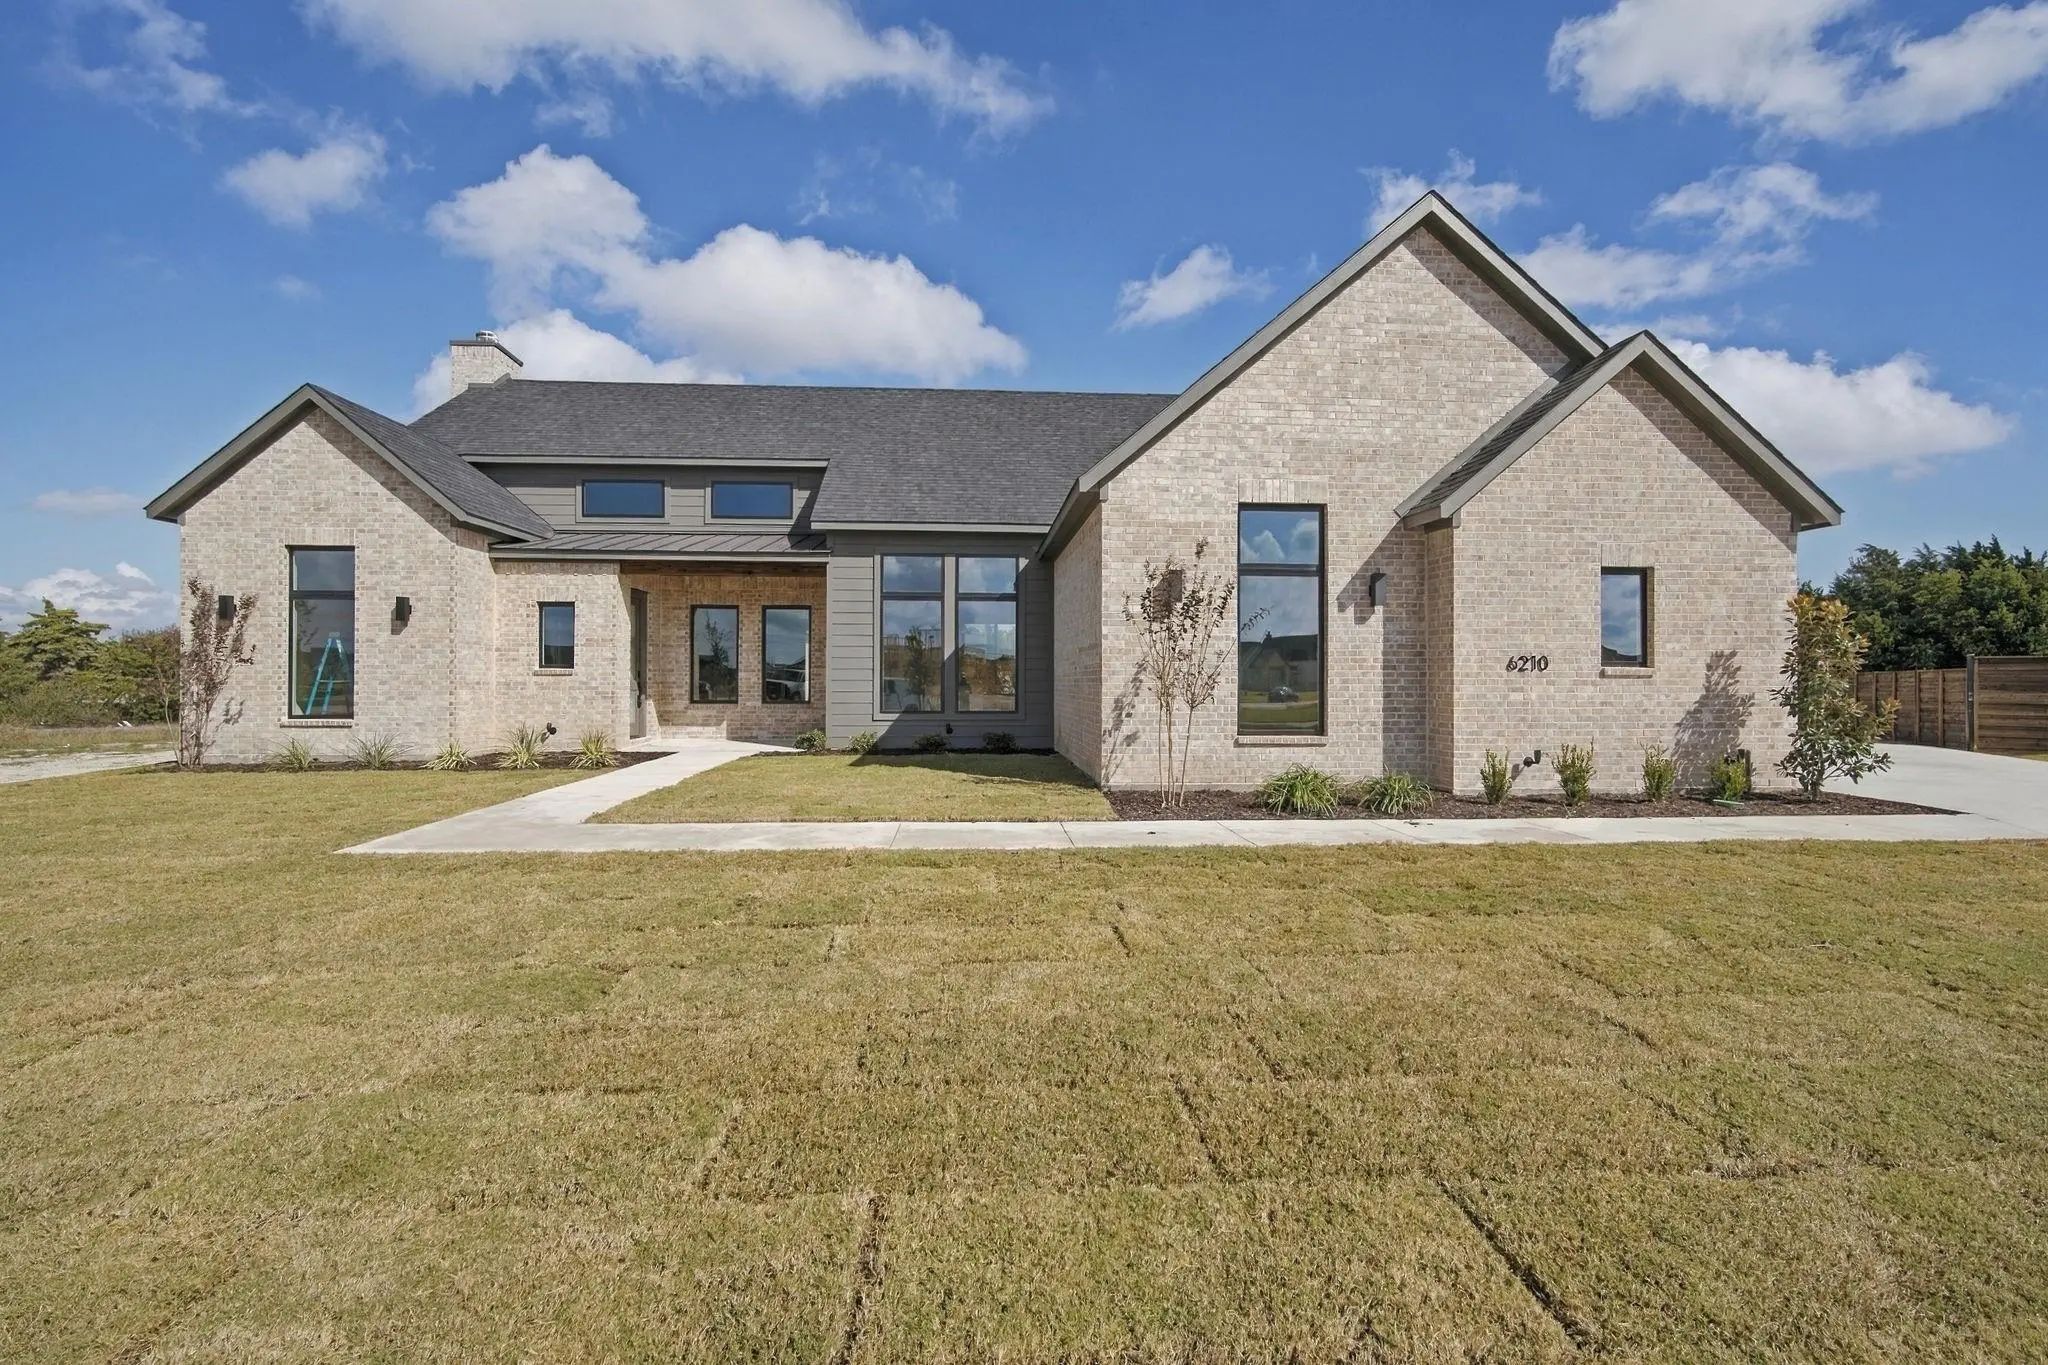
Open House Saturday & Sunday From 9-5! Stunning Single-story Custom Home On 1+ Acre In Hartson Estates! This Beautifully Designed 4br, 3.5ba Home Features 3,110 Sf Of Luxurious Living Space Plus Bonus Game Room And Study. Soaring 19' Vaulted Ceili...
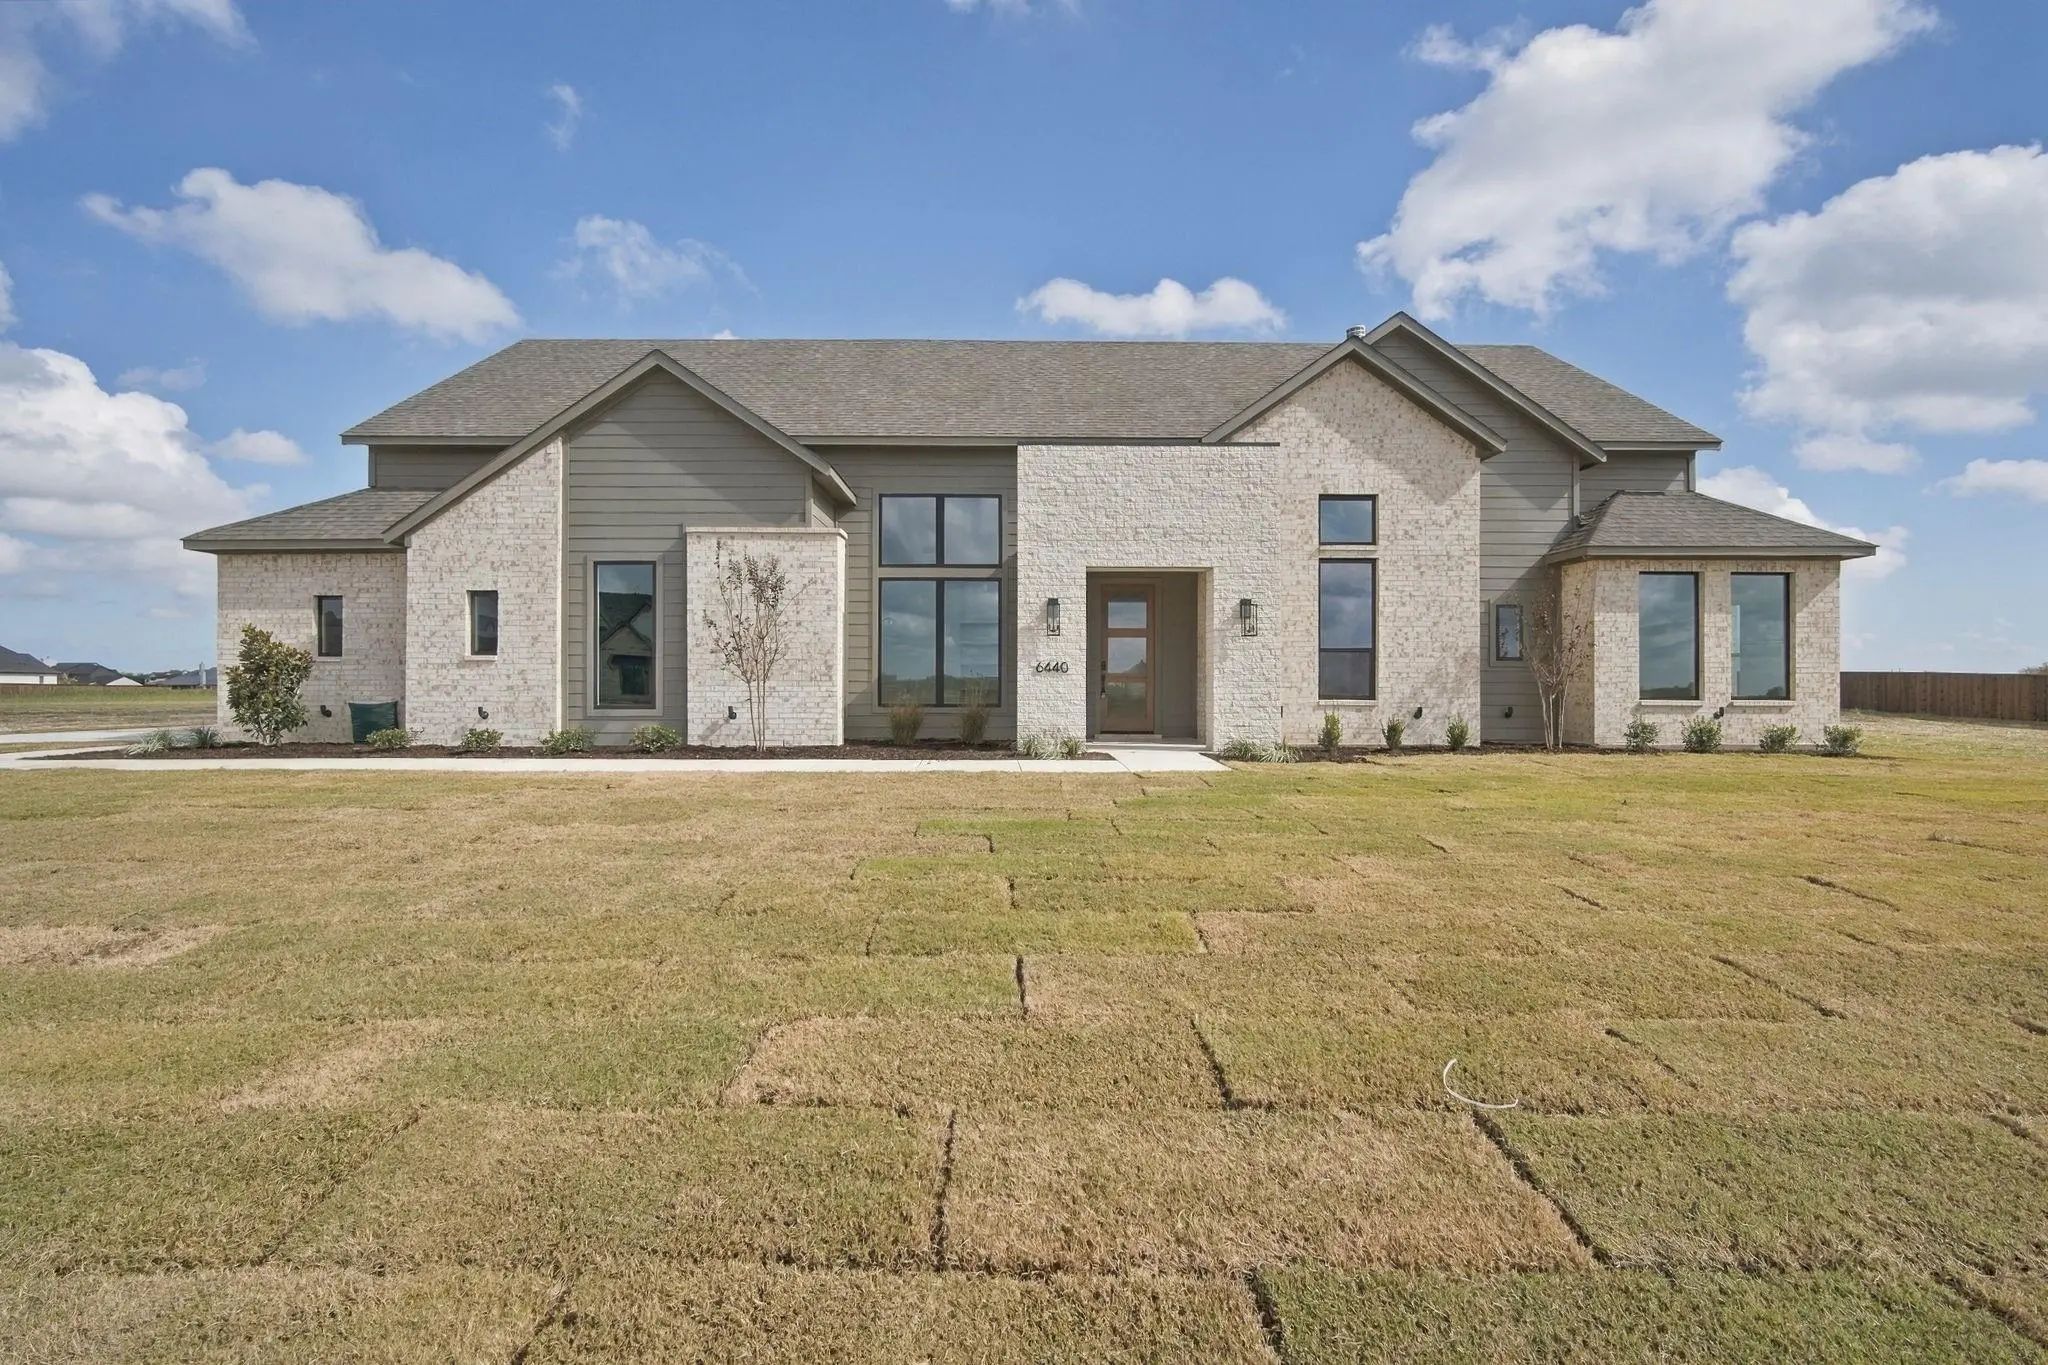
Welcome To 6440 Dalyn Drive- A Masterfully Designed 4-bedroom, 3.5 Bath Custom Home Offering 3,260 Sq Ft Of
Luxurious Living Space On Over 1 Acre Lot! This One Story Gem Features An Open Floor Plan With Soaring Vaulted Ceilings Reaching 18 Feet, ...
Brand New Multi-generational Concept With Three Seperate Living Bedroom Areas. This Construction Allows For Large Families That Want A Move In Ready Home. Lifestyle And Flexability Totally Describe This House Well. This Home Could Also Be For The...
Nestled On A Premier One-acre Cul-de-sac Homesite In The Sought-after Hartston Estates Of Midlothian, This Stunning One-story Masterpiece Redefines Luxury Living In Ellis County. Spanning 3,250 Square Feet Of Thoughtfully Designed Conditioned Spac...
New ConstructionReduced 4%
6451 Cedar Elm Road Midlothian, Texas 76065-7466
Ellis |
Waxahachie ISD
Hartson Estates
Step Inside This Move-in-ready Athens Floor Plan By John Houston Homes, Where Thoughtful Design And Beautiful Finishes Come Together In A Home Made For Both Everyday Living And Entertaining. Offering 4 Bedrooms, 3 Full Baths, A Dedicated Home Offi...
Users may not reproduce or redistribute the data found on this site. The data is for viewing purposes only. Data is deemed reliable, but is not guaranteed accurate by the MLS or NTREIS.
Listing information last updated on November 6th, 2026 at 1:00am CST.


 Just Listed