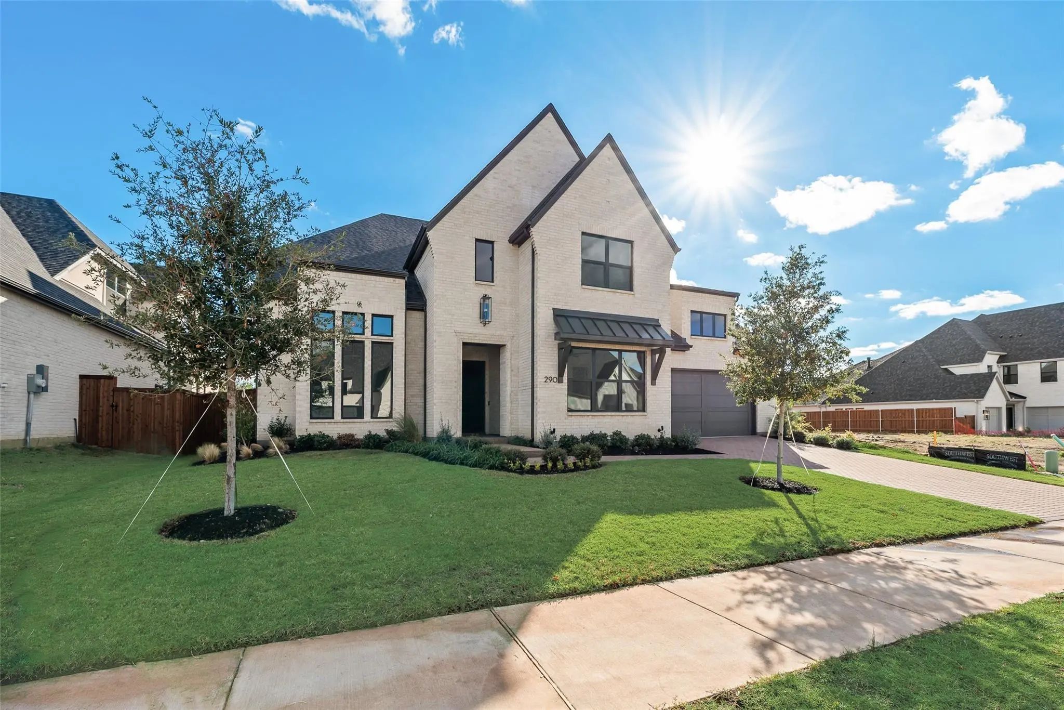
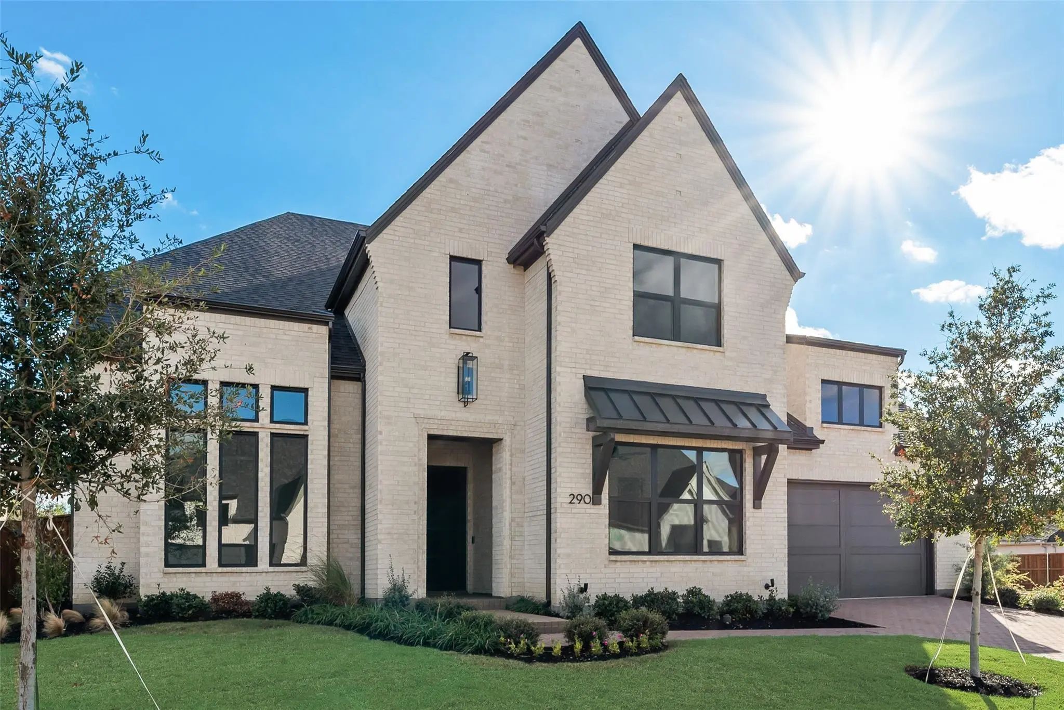
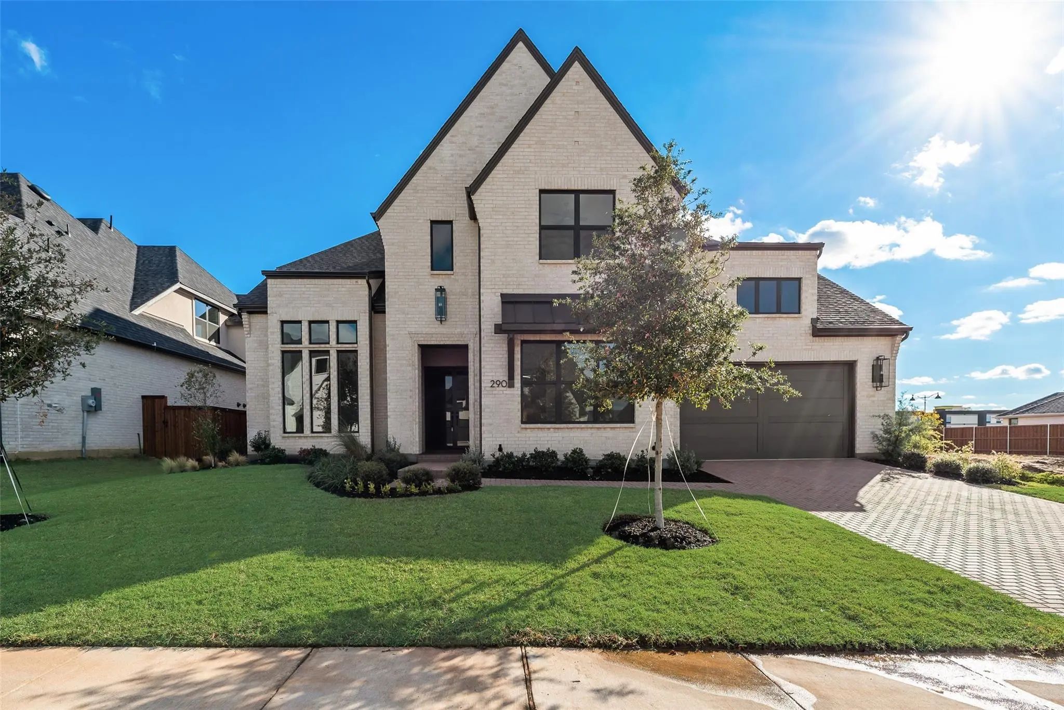
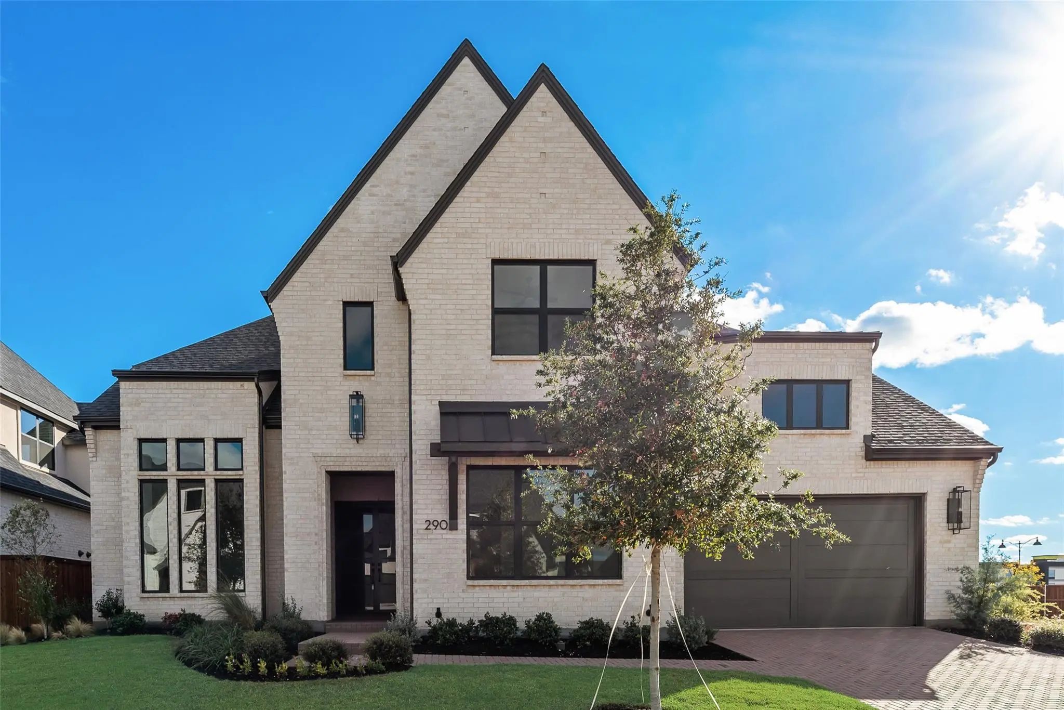
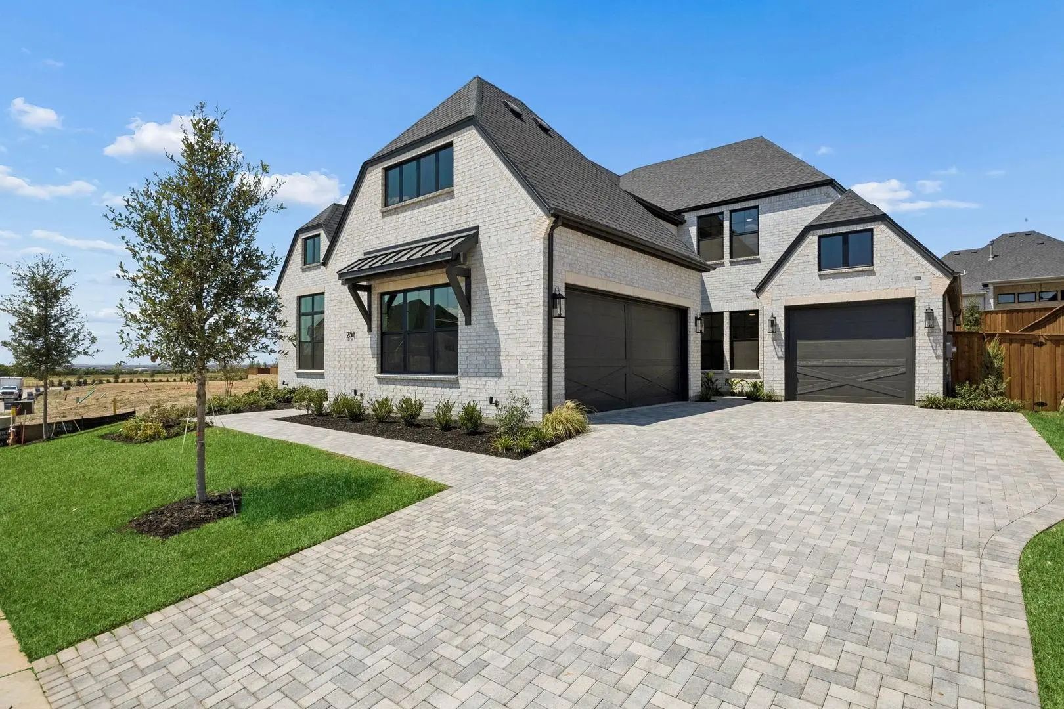
Welcome to 290 Orion Dr, a north-facing home in StarView, Prosper. Built in 2026 by Tradition Homes, this 5-bedroom, 5.1-bath home blends luxury transitional design with an open layout built for everyday living and entertaining. The north-facing orientation is a favored direction in Vastu Shastra.
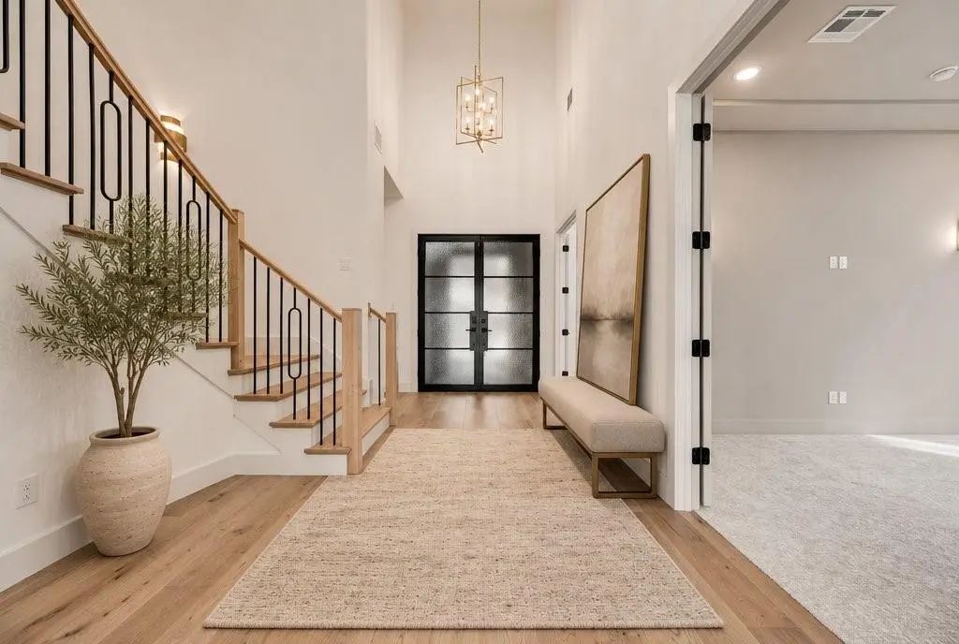
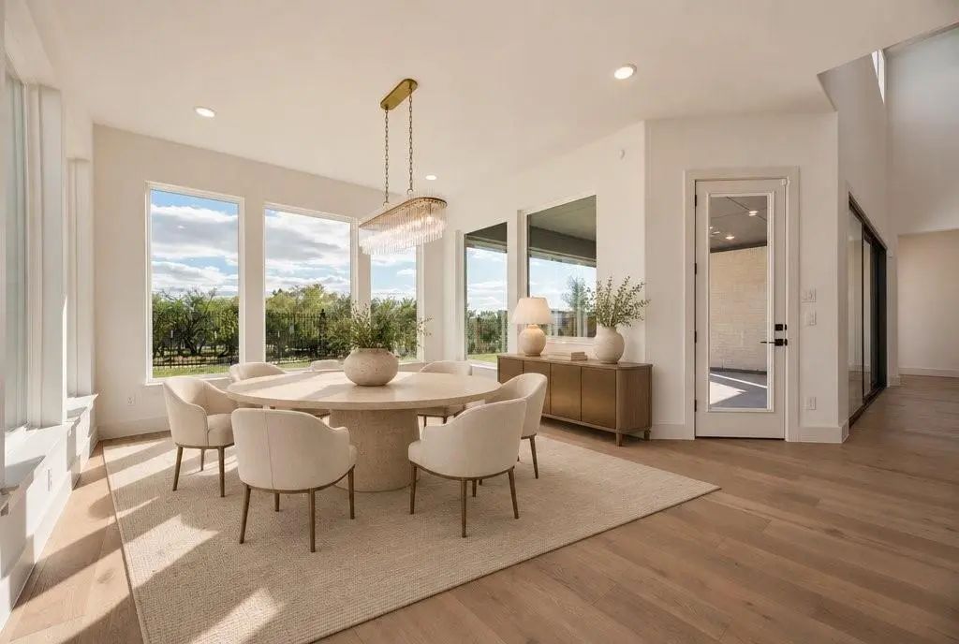
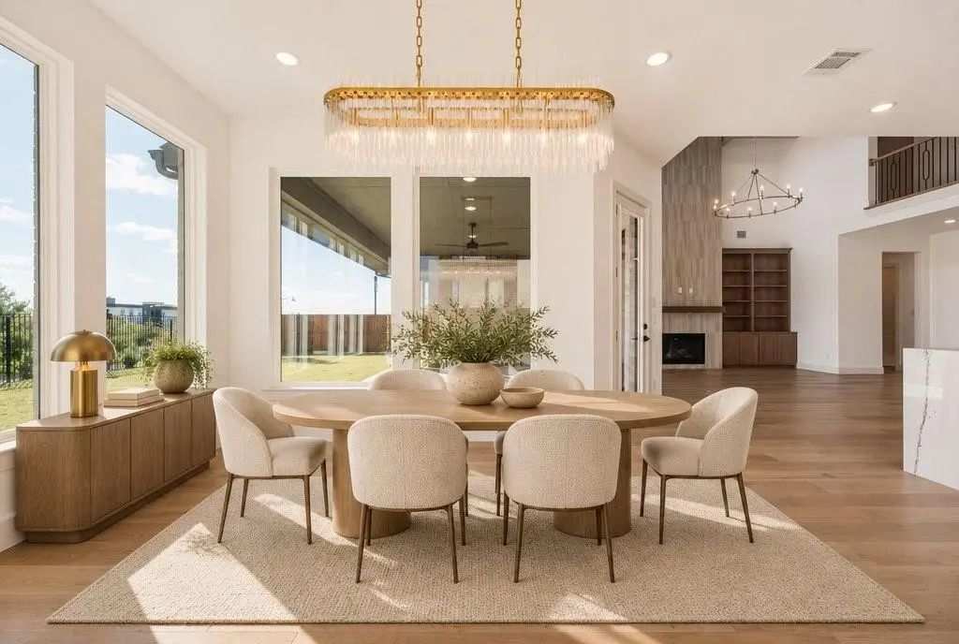
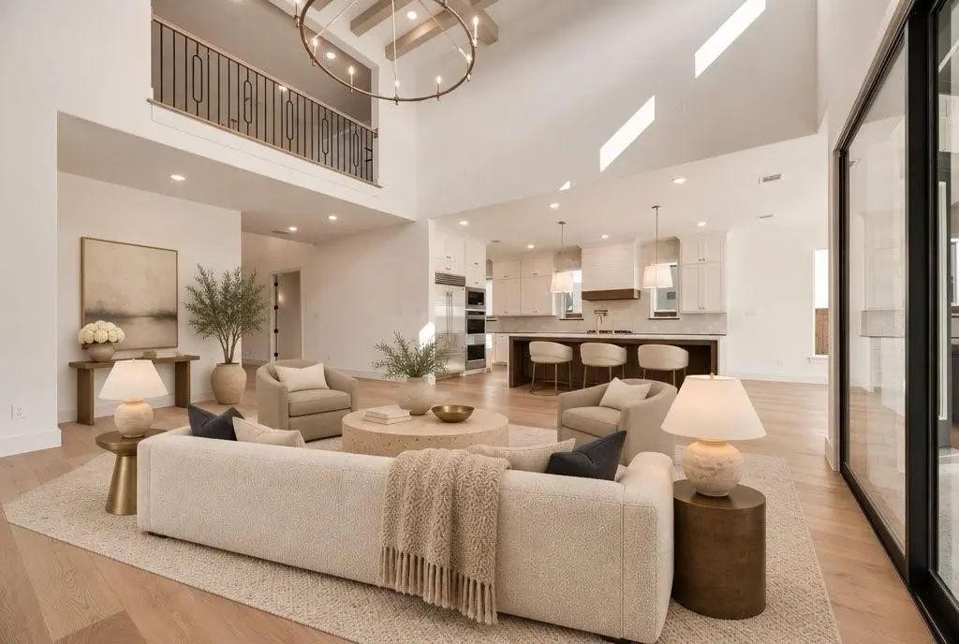
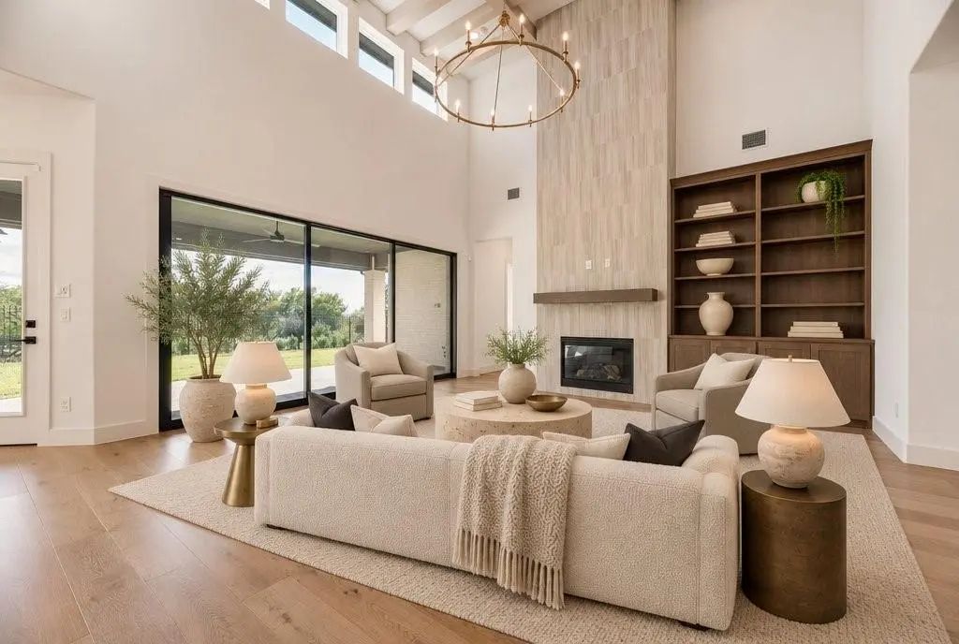
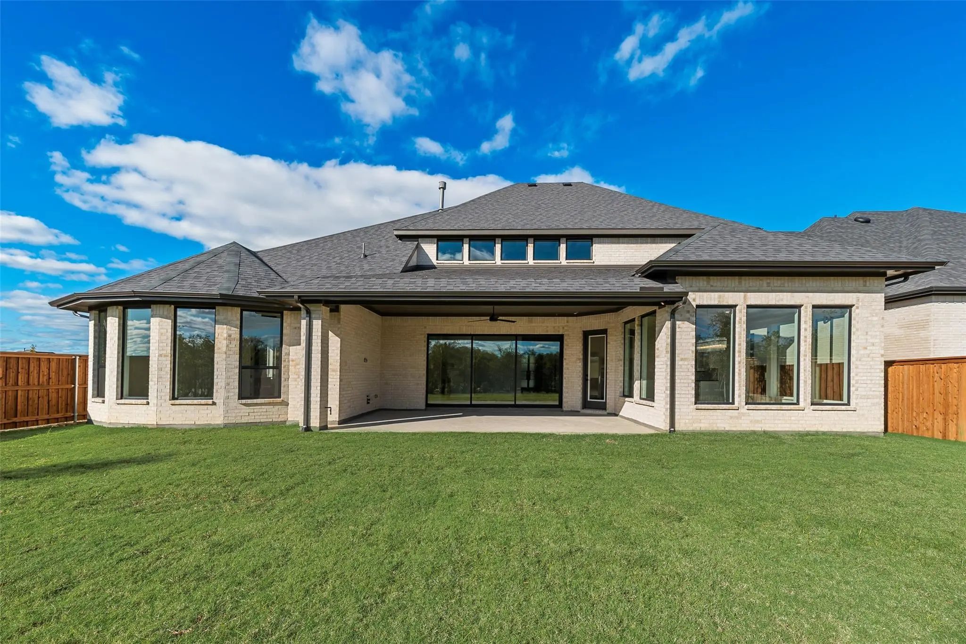
Twin iron front doors open to wide-plank engineered hardwood floors. The great room has a beamed ceiling, a floor-to-ceiling tiled fireplace with a white oak mantel, and custom built-ins with wood tops. A 15-foot black multi-slide glass door opens to an extended covered patio with a casual dining extension.
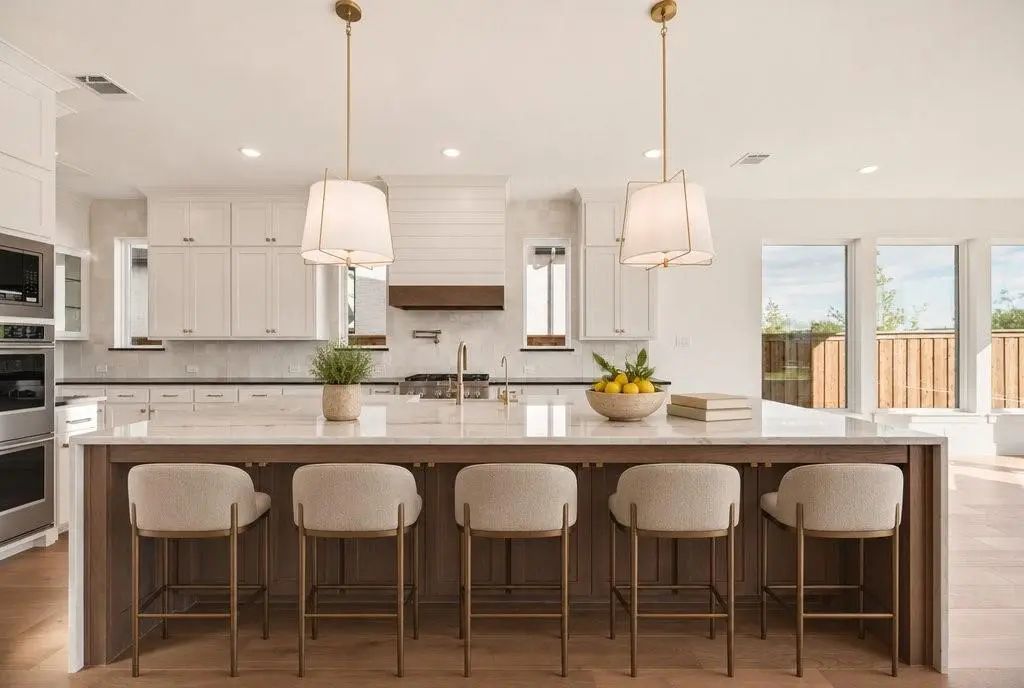
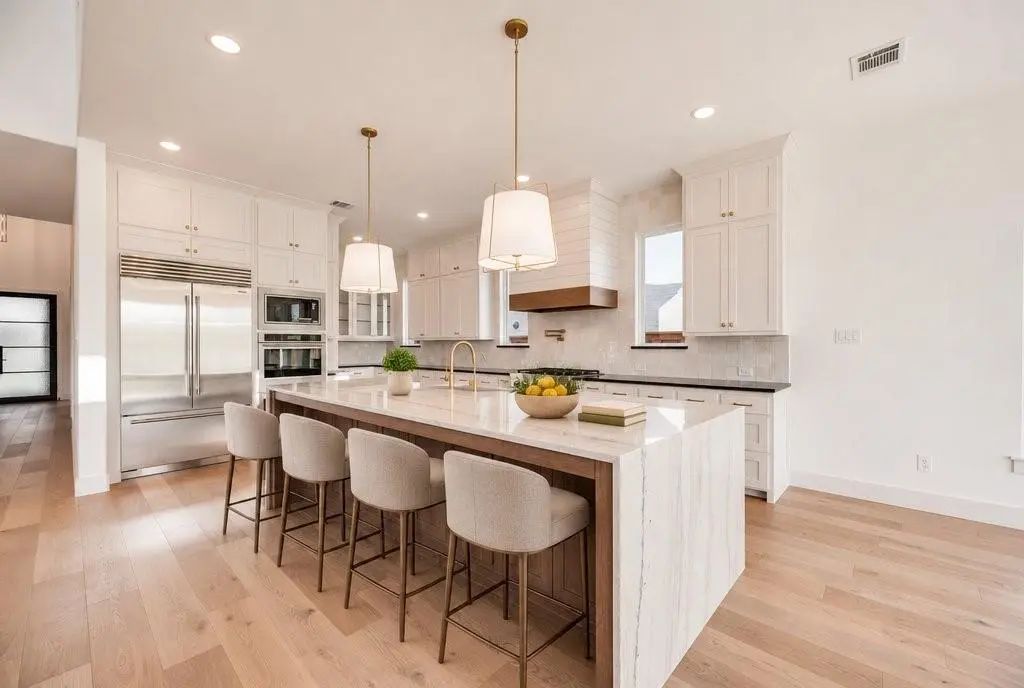
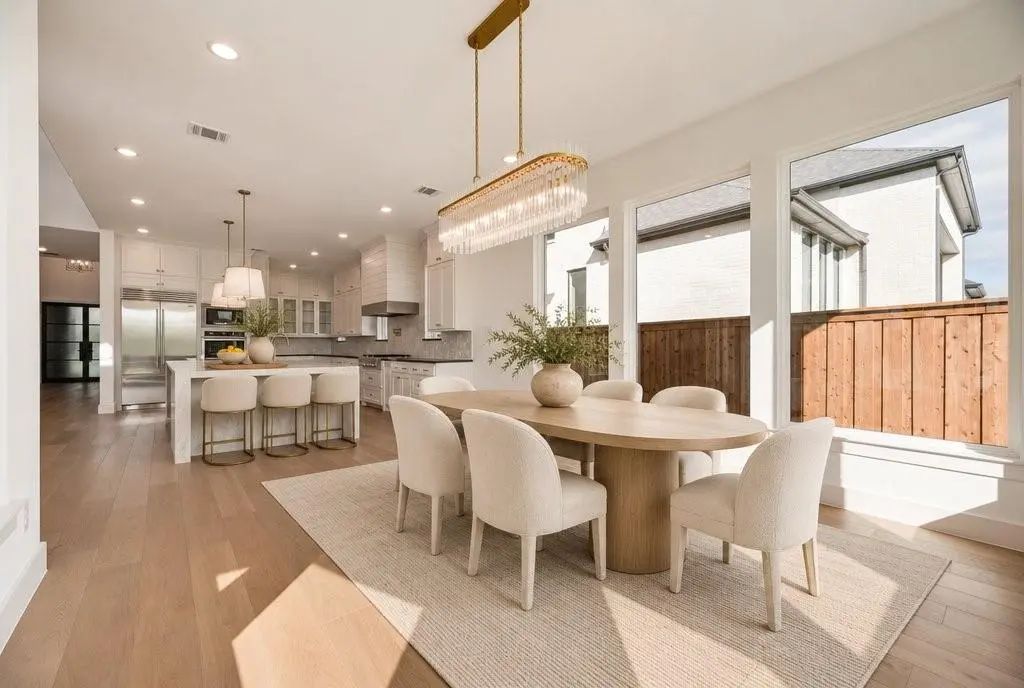
The kitchen anchors the home. An 11-foot waterfall quartzite island seats guests and holds an apron-front sink, with cabinetry on both sides. Surrounding it are 10-foot upper cabinets, a pot filler at the gas range, a wood-accented hood, double ovens, glass-front cabinets, soft-close drawers and a tile backsplash that runs to the ceiling. Brass pendants and champagne bronze fixtures carry the look through the home.
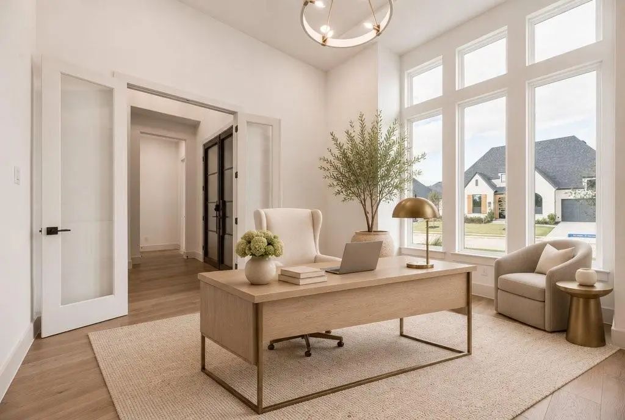
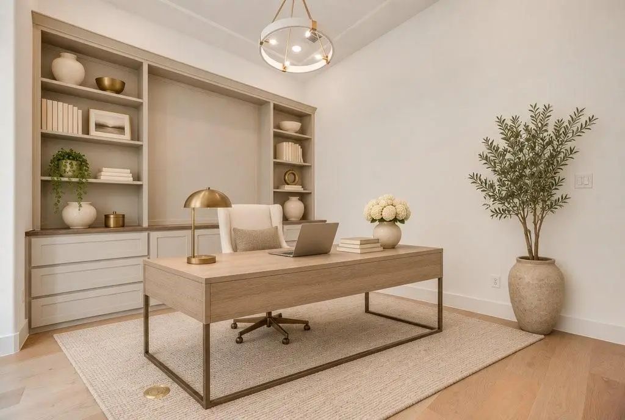
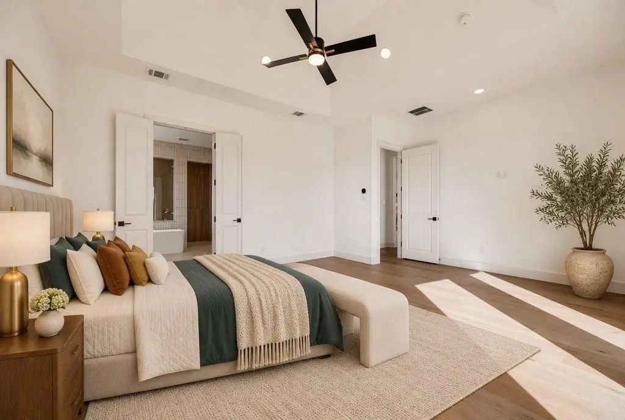
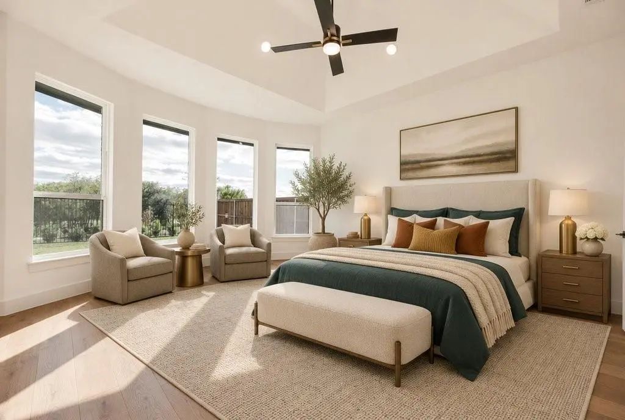
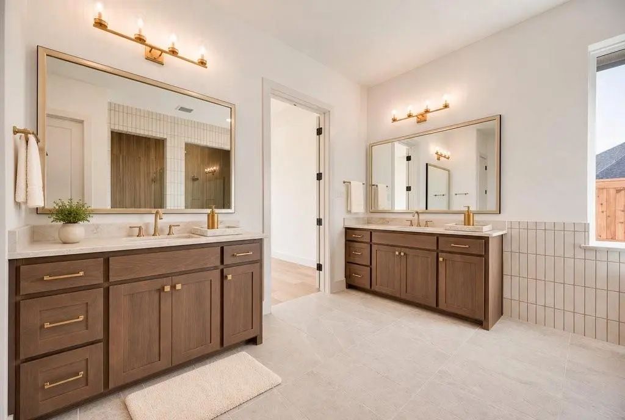
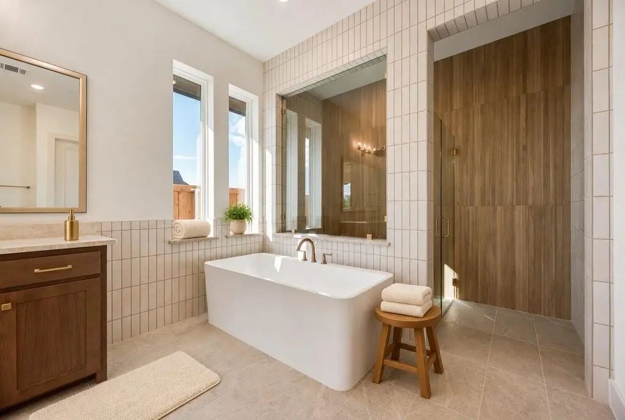
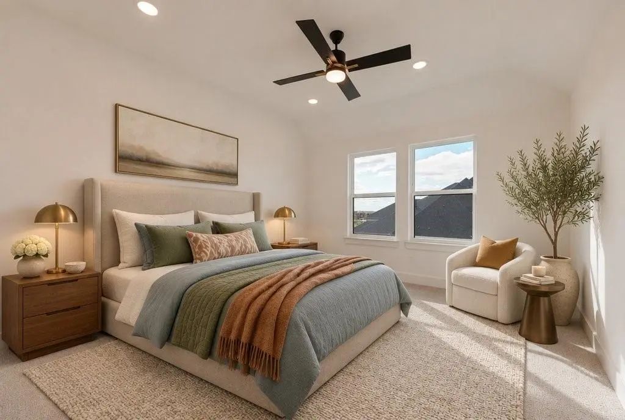
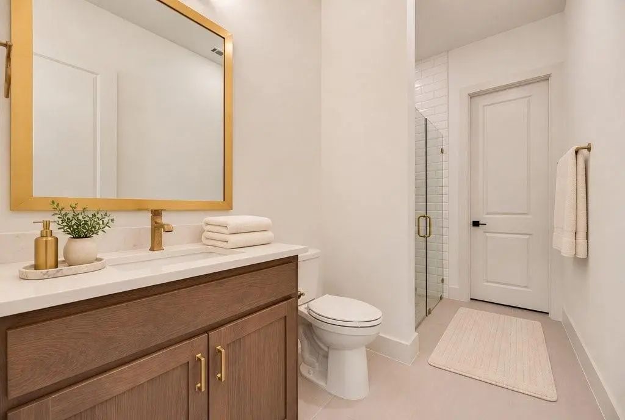
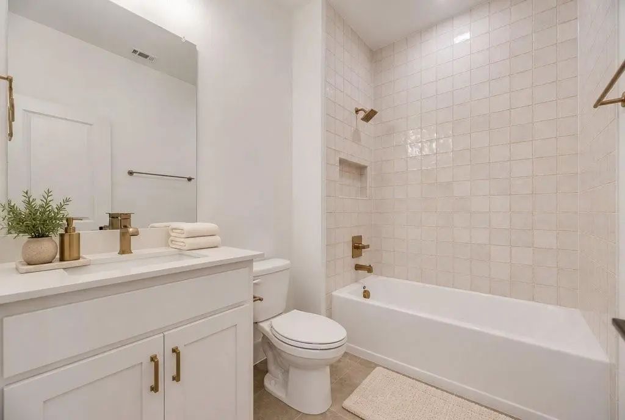
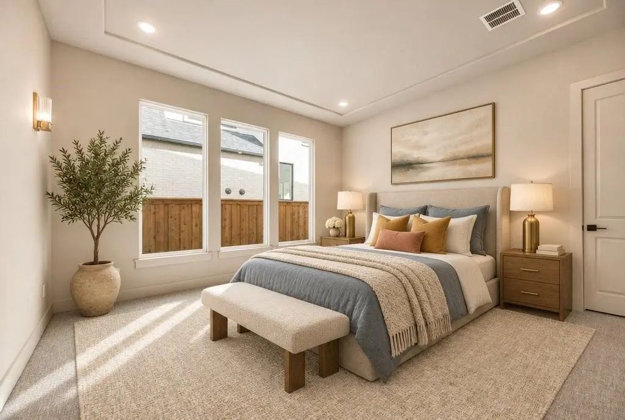
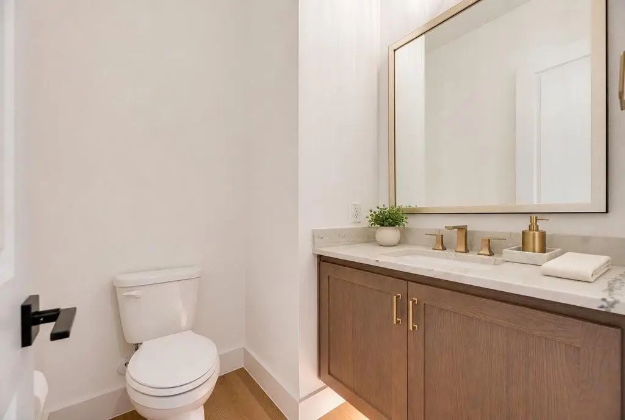
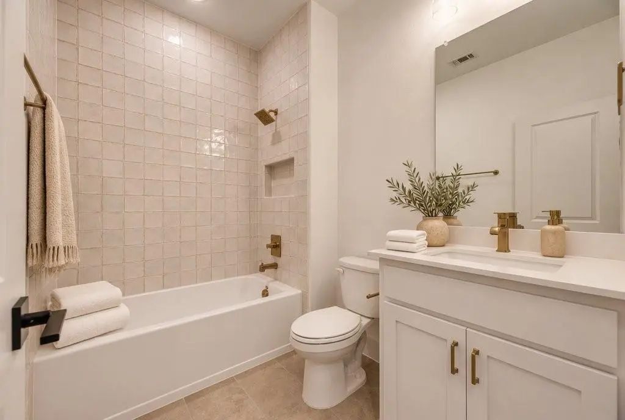
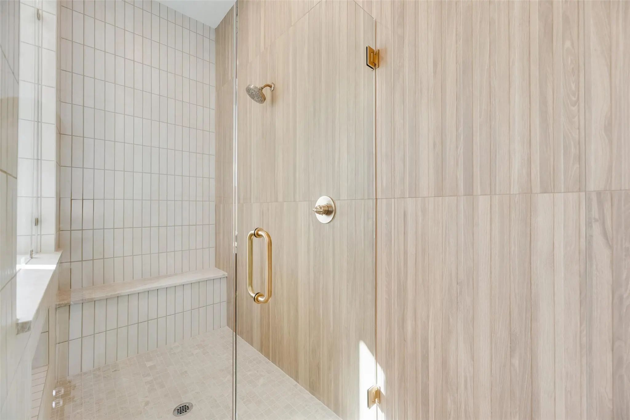
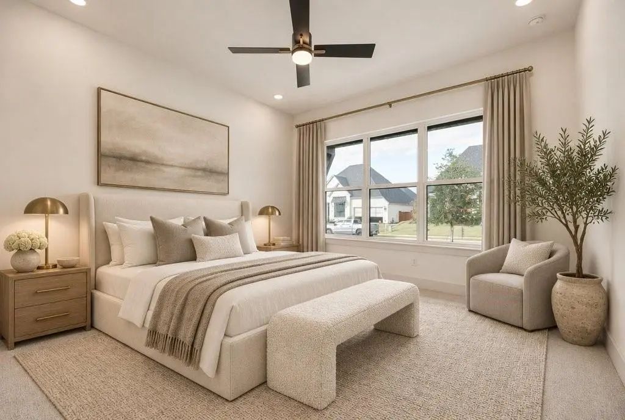
Two bedrooms are on the main level. The primary suite has a rounded bay window and double doors to the spa bath, which includes a freestanding tub, a frameless walk-in shower and dual vanities with quartzite tops. The second main-level bedroom has its own full bath. A powder bath with a floating vanity serves the main living areas, and a study with built-ins gives you a dedicated place to work.
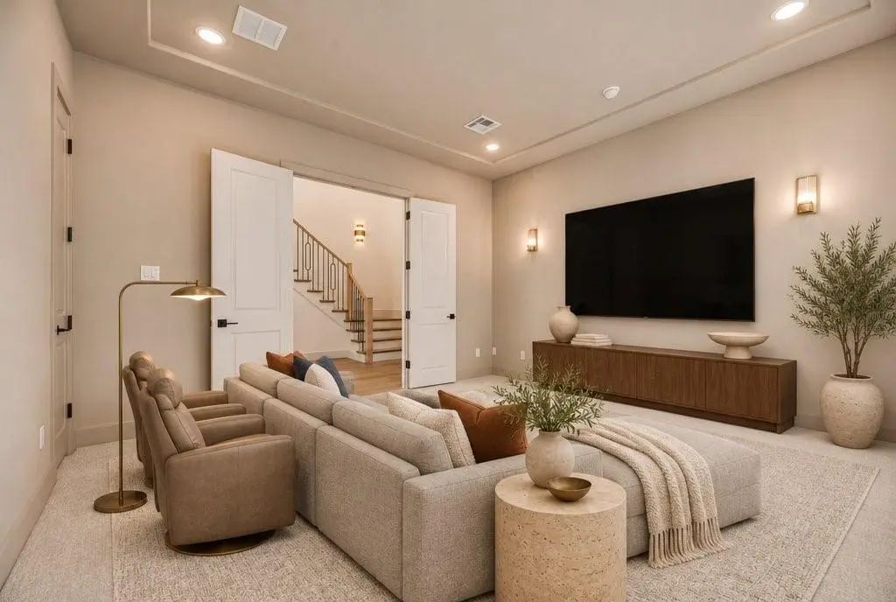
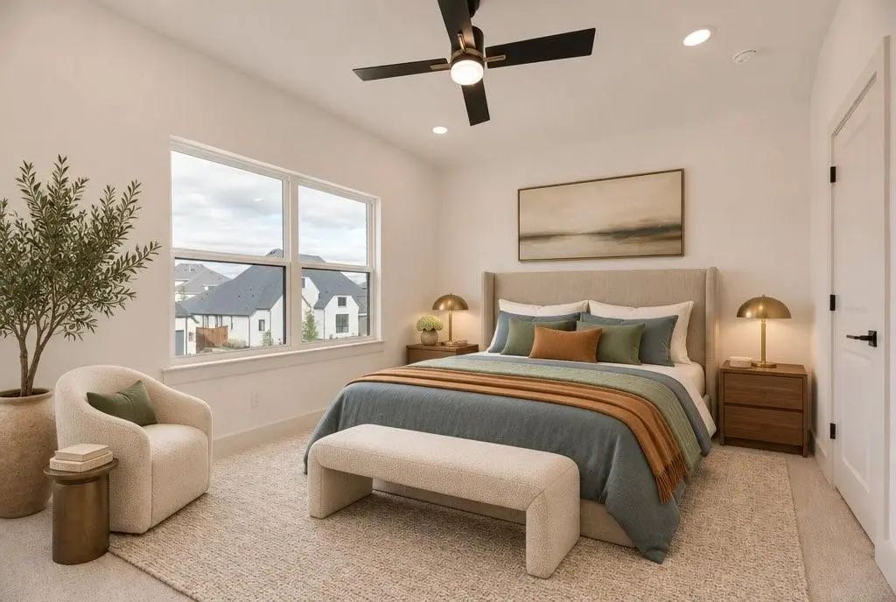
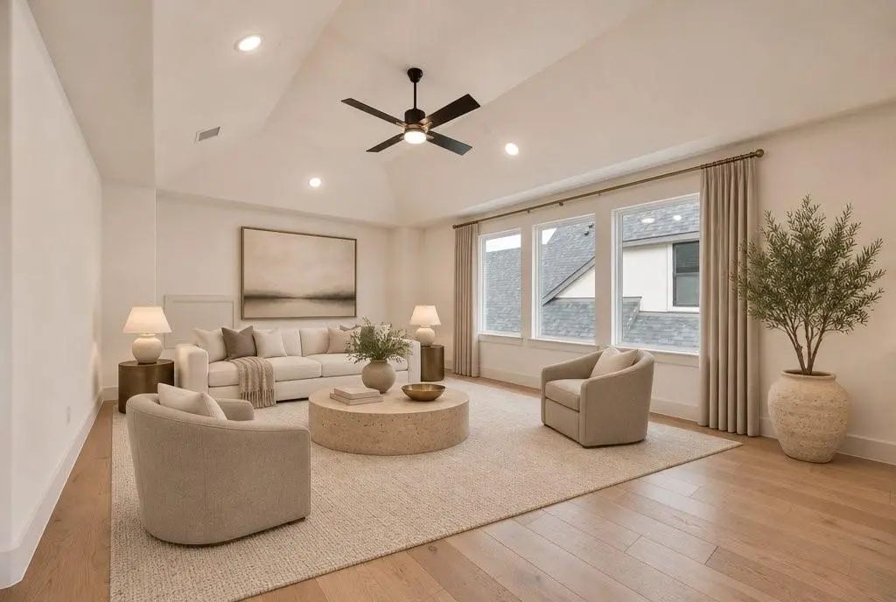
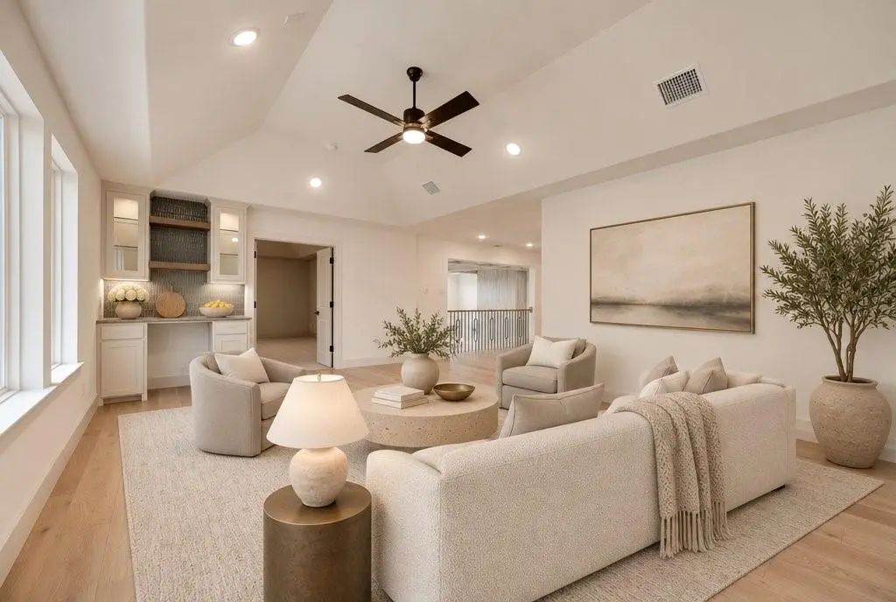
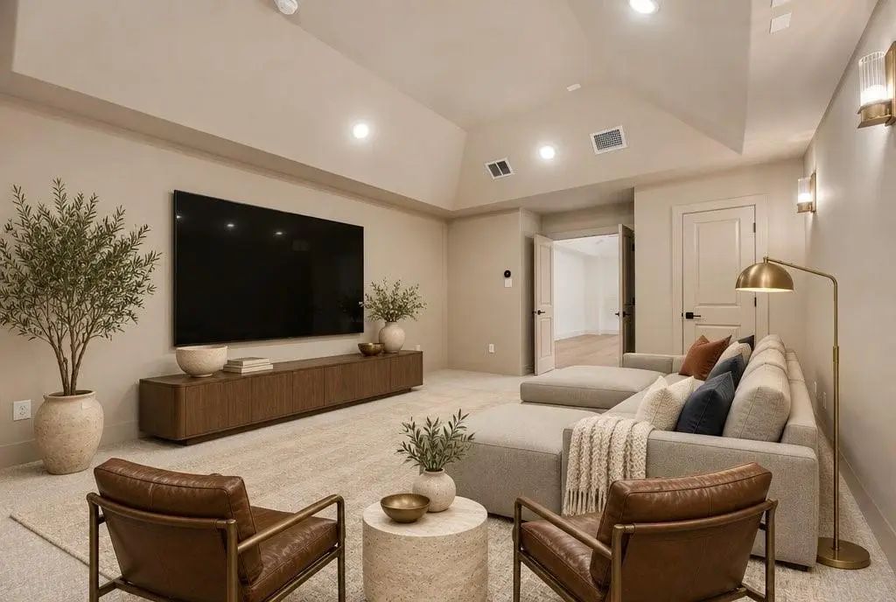
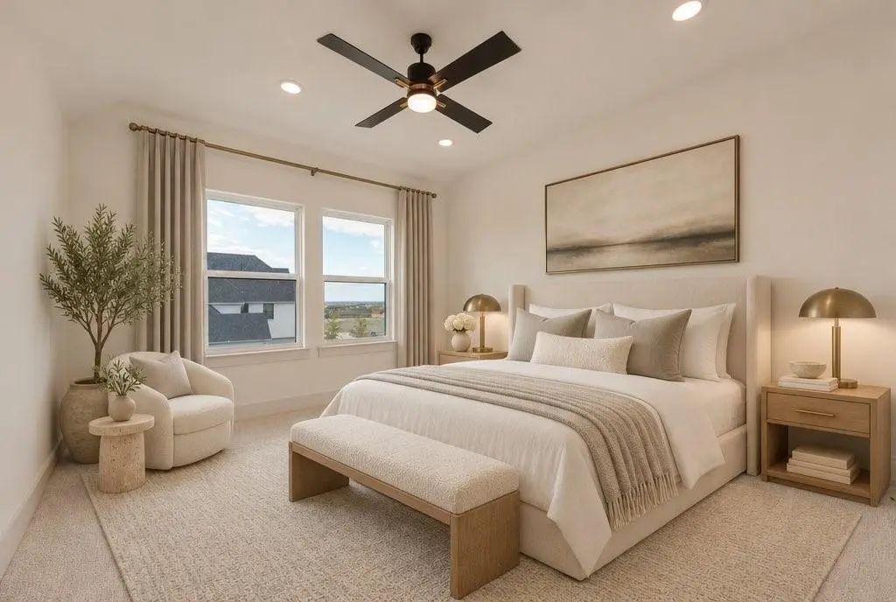
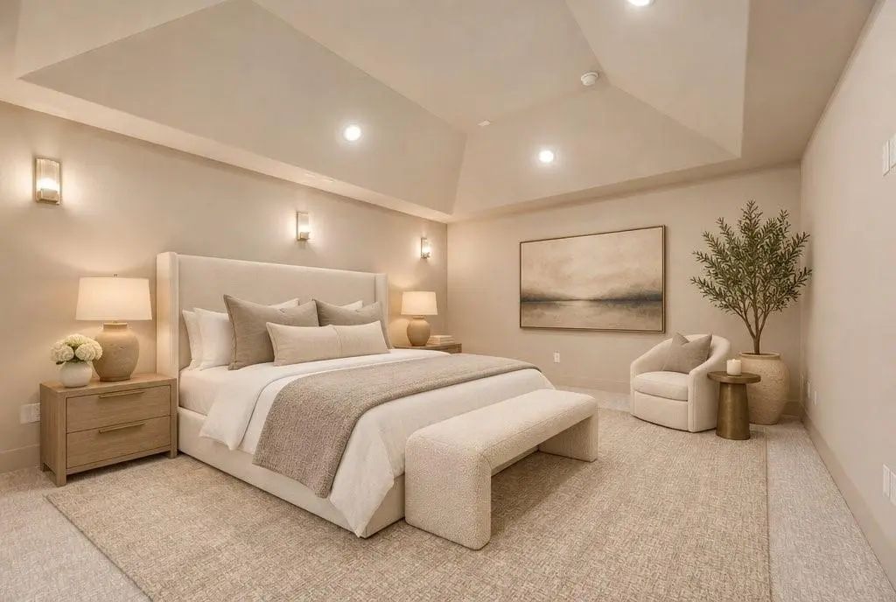
This home has two media rooms, one on each level, each with a closet. The downstairs media room has added windows. Upstairs, the second media room is wired for a future projector and has dimmable sconces. Also upstairs are a game room with a dry bar, with quartzite top, glass-front cabinets, floating shelves and a space for a beverage fridge, plus three bedrooms that each have a full bath.
Mls# 21346807 - Built By Tradition Homes - Ready Now! ~ Two - Story Layout Featuring A Cathedral Ceiling Great Room That Connects To The Kitchen, Casual Dining, And Covered Outdoor Living. The Owner’s Suite With Freestanding Tub Is Tucked On The M...
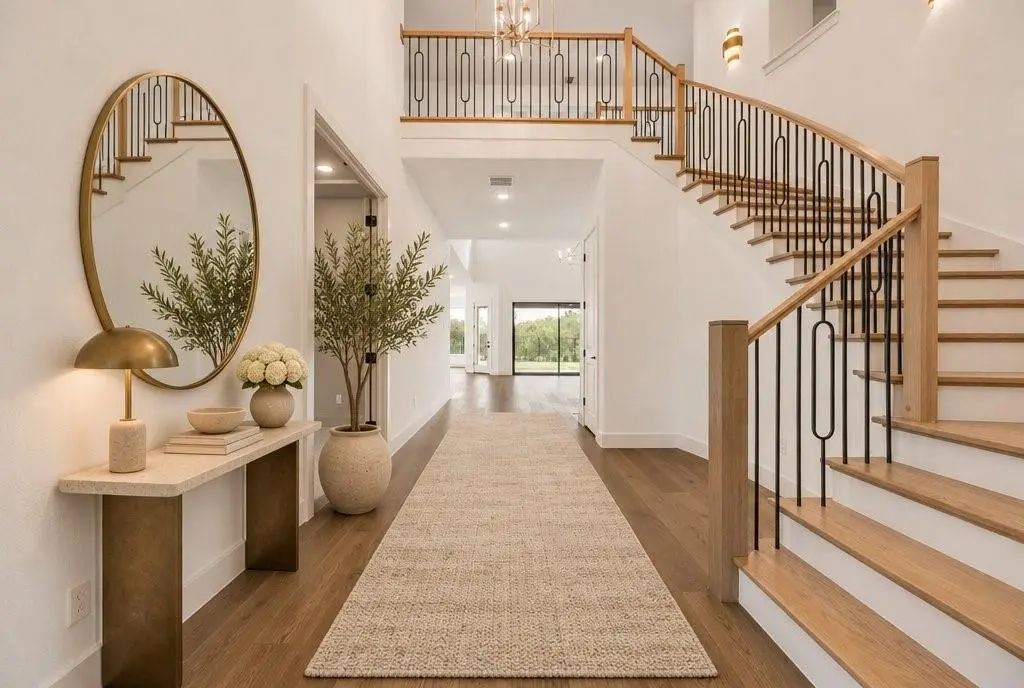
A Two-story Entry With A Curved Staircase Leads Past A Home Office With French Doors To The Open Living Areas. A Butler’s Pantry With A Walk-in Pantry Connects The Dining Room To The Kitchen, Which Offers A Generous Island With Built-in Seating Sp...
Mls# 21346951 - Built By Tradition Homes - Ready Now! ~ Spacious One-story Home Centered Around A Striking Rotunda That Leads Into An Open Great Room Connecting Seamlessly To The Kitchen, Casual Dining, And Hearth Room. An Extended Covered Outdoor...
New Home By Award Winning Highland Homes, In Prestigious Prosper Community Of Starview. Stunning Luxury Two-story Showcasing Exceptional Design, Livability, Soaring Ceilings, & High-end Finishes Throughout. A Striking Double-door Entry Opens To ...
Users may not reproduce or redistribute the data found on this site. The data is for viewing purposes only. Data is deemed reliable, but is not guaranteed accurate by the MLS or NTREIS.
Listing information last updated on November 7th, 2026 at 2:00am CST.


 New Construction