
- 4 Beds
- 3.1 Baths
- 2,662 Sqft
- 2 Garages
- .14 Acres
- 2027 Year Built
- Study
- Game Room
- Media
- Pool


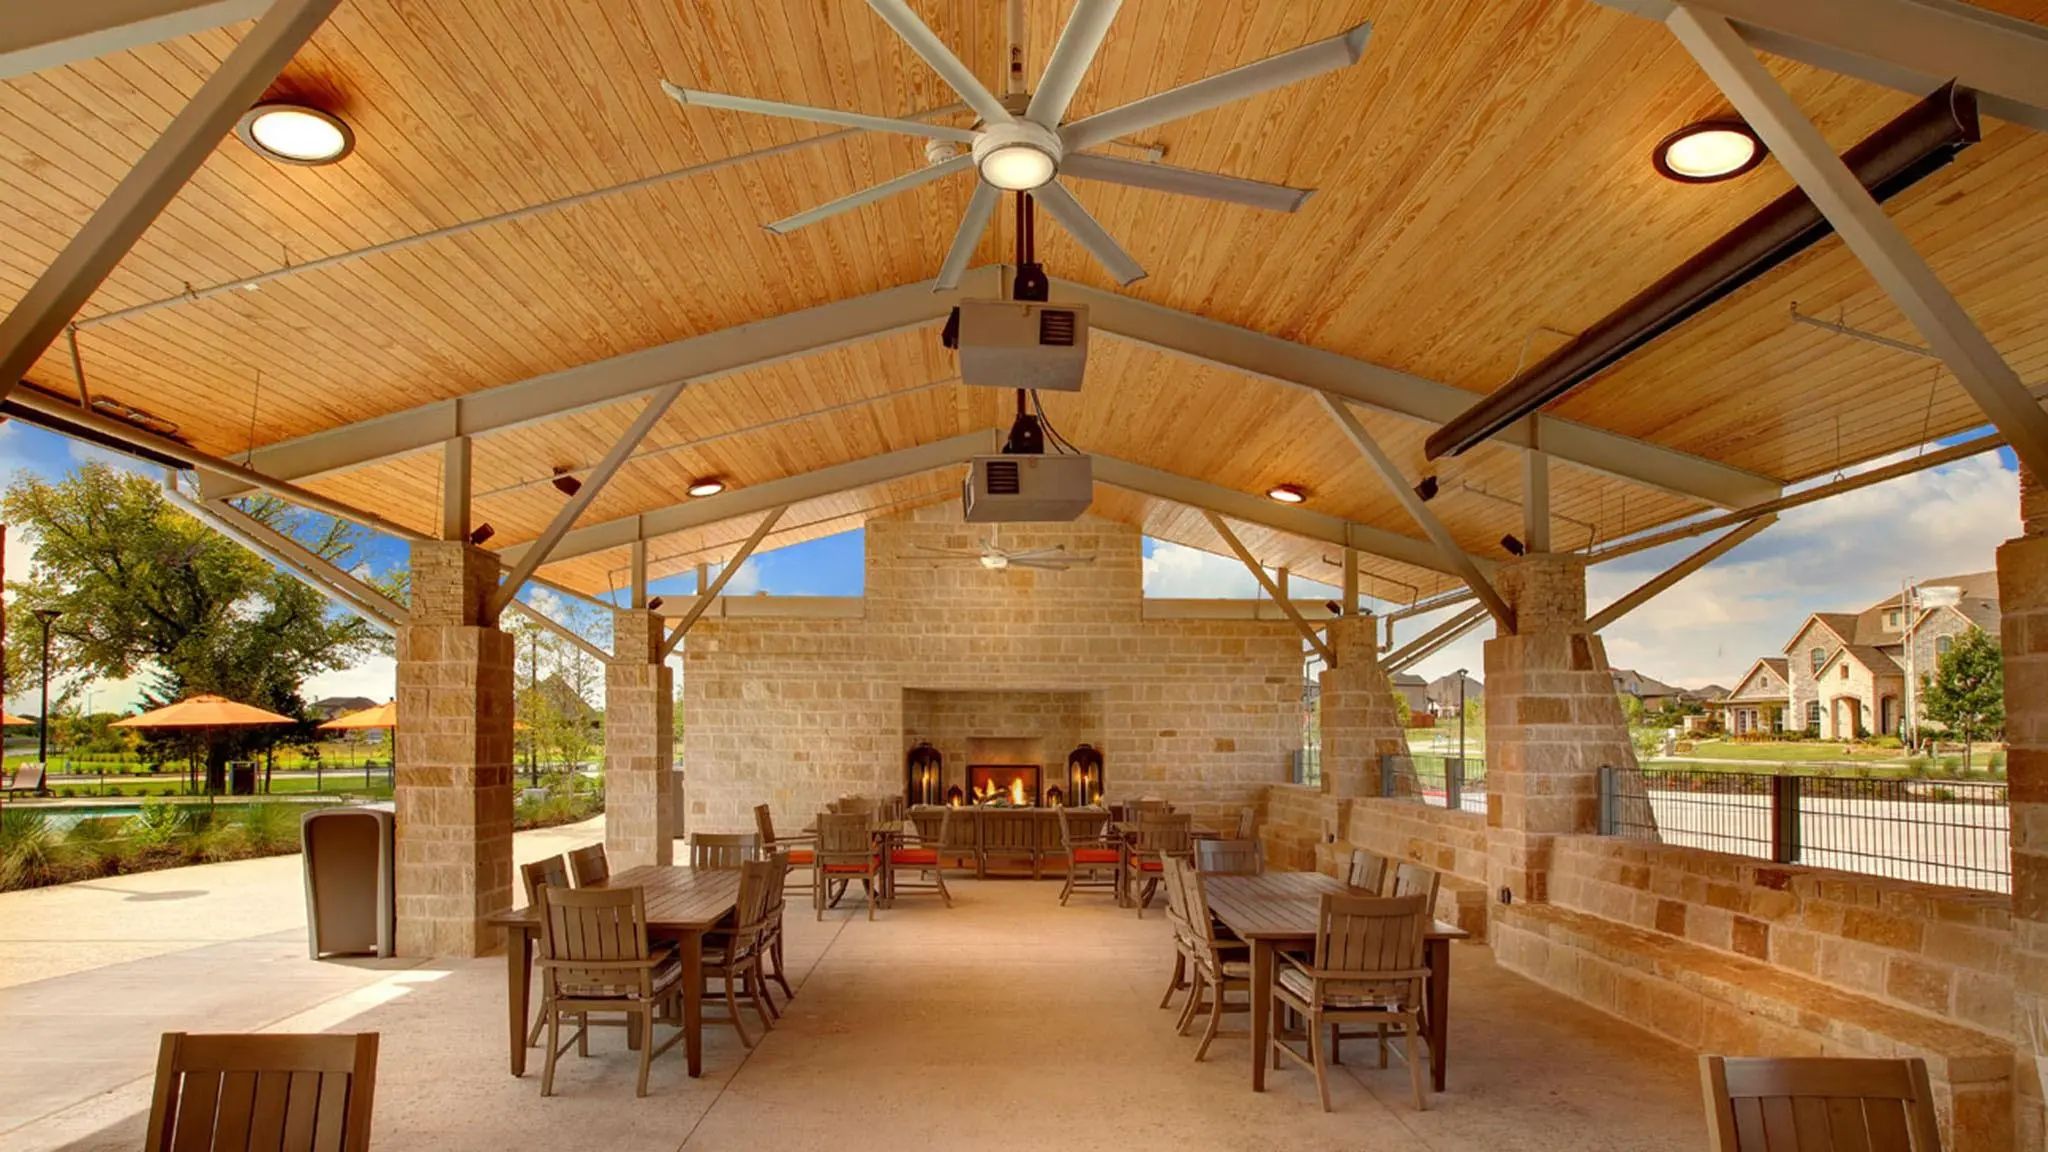

412 Spruce Brook Drive
McKinney, Texas 75071-2602
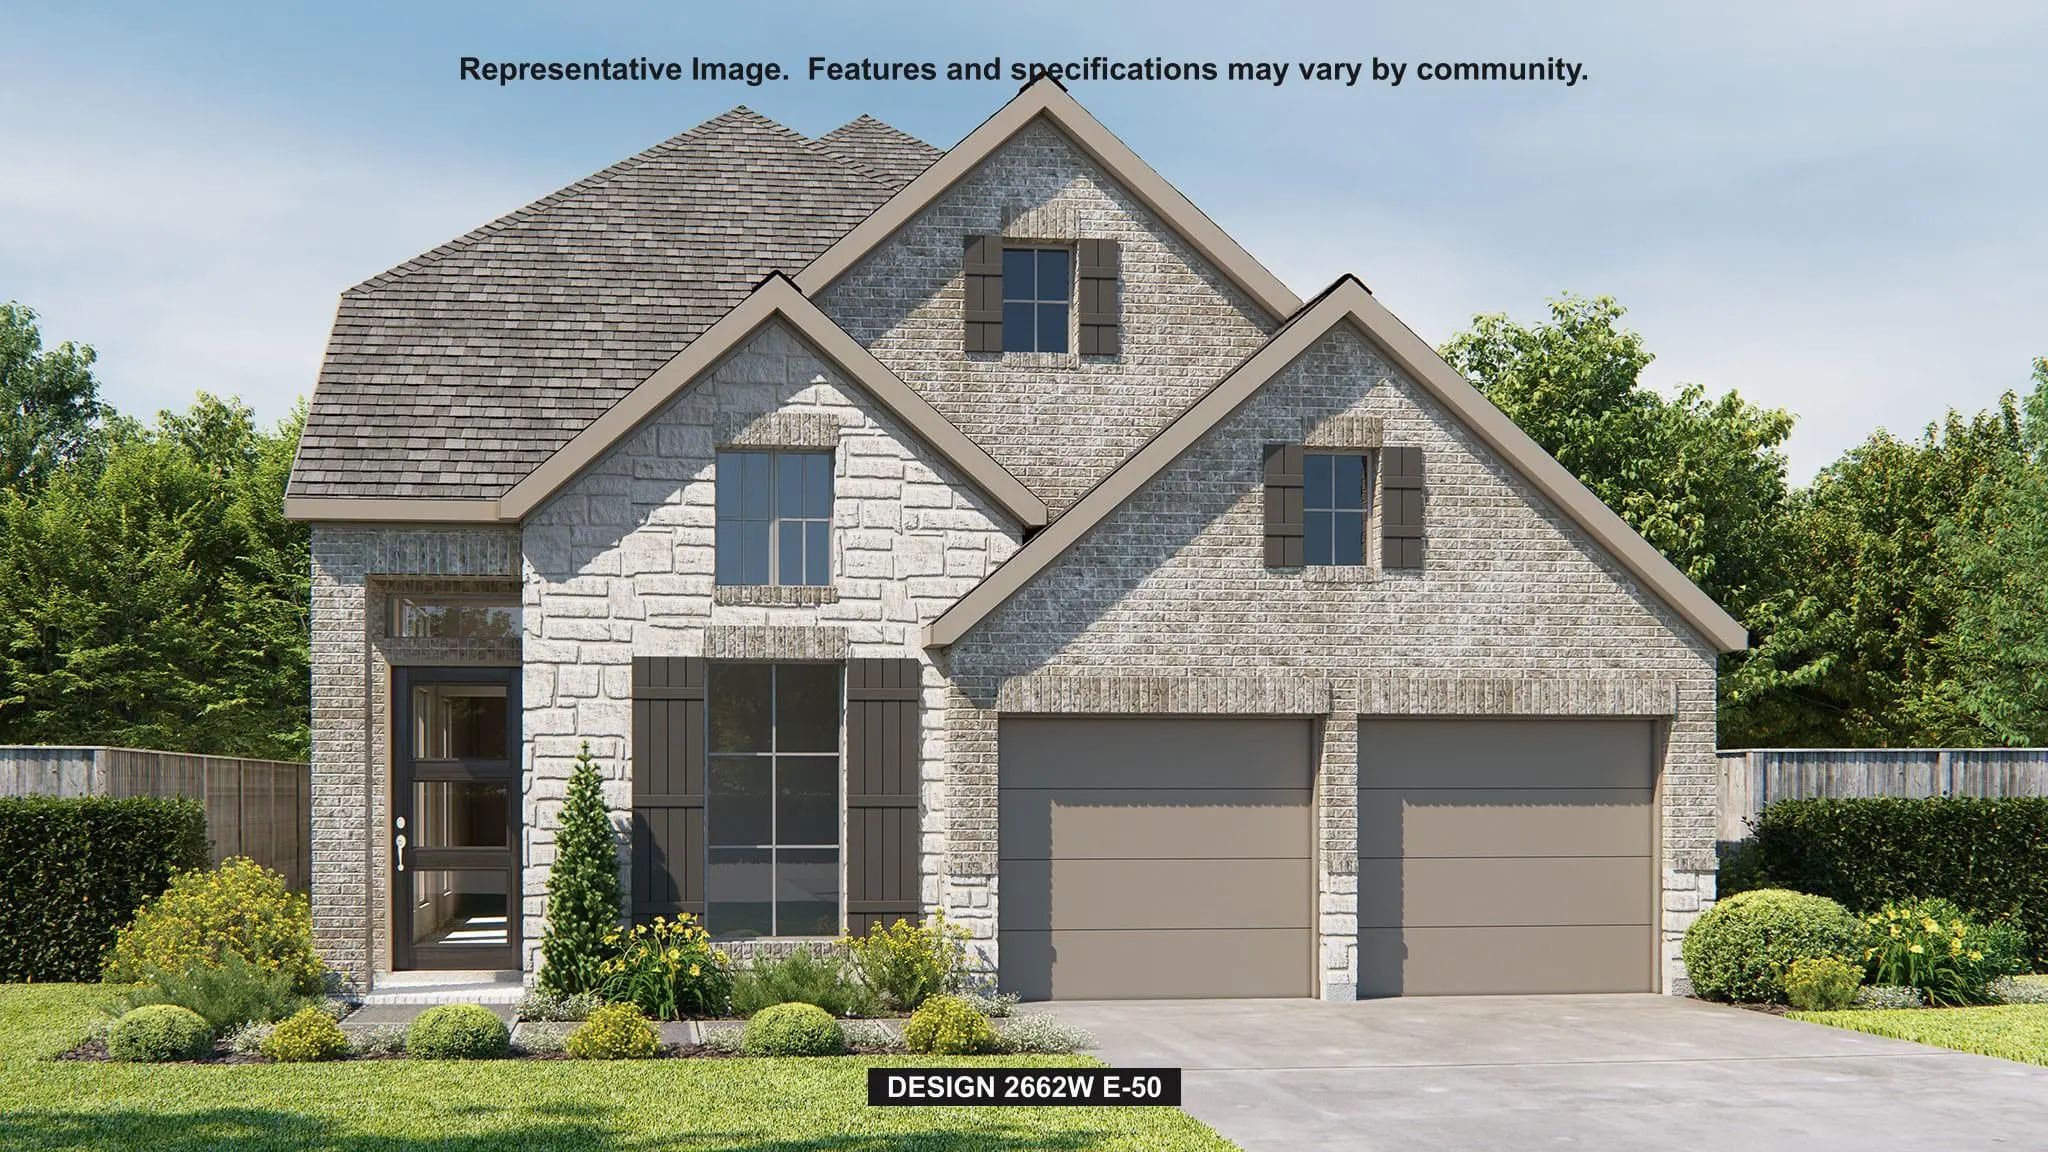
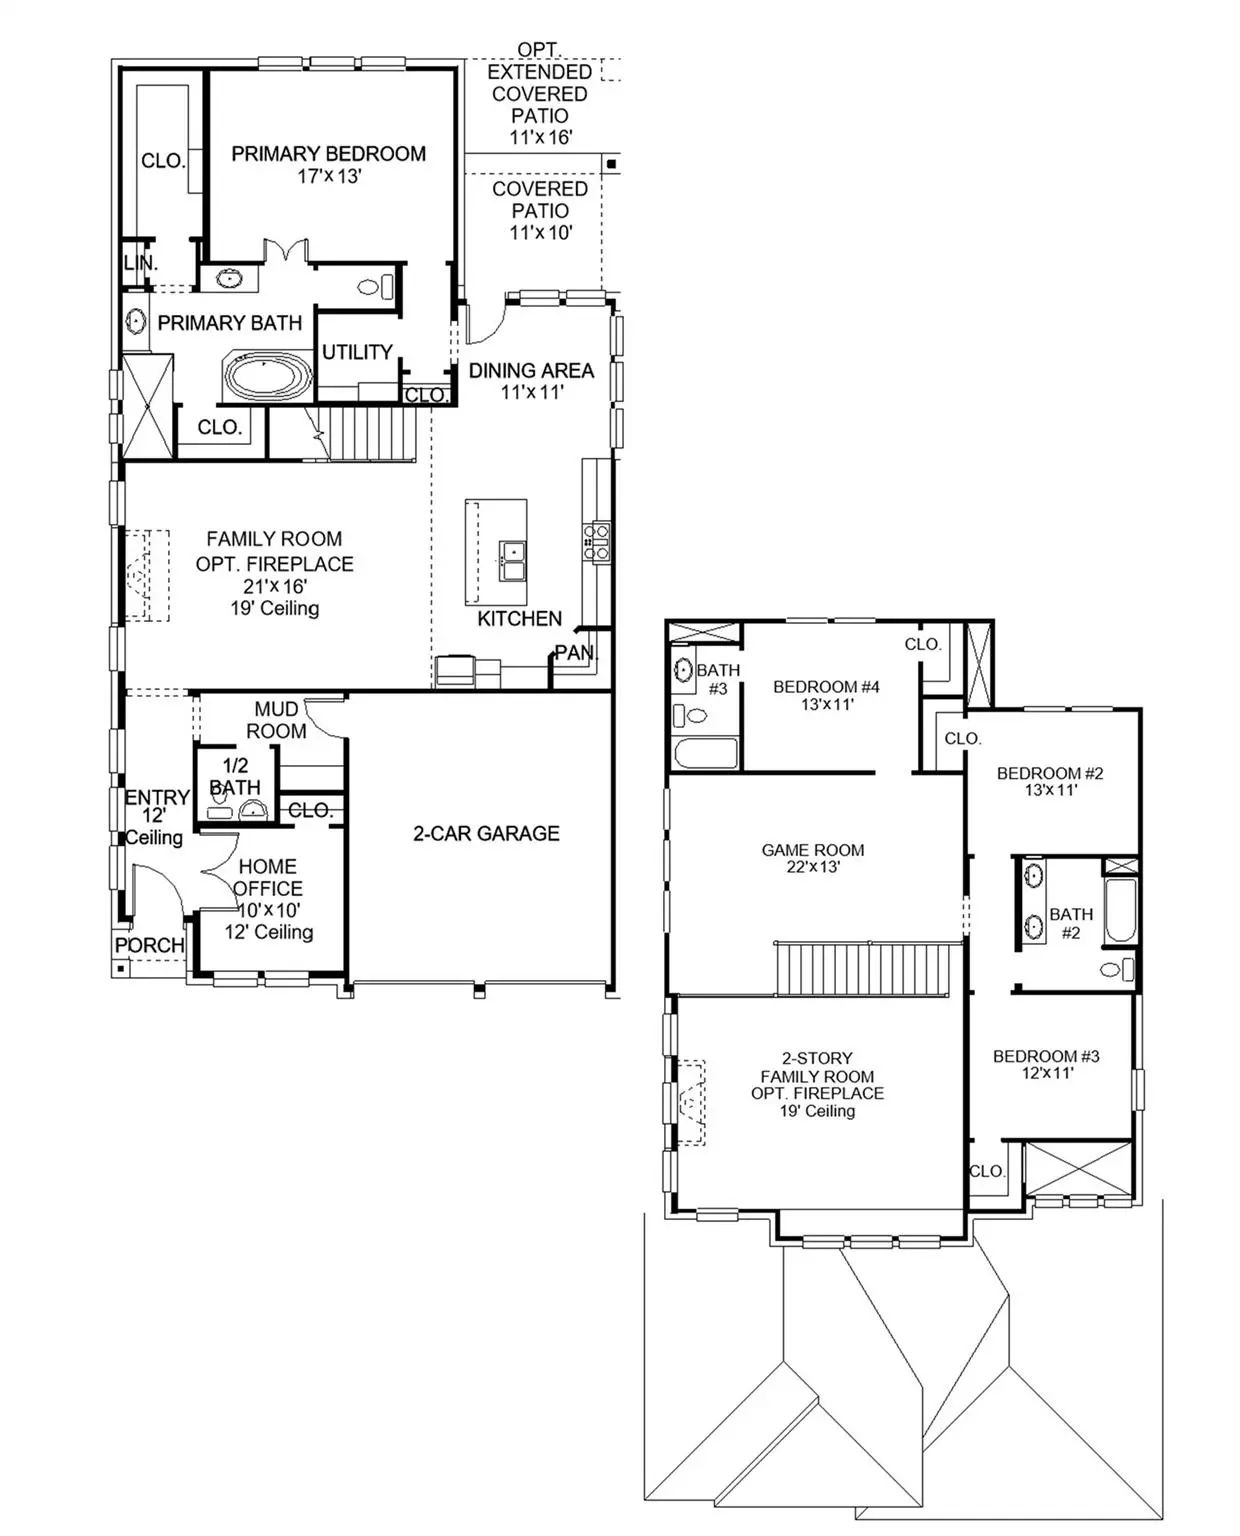
An entry lined with windows leads past a home office with French doors to the open, light-filled living areas. The family room with a 19-foot ceiling and wood mantel fireplace flows into the kitchen, which hosts a 5-burner gas cooktop, a generous Island with built-in seating space, and a corner walk-in pantry. The adjoining dining area with a corner of windows provides access to the covered patio. A hallway off the dining area leads past the utility room to the primary bedroom, highlighting a wall of windows and a view of the backyard. The primary bath includes dual vanities, a freestanding tub, a separate glass-enclosed shower, a linen closet, and two walk-in closets. Upstairs hosts a game room overlooking downstairs, a guest suite with a private full bath, a full bath with a dual vanity, and two secondary bedrooms with corner walk-in closets. A mud room and half bath are just off the two-car garage.
View Virtual TourSchool Information
- School DistrictMcKinney ISD
- Elementary SchoolNaomi Press
- Middle SchoolJohnson
- High SchoolMcKinney North
Community
- Address412 Spruce Brook Drive
- SubdivisionProvince Woods
- CityMcKinney
- CountyCollin
- StateTexas
- Zip Code75071-2602
- HOAMandatory
- HOA Fees$383
- HOA Fees FrequencyQuarterly
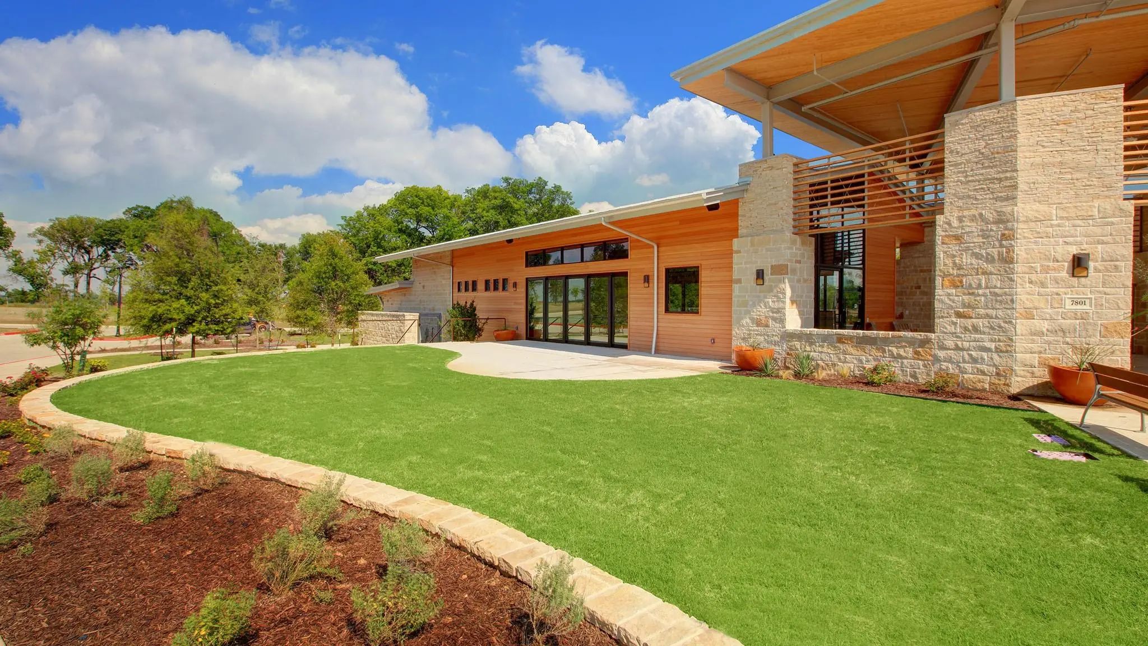
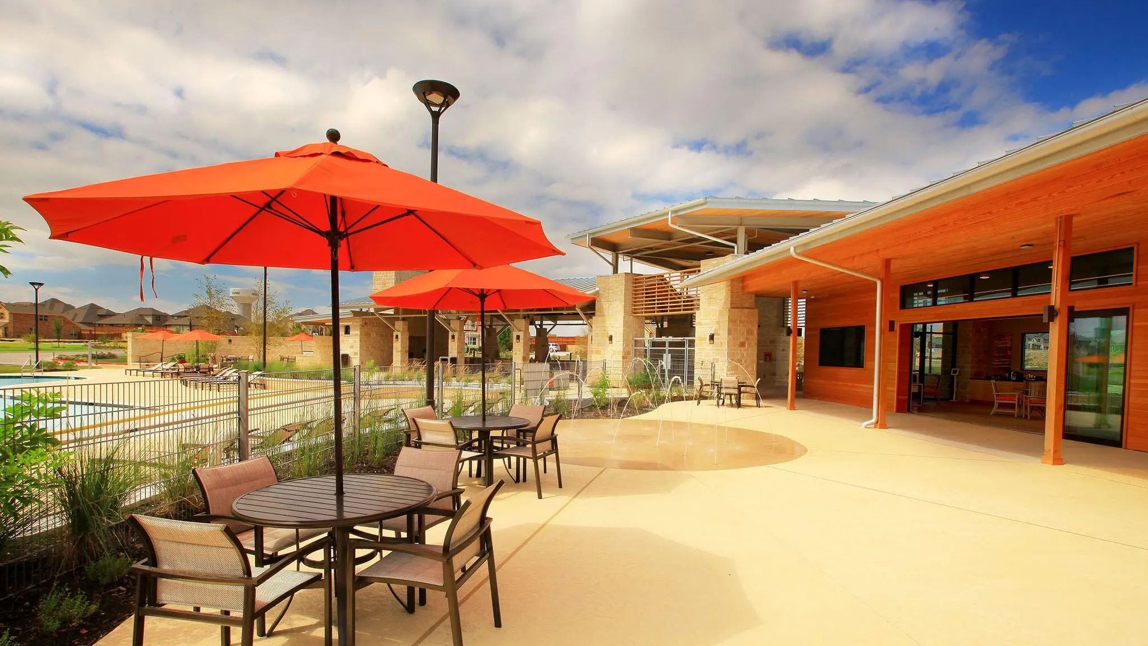
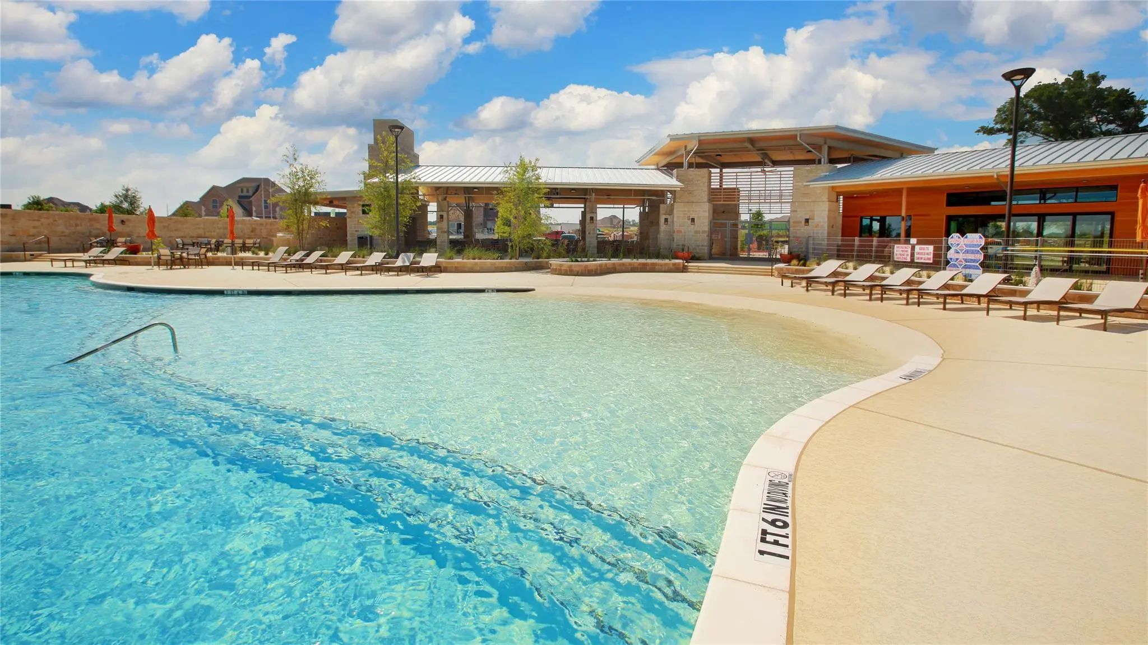
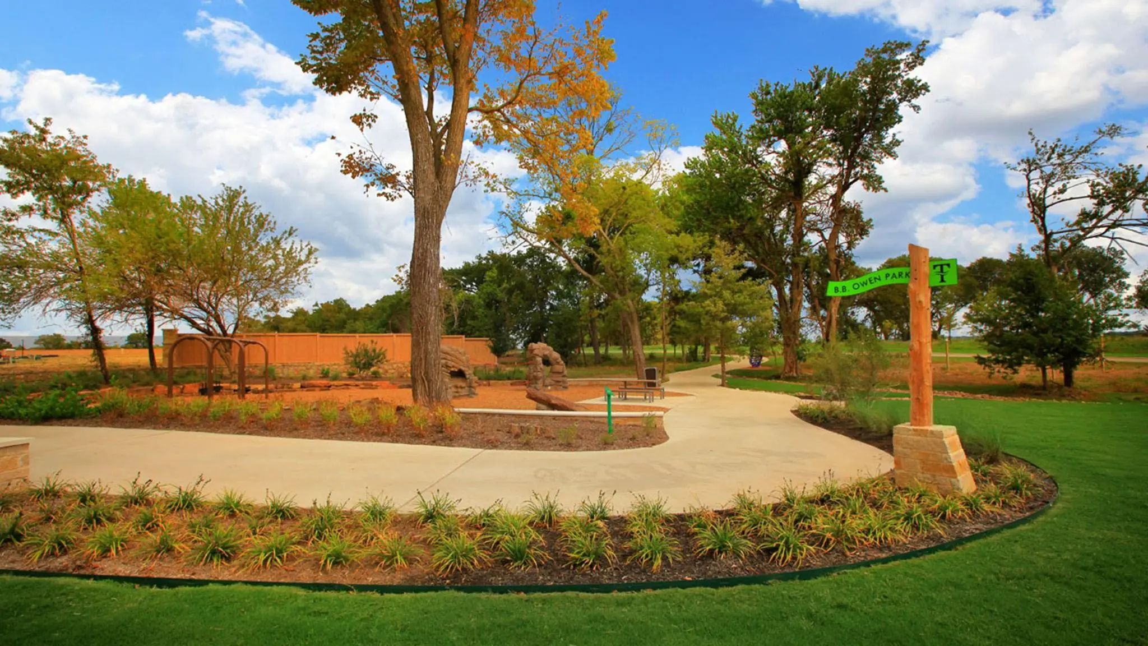
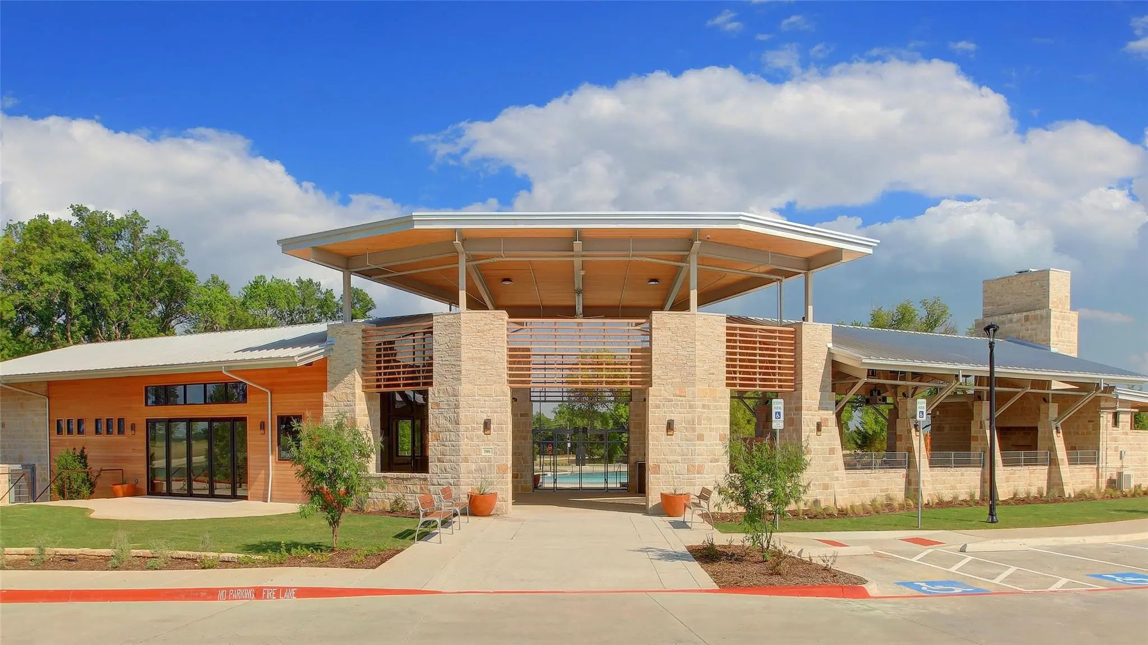
- FeaturesClub House, Fitness Center, Lake, Park, Playground, Pool, Other
- UtilitiesCity Sewer, City Water, Community Mailbox, Concrete, Curbs, Sidewalk
- Taxes1177
Amenities
- SecurityCarbon Monoxide Detector(s), Smoke Detector(s)
- # of Garages2
- GaragesGarage
Interior
- Interior FeaturesCable TV Available, Decorative Lighting, High Speed Internet Available, Smart Home System
- FloorsCarpet, Tile
- FireplaceYes
- # of Fireplaces1
- FireplacesGas Logs
Exterior
- FenceBack Yard, Privacy, Wood
- Lot DescriptionSubdivision
Construction Details / Floorplan
- Living Areas1
- Dining Rooms1
- Full Baths3
- Half Baths1
- RoofComposition
- FoundationSlab
- ConstructionBrick, Rock/Stone
Energy Efficiency / Green Features / Heating & Cooling
- Green FeaturesEnhanced Air Filtration, Insulation, Low Flow Commode, Mechanical Fresh Air, Thermostat
- HeatingCentral
Private Listing Information (Registration Required)
Listing Details
- AgentLee Jones
- OfficePerry Homes Realty Llc
Users may not reproduce or redistribute the data found on this site. The data is for viewing purposes only. Data is deemed reliable, but is not guaranteed accurate by the MLS or NTREIS.
Listing information last updated on November 12th, 2026 at 9:34am CST.