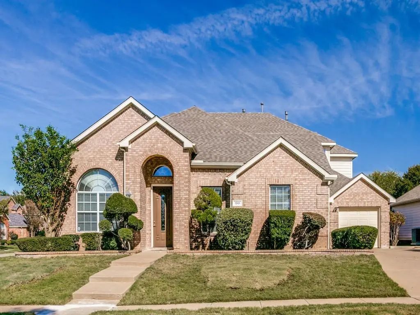
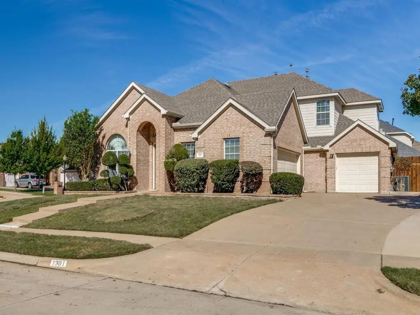
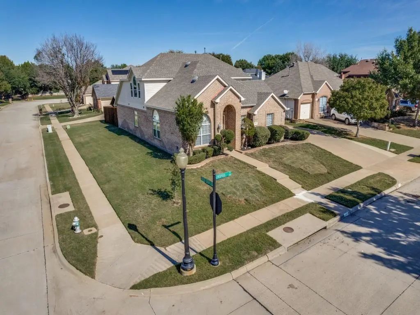
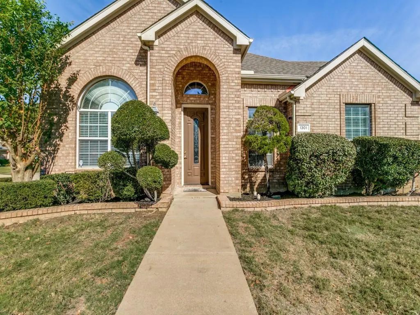
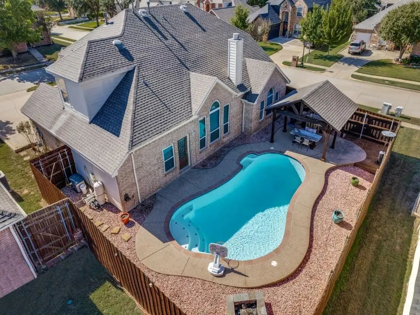
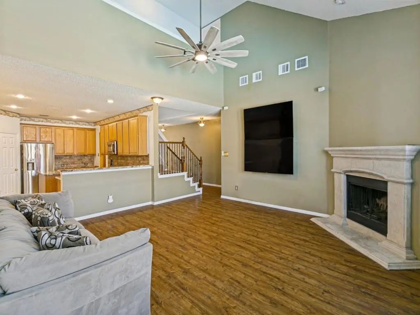
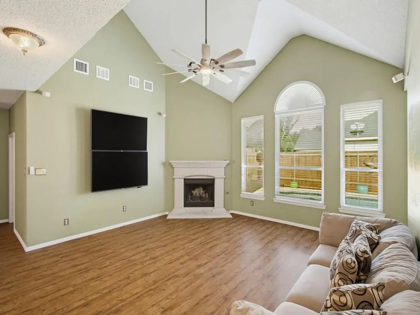
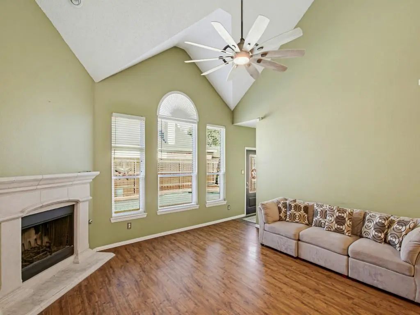
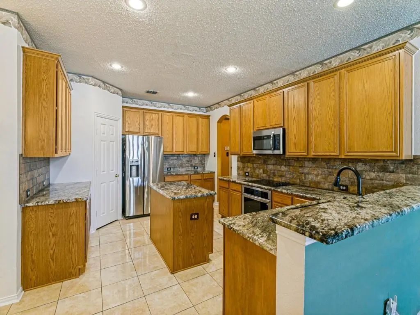
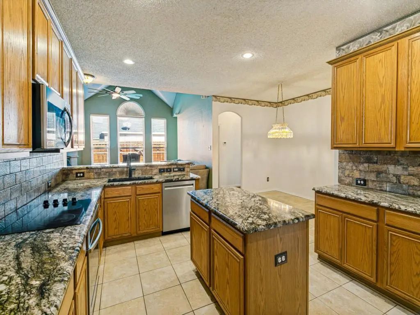
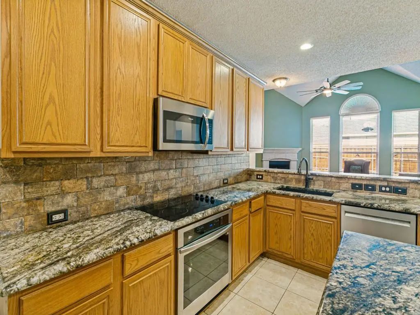
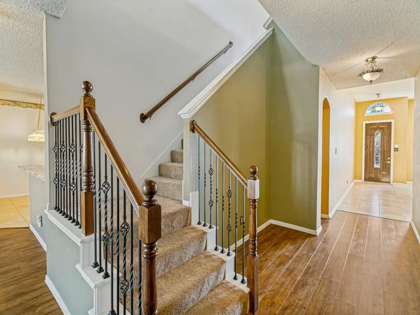
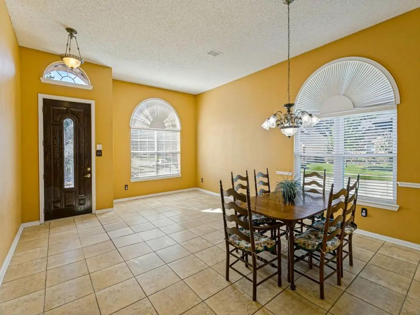
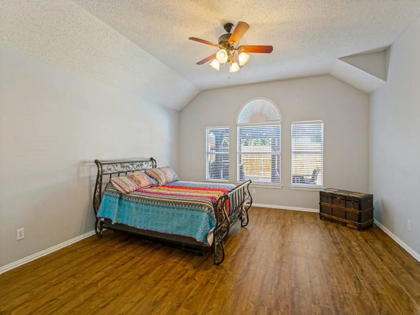
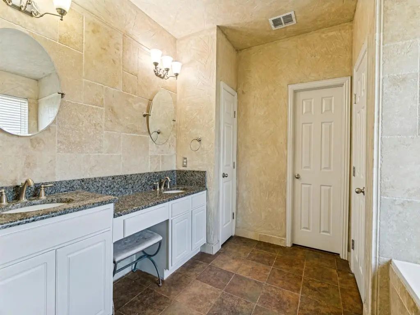
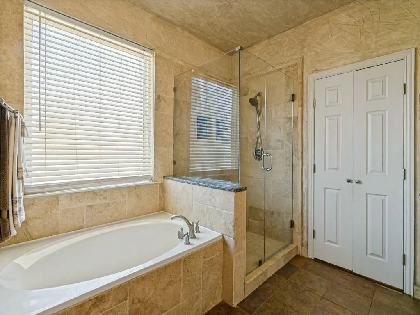
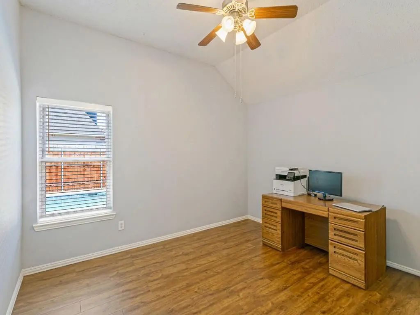
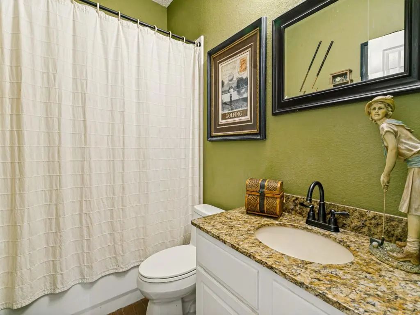
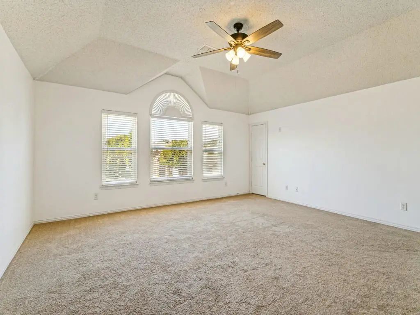
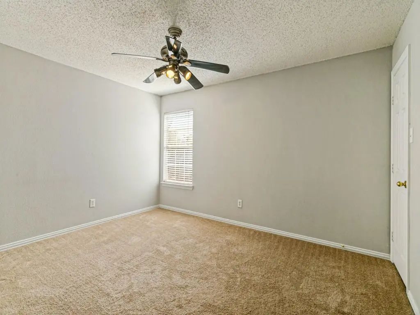
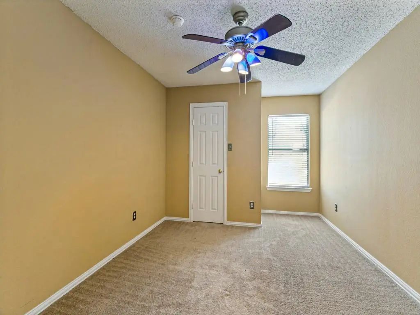
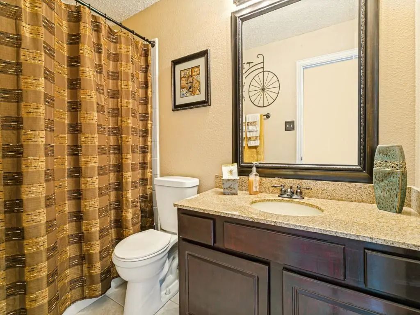
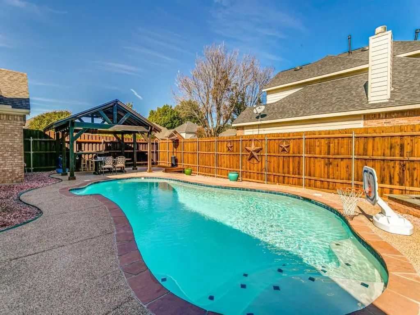
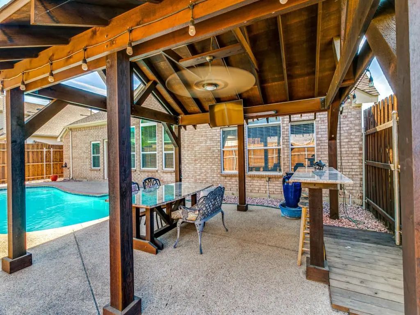
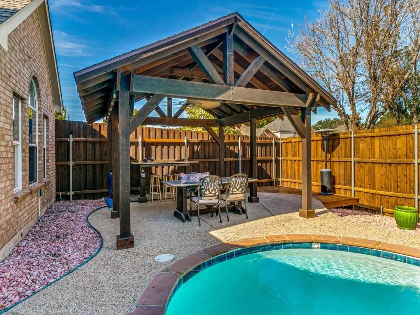
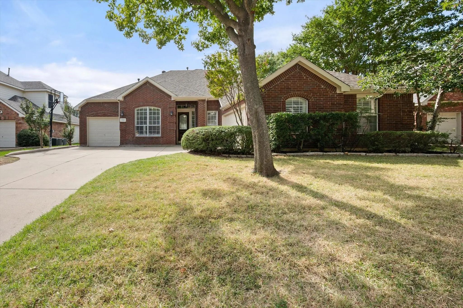
Desirable floor plan with the primary and a secondary bedroom downstairs on a premium corner lot with a split 3 car garage and a pool!! Easy care hard surface flooring runs throughout the main level. Vaulted ceiling and pool views give the spacious living area an open, relaxing feel, while a wood burning fireplace adds warmth on cool evenings. Mounted TVs and Bose surround system stay. The kitchen features stainless steel appliances, granite countertops with a breakfast bar for additional seating, subway backsplash and an island. The primary bedroom is separated for privacy. Its luxurious bath includes granite countertops, travertine accent wall that wraps around the garden tub and extends into the separate shower, and a large walk-in closet with built-in shelving. A tankless water heater provides long hot showers…. Secondary bedroom downstairs with serene pool views sits next to a full bath ideal for a home office, nursery or in-law suite. Upstairs, a large game room and additional bedrooms with walk-in closets offer plenty of space. Outback relax by the pool or beneath the 18 x 17 cedar covered patio. Built-in bar seating and a poolside dining table both feature granite countertops, and the mounted outdoor TV will stay. Spend evenings with friends and family gathered around the poolside firepit. 8’ board on board cedar fence for added privacy finishes off the space. Low maintenance hardscaped backyard. Walkable community offers sidewalks, nature trails and green spaces! Roof only a few months old; radiant barrier, added insulation, solar powered attic fans and upgraded vinyl windows in various locations for energy efficiency; new AC condenser for downstairs unit.
FeaturesCommunity Pool, Greenbelt, Jogging Path/Bike Path, Perimeter Fencing, Sidewalks
UtilitiesCity Sewer, City Water, Sidewalk
Taxes8998
Amenities
SecurityBurglar
# of Garages3
GaragesGarage Door Opener, Garage Faces Front, Garage Faces Side
Has PoolYes
PoolGunite, In Ground
Interior
Interior FeaturesFlat Screen Wiring, Granite Counters, High Speed Internet Available, Kitchen Island, Open Floorplan, Pantry, Sound System Wiring, Vaulted Ceiling(s), Walk-In Closet(s)
FloorsCarpet, Ceramic Tile, Laminate
FireplaceYes
# of Fireplaces1
FireplacesFamily Room, Gas Starter, Wood Burning
Exterior
Exterior FeaturesCovered Patio/Porch, Fire Pit, Rain Gutters
FenceWood
Lot DescriptionCorner Lot, Landscaped, Sprinkler System, Subdivision
Construction Details / Floorplan
Living Areas3
Dining Rooms2
Full Baths3
RoofComposition
FoundationSlab
ConstructionBrick, Fiber Cement
Energy Efficiency / Green Features / Heating & Cooling
HeatingCentral, Fireplace(s), Natural Gas, Zoned
Private Listing Information (Registration Required)
Welcome Home To 1102 Tanglewood Drive! This Beautifully Remodeled 4 Bedroom, 3 Bath Home In Mansfield Is Truly Move-in Ready. Every Detail Has Been Refreshed, From All New Paint And Flooring Throughout To Brand New Appliances And Thoughtful Upgrad...
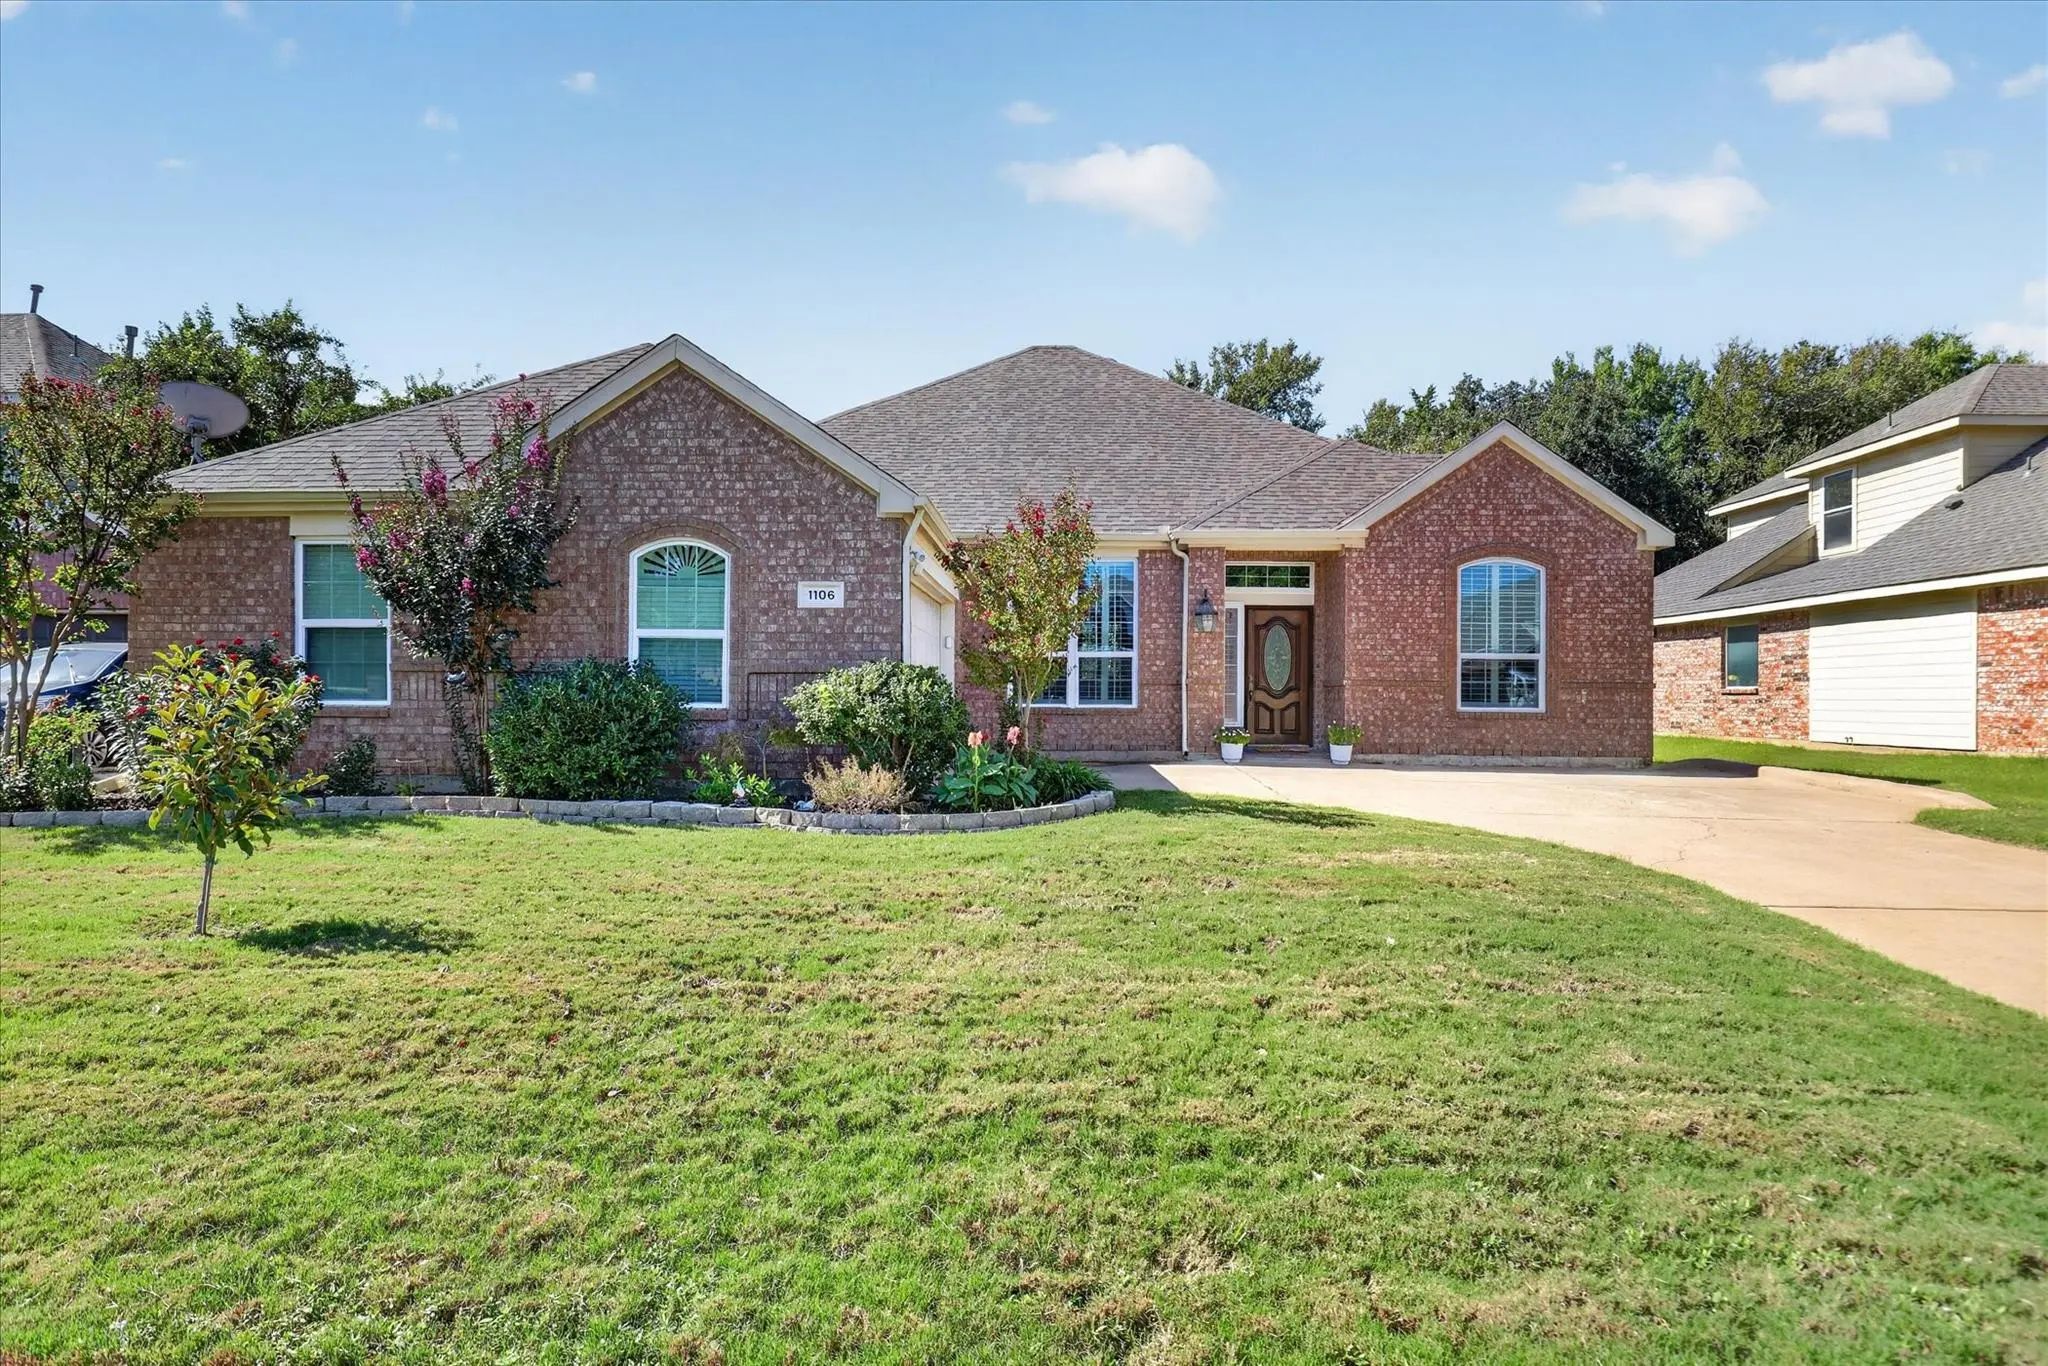
Welcome Home! From The Moment You Step Inside, You'll Appreciate The Warm, Inviting Atmosphere, Neutral Colors, Beautiful Window Shutters, And Thoughtfully Designed Layout Of This Beautiful 4 Bedroom, 2 Bath Home In Mansfield Isd. The Split-bedroo...
Users may not reproduce or redistribute the data found on this site. The data is for viewing purposes only. Data is deemed reliable, but is not guaranteed accurate by the MLS or NTREIS.
Listing information last updated on November 16th, 2026 at 7:15am CST.


 Under Contract