EXCEPTIONAL MODERN LUXURY IN FOREST HILLS WITH A NEW SALTWATER INFINITY-EDGE POOL & SPA!
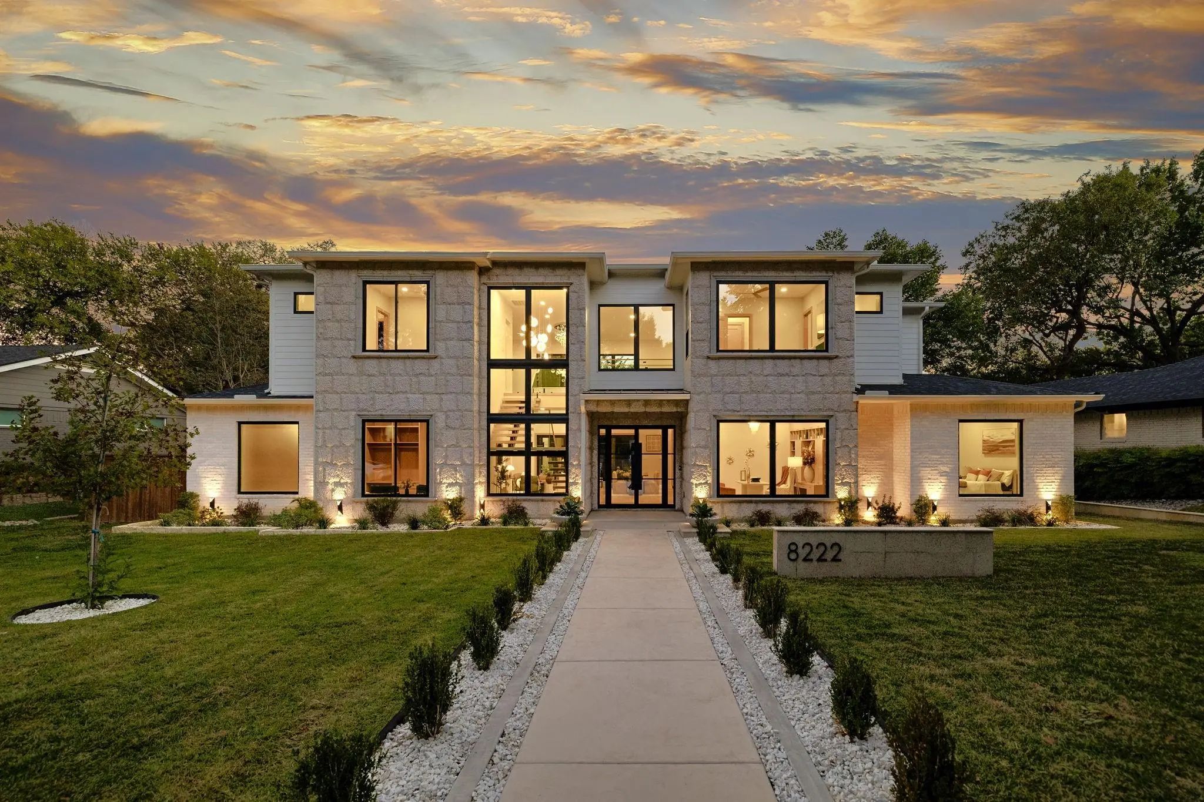
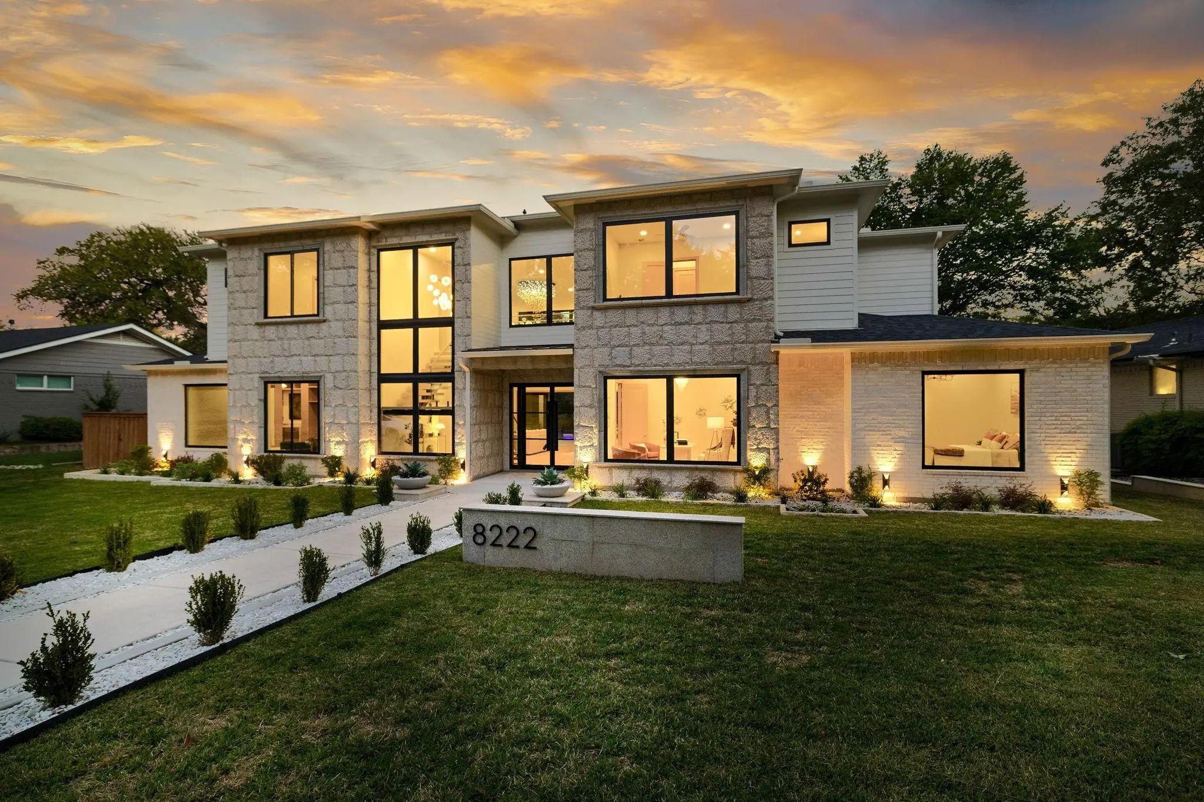
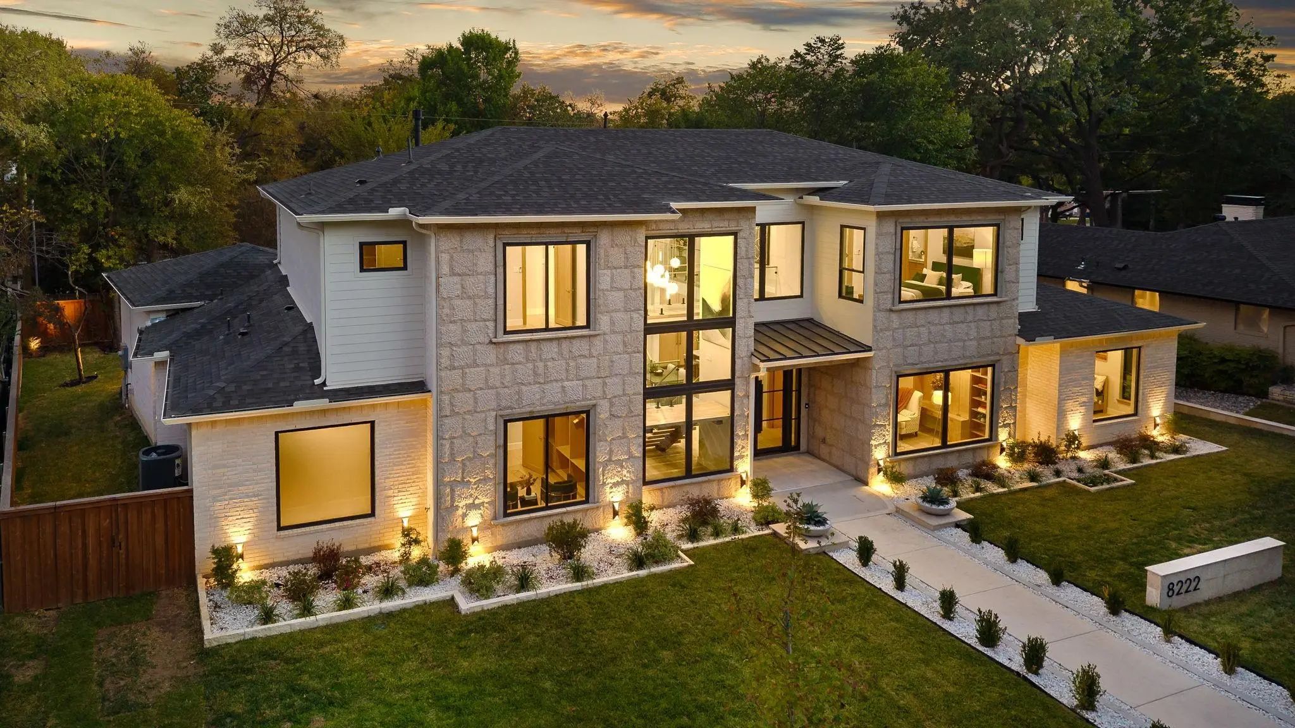
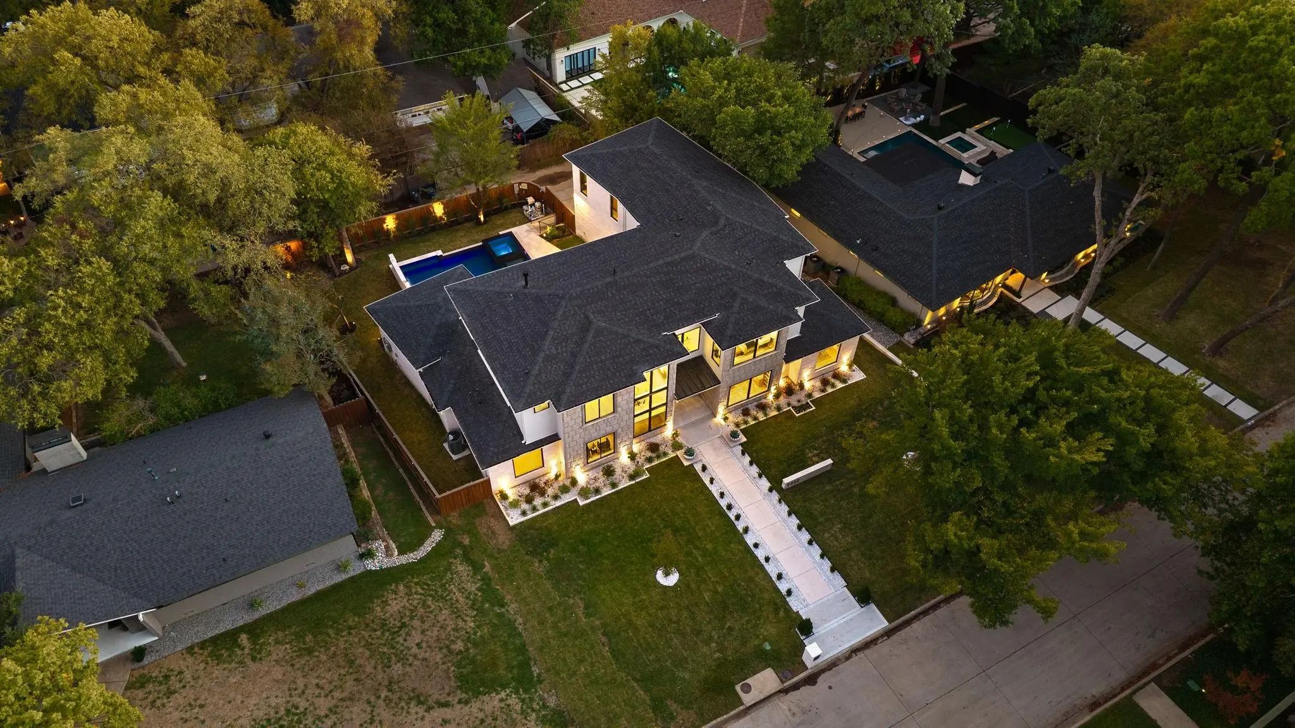
Experience resort-style luxury in prestigious Forest Hills, just a short stroll from White Rock Lake and the Dallas Arboretum, and minutes from Downtown Dallas. Built by Summit Homes of Texas, this extraordinary custom residence blends contemporary architecture, timeless natural materials, and exceptional craftsmanship.
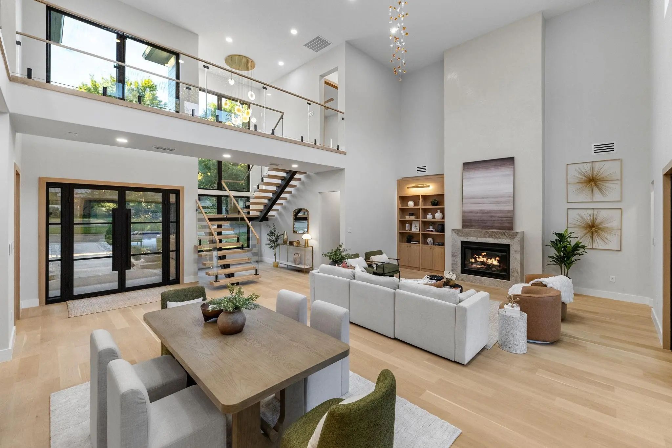
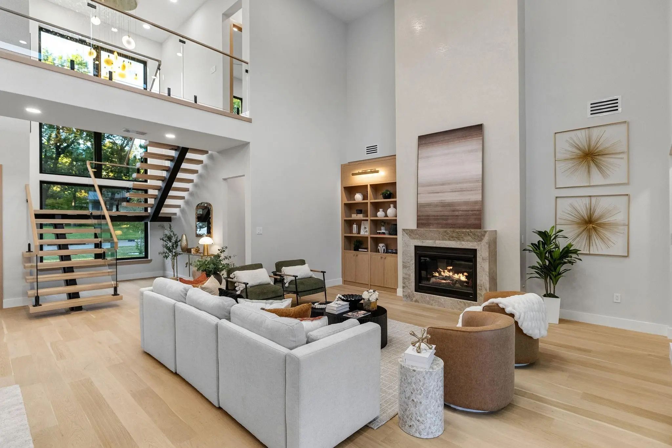
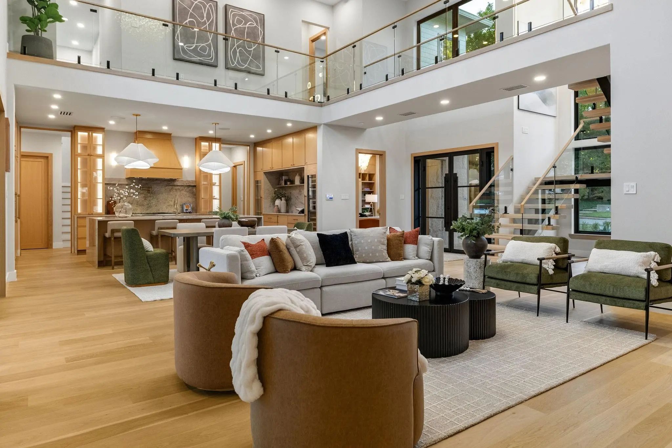
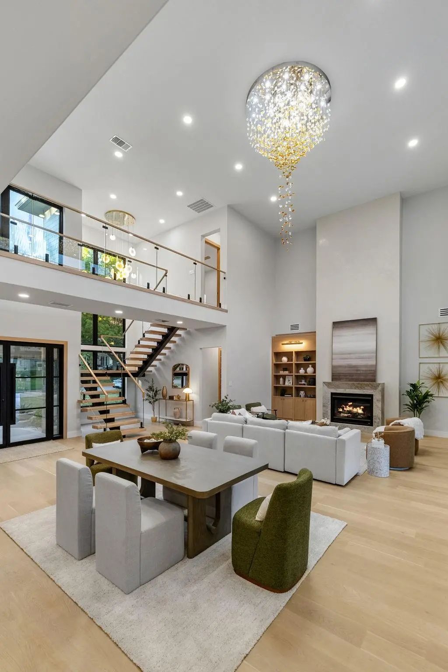
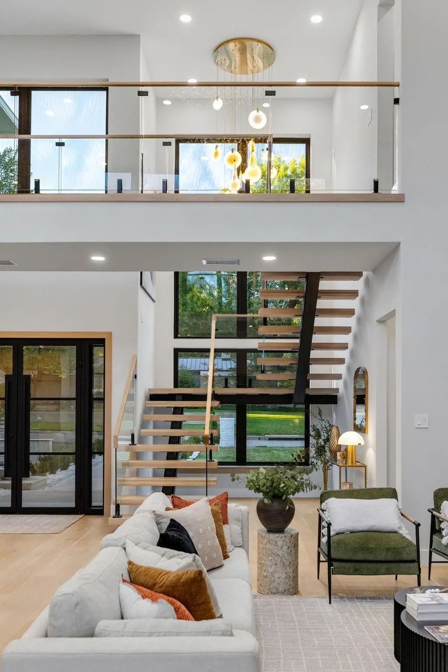
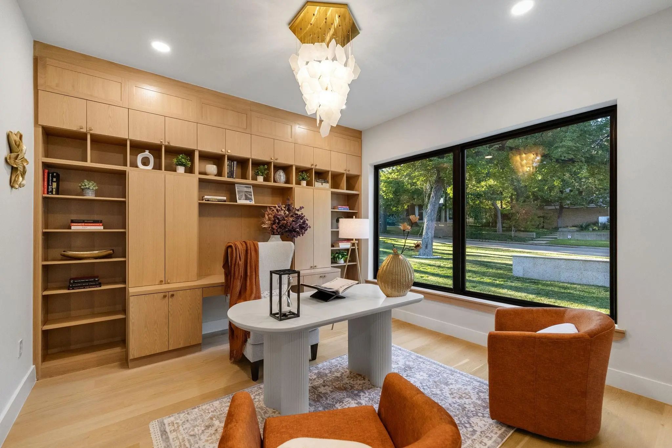
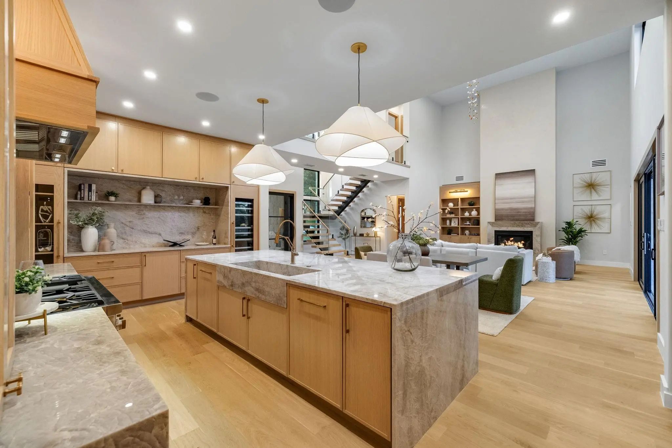
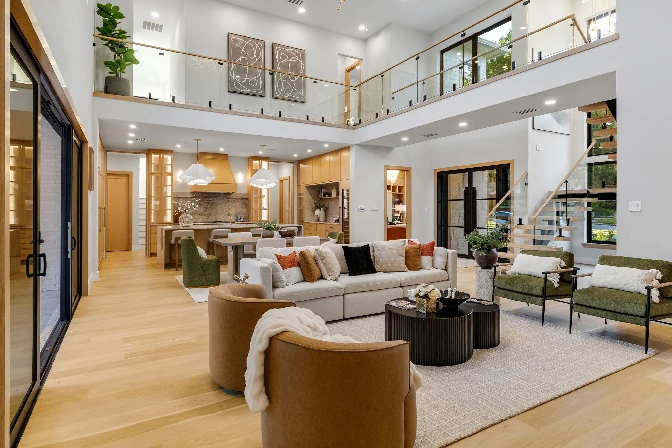
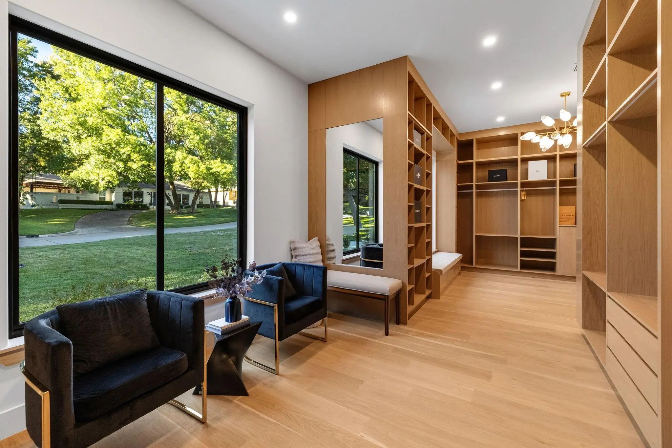
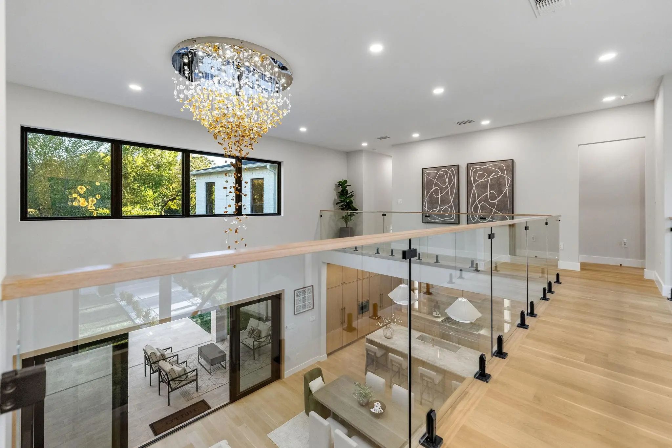
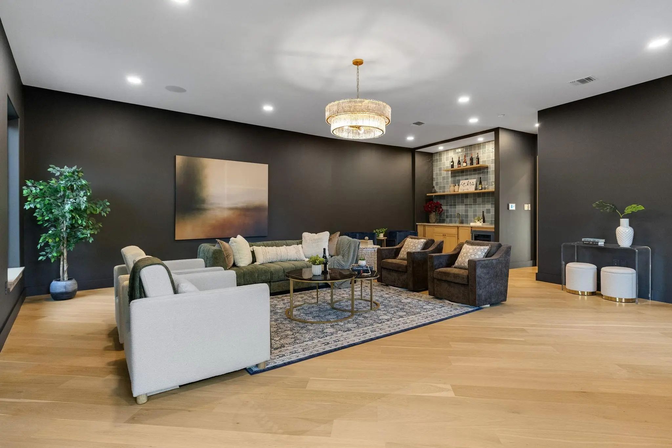
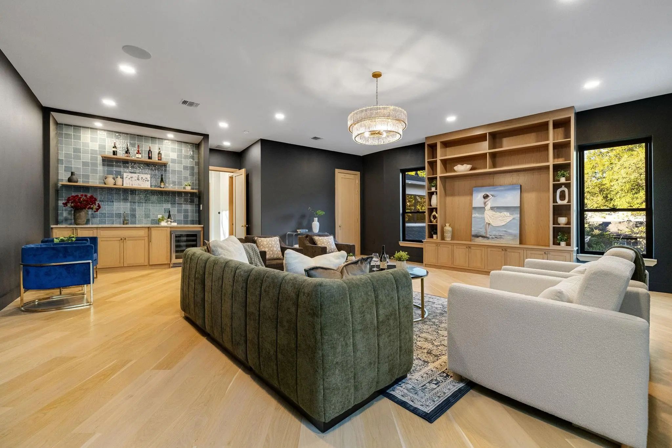
Featuring 5 beds, 5.5 baths, a private study, spacious media or game room with custom wet bar, and 3 utility areas, this home is designed for sophisticated entertaining and everyday comfort. The breathtaking two-story living area showcases soaring ceilings, a statement chandelier, sleek fireplace, expansive windows, and a dramatic floating white oak staircase with glass railings. Wide-plank natural white oak floors, custom millwork, and designer finishes elevate every space.
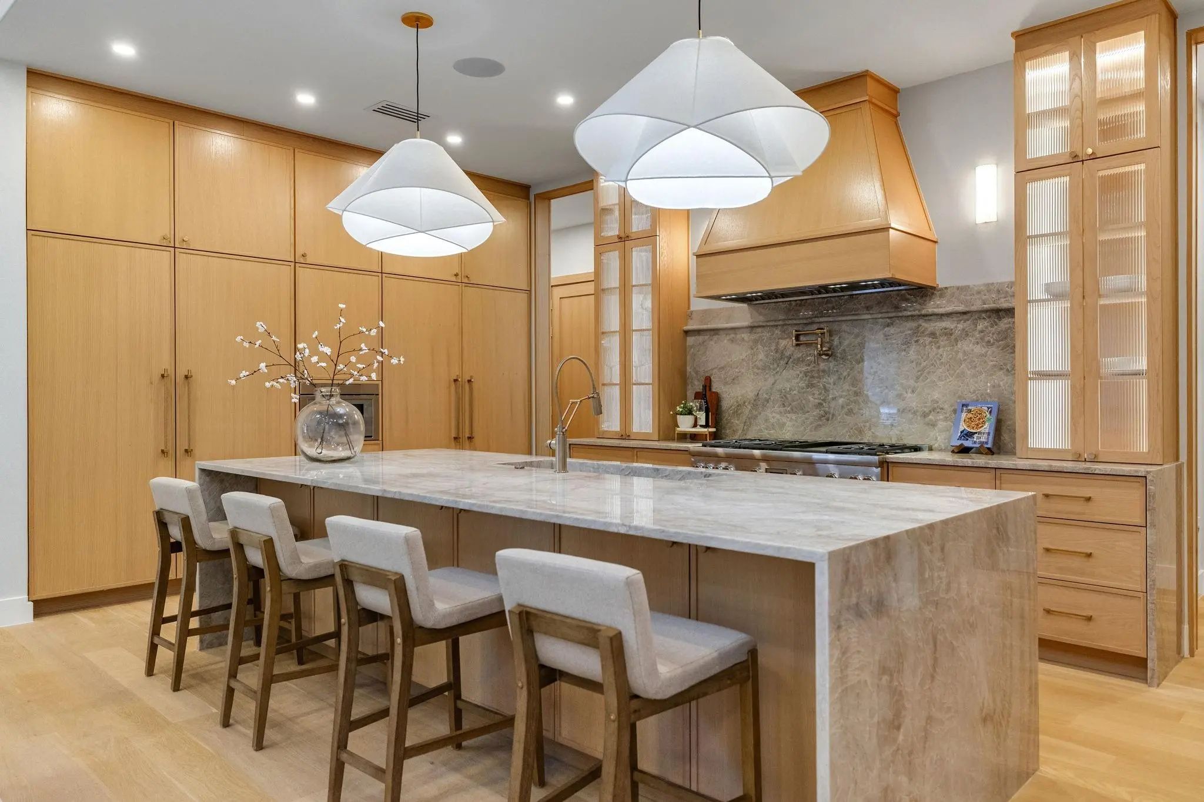
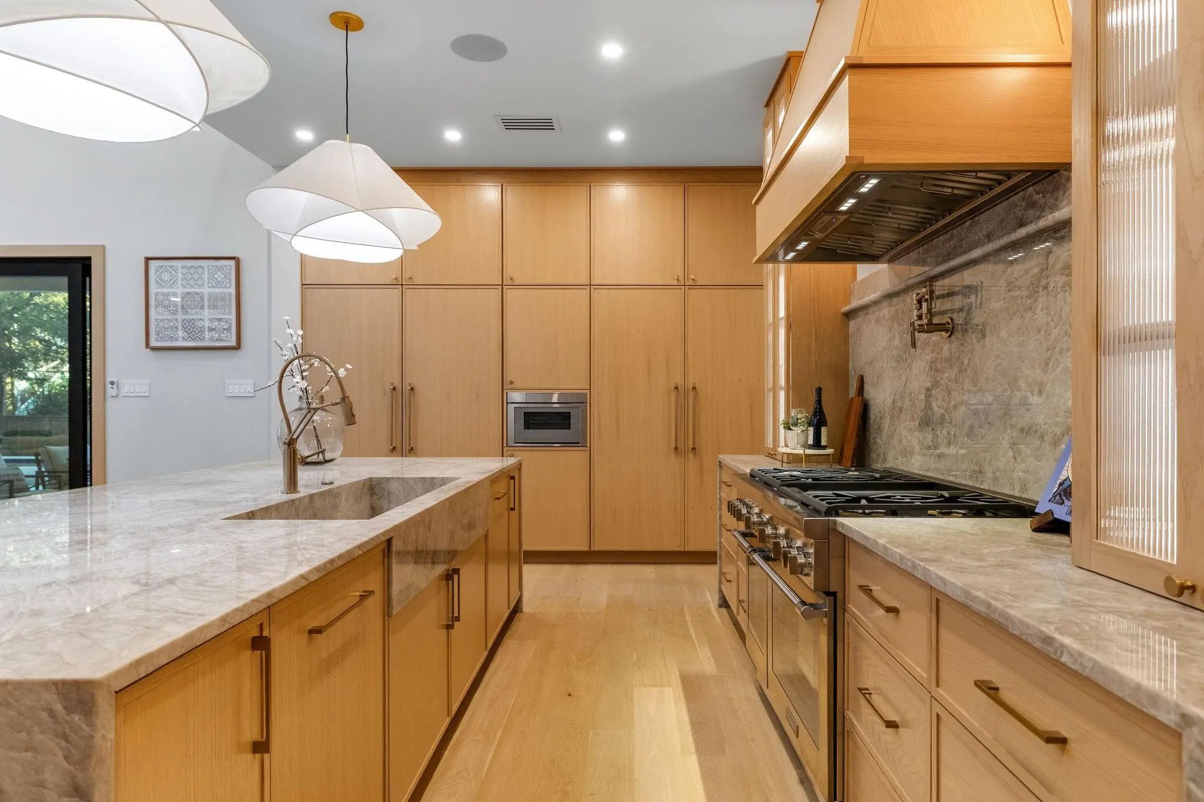
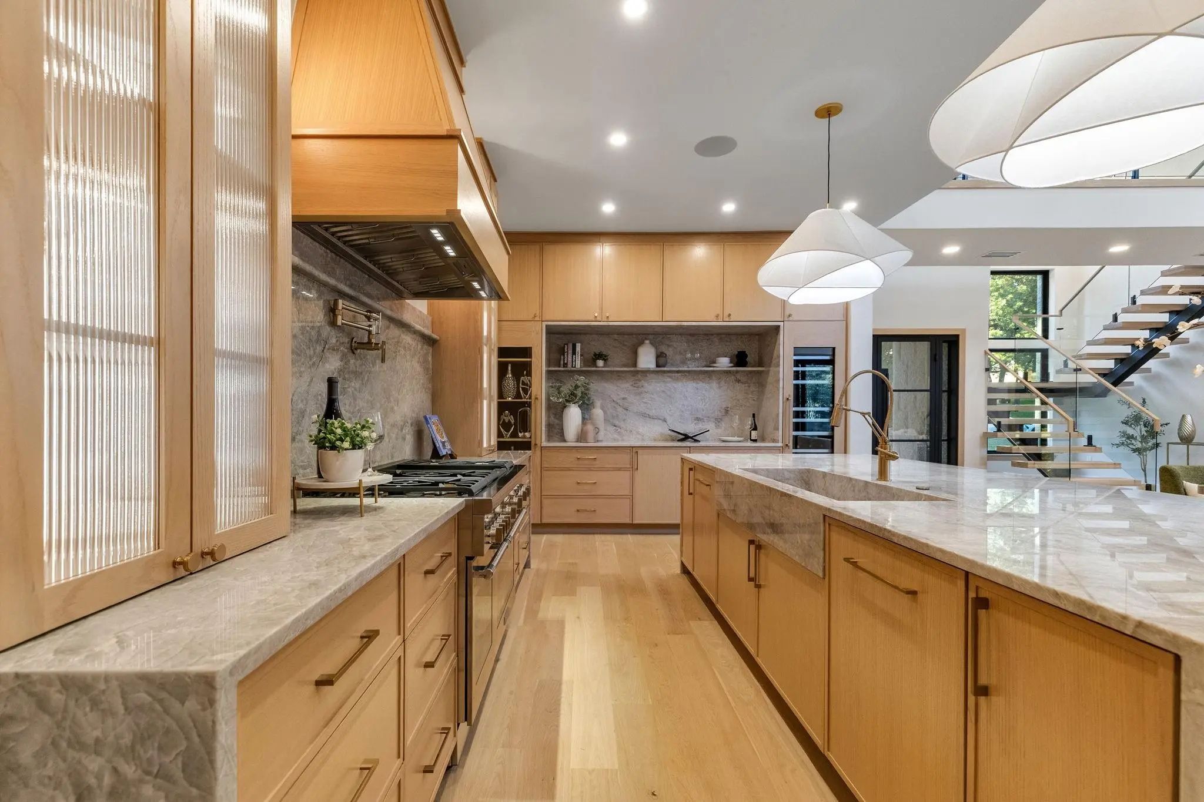
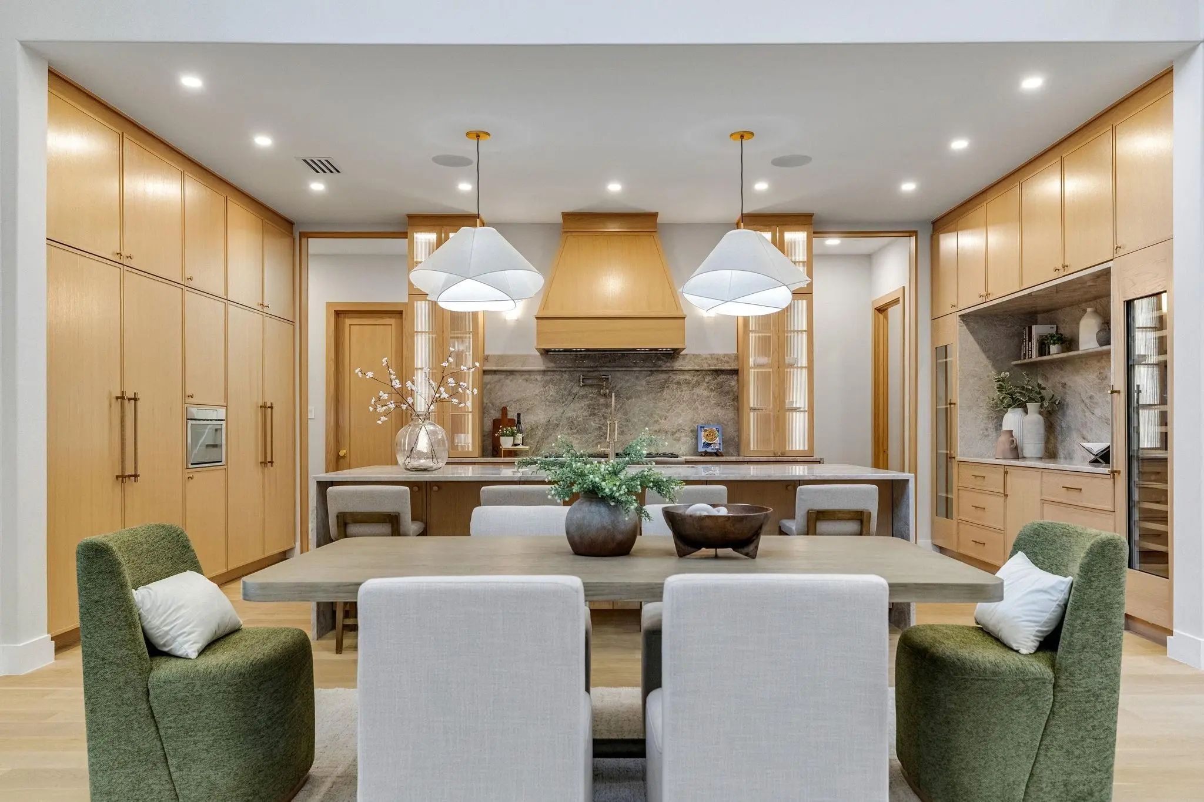
The spectacular chef's kitchen features premium Thermador appliances, custom white oak cabinetry, exquisite Taj Mahal quartzite countertops, a generous walk-in pantry.
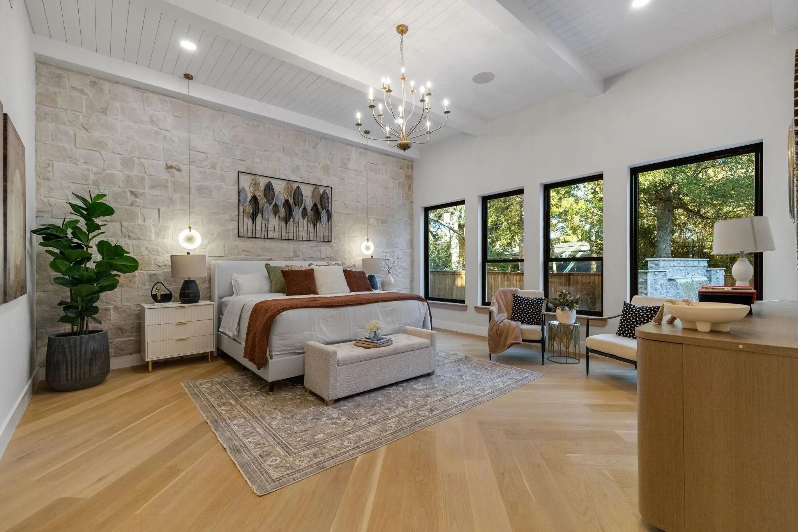
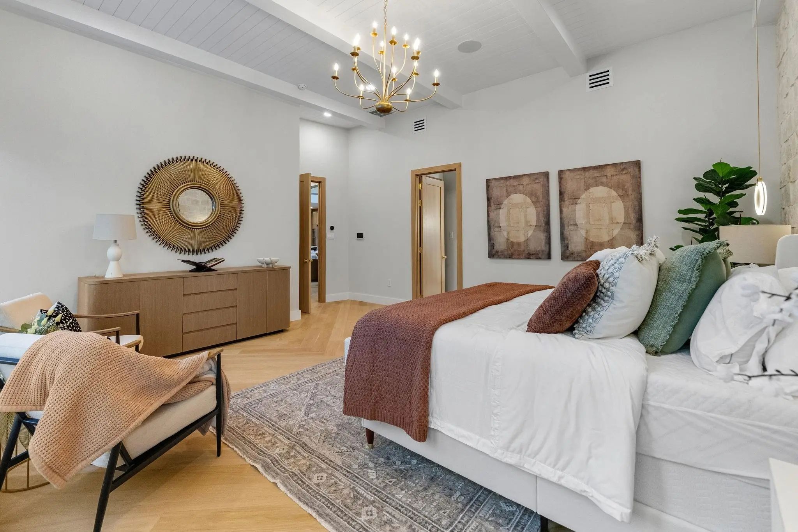
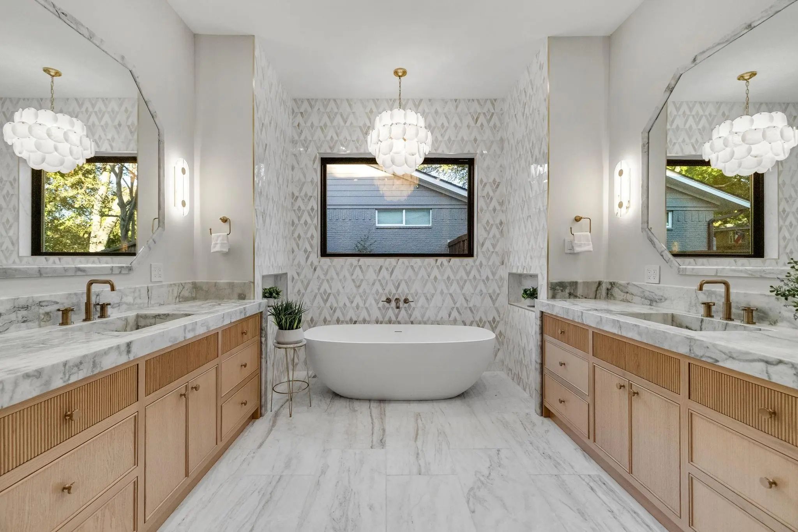
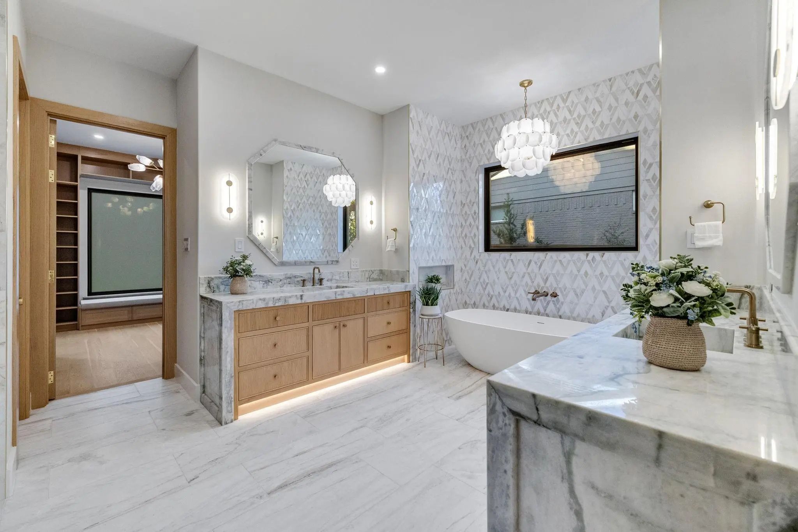
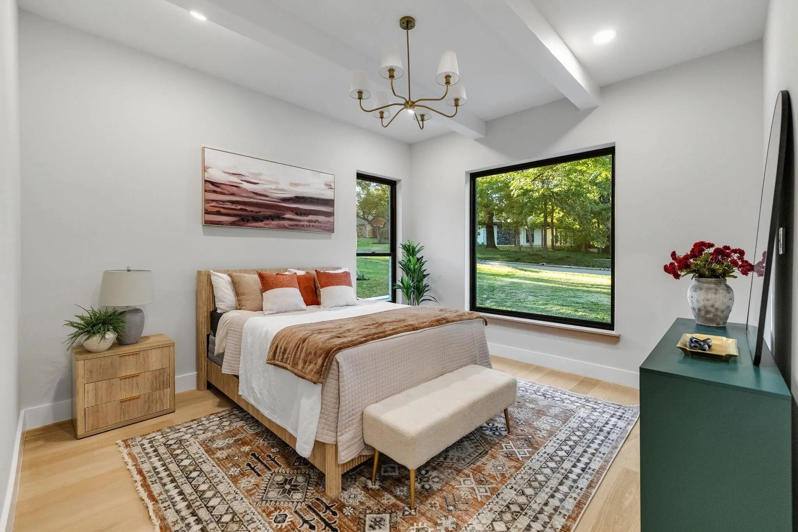
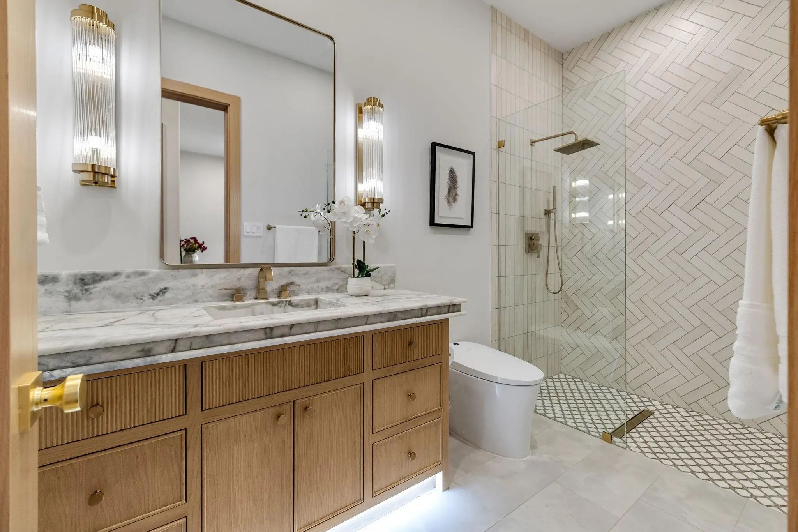
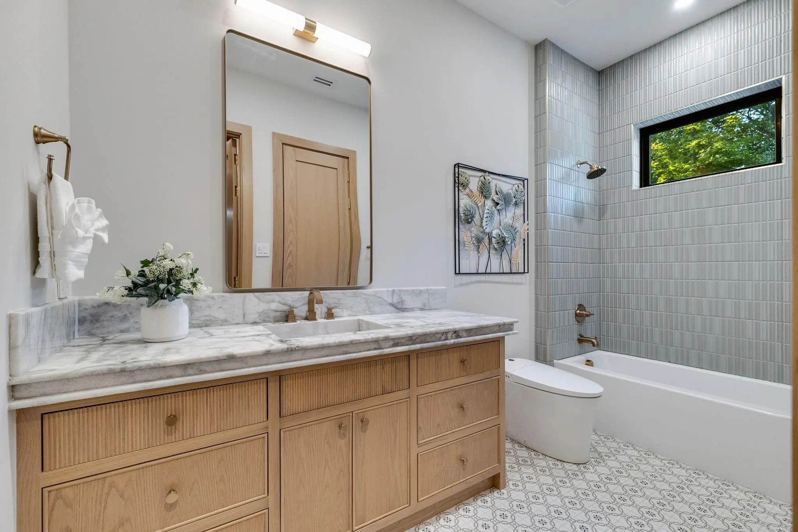
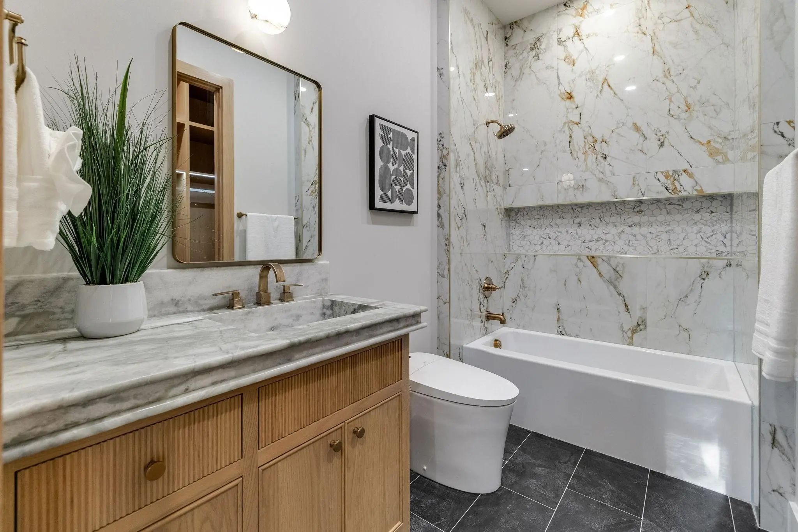
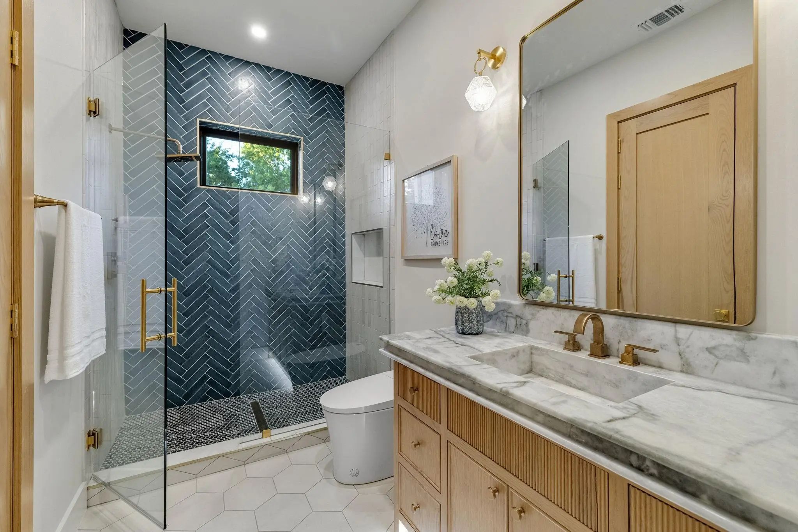
The luxurious primary suite offers vaulted beamed ceilings, a natural stone accent wall, and expansive windows overlooking the pool. The spa-inspired bath features marble finishes, dual custom white oak vanities, a freestanding soaking tub, and an oversized shower.
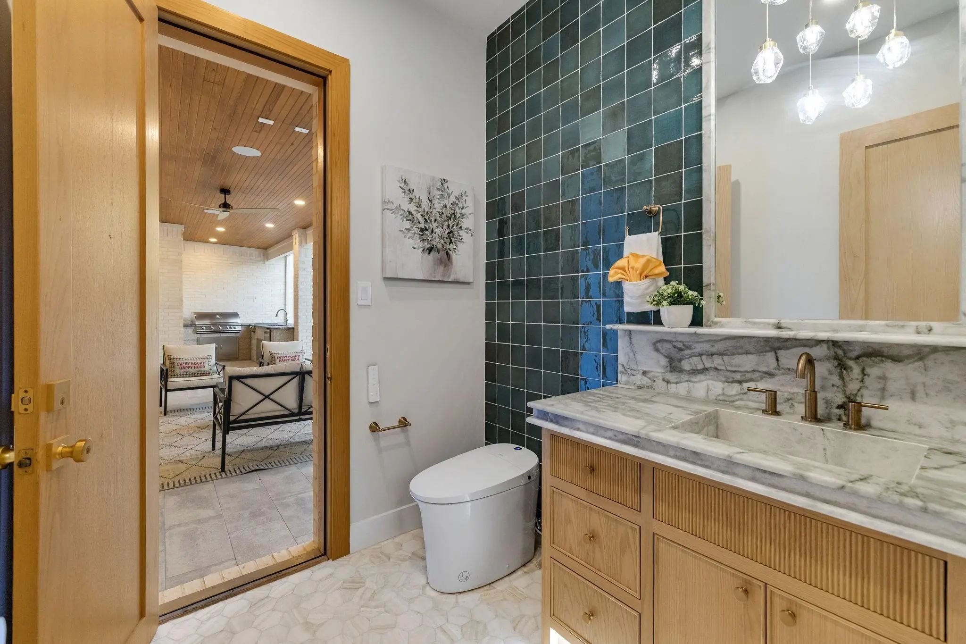
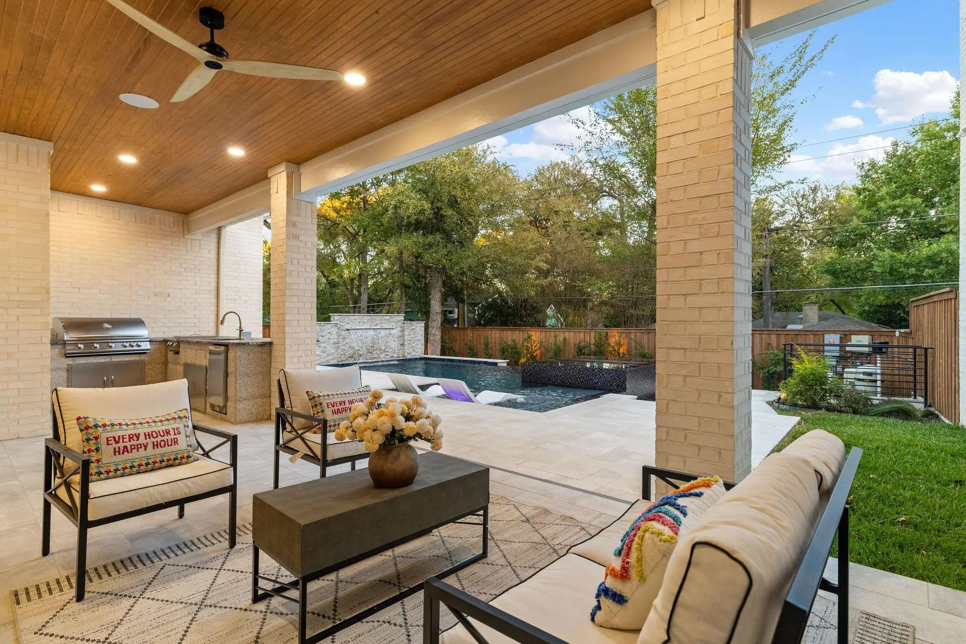
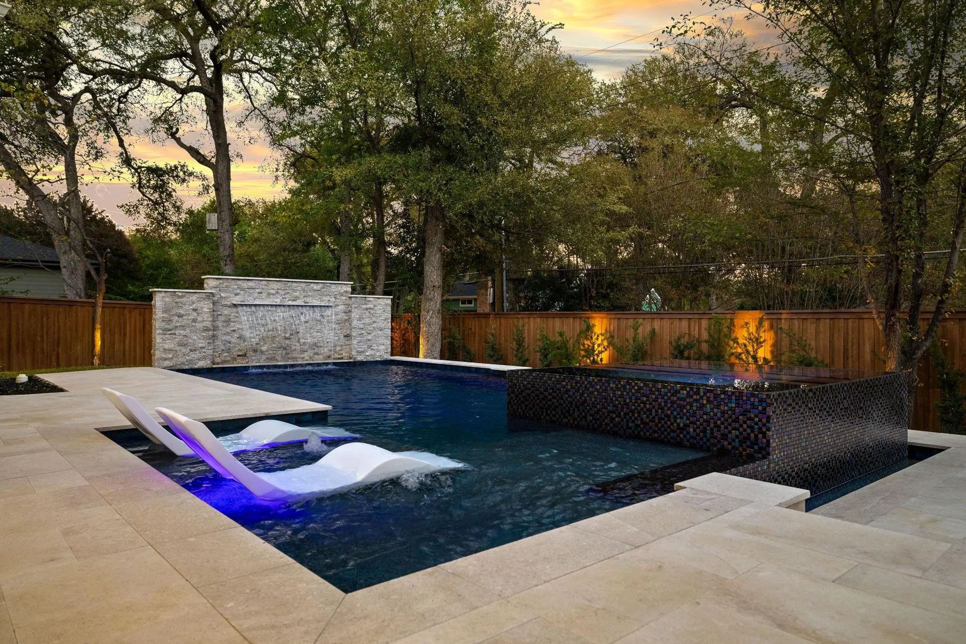
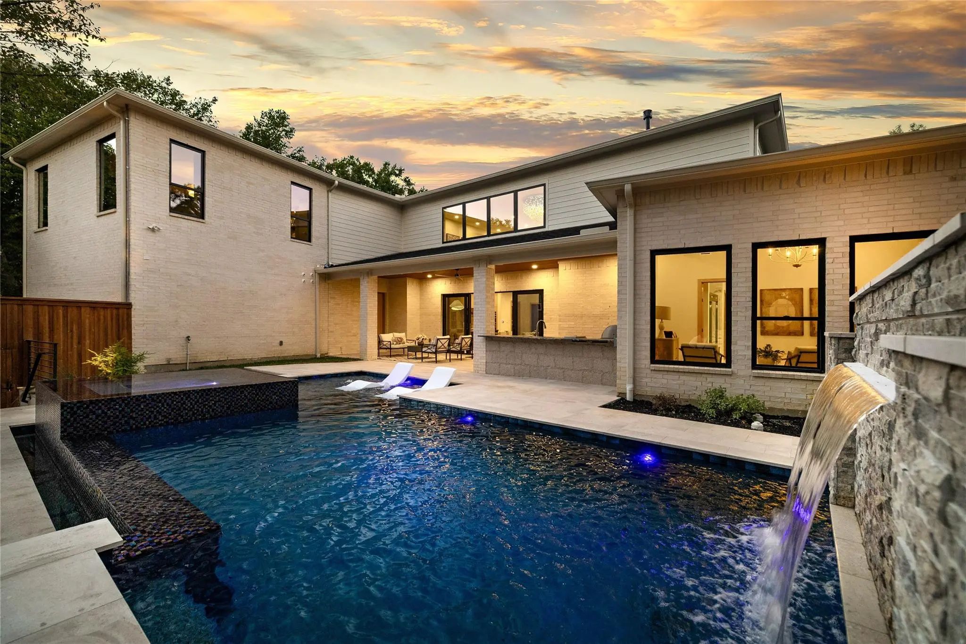
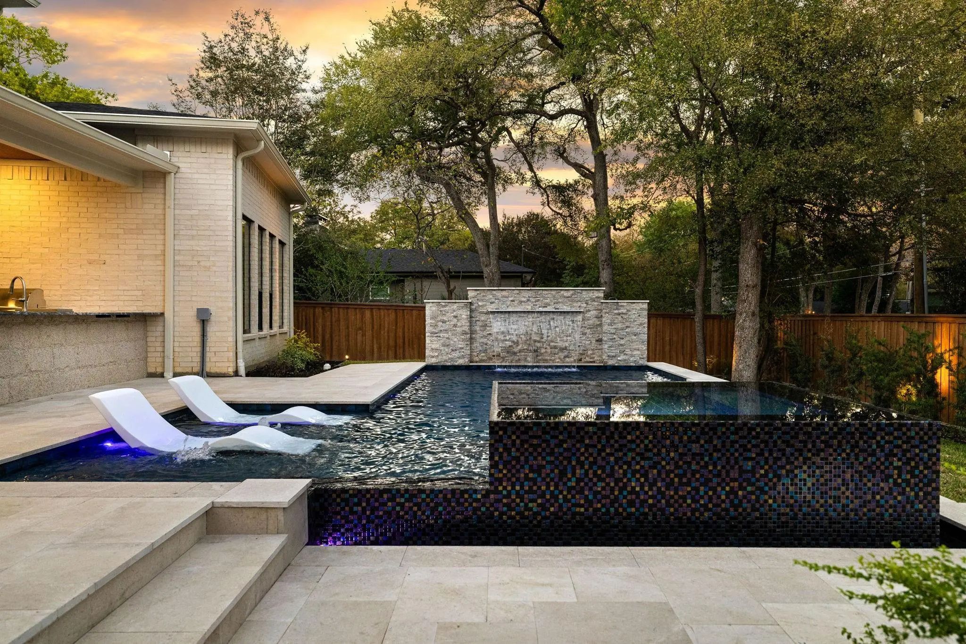
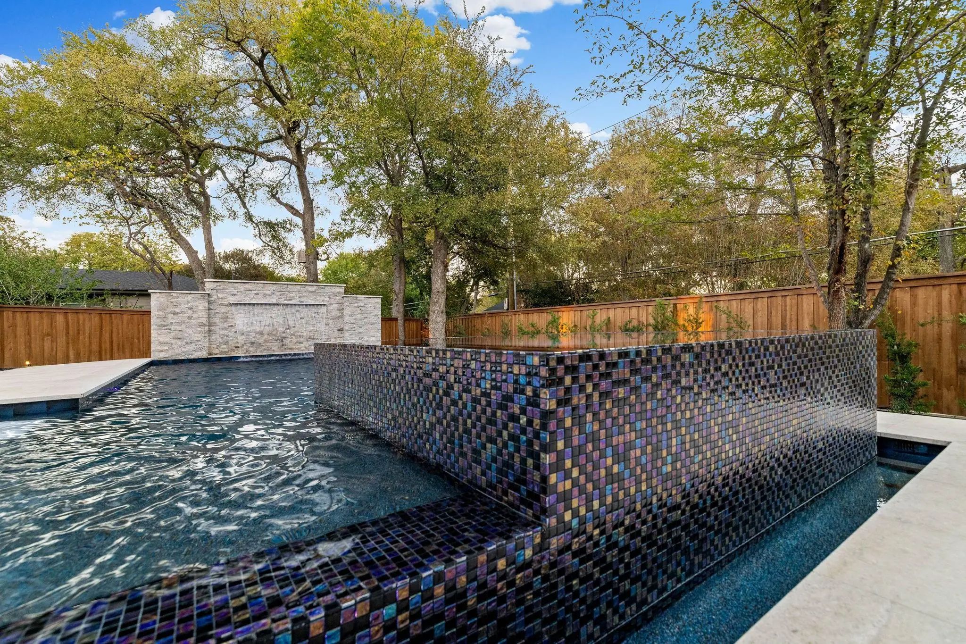
Step into your own private resort featuring a stunning new saltwater infinity-edge pool and elevated spa, shimmering mosaic tile, cascading stone waterfalls. Surrounded by mature trees, this luxurious backyard retreat features a spacious covered patio with a built-in grill, perfect for entertaining and relaxation.
Additional highlights include a natural granite stone exterior, smart home technology, high-efficiency HVAC, tankless water heater, and full foam encapsulation insulation.
A rare opportunity to experience exceptional craftsmanship, architectural elegance, and resort-inspired living in one of Dallas' most desirable neighborhoods.
UtilitiesCity Sewer, City Water, Sidewalk, Underground Utilities, Other
Amenities
SecurityCarbon Monoxide Detector(s), Prewired, Smoke Detector(s), Other
# of Garages2
GaragesGarage, Garage Door Opener, Garage Single Door
Interior
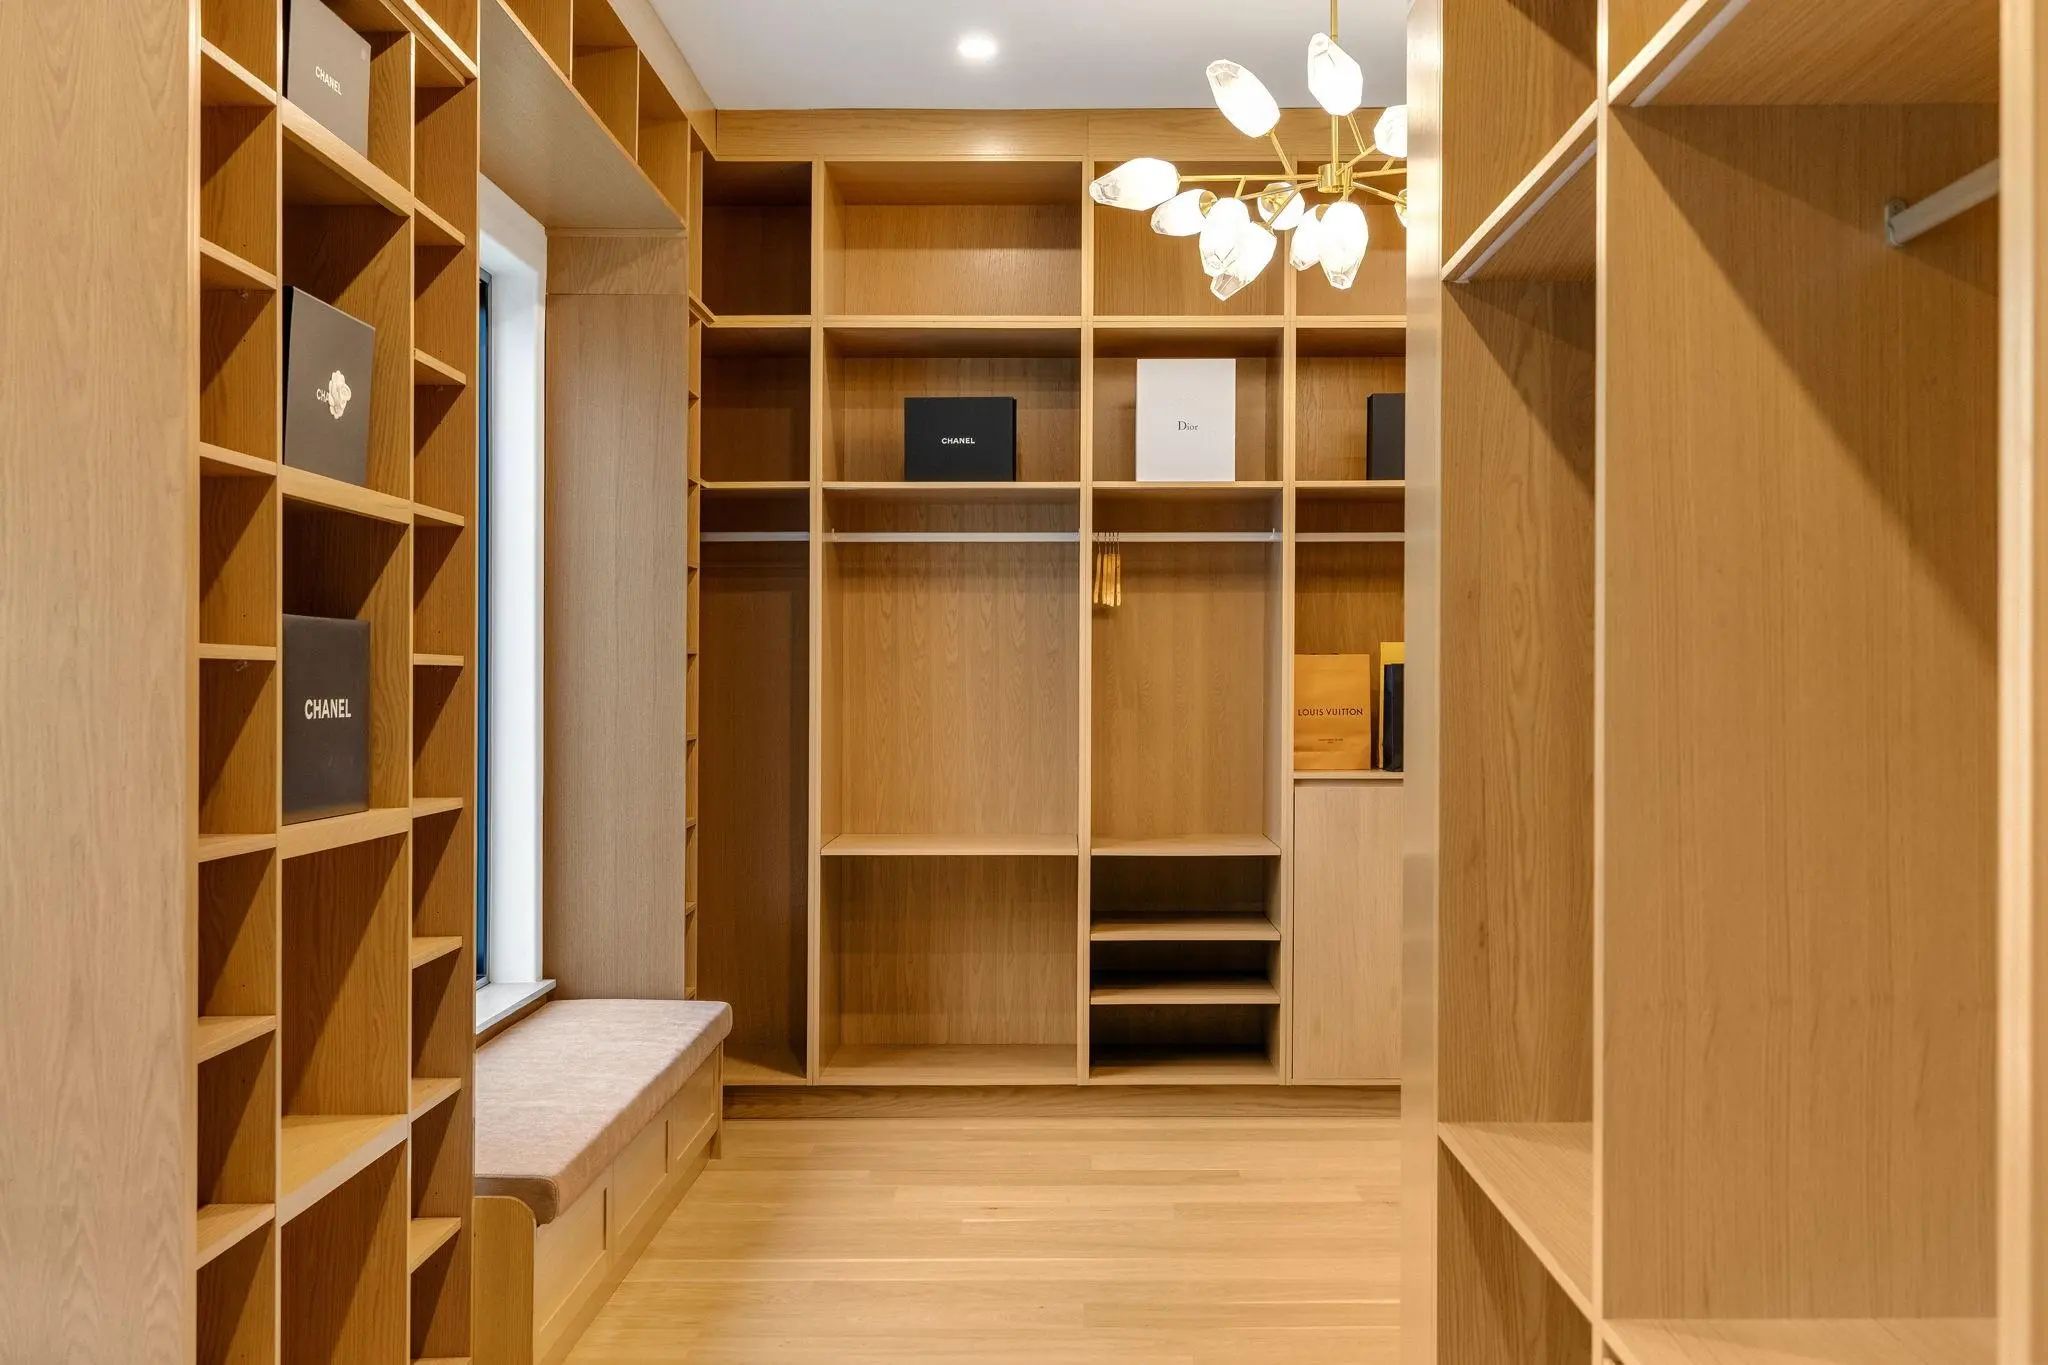
Interior FeaturesBuilt-in Wine Cooler, Chandelier, Decorative Lighting, Double Vanity, Dry Bar, Eat-in Kitchen, Granite Counters, Kitchen Island, Multiple Staircases, Natural Woodwork, Open Floorplan, Pantry, Smart Home System, Sound System Wiring, Walk-In Closet(s), Wet Bar, Wired for Data
FloorsTile, Wood
FireplaceYes
# of Fireplaces1
FireplacesGas
Exterior
Exterior FeaturesCovered Patio/Porch, Gas Grill, Rain Gutters, Outdoor Grill, Other
FenceWood
Lot DescriptionFew Trees, Interior Lot, Landscaped
Construction Details / Floorplan
Living Areas1
Dining Rooms1
Full Baths5
Half Baths1
RoofMetal, Shingle
FoundationSlab
ConstructionBrick, Rock/Stone, Other
Energy Efficiency / Green Features / Heating & Cooling
Green Features12 inch+ Attic Insulation, Appliances, HVAC, Insulation, Rain / Freeze Sensors, Waterheater, Windows
HeatingCentral, Natural Gas
Private Listing Information (Registration Required)
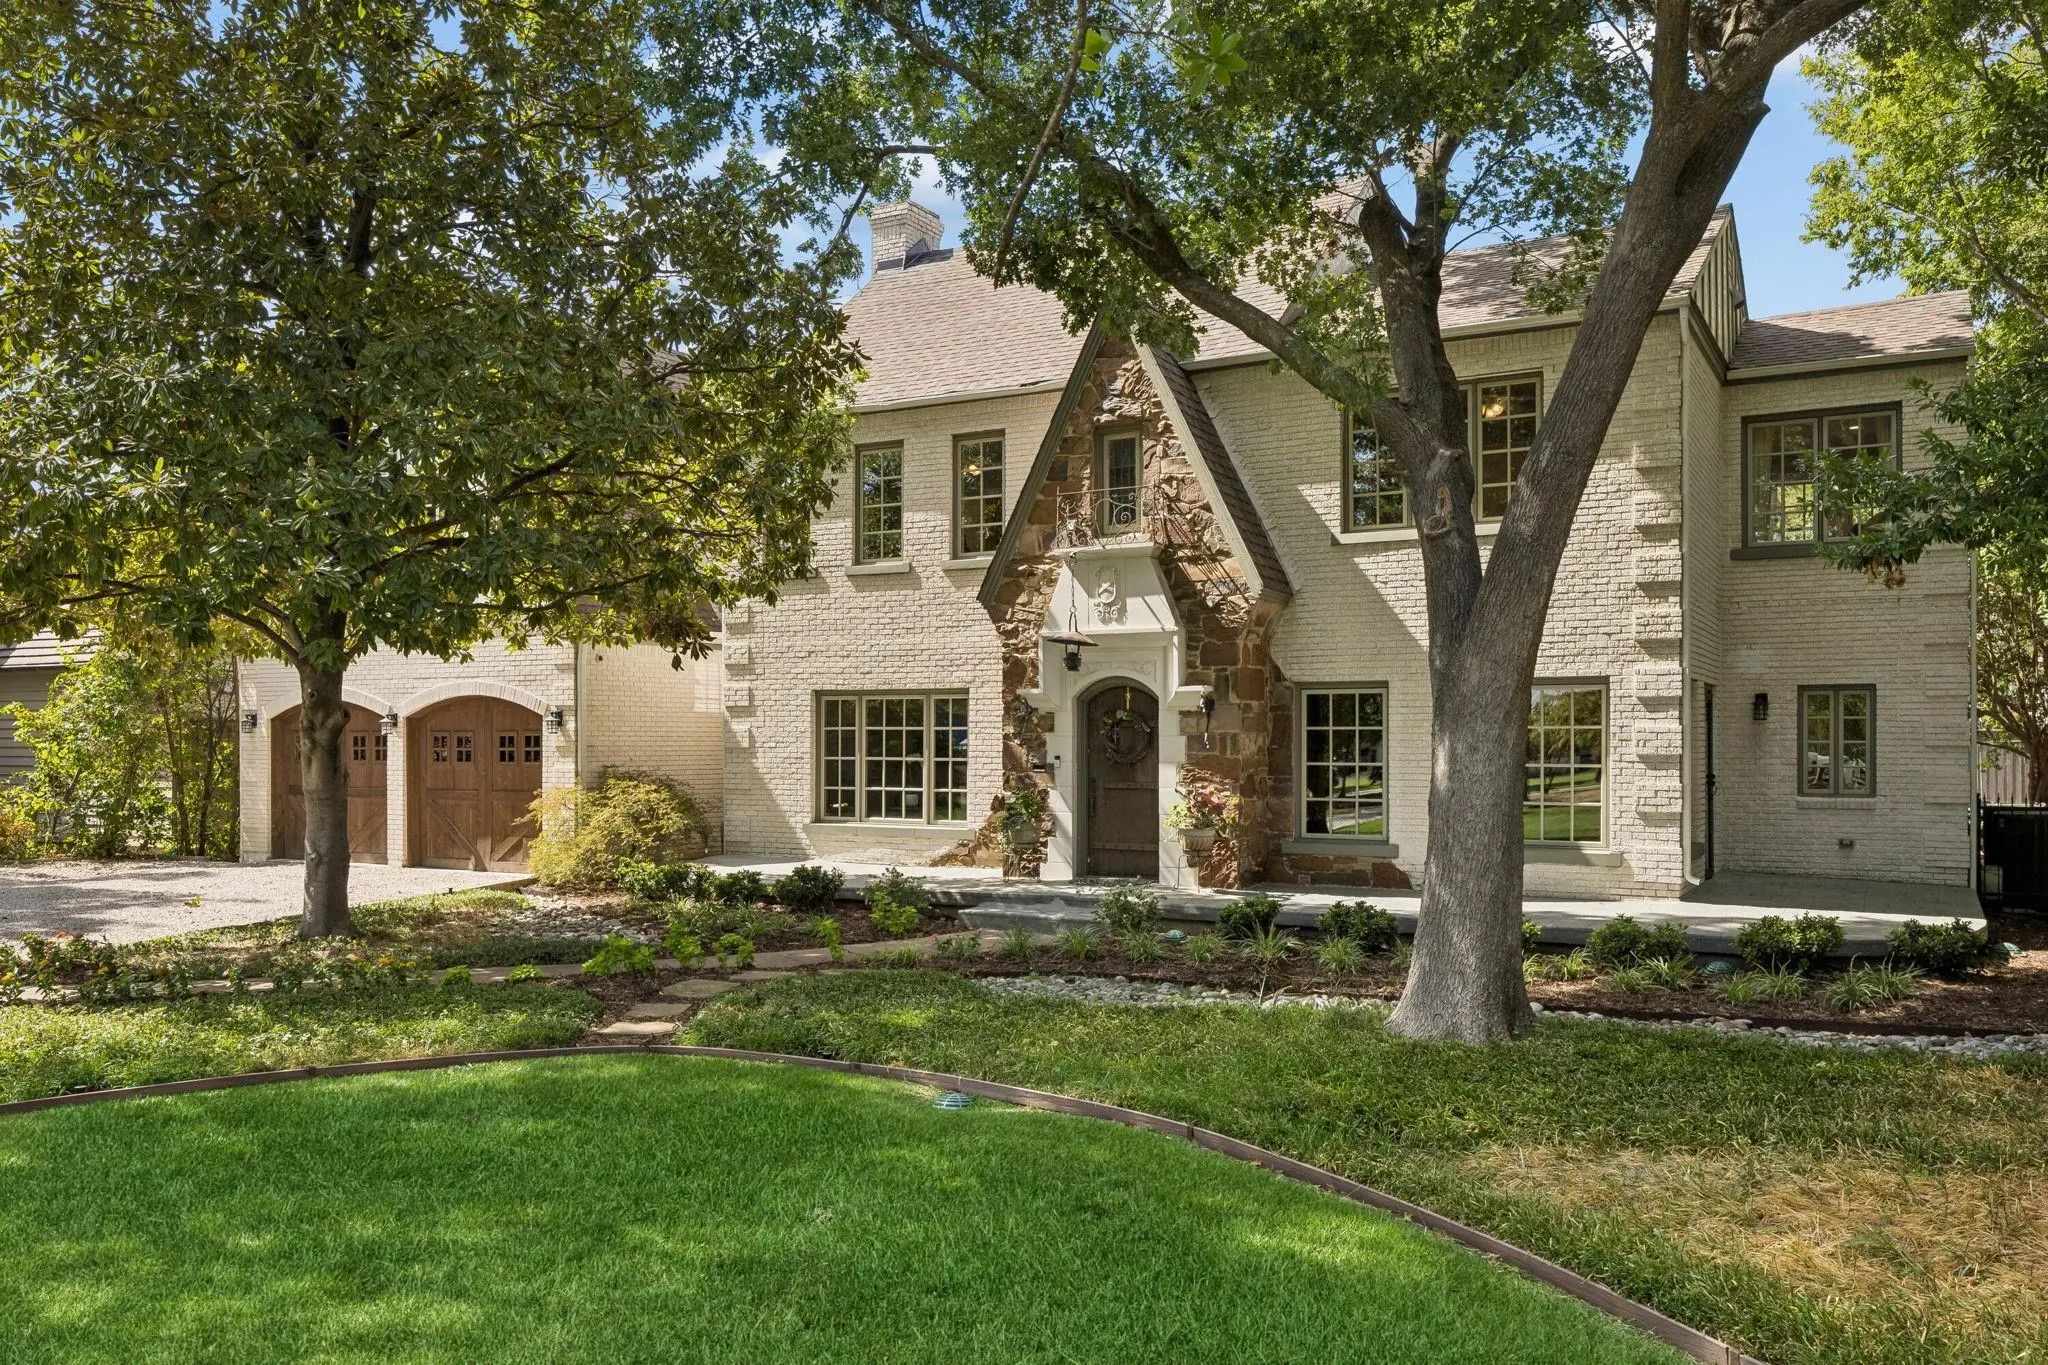
A Forest Hills Blvd Classic, Beautifully Reimagined For Today. Originally Built In 1935 And Thoughtfully Redesigned While Retaining Its Original 1935 Footprint, This Distinctive Tudor Estate Blends Authentic Architectural Character With The Space,...
Users may not reproduce or redistribute the data found on this site. The data is for viewing purposes only. Data is deemed reliable, but is not guaranteed accurate by the MLS or NTREIS.
Listing information last updated on November 10th, 2026 at 6:46pm CST.


 Just Listed