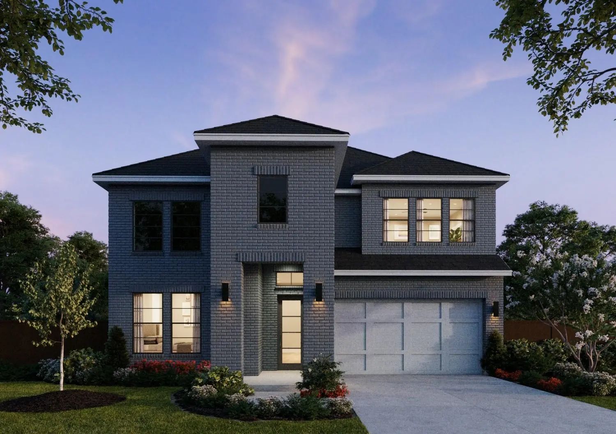
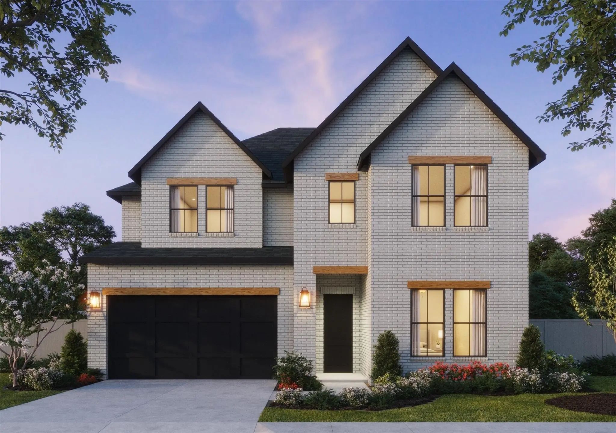
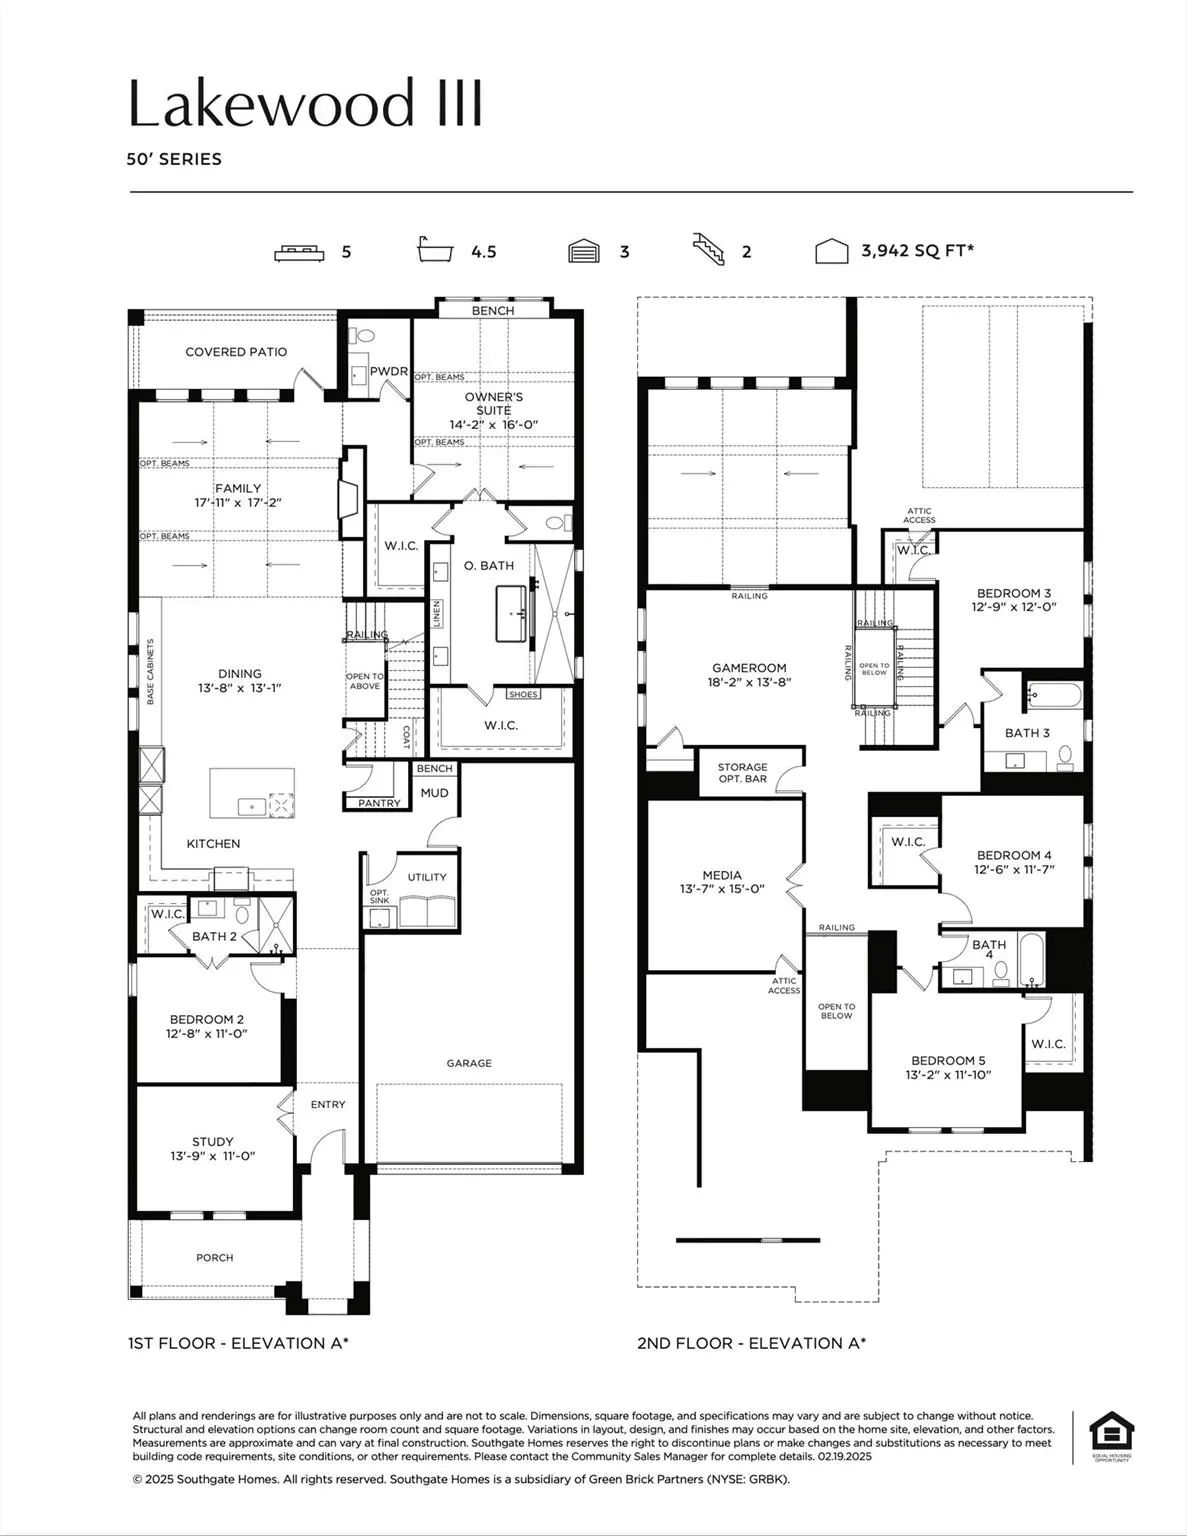
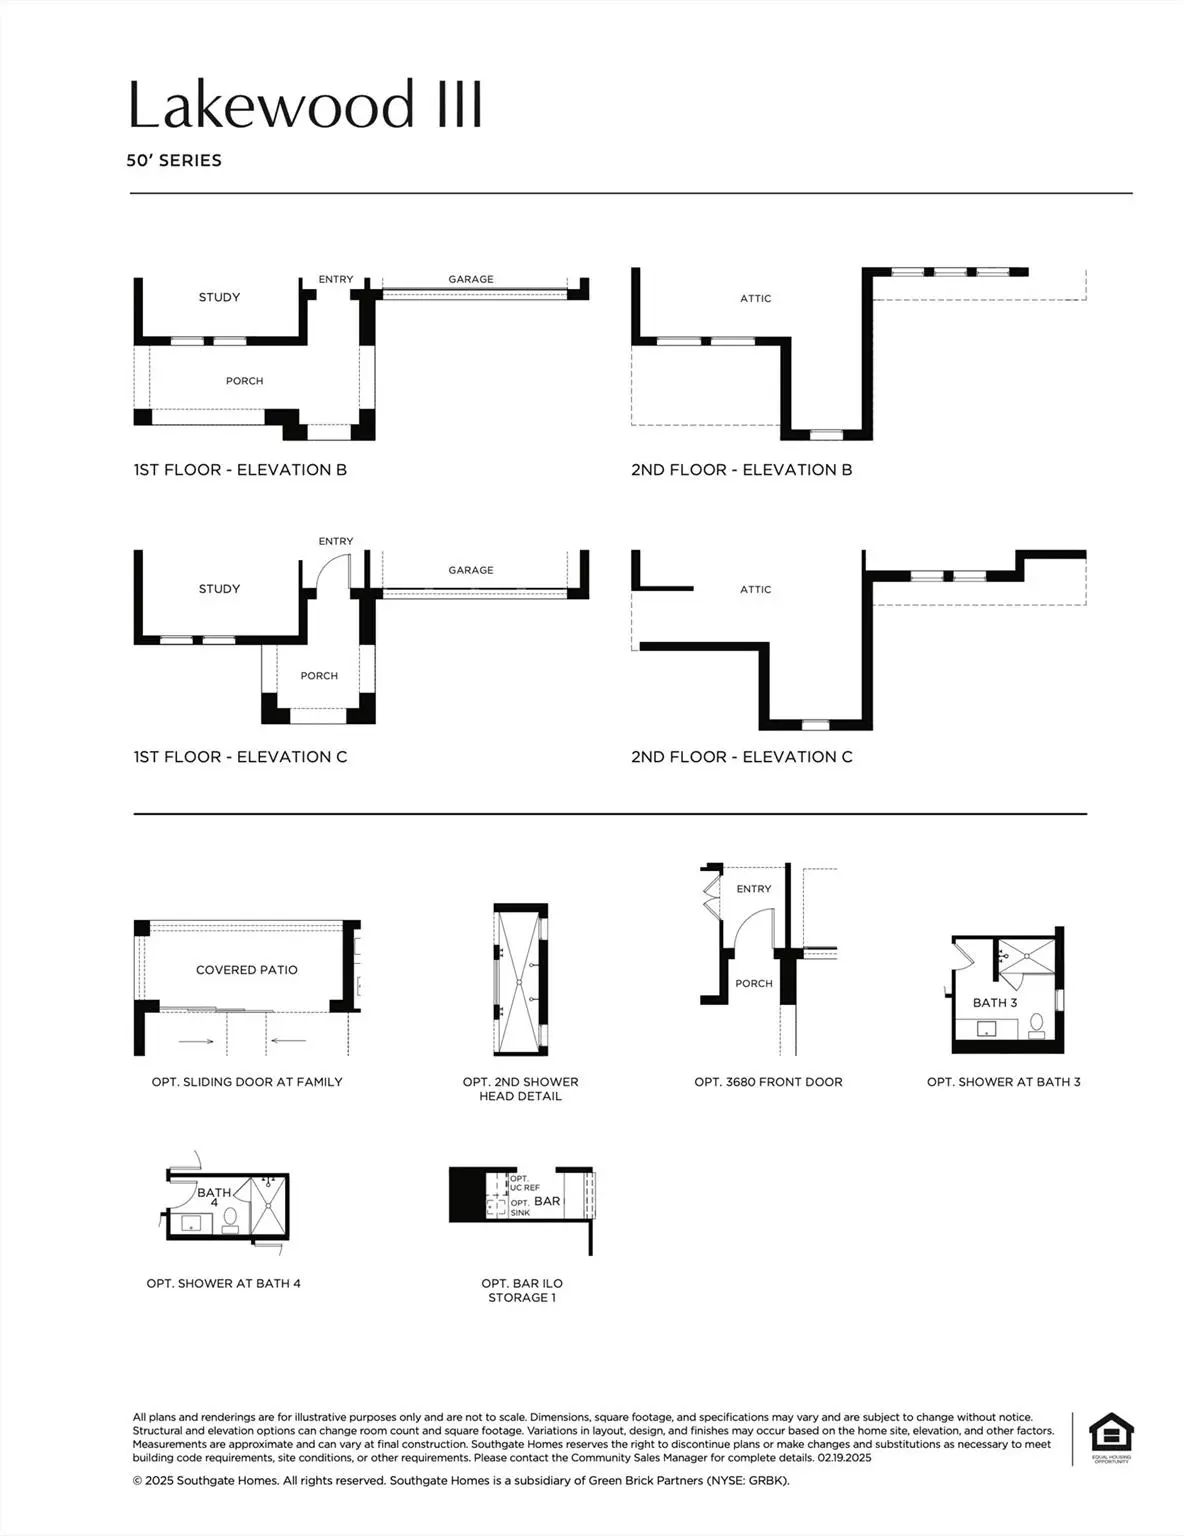
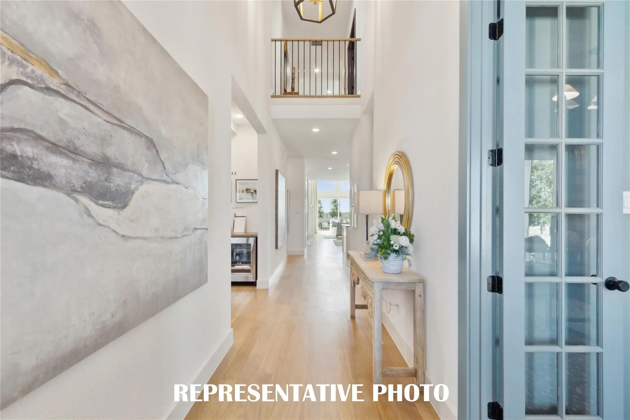
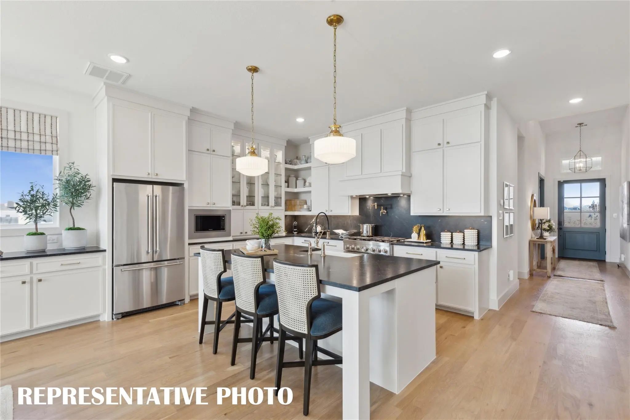
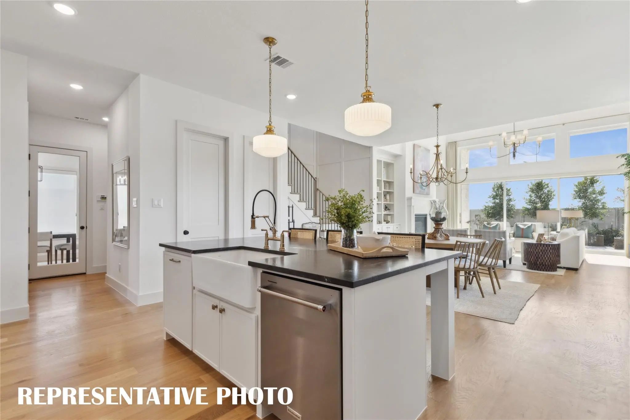
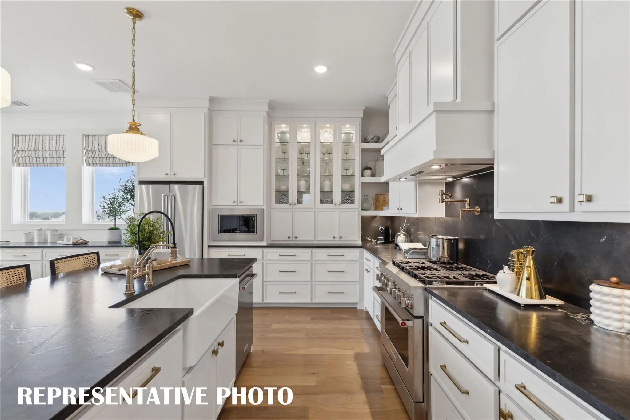
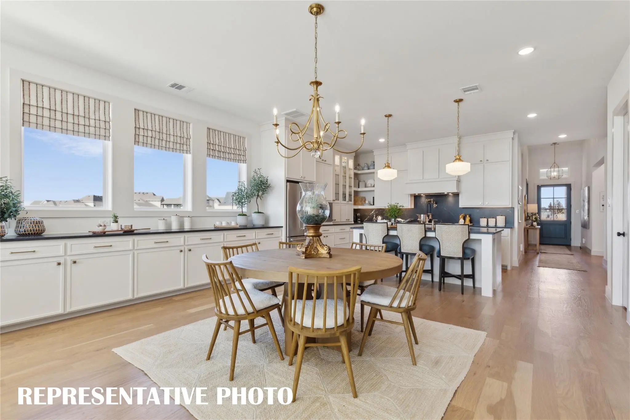
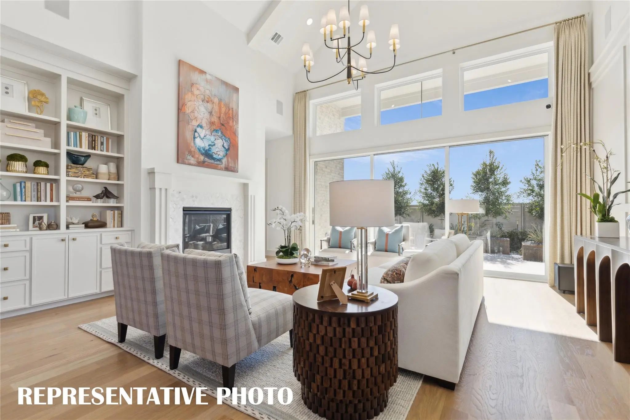
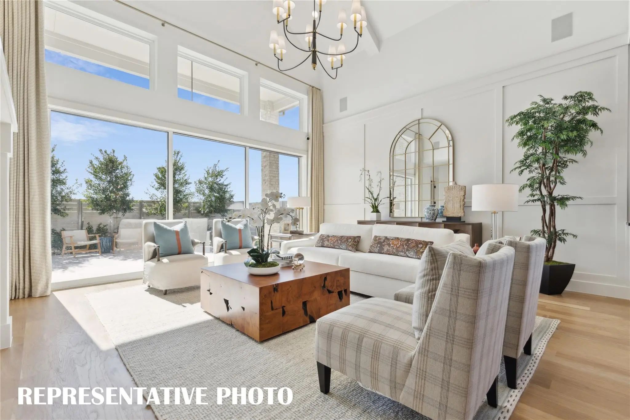
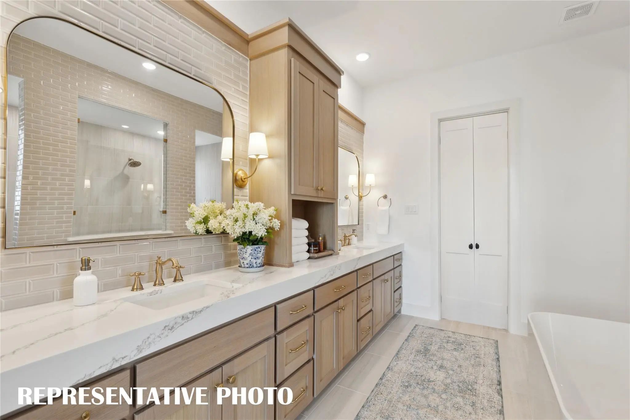
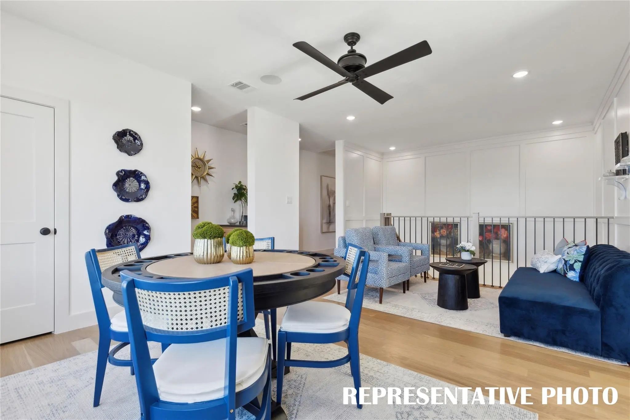
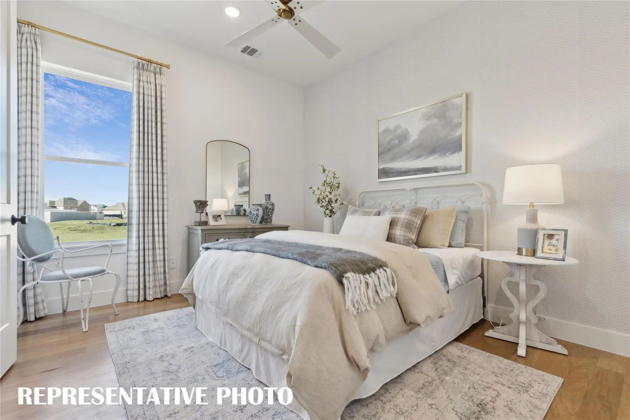
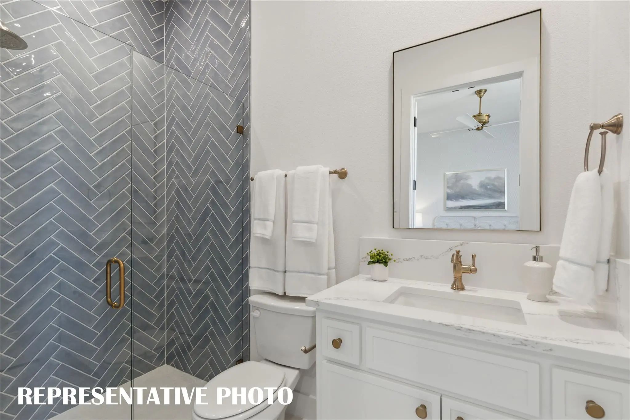
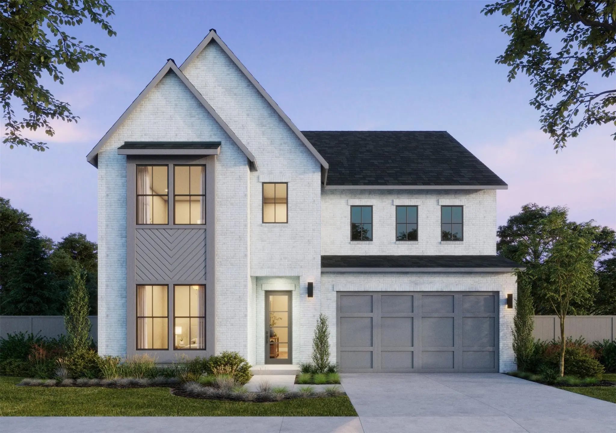
SOUTHGATE HOMES LAKEWOOD III floor plan. Discover the Lakewood III, a stunning 5-bedroom, 4.5-bathroom home offering nearly 4,000 square feet of luxurious living space. Featuring charming Craftsman and modern elevations, this design boasts a spacious front porch and a 3-car garage for ultimate curb appeal and convenience. Inside, enjoy a chef’s kitchen with extended cabinetry flowing into the dining room, a dedicated study, and a private guest suite downstairs. Retreat to the expansive owner’s suite with our signature bath or entertain in the upstairs media and game rooms.
FeaturesClub House, Community Pool, Fishing, Greenbelt, Jogging Path/Bike Path, Lake, Park, Playground, Sidewalks
UtilitiesCable Available, City Sewer, City Water, Individual Gas Meter, Individual Water Meter, Natural Gas Available, Phone Available, Sidewalk, Underground Utilities
Amenities
SecurityCarbon Monoxide Detector(s), Fire Alarm, Prewired, Security System, Security System Owned, Smoke Det
# of Garages3
GaragesDriveway, Garage, Garage Door Opener, Garage Faces Front, Garage Single Door, Inside Entrance, Kitchen Level, Lighted, Tandem
Interior
Interior FeaturesBuilt-in Features, Cable TV Available, Decorative Lighting, Double Vanity, Flat Screen Wiring, Granite Counters, High Speed Internet Available, In-Law Suite Floorplan, Kitchen Island, Open Floorplan, Pantry, Smart Home System, Vaulted Ceiling(s), Walk-In Closet(s), Wired for Data
Southgate Homes Mason Iii Floor Plan. Welcome To The Mason Iii, Where Soaring Architecture, Warm Natural Wood, And Soft Neutral Finishes Create A Home That Feels Bright, Spacious, And Beautifully Considered. Step Inside And Your Eye Is Immediatel...
New ConstructionReduced 11%
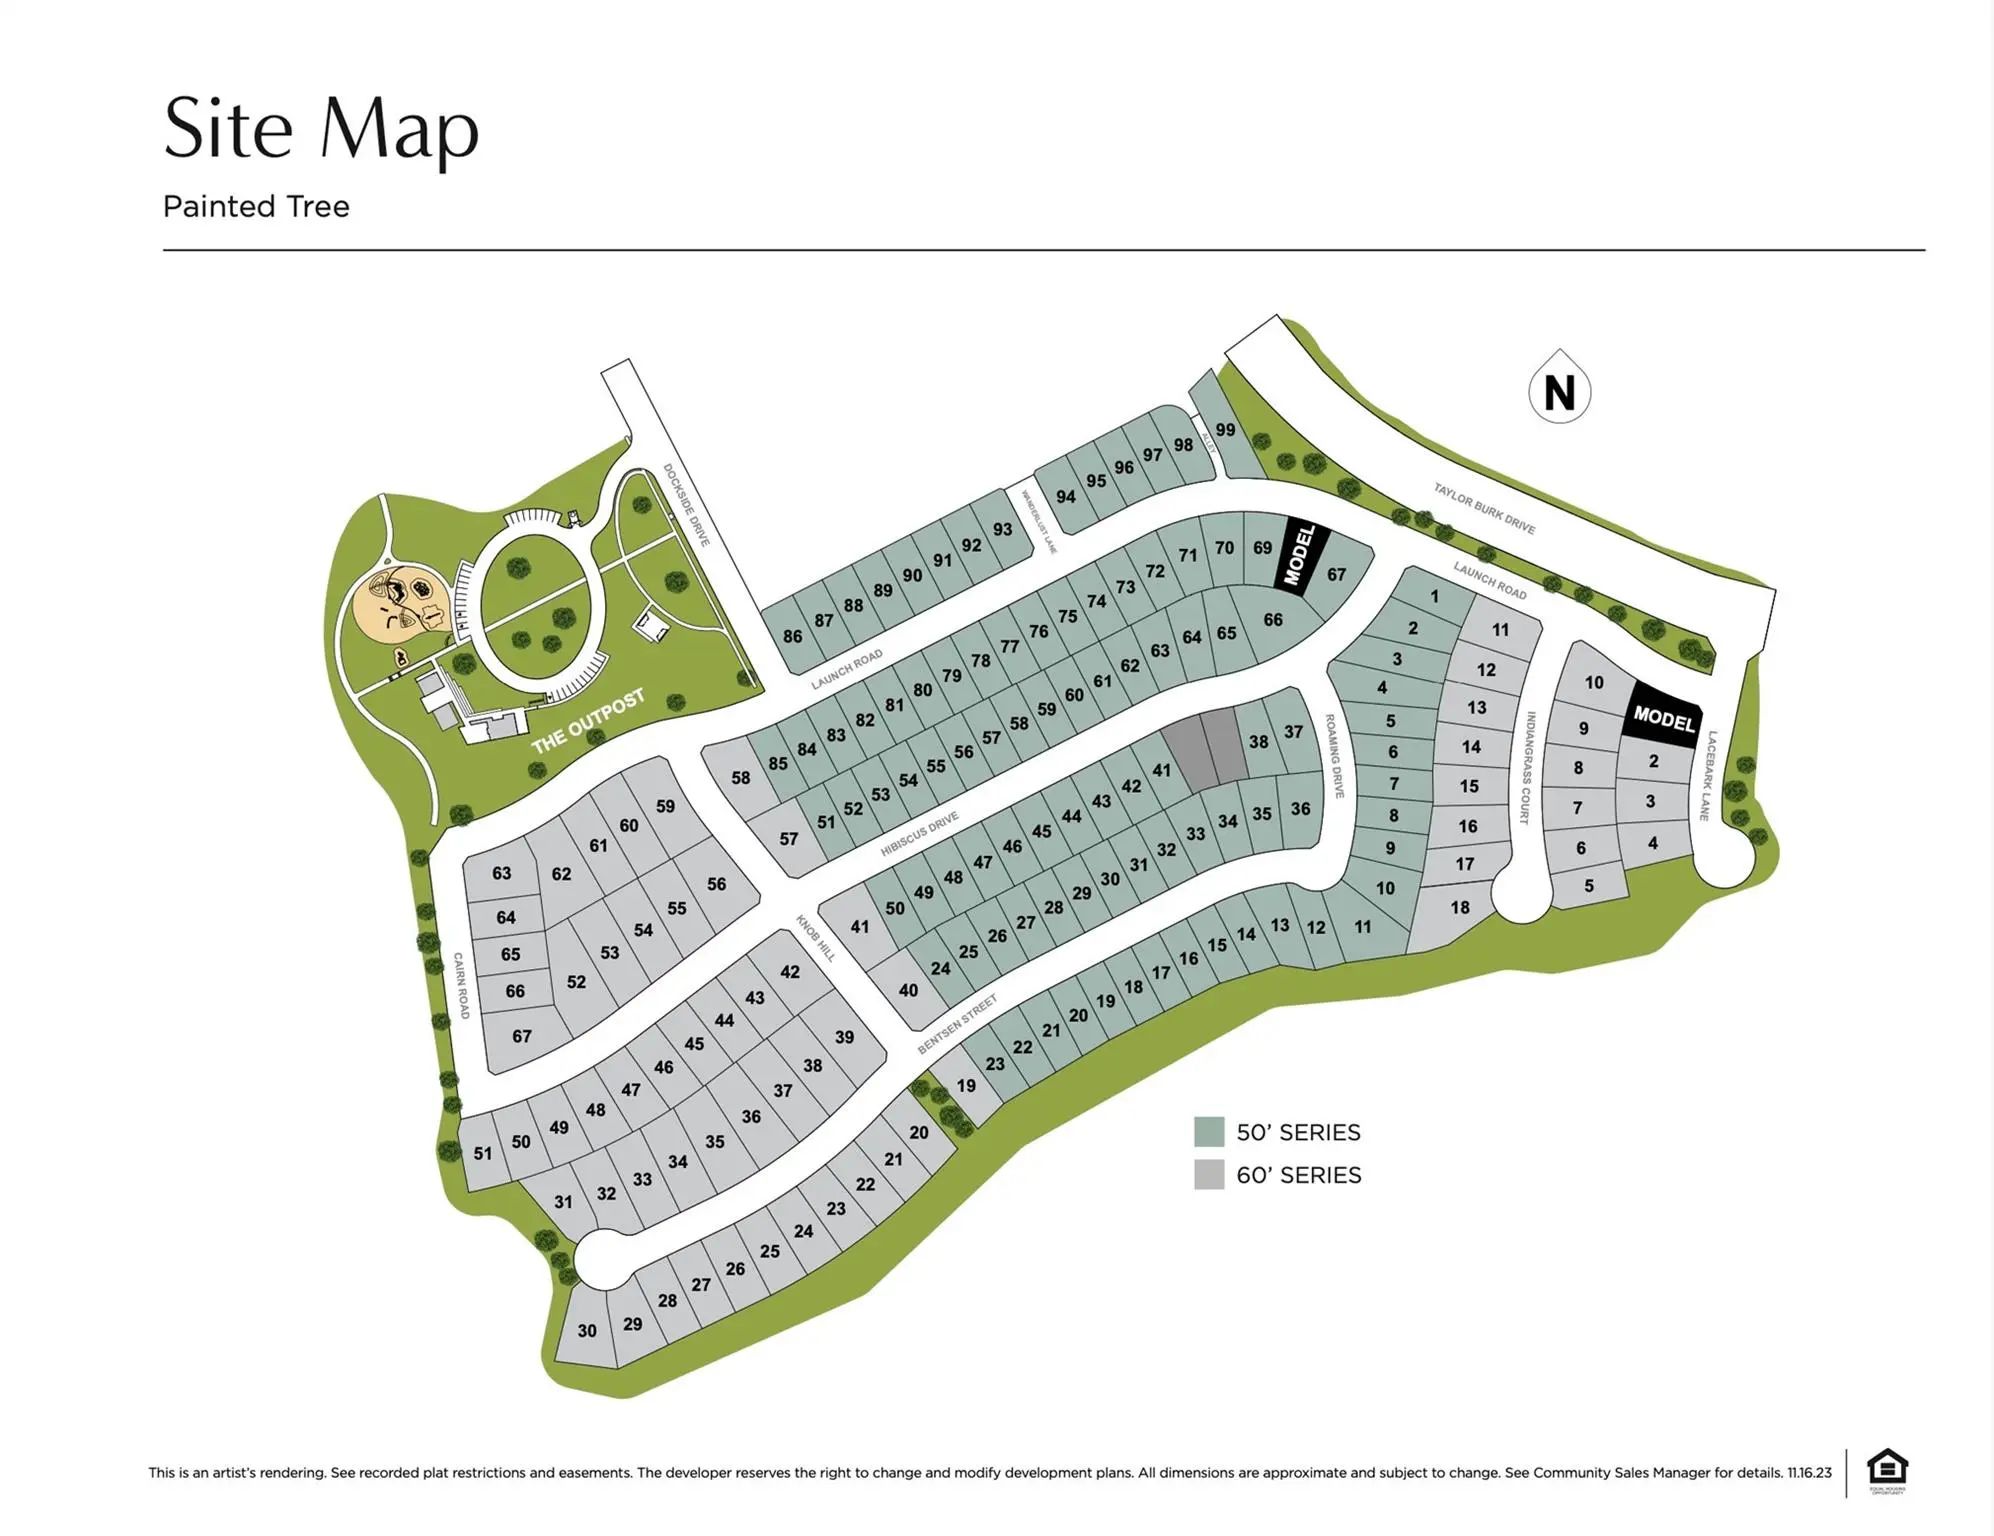
2312 Roaming Drive McKinney, Texas 75071
Collin |
McKinney ISD
Painted Tree Lakeside South 50s
Southgate Homes Geneva Iv Floor Plan. Welcome To The Geneva Iv, Where Dramatic Ceiling Heights, Warm Neutrals, And Bold Black Accents Create A Home That Feels Modern, Inviting, And Beautifully Layered. Bilco Winter Ash Brick, Charcoal Shingles, A...
New ConstructionReduced 7%
3817 Launch Road McKinney, Texas 75071
Collin |
McKinney ISD
Painted Tree Lakeside South 50s
Southgate Homes Prescott Iii Floor Plan. Welcome To The Prescott Iii, Where Warm Wood Tones, Layered Neutrals, And Beautiful Architectural Details Create A Home That Feels Refined And Inviting. Step Inside To Soaring Ceilings And Long Sightlines ...
Users may not reproduce or redistribute the data found on this site. The data is for viewing purposes only. Data is deemed reliable, but is not guaranteed accurate by the MLS or NTREIS.
Listing information last updated on November 17th, 2026 at 1:35pm CST.





 Free Move-Up Offer For New Home Buyers with a Home to Sell
 New Construction