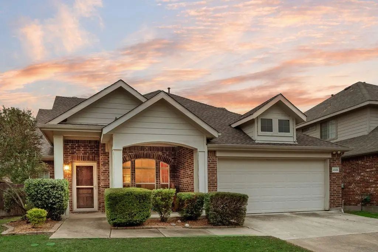
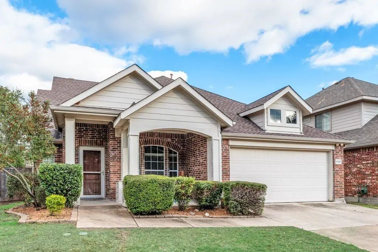
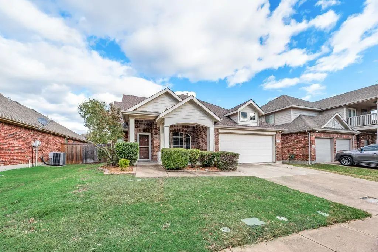
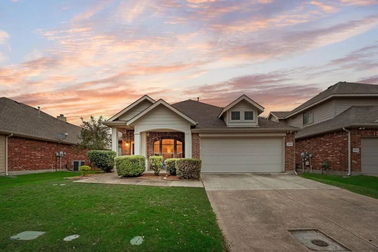
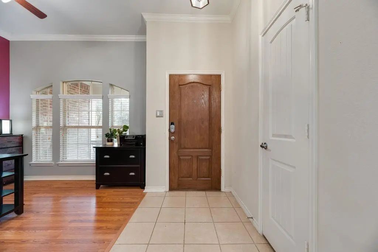
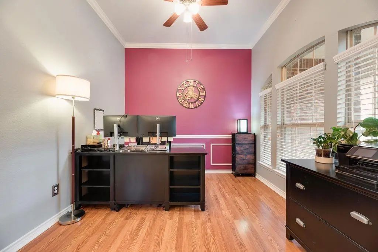
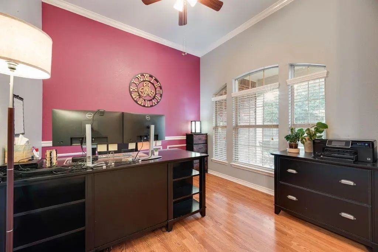
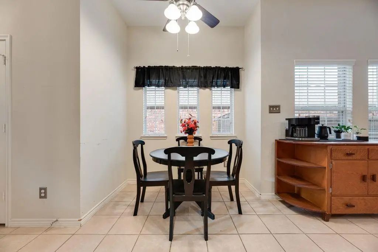
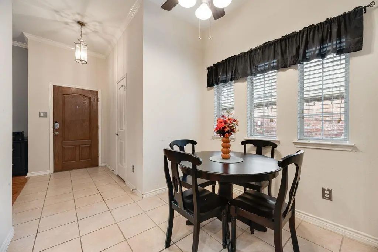
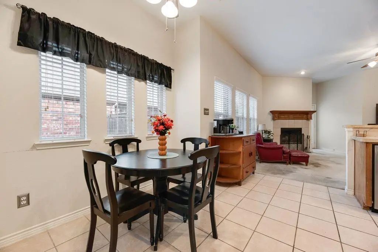
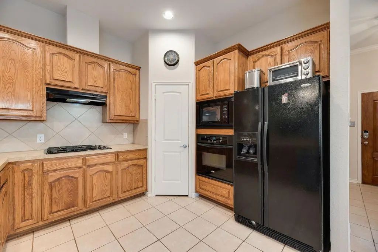
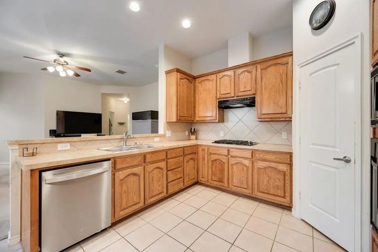
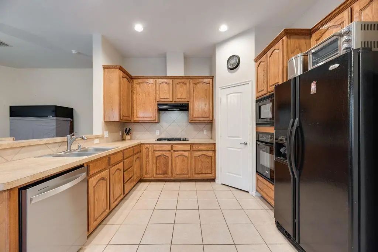
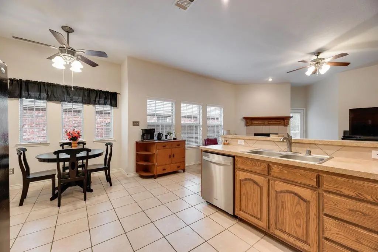
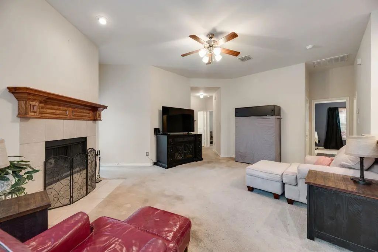
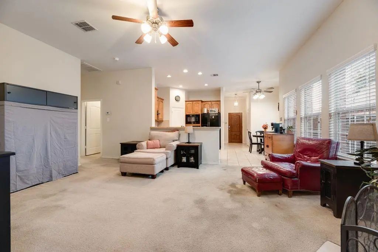
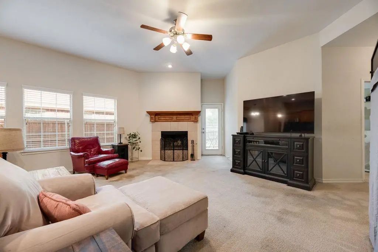
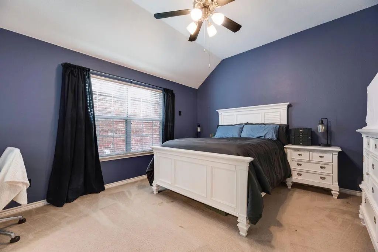
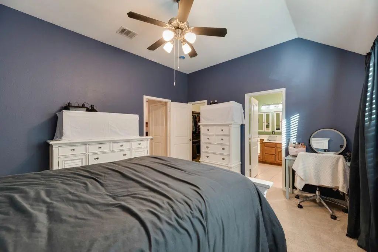
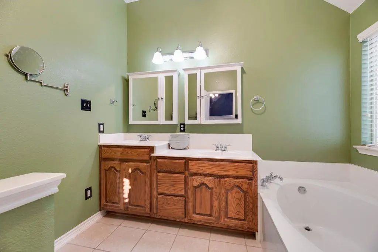
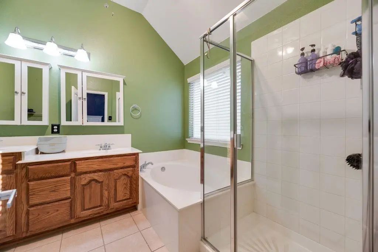
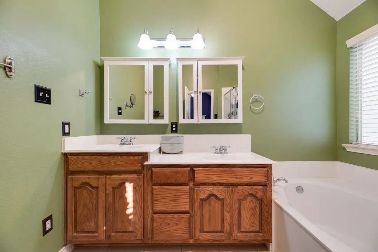
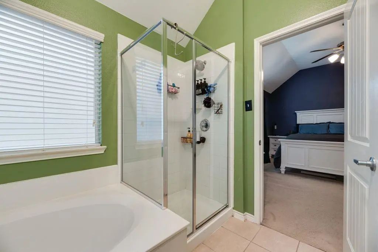
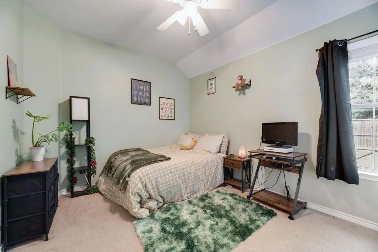
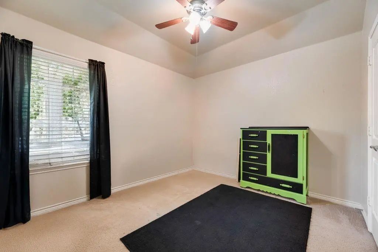
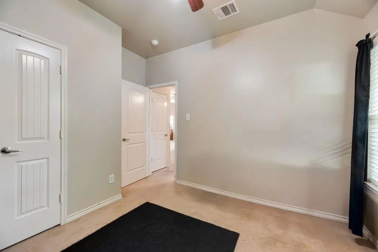
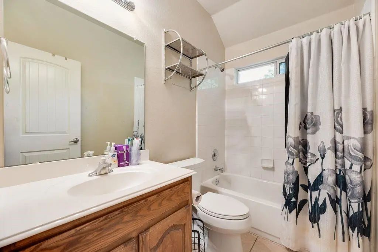
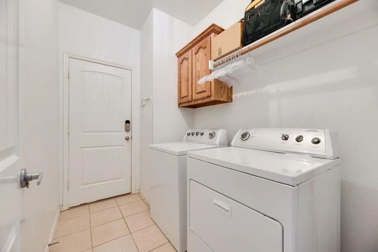
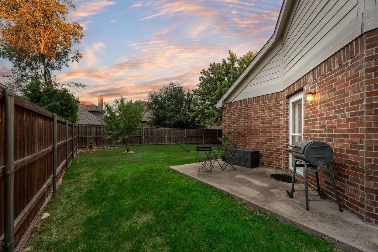
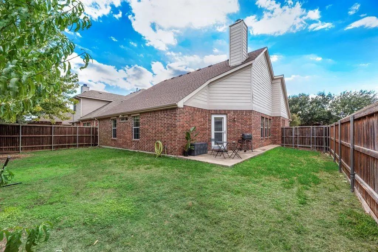
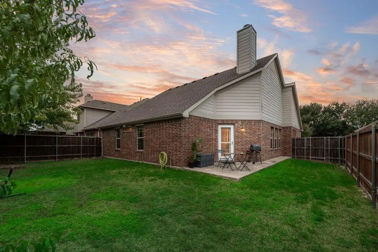
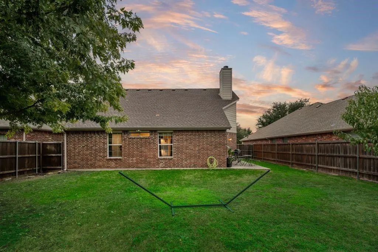
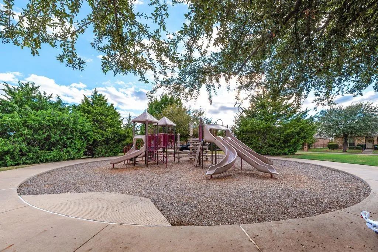
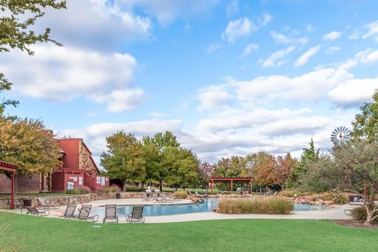
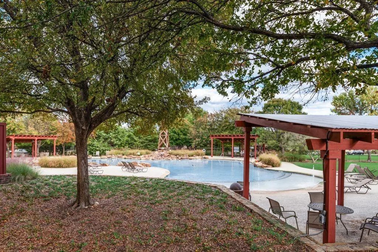
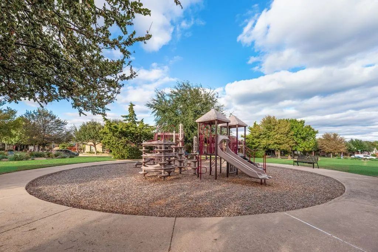
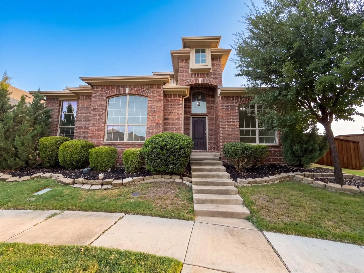
$10,000 allowance for flooring and paint. Location is KEY and this home unlocks the pathway to convenience and ease. Within walking distance to Lindsey Elementary, steps away from the community pool and playground, and a hop away from the Sam Rayburn Tollway... the quick commutes will add quality to every day living. A truly wonderful one story floorplan welcomes you home and has gracious space for family and friends. Upon entry, the open Flex Space, currently used as an Office, would make a great Dining Area or second Living Area. The Open area includes a spacious Kitchen with a Breakfast Bar for extra seating, wall inserted Microwave and Oven, Gas Cooktop, and tons of countertop space, cabinets and walkin pantry. A step away is the perfectly placed Breakfast Area. Both the Kitchen and Breakfast Area open to the spacious Living Area, including a Fireplace, which is the perfect gathering space for family and friends. The split Bedroom arrangement offers quiet and privacy. Retreat to the spacious Primary Suite which has a Separate Shower, Garden Tub, dual sinks and large walkin closet. Both secondary Bedrooms are nicely sized, have ceiling fans and walkin closets. The appeal of the cute covered front porch and the large backyard is an invitation to outdoor living. The quiet tucked away street allows for a peaceful homesite while surrounded by a vibrant community including the community playground... perfect for the kids and dogs... and community pool... needed to survive the Texas heat! Bring your creative vision while you picture your choice of flooring and paint colors as the seller is offering an allowance to assist with making this your dream home. 4505 River Crossing has all the KEYS... location, ease of access, quality of everyday living. Come see it, fall in love, and unlock the doors to happy living.
The buyer friendly price point and allowances offered reflect the replacement costs for new flooring and paint.
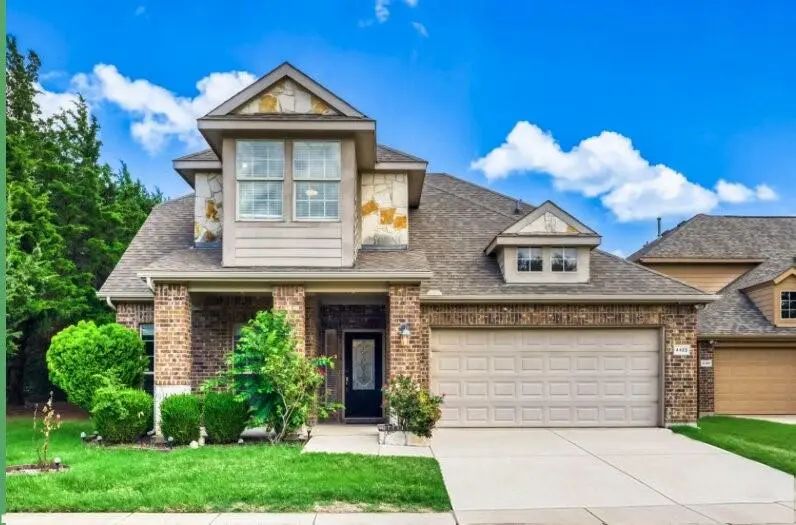
Seller Offering Up To 2% In Seller Credits To Use Towards Rate Buy Down Or Closing Costs With Preferred Lender. Beautifully Designed 2-story Home Offering 2,933 Sq. Ft. With 5 Bedrooms And 3 Full Bathrooms, Featuring An Open-concept Layout That Pr...
5800 Chuck Wagon Lane McKinney, Texas 75070-9031
Collin |
Allen ISD
Saddle Club At Mckinney Ranch Ph 2
Incredible Buyer Incentives: $6,000 Mortgage Concession. Opendoor Home Loans Will Contribute Up To $6,000 Towards A Permanent Interest Rate Buy-down If You Finance With Opendoor Home Loans Llc.
5800 Chuck Wagon Ln Is A Two-story Mckinney Home W...
Users may not reproduce or redistribute the data found on this site. The data is for viewing purposes only. Data is deemed reliable, but is not guaranteed accurate by the MLS or NTREIS.
Listing information last updated on November 11th, 2026 at 5:00am CST.