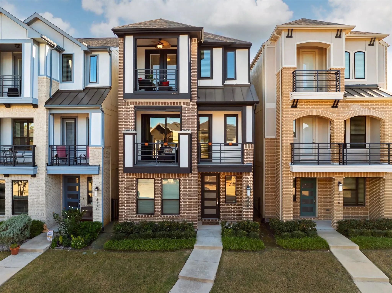
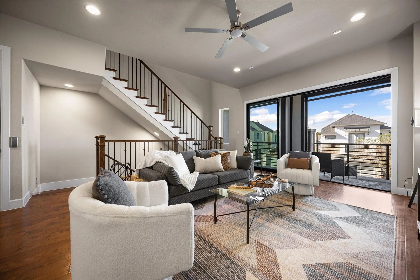
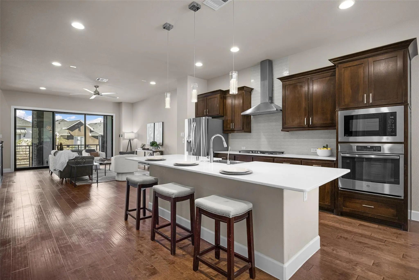
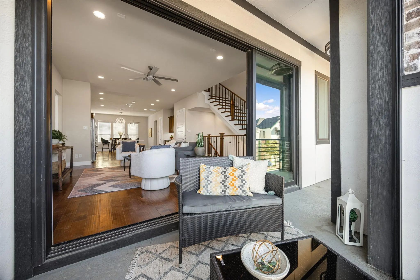
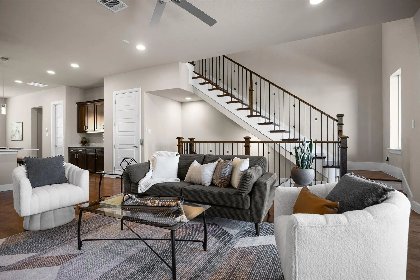
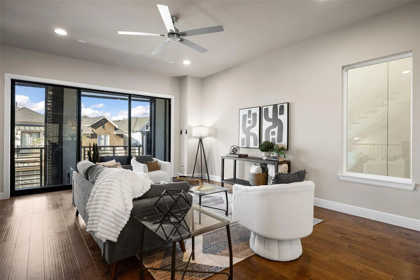
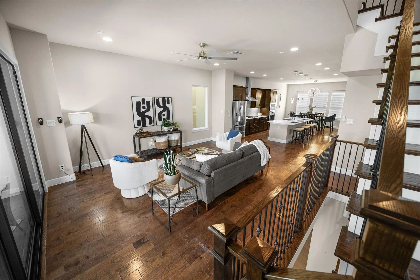
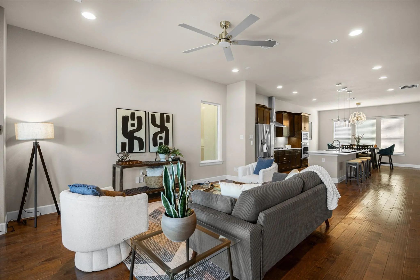
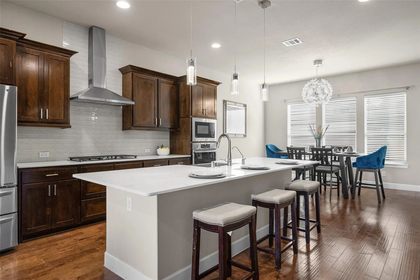
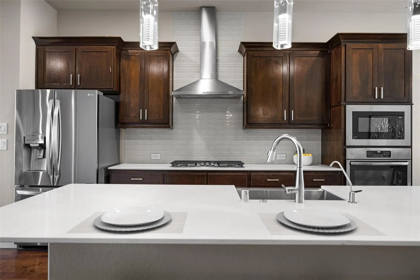
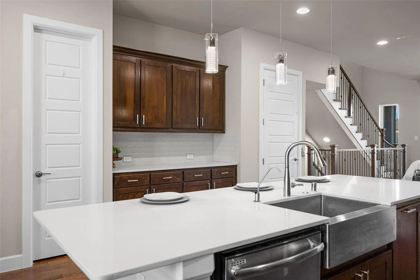
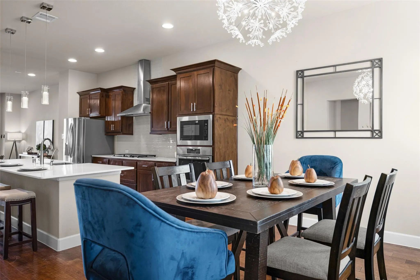
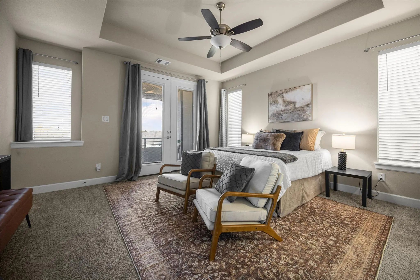
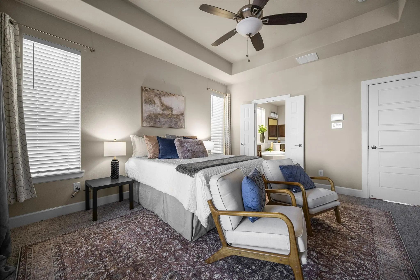
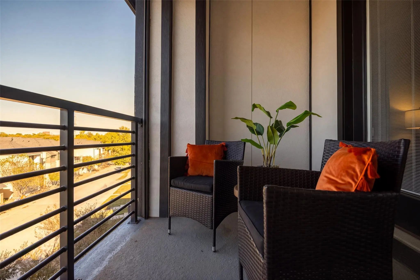
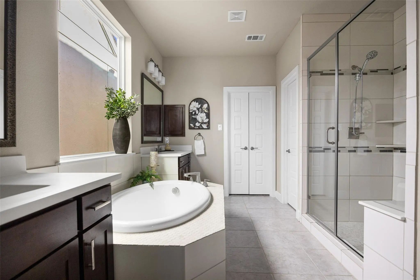
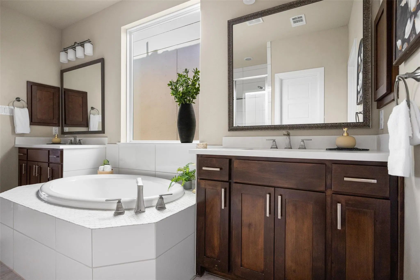
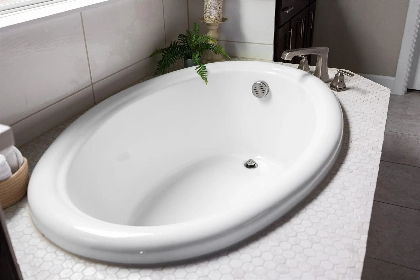
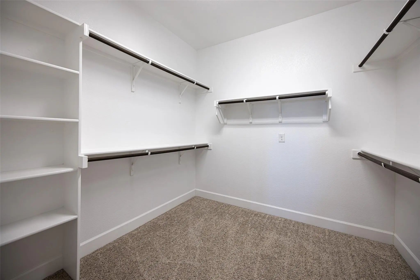
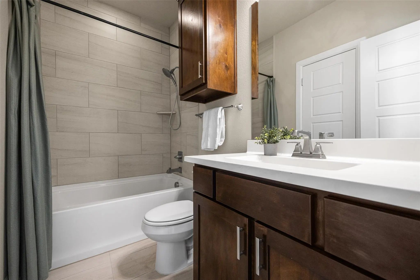
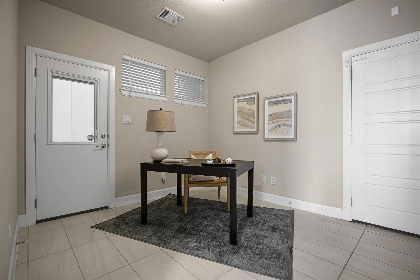
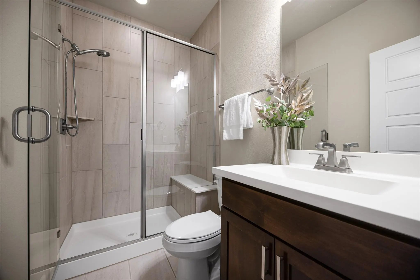
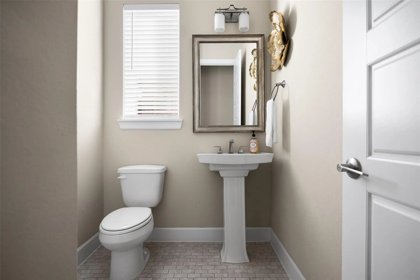
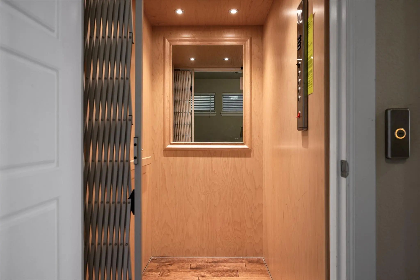
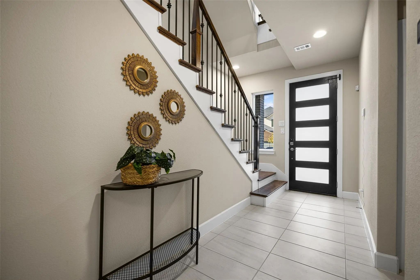
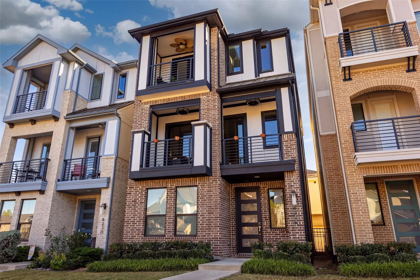
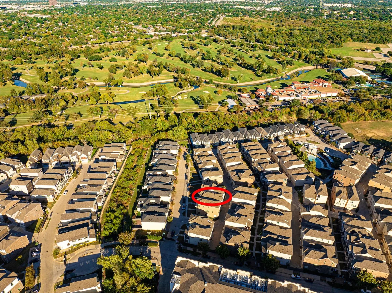
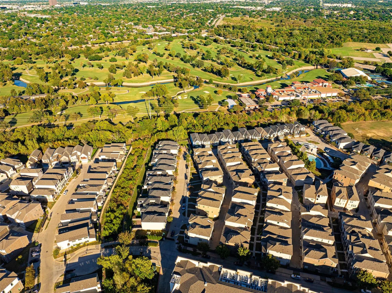
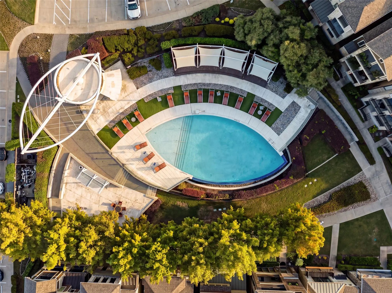
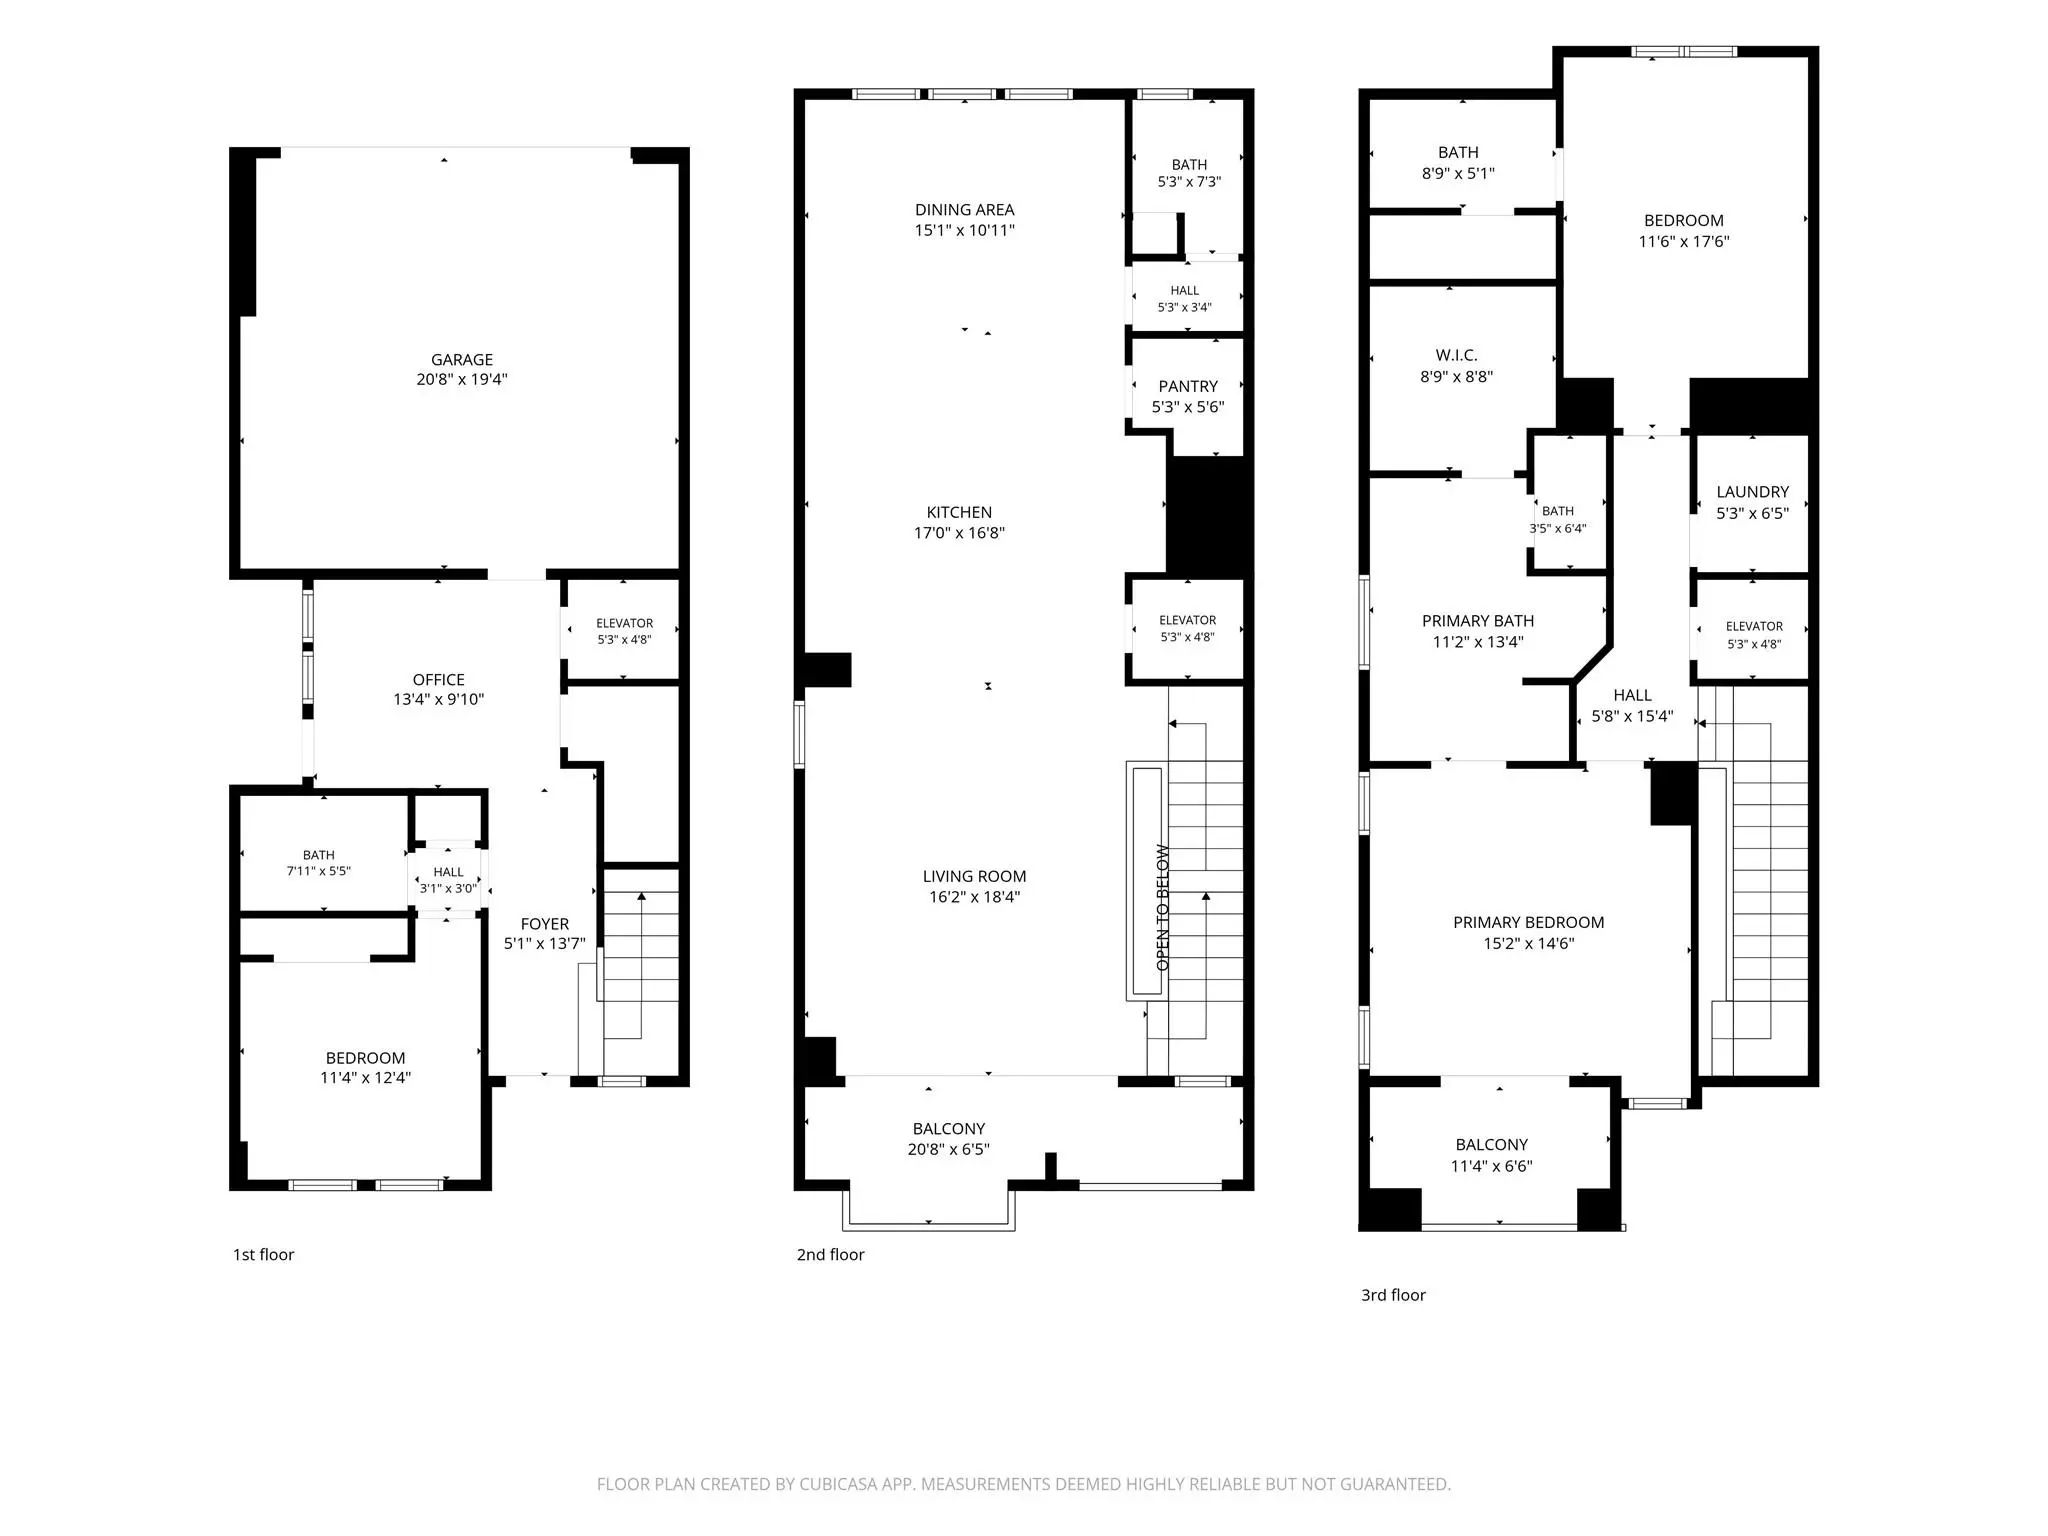
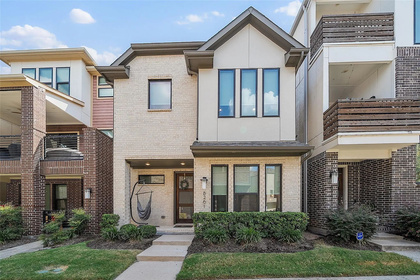
Great natural light, generous outdoor living and the convenience of a private elevator make 8224 Nunley an inviting place to call home. Located in the gated community of Merion at Midtown Park, this 2,457-square-foot home offers three bedrooms, a first-floor flex space and an open layout designed for relaxed living and entertaining. The second floor brings the kitchen, dining and living areas together in one spacious gathering place. The gourmet kitchen features a gas range, sleek quartz countertops and an oversized island with plenty of room to prep, serve and gather. Generous cabinetry and a walk-in pantry provide exceptional storage, keeping everything within easy reach. A three-panel sliding glass door connects the living area to a huge balcony with remote-controlled screens, creating an easy indoor-outdoor flow for morning coffee, drinks with friends or a quiet evening at home. The private elevator connects all three levels, making everything from bringing groceries to the kitchen to reaching the bedrooms a little easier. Upstairs, the primary suite offers its own private balcony, a spacious bath and a generous walk-in closet. An additional bedroom, adjacent bath and conveniently located laundry room complete the third floor. The first level includes a guest bedroom, full bath and flexible space for a home office, workout area or additional sitting room, along with an attached two-car garage. Enjoy resort-style community amenities, including an infinity-edge pool, cabanas, a fire pit and grilling area, with shopping and dining at The Hill and Preston Hollow Village nearby. Comfortable, connected and easy to enjoy—this is lock-and-leave living with room to spread out.
FeaturesCommunity Pool, Community Sprinkler, Perimeter Fencing, Sidewalks
UtilitiesCity Sewer, City Water
Taxes15887
Amenities
SecuritySmoke Detector(s)
# of Garages2
GaragesAlley Access, Garage, Guest
Interior
Interior FeaturesCable TV Available, Decorative Lighting, Double Vanity, Dry Bar, Elevator, Flat Screen Wiring, High Speed Internet Available, In-Law Suite Floorplan, Kitchen Island, Open Floorplan, Walk-In Closet(s)
FloorsTile, Wood
Exterior
Exterior FeaturesBalcony, Other
Lot DescriptionZero Lot Line
Construction Details / Floorplan
Living Areas1
Dining Rooms1
Full Baths3
Half Baths1
RoofComposition
FoundationSlab
ConstructionBrick
Energy Efficiency / Green Features / Heating & Cooling
HeatingCentral, Electric
Private Listing Information (Registration Required)
Enjoy A True Lock-and-leave Lifestyle In A Gated Community Designed For Easy Living And Plenty Of Fun. Spend Weekends Lounging By The Infinity-edge Pool, Grilling With Friends, Walking The Trails Or Heading Out To Nearby Restaurants And Entertainm...
Users may not reproduce or redistribute the data found on this site. The data is for viewing purposes only. Data is deemed reliable, but is not guaranteed accurate by the MLS or NTREIS.
Listing information last updated on November 13th, 2026 at 2:34pm CST.