Contact / Login

Contact ARG Realty LLC

Find us on...

Dashboard

Login using...

  • 3 Beds
  • 2 Baths
  • 2,191 Sqft
  • 2 Garages
  • .27 Acres
  • 2003 Year Built
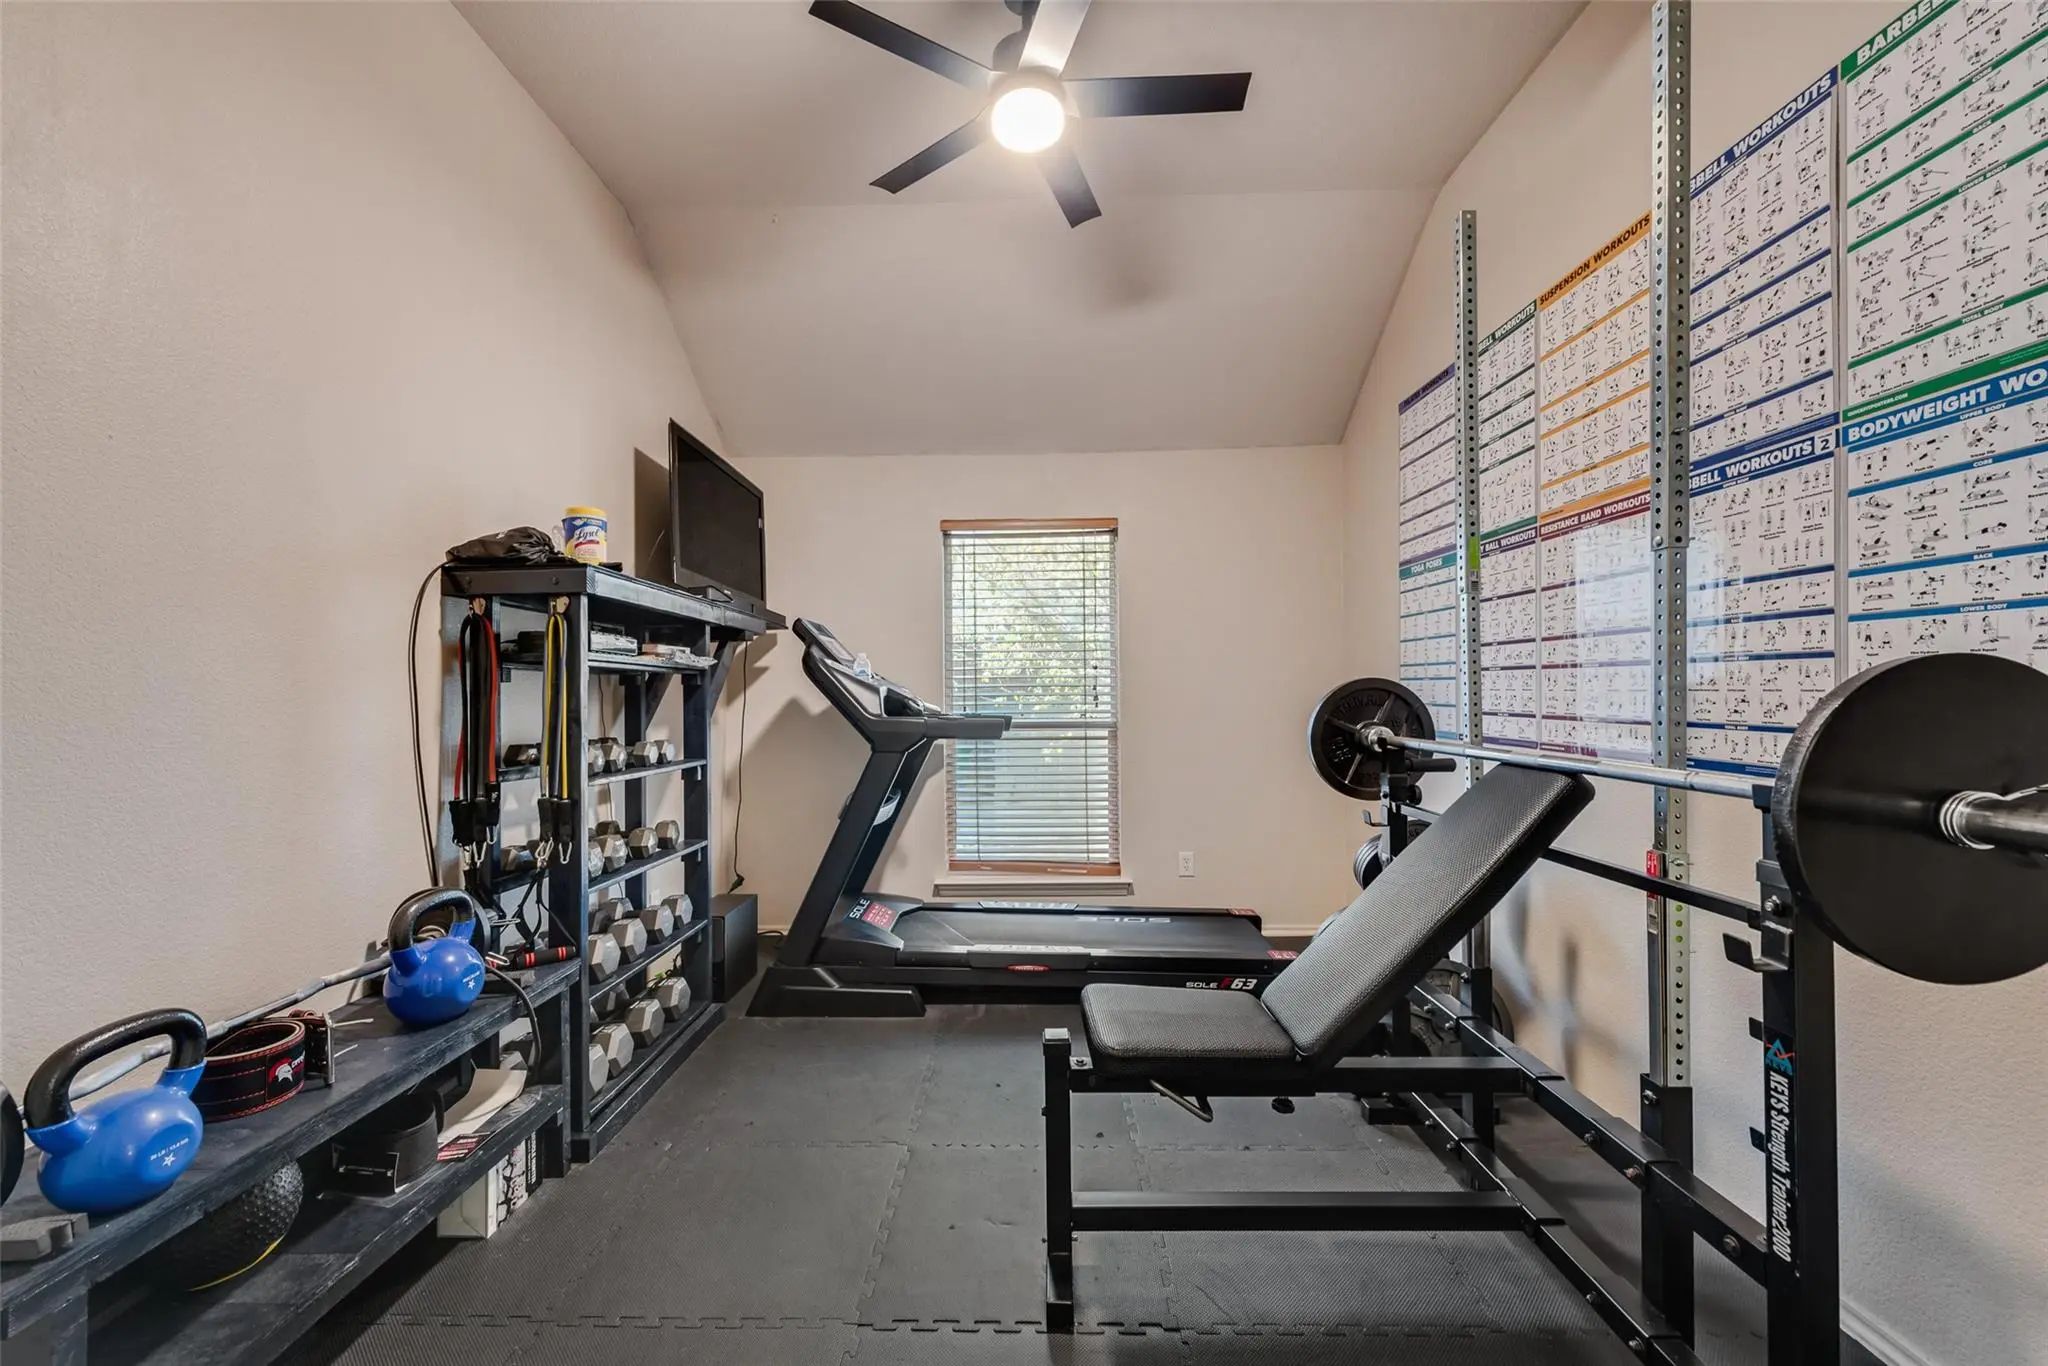
  • Study
  • Game Room
  • Media
  • Pool
  • 3 Beds
  • 2 Baths
  • 2,191 Sqft
  • 2 Garages
  • .27 Acres
  • 2003 Year Built
  • Study
  • Game Room
  • Media
  • Pool

4821 Jodi Drive
Fort Worth, Texas 76244-5903

County: Tarrant Trace Ridge Add

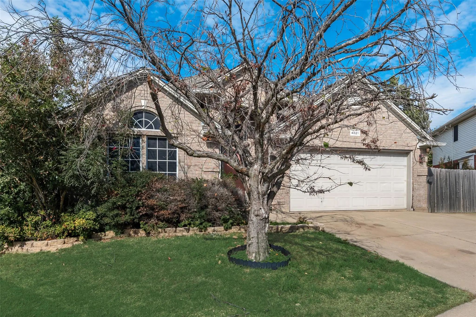
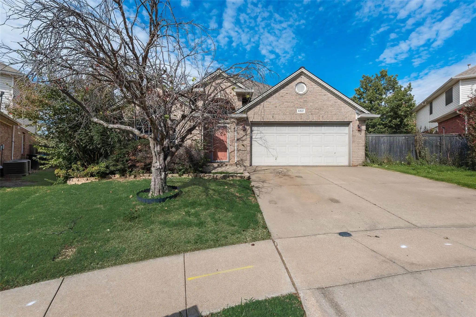
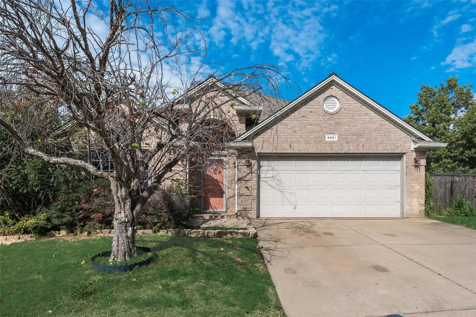
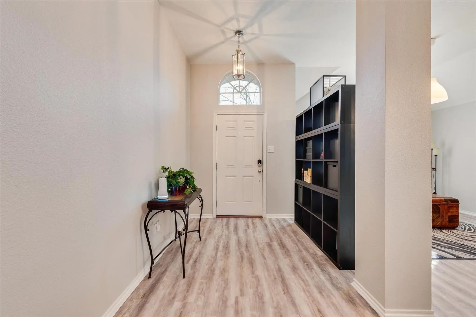
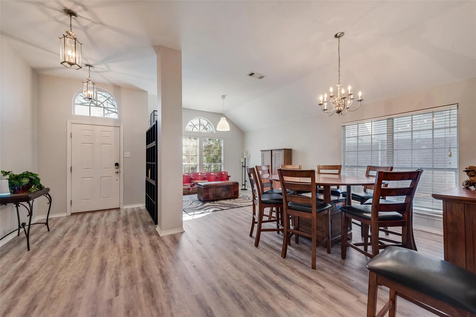
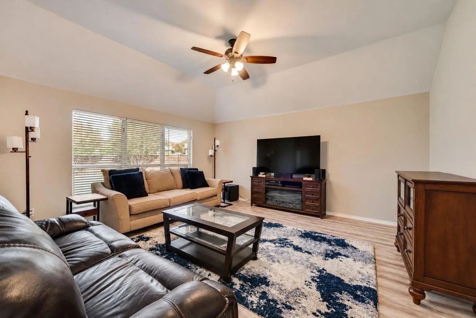
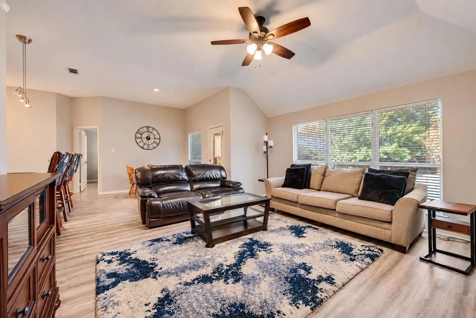
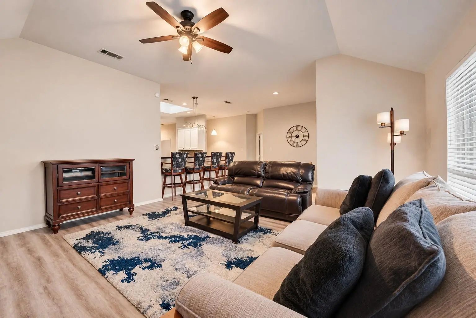
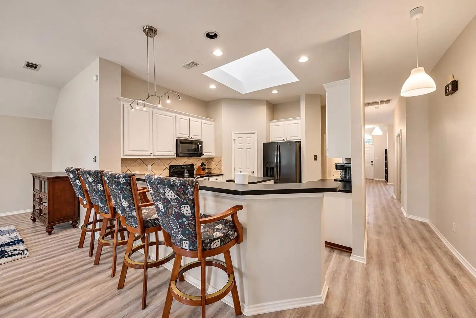
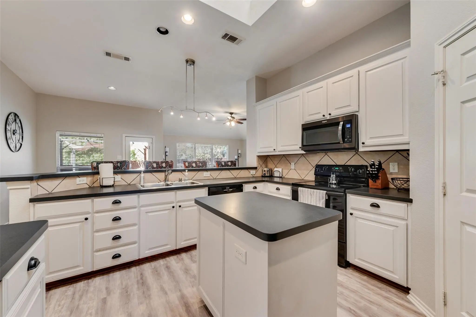
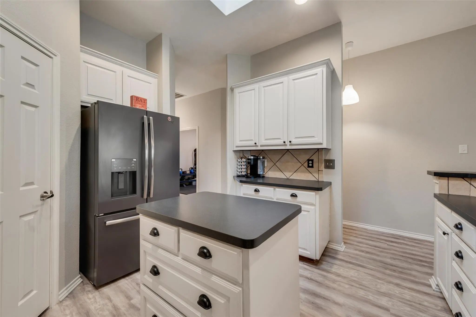
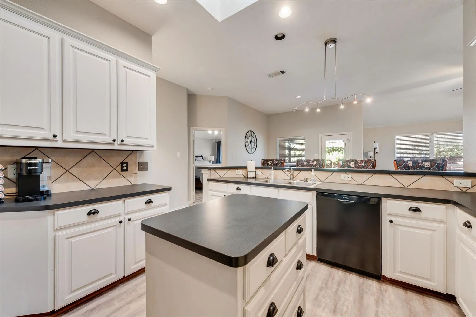
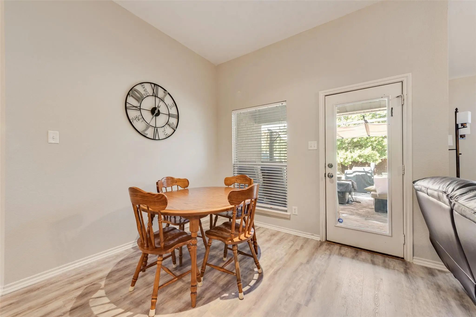
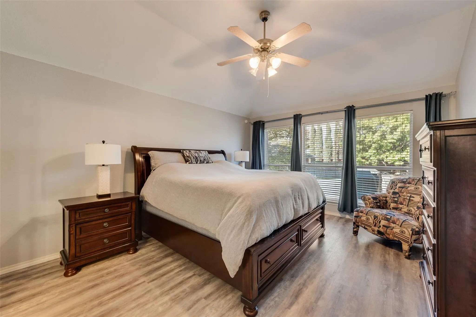
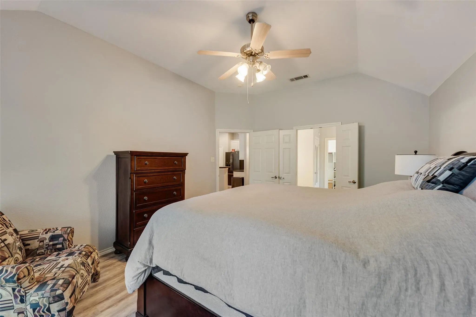
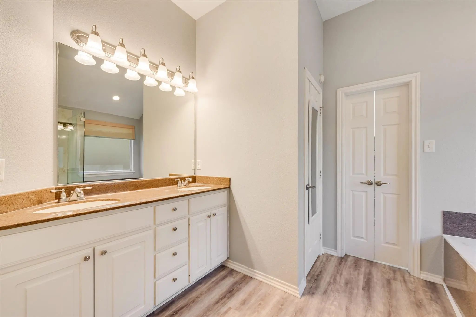
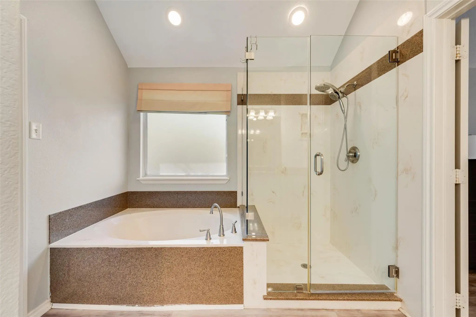
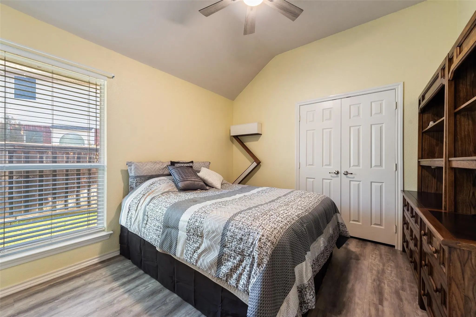
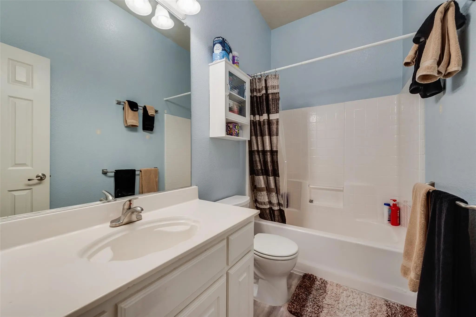
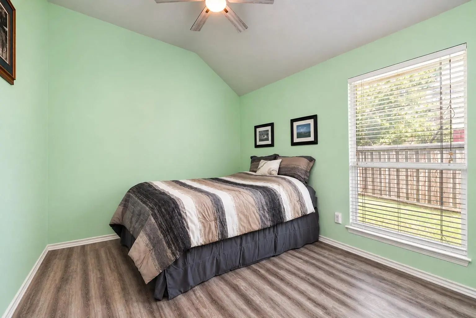
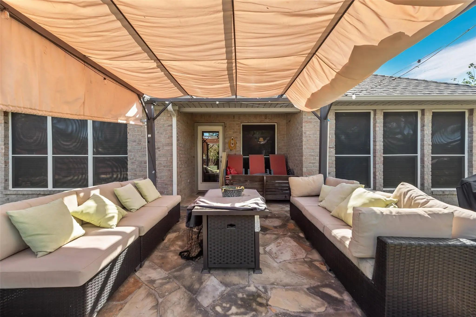
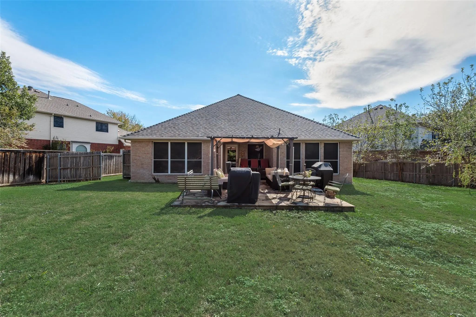
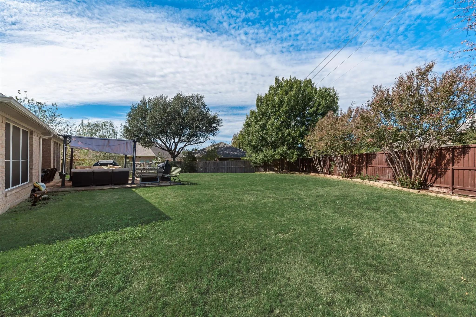
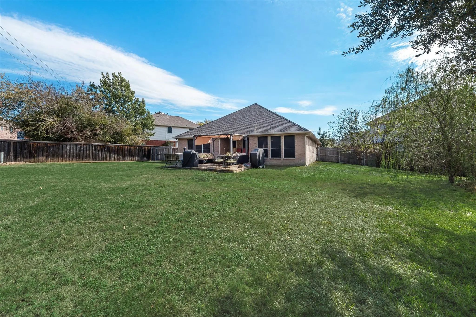
Welcome to this charming single-story home in Keller ISD, offering 3 bedrooms, 2 bathrooms, a private office, and formal living and dining rooms! Designed for comfortable everyday living and entertaining, the spacious living room opens to the chef's kitchen, featuring white cabinetry, a breakfast bar, center island, pantry, and a skylight that fills the space with natural light. The primary suite offers large windows and an ensuite bathroom complete with dual sinks, a relaxing garden tub, separate shower, and walk-in closet. Step outside to the expansive backyard featuring a covered patio and extended patio area, perfect for outdoor dining, entertaining, or simply relaxing. Residents of Trace Ridge enjoy wonderful community amenities, including a swimming pool, clubhouse, park, and playground. Ideally located near I-35 and Alliance Town Center, offering an abundance of shopping, dining, and entertainment options, including the popular H-E-B grocery store. With its versatile floor plan, spacious backyard, and convenient location, this home has so much to offer!

View Virtual Tour

Estimate Your Monthly Payment

Tax Value @ 100% of Sales Price, HOA Included
Tax Value @ 85% of Market Value, HOA Not Included

Essential Information

  • Price$375,000
  • Est. Payment /m
  • Cumulative Days on MarketUnlock
  • MLS® #21430246
  • Bedrooms3
  • Bathrooms2.00
  • Square Footage2,191
  • Acres0.27
  • Year Built2003
  • Built Desc.Preowned
  • TypeResidential
  • Sub-TypeSingle Family Residence
  • StyleTraditional
  • StatusActive
Please provide a valid email address.

Quick Valuation Analysis from 2 Active and 14 Sold Listings

Pricing Trends from 2 Active Listings in Trace Ridge Add

This Home's Price $375,000 This Home's Price Per SqFt $
Average Price $367,500 Average Price Per SqFt $
Highest Price $375,000 Highest Price Per SqFt $
Lowest Price $360,000 Lowest Price Per SqFt $

Pricing Trends from 14 Sold Listings in Trace Ridge Add

This Home's Price $375,000 This Home's Price Per SqFt $
Average Price $406,193 Average Price Per SqFt $
Highest Price $539,000 Highest Price Per SqFt $
Lowest Price $315,000 Lowest Price Per SqFt $

Property Details

School Information

Community

  • Address4821 Jodi Drive
  • SubdivisionTrace Ridge Add
  • CityFort Worth
  • CountyTarrant
  • StateTexas
  • Zip Code76244-5903
  • HOAMandatory
  • HOA Fees$495
  • HOA Fees FrequencyAnnually
  • FeaturesClub House, Community Pool, Park, Playground
  • UtilitiesCity Sewer, City Water
  • Taxes8364

Amenities

  • # of Garages2
  • GaragesDriveway, Garage, Garage Door Opener, Garage Faces Front

Interior

  • Interior FeaturesCable TV Available, Decorative Lighting, High Speed Internet Available, Kitchen Island, Pantry, Walk-In Closet(s)
  • FloorsLuxury Vinyl Plank

Exterior

  • Exterior FeaturesCovered Patio/Porch, Rain Gutters
  • FenceWood
  • Lot DescriptionFew Trees, Landscaped, Sprinkler System, Subdivision

Construction Details / Floorplan

  • Living Areas2
  • Dining Rooms2
  • Full Baths2
  • RoofComposition
  • FoundationSlab
  • ConstructionBrick

Energy Efficiency / Green Features / Heating & Cooling

  • HeatingCentral, Natural Gas

Private Listing Information (Registration Required)

Listing Details

  • AgentLily Moore
  • OfficeLily Moore Realty

Similar Listings

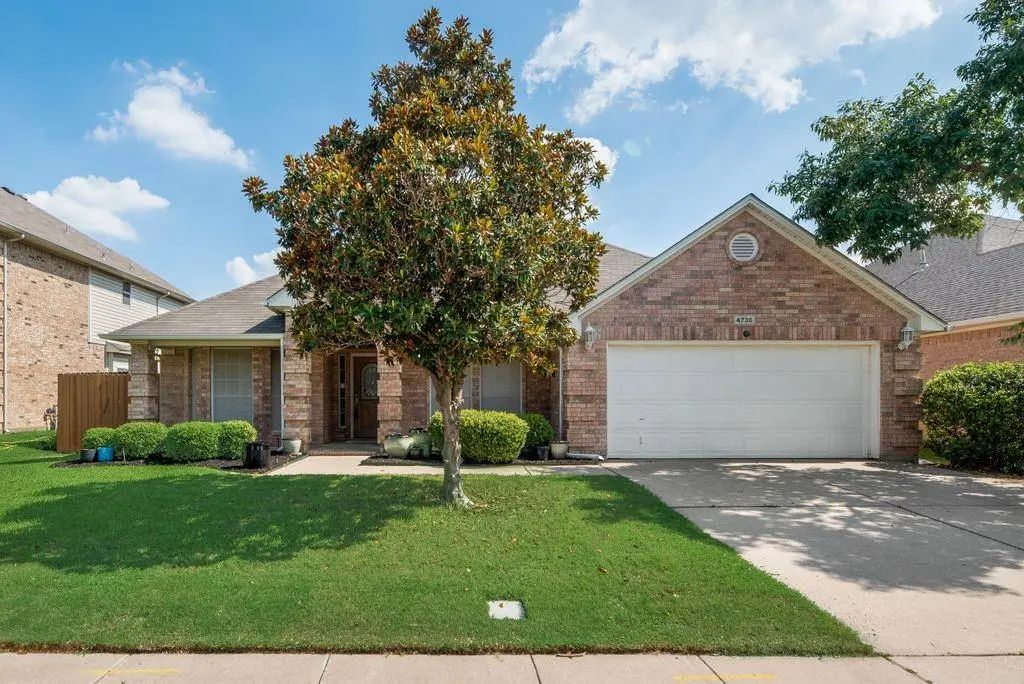
4736 Emerald Trace Way Fort Worth, Texas 76244-6951 Tarrant | Keller ISD Register to View Community Name

- $360,000

Residential, Single Family Residence
  • 4 Beds
  • 2 Baths
  • 2,416 SQFT
  • 2 Car
View details More Photos Save

Welcome To This Beautifully Updated 4-bedroom Home In Sought-after Keller Isd, Offered At $360,000 With $5,000 In Seller Concessions! The Bright, Open Floor Plan Features Fresh Interior Paint, An Updated Kitchen With Granite Countertops, And Trave...

Users may not reproduce or redistribute the data found on this site. The data is for viewing purposes only. Data is deemed reliable, but is not guaranteed accurate by the MLS or NTREIS.

Listing information last updated on November 8th, 2026 at 12:46pm CST.