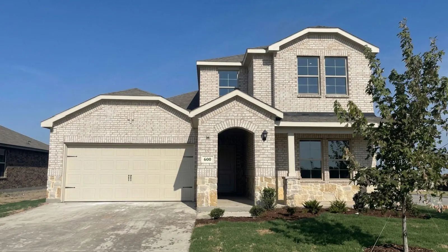
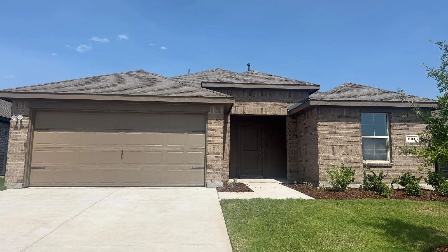
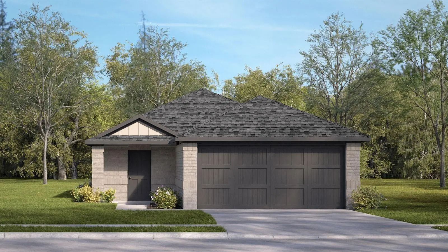
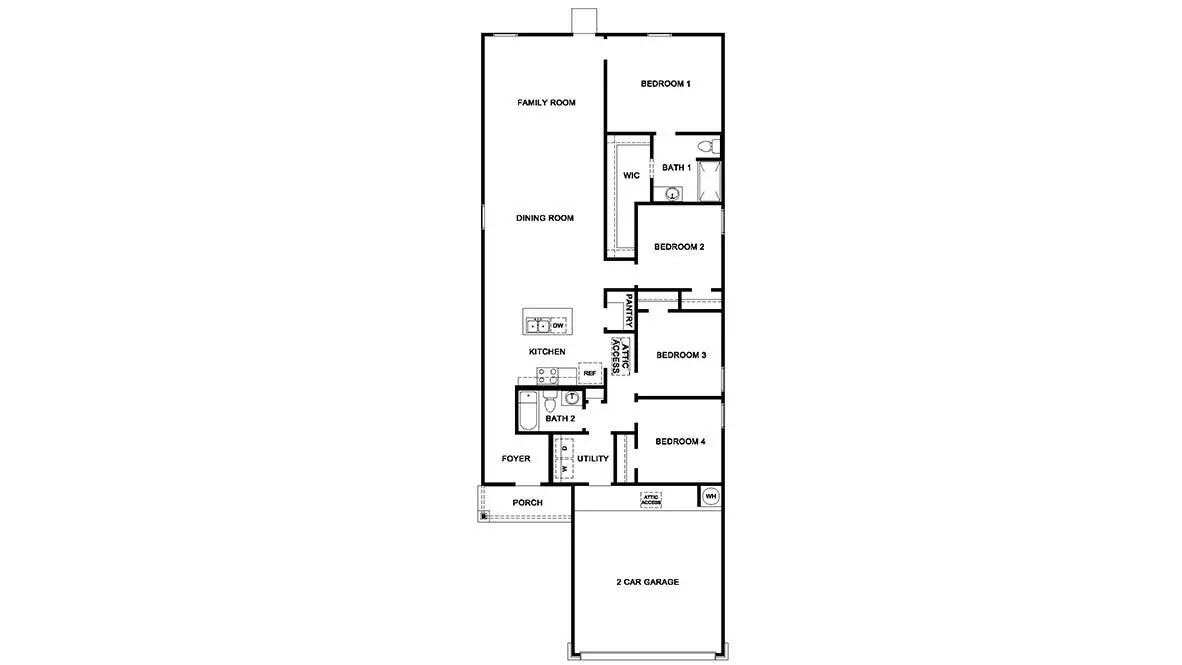
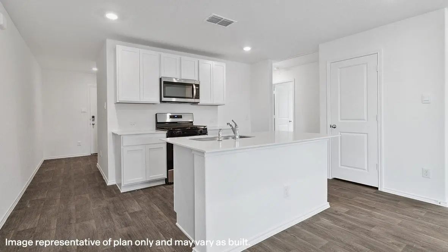
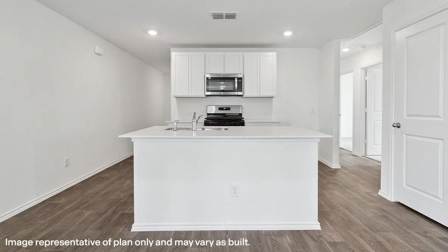
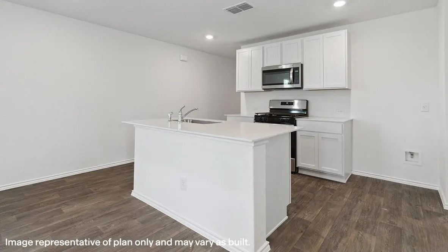
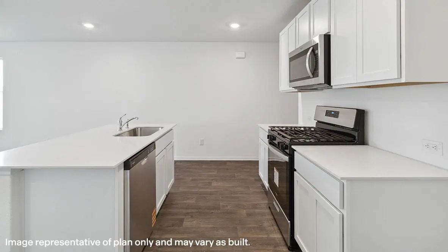
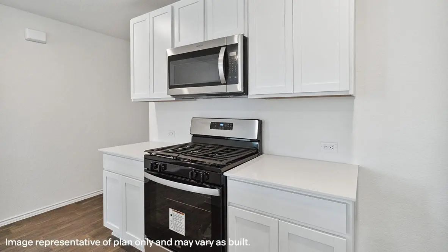
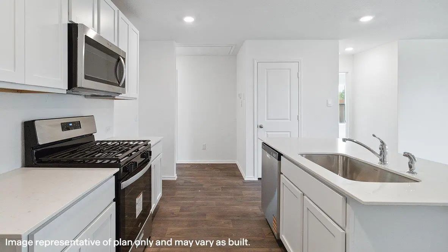
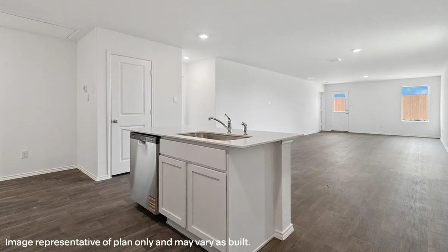
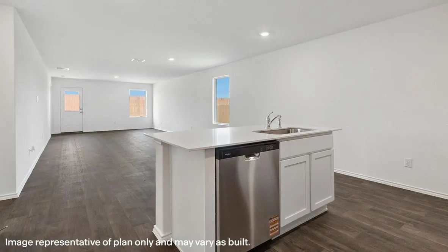
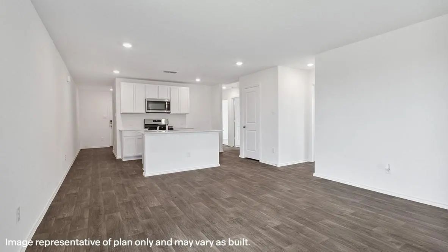
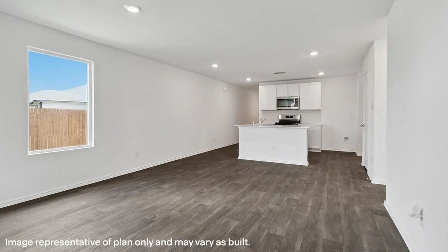
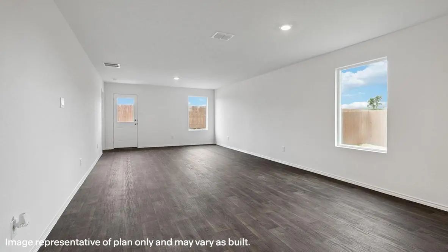
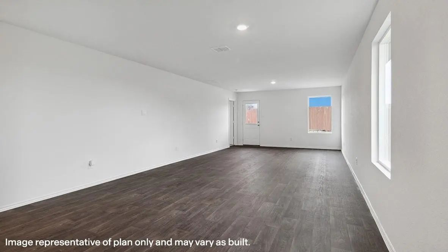
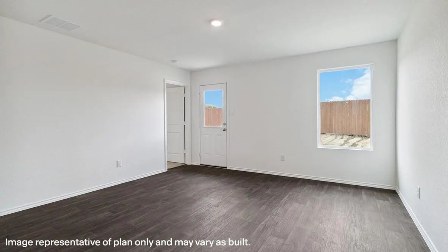
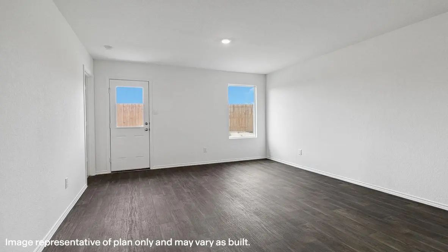
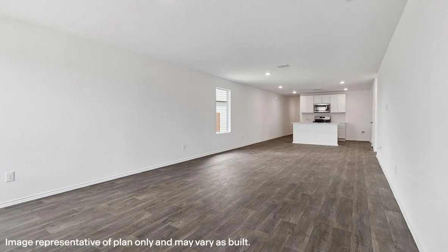
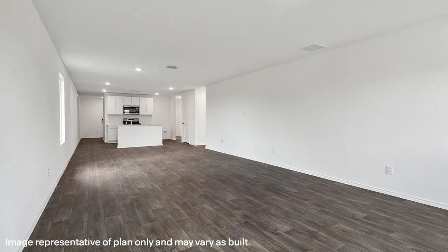
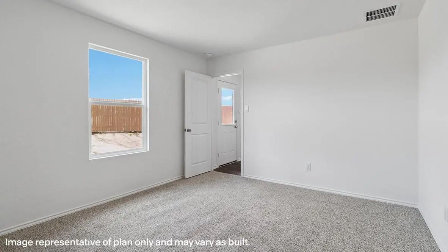
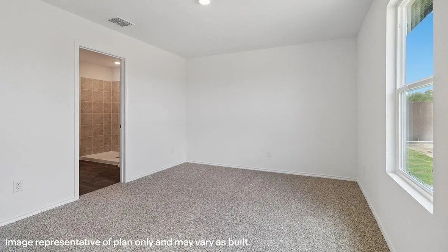
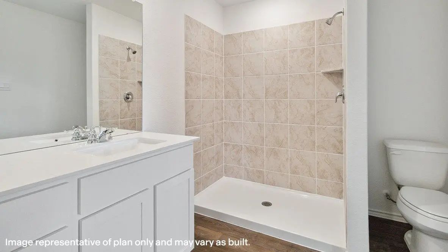
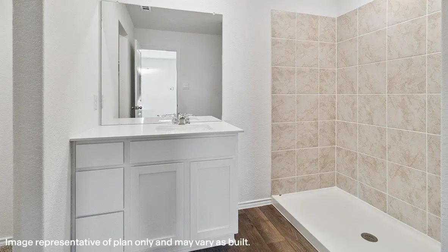
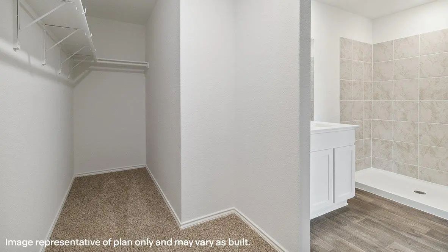
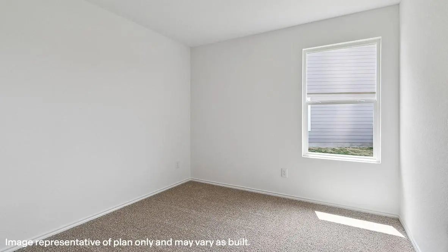
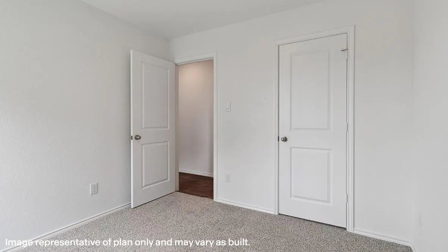
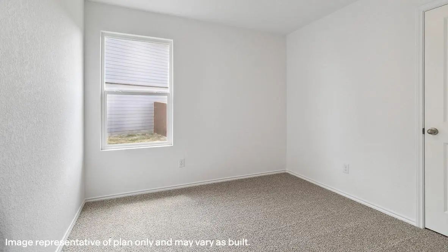
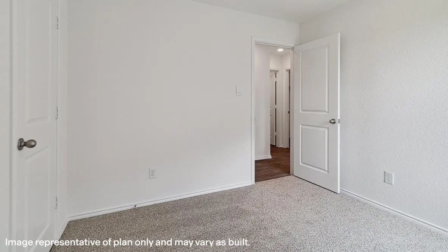
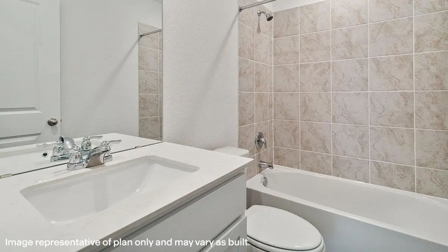
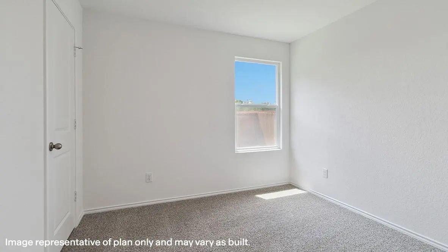
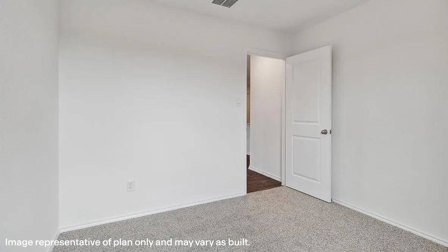
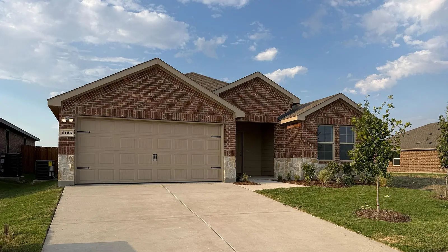
New! Four bedroom, two bath. Experience the perfect fusion of comfort and functionality with this thoughtfully designed Express Series home floorplan. The custom, architecturally designed exterior, adorned with divided light windows and a front-facing garage with decorative hardware, presents a welcoming facade. A covered front porch leads to a raised panel fiberglass insulated door, offering a warm invitation inside. Upon entry, a spacious foyer seamlessly transitions into the home's inviting living spaces. The kitchen, a hub of activity, features 30” cabinets with hidden hinges, granite or quartz countertops, and stainless-steel appliances, ensuring both style and practicality. A built-in sink, dishwasher, and ample pantry space cater to everyday needs. The primary bedroom, a serene sanctuary, boasts an adjoining bathroom designed for effortless mornings. An elongated vanity with a sink and non-framed mirror, along with a walk-in shower and closet, provides ample space and comfort. Laminate wood plank flooring in the living areas and soft carpet in the bedrooms create a cozy and comfortable atmosphere. This Express Series home is further enhanced by a user-friendly smart home system and an innovative tech package, offering modern convenience and seamless connectivity.
Interior FeaturesCable TV Available, Decorative Lighting, Eat-in Kitchen, Granite Counters, High Speed Internet Available, Kitchen Island, Open Floorplan, Pantry
FloorsCarpet, Laminate
Exterior
FenceWood
Construction Details / Floorplan
Living Areas1
Dining Rooms1
Full Baths2
RoofComposition
FoundationSlab
Energy Efficiency / Green Features / Heating & Cooling
Green Features12 inch+ Attic Insulation, Construction, HVAC, Insulation, Lighting, Thermostat, Windows
HeatingCentral, Electric
Private Listing Information (Registration Required)
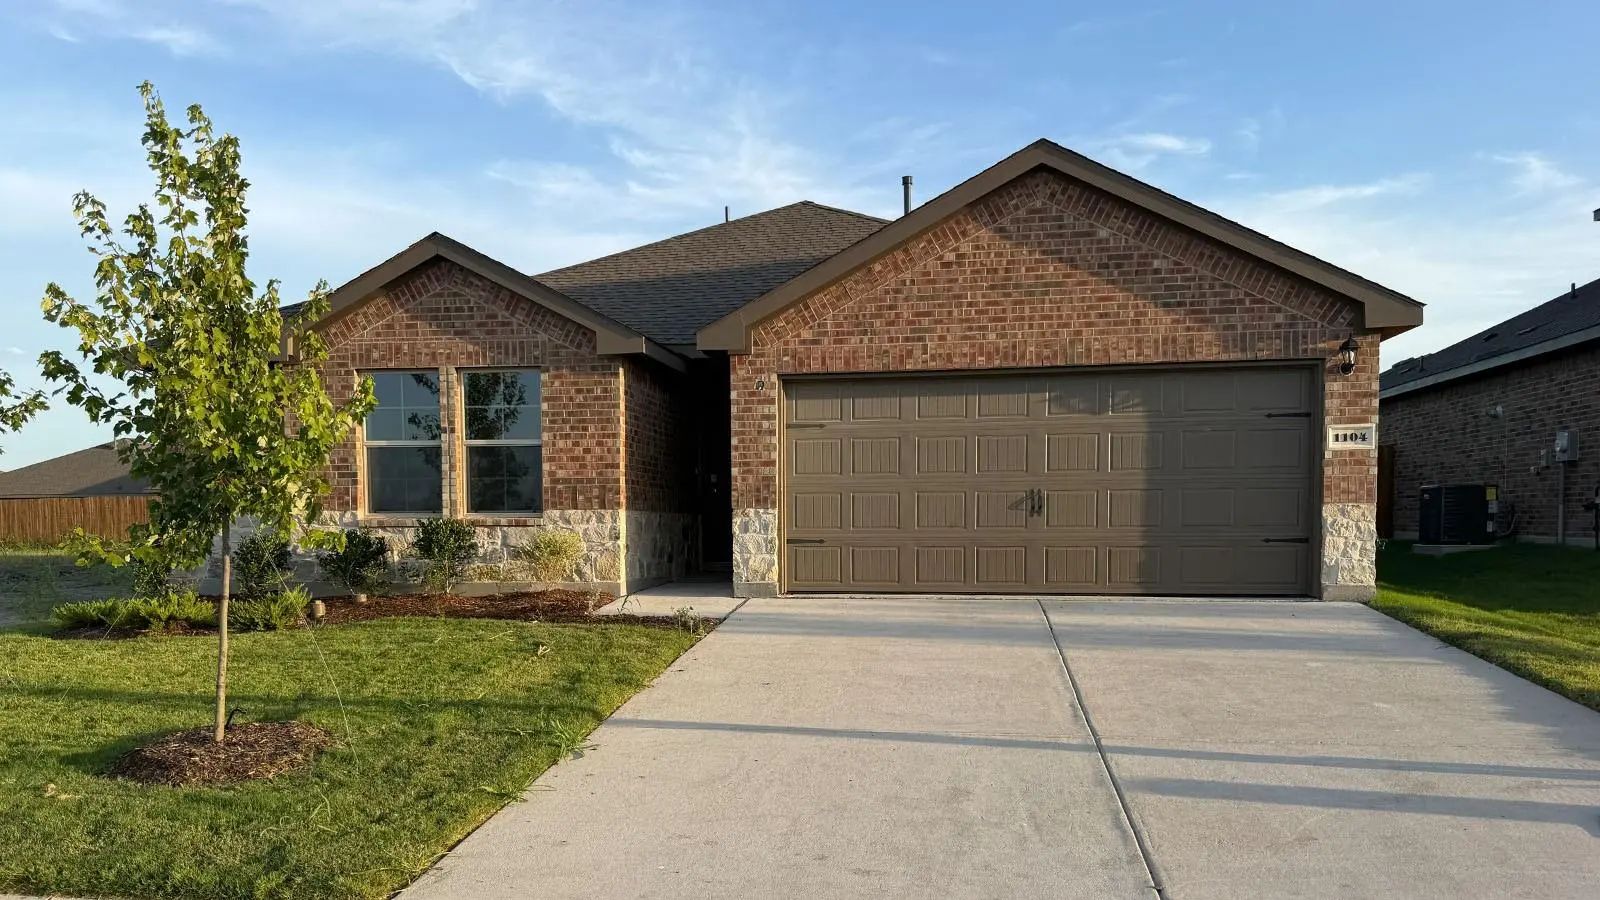
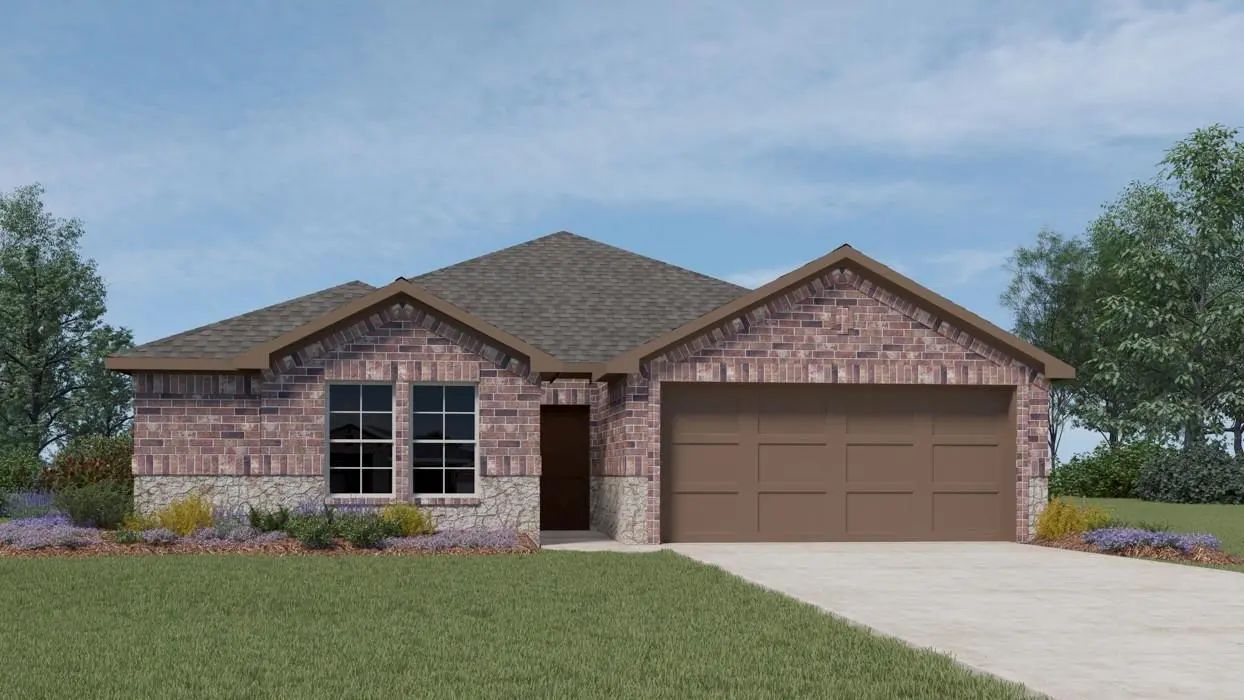
New! Beautiful Single Story, With Open Floor Plan. Three Bedrooms, Two Full Baths. Home Includes, Island Kitchen, Quartz Counters Throughout, Led Lighting, Full Sprinkler System, Professionally Engineered Post Tension Foundation, And So Much More!...
Two Story Home, 4 Bed, 3 Baths, Gameroom. Open Concept With Island In Kitchen, Covered Rear Porch. Base Level Quartz In The Kitchen With Walk In Pantry, Stainless Steel Microwave, Dishwasher And Oven.
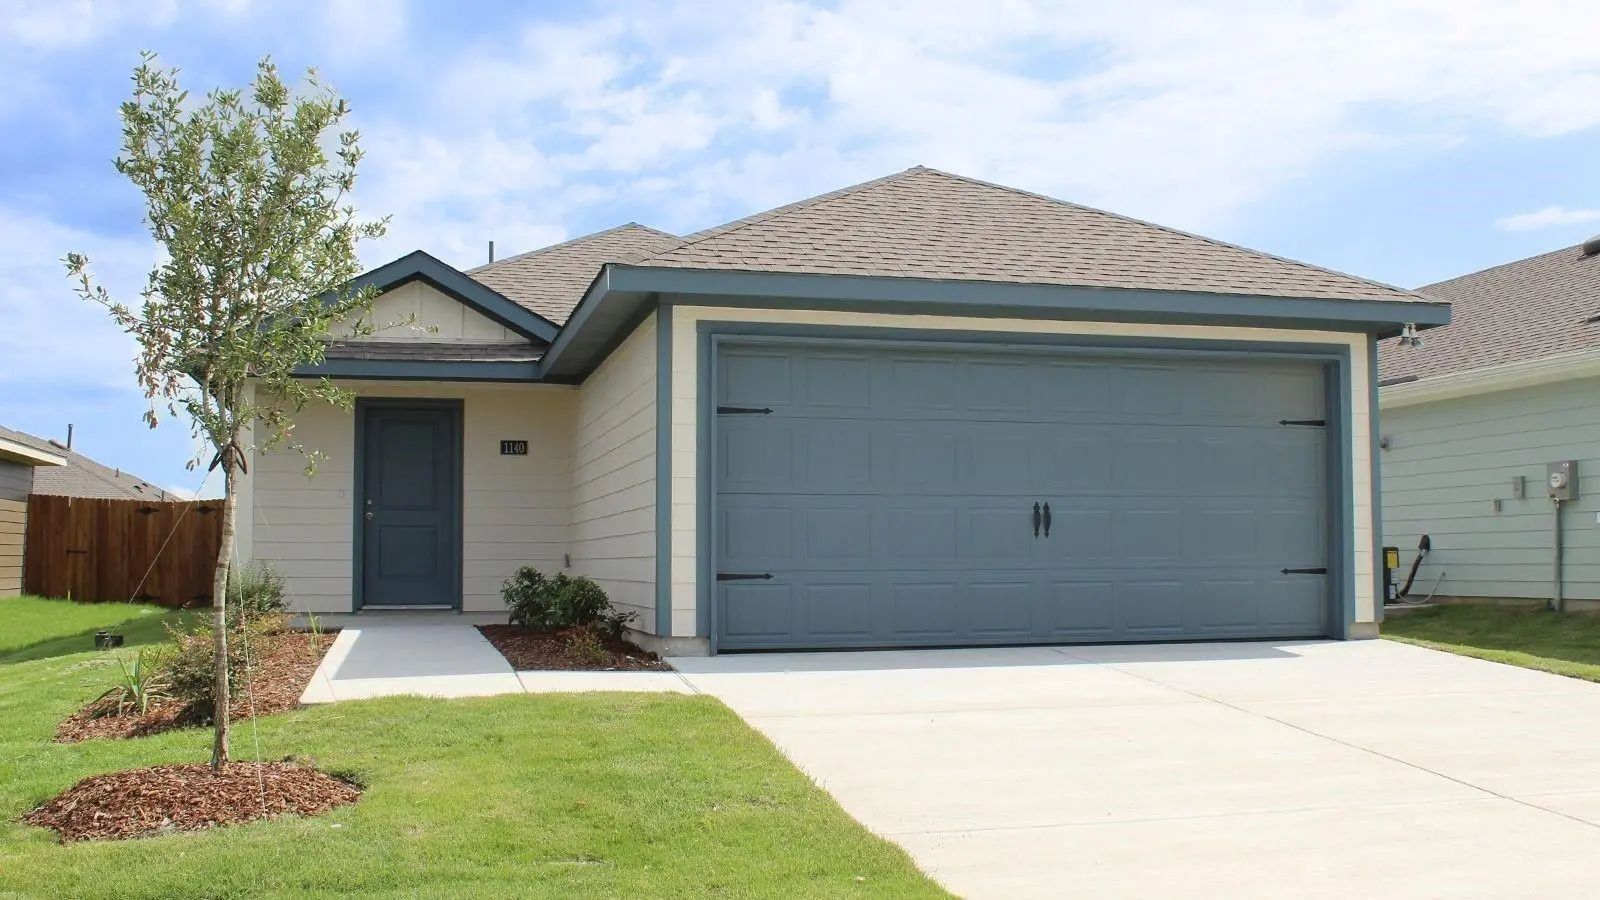
Lovely Brand New 3 2 2 Home Plan With A Lighted Front Porch And Back Patio. Enjoy The Indoors As Well With A Quality Gourmet Kitchen That Includes Base Level Kitchen Quartz Countertops, Base Level Stainless Steel Dishwasher And Smooth Top Cooktop....
Just Listed
616 Edge Hill Lane Josephine, Texas 75173
Hunt |
Community ISD
Riverfield
Lovely Brand New 3 2 2 Home Plan With A Lighted Front Porch And Back Patio. Enjoy The Indoors As Well With A Quality Gourmet Kitchen That Includes Base Level Kitchen Quartz Countertops, Base Level Stainless Steel Dishwasher And Smooth Top Cooktop....
New! Four Bedroom, Two Bath. Experience The Perfect Fusion Of Comfort And Functionality With This Thoughtfully Designed Express Series Home Floorplan. The Custom, Architecturally Designed Exterior, Adorned With Divided Light Windows And A Front-fa...
Reduced 18%
604 Edge Hill Lane Josephine, Texas 75135
Hunt |
Community ISD
Riverfield
New! Beautiful Single Story, With Open Floor Plan. Three Bedrooms, Two Full Baths. Home Includes, Island Kitchen, Quartz Counters Throughout, Led Lighting, Full Sprinkler System, Professionally Engineered Post Tension Foundation, And So Much More!...
Users may not reproduce or redistribute the data found on this site. The data is for viewing purposes only. Data is deemed reliable, but is not guaranteed accurate by the MLS or NTREIS.
Listing information last updated on November 7th, 2026 at 2:15am CST.


 New Construction