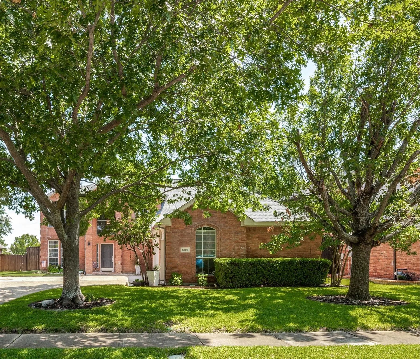
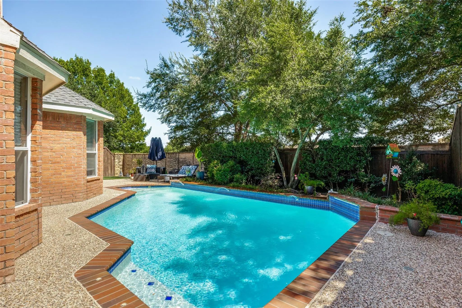
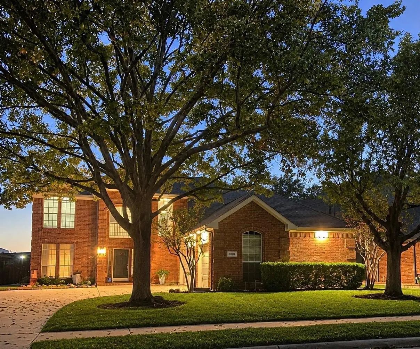
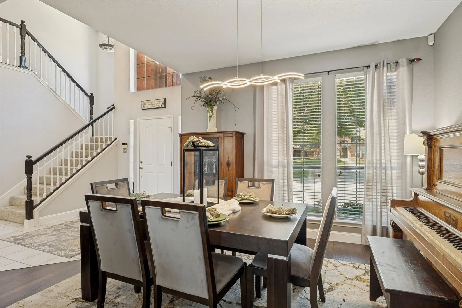
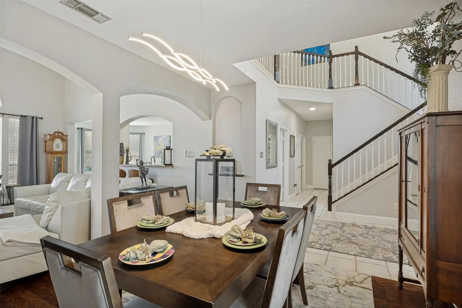
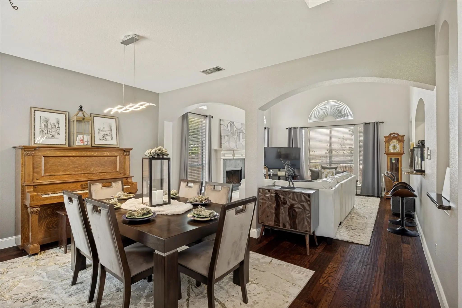
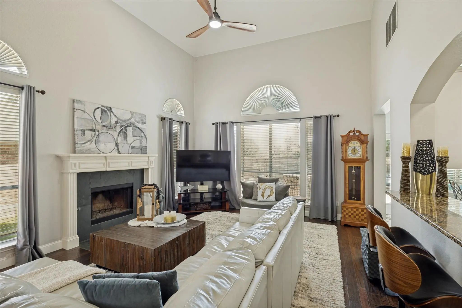
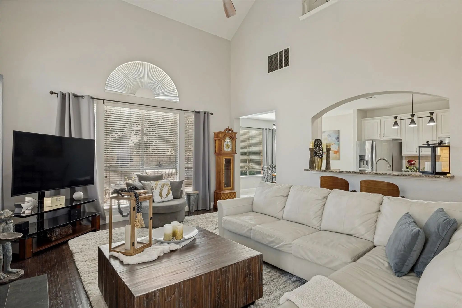
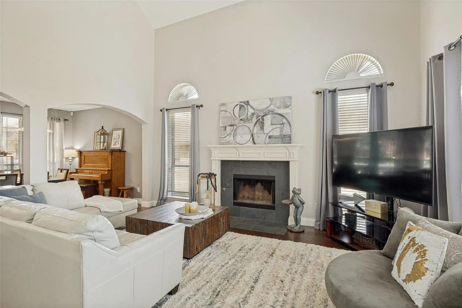
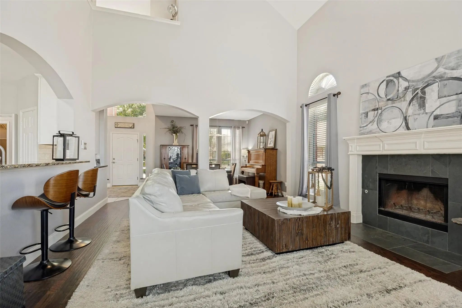
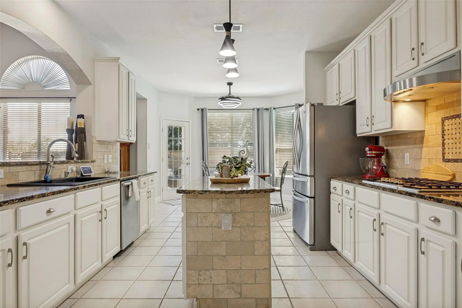
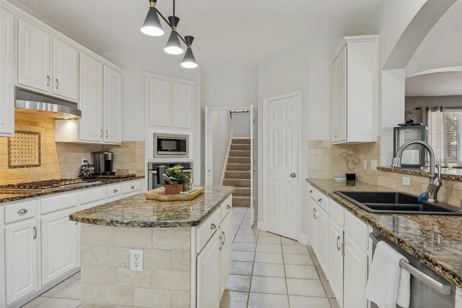
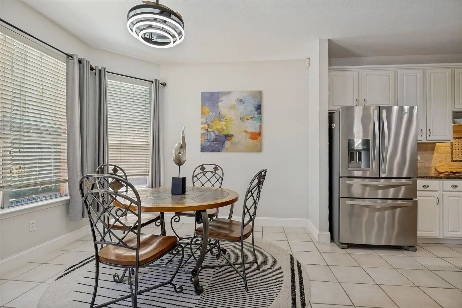
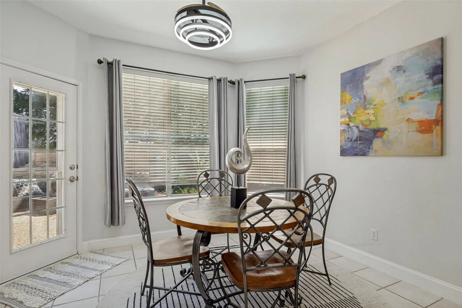
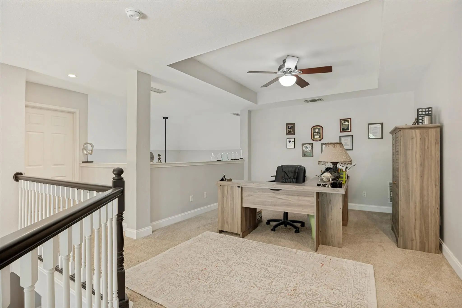
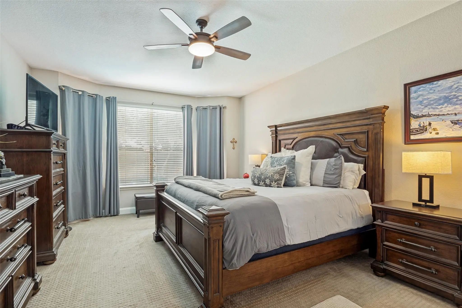
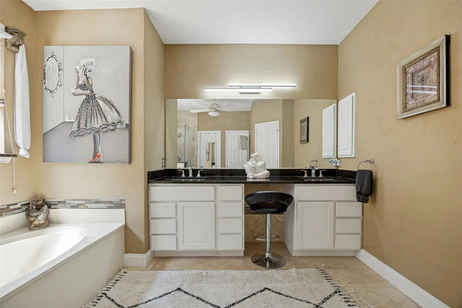
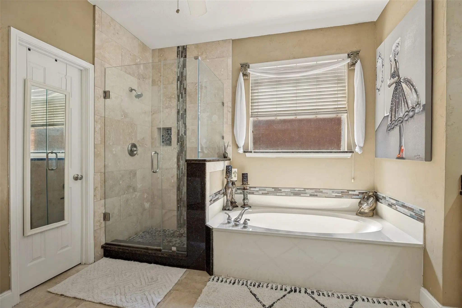
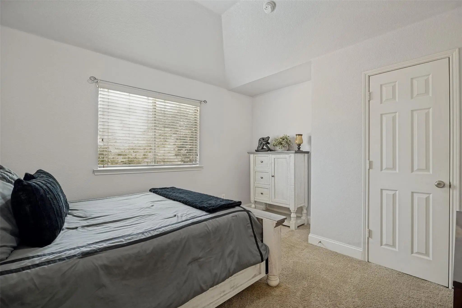
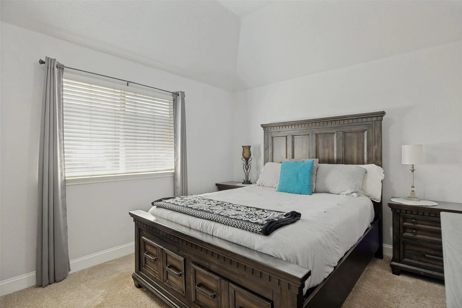
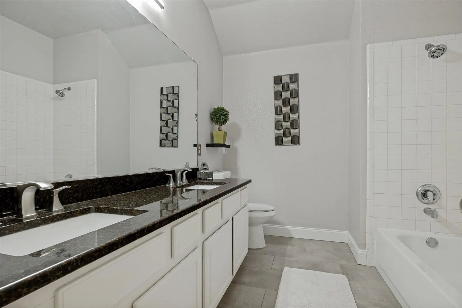
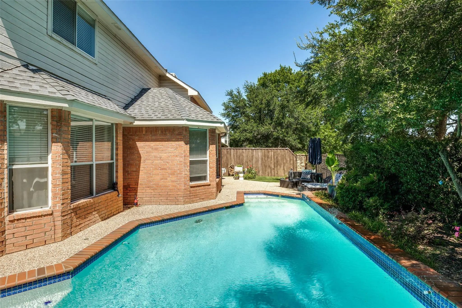
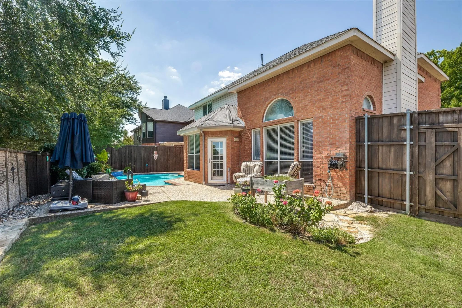
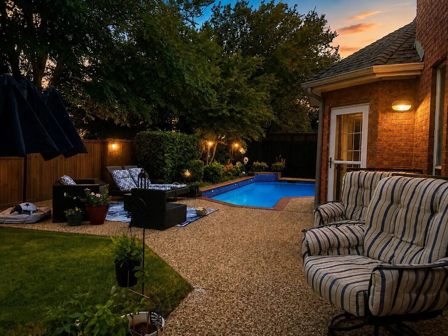
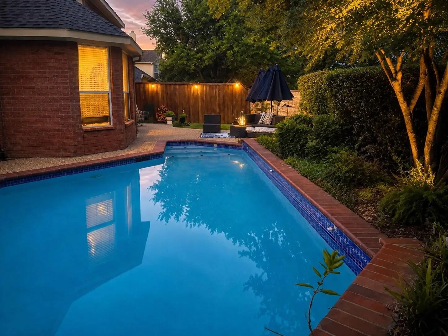
Welcome home to this spacious 4-bedroom home in desirable West Allen, featuring a 3-car garage, sparkling in-ground pool, and an inviting floor plan perfect for everyday living and entertaining! The formal dining room, generous family room with fireplace, and light-filled breakfast area create welcoming spaces for gathering and relaxing. The kitchen offers granite countertops, a Bosch 5-burner gas cooktop, Bosch dishwasher, newer appliances, center island, and walk-in pantry. The private first-floor primary suite overlooks the backyard pool and features a beautifully updated bath with granite countertops, updated cabinetry, flooring, fixtures, and tiled shower. Upstairs, discover a versatile loft, three additional bedrooms, and an updated full bath. Enjoy your own backyard retreat with a refreshing pool and space for outdoor entertaining. Significant improvements provide added value, including two HVAC systems (2022), roof (2023), gutters, stained fence, commercial-grade water heater (2019), pool resurfacing (2017), and pool equipment replaced (2021–2022), Deck seal replaced 2026. Conveniently located near the community pool, playgrounds, elementary school, and scenic Twin Creeks Golf Club walking trails. With major improvements already completed, this home offers an exceptional combination of space, comfort, location, and opportunity to make it uniquely yours!
Owner is a licensed real estate agent.
FeaturesCommunity Pool, Jogging Path/Bike Path, Park, Playground
UtilitiesCity Sewer, City Water, Individual Gas Meter, Individual Water Meter
Taxes9548
Amenities
SecurityBurglar, Security System Owned, Smoke Detector(s)
# of Garages3
GaragesDriveway, Garage, Garage Door Opener, Garage Double Door, Garage Single Door, Oversized
Has PoolYes
PoolIn Ground
Interior
Interior FeaturesCable TV Available, Decorative Lighting, Eat-in Kitchen, Granite Counters, High Speed Internet Available, Kitchen Island, Open Floorplan, Pantry, Walk-In Closet(s)
FloorsCarpet, Engineered Wood, Tile
FireplaceYes
# of Fireplaces1
FireplacesGas Starter, Living Room, Wood Burning
Exterior
FenceWood
Lot DescriptionSprinkler System, Subdivision
Construction Details / Floorplan
Living Areas2
Dining Rooms2
Full Baths2
Half Baths1
RoofComposition
FoundationSlab
Energy Efficiency / Green Features / Heating & Cooling
HeatingCentral, Fireplace(s), Gas Jets, Natural Gas, Zoned
Private Listing Information (Registration Required)
Home Comes With A 100-day Home Warranty And A 7-day Home Test Drive To Move In 7 Days Early For Free..fantastic Home In Sought After Location! This Home Has Fresh Interior Paint, Partial Flooring Replacement In Some Areas. A Fireplace And A Soft N...
Under ContractReduced 5%
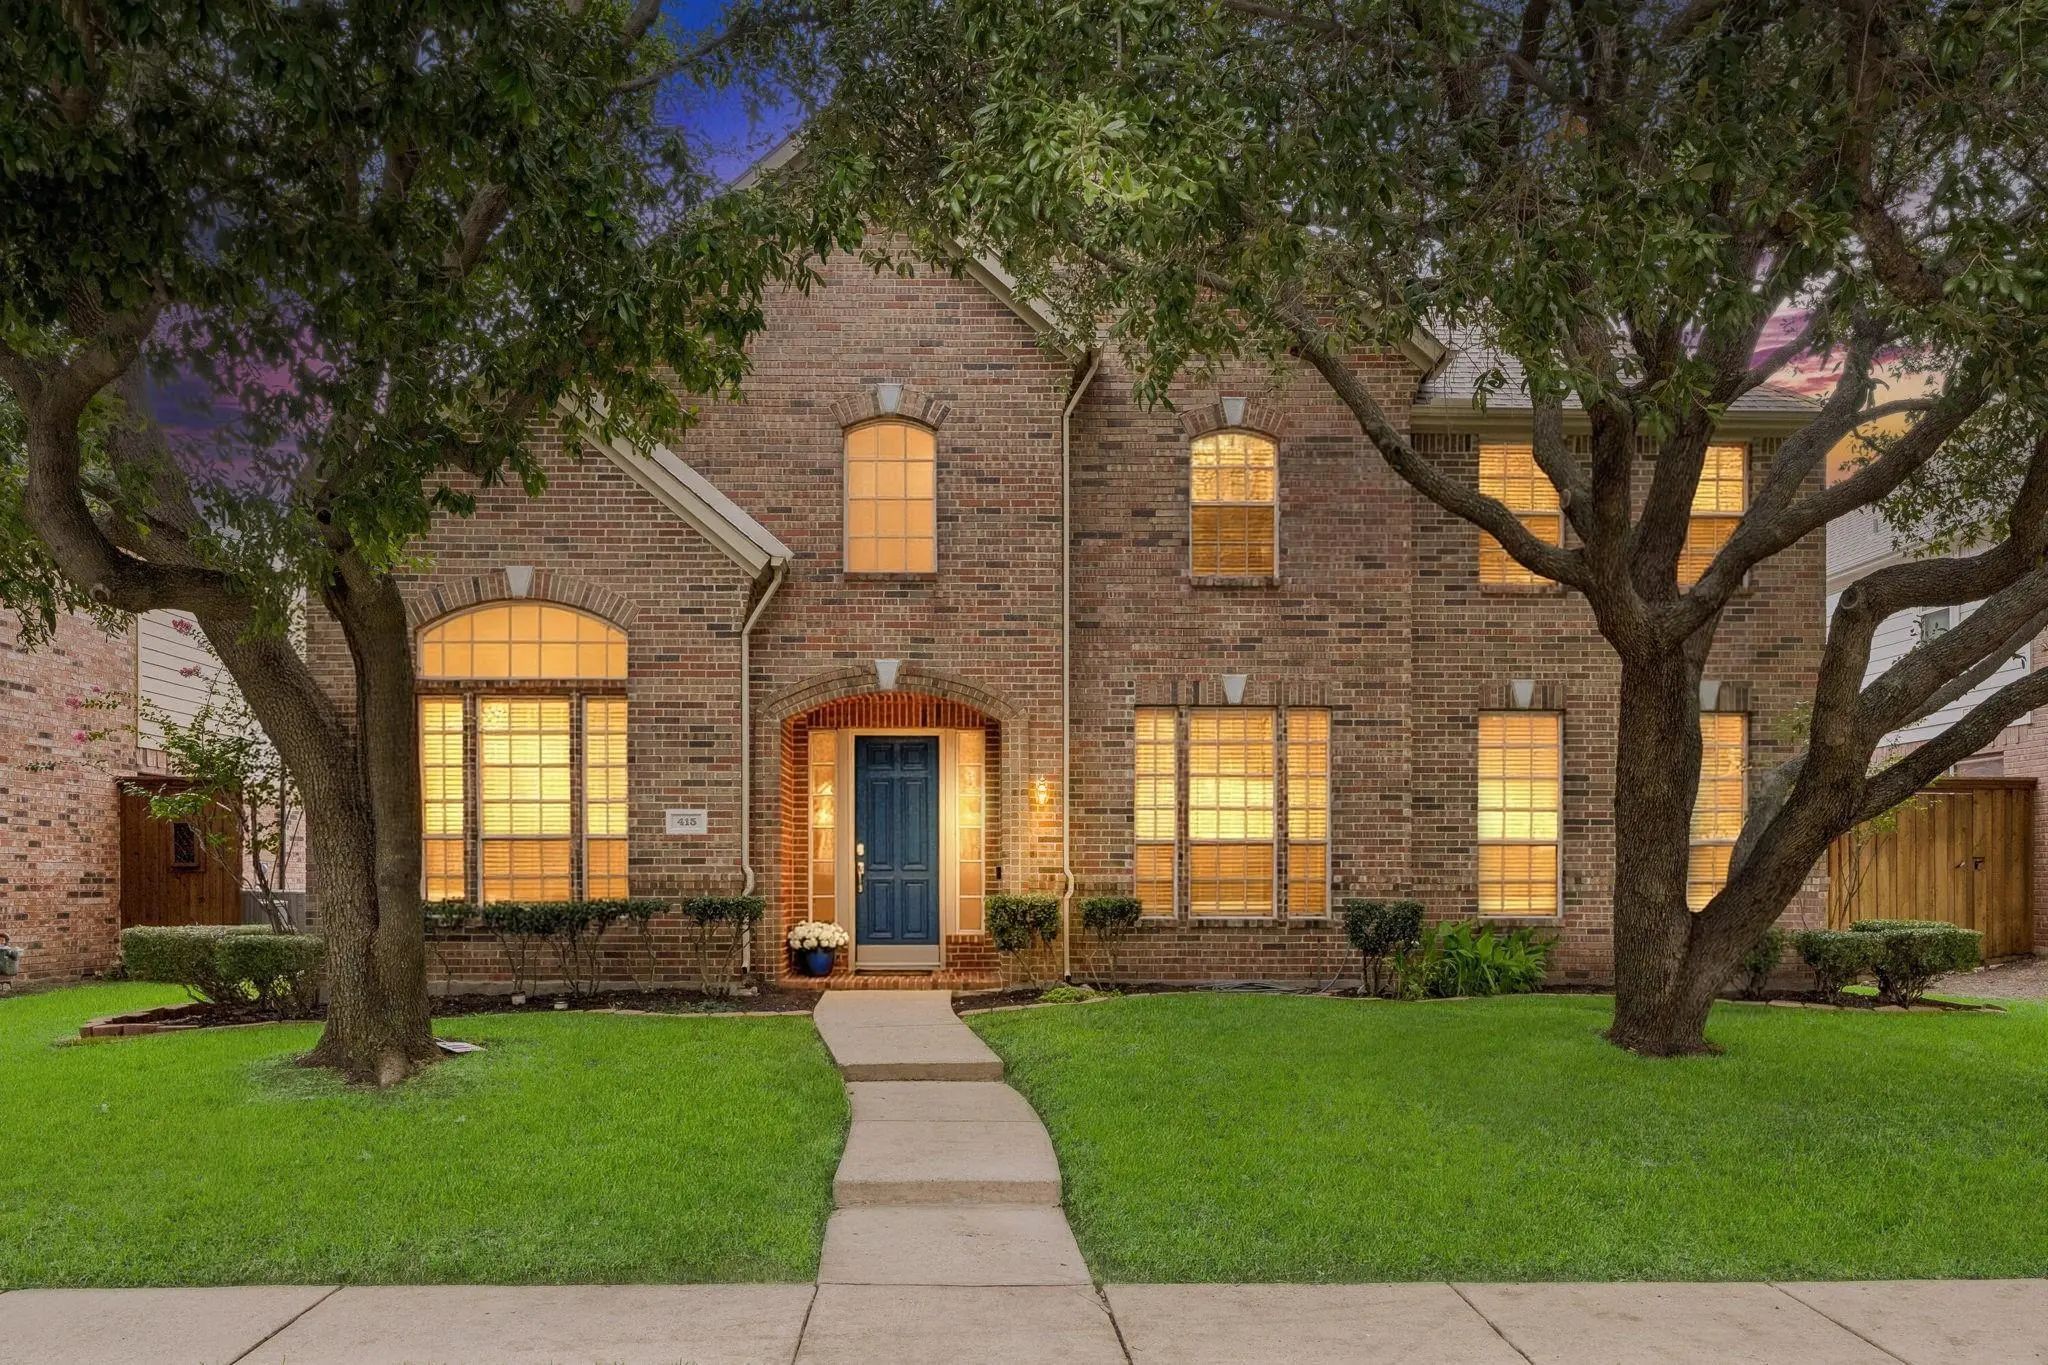
415 Mainsail Drive Allen, Texas 75013-3431
Collin |
Allen ISD
Beacon Hill Ph 2
Meticulously Maintained! Beautifully Updated 5-bed, 4-bath Home In Highly Sought-after Allen Isd Offers Exceptional Style, Space & Functionality. Stunning Drive-up Appeal Welcomes You With Mature Trees & Attractive Front Elevation. Step Inside To ...
Reduced 19%
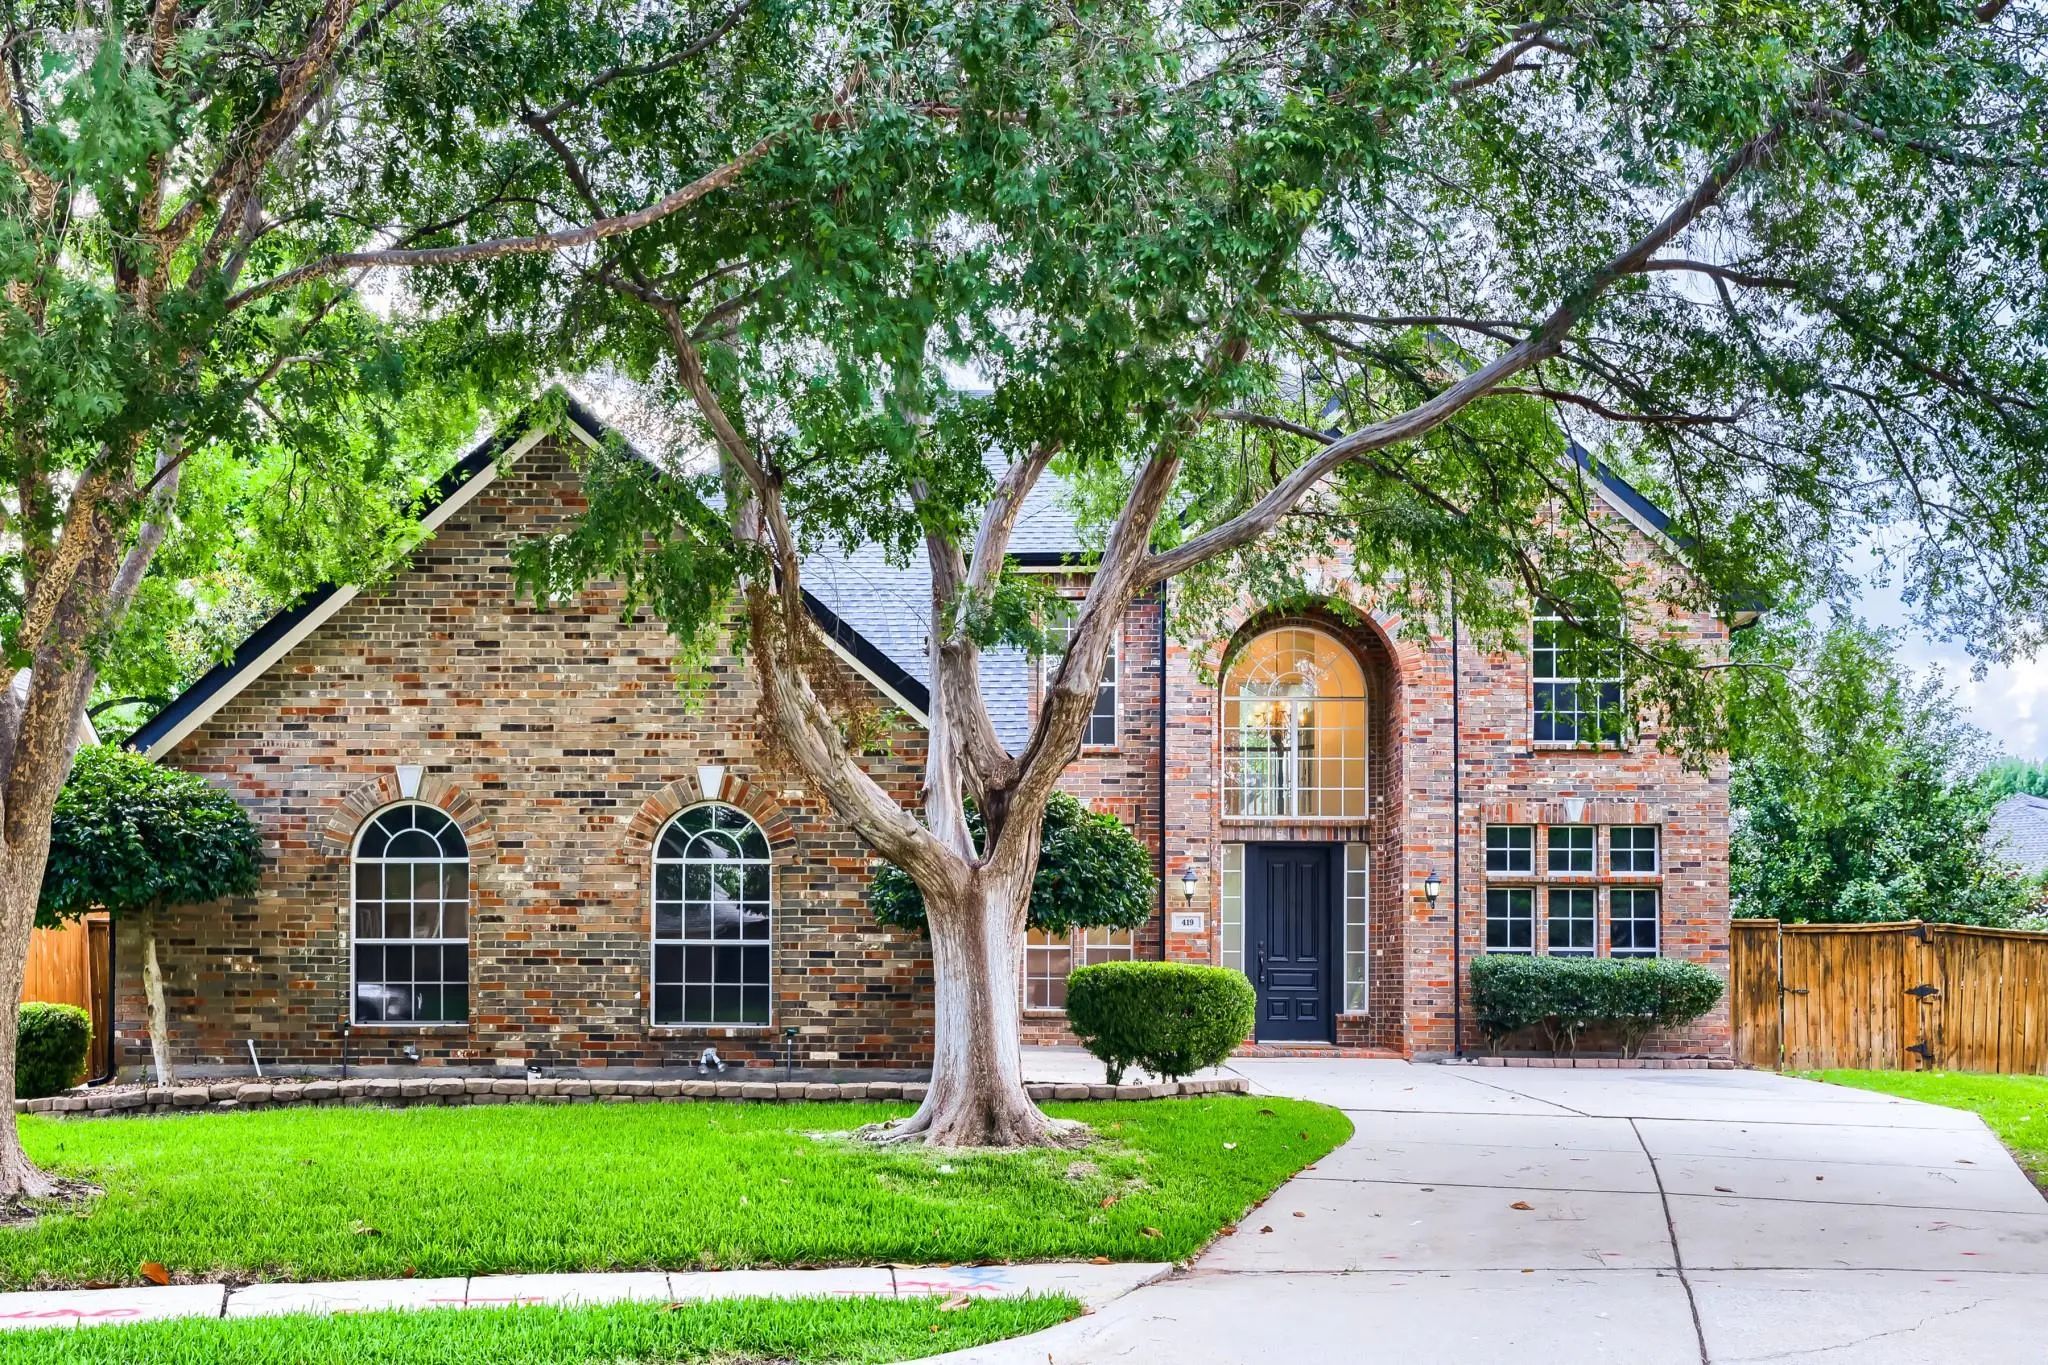
419 Misty Meadow Drive Allen, Texas 75013-3473
Collin |
Allen ISD
Beacon Hill Ph 2
Seller Offering Up To 2% In Seller Credits To Use Towards Rate Buy Down Or Closing Costs With Preferred Lender. Beautiful 4-bedroom, 3-bath Home Offering 3,238 Sq. Ft. Of Well-designed Living Space. Tile Flooring Extends Through The Entry, Walkway...
Users may not reproduce or redistribute the data found on this site. The data is for viewing purposes only. Data is deemed reliable, but is not guaranteed accurate by the MLS or NTREIS.
Listing information last updated on November 22nd, 2026 at 12:45pm CST.