Contact / Login

Contact ARG Realty LLC

Find us on...

Dashboard

Login using...

  • 3 Beds
  • 2 Baths
  • 1,442 Sqft
  • 2 Garages
  • .16 Acres
  • 1967 Year Built
  • Study
  • Game Room
  • Media
  • Pool
  • 3 Beds
  • 2 Baths
  • 1,442 Sqft
  • 2 Garages
  • .16 Acres
  • 1967 Year Built
  • Study
  • Game Room
  • Media
  • Pool

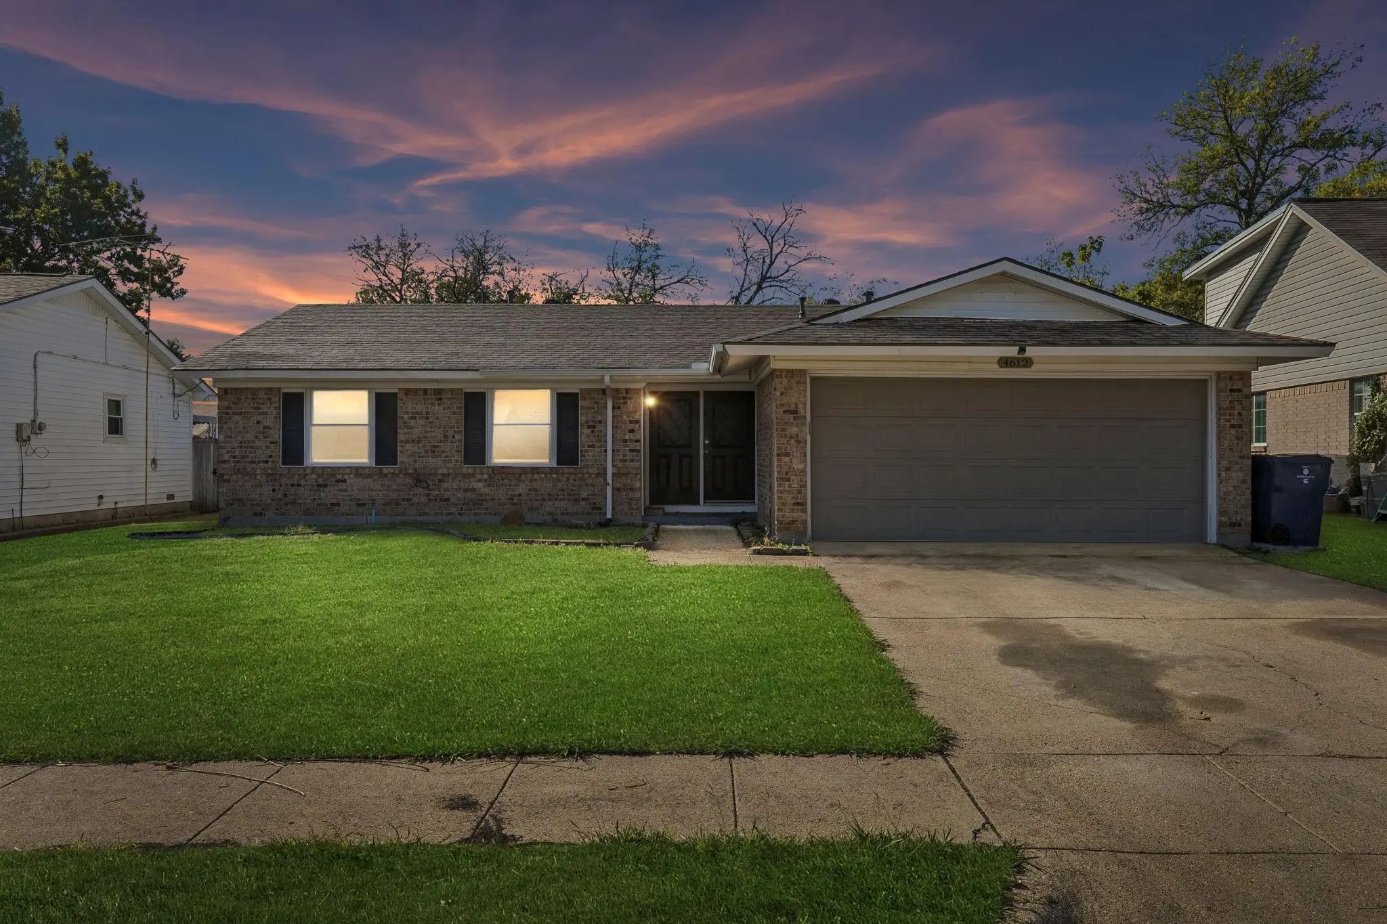
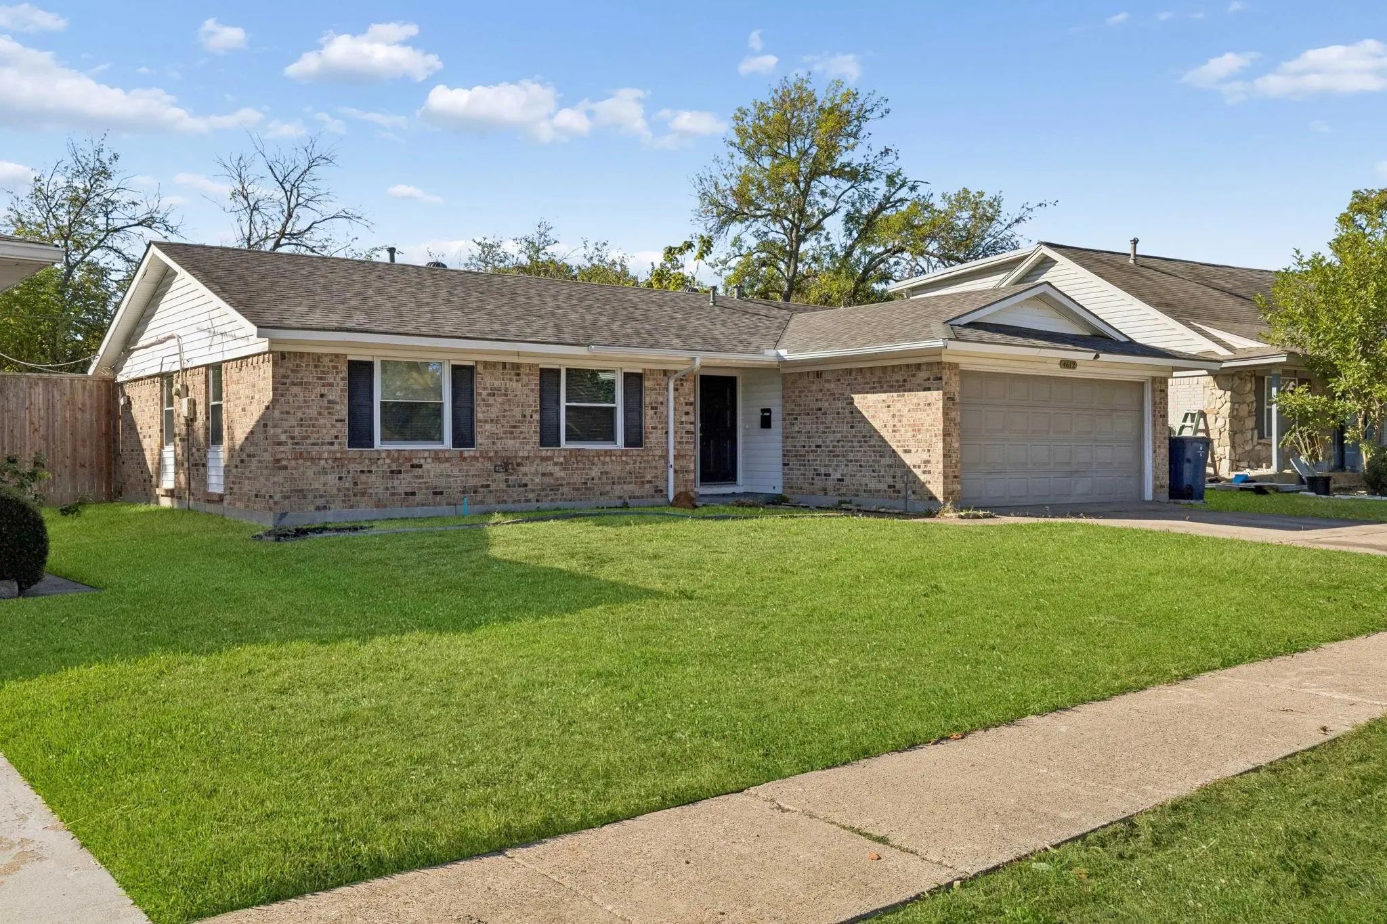
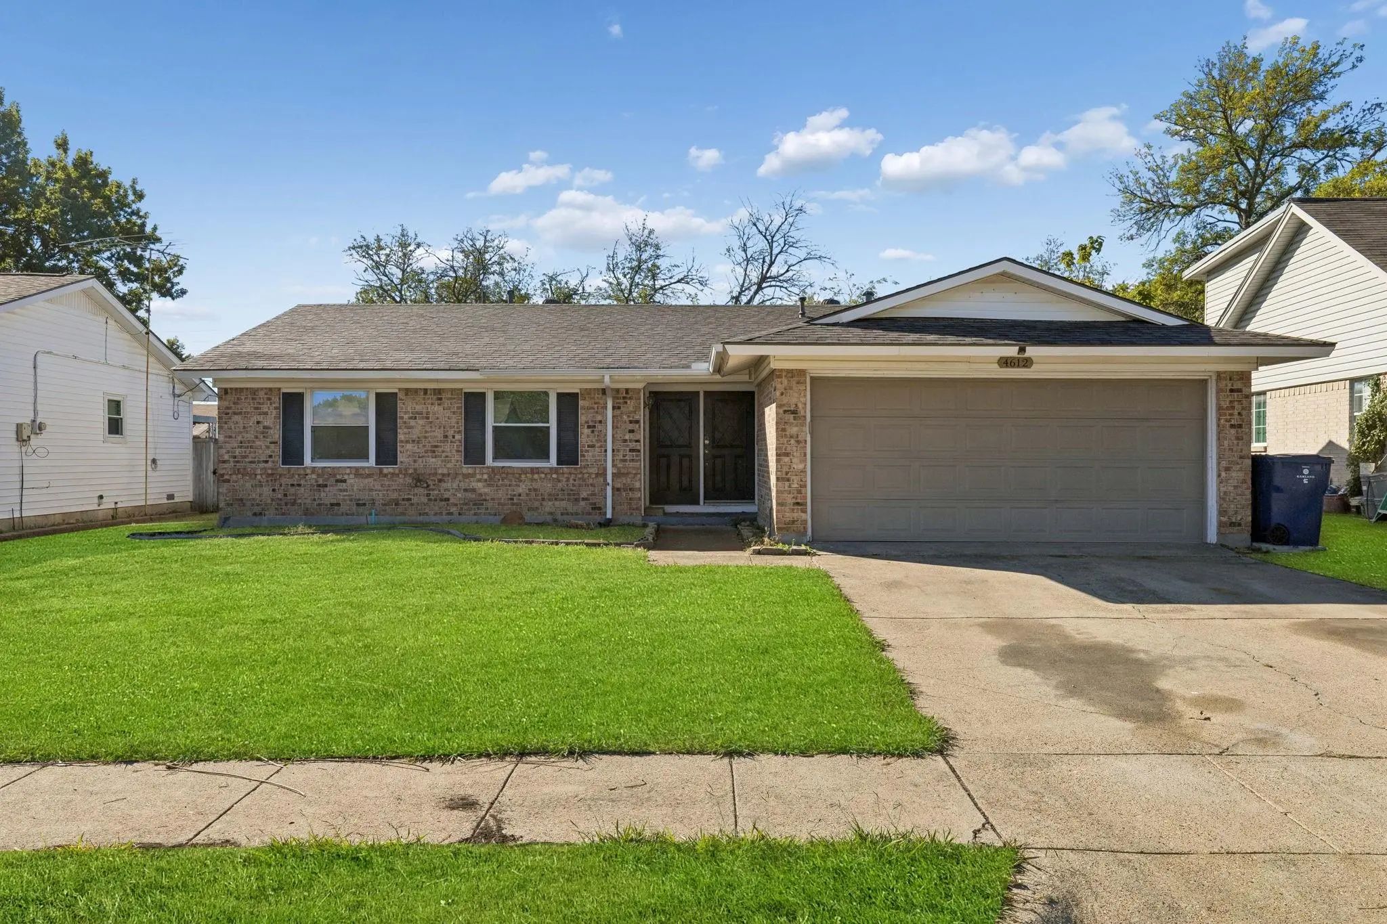
4612 Bethany Drive
Garland, Texas 75042-4516

County: Dallas Forest Ridge 03

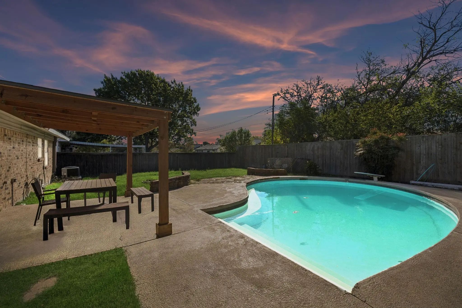
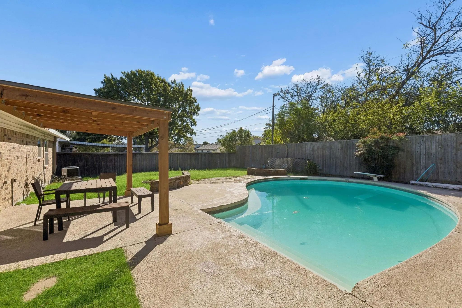
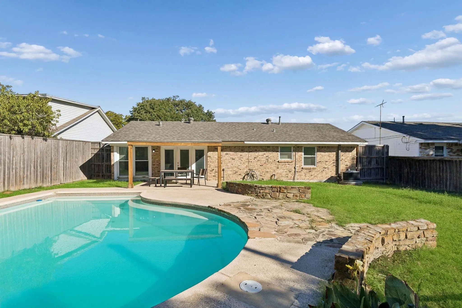
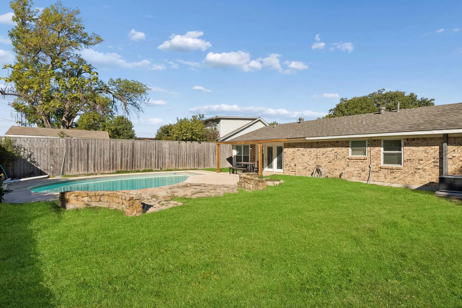
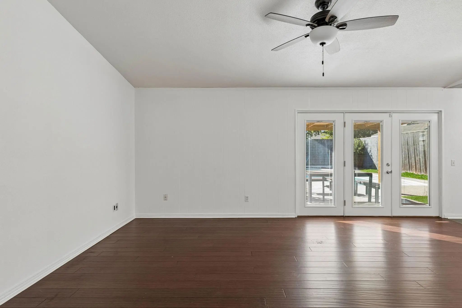
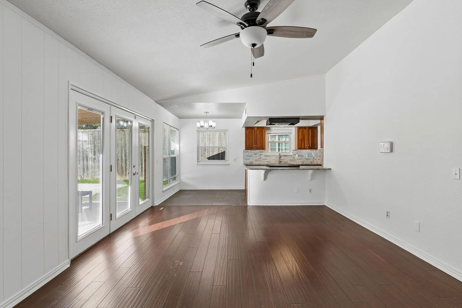
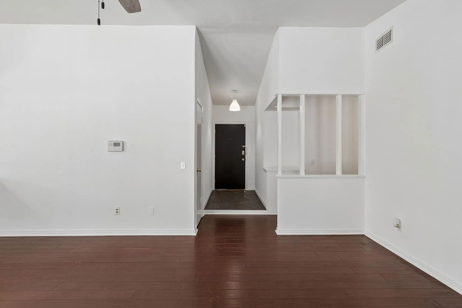
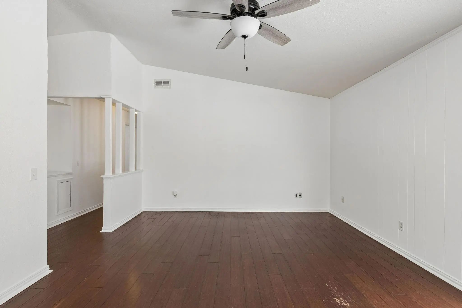
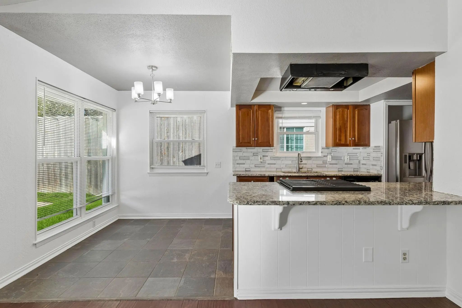
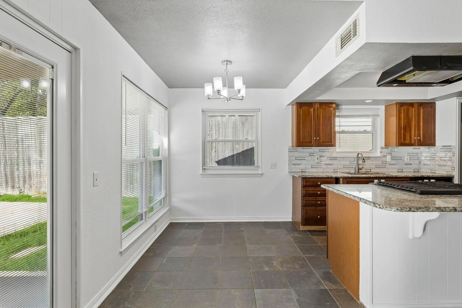
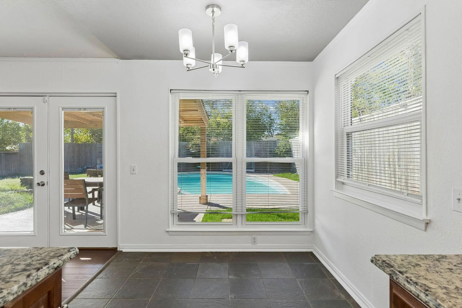
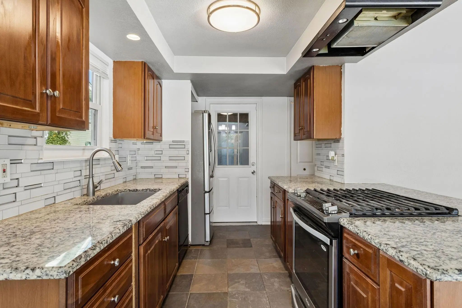
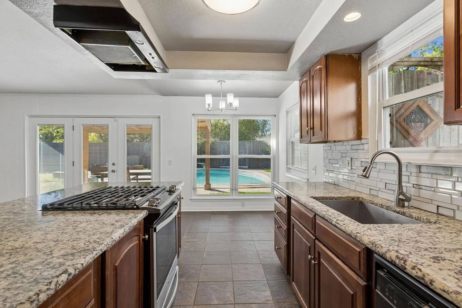
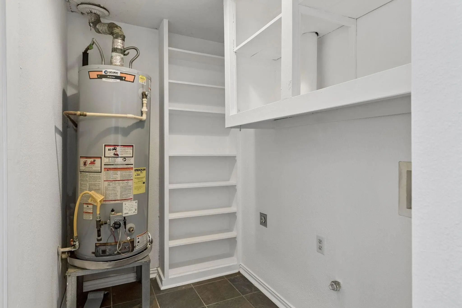
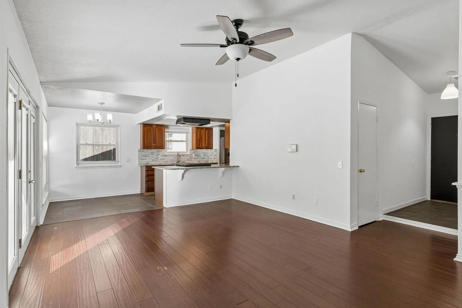
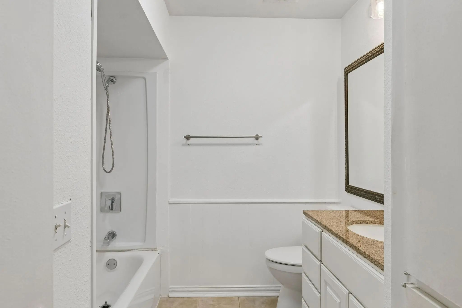
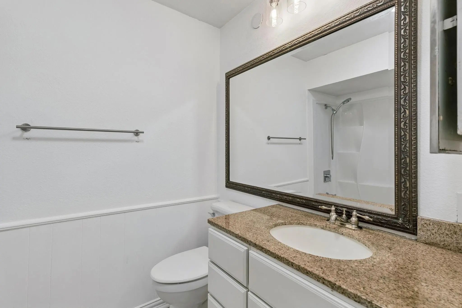
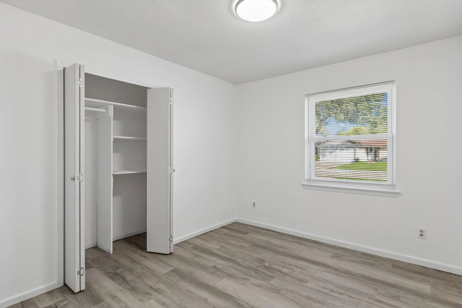
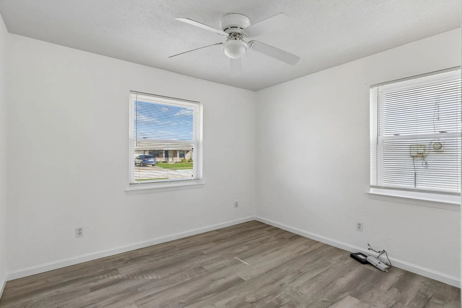
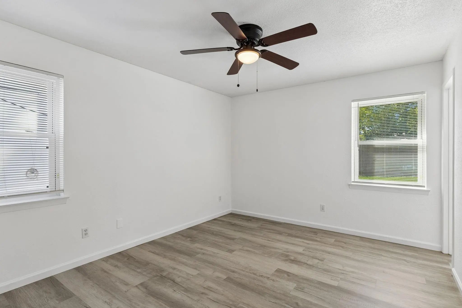
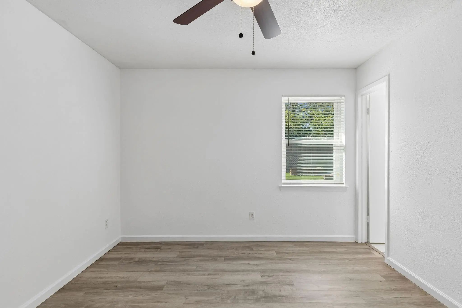
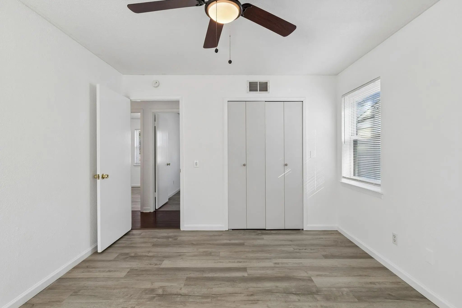
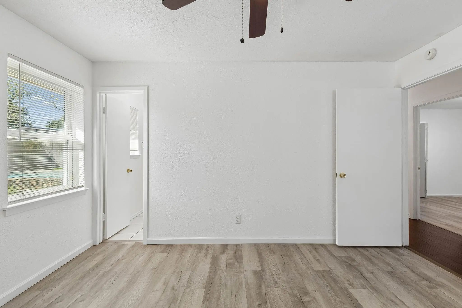
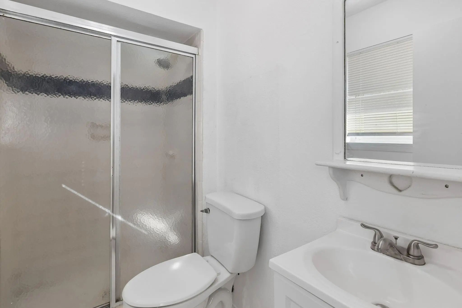
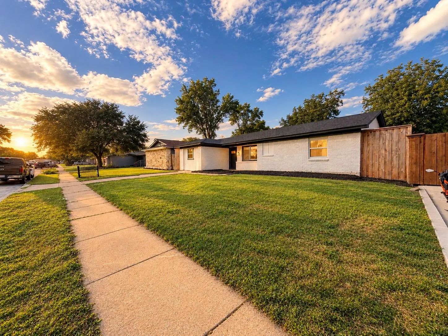
Charming 3-bedroom, 2-bath home in Garland's established Forest Ridge neighborhood. Features a spacious floor plan, vaulted ceilings updated kitchen, abundant natural light, and flexible living spaces. Enjoy a private backyard with swimming pool, covered patio, and room to entertain. Conveniently located near shopping, dining, major highways, and Richardson ISD schools. A great blend of comfort, convenience, and outdoor living.

View Virtual Tour

Estimate Your Monthly Payment

Tax Value @ 100% of Sales Price, HOA Included
Tax Value @ 85% of Market Value, HOA Not Included

Essential Information

  • Price$315,000
  • Est. Payment /m
  • Cumulative Days on MarketUnlock
  • MLS® #21430331
  • Bedrooms3
  • Bathrooms2.00
  • Square Footage1,442
  • Acres0.16
  • Year Built1967
  • TypeResidential
  • Sub-TypeSingle Family Residence
  • StatusActive
Please provide a valid email address.

Quick Valuation Analysis from 4 Active and 15 Sold Listings

Pricing Trends from 4 Active Listings in Forest Ridge

This Home's Price $315,000 This Home's Price Per SqFt $
Average Price $285,000 Average Price Per SqFt $
Highest Price $315,000 Highest Price Per SqFt $
Lowest Price $250,000 Lowest Price Per SqFt $

Pricing Trends from 15 Sold Listings in Forest Ridge

This Home's Price $315,000 This Home's Price Per SqFt $
Average Price $270,313 Average Price Per SqFt $
Highest Price $369,000 Highest Price Per SqFt $
Lowest Price $199,900 Lowest Price Per SqFt $

Property Details

School Information

Community

Amenities

  • # of Garages2
  • GaragesDriveway, Enclosed, Garage Door Opener
  • Has PoolYes
  • PoolIn Ground

Interior

  • Interior FeaturesCable TV Available, Eat-in Kitchen, Granite Counters, High Speed Internet Available, Open Floorplan, Pantry

Construction Details / Floorplan

  • Living Areas1
  • Dining Rooms1
  • Full Baths2

Private Listing Information (Registration Required)

Listing Details

  • AgentAlex Robles
  • OfficeEdward Thad Realty & Associate

Similar Listings

Photo of Listing #21413584 Just Listed
4621 Bucknell Drive Garland, Texas 75042-5176 Dallas | Richardson ISD Register to View Community Name

- $315,000

Residential, Single Family Residence
  • 4 Beds
  • 2 Baths
  • 1,372 SQFT
View details More Photos Save

Welcome To 4621 Bucknell Dr Garland, Tx 75042!!! Completely Renovated 4-bedroom, 2-bath Home Zoned To Richardson Isd. Updates Include A New Roof, Updated Electrical Components With Contemporary Lighting, An Updated Ac System, New Windows, New Do...

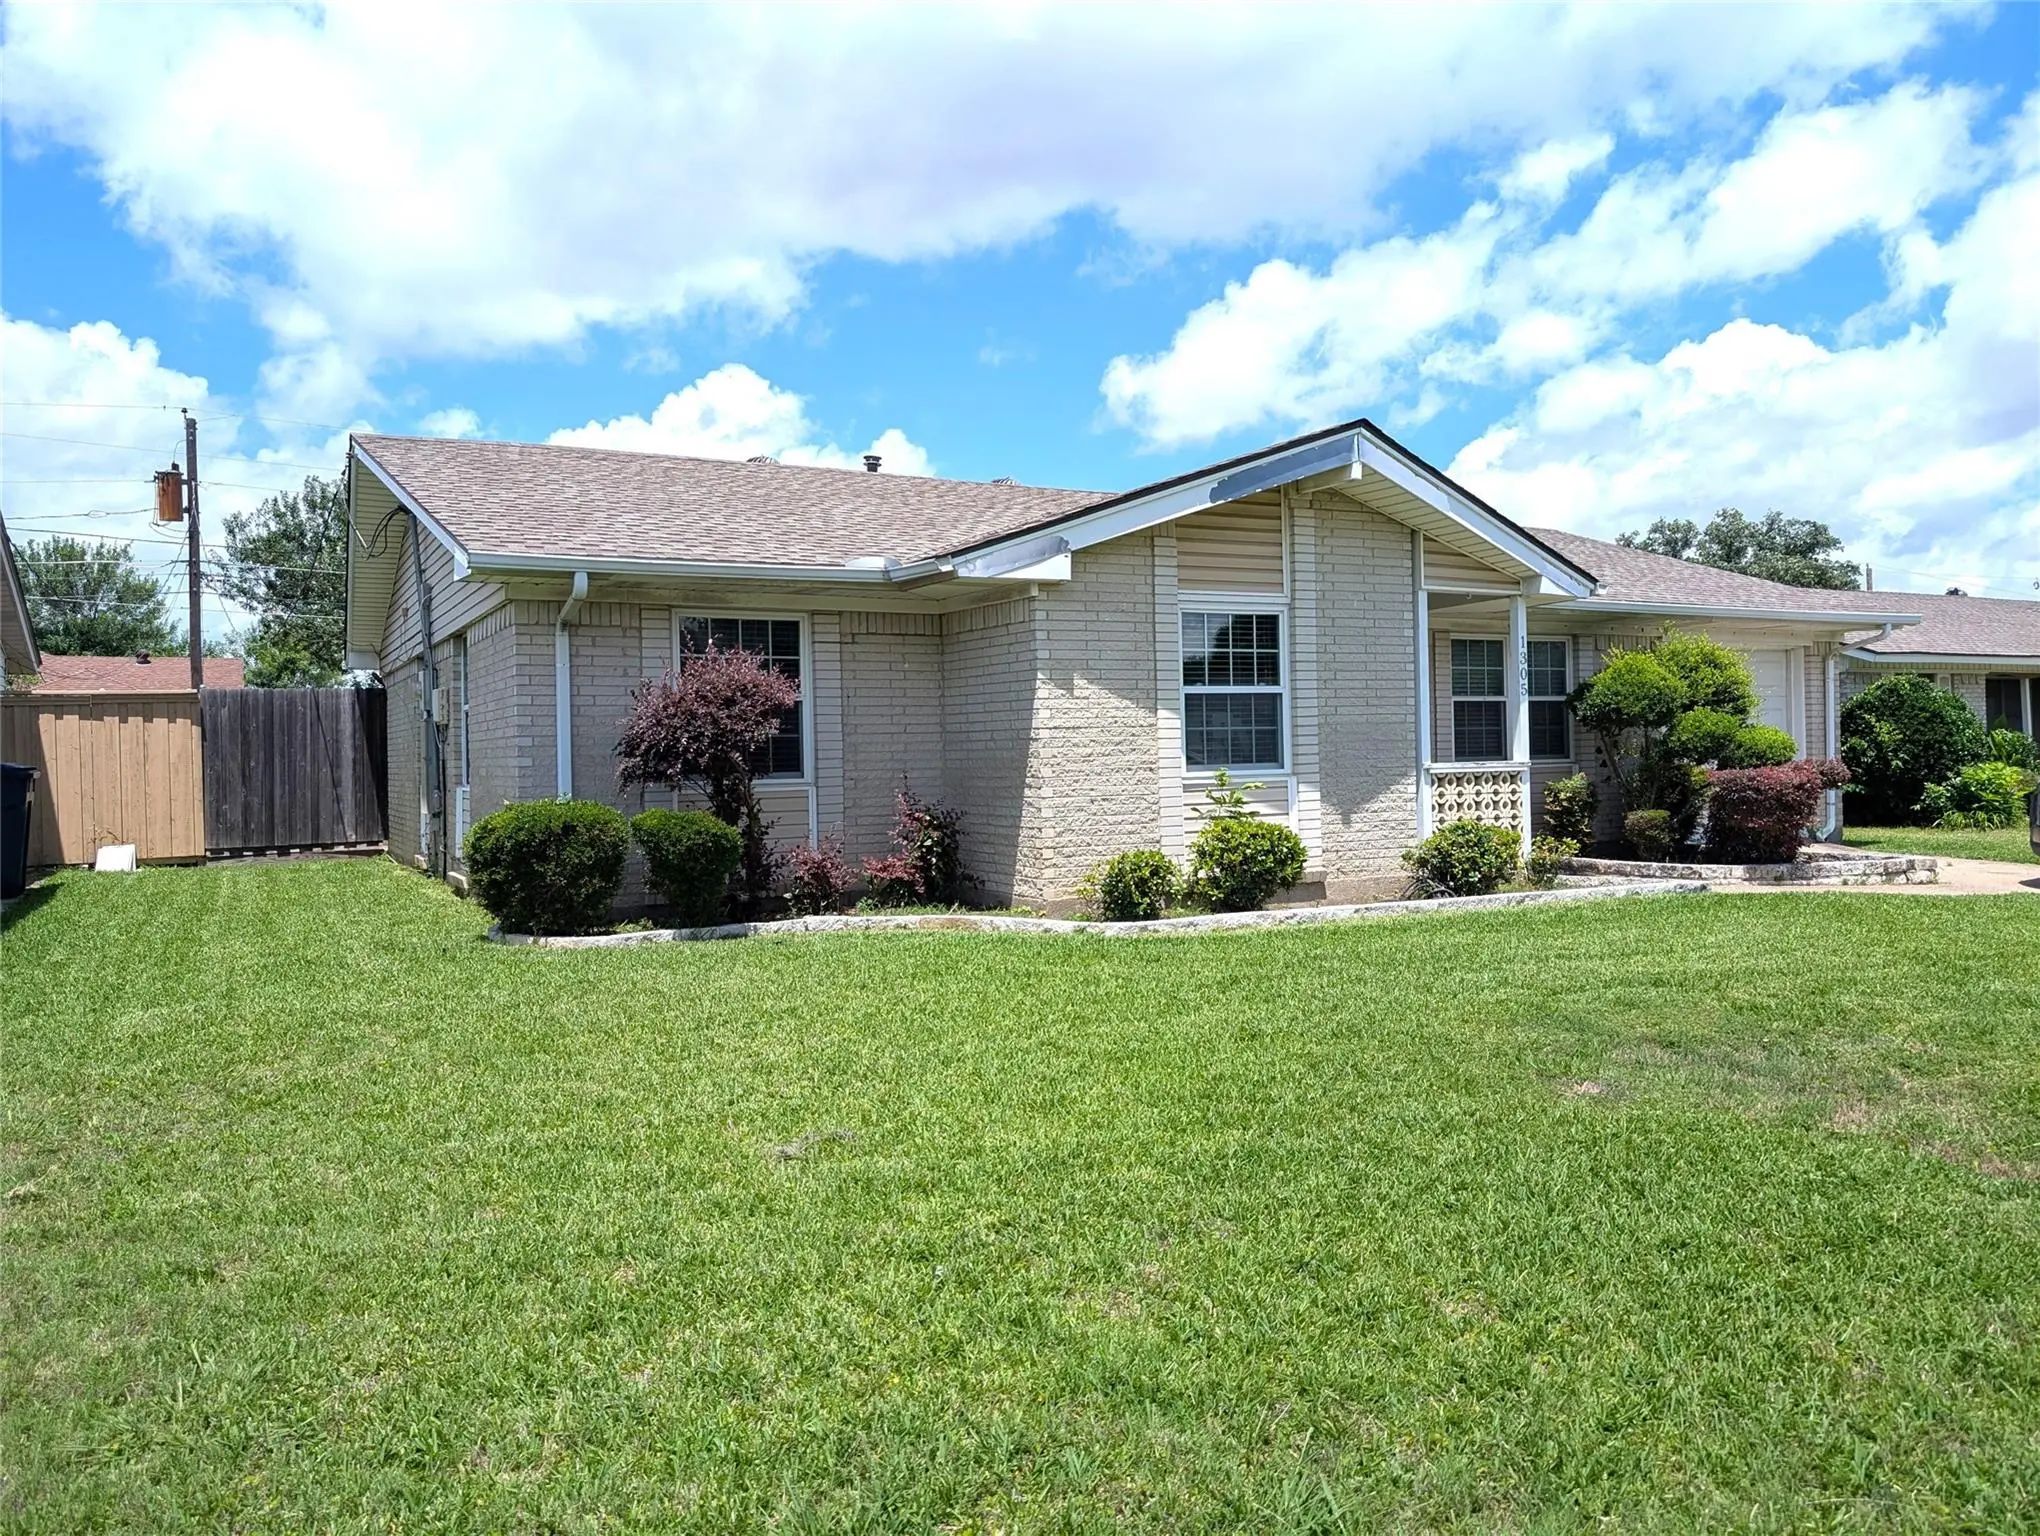
1305 Glenville Drive Garland, Texas 75042 Dallas | Richardson ISD Register to View Community Name

- $260,000

Residential, Single Family Residence
  • 3 Beds
  • 2 Baths
  • 1,275 SQFT
  • 1 Car
View details More Photos Save

Welcome To This Wonderful 3-bedroom, 2-bathroom Home Located In The Desirable Forest Ridge Neighborhood! Perfectly Zoned For Top-tier Schools In Richardson Isd, This 1,275-square-foot Property Offers An Open And Functional Floor Plan. Enjoy Substa...

Users may not reproduce or redistribute the data found on this site. The data is for viewing purposes only. Data is deemed reliable, but is not guaranteed accurate by the MLS or NTREIS.

Listing information last updated on November 9th, 2026 at 12:34pm CST.