Contact / Login

Contact ARG Realty LLC

Find us on...
Dashboard

Login using...

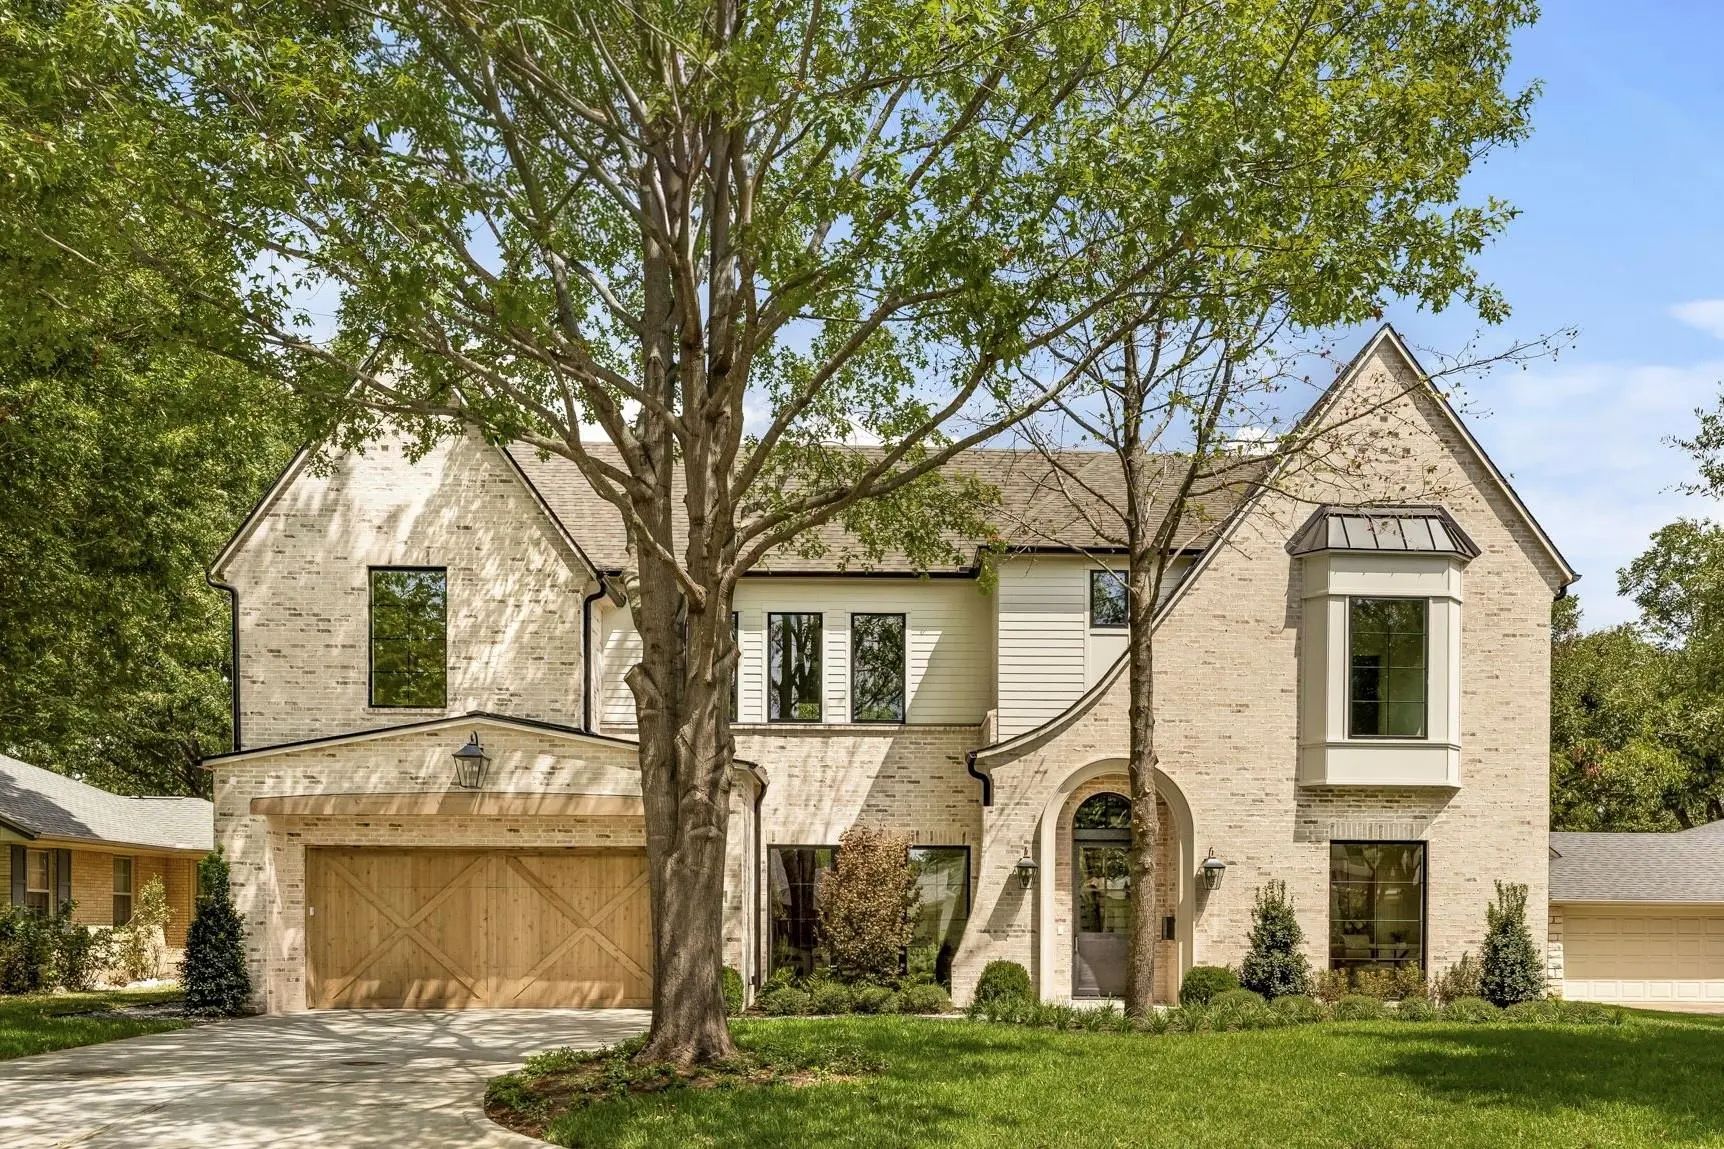
9415 Tarleton Street, Dallas, Texas– $2,380,000
Unlock Restricted Data For Free!MLS Rules Require Registration - Unlock Now!

  • 5 Beds
  • 5.2 Baths
  • 5,589 Sqft
  • 2 Garages
  • .2 Acres
  • 2018 Year Built
  • Study
  • Game Room
  • Media
  • Pool
  • 5 Beds
  • 5.2 Baths
  • 5,589 Sqft
  • 2 Garages
  • .2 Acres
  • 2018 Year Built
  • Study
  • Game Room
  • Media
  • Pool

9415 Tarleton Street
Dallas, Texas 75218-2740

County: Dallas Lake Highlands

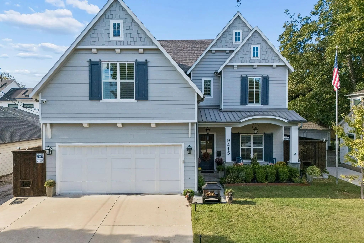
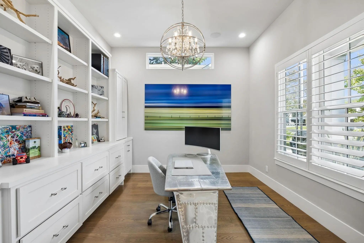
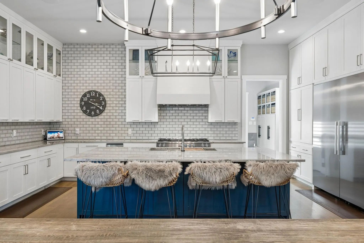
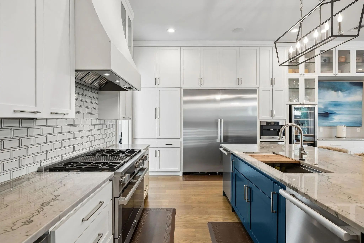
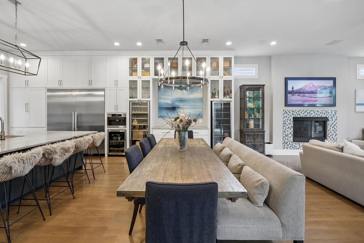
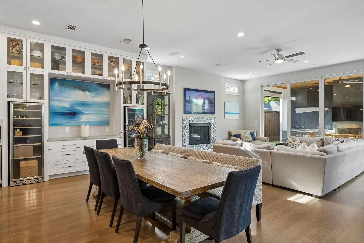
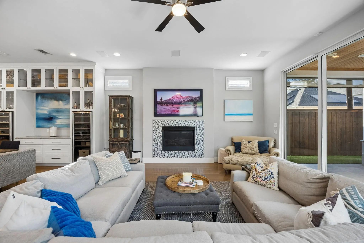
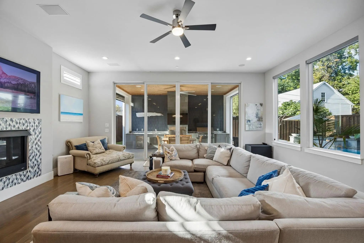
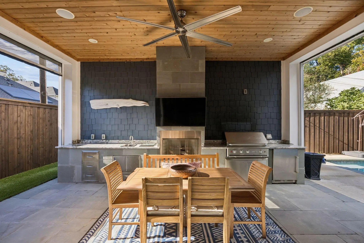
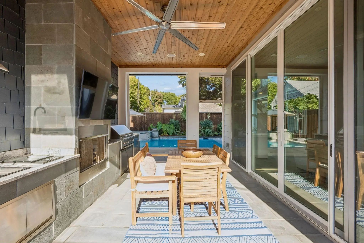
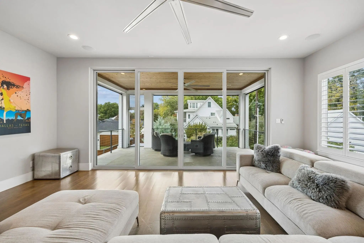
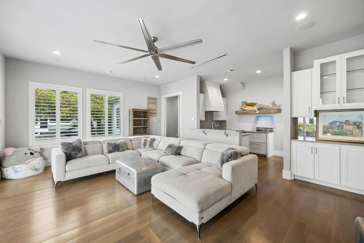
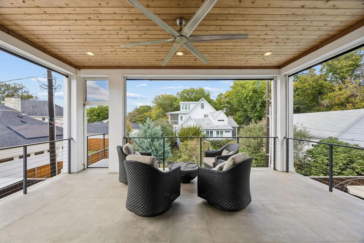
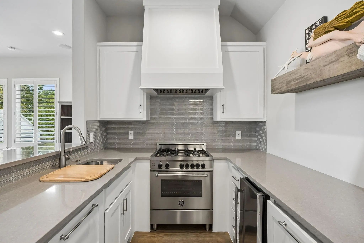
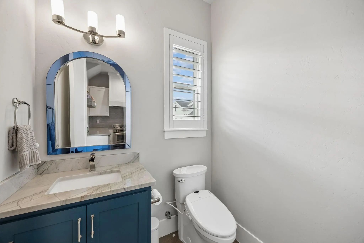
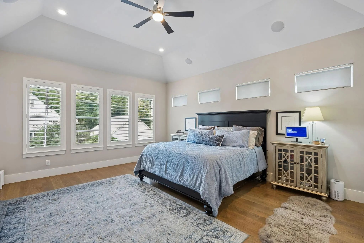
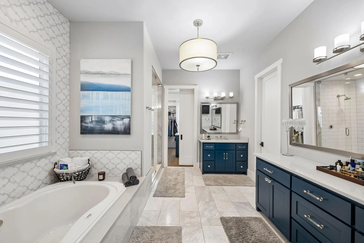
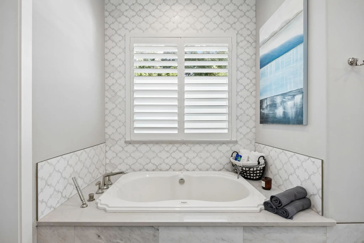
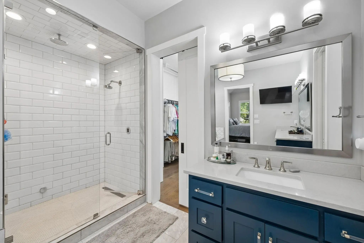
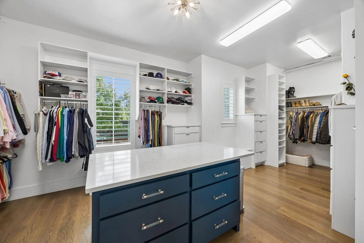
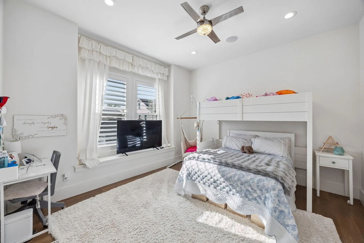
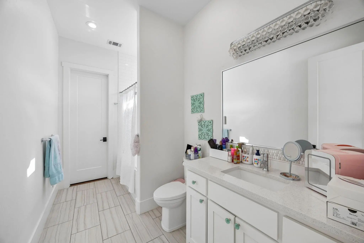
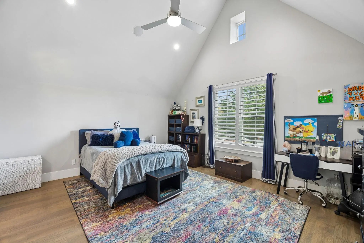
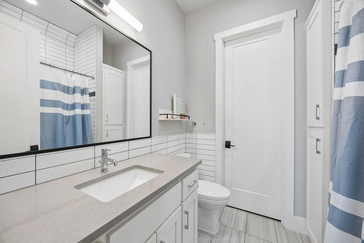
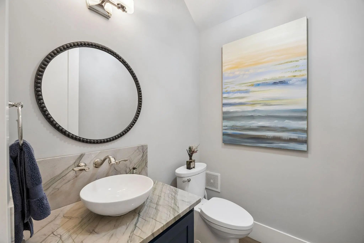
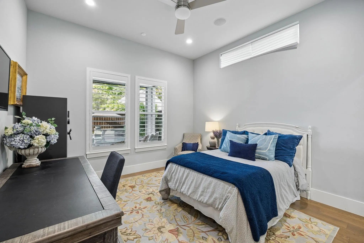
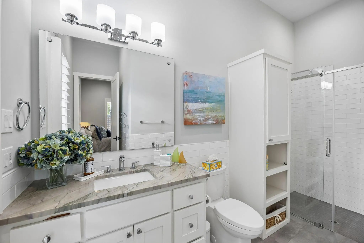
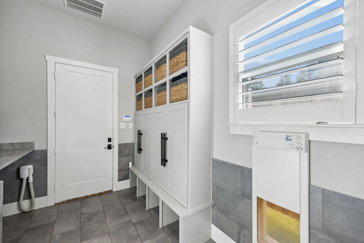
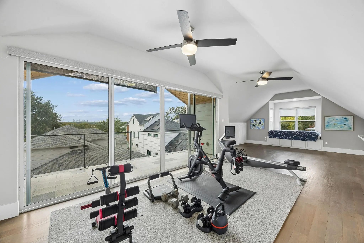
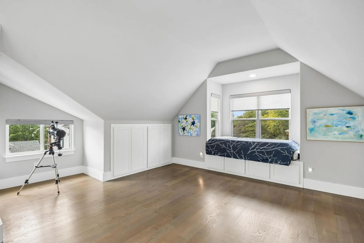
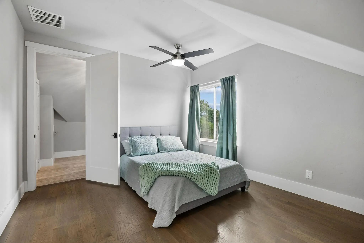
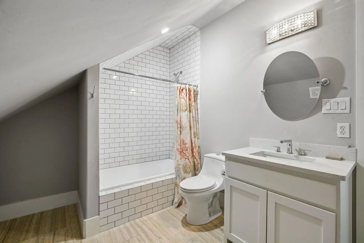
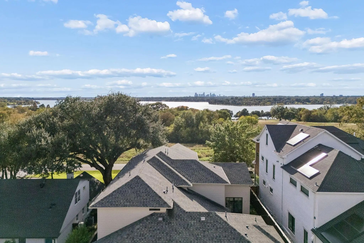
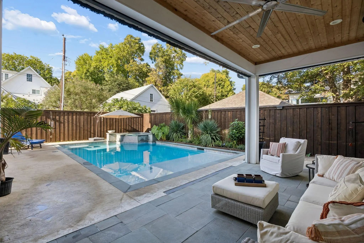
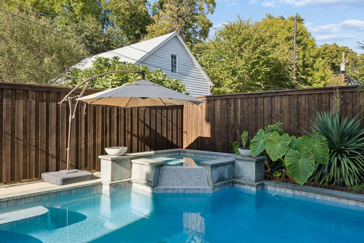
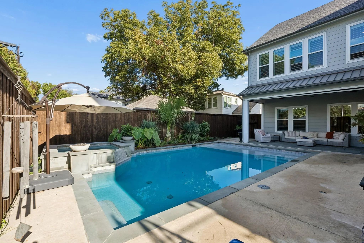
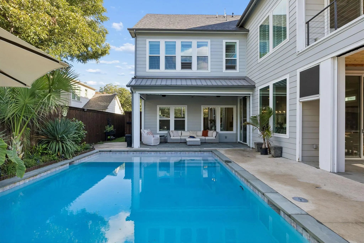
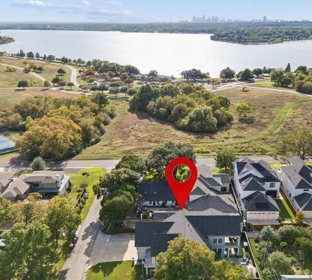
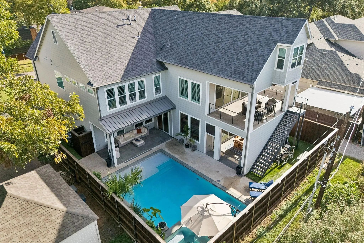
Walk to White Rock Lake from this custom-built, Coastal Farmhouse-style home in the Peninsula neighborhood, finished with high-end details throughout. An entertainer’s dream, the open floor plan offers gathering spaces on all three floors. On the first floor, the kitchen opens to the dining and living rooms, which transition seamlessly to the outdoor living spaces. The chef’s kitchen features an oversized island, Ann Sacks backsplash and a high-end appliance package, including a 48in dual-fuel range with gas, electric and steam, a 72in integrated refrigerator and freezer, dual dishwashers, a convection microwave drawer, two full-size built-in wine fridges plus a beer fridge, and a coffee and espresso system with a built-in milk frother. Rounding out the main level are a guest suite with its own bath, a formal office, a powder room, and a mudroom with custom cabinetry and an automatic dog door to the separate turfed dog run. The backyard features a heated pool and spa you can run from your phone, poolside fire pits, an outdoor shower, built-in speakers, and a full outdoor kitchen with a gas fireplace, all set on low-maintenance turf. The second floor features its own living room with a full kitchen, a powder bath, and a large covered and screened-in patio looking down on the pool. It’s perfect for hosting or giving guests their own space. The primary suite offers an impressive ensuite with dual vanities, a jetted tub, a steam shower with multiple heads and a bidet, plus a walk-in closet with custom built-ins and a center island. Two more bedrooms, each with a private bath, and the laundry room complete the floor. The third floor features a large bonus room, a bedroom with a walk-in closet and full bath, and a balcony with views of White Rock Lake and the Dallas skyline. With luxury finishes, room to entertain on every level and the lake just steps away, this home is one you won’t want to miss, Schedule your private showing today!

View Virtual Tour

Estimate Your Monthly Payment

Tax Value @ 100% of Sales Price, HOA Included
Tax Value @ 85% of Market Value, HOA Not Included

Essential Information

  • Price$2,380,000
  • Est. Payment /m
  • Cumulative Days on MarketUnlock
  • MLS® #21430430
  • Bedrooms5
  • Bathrooms5.20
  • Square Footage5,589
  • Acres0.20
  • Year Built2018
  • TypeResidential
  • Sub-TypeSingle Family Residence
  • StatusActive
Please provide a valid email address.

Quick Valuation Analysis from 41 Active and 130 Sold Listings

Pricing Trends from 41 Active Listings in Lake Highlands

This Home's Price $2,380,000 This Home's Price Per SqFt $
Average Price $1,238,073 Average Price Per SqFt $
Highest Price $4,499,000 Highest Price Per SqFt $
Lowest Price $499,000 Lowest Price Per SqFt $

Pricing Trends from 130 Sold Listings in Lake Highlands

This Home's Price $2,380,000 This Home's Price Per SqFt $
Average Price $843,863 Average Price Per SqFt $
Highest Price $1,995,000 Highest Price Per SqFt $
Lowest Price $375,000 Lowest Price Per SqFt $

Property Details

School Information

Community

  • Address9415 Tarleton Street
  • SubdivisionLake Highlands
  • CityDallas
  • CountyDallas
  • StateTexas
  • Zip Code75218-2740
  • HOANone
  • UtilitiesCity Sewer, City Water, Electricity Connected, Individual Gas Meter
  • Taxes44651

Amenities

  • # of Garages2
  • GaragesDriveway, Garage, Garage Door Opener, Garage Faces Front
  • Has PoolYes
  • PoolGunite, Heated, In Ground, Salt Water, Separate Spa/Hot Tub, Water Feature

Interior

  • Interior FeaturesCentral Vacuum, Chandelier, Decorative Lighting, Double Vanity, Flat Screen Wiring, In-Law Suite Floorplan, Kitchen Island, Open Floorplan, Pantry, Walk-In Closet(s), Second Primary Bedroom
  • FloorsTile, Wood
  • FireplaceYes
  • # of Fireplaces1
  • FireplacesGas

Exterior

  • Exterior FeaturesAttached Grill, Covered Patio/Porch, Outdoor Kitchen, Outdoor Living Center, Outdoor Shower
  • FenceWood

Construction Details / Floorplan

  • Living Areas4
  • Dining Rooms1
  • Full Baths5
  • Half Baths2
  • RoofComposition
  • FoundationSlab

Energy Efficiency / Green Features / Heating & Cooling

  • HeatingCentral, Fireplace(s)

Private Listing Information (Registration Required)

Listing Details

  • AgentMelissa Touris
  • OfficeCompass Re Texas, Llc

Similar Listings

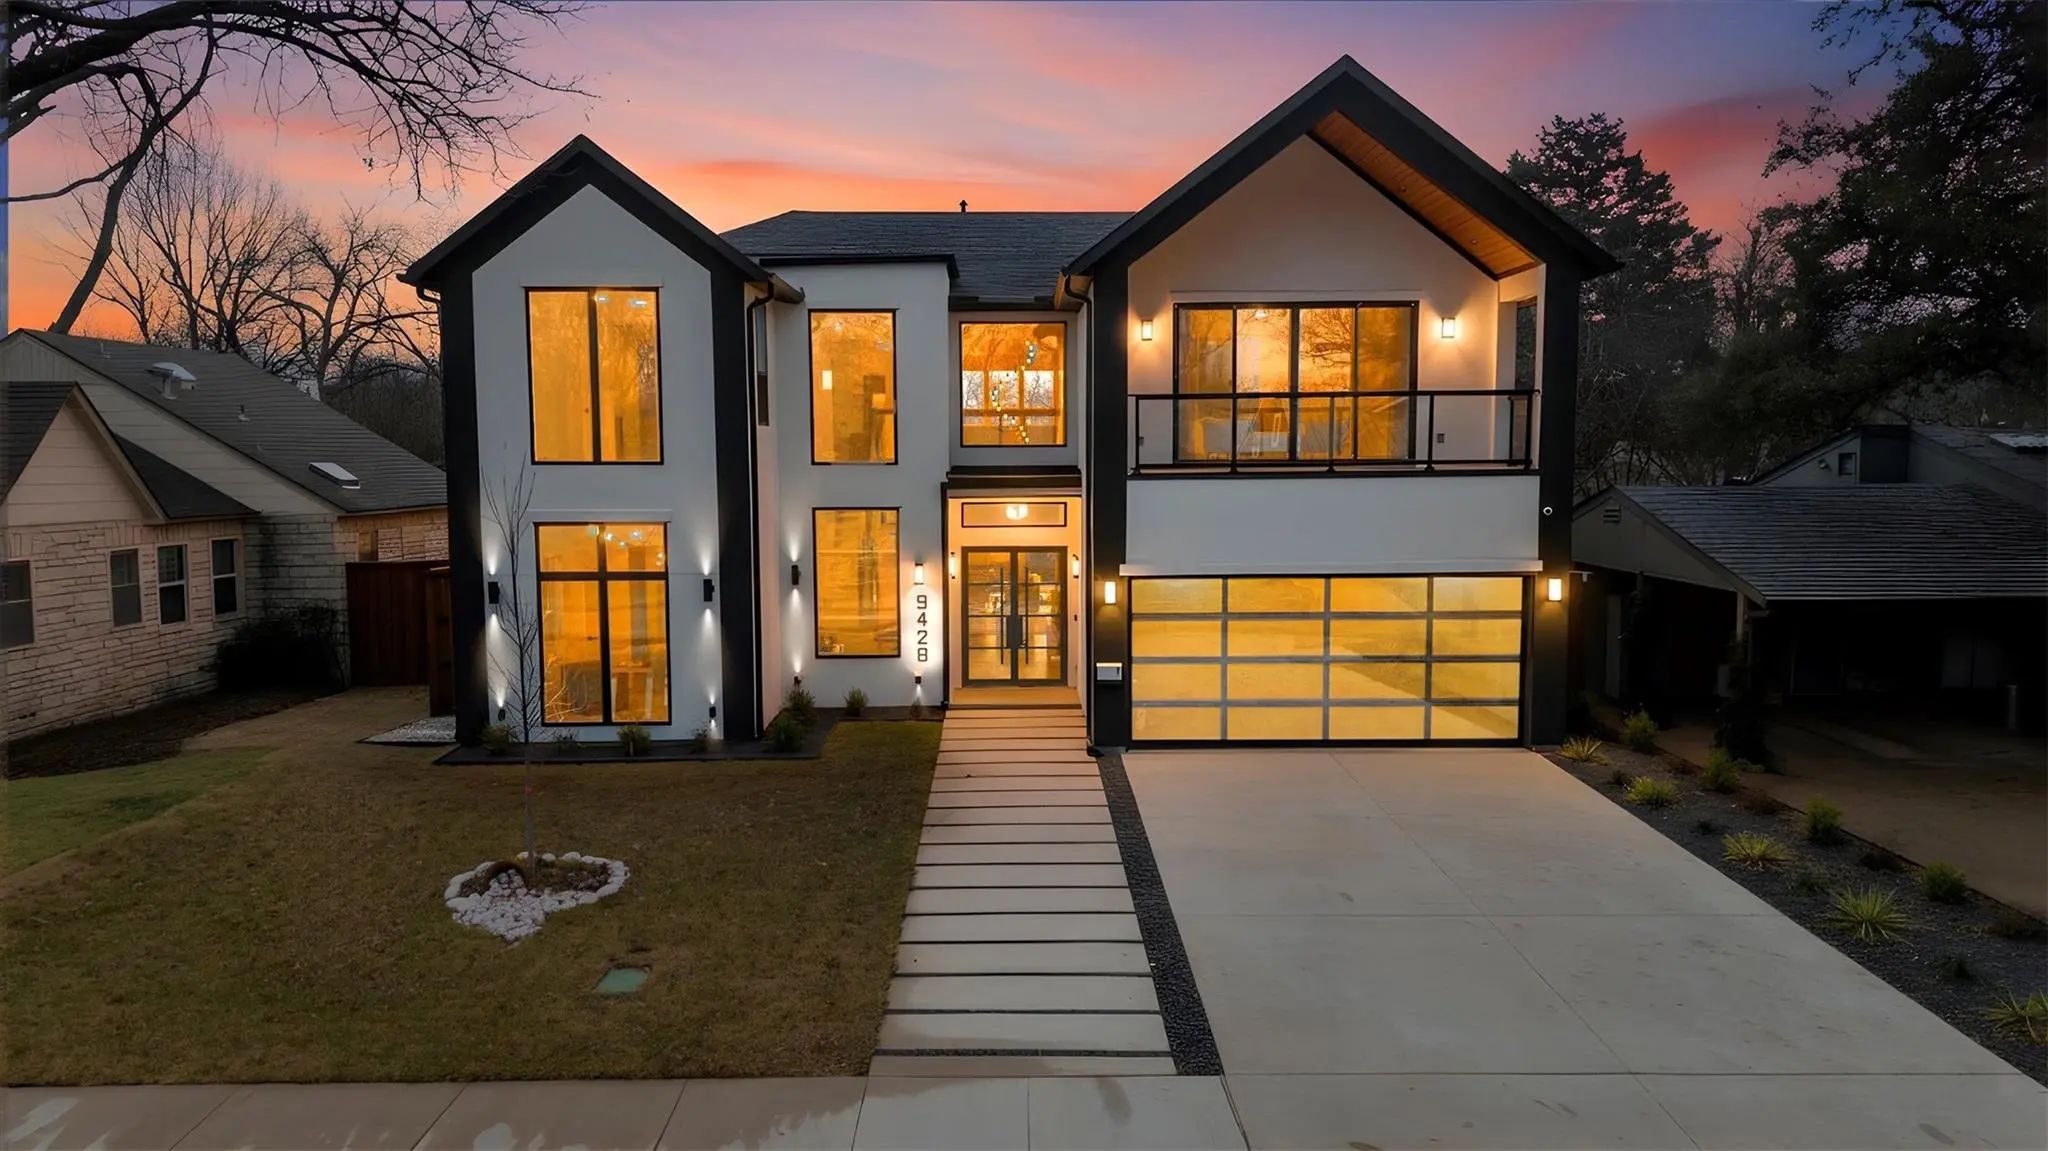
9428 Hobart Street Dallas, Texas 75218-2717 Dallas | Dallas ISD Register to View Community Name

- $2,280,000

Residential, Single Family Residence
  • 5 Beds
  • 6.2 Baths
  • 4,812 SQFT
  • 2 Car
View details More Photos Save

Pool Completion September! Located On The Coveted “peninsula” This Large Family Home Is Just Steps To White Rock Lake With Easy Access To Parks, Trails And The 10-mile Loop Around The Lake And Minutes To Downtown Dallas!thoughtfully Designed For B...

Photo of Listing #21391560 New Construction
652 Harter Road Dallas, Texas 75218-2114 Dallas | Dallas ISD Register to View Community Name

- $2,399,000

Residential, Single Family Residence
  • 5 Beds
  • 5.1 Baths
  • 4,659 SQFT
  • 2 Car
View details More Photos Save

Exceptional New Construction By Fairmont Homes, 652 Harter Road Pairs Timeless Architecture And A Handsome Natural Brick Façade With Sophisticated Interiors, Beautifully Curated Finishes, And An Effortless Connection To The Outdoors. Conveniently ...

Users may not reproduce or redistribute the data found on this site. The data is for viewing purposes only. Data is deemed reliable, but is not guaranteed accurate by the MLS or NTREIS.

Listing information last updated on November 10th, 2026 at 2:33pm CST.