
- 8 Beds
- 4.1 Baths
- 3,729 Sqft
- 2 Garages
- .22 Acres
- 1988 Year Built
- Study
- Game Room
- Media
- Pool

6212 Parkmeadow Drive
Arlington, Texas 76018-3026
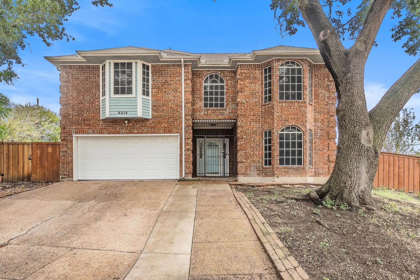
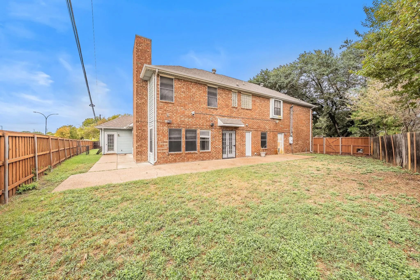
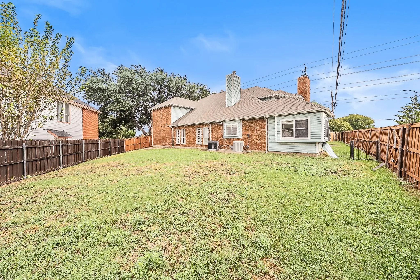
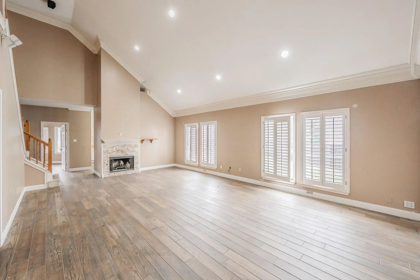
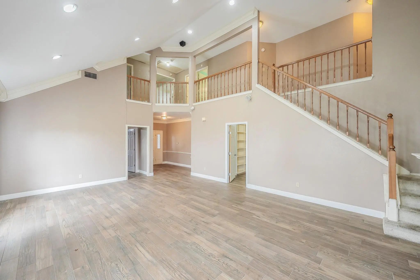
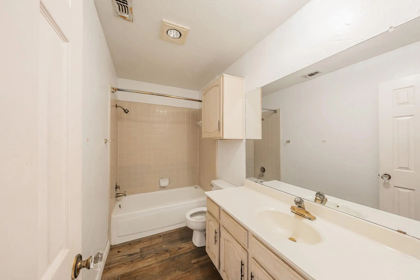
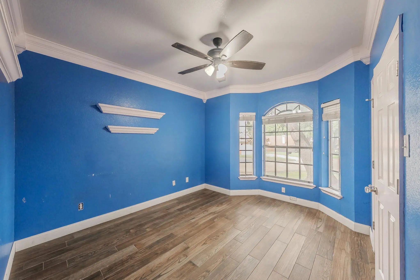
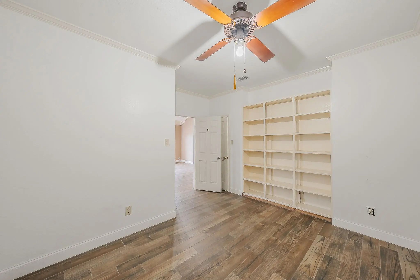
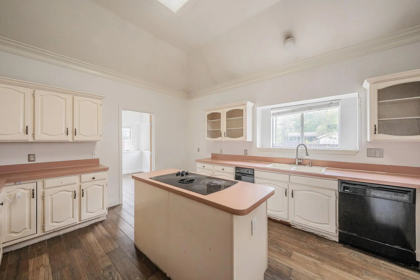
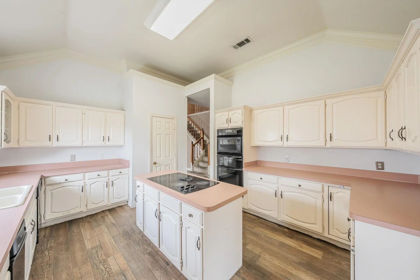
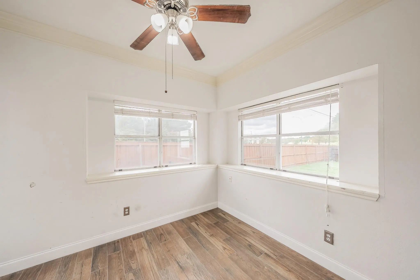
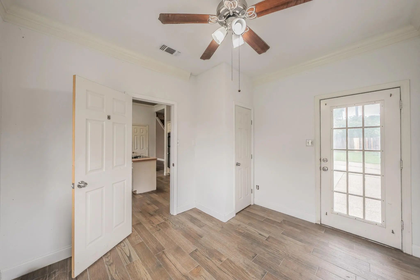
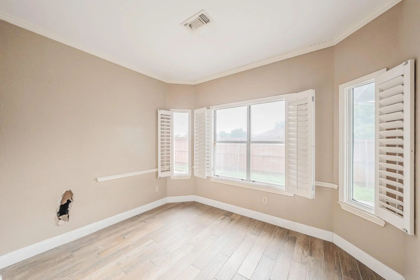
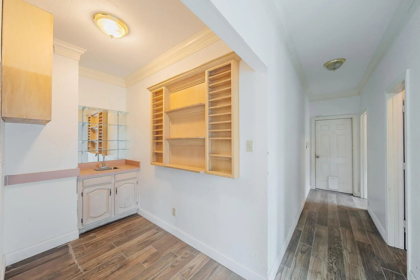
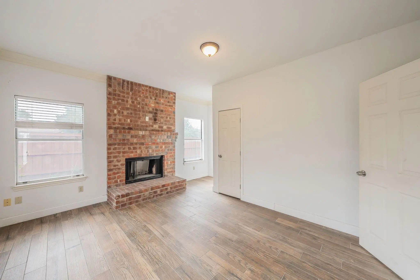
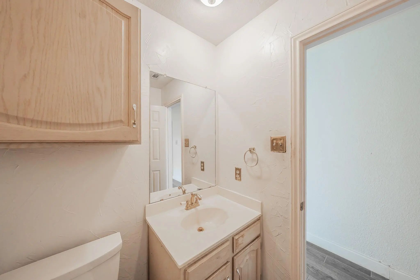
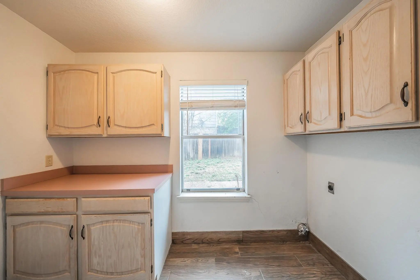
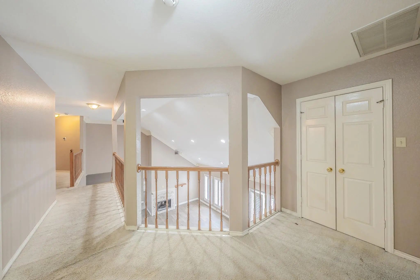
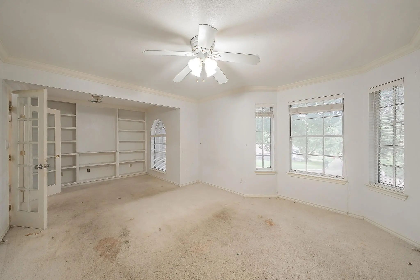
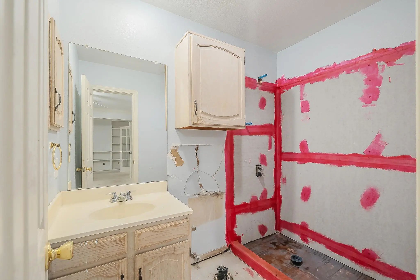
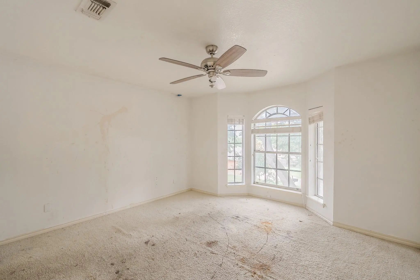
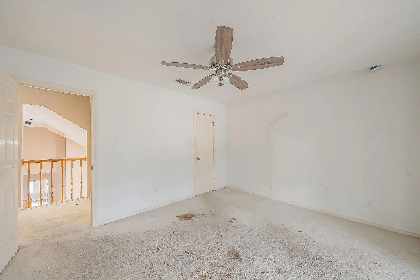
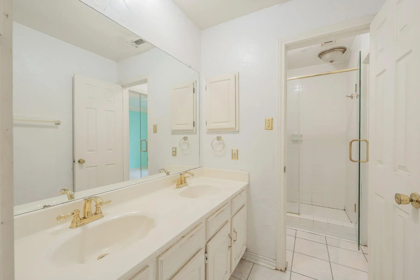
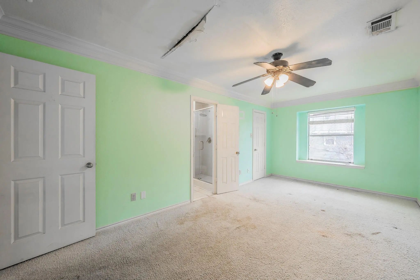
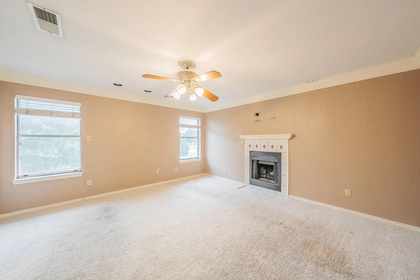
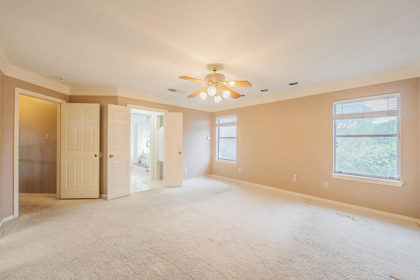
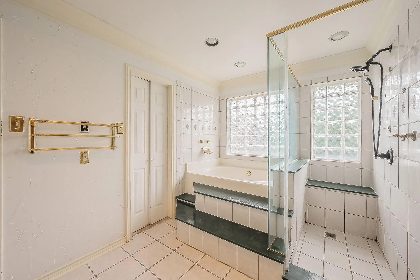
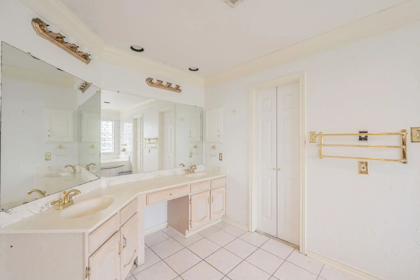
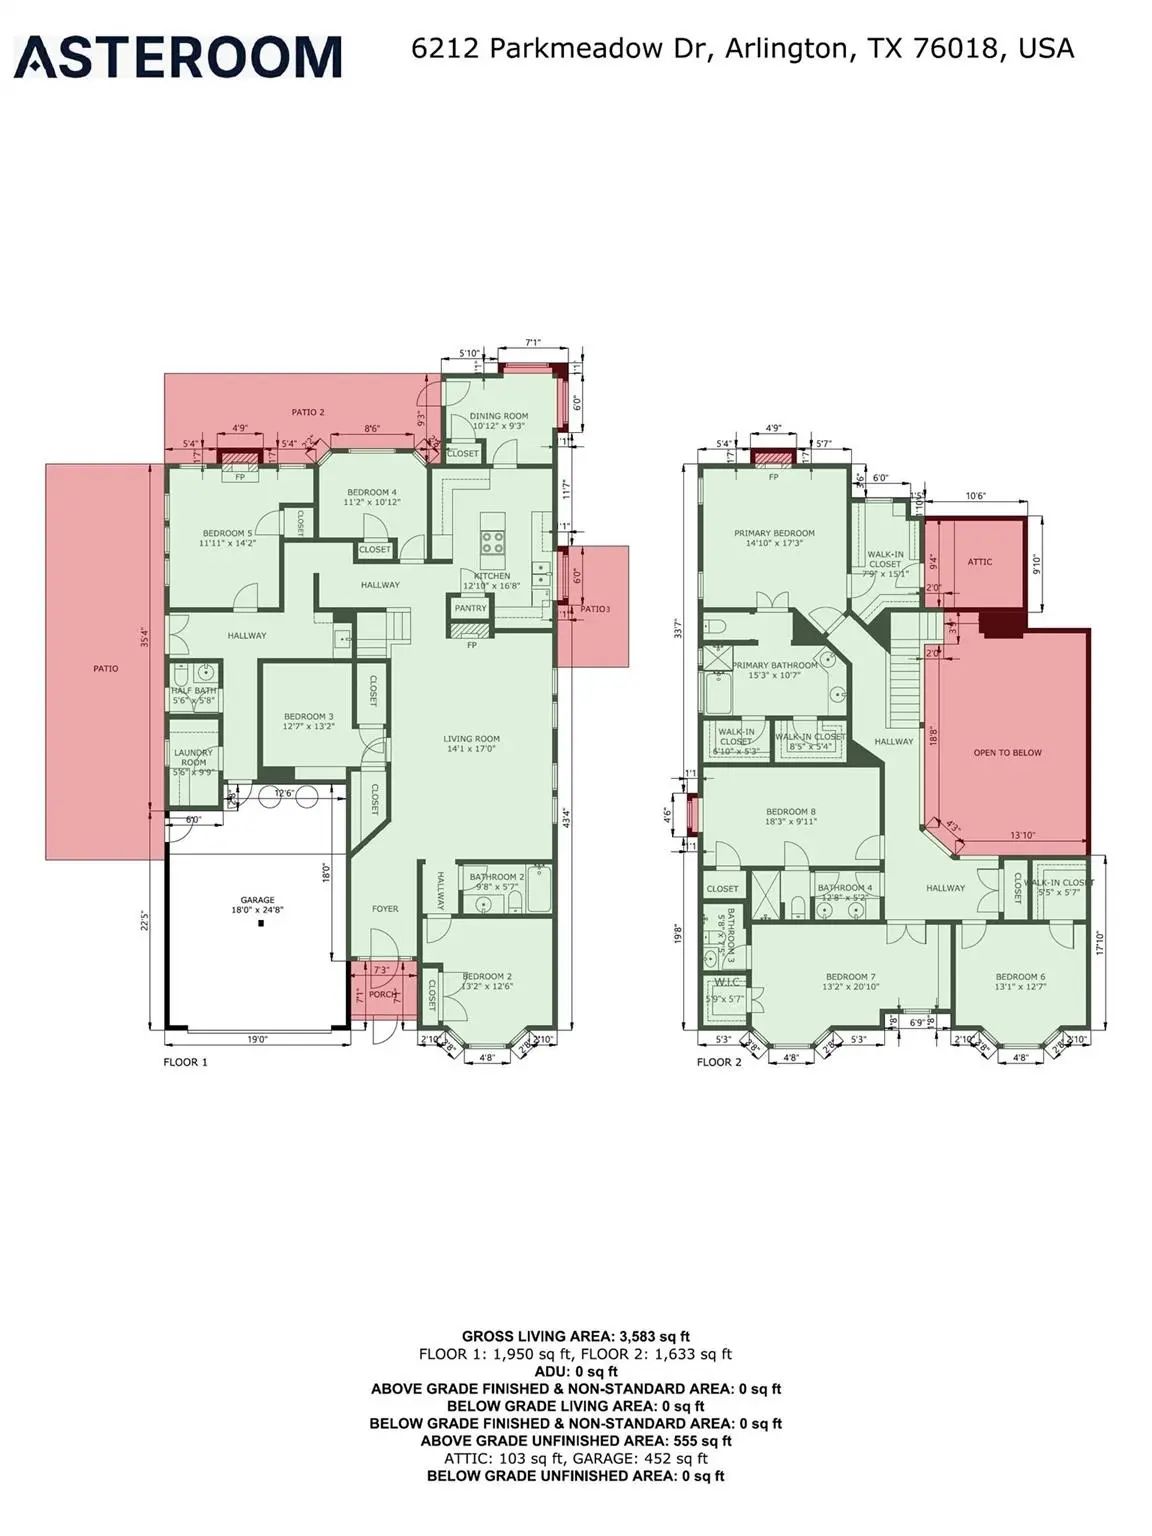
This two-story Fannie Mae HomePath property in Arlington offers approximately 3,583 square feet and a flexible layout with four bedrooms on each level, including the upstairs primary suite. The living room features a soaring ceiling, fireplace and an open upstairs overlook. The kitchen has a center island with a cooktop, a pantry and an adjoining dining room with patio access. The primary suite features a fireplace, walk-in closet space and a bath with dual sinks, a separate tub and shower. A dedicated laundry room with built-in cabinets, an attached two-car garage and a spacious fenced backyard round out the home. Eligible first-time buyers may receive up to 3% in closing cost assistance through the HomePath Ready Buyer program. Complete Fannie Mae’s HomeView course and earn the certificate before submitting the initial offer. Program terms apply. Buyer to verify all information.
View Virtual TourQuick Valuation Analysis from 3 Active and 7 Sold Listings
Pricing Trends from 3 Active Listings in Brookmeadow Add
| This Home's Price | $217,000 | This Home's Price Per SqFt | $ |
| Average Price | $264,000 | Average Price Per SqFt | $ |
| Highest Price | $305,000 | Highest Price Per SqFt | $ |
| Lowest Price | $217,000 | Lowest Price Per SqFt | $ |
Pricing Trends from 7 Sold Listings in Brookmeadow Add
| This Home's Price | $217,000 | This Home's Price Per SqFt | $ |
| Average Price | $301,000 | Average Price Per SqFt | $ |
| Highest Price | $330,000 | Highest Price Per SqFt | $ |
| Lowest Price | $265,000 | Lowest Price Per SqFt | $ |
School Information
- School DistrictArlington ISD
- Elementary SchoolBeckham
- High SchoolSeguin
- Junior High SchoolOusley
Community
- Address6212 Parkmeadow Drive
- SubdivisionBrookmeadow Add
- CityArlington
- CountyTarrant
- StateTexas
- Zip Code76018-3026
- HOANone
- UtilitiesCable Available, City Sewer, City Water
- Taxes11199
Amenities
- # of Garages2
- GaragesDriveway, Garage Faces Front
Interior
- Interior FeaturesEat-in Kitchen, Walk-In Closet(s)
- FloorsCarpet, Luxury Vinyl Plank
- FireplaceYes
- # of Fireplaces1
- FireplacesLiving Room
Exterior
- FenceWood
- Lot DescriptionCul-De-Sac
Construction Details / Floorplan
- Living Areas1
- Dining Rooms1
- Full Baths4
- Half Baths1
- ConstructionBrick, Siding
Energy Efficiency / Green Features / Heating & Cooling
- HeatingCentral, Electric
Private Listing Information (Registration Required)
Listing Details
- AgentElizabeth Deane
- OfficeTdt Realtors
Users may not reproduce or redistribute the data found on this site. The data is for viewing purposes only. Data is deemed reliable, but is not guaranteed accurate by the MLS or NTREIS.
Listing information last updated on November 12th, 2026 at 3:45am CST.