Contact / Login

Contact ARG Realty LLC

Find us on...

Dashboard

Login using...

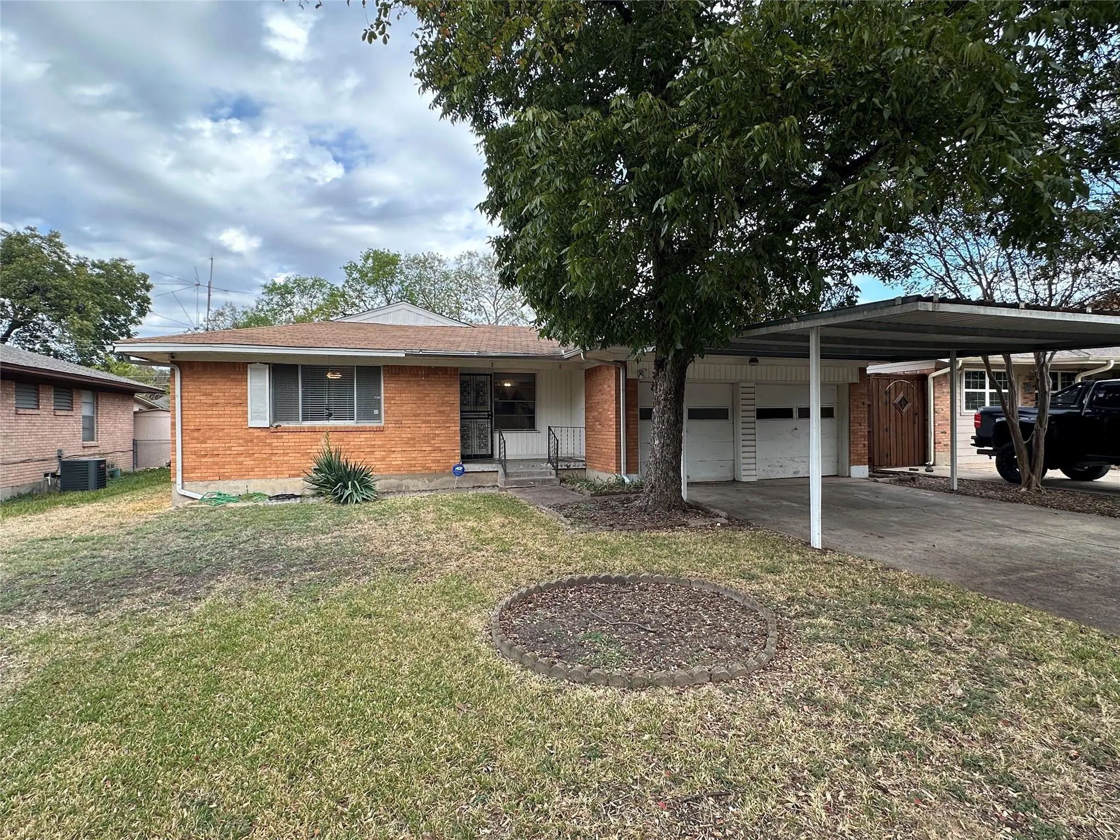
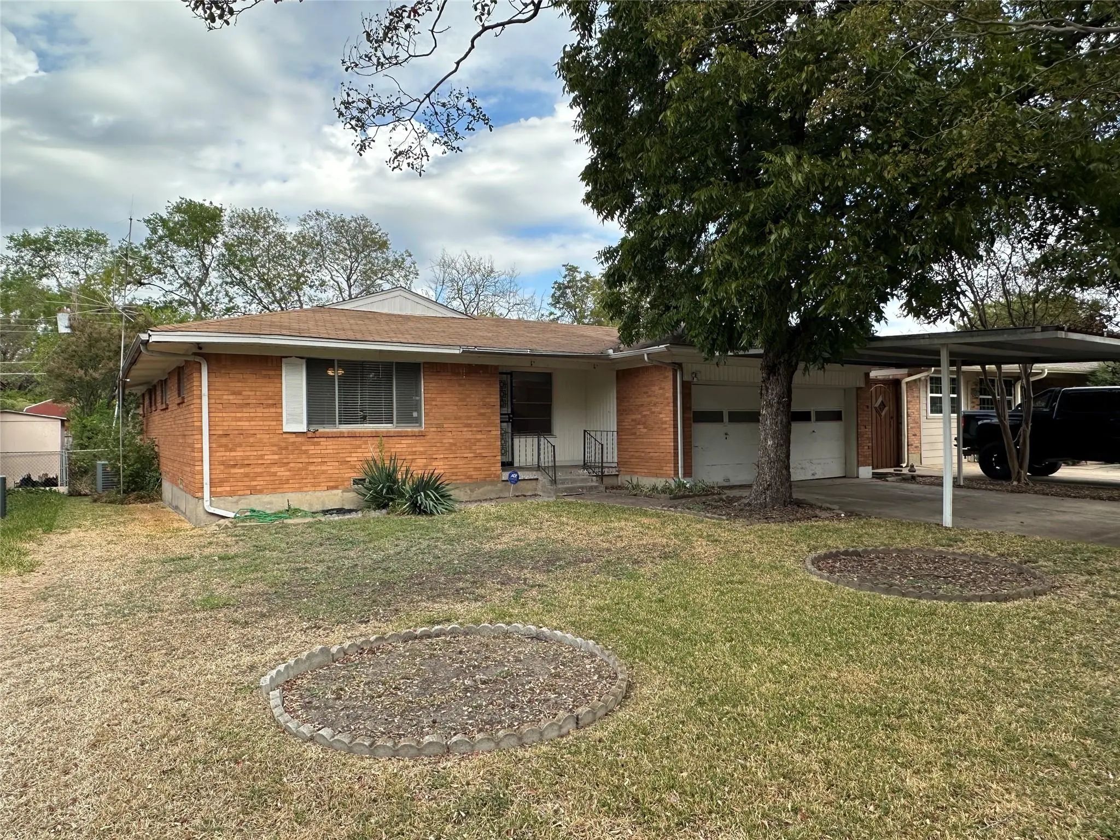
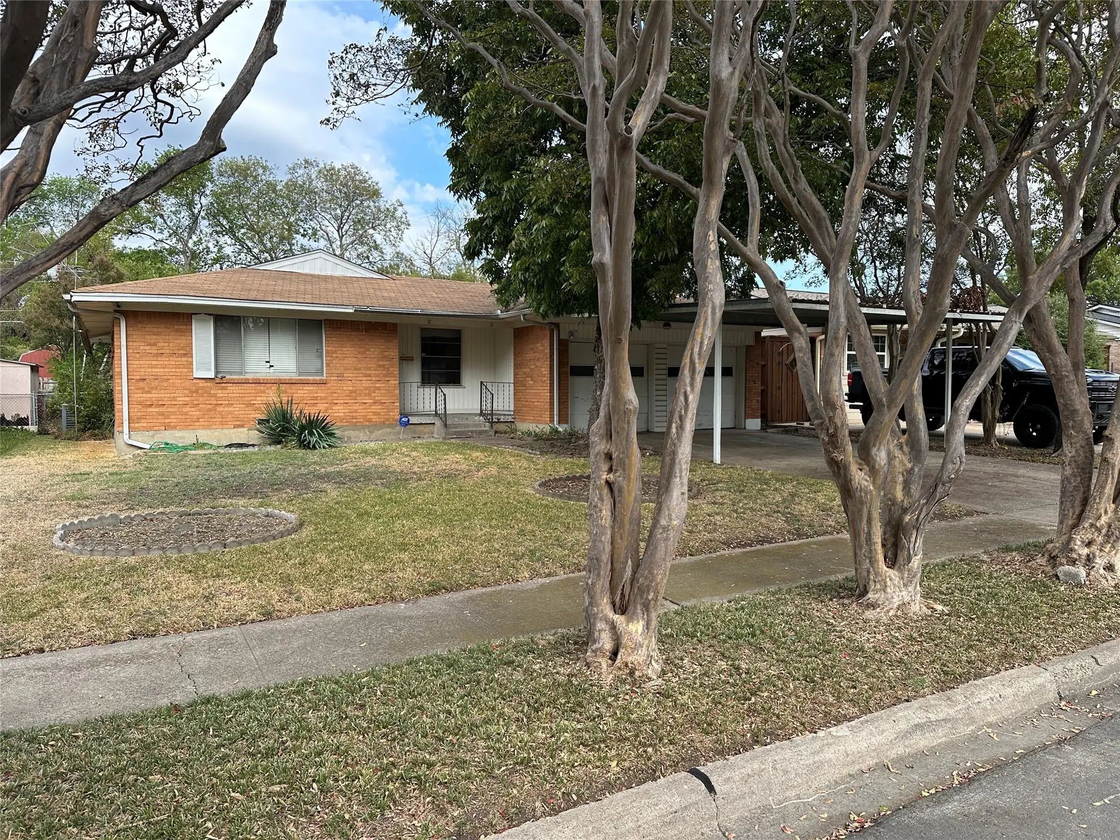
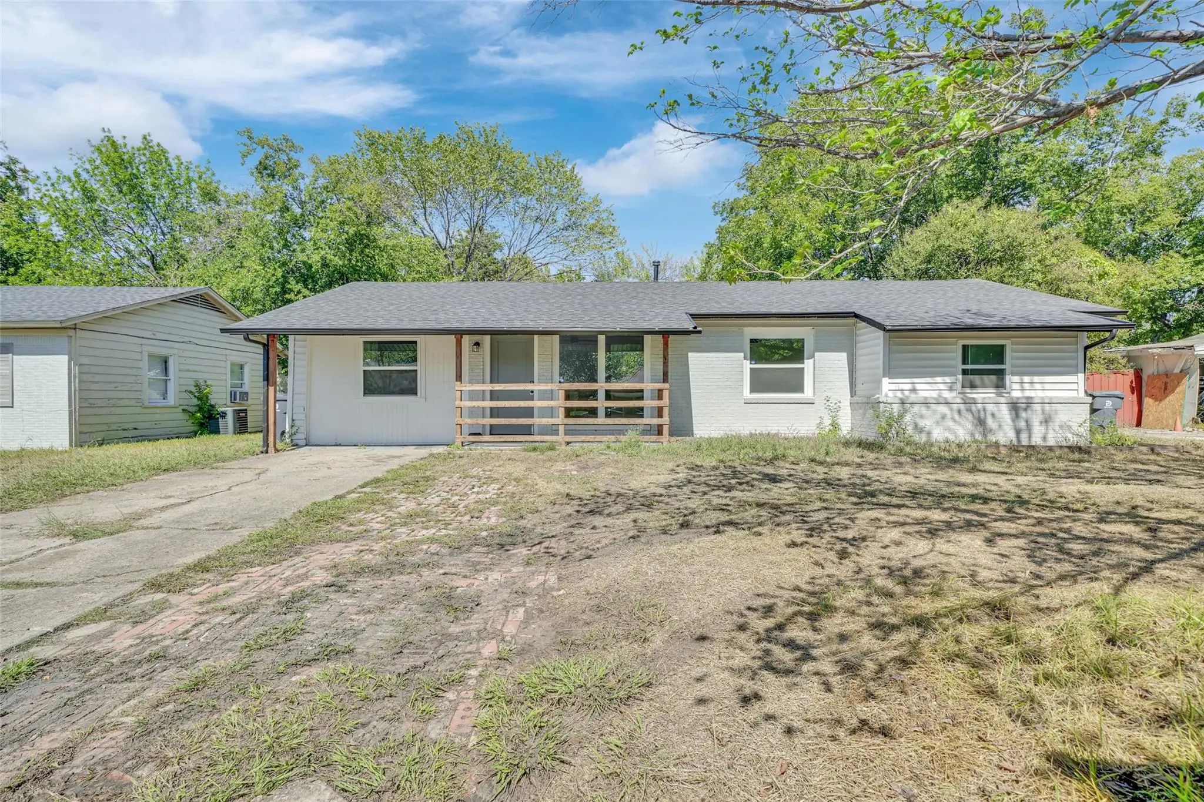
2411 Hillsboro Avenue, Dallas, Texas– $199,900
Unlock Restricted Data For Free!MLS Rules Require Registration - Unlock Now!

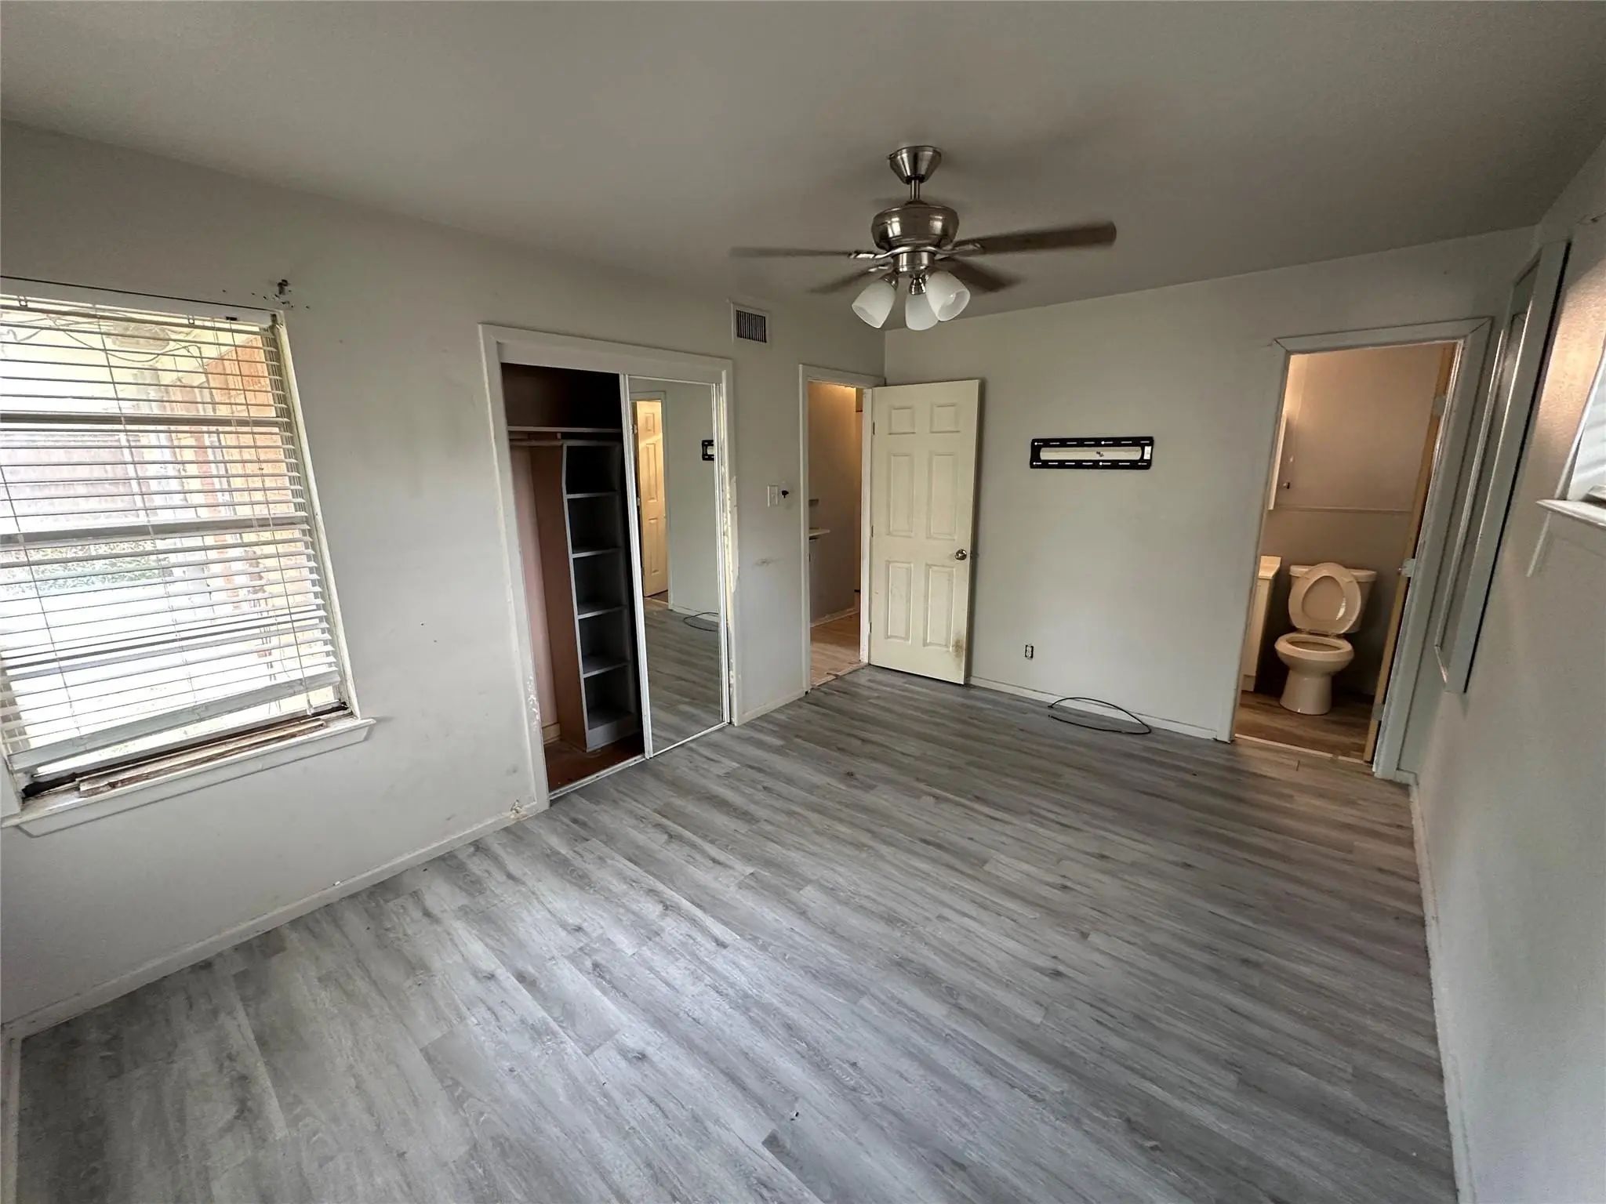
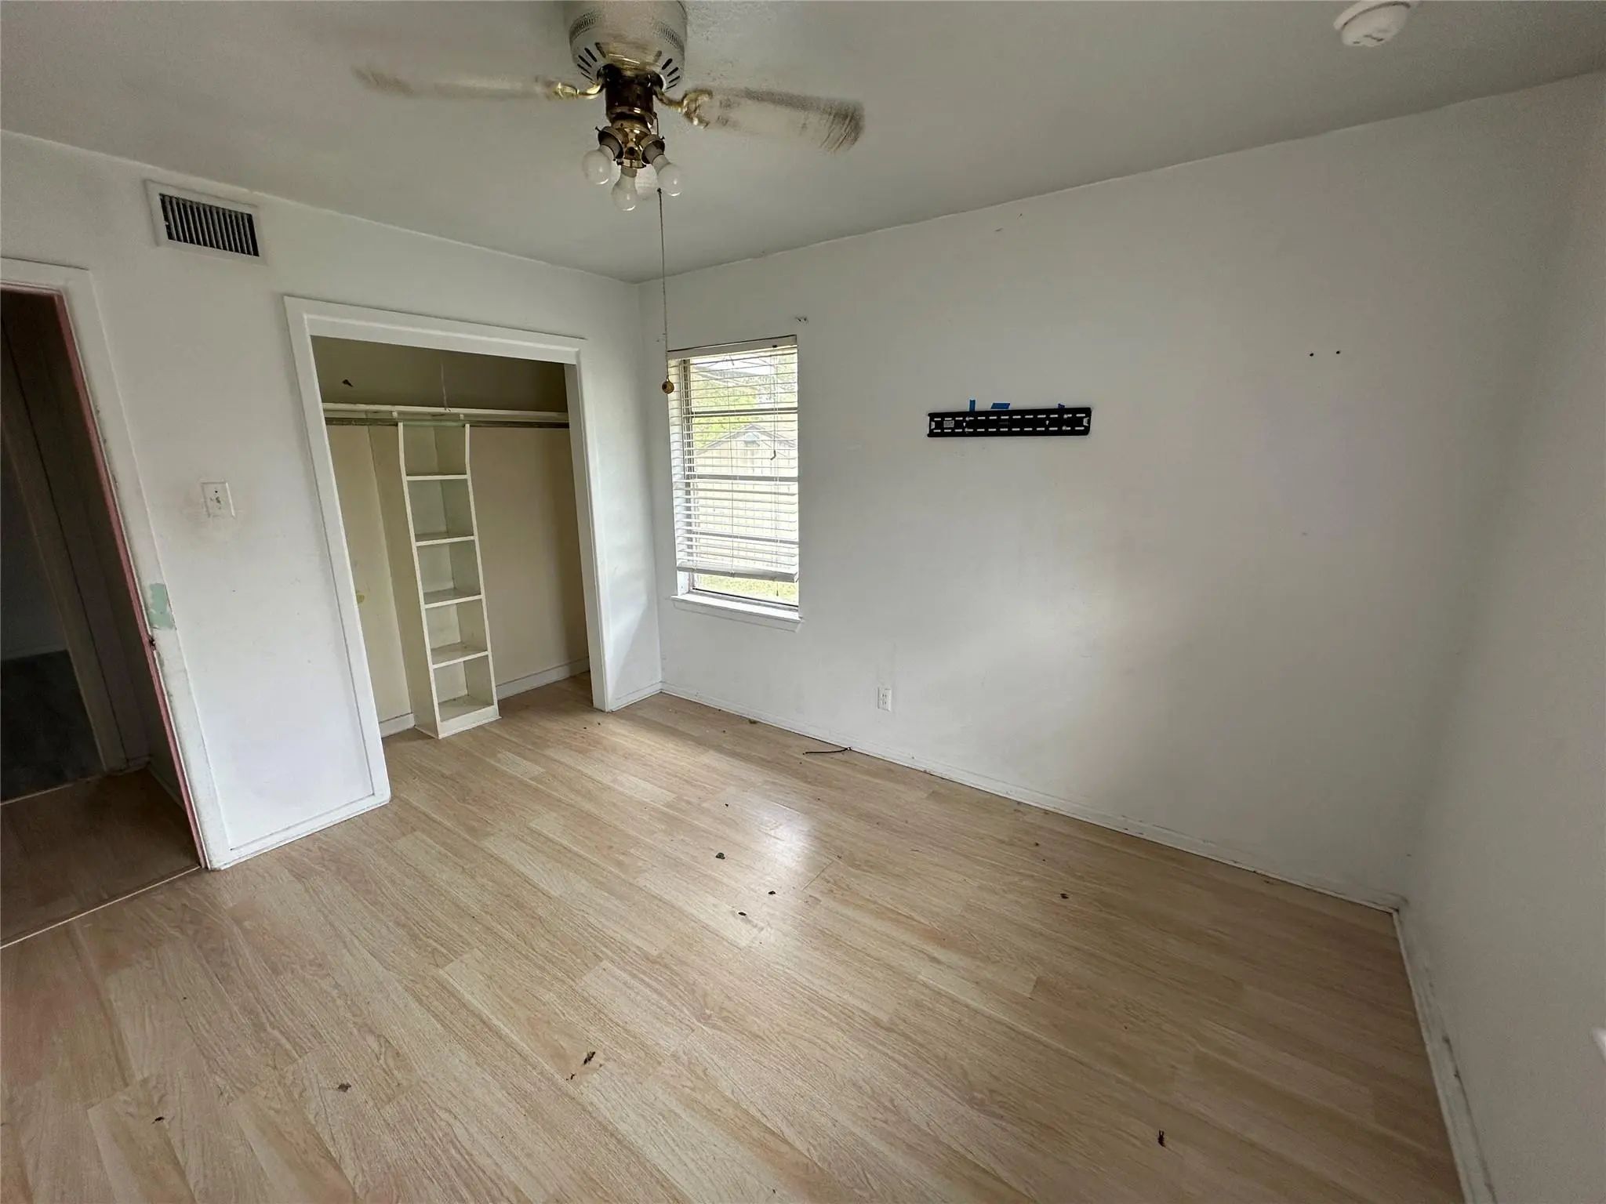
  • 3 Beds
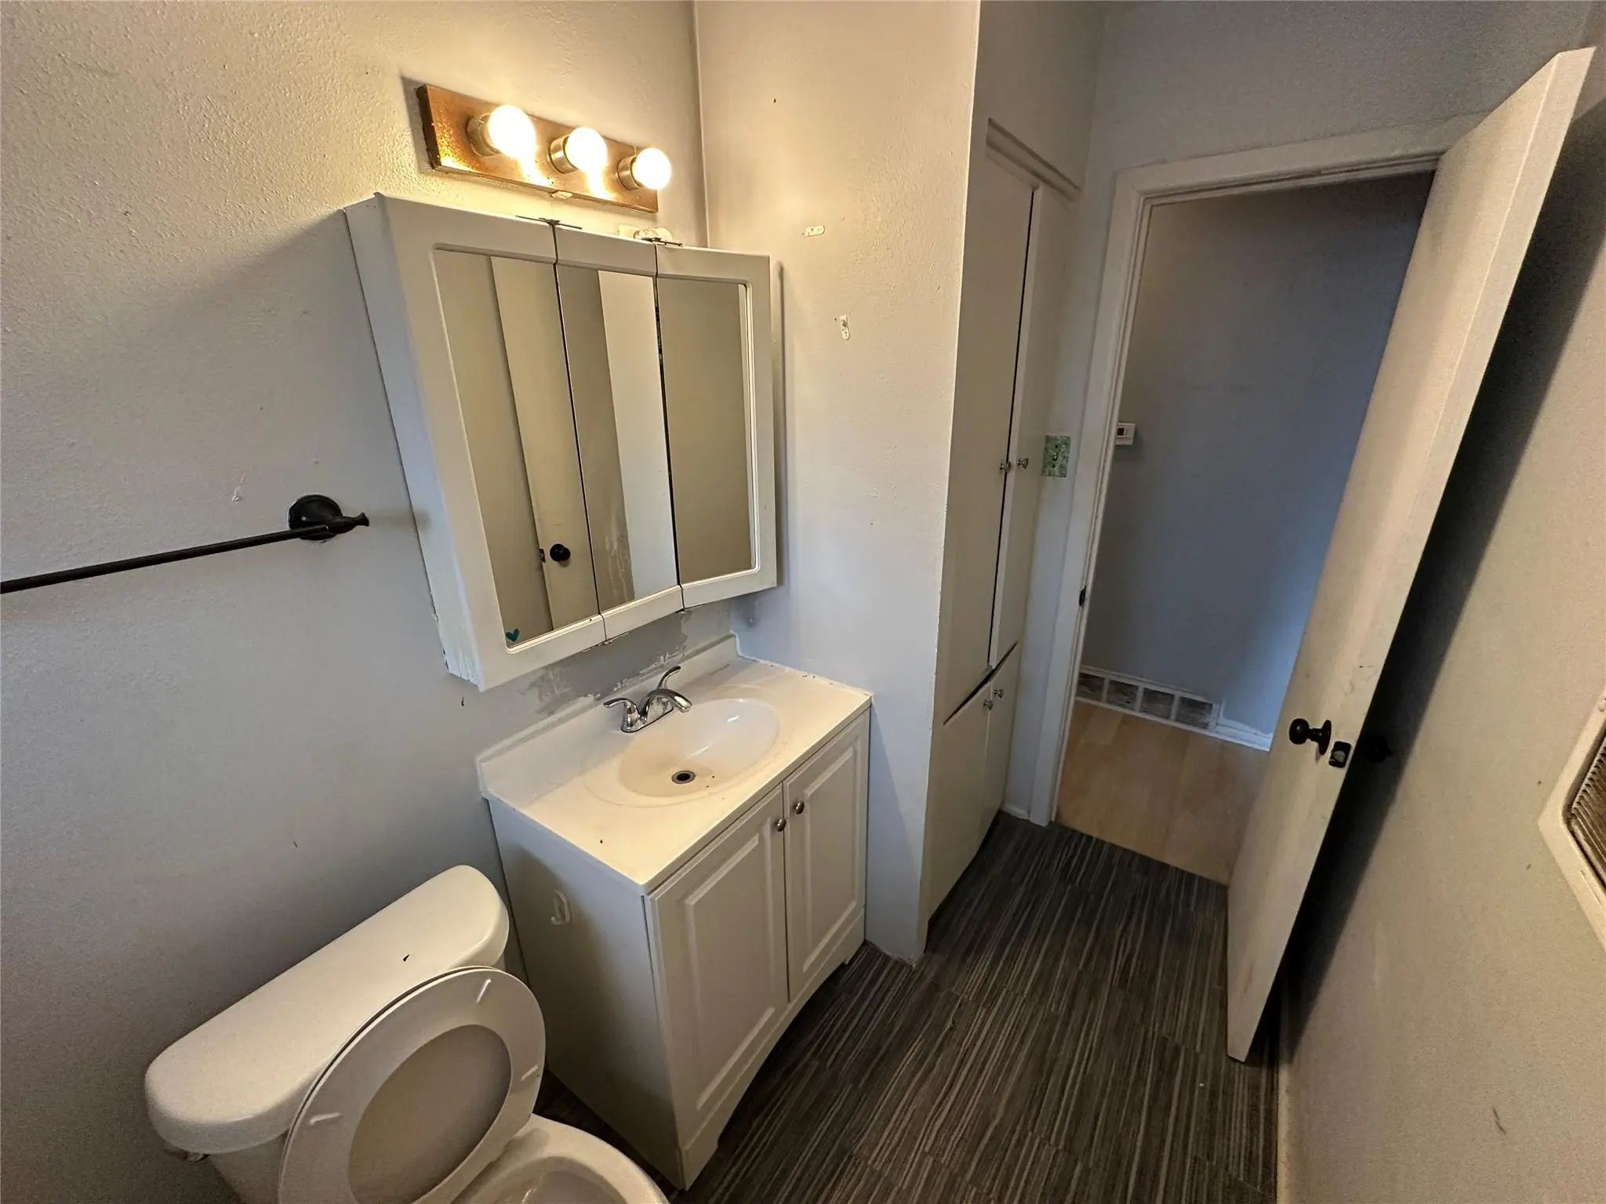
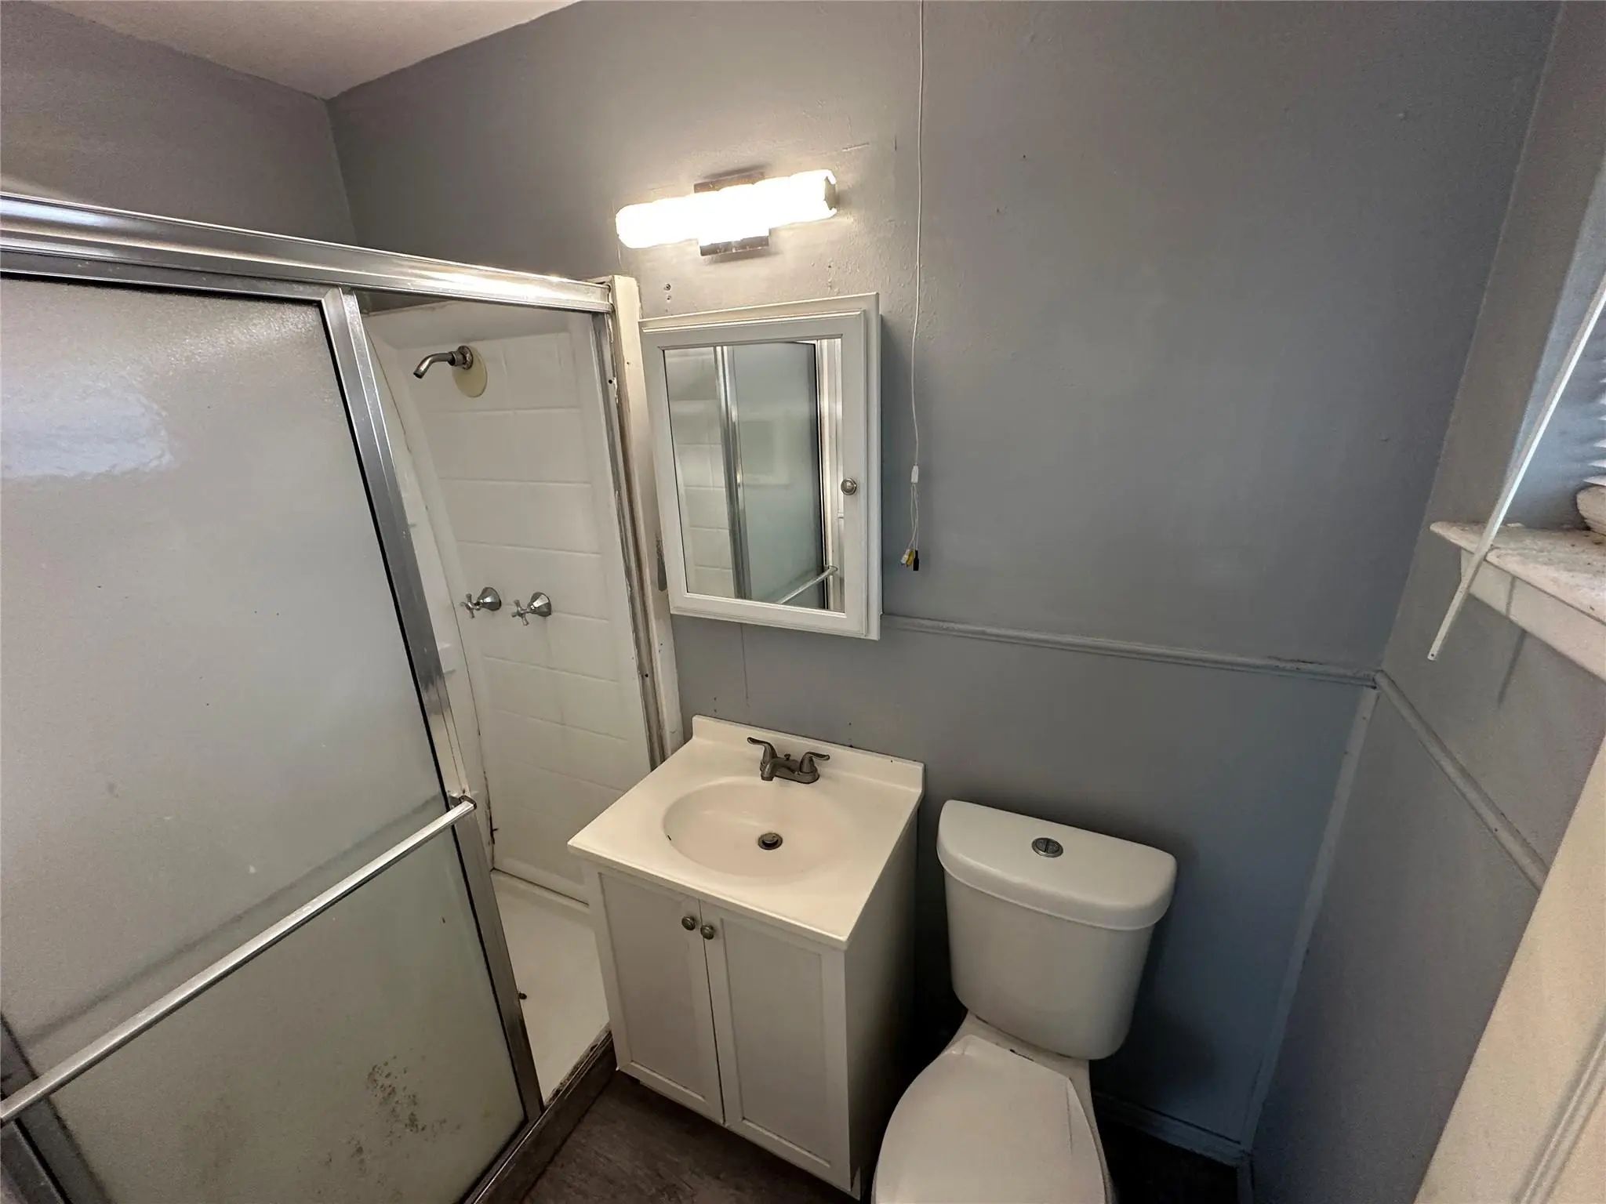
  • 2 Baths
  • 1,254 Sqft
  • 2 Garages
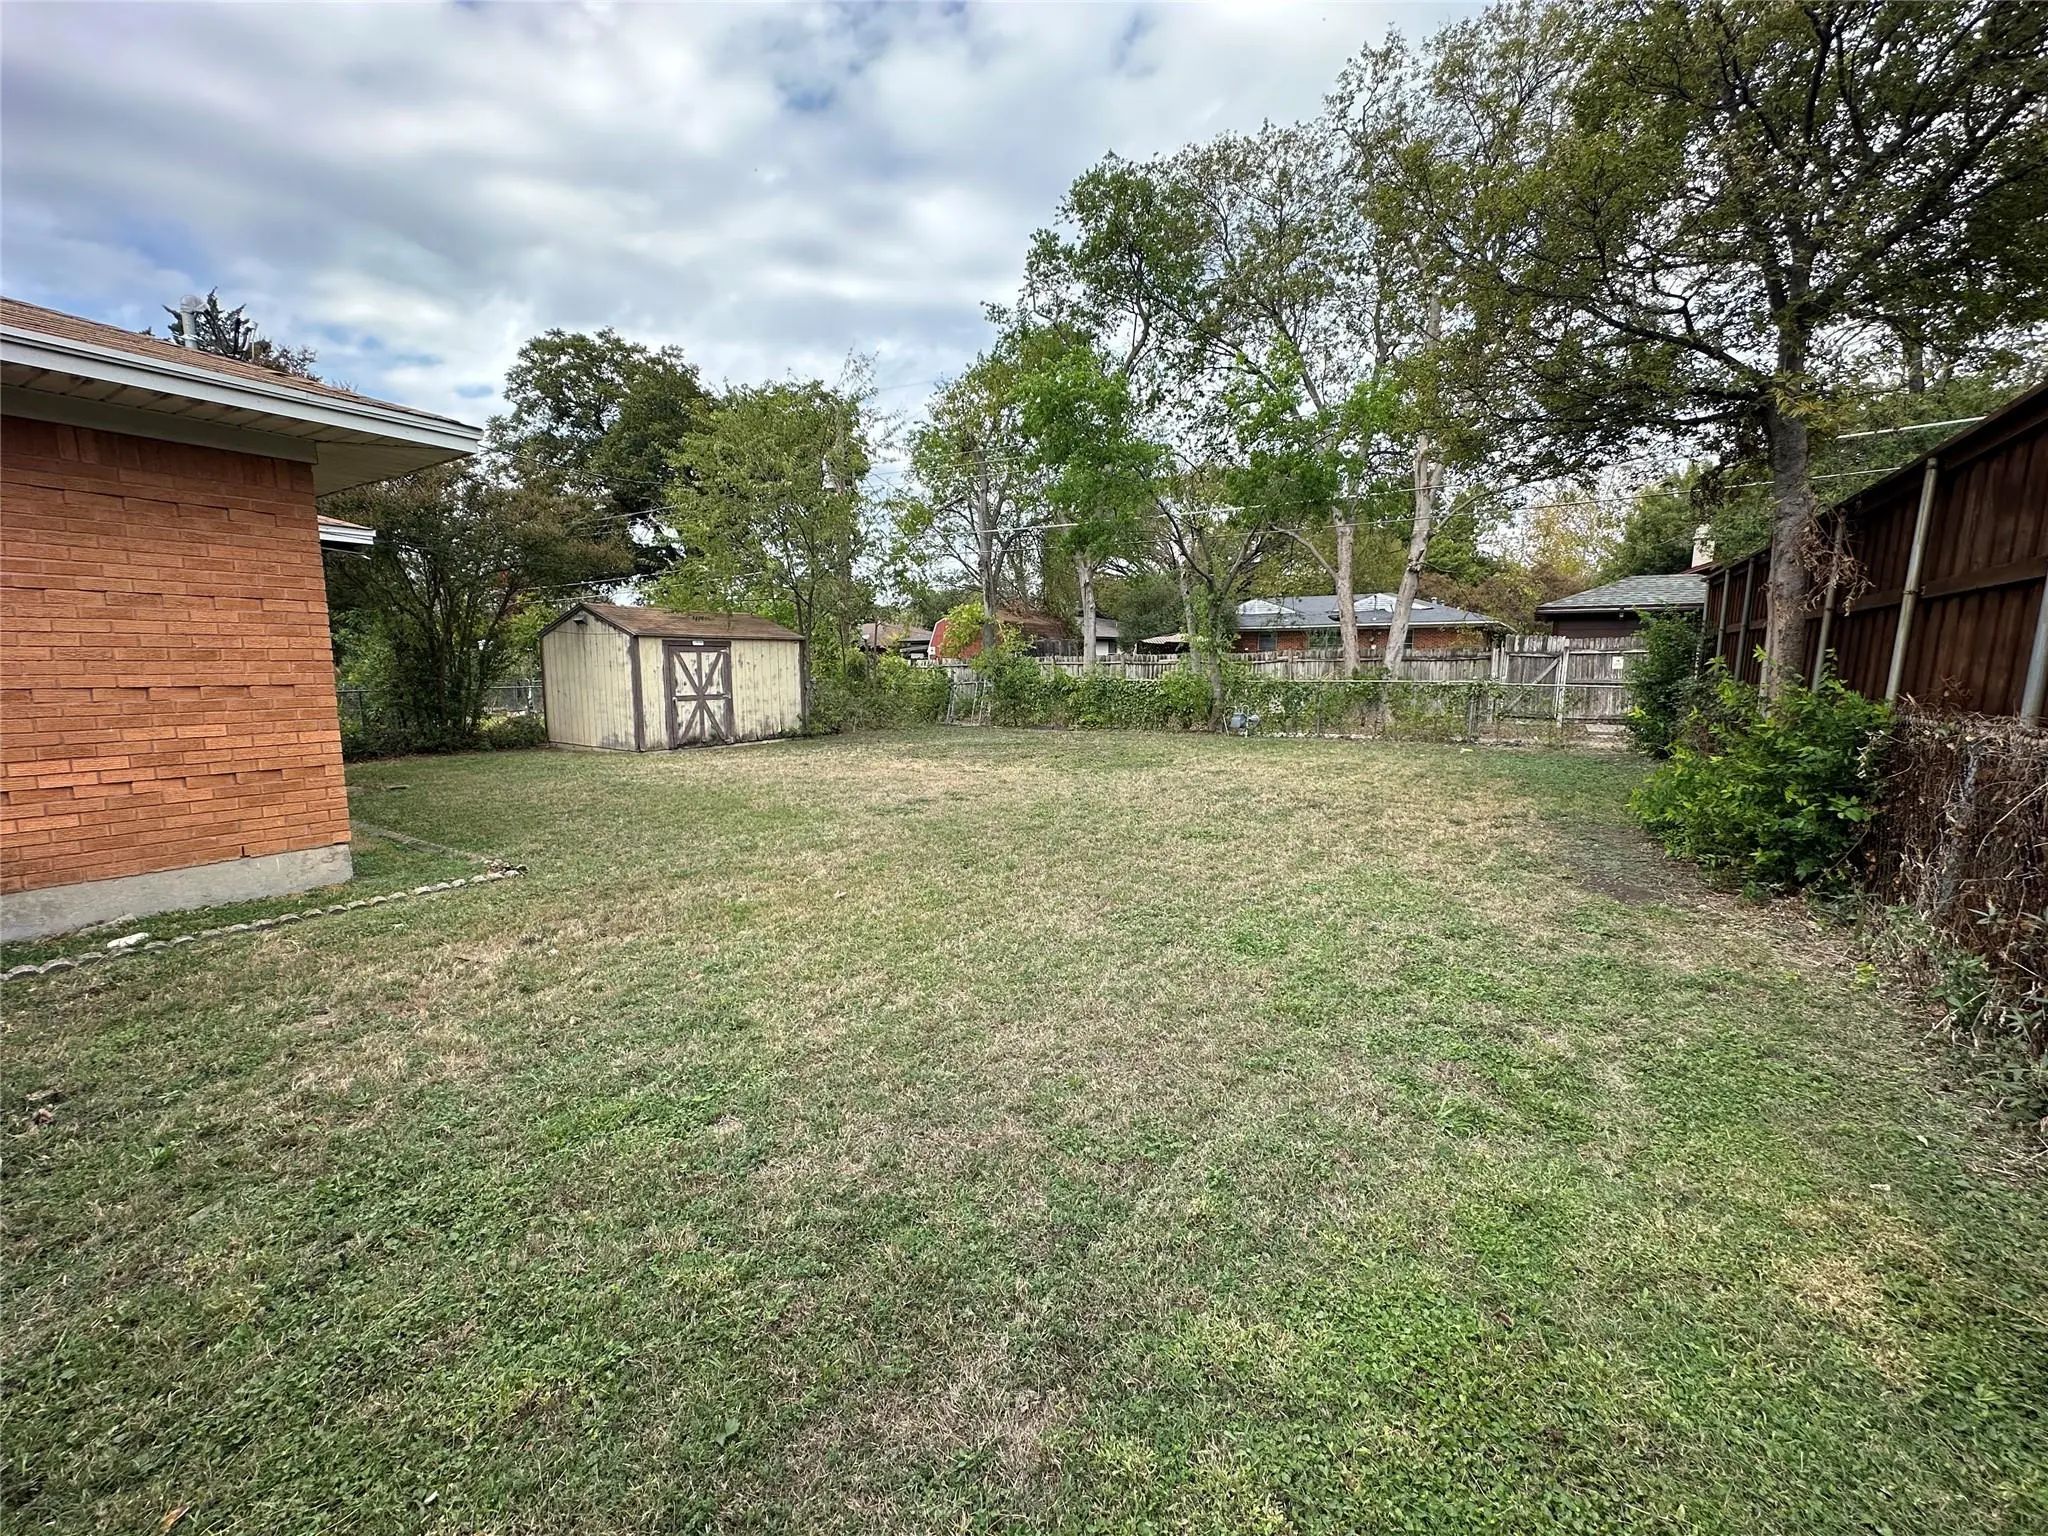
  • .18 Acres
  • 1957 Year Built
  • Study
  • Game Room
  • Media
  • Pool
  • 3 Beds
  • 2 Baths
  • 1,254 Sqft
  • 2 Garages
  • .18 Acres
  • 1957 Year Built
  • Study
  • Game Room
  • Media
  • Pool

2411 Hillsboro Avenue
Dallas, Texas 75228-4403

County: Dallas Cloverdale 05

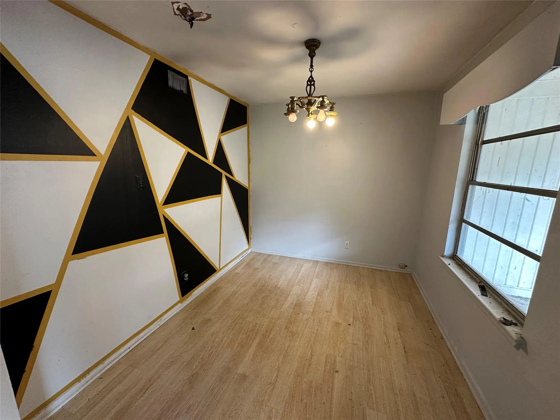
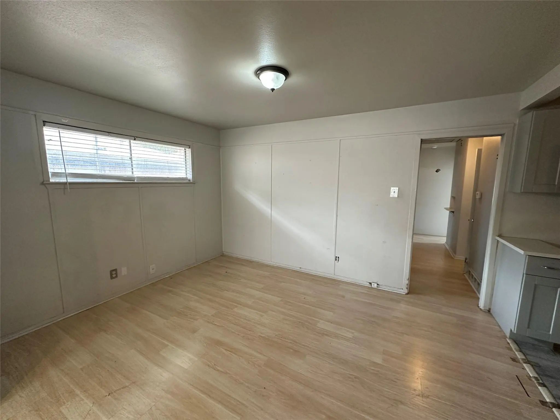
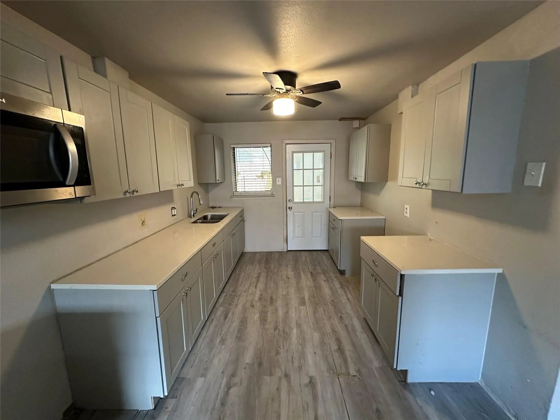
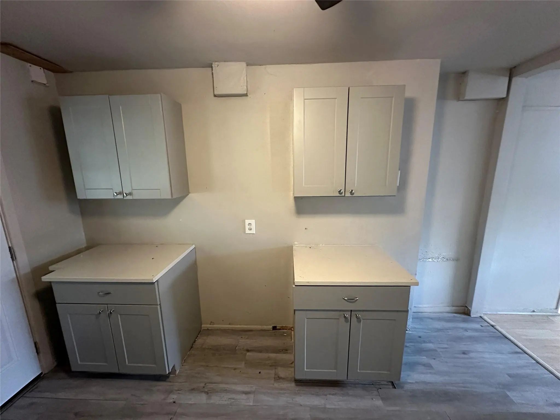
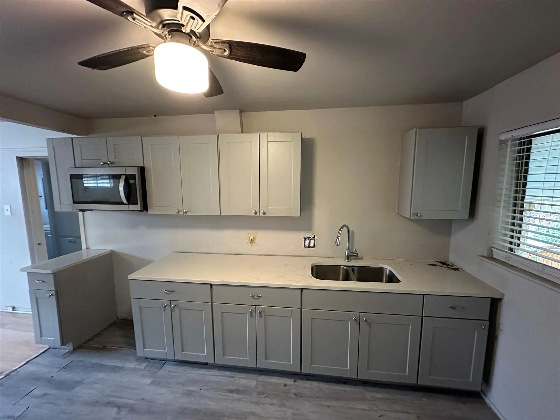
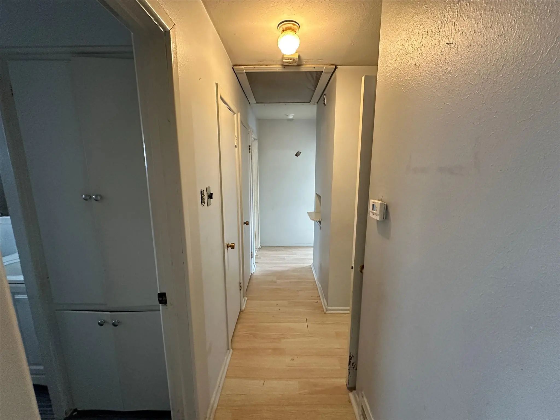
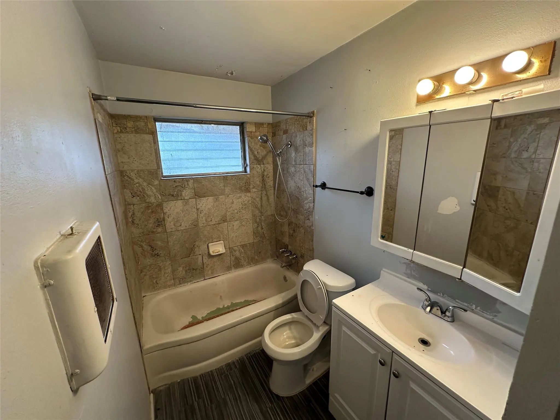
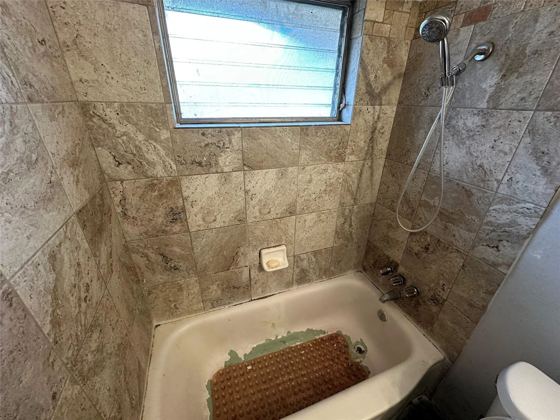
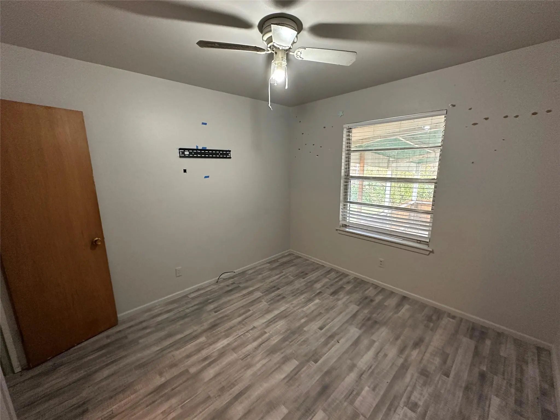
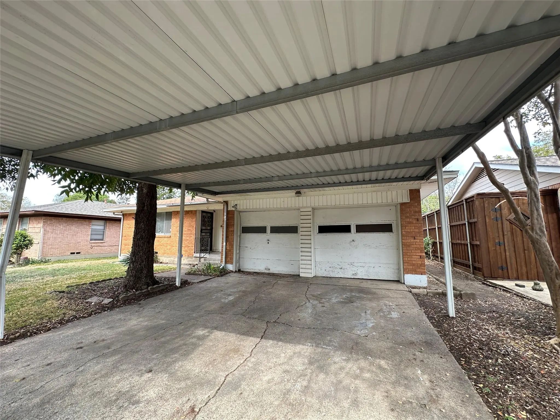
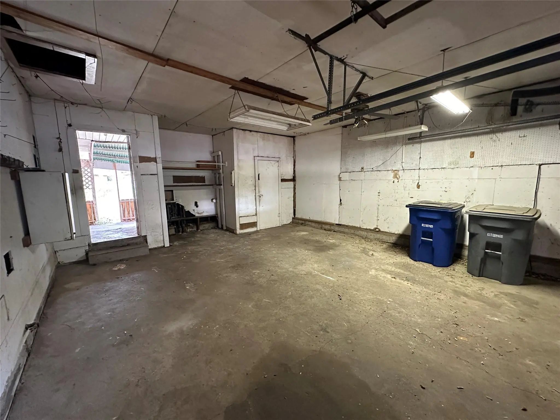
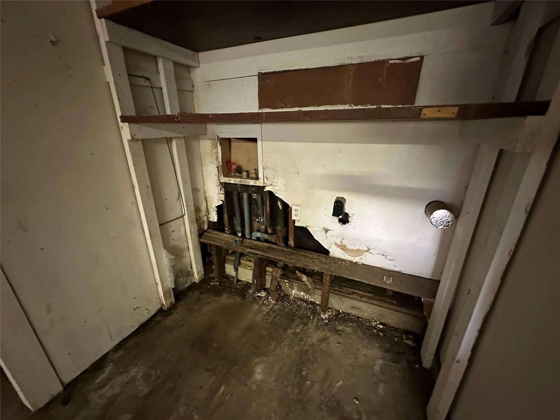
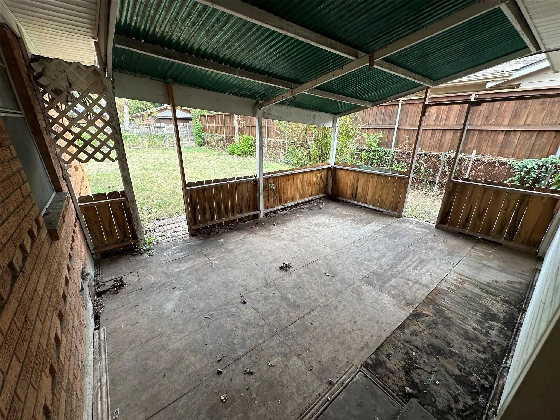
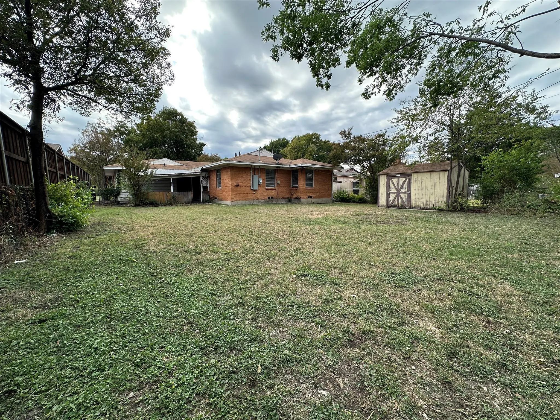
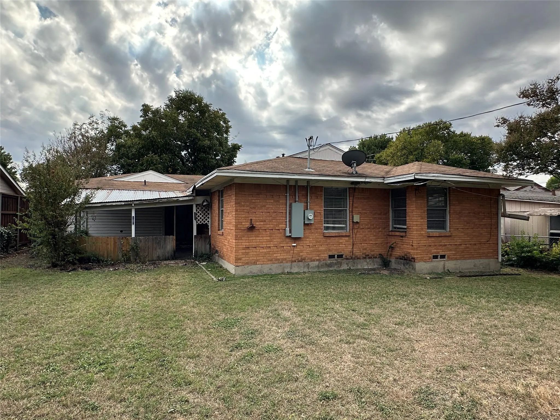
Here's an opportunity to own a 3-2-2 with a 2 car carport for under $200K. This property is offered AS-IS, seller to make no repairs.

View Virtual Tour

Estimate Your Monthly Payment

Tax Value @ 100% of Sales Price, HOA Included
Tax Value @ 85% of Market Value, HOA Not Included

Essential Information

  • Price$199,900
  • Est. Payment /m
  • Cumulative Days on MarketUnlock
  • MLS® #21430520
  • Bedrooms3
  • Bathrooms2.00
  • Square Footage1,254
  • Acres0.18
  • Year Built1957
  • Built Desc.Preowned
  • TypeResidential
  • Sub-TypeSingle Family Residence
  • StyleRanch, Traditional
  • StatusActive
Please provide a valid email address.

Quick Valuation Analysis from 10 Active and 12 Sold Listings

Pricing Trends from 10 Active Listings in Cloverdale

This Home's Price $199,900 This Home's Price Per SqFt $
Average Price $301,700 Average Price Per SqFt $
Highest Price $509,999 Highest Price Per SqFt $
Lowest Price $199,900 Lowest Price Per SqFt $

Pricing Trends from 12 Sold Listings in Cloverdale

This Home's Price $199,900 This Home's Price Per SqFt $
Average Price $277,745 Average Price Per SqFt $
Highest Price $475,000 Highest Price Per SqFt $
Lowest Price $147,500 Lowest Price Per SqFt $

Property Details

School Information

Community

  • Address2411 Hillsboro Avenue
  • SubdivisionCloverdale 05
  • CityDallas
  • CountyDallas
  • StateTexas
  • Zip Code75228-4403
  • HOANone
  • UtilitiesCity Sewer, City Water, Concrete, Curbs, Sidewalk
  • Taxes6056

Amenities

  • # of Garages2
  • GaragesGarage, Garage Faces Front

Interior

  • Interior FeaturesOther
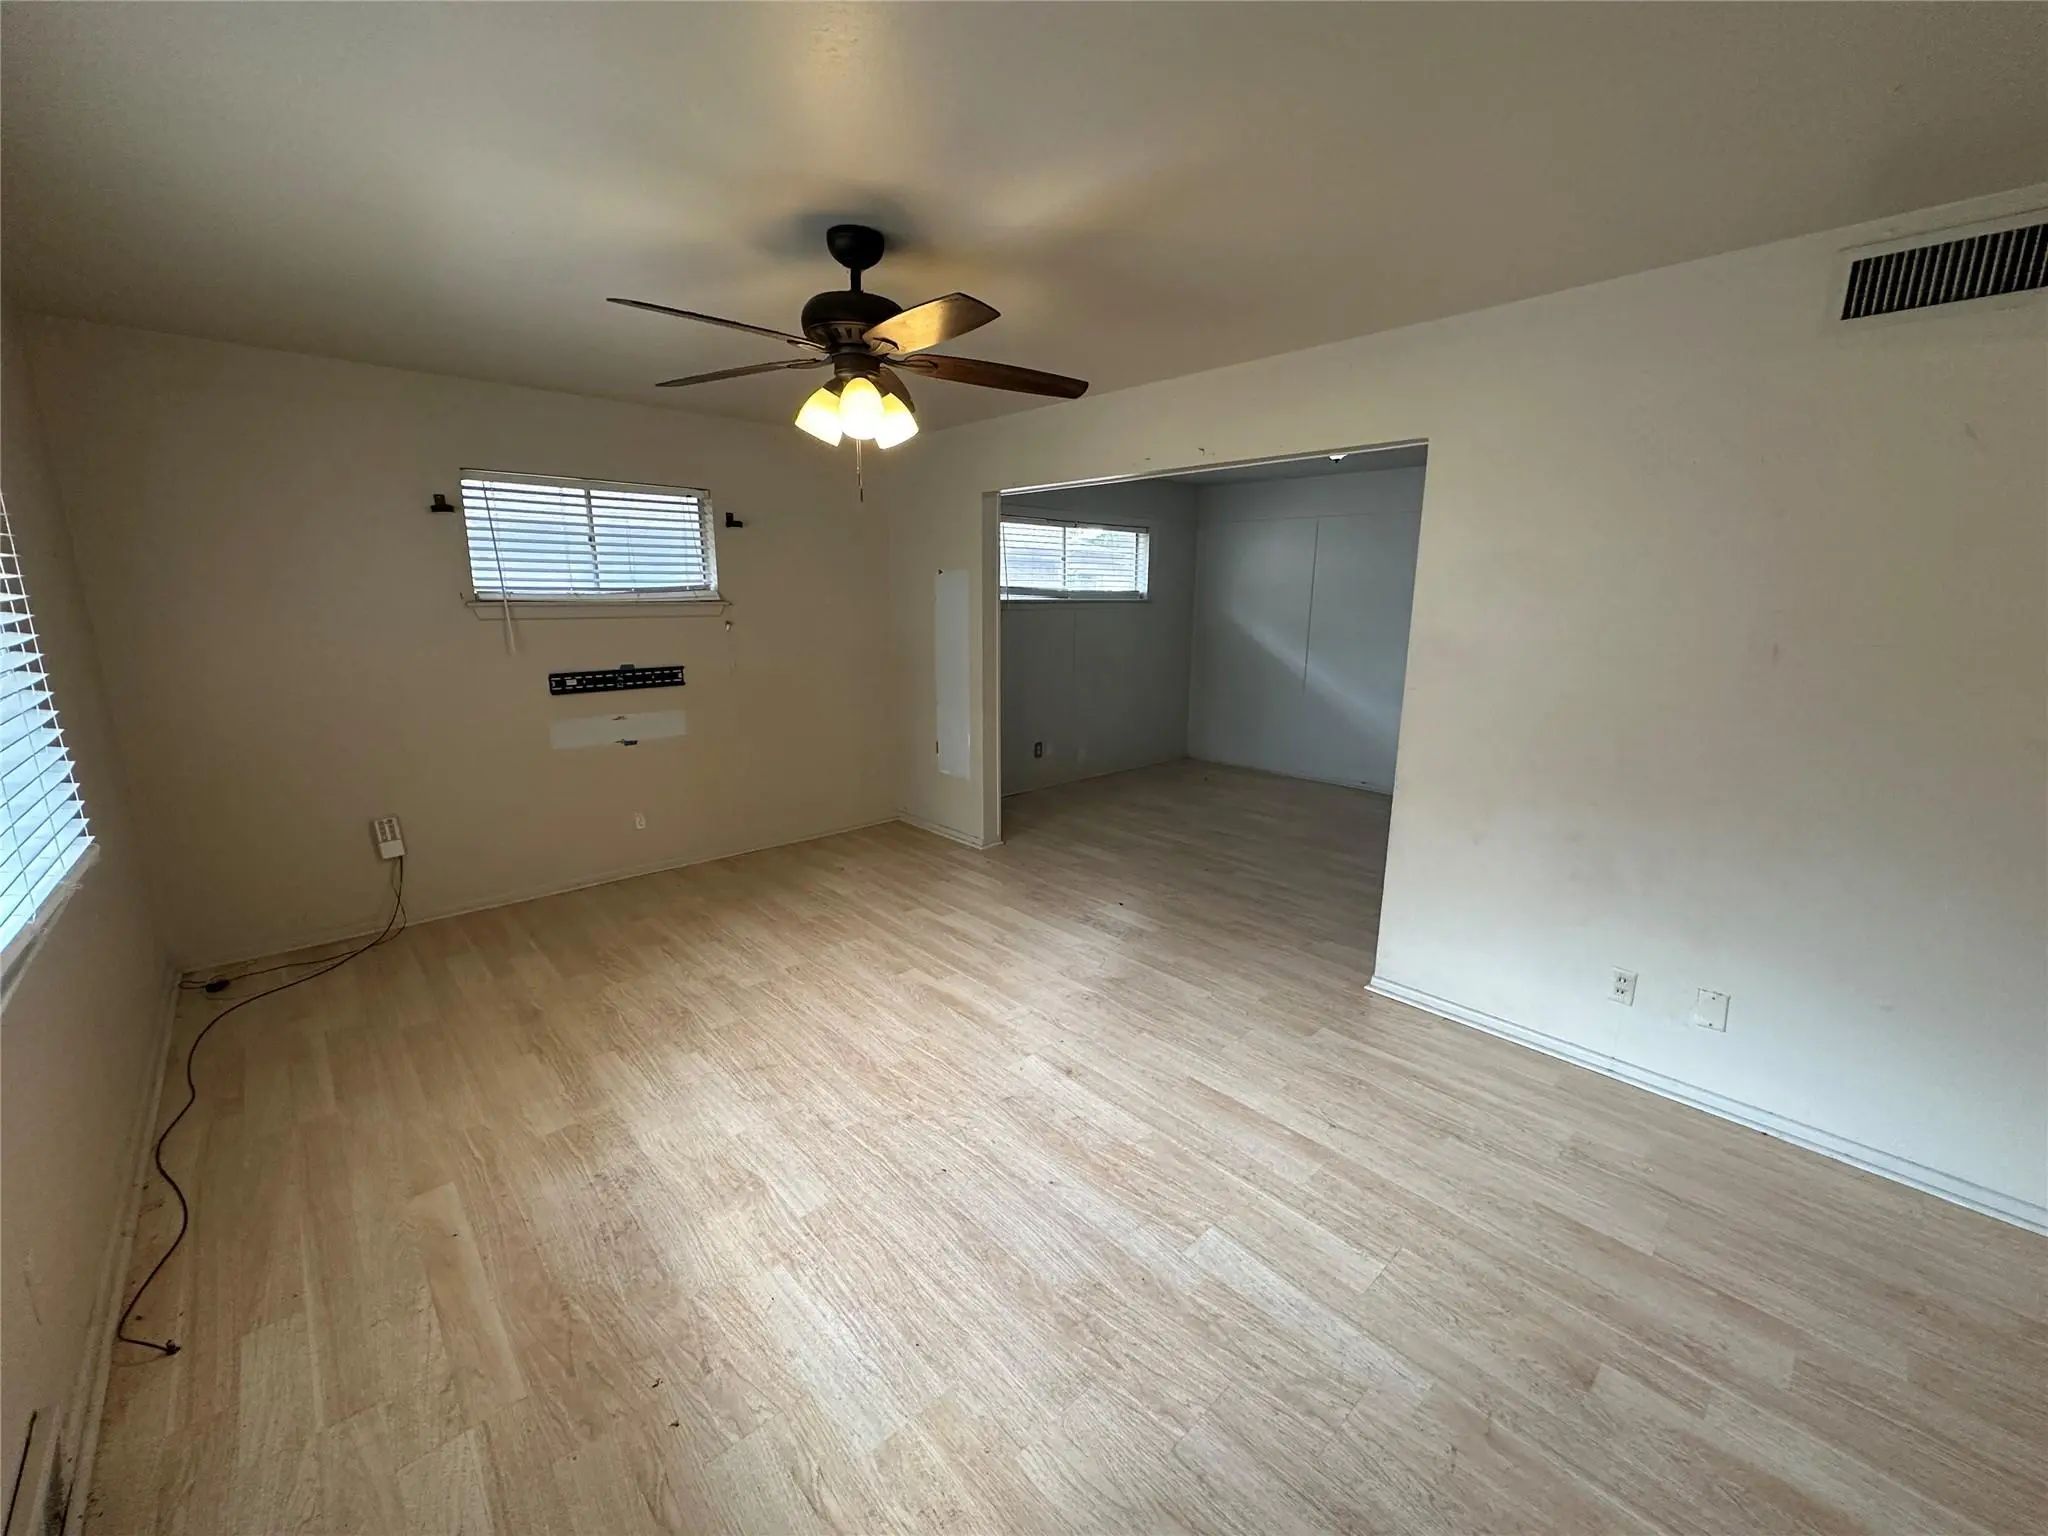
  • FloorsCeramic Tile, Laminate, Luxury Vinyl Plank

Exterior

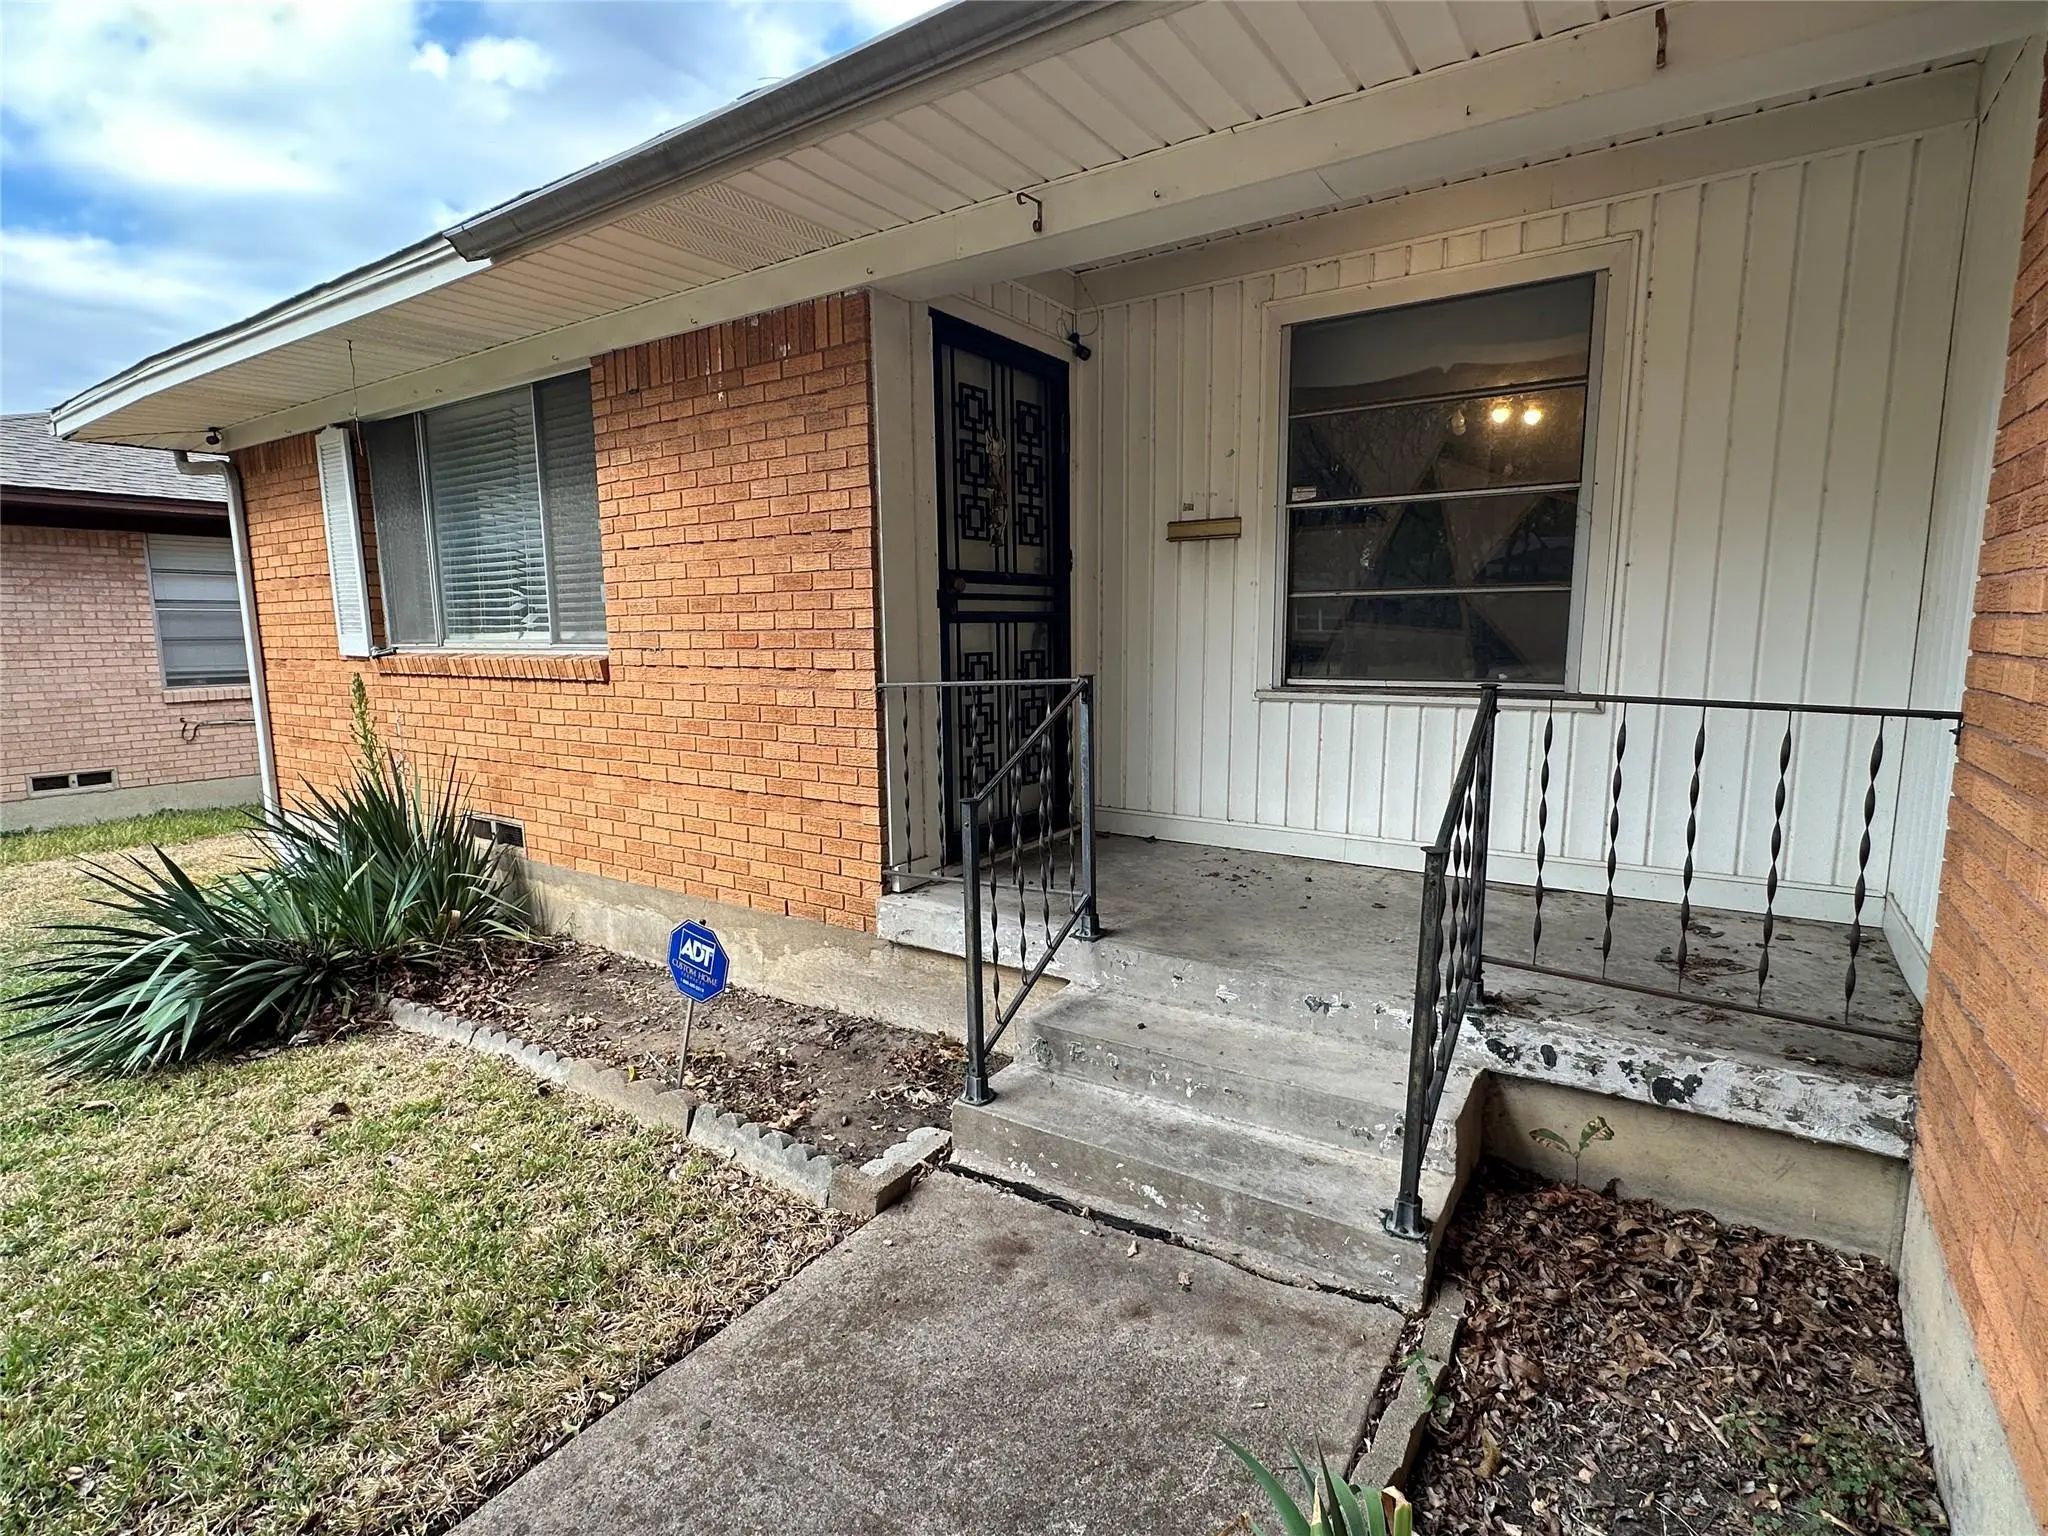
  • Exterior FeaturesCovered Patio/Porch, Rain Gutters
  • FenceChain Link
  • Lot DescriptionInterior Lot

Construction Details / Floorplan

  • Living Areas2
  • Dining Rooms1
  • Full Baths2
  • RoofComposition
  • FoundationPillar/Post/Pier
  • ConstructionBrick

Energy Efficiency / Green Features / Heating & Cooling

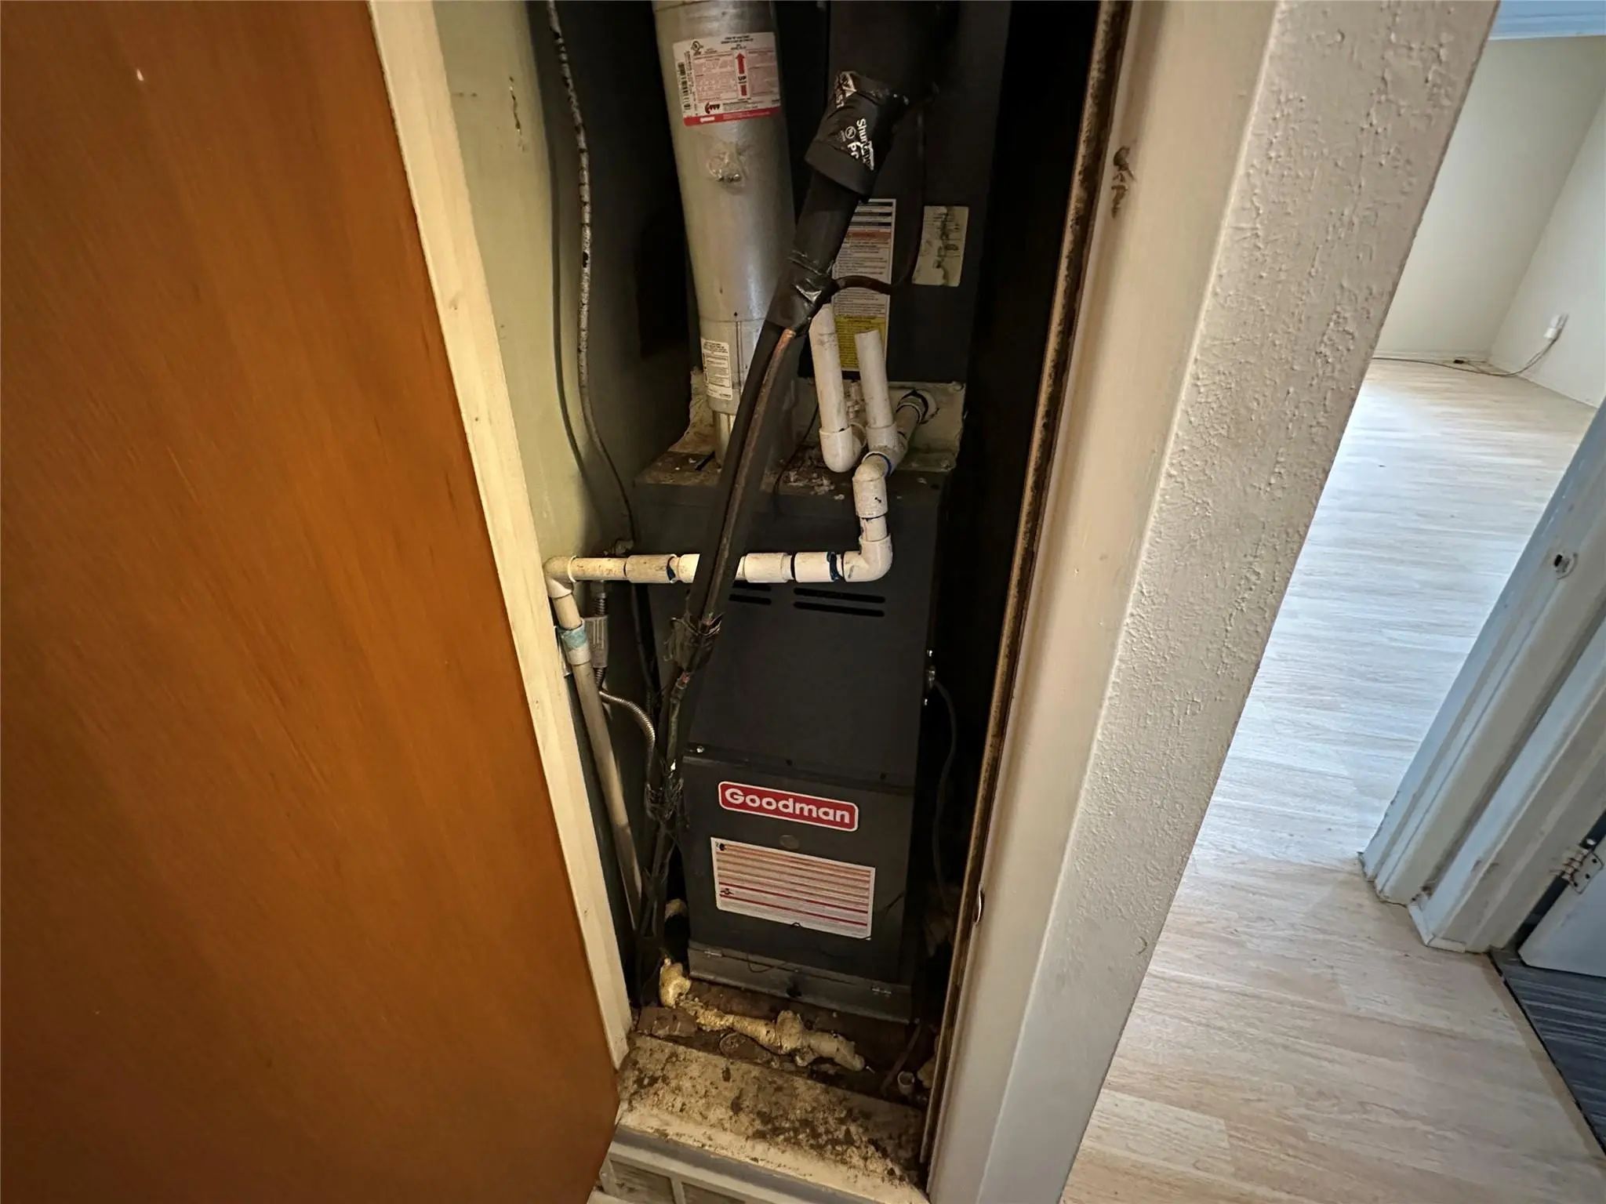
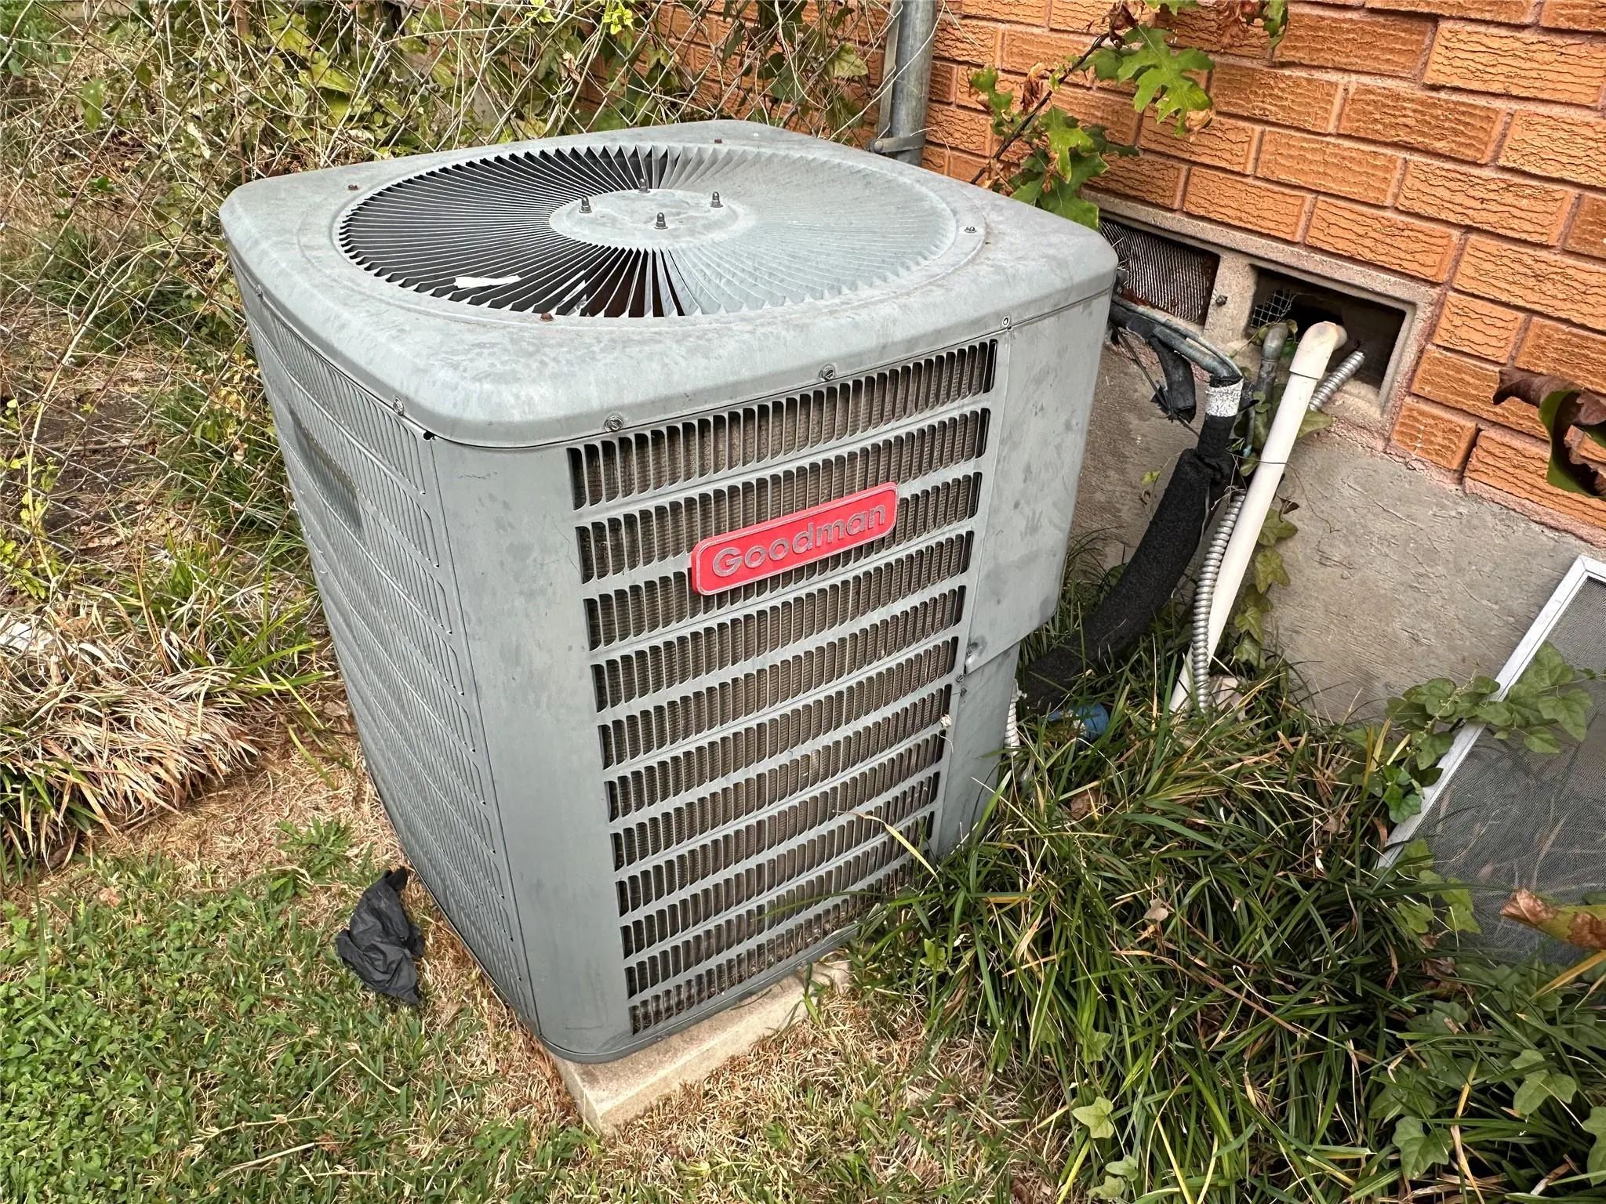
  • HeatingCentral, Natural Gas

Private Listing Information (Registration Required)

Listing Details

  • AgentPaul D'angelo
  • OfficeJohn D'angelo, Inc.

Similar Listings

Users may not reproduce or redistribute the data found on this site. The data is for viewing purposes only. Data is deemed reliable, but is not guaranteed accurate by the MLS or NTREIS.

Listing information last updated on November 21st, 2026 at 3:45am CST.