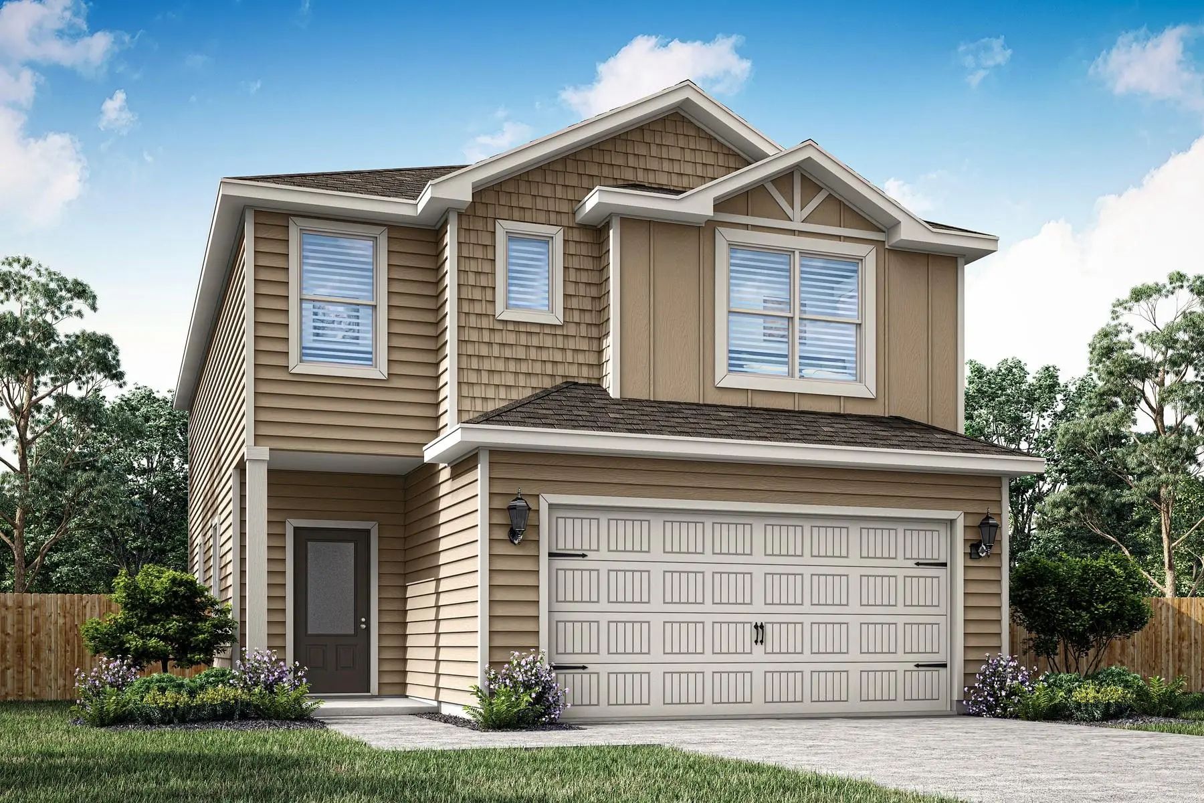
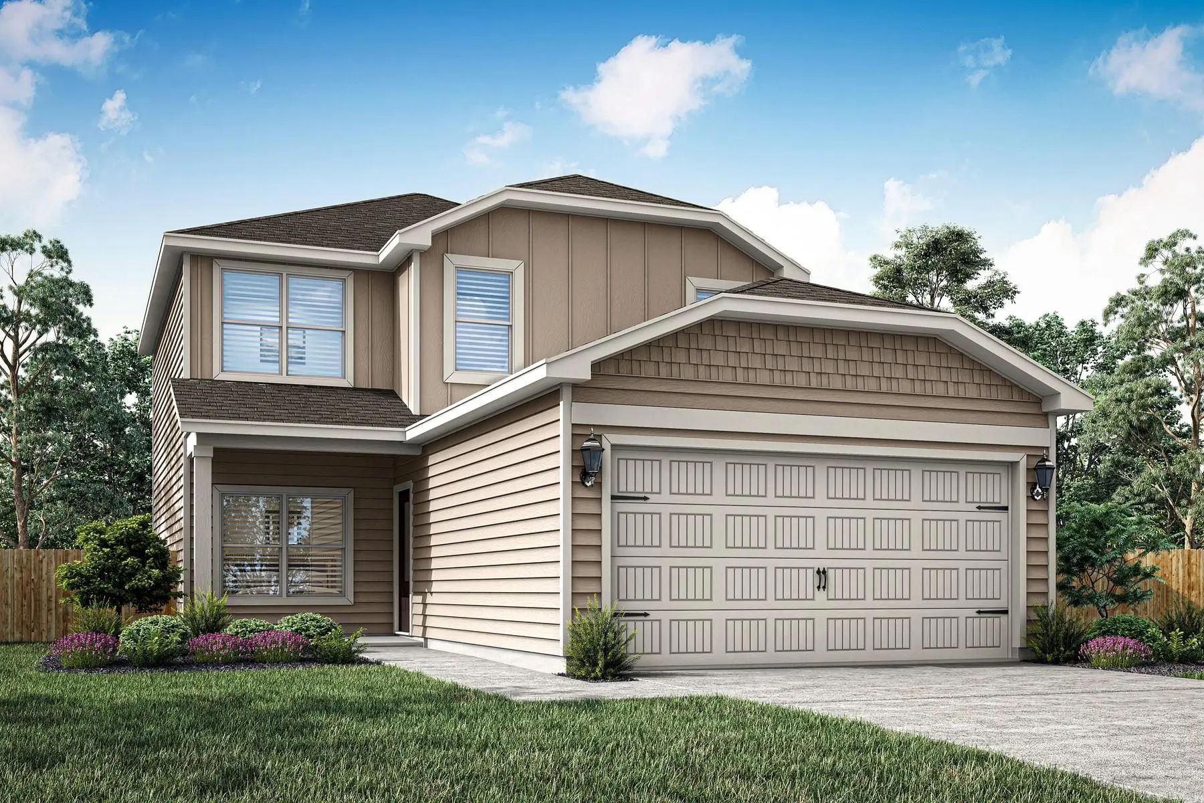
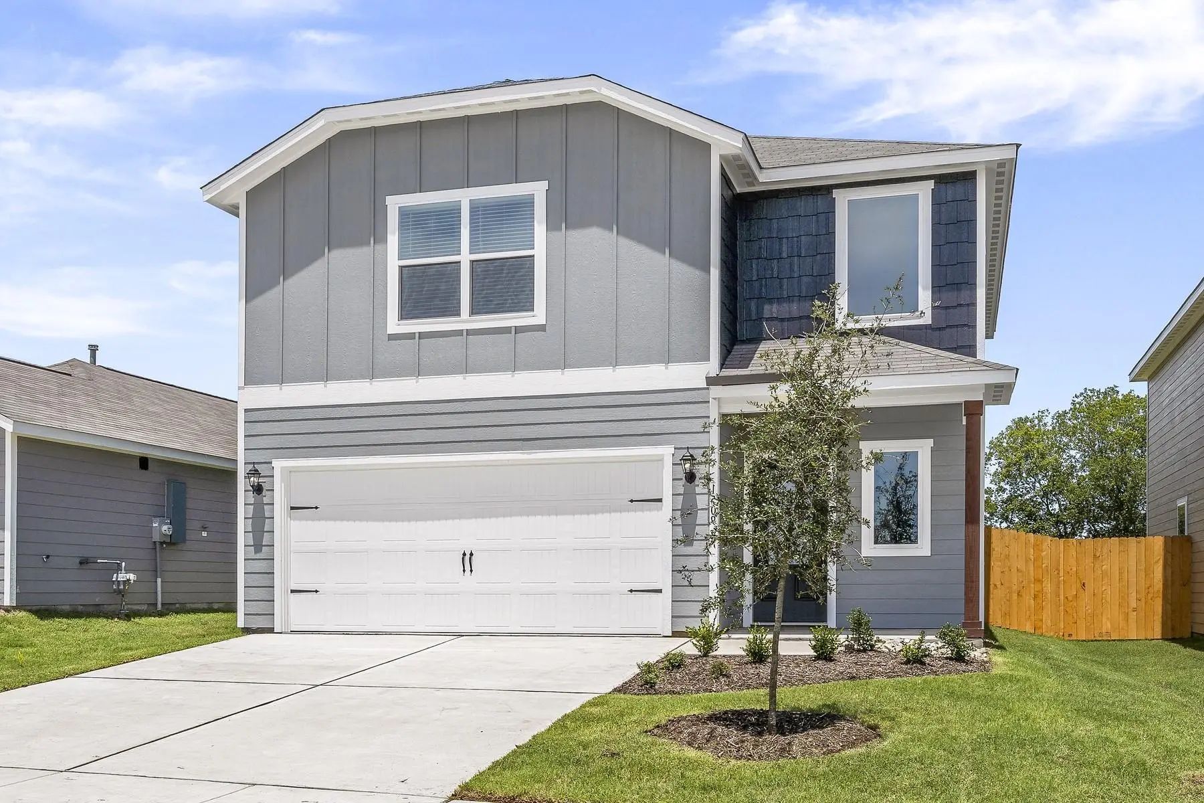
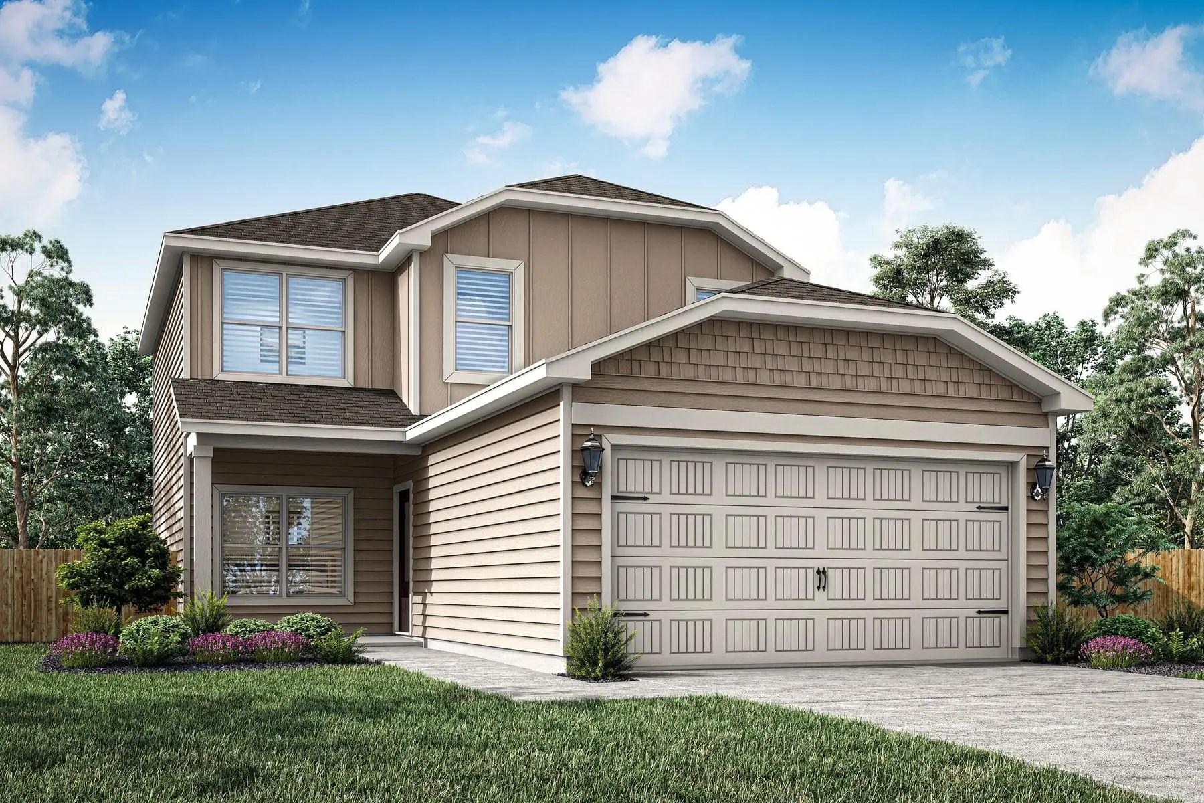
Welcome home to the Primrose floor plan, featuring four bedrooms and two and a half bathrooms. The upgraded kitchen, cozy breakfast space and open dining area provide the perfect settings for shared meals with loved ones, from intimate mornings to lively gatherings. The spacious living room, adorned with large windows, creates a light and airy atmosphere for spending time with family and friends. The upstairs loft offers versatile space for an at-home office, exercise area or entertainment room, inviting creativity and personalization. With ample storage throughout, the Piper plan balances comfort, style and functionality, fostering togetherness while offering areas for privacy.
The Two-story Colorado Floor Plan Offers Three Bedrooms, Two And A Half Bathrooms And A Well-designed Layout. Its Open Concept Integrates Living Spaces Seamlessly, Fostering Connectivity And Flow From The Welcoming Foyer To The Expansive Living Ro...
The Hawthorn Is A Thoughtfully Designed Home Featuring Three Bedrooms, Two Bathrooms And An Open-concept Layout That Seamlessly Connects The Kitchen, Dining And Living Areas, Creating A Perfect Space For Entertaining Or Everyday Life. The Fully Up...
The Jade Floor Plan Is A Two-story Home With Three Bedrooms, Two And A Half Bathrooms, And A Two-car Garage. Downstairs, The Open Layout Connects The Kitchen, Dining, And Family Areas, Featuring Extra Counterspace, A Walk-in Pantry, And A Convenie...
Welcome Home To The Primrose Floor Plan, Featuring Four Bedrooms And Two And A Half Bathrooms. The Upgraded Kitchen, Cozy Breakfast Space And Open Dining Area Provide The Perfect Settings For Shared Meals With Loved Ones, From Intimate Mornings To...
The Two-story Colorado Floor Plan Offers Three Bedrooms, Two And A Half Bathrooms And A Well-designed Layout. Its Open Concept Integrates Living Spaces Seamlessly, Fostering Connectivity And Flow From The Welcoming Foyer To The Expansive Living Ro...
The Atticus Is A Thoughtfully Designed Single-story Home Featuring Three Spacious Bedrooms, Two Full Baths, A Chef-ready Kitchen, And An Open-concept Layout That Seamlessly Connects The Family Room, Dining Area, And Kitchen—perfect For Gatherings ...
Users may not reproduce or redistribute the data found on this site. The data is for viewing purposes only. Data is deemed reliable, but is not guaranteed accurate by the MLS or NTREIS.
Listing information last updated on November 15th, 2026 at 9:45pm CST.


 Free Move-Up Offer For New Home Buyers with a Home to Sell
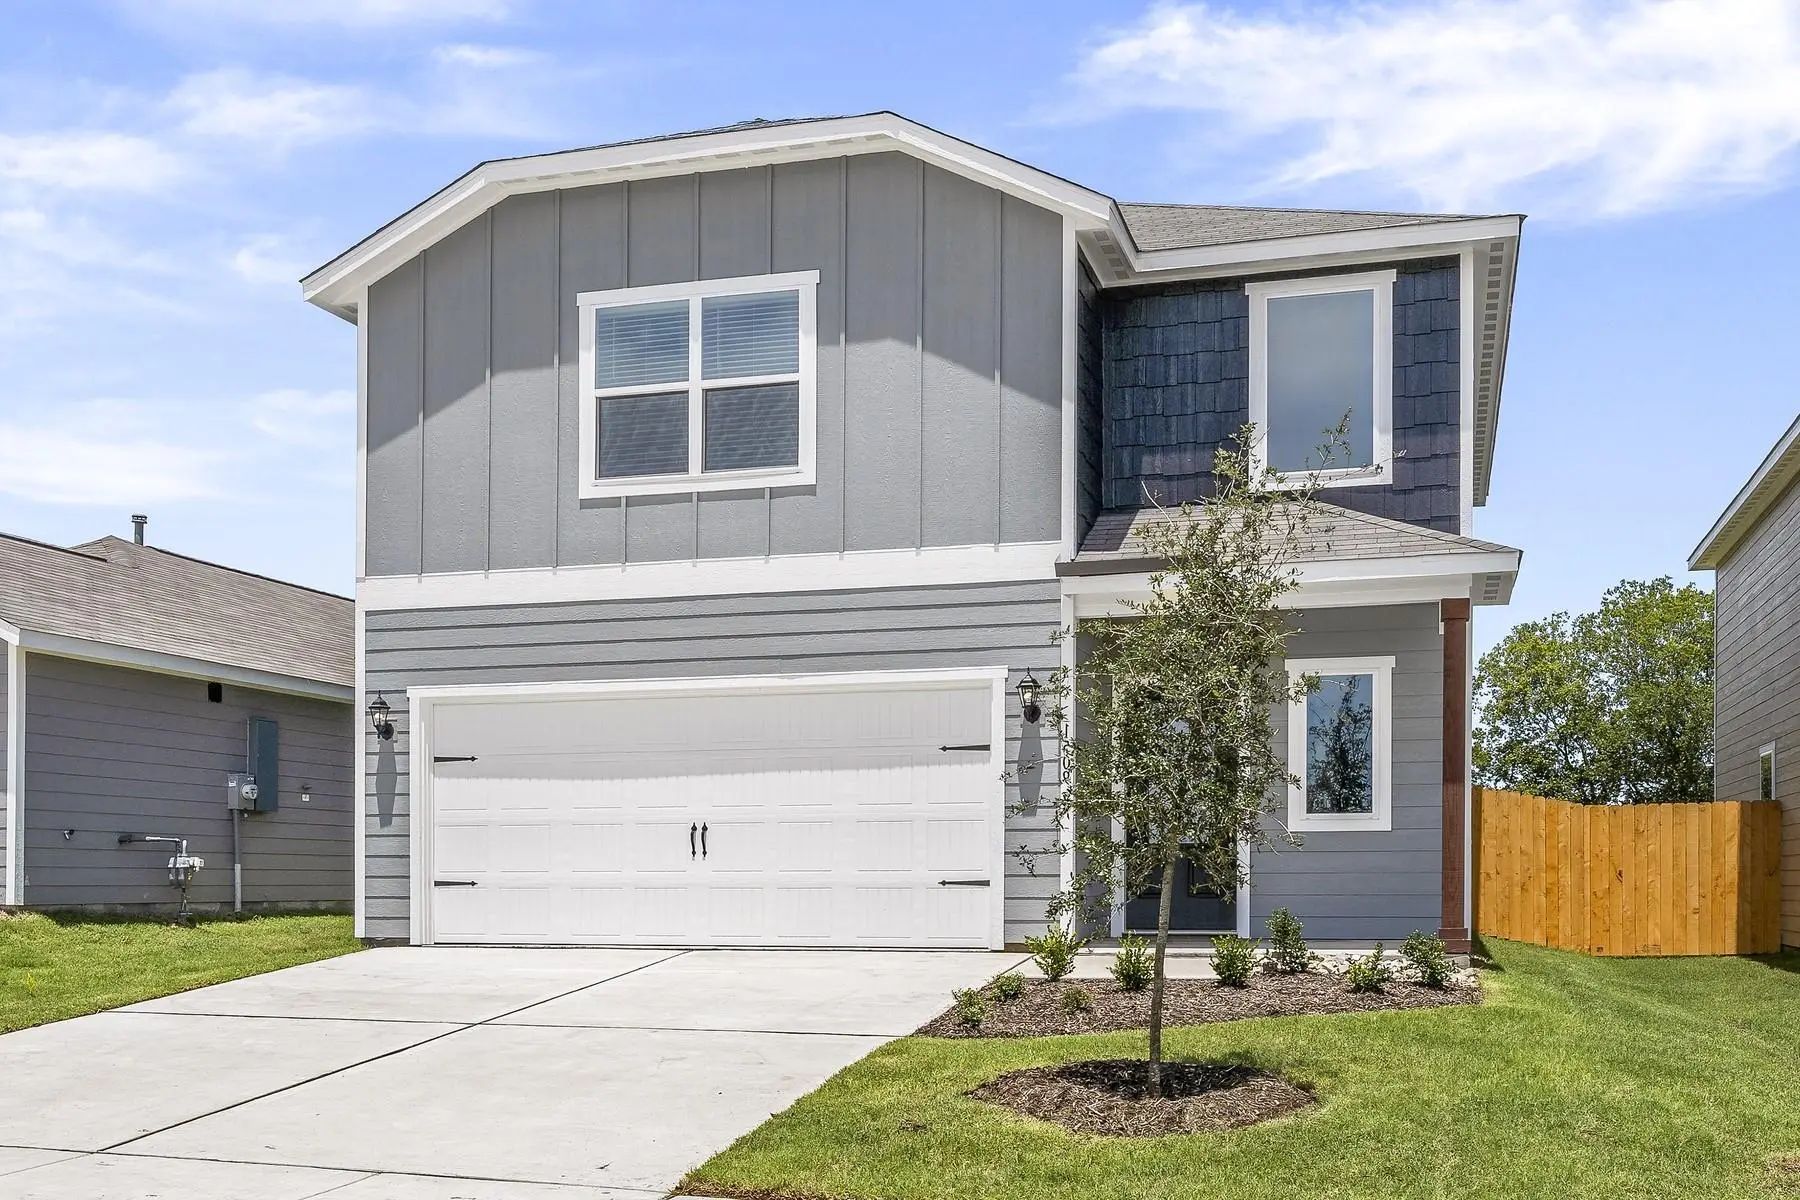 Just Listed