
- 3 Beds
- 4.1 Baths
- 4,476 Sqft
- 2 Garages
- .14 Acres
- 2017 Year Built
- Study
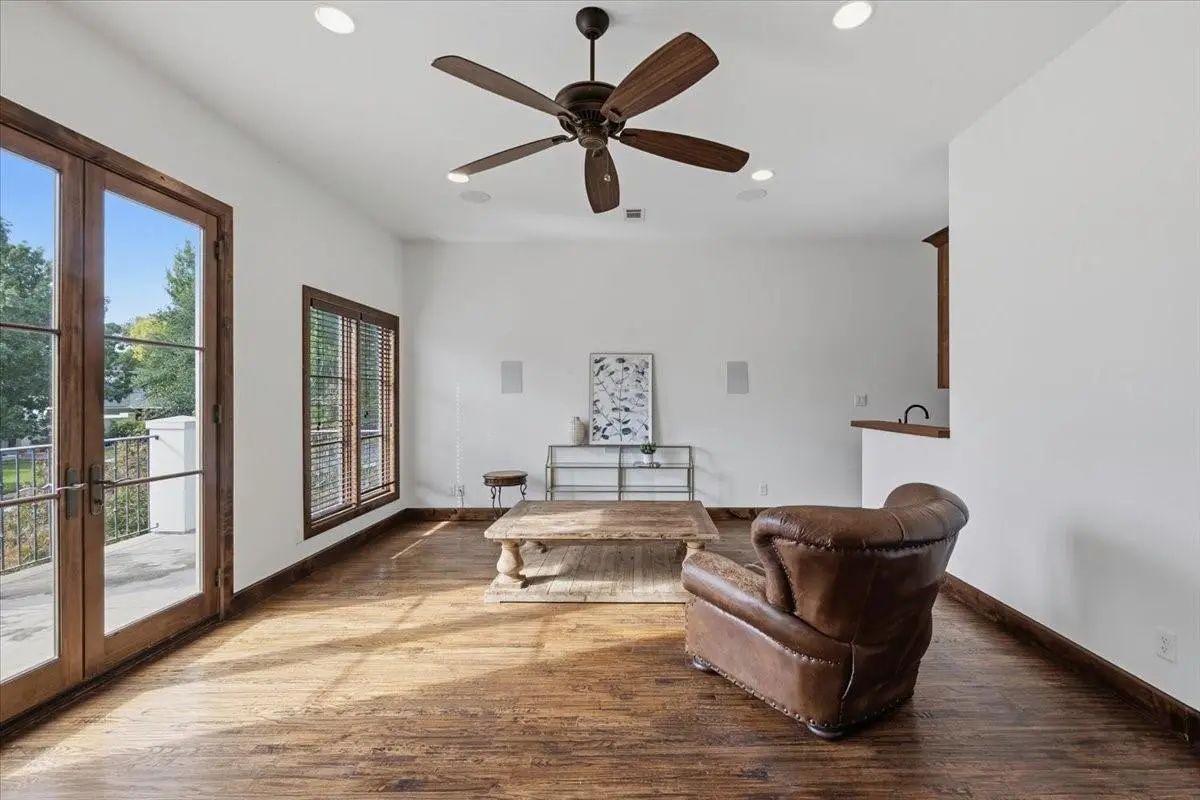
- Game Room
- Media
- Pool

3904 W 5th Street
Fort Worth, Texas 76107-2024
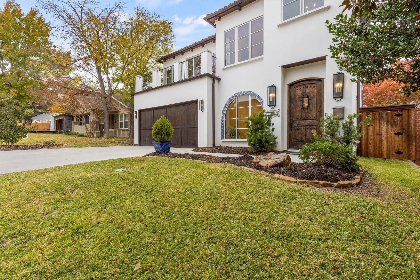
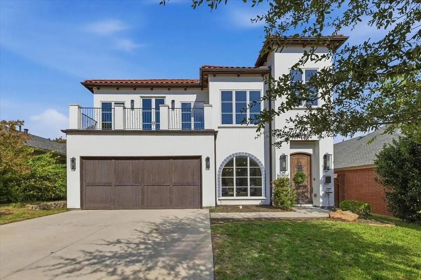
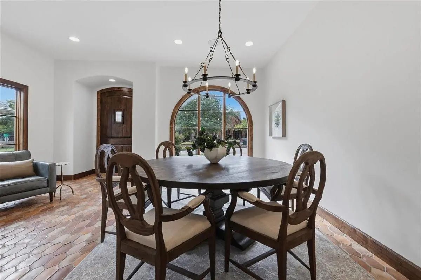
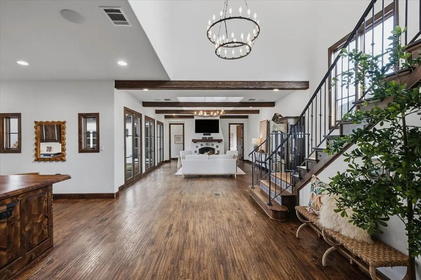
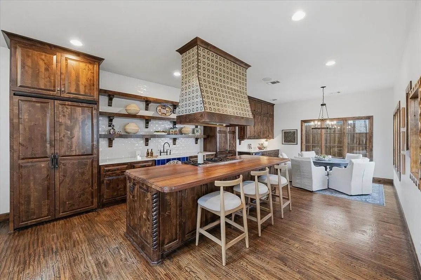
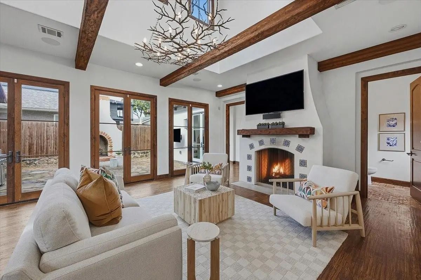
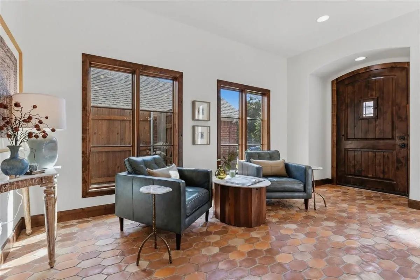
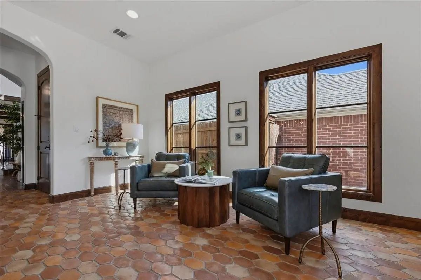
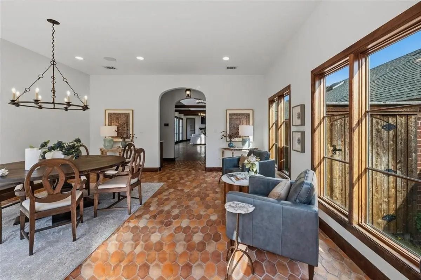
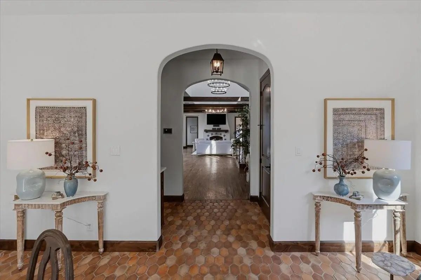
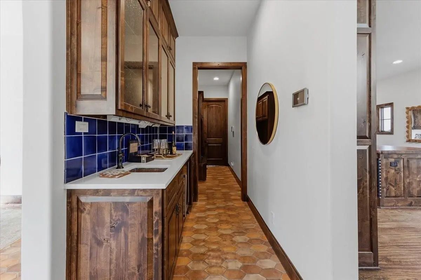
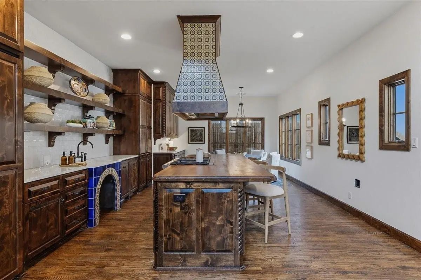
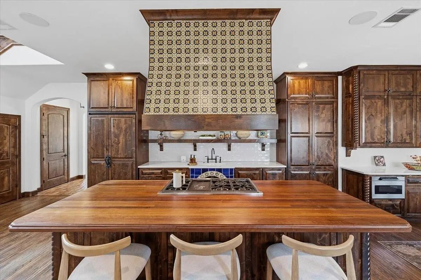
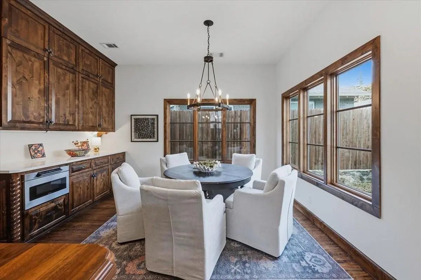
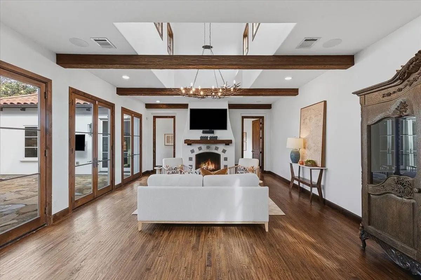
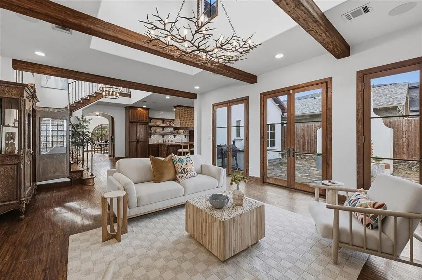
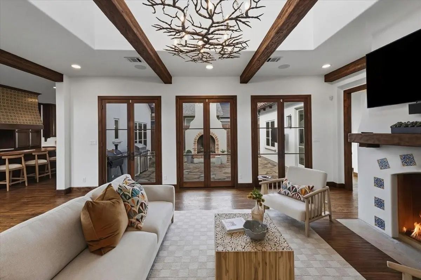
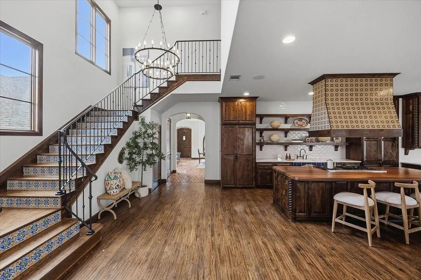
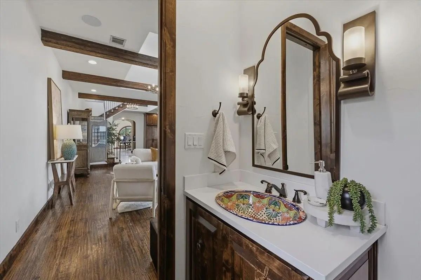
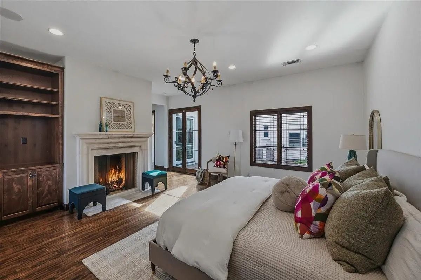
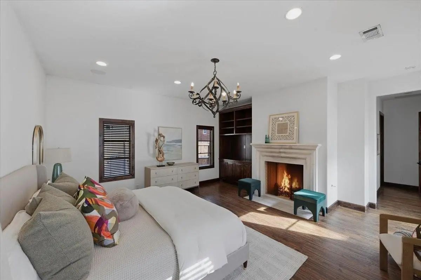
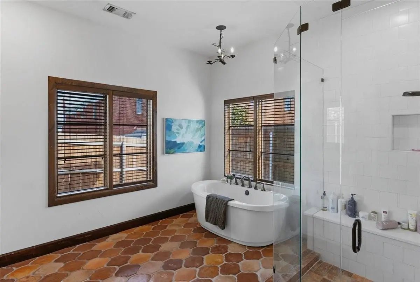
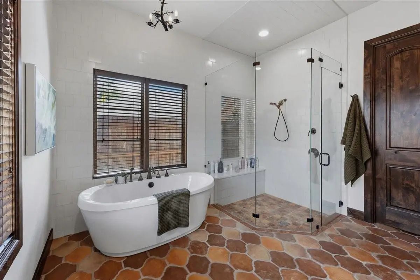
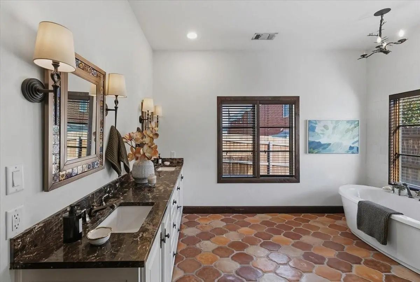
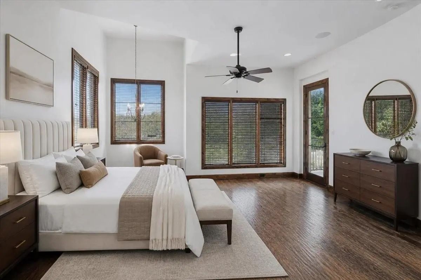
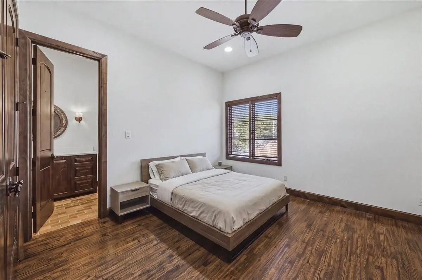
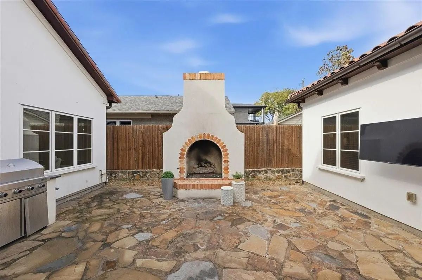
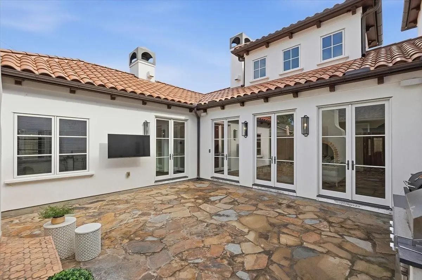
Welcome to 3904 W 5th St, where the best of Fort Worth starts right at your front door. Set in one of the city’s most coveted neighborhoods, this home pairs high-end finishes with a layout that feels both open and inviting. The bright living area flows into a chef-inspired kitchen with sleek countertops, premium appliances, and a generous island, ready for weekend brunches and dinner parties alike. Large windows fill the home with natural light and show off its crisp, thoughtful design. The primary suite is a true retreat, with a spa-like bath and ample closet space, while the additional bedrooms adapt easily as a home office, studio, or guest room. Out back, the private yard is made for morning coffee and evenings under the stars. It works just as well for a quiet night in as it does for a crowd. Then step out and enjoy the location. You’re minutes from the restaurants, shops, and nightlife of West 7th, the neighborhood bars and eateries along Camp Bowie, boutique hotels for visiting friends and family, and the world-class museums of the Cultural District. Catch a concert at Dickies Arena or a show at Will Rogers, then tee off at River Crest Country Club, just around the corner. Downtown, Clearfork, and the Trinity Trails are an easy drive away. Centrally located and full of character, this is Fort Worth living at its very best.
View Virtual TourQuick Valuation Analysis from 3 Active and 10 Sold Listings
Pricing Trends from 3 Active Listings in Country Club Heights
| This Home's Price | $1,320,000 | This Home's Price Per SqFt | $ |
| Average Price | $1,239,633 | Average Price Per SqFt | $ |
| Highest Price | $1,849,000 | Highest Price Per SqFt | $ |
| Lowest Price | $549,900 | Lowest Price Per SqFt | $ |
Pricing Trends from 10 Sold Listings in Country Club Heights
| This Home's Price | $1,320,000 | This Home's Price Per SqFt | $ |
| Average Price | $798,300 | Average Price Per SqFt | $ |
| Highest Price | $1,350,000 | Highest Price Per SqFt | $ |
| Lowest Price | $420,000 | Lowest Price Per SqFt | $ |
School Information
- School DistrictFort Worth ISD
- Elementary SchoolN Hi Mt
- Middle SchoolStripling
- High SchoolArlington Heights
Community
- Address3904 W 5th Street
- SubdivisionCountry Club Heights
- CityFort Worth
- CountyTarrant
- StateTexas
- Zip Code76107-2024
- HOANone
- UtilitiesCity Sewer, City Water
- Taxes25270
Amenities
- SecuritySmoke Detector(s)
- # of Garages2
- GaragesGarage, Garage Faces Front
Interior
- Interior FeaturesEat-in Kitchen, Kitchen Island, Open Floorplan, Tile Counters, Vaulted Ceiling(s)
- FloorsCeramic Tile, Hardwood
- FireplaceYes
- # of Fireplaces1
- FireplacesGas, Gas Logs, Living Room
Construction Details / Floorplan
- Living Areas2
- Dining Rooms2
- Full Baths4
- Half Baths1
- RoofComposition
- ConstructionStucco
Energy Efficiency / Green Features / Heating & Cooling
- HeatingCentral, Electric
Private Listing Information (Registration Required)
Listing Details
- AgentRaleigh Green
- OfficeBriggs Freeman Sotheby's Int'l
Users may not reproduce or redistribute the data found on this site. The data is for viewing purposes only. Data is deemed reliable, but is not guaranteed accurate by the MLS or NTREIS.
Listing information last updated on November 17th, 2026 at 1:15am CST.