Contact / Login

Contact ARG Realty LLC

Find us on...

Dashboard

Login using...

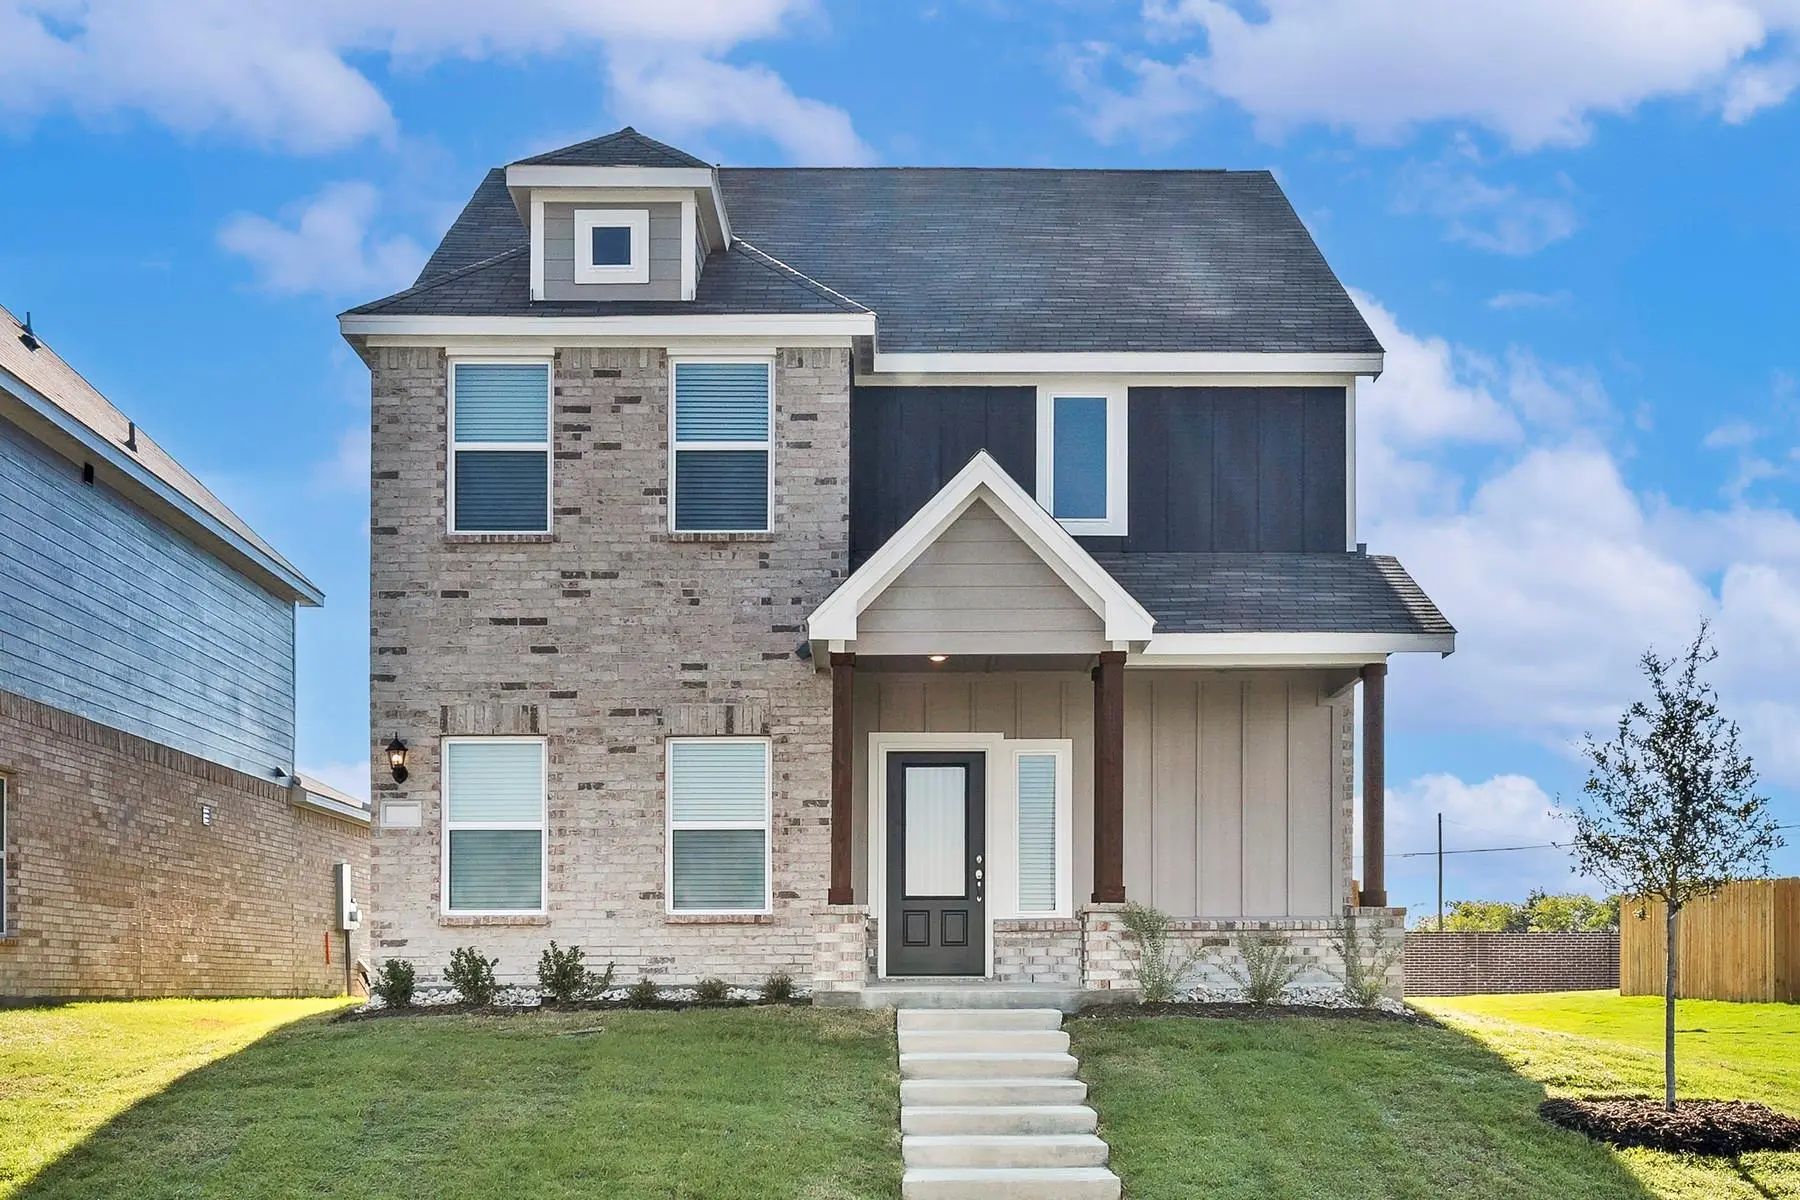
157 Magnolia Boulevard, Hutchins, Texas– $339,900
Unlock Restricted Data For Free!MLS Rules Require Registration - Unlock Now!

  • $340k Price
  • 3 Beds
  • 2 Baths
  • 1,347 Sqft
  • 2 Garages
  • 2026 Year Built
  • Study
  • Game Room
  • Media
  • Pool
  • $340k Price
  • 3 Beds
  • 2 Baths
  • 1,347 Sqft
  • 2 Garages
  • 2026 Year Built
  • Study
  • Game Room
  • Media
  • Pool
ARG Client Cash Rebate $8,498

157 Magnolia Boulevard
Hutchins, Texas 75141

County: Dallas Southaven

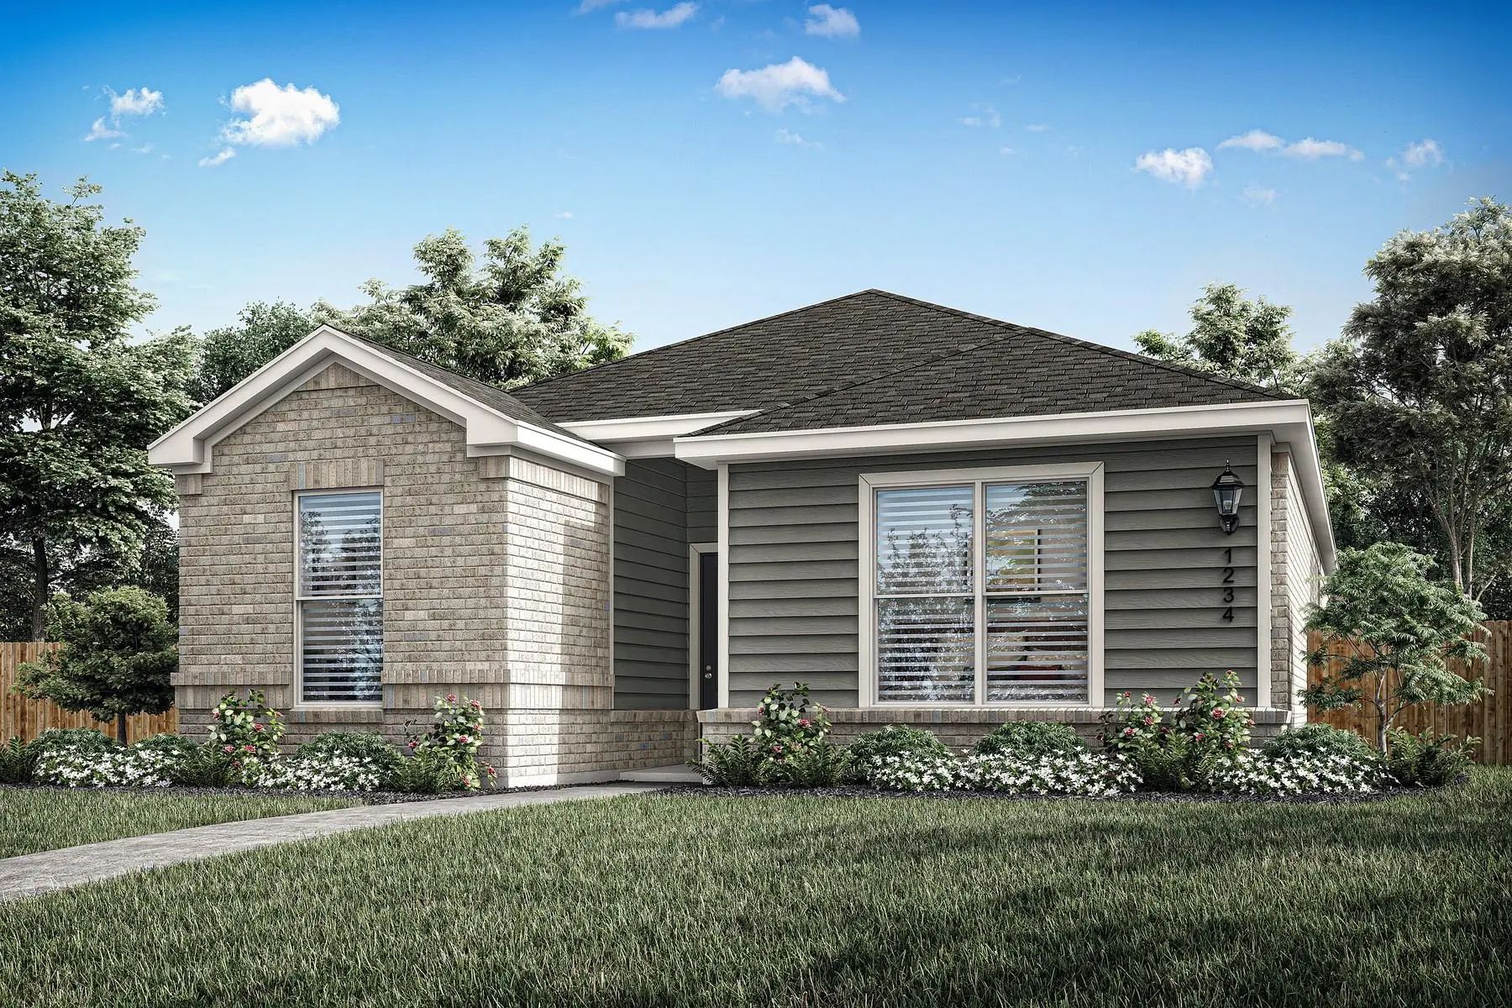
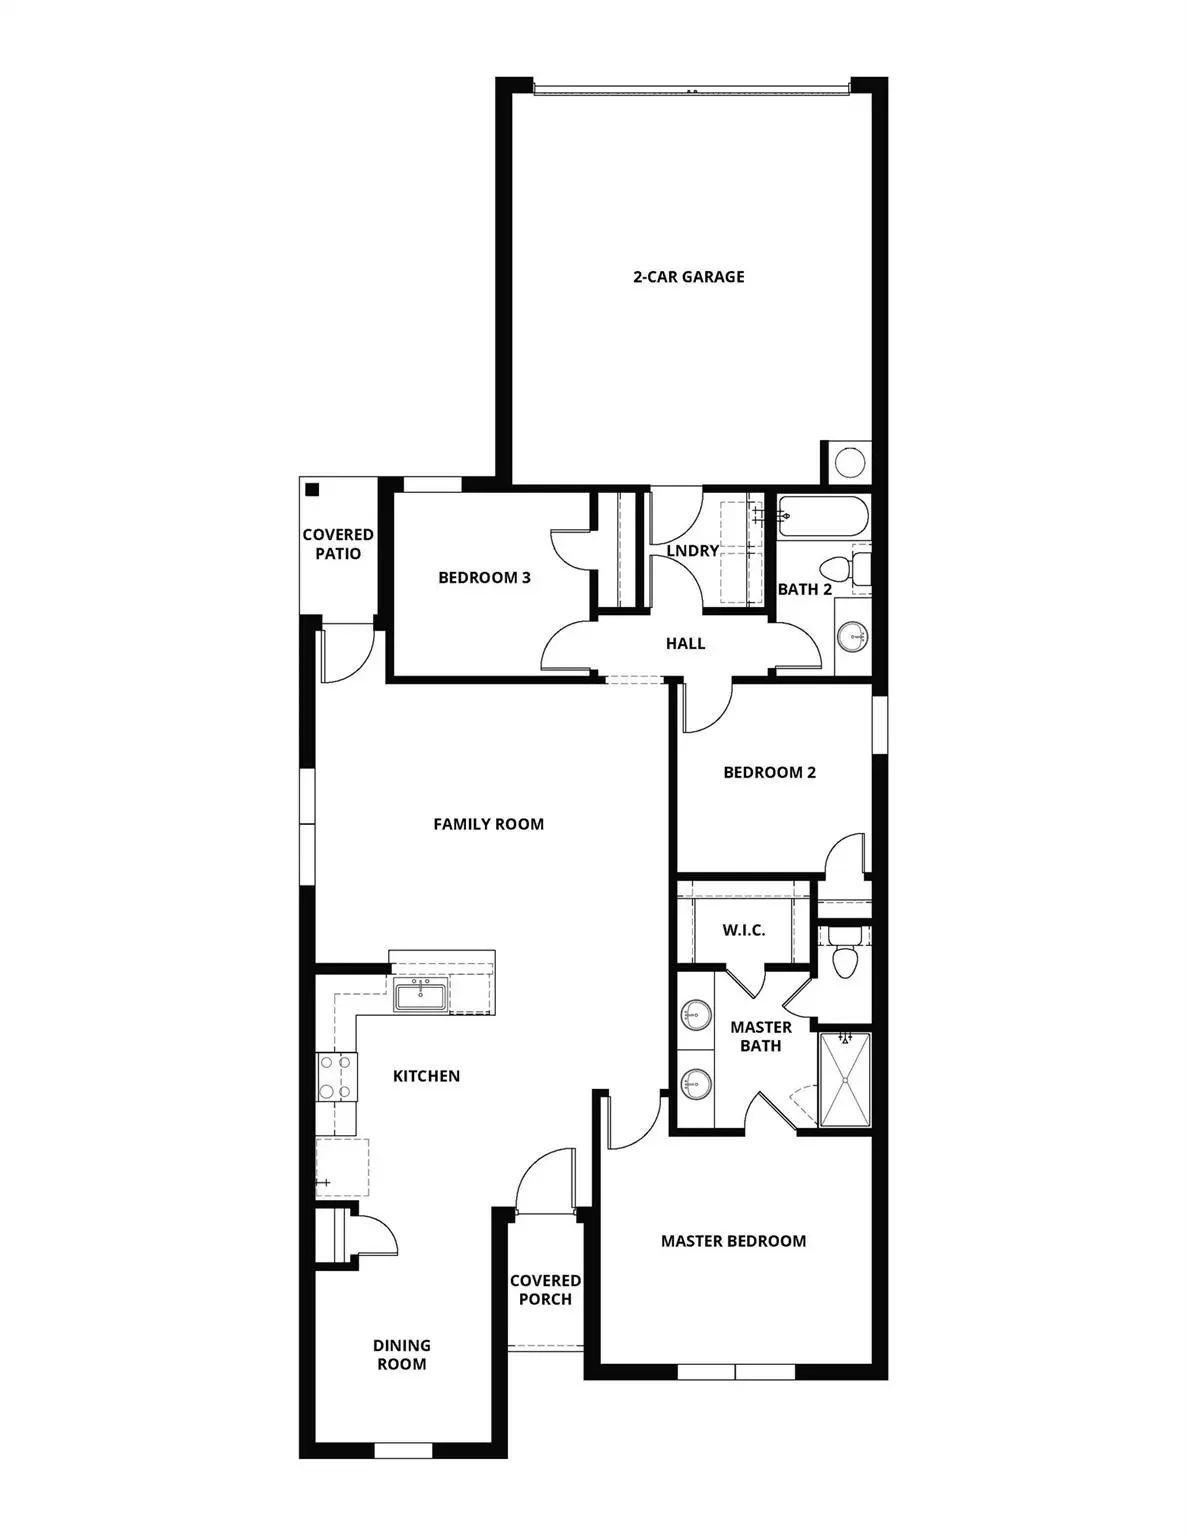
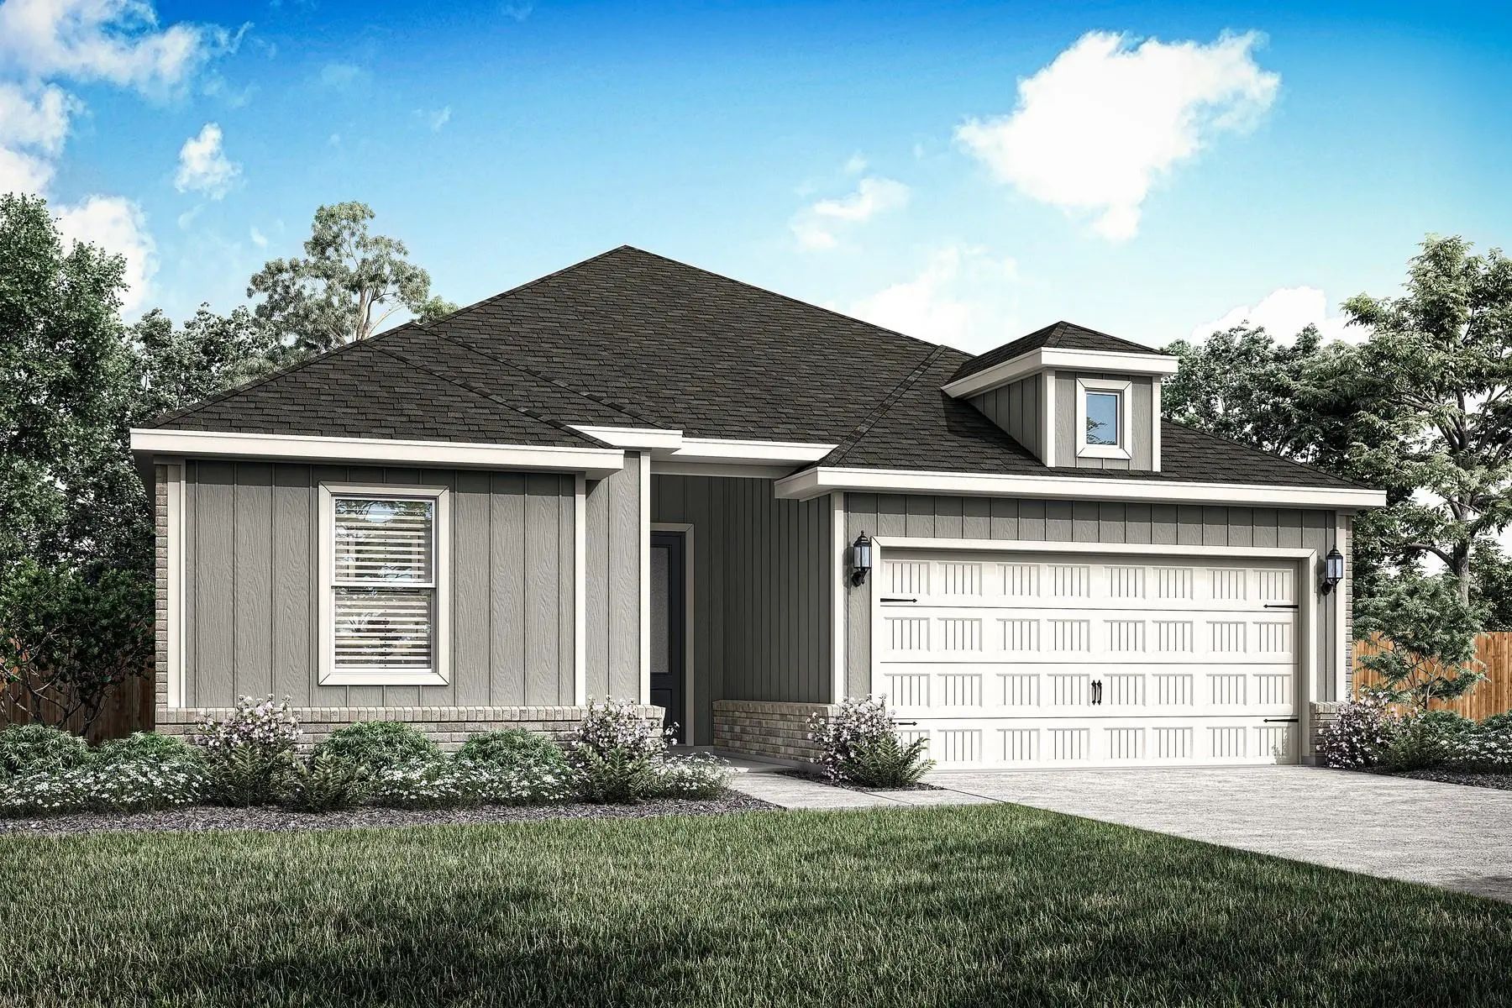
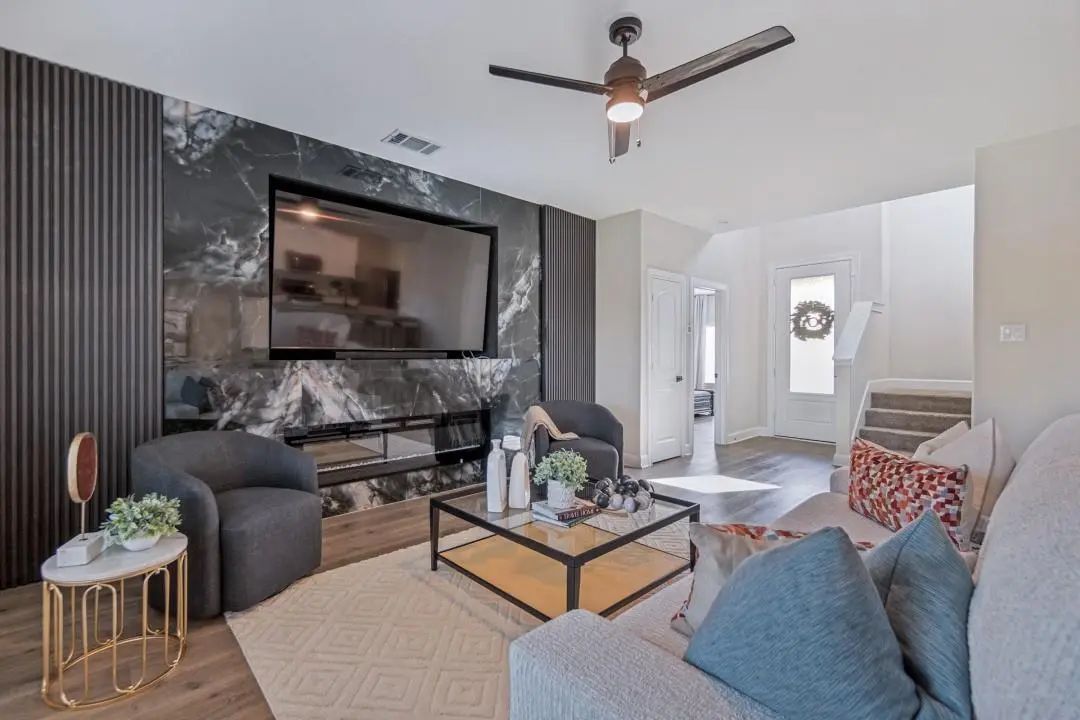
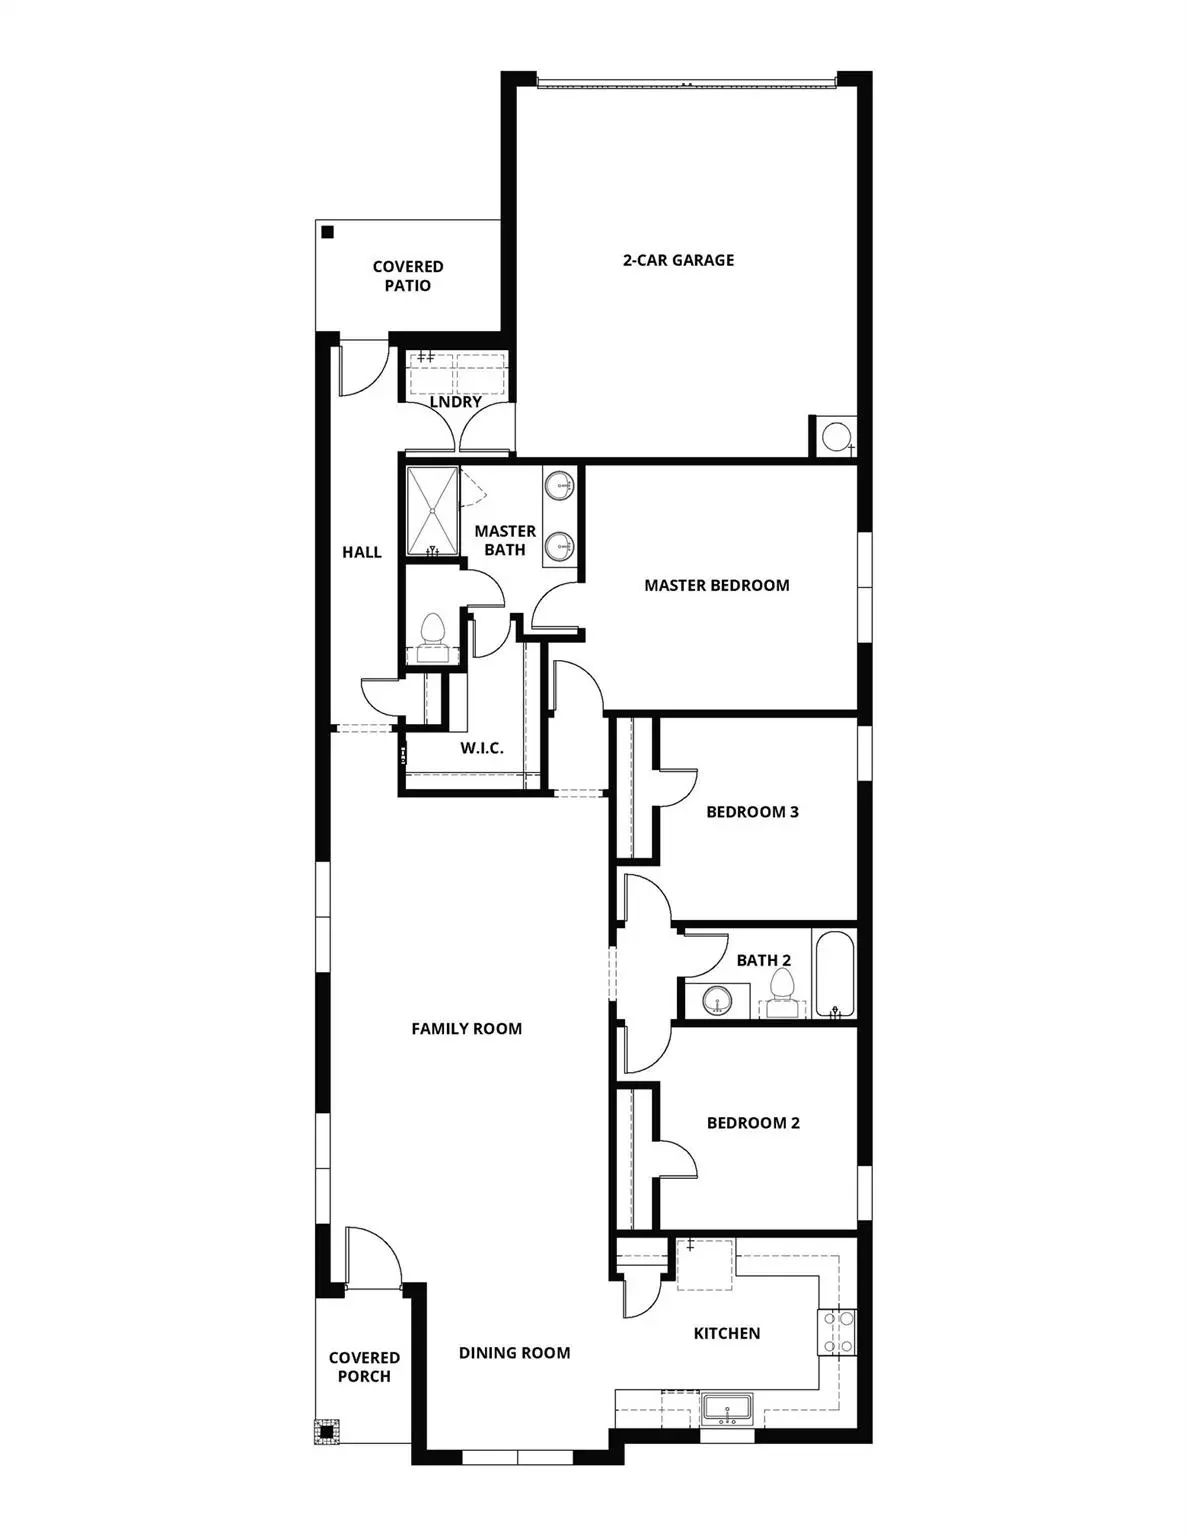
The Orchid floor plan offers three bedrooms, two bathrooms, and a spacious open-concept layout designed for comfortable everyday living. The chef-inspired kitchen features beautiful finishes and wood cabinetry, flowing seamlessly into the dining and inviting living areas—perfect for entertaining or relaxing with family. The private bedrooms provide a peaceful retreat, while wood-style flooring, a welcoming foyer, and an attached two-car garage add style and convenience to this thoughtfully designed single-story home.

Estimate Your Monthly Payment

Tax Value @ 100% of Sales Price, HOA Included
Tax Value @ 85% of Market Value, HOA Not Included

Essential Information

  • Price$339,900
  • Est. Payment /m
  • Cumulative Days on MarketUnlock
  • MLS® #21430807
  • Bedrooms3
  • Bathrooms2.00
  • Square Footage1,347
  • Acres0.00
  • Year Built2026
  • Built Desc.New Construction - Complete
  • TypeResidential
  • Sub-TypeSingle Family Residence
  • StyleTraditional
  • StatusActive
Please provide a valid email address.

Quick Valuation Analysis from 11 Active and 30 Sold Listings

Pricing Trends from 11 Active Listings in Southaven

This Home's Price $339,900 This Home's Price Per SqFt $
Average Price $349,182 Average Price Per SqFt $
Highest Price $392,900 Highest Price Per SqFt $
Lowest Price $297,900 Lowest Price Per SqFt $

Pricing Trends from 30 Sold Listings in Southaven

This Home's Price $339,900 This Home's Price Per SqFt $
Average Price $351,933 Average Price Per SqFt $
Highest Price $411,900 Highest Price Per SqFt $
Lowest Price $304,900 Lowest Price Per SqFt $

Free Move-Up Offer For New Home Buyers with a Home to Sell
Find Out Your Cost To Sell Your Home When You Buy This Home Through ARG!
Total Cost Includes Buyer & Seller Agents

Property Details

School Information

Community

  • Address157 Magnolia Boulevard
  • SubdivisionSouthaven
  • CityHutchins
  • CountyDallas
  • StateTexas
  • Zip Code75141
  • HOAMandatory
  • HOA Fees$444
  • HOA Fees FrequencyAnnually
  • FeaturesPark, Sidewalks, Other
  • UtilitiesCable Available, City Sewer, City Water, Community Mailbox, Electricity Available, Sidewalk

Amenities

  • SecurityCarbon Monoxide Detector(s), Smoke Detector(s)
  • # of Garages2
  • GaragesCovered, Garage Door Opener, Garage Faces Front

Interior

  • Interior FeaturesBuilt-in Features, Granite Counters, Kitchen Island, Open Floorplan, Walk-In Closet(s)

Exterior

  • FenceBack Yard, Fenced, Wood

Construction Details / Floorplan

  • Living Areas1
  • Dining Rooms1
  • Full Baths2
  • RoofComposition, Shingle
  • FoundationSlab
  • ConstructionBrick, Siding

Energy Efficiency / Green Features / Heating & Cooling

  • HeatingCentral, Electric

Private Listing Information (Registration Required)

Listing Details

  • AgentMona Hill
  • OfficeLgi Homes
  • Office Contact281-362-8998

Similar Listings

Photo of Listing #21424970 Just Listed

1001 Cedar Street Hutchins, Texas 75141 Dallas | Dallas ISD Register to View Community Name

- $297,900

Residential, Single Family Residence
  • 3 Beds
  • 2 Baths
  • 1,229 SQFT
  • 2 Car
View details More Photos Save

The Rio Grande Floor Plan Is A Charming Three-bedroom, Two-bathroom Home That Blends Comfort, Style, And Functionality. Its One-story Layout Features Eye-catching Curb Appeal And Beautifully Manicured Landscaping. Inside, Bright And Open Living Sp...

Photo of Listing #21408383 Just Listed

301 Magnolia Boulevard Hutchins, Texas 75141 Dallas | Dallas ISD Register to View Community Name

- $364,900

Residential, Single Family Residence
  • 4 Beds
  • 2 Baths
  • 1,798 SQFT
  • 2 Car
View details More Photos Save

The Reed Plan Is A Remarkable Single-story Home, Seamlessly Harmonizing Functionality And Style. With Four Bedrooms, Two Bathrooms, An Open Family Room, And A Chef-ready Kitchen, Every Corner Is Tailored To Your Family’s Needs. The Open Kitchen Fe...

340 Southaven Boulevard Hutchins, Texas 75141-3249 Dallas | Dallas ISD Register to View Community Name

- $375,000

Residential, Single Family Residence
  • 4 Beds
  • 2.1 Baths
  • 2,235 SQFT
  • 2 Car
View details More Photos Save

Space To Spread Out And Upgrades Already In Place! Built In 2024, This Move In Ready, One Owner Home Offers 2,235 Square Feet With Four Bedrooms, Two Full Baths And A Half Bath. The Open Concept Layout Connects A Spacious Kitchen With Abundant Cab...

Photo of Listing #21419571 Just Listed

936 Camelia Grove Court Hutchins, Texas 75141 Dallas | Dallas ISD Register to View Community Name

- $375,900

Residential, Single Family Residence
  • 4 Beds
  • 2.1 Baths
  • 2,064 SQFT
  • 2 Car
View details More Photos Save

The Camelia Floor Plan Is A Remarkable Two-story Home, Seamlessly Harmonizing Functionality And Style. With Four Bedrooms, Two And A Half Bathrooms, An Open Family Room, And A Chef-ready Kitchen, Every Corner Is Tailored To Your Family’s Needs. Th...

Photo of Listing #21414313 Just Listed

120 Magnolia Boulevard Hutchins, Texas 75141 Dallas | Dallas ISD Register to View Community Name

- $342,900

Residential, Single Family Residence
  • 3 Beds
  • 2 Baths
  • 1,629 SQFT
  • 2 Car
View details More Photos Save

The Tulip Plan Has Three Bedrooms, Two Bathrooms, And Open Living Spaces Designed For Everyday Living. The Upgraded Kitchen Features Designer Cabinetry, Granite Countertops, And Energy-efficient Appliances For Easy Cooking And Cleanup. The Connect...

Photo of Listing #21408417 New Construction

1008 Camelia Grove Court Hutchins, Texas 75141 Dallas | Dallas ISD Register to View Community Name

- $332,900

Residential, Single Family Residence
  • 3 Beds
  • 2 Baths
  • 1,377 SQFT
  • 2 Car
View details More Photos Save

The Thistle Floor Plan Is A Remarkable One-story Home That Seamlessly Blends Functionality And Style. Featuring Three Bedrooms, Two Bathrooms, An Open Family Room, And A Chef-ready Kitchen, Every Corner Is Thoughtfully Designed To Meet Your Family...

Users may not reproduce or redistribute the data found on this site. The data is for viewing purposes only. Data is deemed reliable, but is not guaranteed accurate by the MLS or NTREIS.

Listing information last updated on November 10th, 2026 at 7:47pm CST.