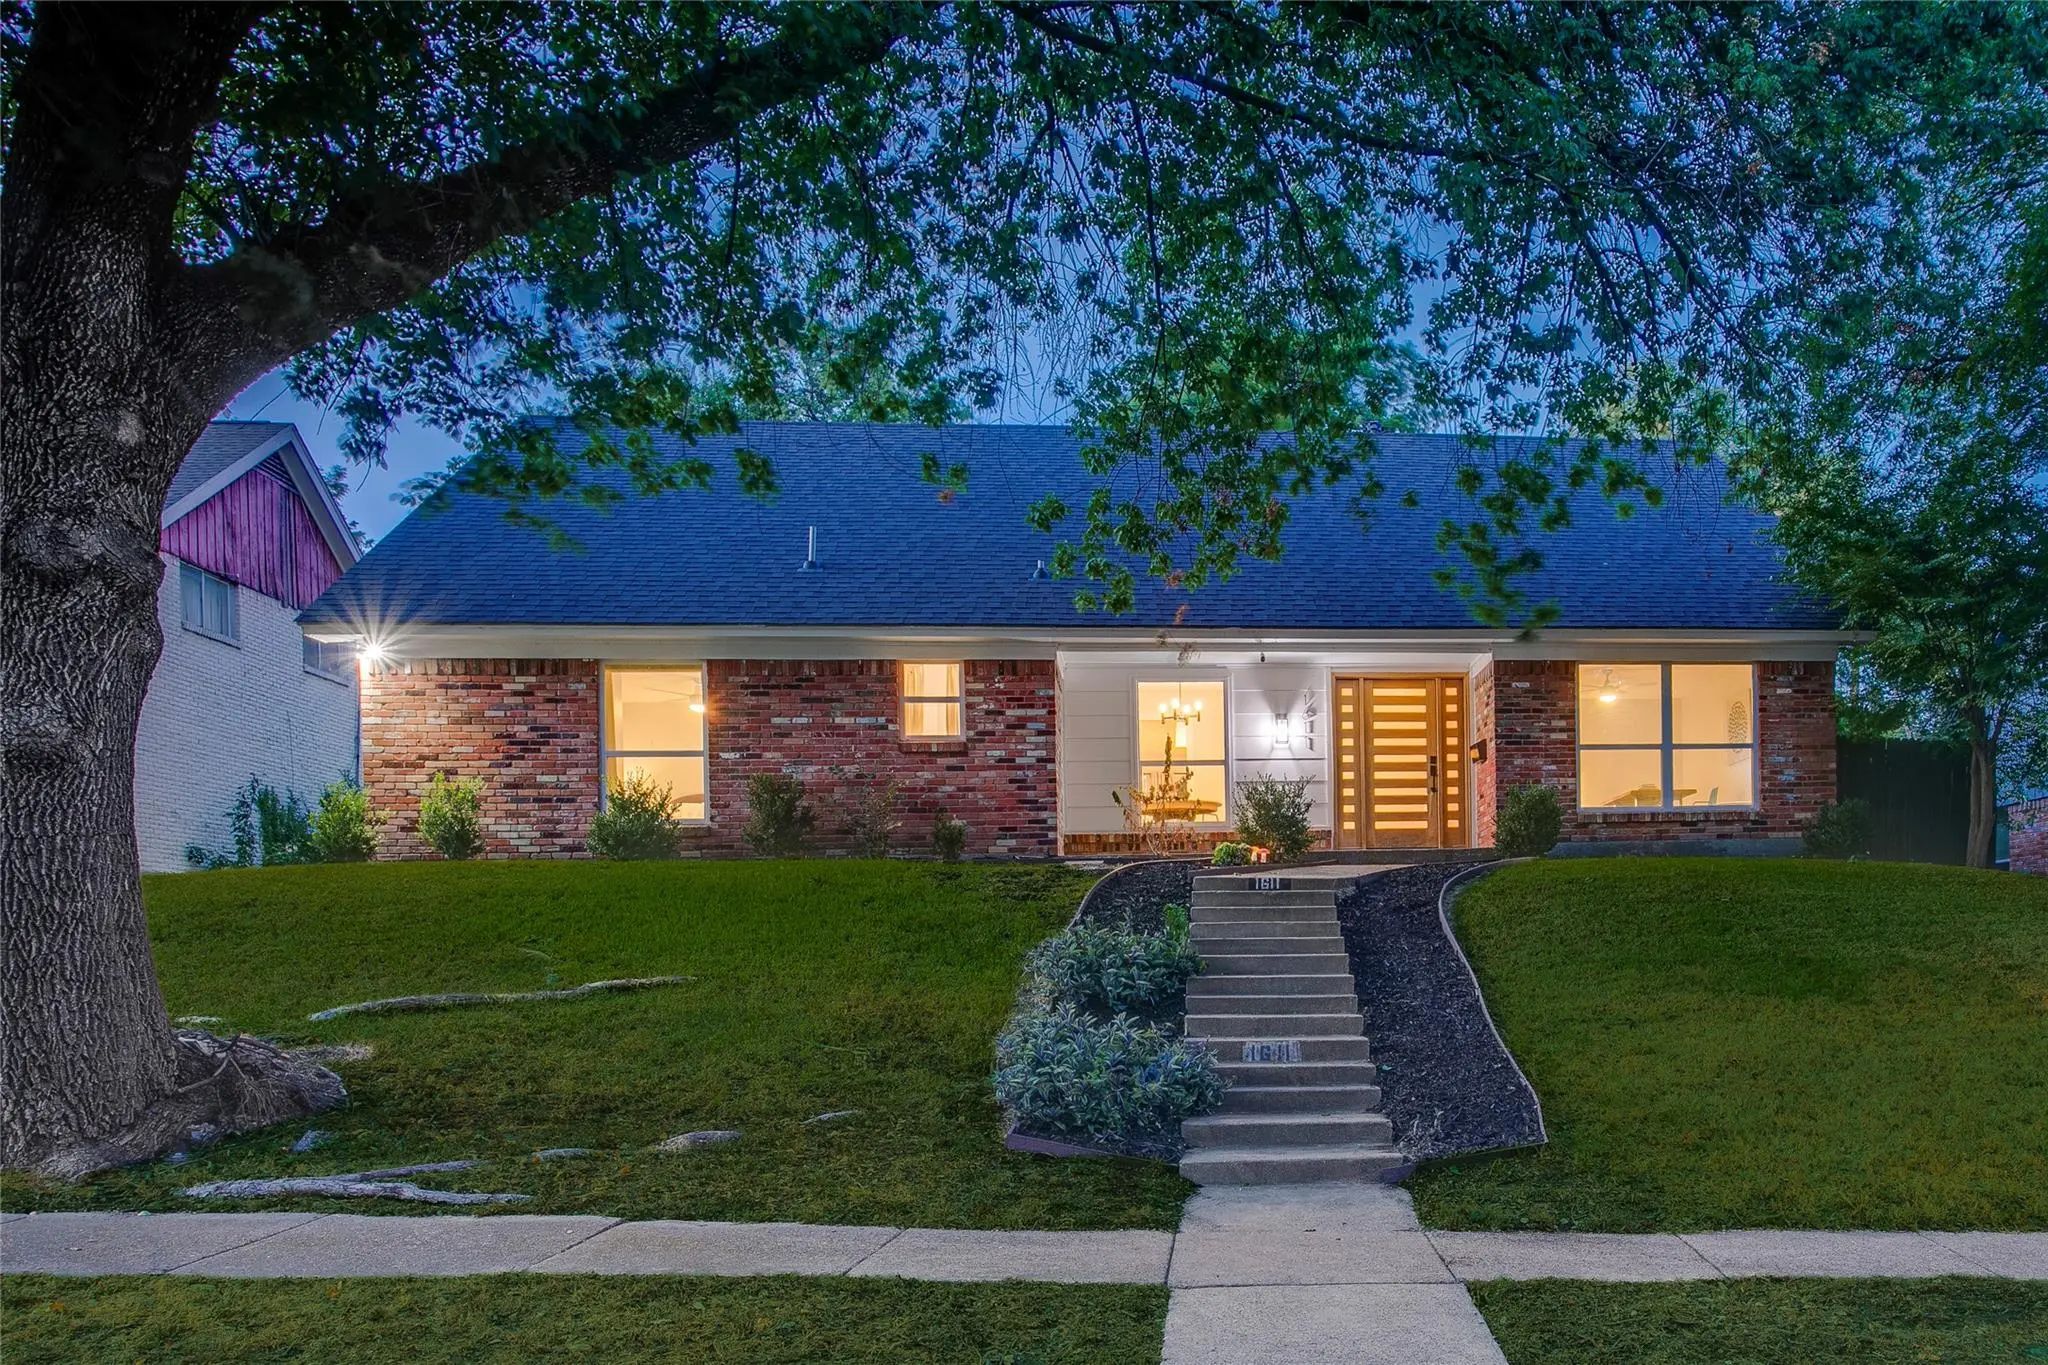
Mid-Century Soul. Architectural Drama. Modern-Day Living.
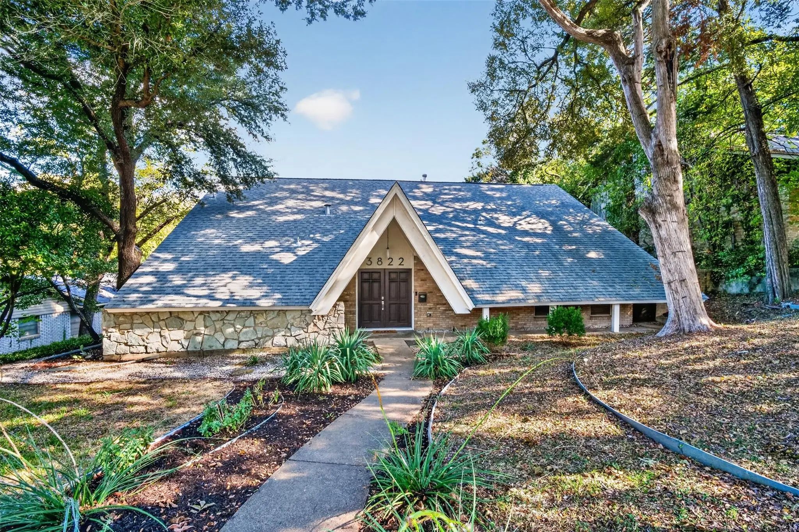
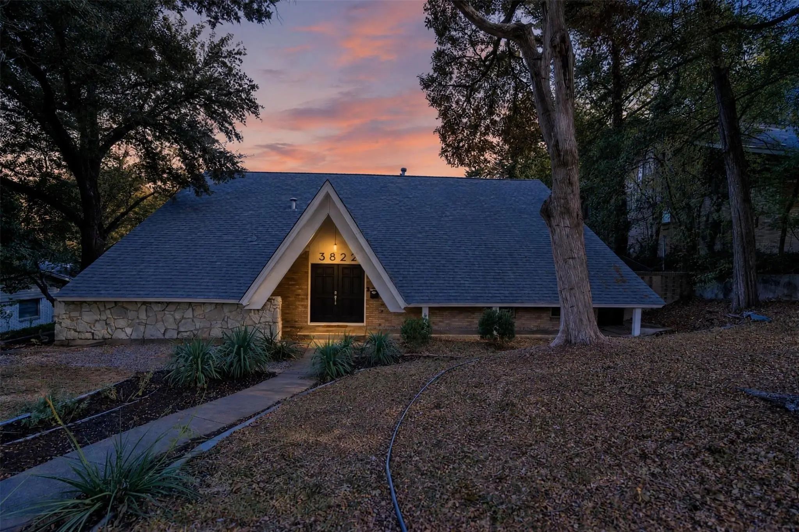
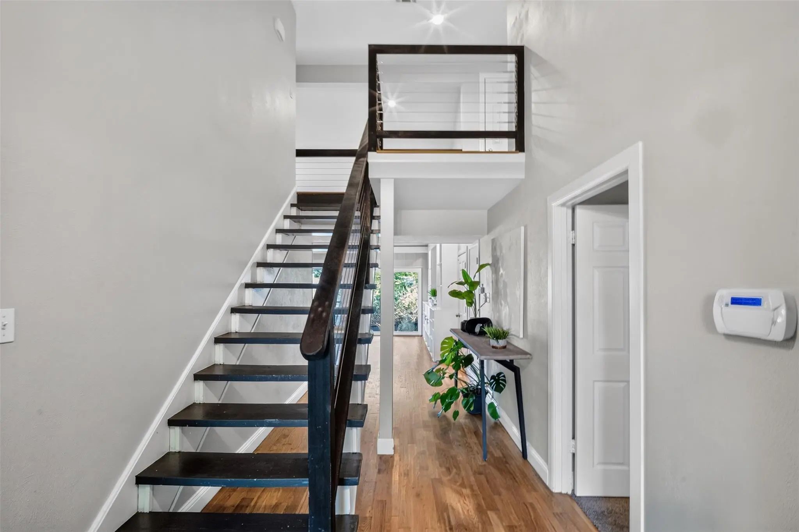
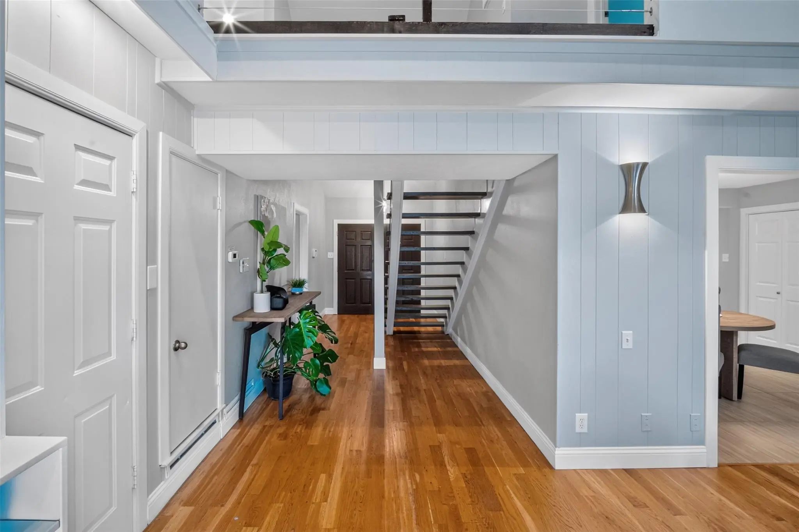
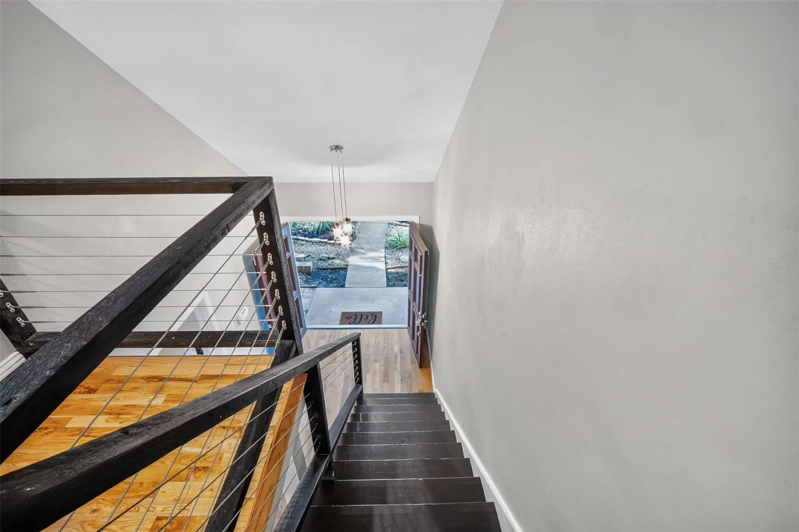
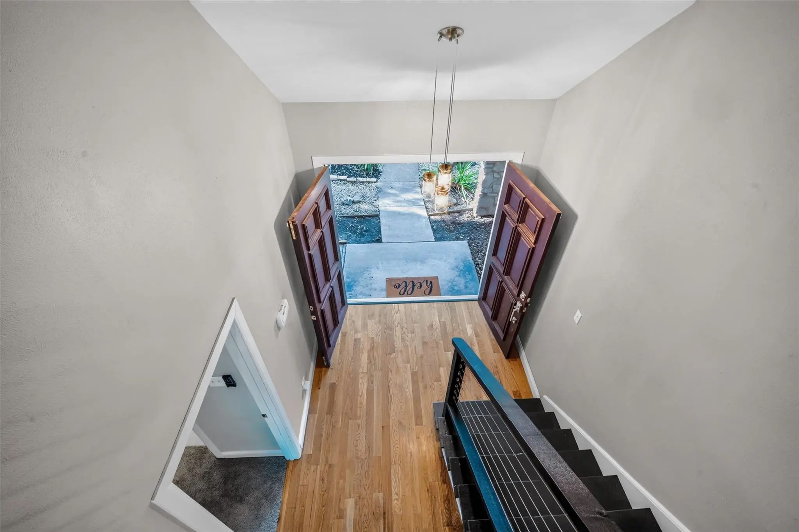
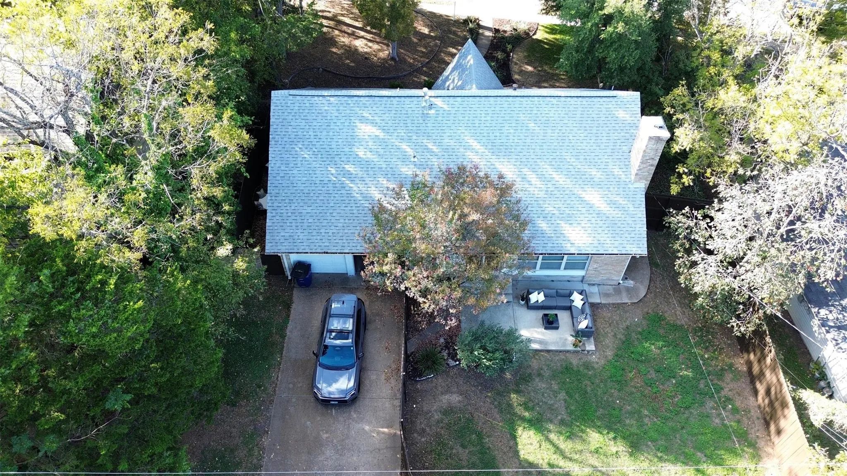
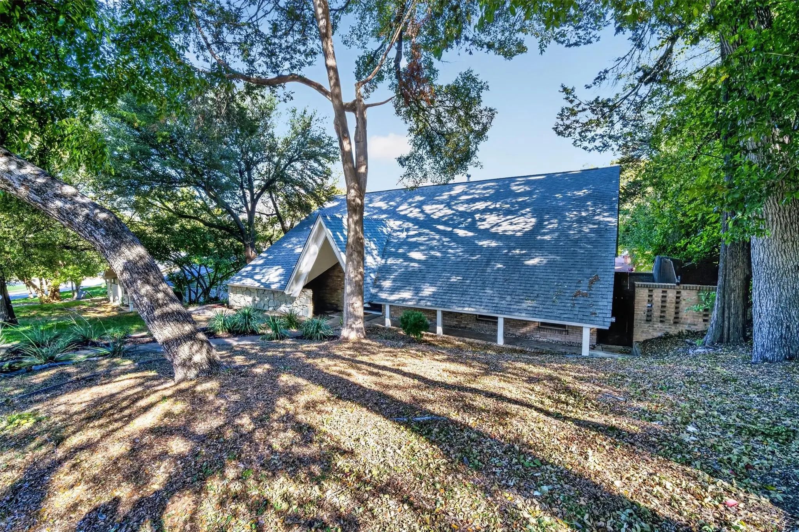
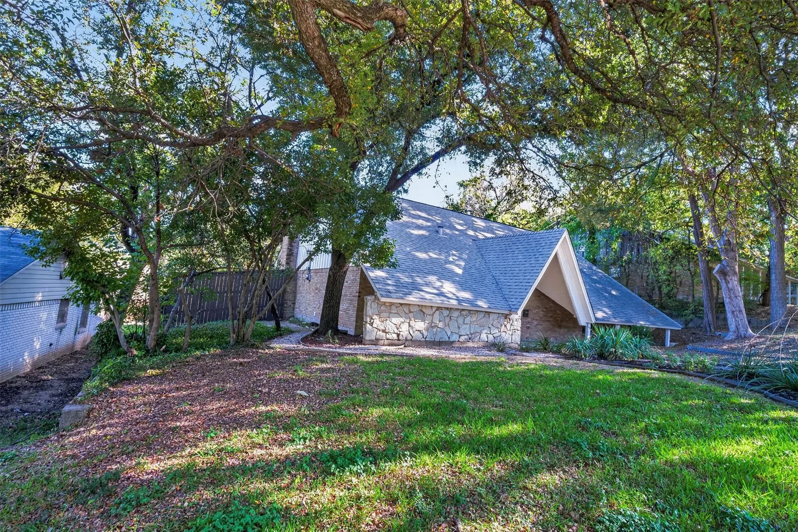
From its dramatic, soaring gabled entry and handsome double doors to its vaulted living spaces and thoughtfully refreshed interiors, 3822 Treeline Drive makes an unforgettable first impression. Built in 1965 and nestled among mature trees in Dallas's established Oak Park Estates neighborhood, this distinctive home blends mid-century personality with contemporary comfort.
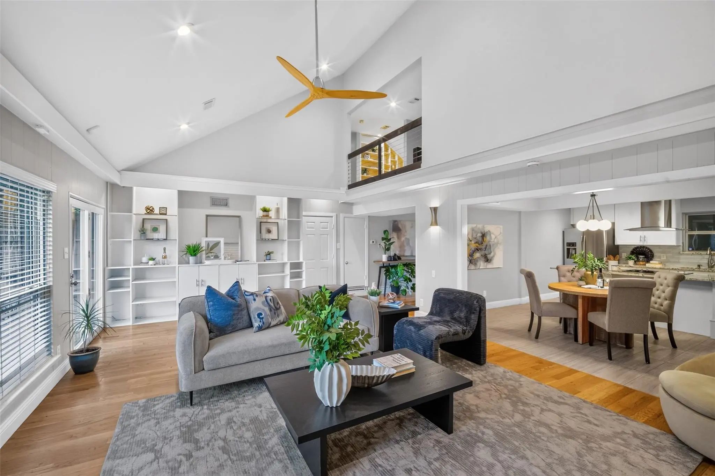
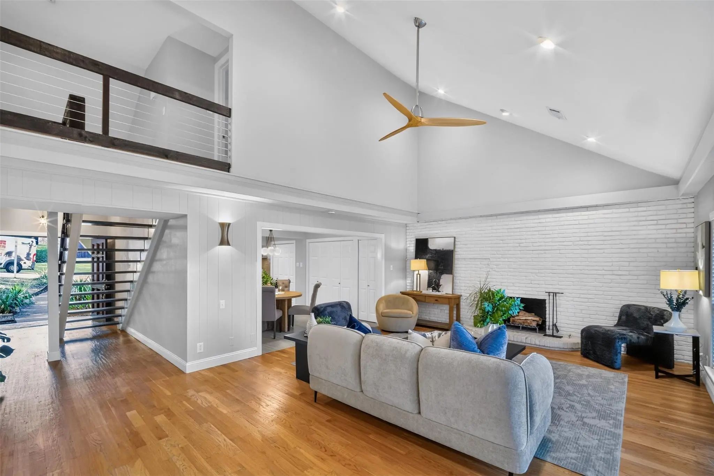
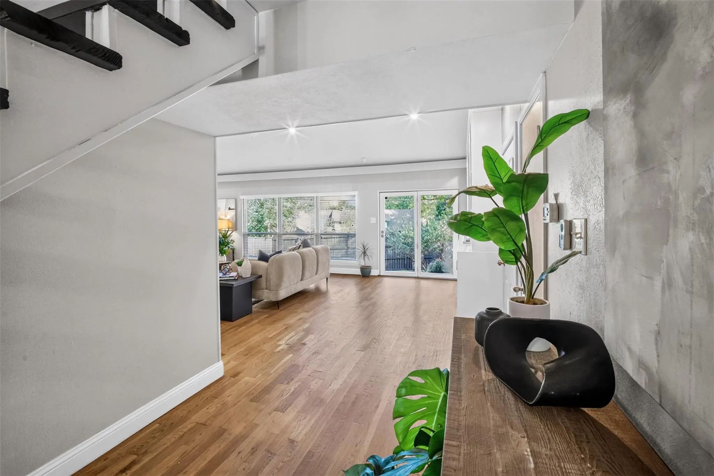
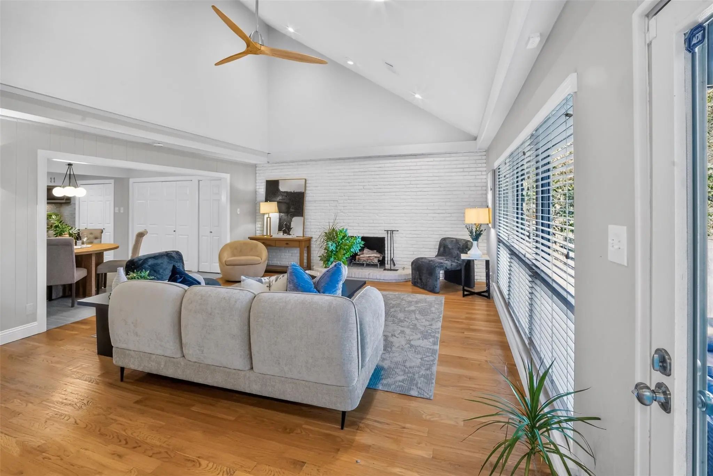
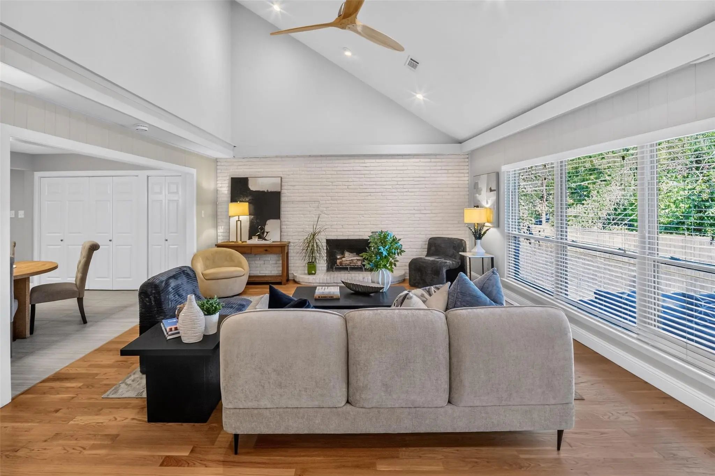
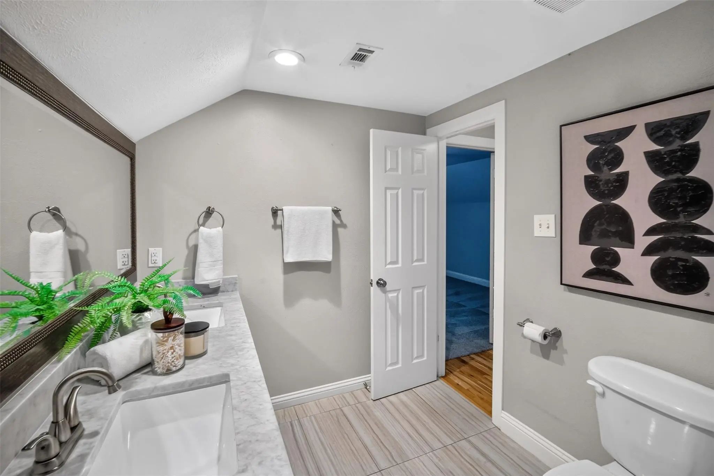
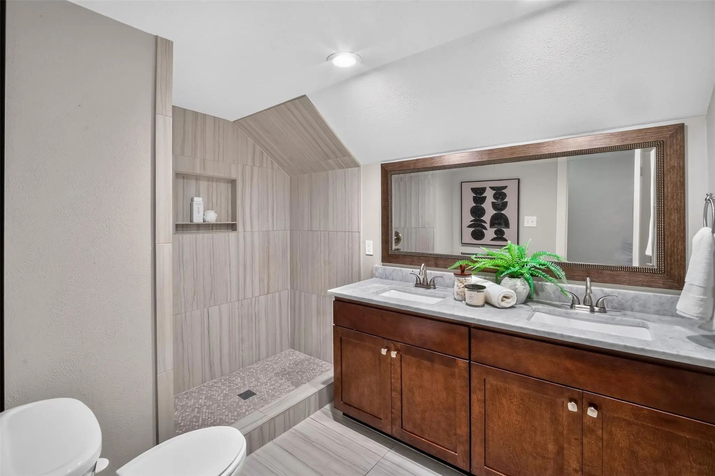
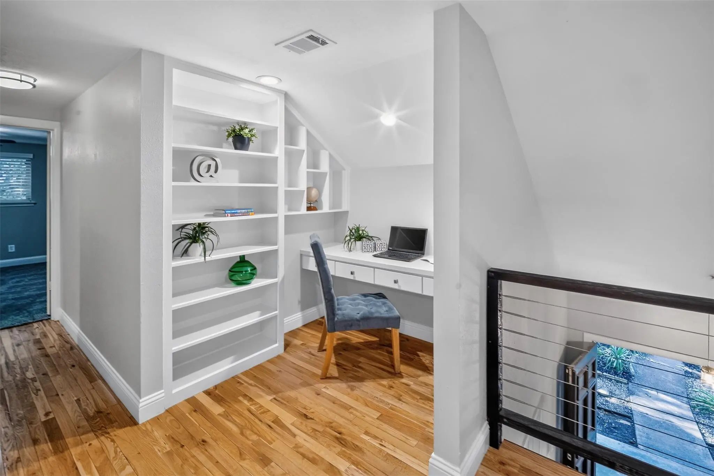
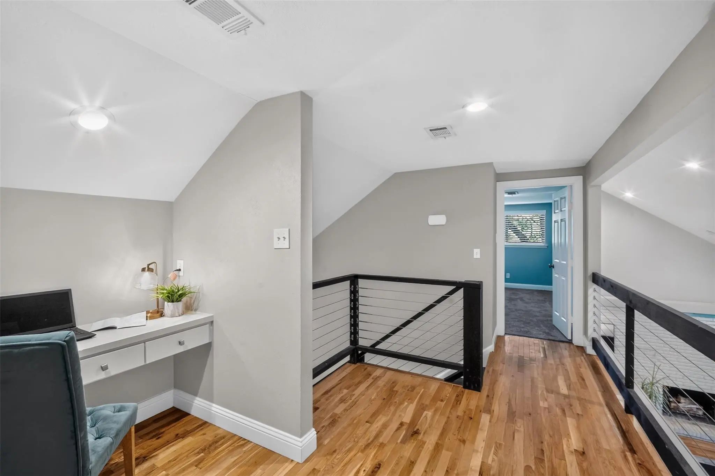
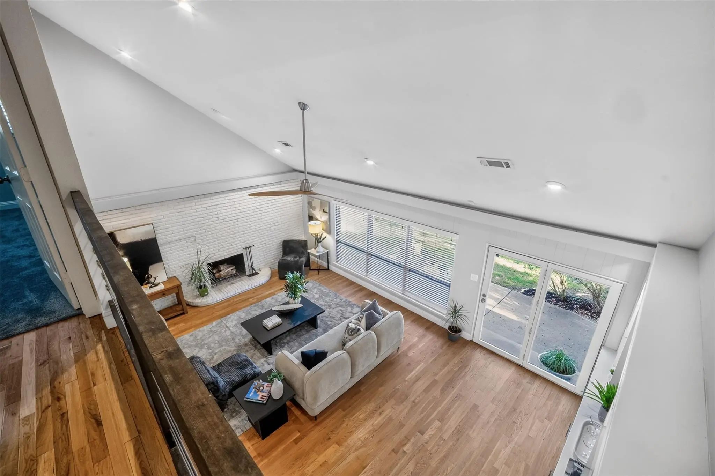
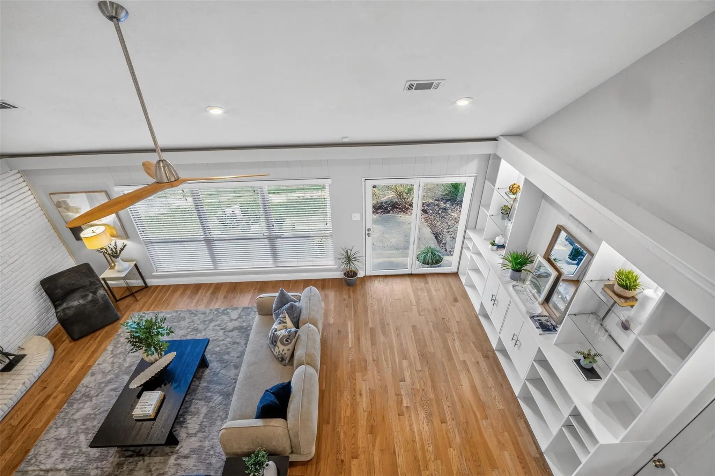
Inside, 2,025 square feet offers three bedrooms, two full baths, and beautifully connected spaces for living and entertaining. The expansive living room features a vaulted ceiling, handsome wood-burning fireplace, hardwood floors, and an impressive wall of built-in cabinetry and display shelving. Generous windows invite natural light and views of the surrounding greenery.
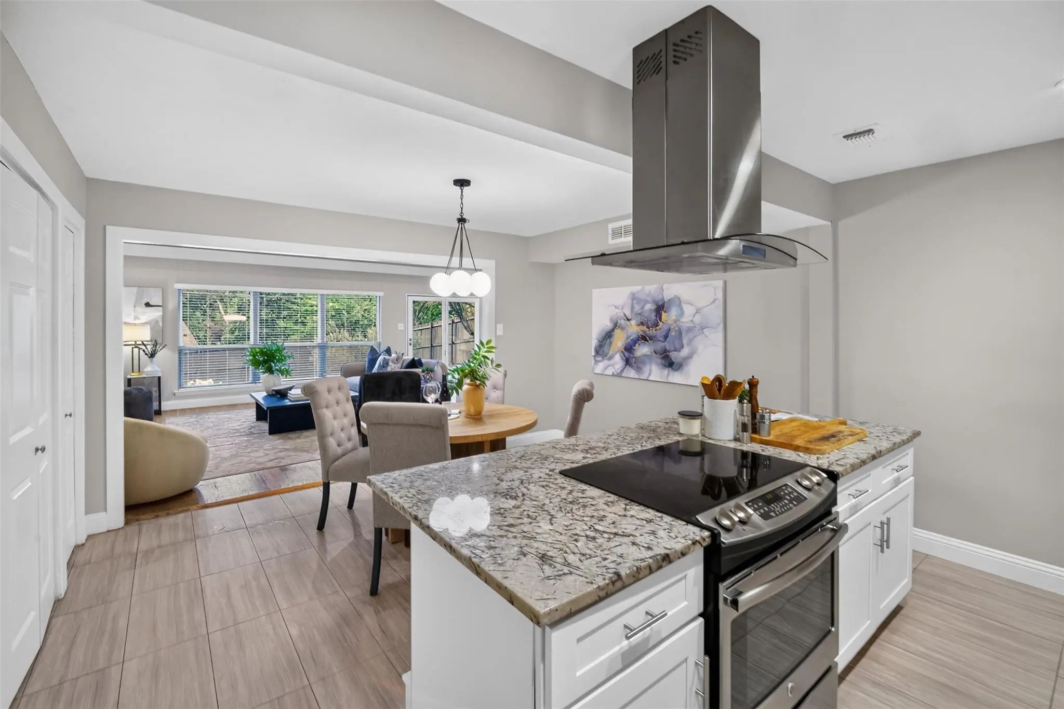
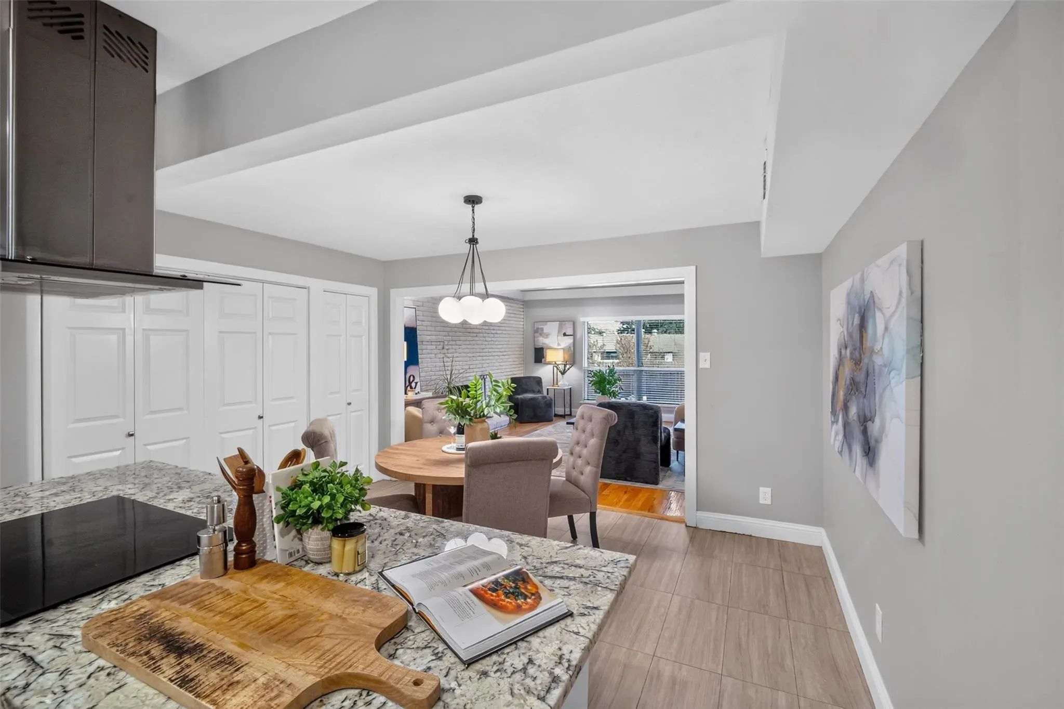
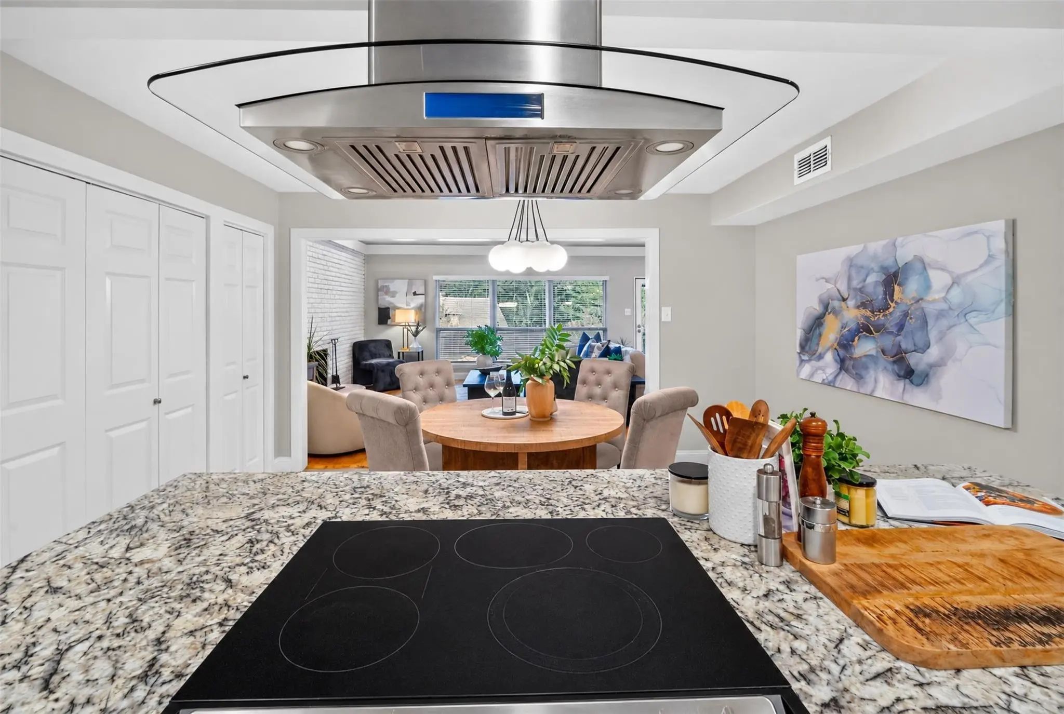
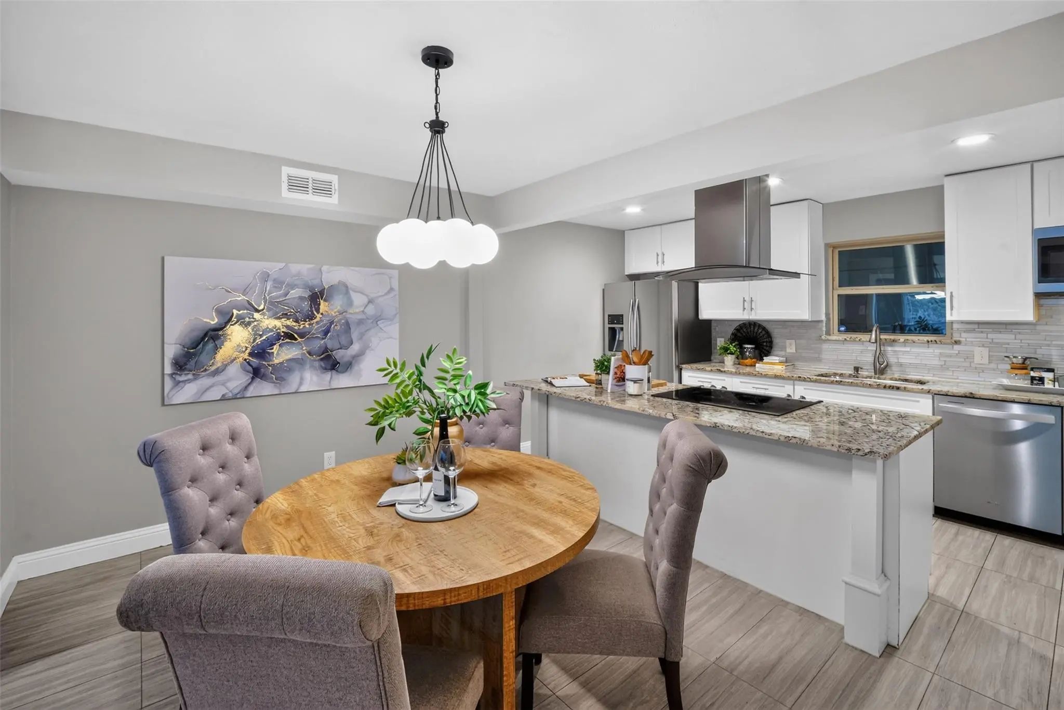
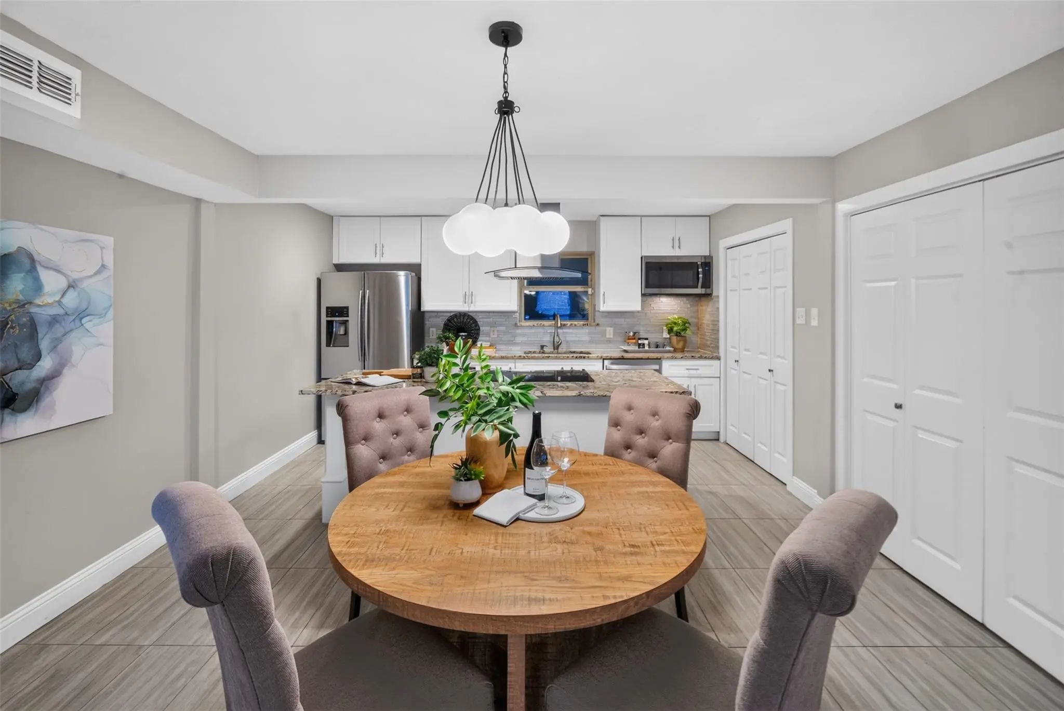
The stylish kitchen features striking granite countertops with dramatic black and gray veining, crisp white cabinetry, stainless steel appliances, a sleek glass-and-stainless vent hood, and a generous island with an integrated cooktop. An adjoining dining area, accented by a contemporary globe chandelier, creates a welcoming setting for everything from morning coffee to memorable dinner parties.
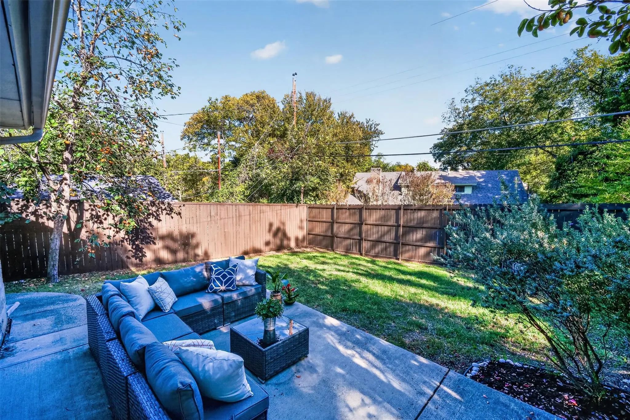
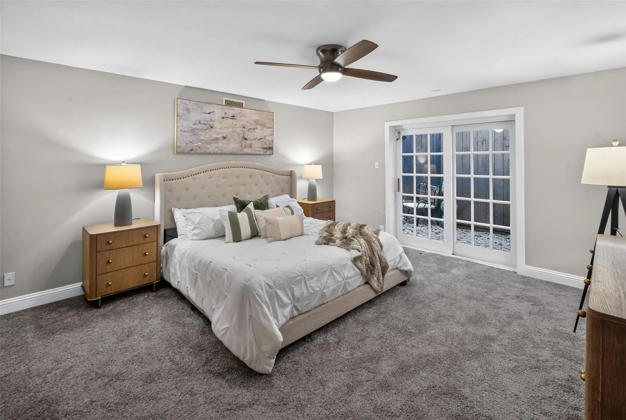
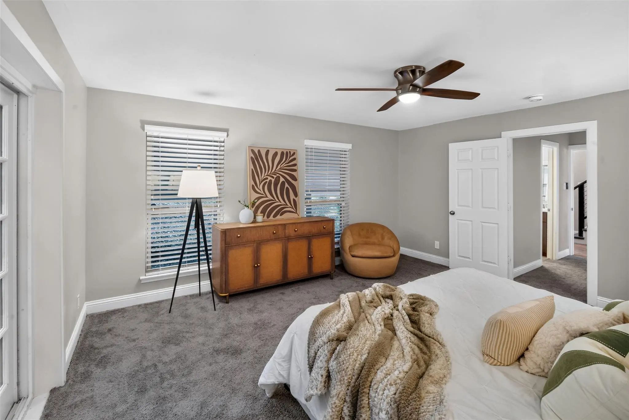
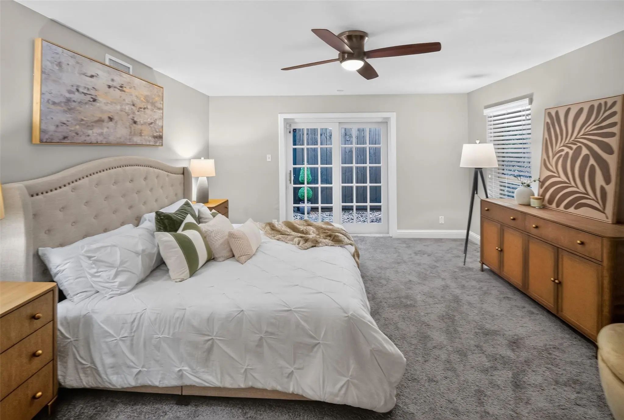
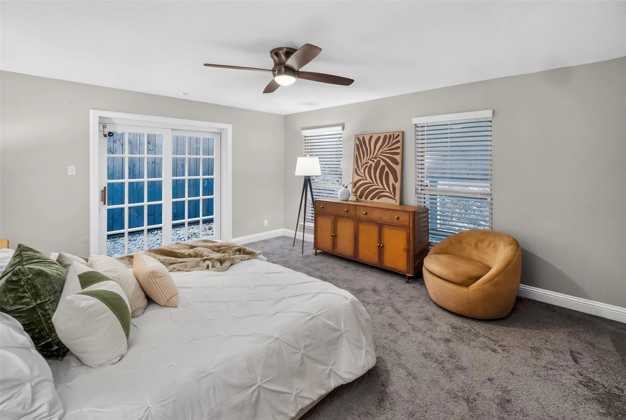
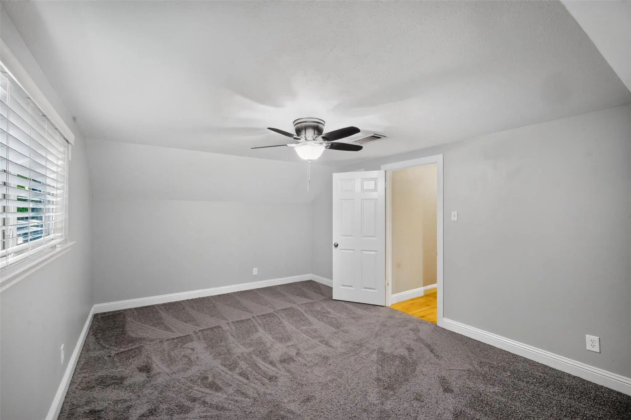
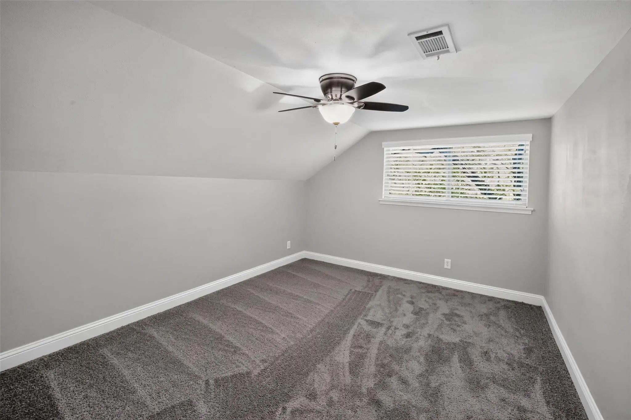
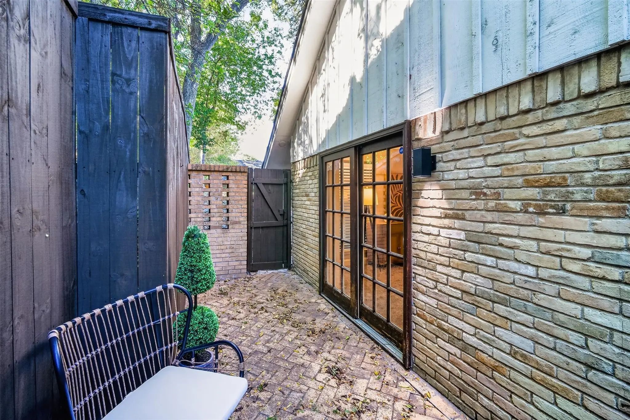
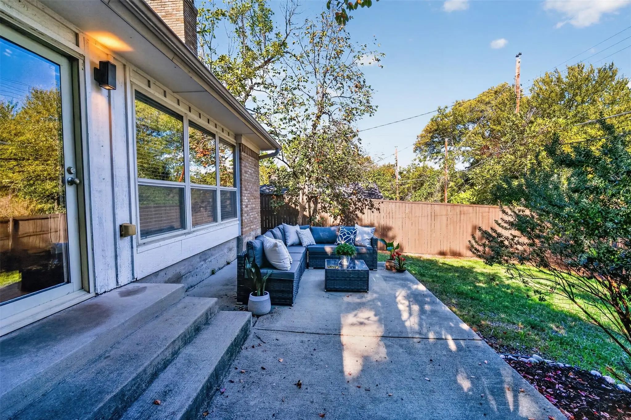
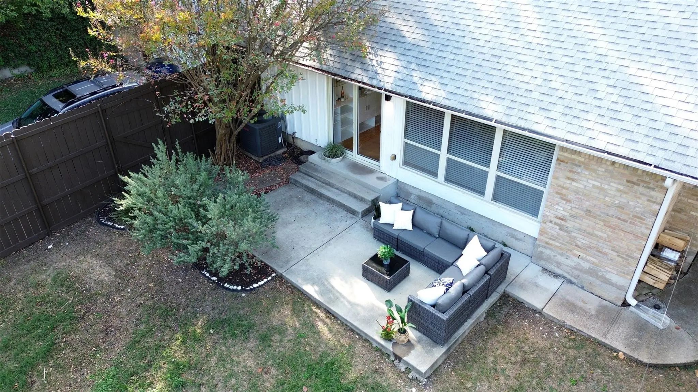
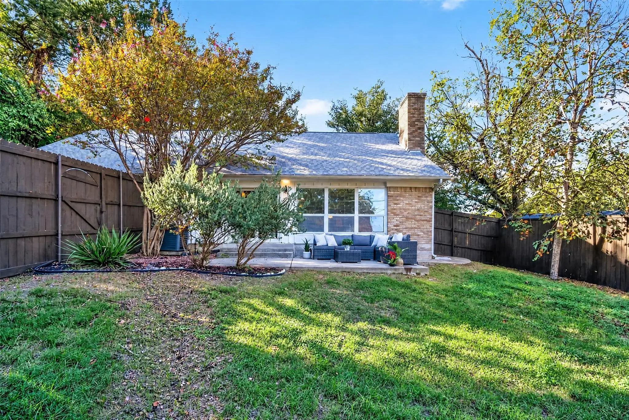
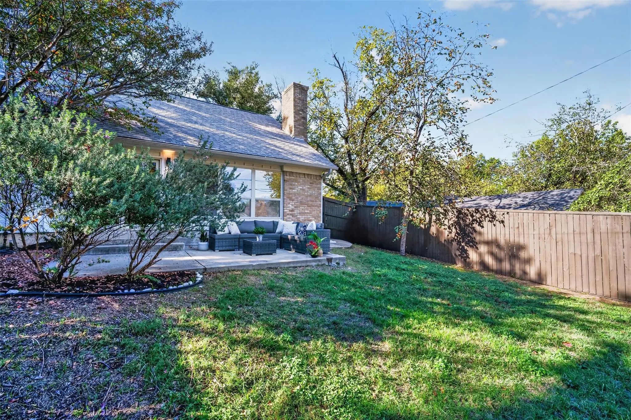
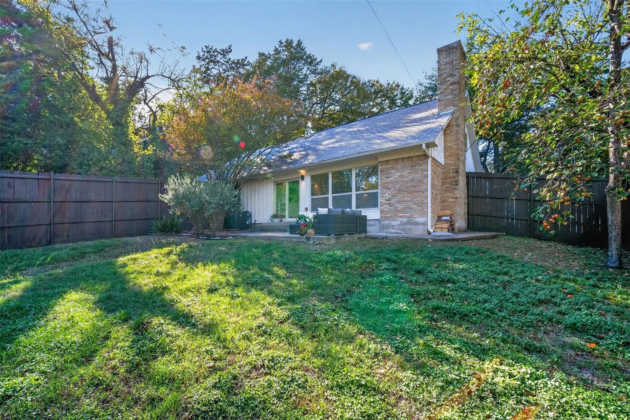
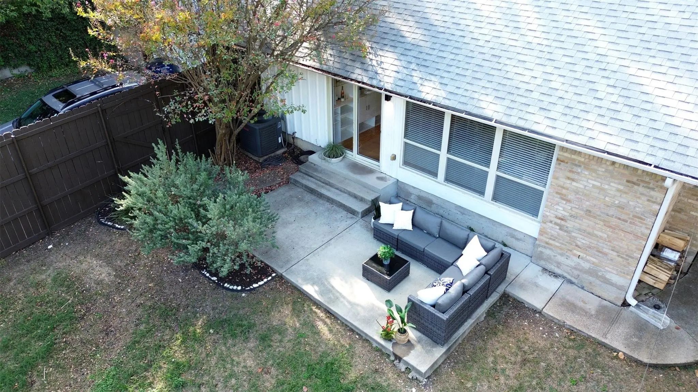
The spacious primary suite offers a peaceful retreat with French doors opening to a private patio. Two additional bedrooms provide flexibility for guests, work, or hobbies. Outside, mature trees, established landscaping, a fenced backyard, and an oversized two-car garage add to the home's appeal.
Enjoy convenient access to Kiest Park, the Five Mile Creek Greenbelt, Bishop Arts District, and the restaurants, shopping, and cultural destinations that make Oak Cliff so distinctive.
An added bonus: With an acceptable offer, the sellers are willing to include the refrigerator, washer, and dryer, making your move that much easier!
Not another cookie-cutter renovation. A home with a point of view. Welcome to 3822 Treeline.
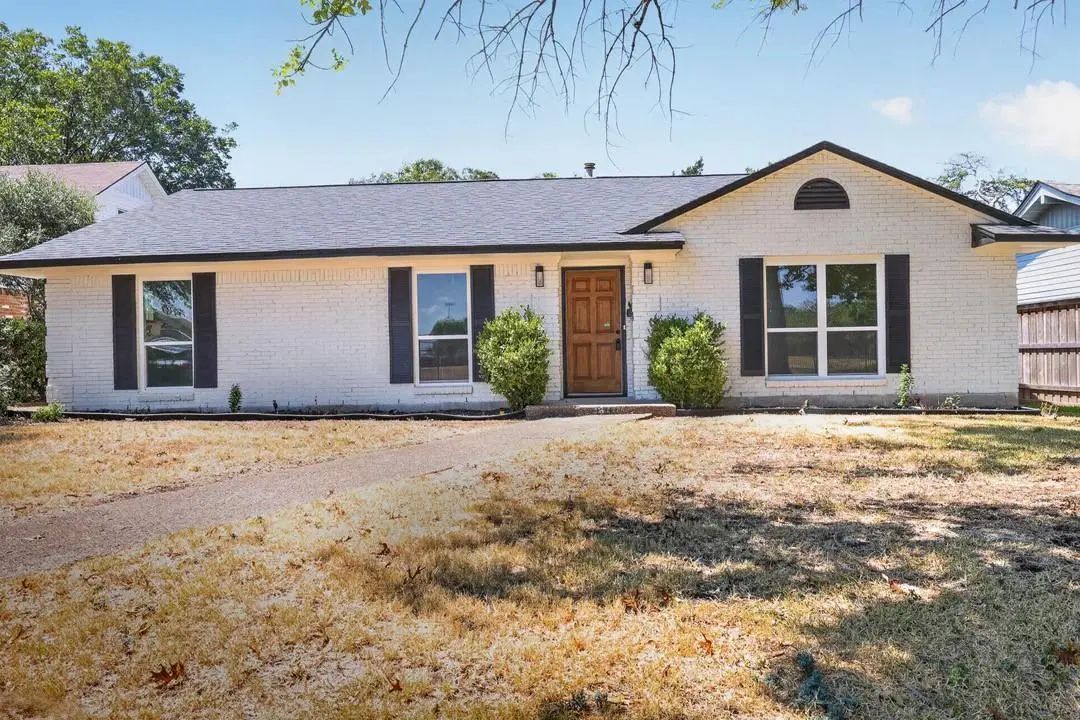
Fully Renovated Dallas Home With Spacious Living Areas, No Hoa & New 2026 Roof! Owner Financing Available With $25k Down And A Quick Close In 10 Days Or Less!
Welcome To 3811 Ovid Ave, A Beautifully Fully Renovated Dallas Home Offering The Perfec...
Just Listed
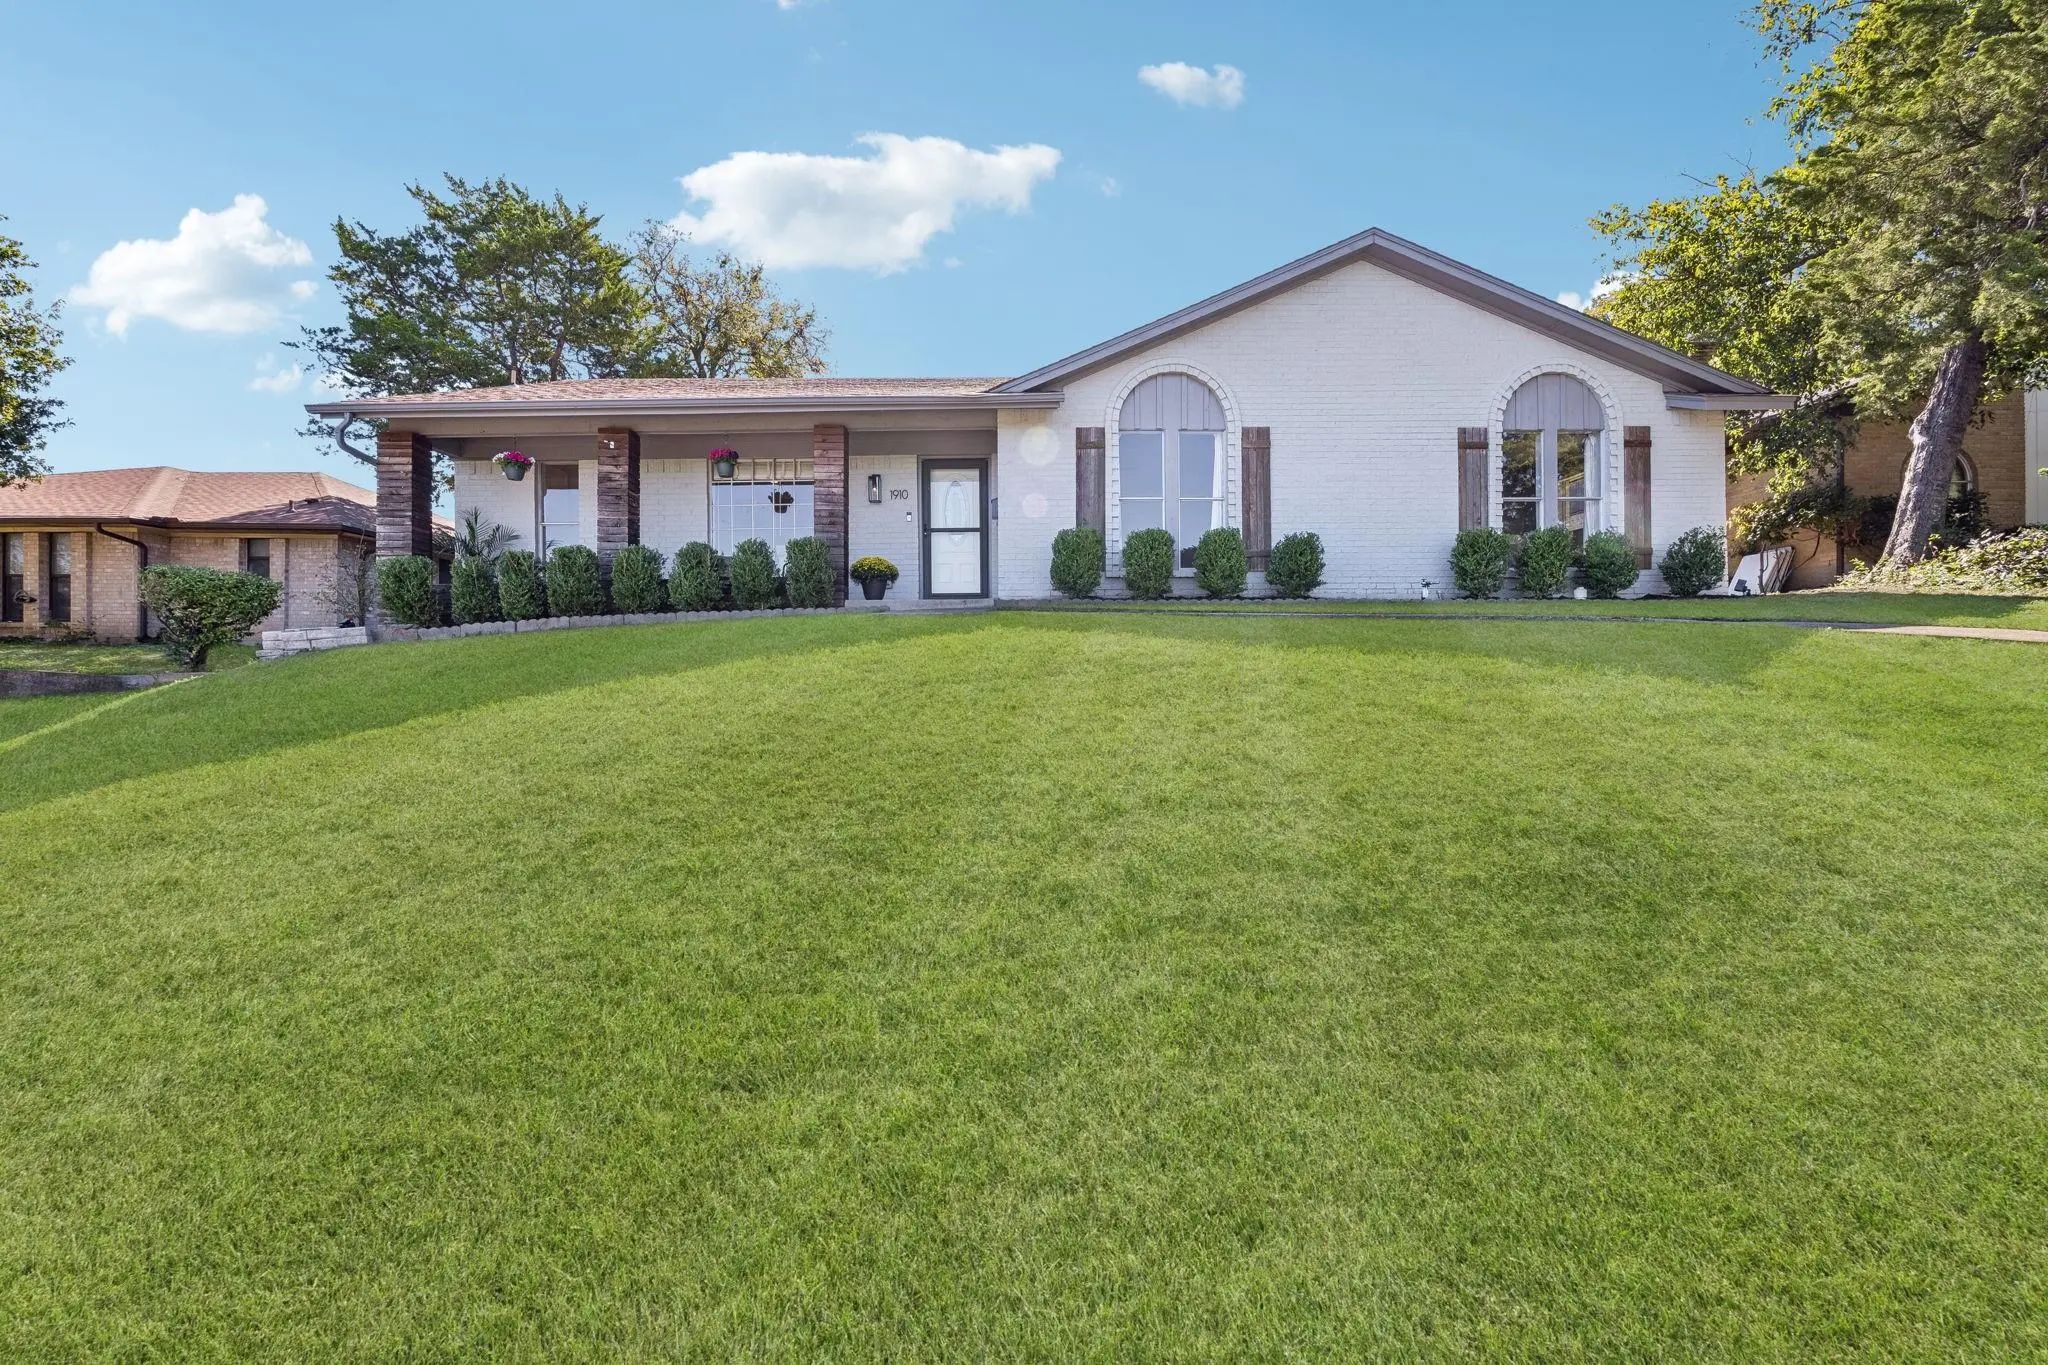
1910 Ebbtide Lane Dallas, Texas 75224-4116
Dallas |
Dallas ISD
Oak Park Estates
A Little Elevation, A Lot Of Charm, And Views That Are Hard To Beat! Tucked Away On An Elevated Lot Overlooking The Lush, Wooded Landscape Of Five Mile Creek And Kiest Park, This Beautifully Updated Ranch Offers A Peaceful Retreat With Nature As I...
Reduced 7%
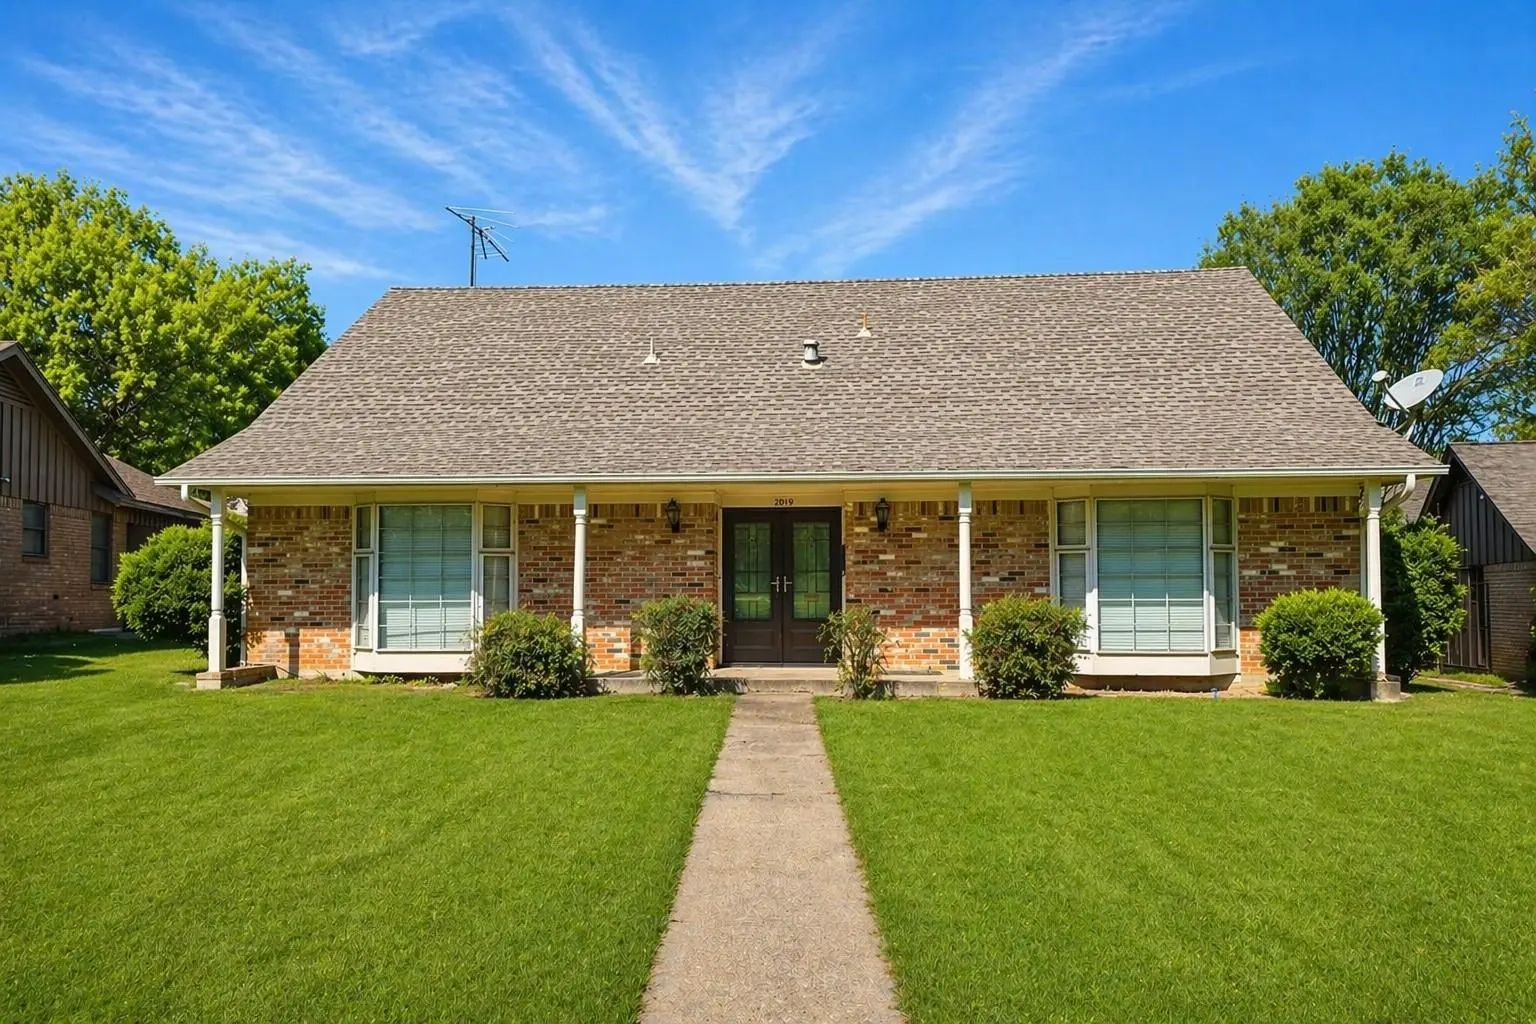
2019 Dancliff Drive Dallas, Texas 75224-4109
Dallas |
Dallas ISD
Oak Park Estates
Tucked Into Picturesque Oak Park Estates, This 1963 Oak Cliff Classic Blends Timeless Character With Everyday Livability—just A Short Stroll From Beloved Kiest Park's Rolling Green Spaces And Mature Trails. Meticulously Maintained, The Home Offers...
Under Contract
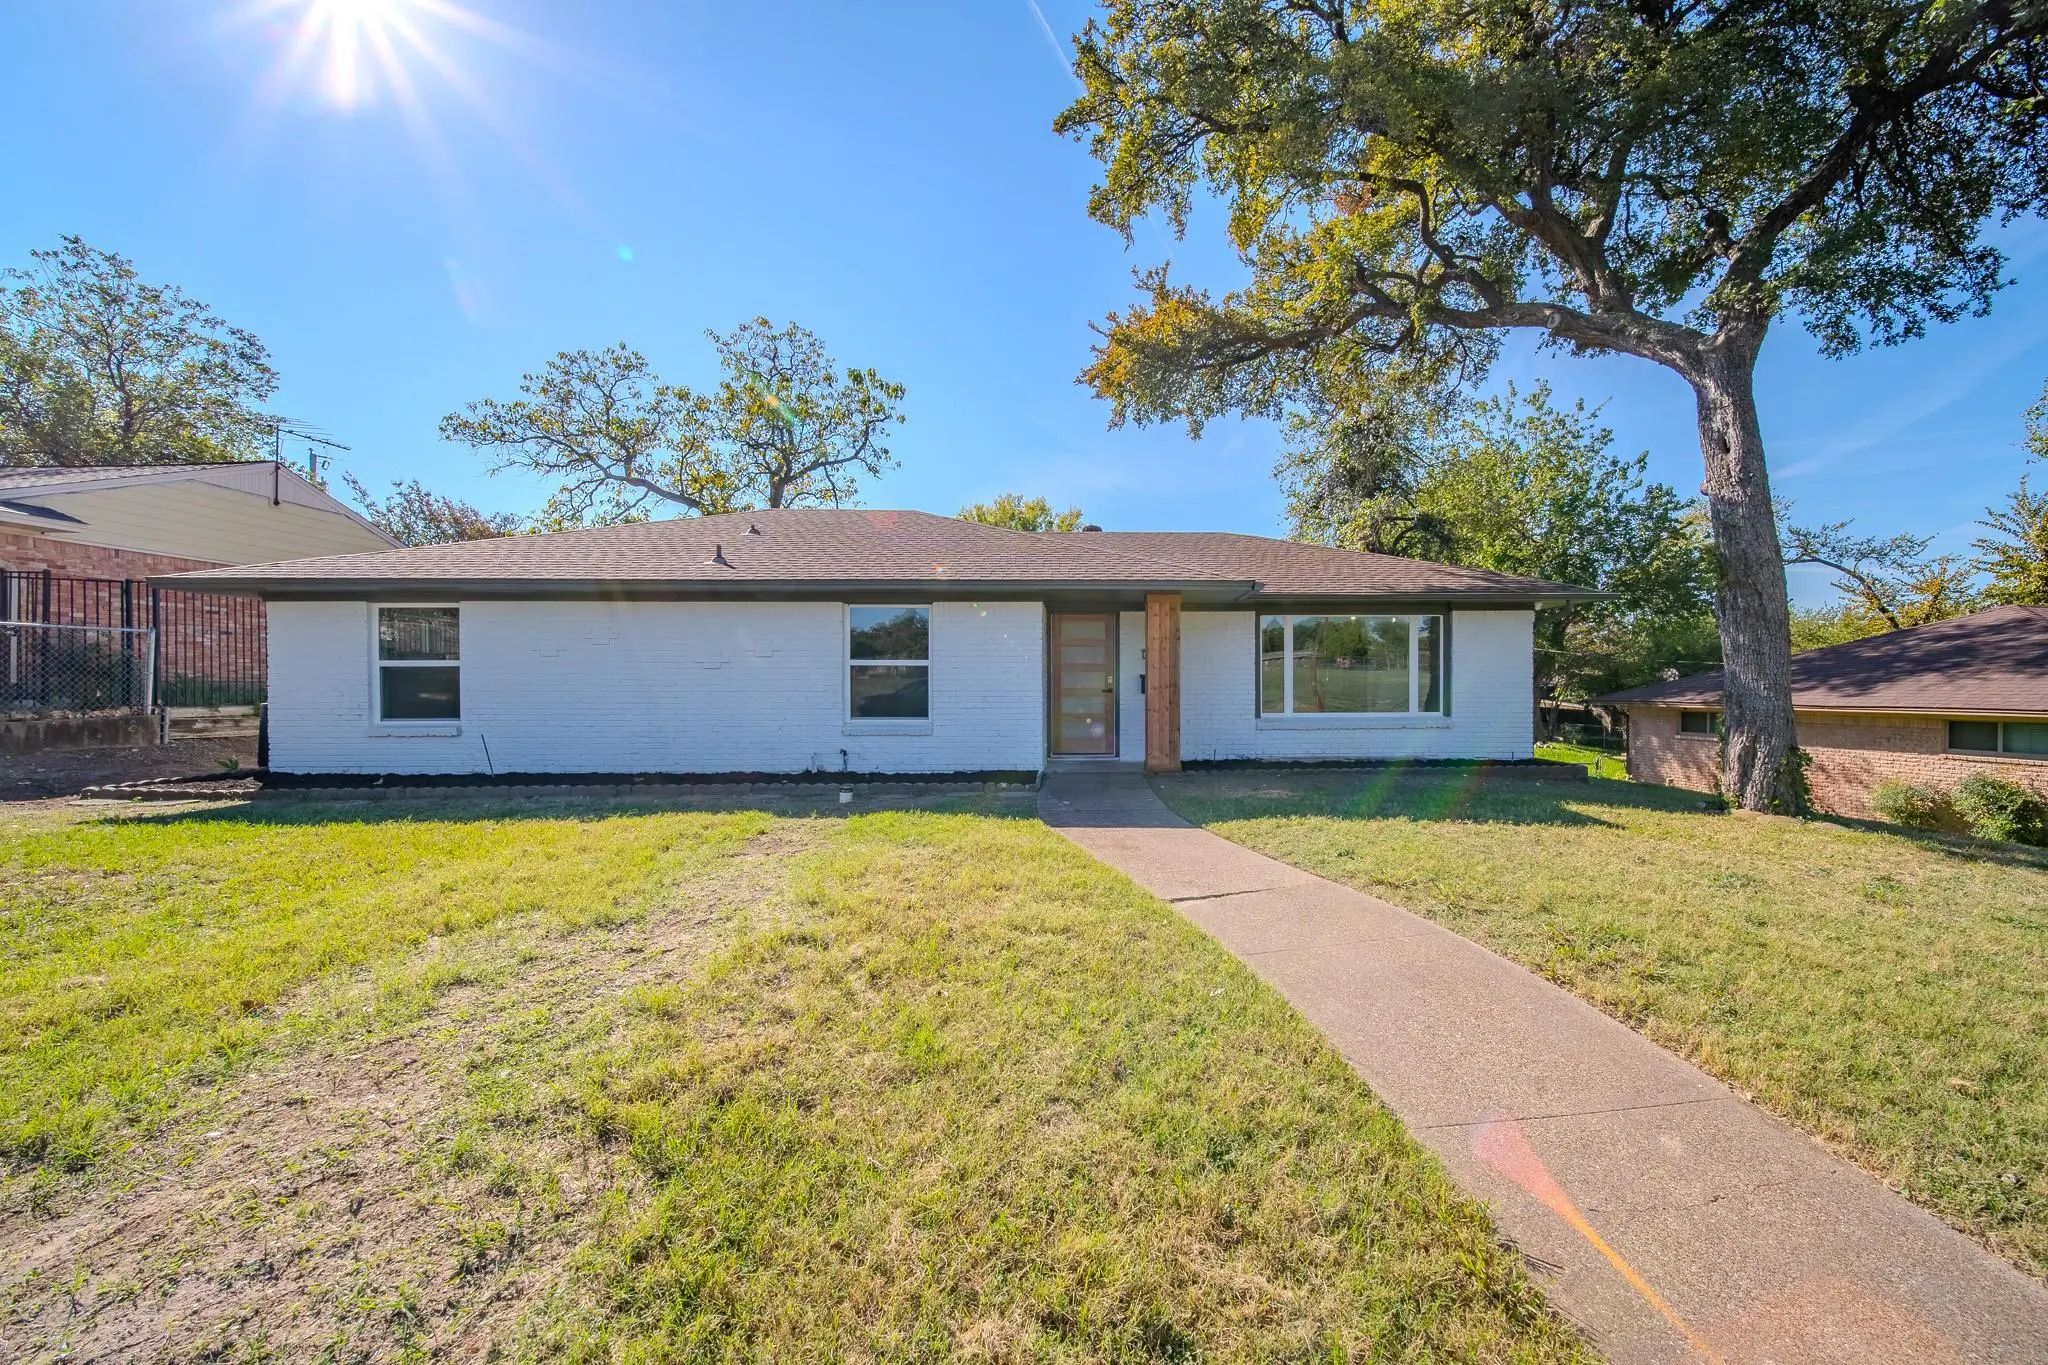
1216 Nokomis Avenue Dallas, Texas 75224-3734
Dallas |
Dallas ISD
Oak Park Estates
The Holidays Are Around The Corner… Imagine Celebrating Them Here! This Beautifully Updated Home Blends Modern Design With Everyday Comfort, Offering An Inviting Open-concept Layout Ideal For Entertaining And Holiday Gatherings. The Stunning Kitch...
Reduced 2%
1611 Windchime Drive Dallas, Texas 75224-4816
Dallas |
Dallas ISD
Oak Park Estates
A Lot Of Character, A Lot Of Space, And A Floor Plan That Just Makes Sense. This Four-bedroom, Two-and-a-half-bath Home Offers 2,108 Square Feet, With The Primary Suite Downstairs And Three Additional Bedrooms Upstairs: A Layout That Offers A Comf...
Users may not reproduce or redistribute the data found on this site. The data is for viewing purposes only. Data is deemed reliable, but is not guaranteed accurate by the MLS or NTREIS.
Listing information last updated on November 9th, 2026 at 7:30am CST.