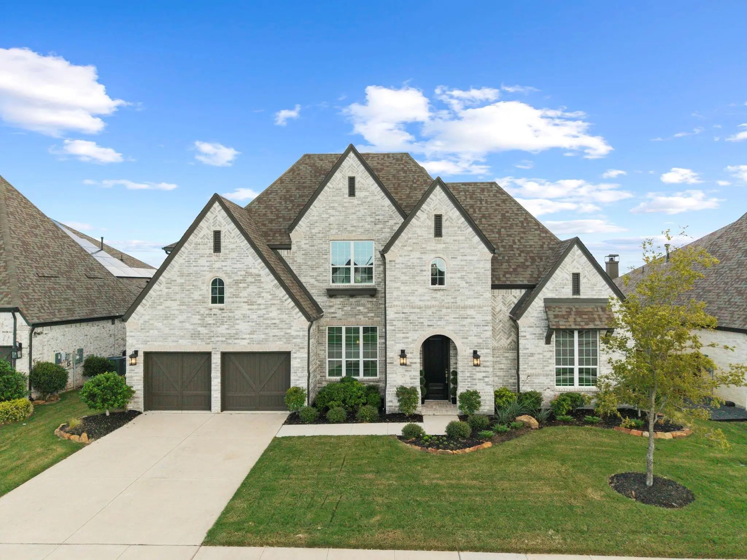
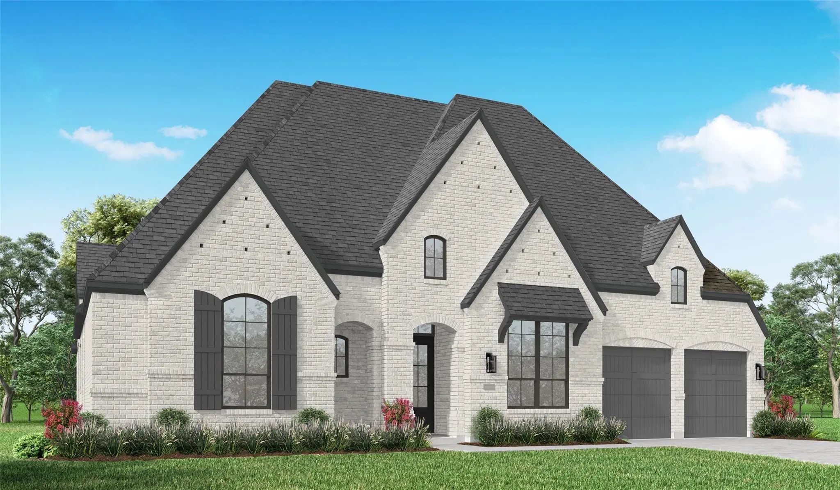
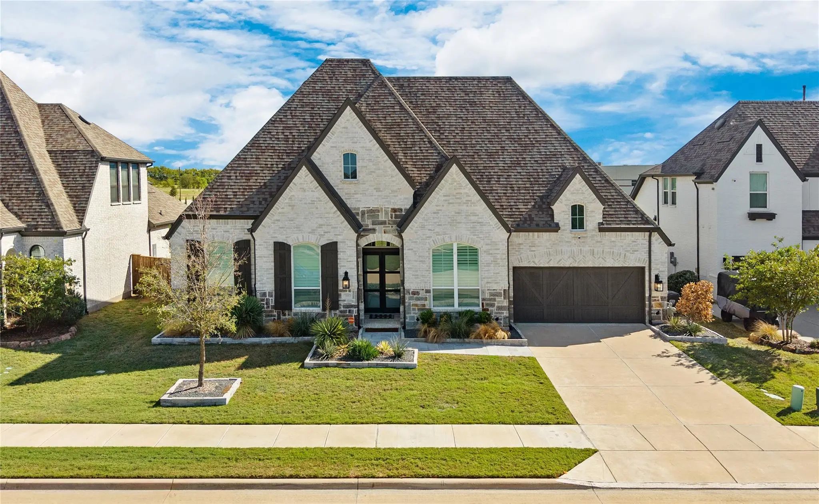
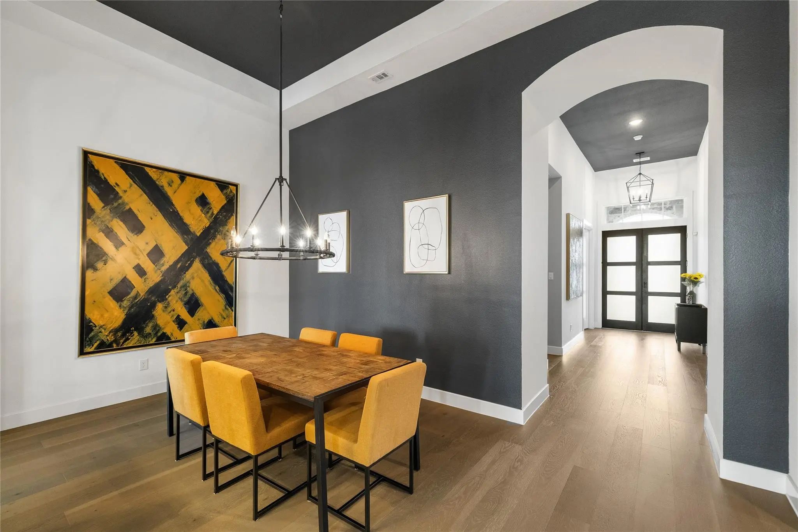
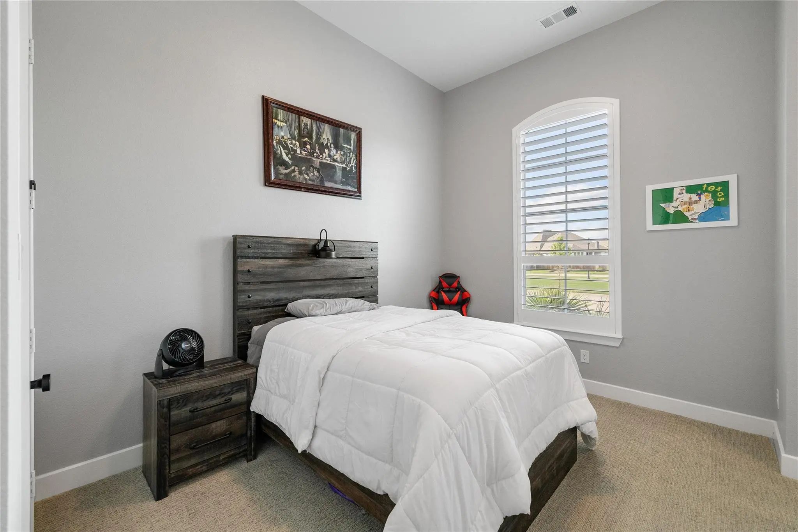
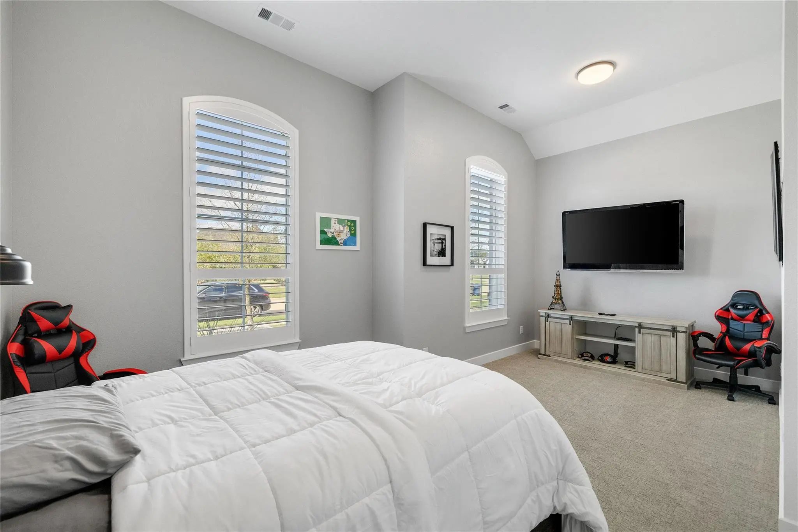
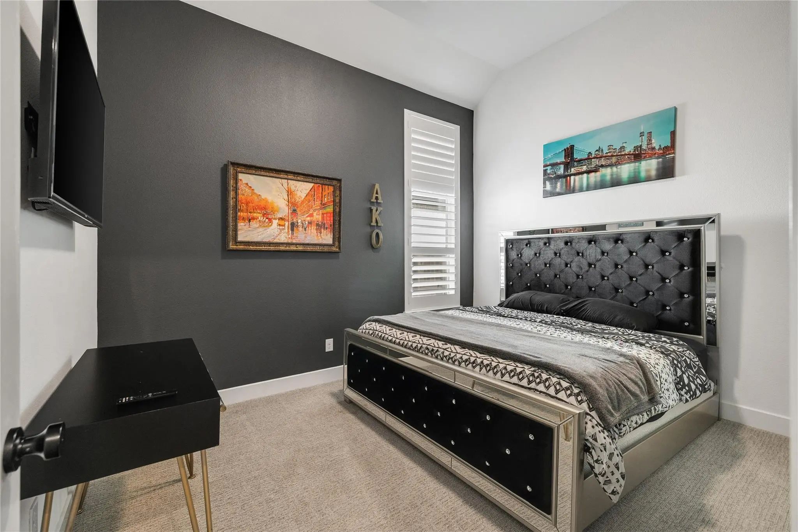
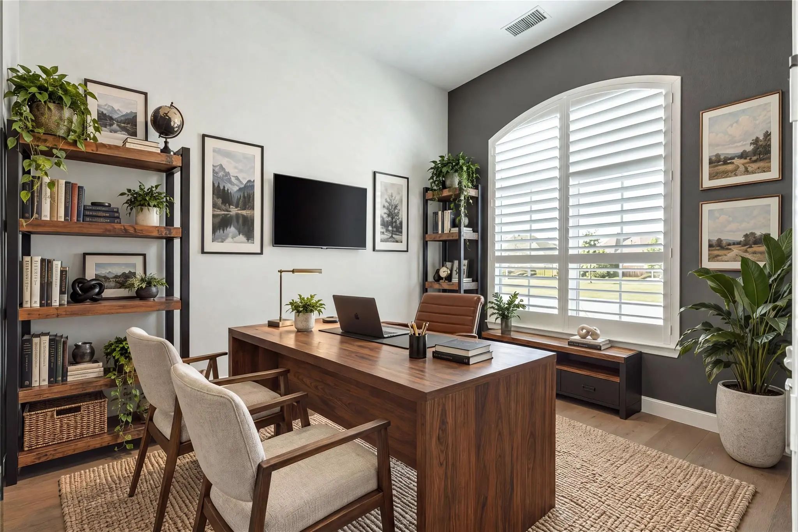
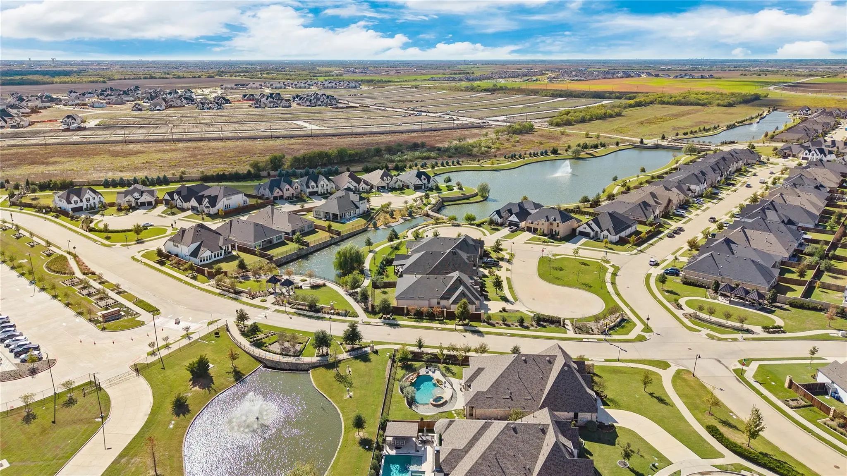
Discover single-story living with a private pool and spa at 2608 Camden Ct in Cambridge Crossing, Celina, TX. This four-bedroom home offers approximately 3,718 square feet, a dedicated home office, and an open floor plan designed for comfortable living and entertaining. A striking brick and stone exterior, landscaped beds, and double front doors create a welcoming first impression. Inside, soaring ceilings, wide-plank wood flooring, plantation shutters, and architectural details bring character throughout. The private office features a vaulted ceiling and an oversized arched window, creating a bright work-from-home space.
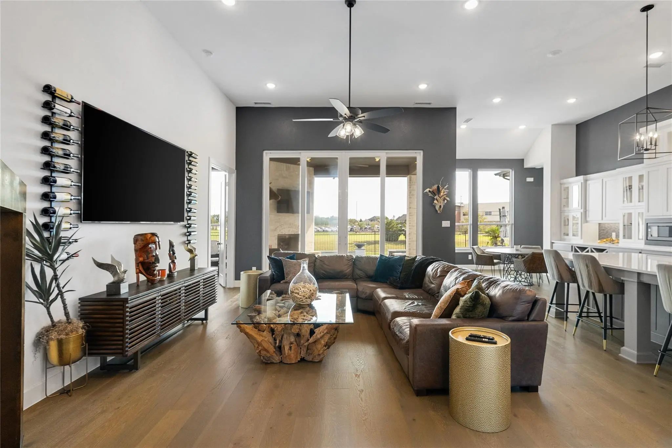
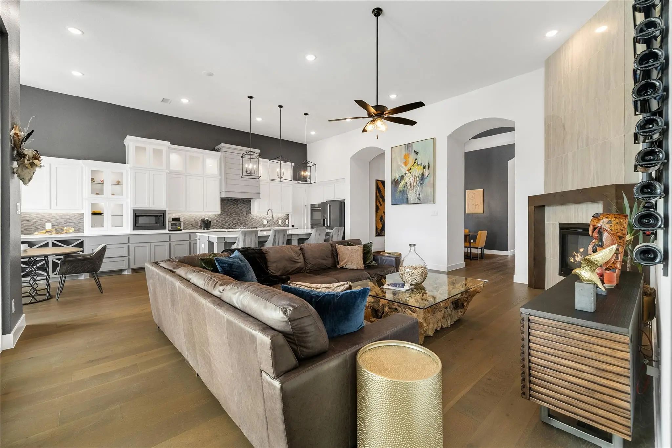
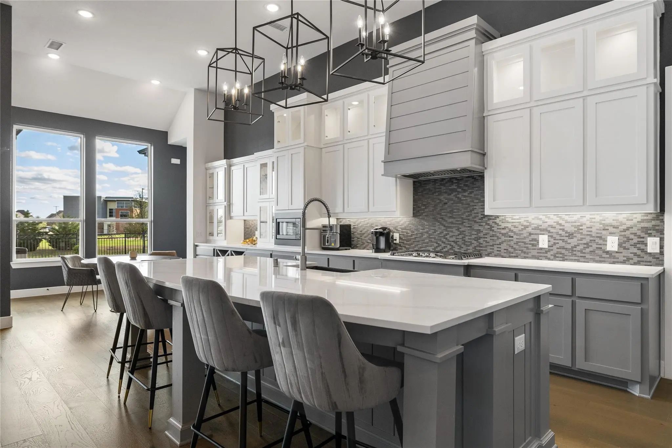
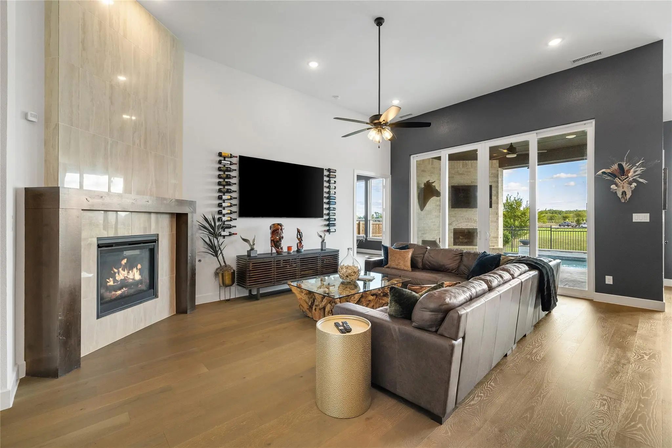
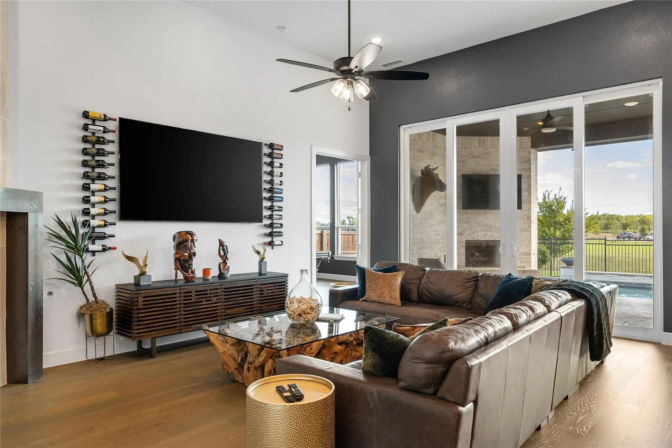
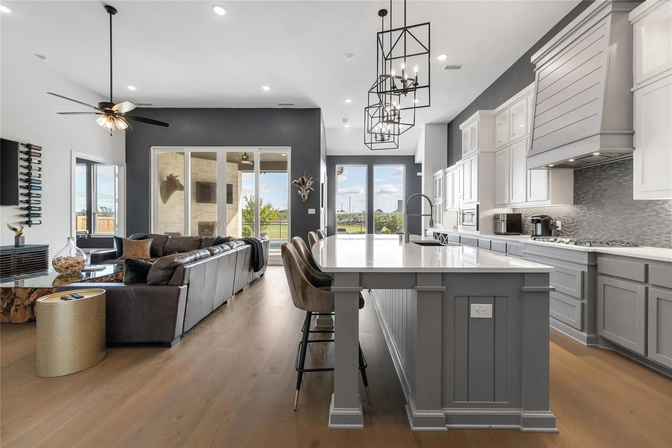
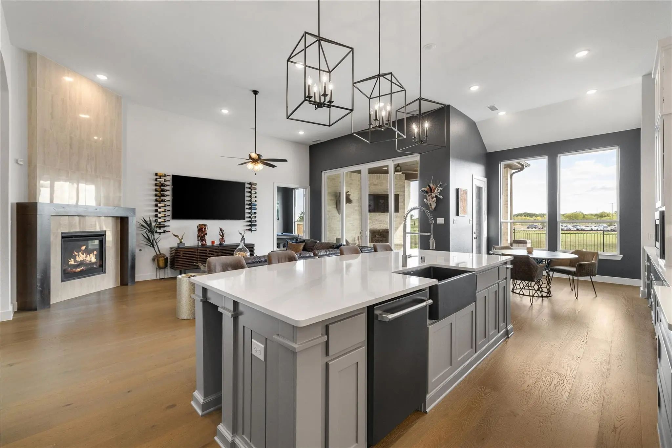
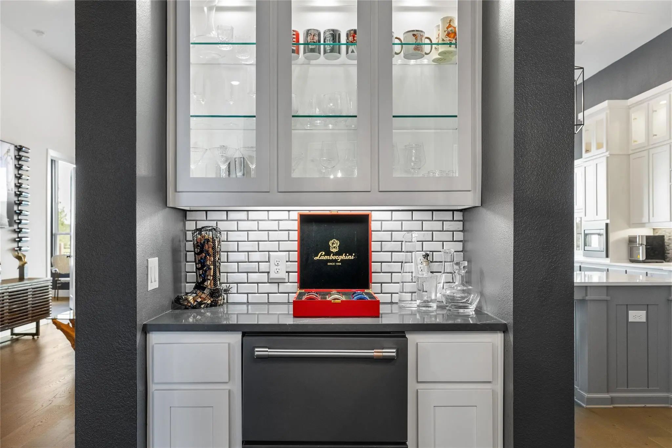
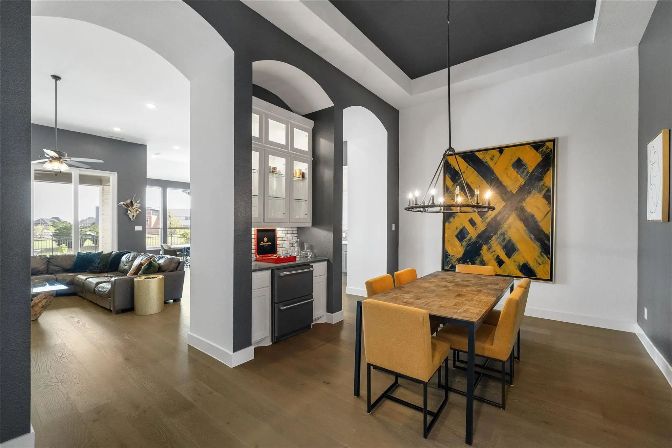
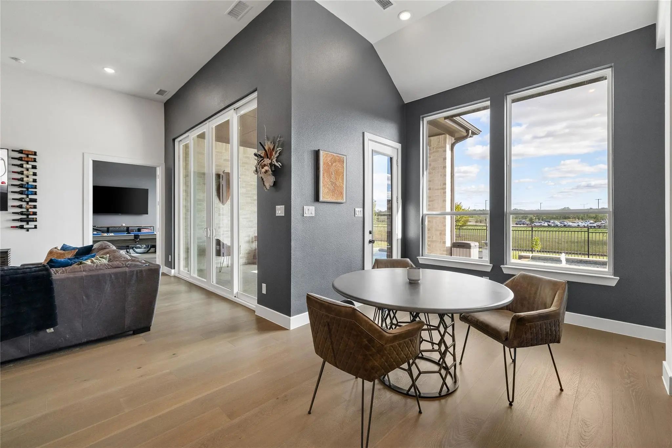
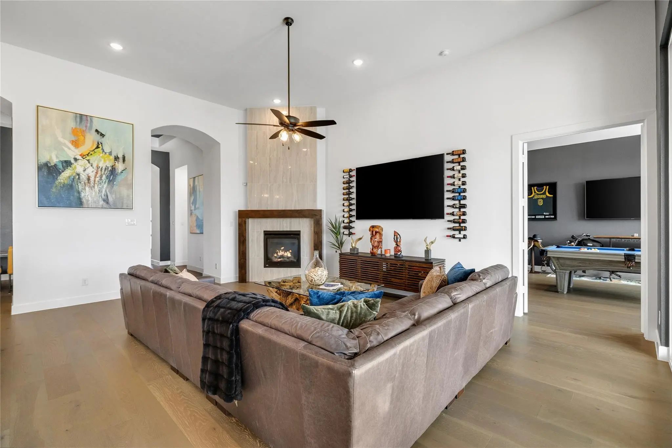
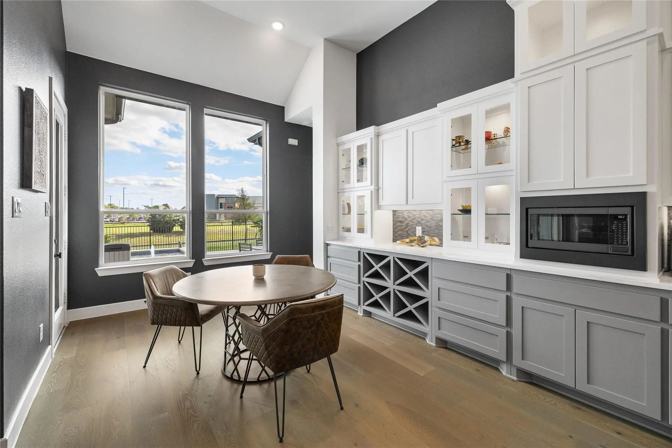
The spacious kitchen features an oversized island with seating, gas cooktop, abundant cabinetry, lighted glass-front upper cabinets, and a breakfast area overlooking the backyard. Two-tone cabinetry, statement pendant lighting, a decorative vent hood, and under-cabinet lighting complete the space. The open living room is anchored by a dramatic floor-to-ceiling fireplace, while expansive sliding glass doors connect the interior to the covered patio. A separate dining room with a tray ceiling, statement chandelier, and adjacent built-in serving bar with refrigerated drawers adds convenience for entertaining. Large windows fill the main living areas with natural light and frame views of the pool.
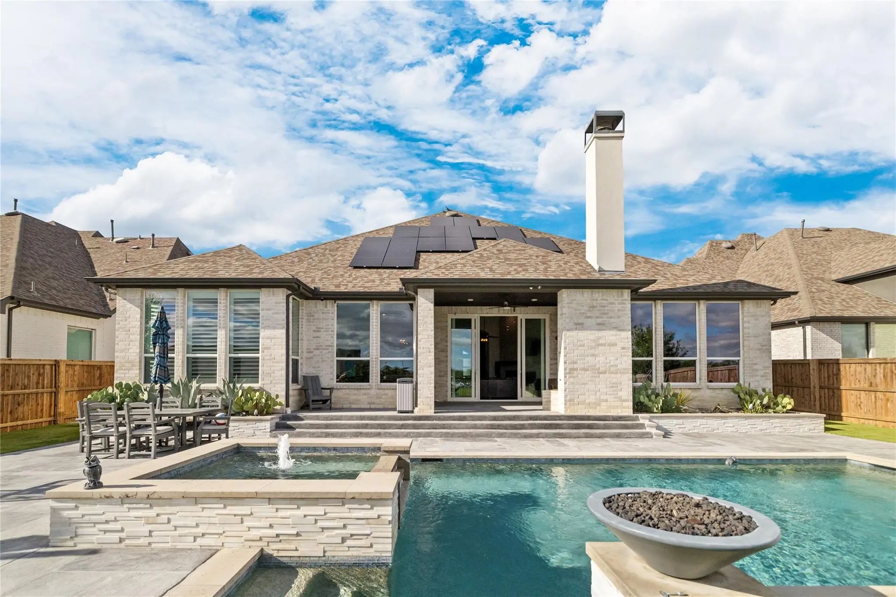
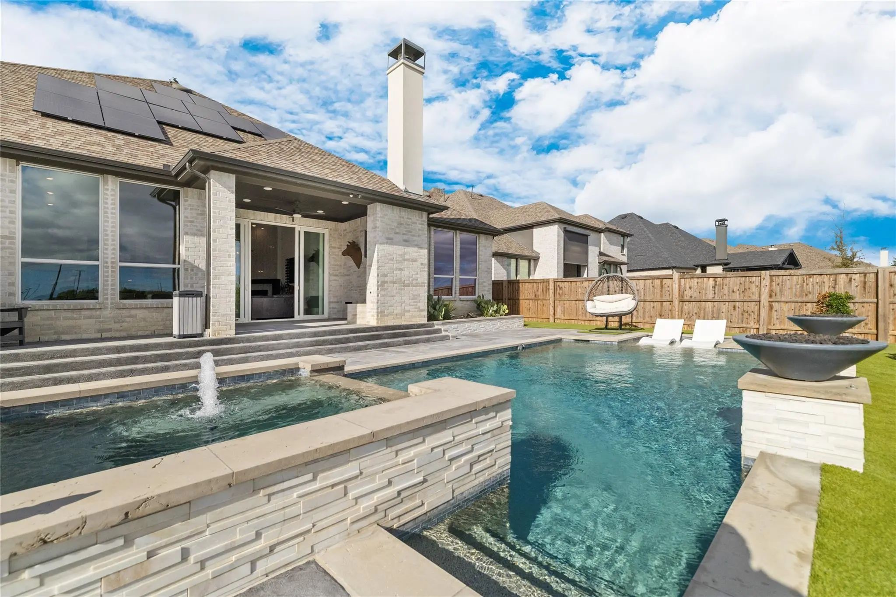
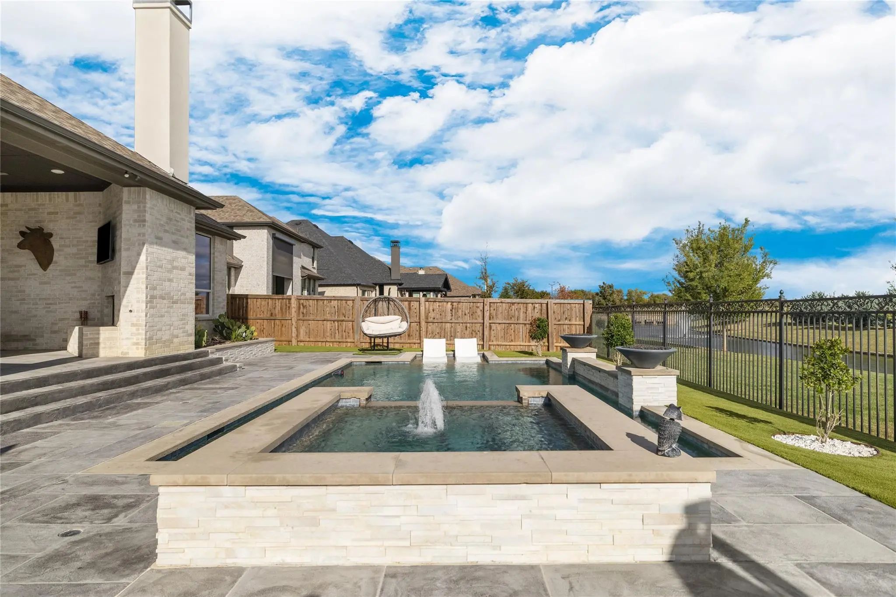
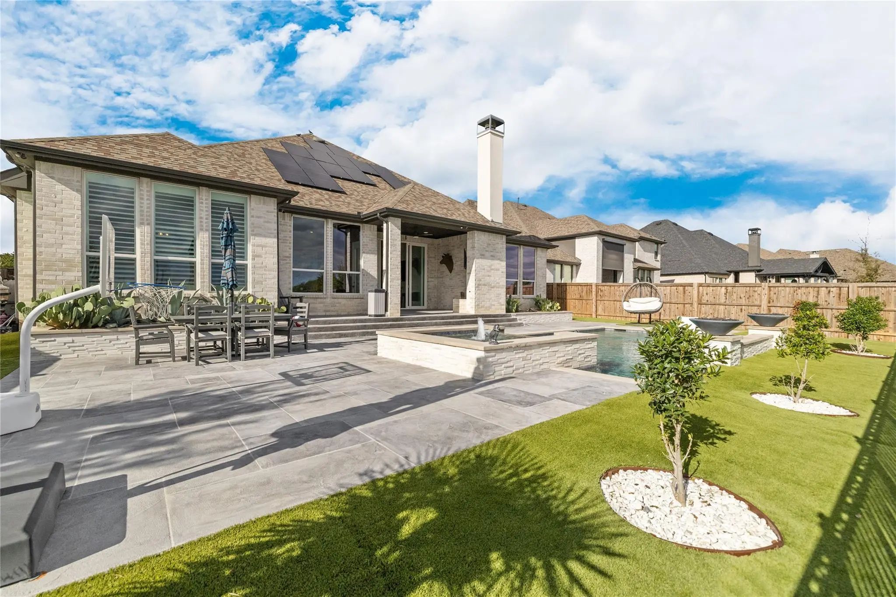
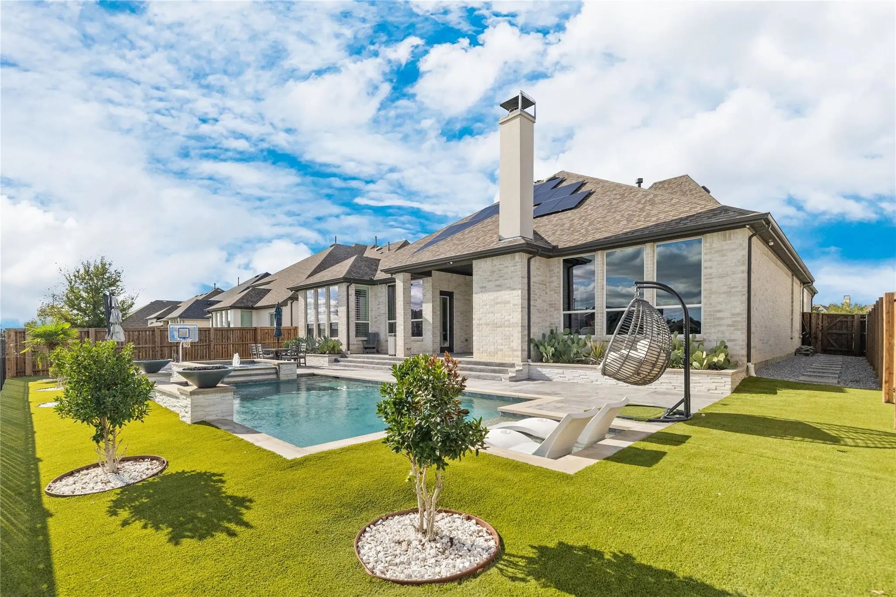
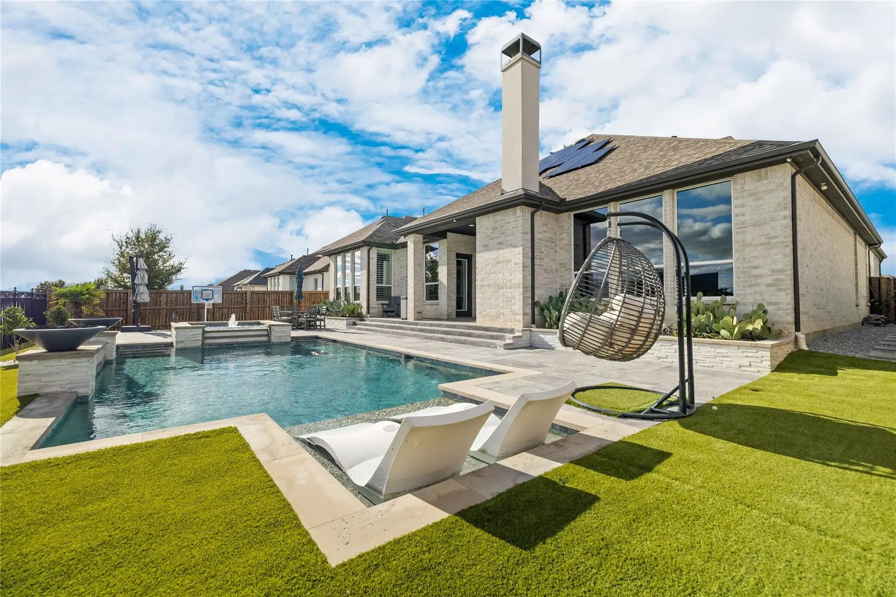
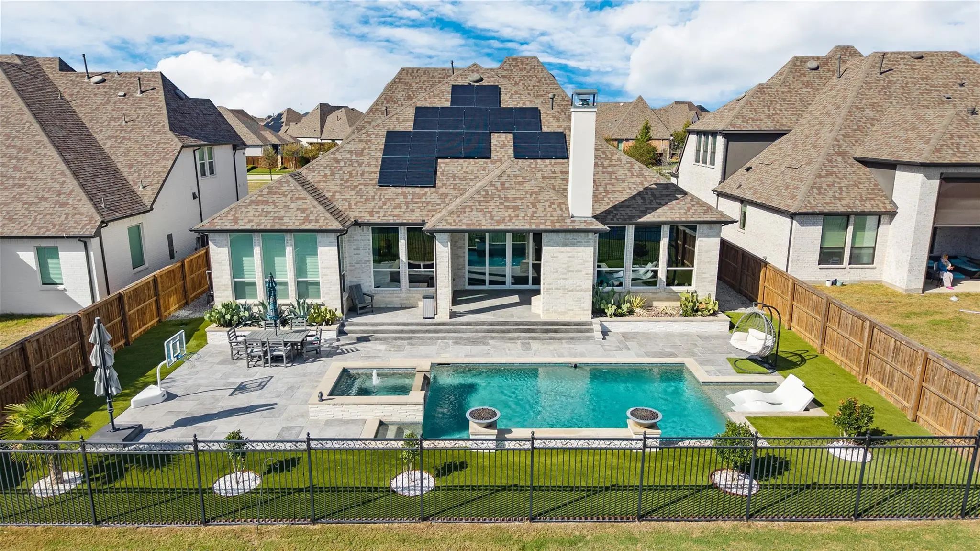
The backyard offers resort-style outdoor living with a private swimming pool, raised spa, tanning ledge, decorative fire bowls, extensive patio space, and artificial turf. Multiple seating areas provide room for outdoor dining and relaxing, while the covered patio features an outdoor fireplace for enjoyment across the seasons. Thoughtfully designed landscaping and stone accents complete the setting. For buyers searching for a single-story home in Celina with a pool, home office, and spacious entertaining areas, this Cambridge Crossing residence brings those sought-after features together.
Interior FeaturesCable TV Available, Chandelier, Decorative Lighting, Eat-in Kitchen, High Speed Internet Available, Kitchen Island, Open Floorplan, Walk-In Closet(s)
FireplaceYes
# of Fireplaces1
FireplacesFamily Room, Gas Logs, Gas Starter
Construction Details / Floorplan
Living Areas3
Dining Rooms2
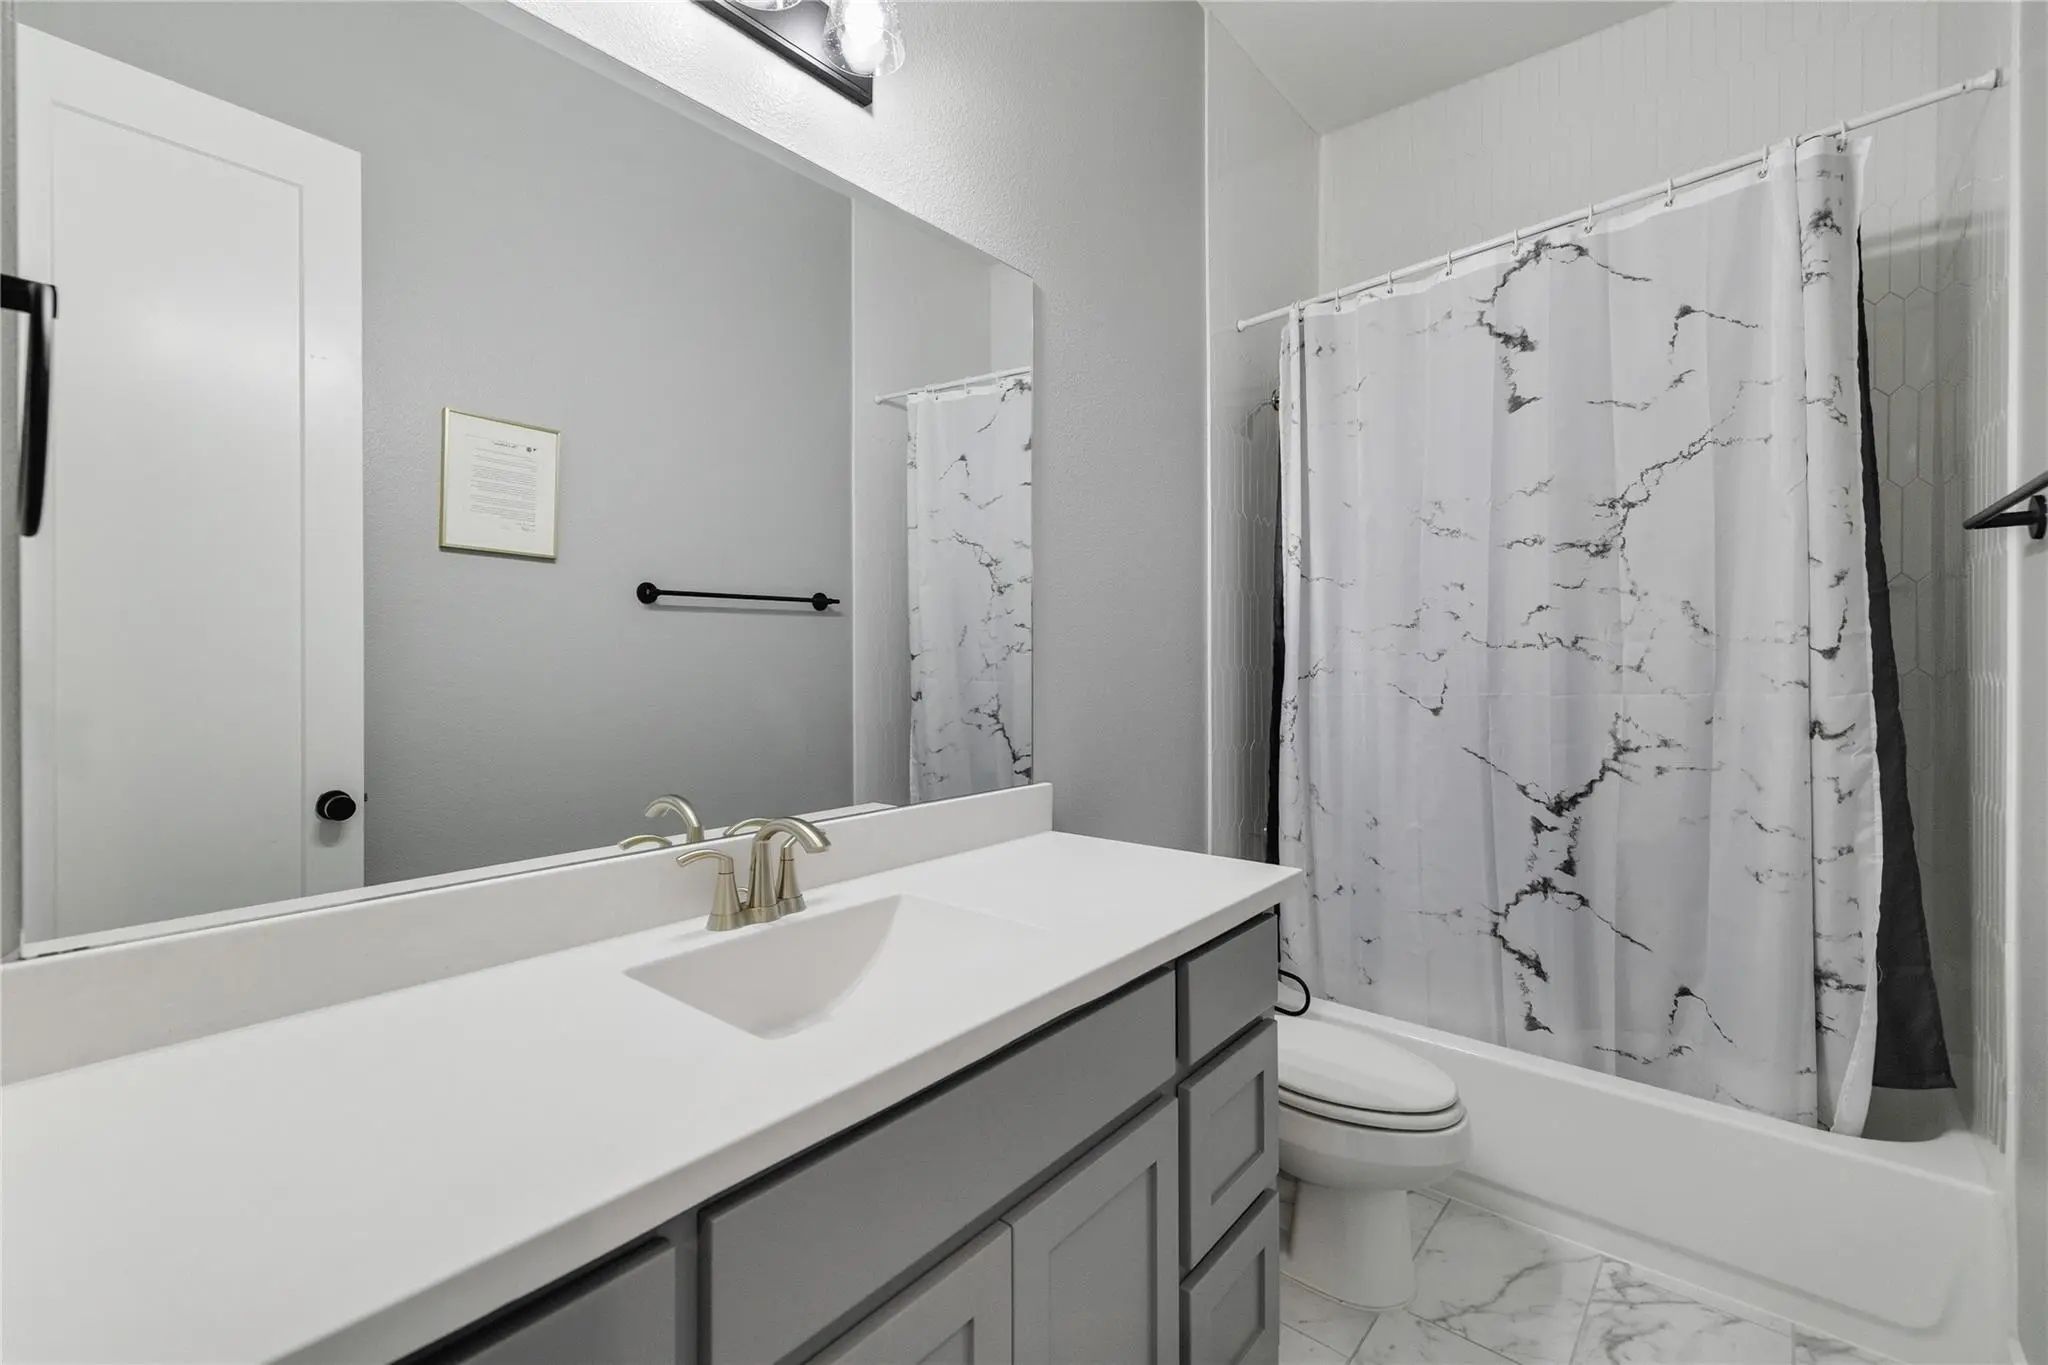
Full Baths3
Half Baths1
Private Listing Information (Registration Required)
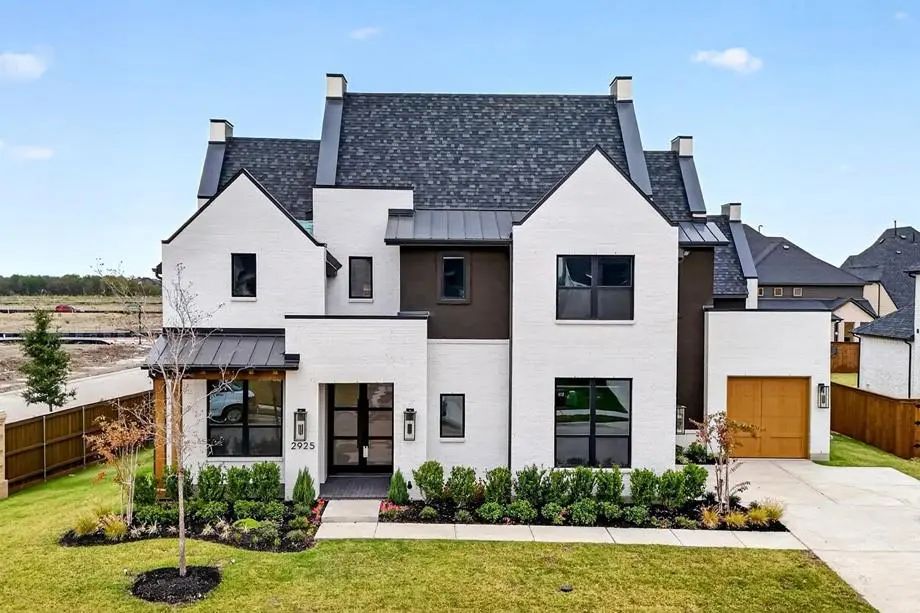
Built By 11-time People’s Choice Builder Of The Year Highland Homes, This Stunning “lucca” Plan Sits On A Coveted Corner Lot In The Award-winning Community Of Cambridge Crossing. With Over 4,500 Square Feet, This Exceptional Two-story Home Offers ...
Highland Showcase Home Verona Plan. Designer Selections. Stunning High Vaulted Ceilings With Beams. Highly Sought After One Story With Bath For Every Bedroom. Sliding Glass Doors At Patio. Double Ovens And Chefs Kitchen. Entertainment Room. High C...
A Great One Story Plan That Has It All! Large Kitchen Open To Family Room That Features Beams At The Ceiling And Built In Bookcases With Tile Fireplace That Extends To Ceiling. Primary At Back For Privacy With Extended Sitting Area. Primary B...
Highland Showcase Home Two Story 224 Plan. Property Is Open Concept With Lots Of Natural Light. Vaulted Ceilings In The Family Room Are 20' In Height. 4 Car Garage! Designer Finishes. Double Oven. Stand Alone Tub. Primary Bedroom And Secondary Bed...
Luxury Living In Celina's, 2026- Award Winning Community Of The Year, Cambridge Crossing! North Facing, This Stunning Home Sits On A Coveted, Oversized Lot In A Quiet Cul-de-sac With A Peaceful Pond In Back. This 5 Bedroom, 5 Full Baths, & 2 Half ...
Gorgeous Highland One Story With Plenty Of Room For All. From The Minute You Walk In To The Wide Entry You Will Feel The Space. Three Bedrooms At Front Of Home All With Ensuite Bathrooms Including One With Walk In Shower. Powder Bath At Front F...
Users may not reproduce or redistribute the data found on this site. The data is for viewing purposes only. Data is deemed reliable, but is not guaranteed accurate by the MLS or NTREIS.
Listing information last updated on November 22nd, 2026 at 12:45am CST.


 New Construction