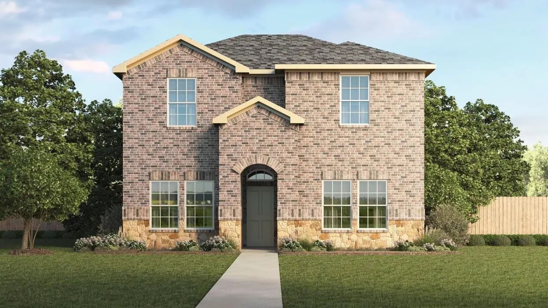
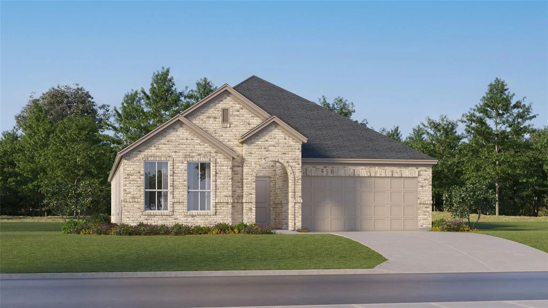
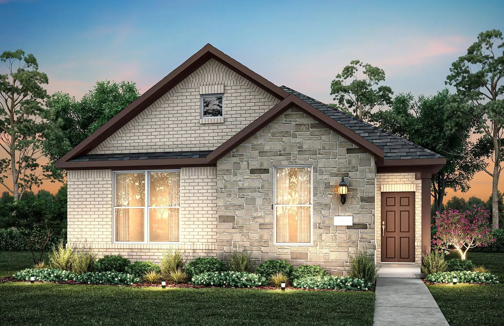
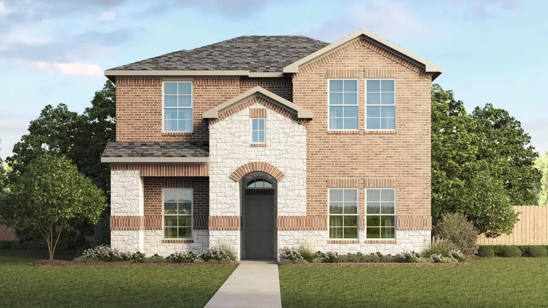
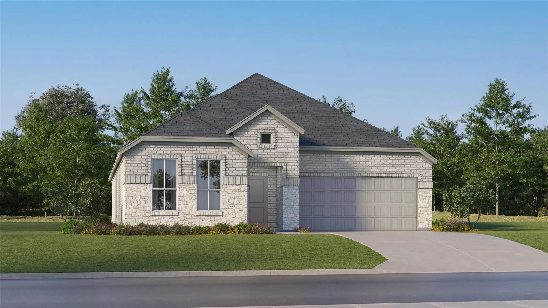
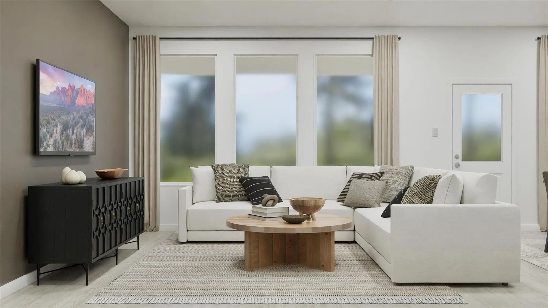
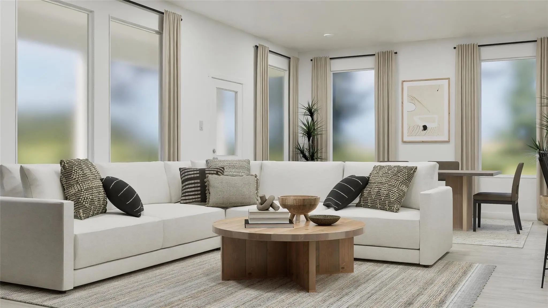
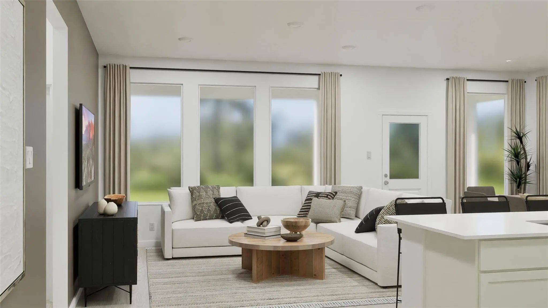
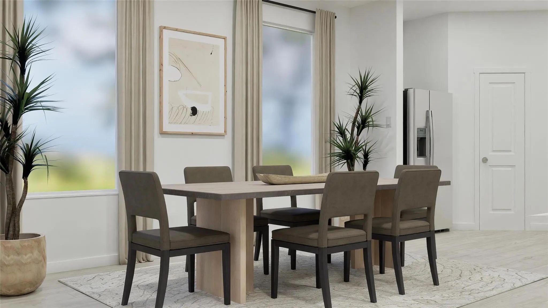
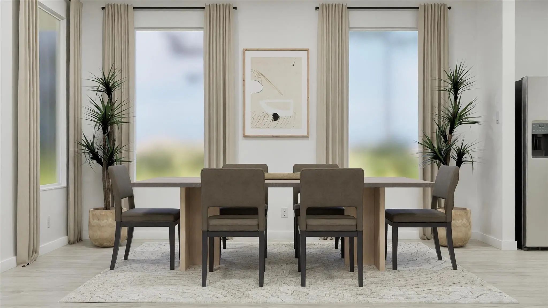
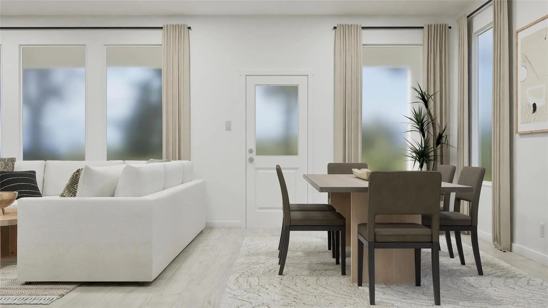
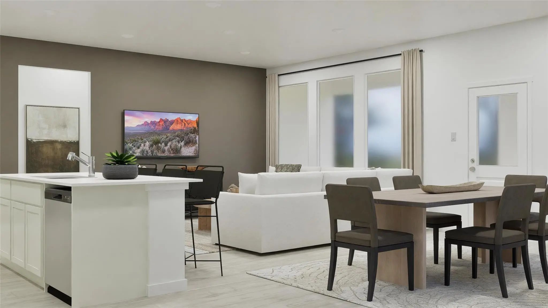
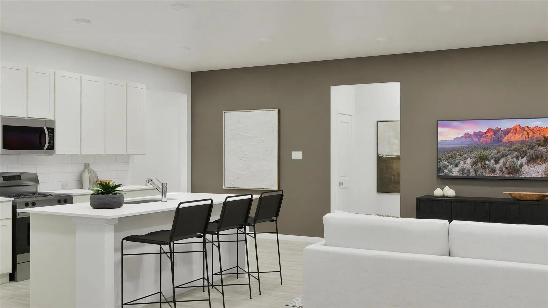
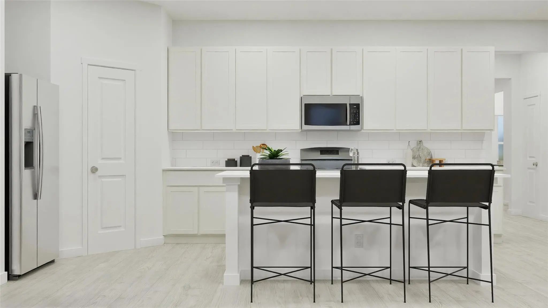
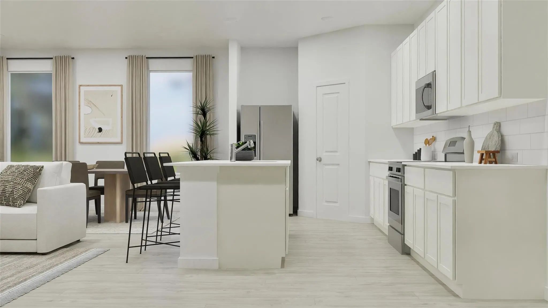
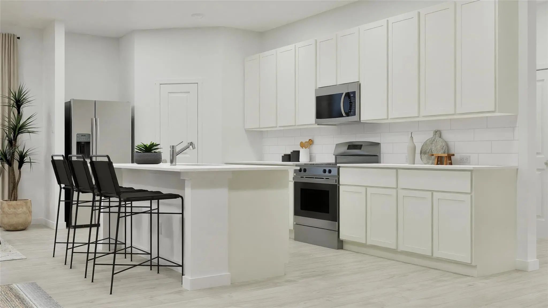
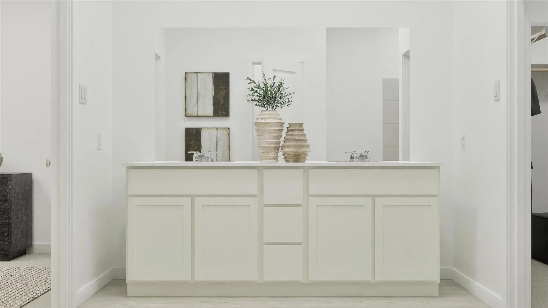
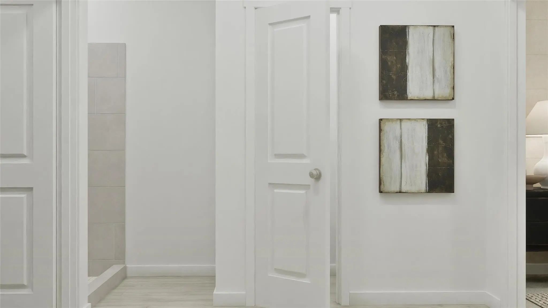
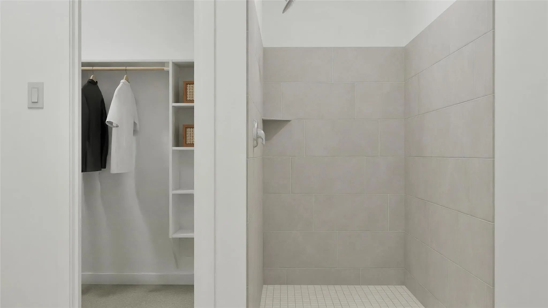
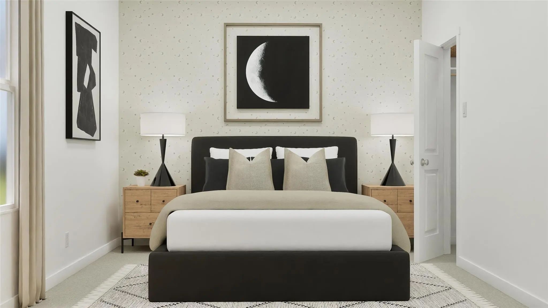
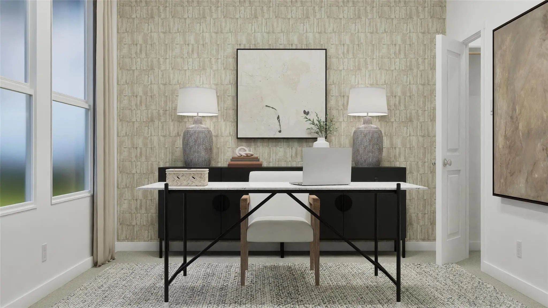
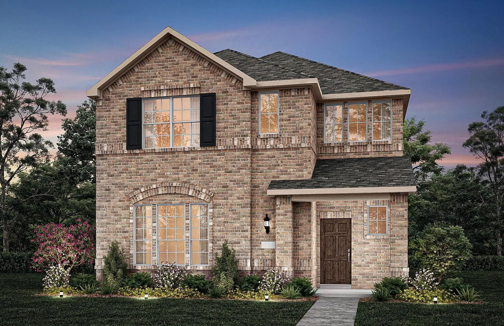
New Construction Lennar Home - The Nash Floor Plan - This single-story home shares an open layout between the kitchen, nook and family room for easy entertaining, along with access to the covered patio for year-round outdoor lounging. A luxe owner's suite is in a rear of the home and comes complete with an en-suite bathroom and walk-in closet, while two secondary bedrooms are near the front of the home, ideal for household members and overnight guests. The completion date, prices and features may vary and are subject to change. Please verify with Lennar directly. Photos are for illustrative purposes only.
Welcome To Your Dream Home At Pinnacle At Legacy Hills In Celina! This Stunning Highwater Plan Offers 3 Bedrooms, 2.5 Bathrooms, And Spans 2,175 Square Feet Of Thoughtfully Designed Living Space. Available January 2027, This Home Has Everything Yo...
New ConstructionReduced 2%
2513 Pikes Peak Way Celina, Texas 75009
Collin |
Celina ISD
Magnolia at Legacy Hills
4 Bedrooms, 3 Bathrooms, Covered Patio And Stainless Steel Appliances. Magnolia At Legacy Hills In Celina, Tx. Embrace Comfortable Living Tailored To Meet Your Family's Needs And Style. Our Homes Are Crafted With An Open Layout Offering A Seamles...
New Construction Lennar Home - The Elton Floor Plan - This New Single-level Home Is Host To An Inviting Open Floorplan With Convenient Access To A Covered Patio, Ideal For Seamless Entertaining. Three Secondary Bedrooms Are Located Off The Foyer, ...
New ConstructionReduced 3%
1429 Holmes Street Celina, Texas 75009
Collin |
Celina ISD
Pinnacle at Legacy Hills
Welcome To Your Dream Home At Pinnacle At Legacy Hills In Celina! This Stunning Beacon Plan Offers 3 Bedrooms, 2 Bathrooms, And Spans 1627 Square Feet Of Thoughtfully Designed Living Space. Available For November 2026 Move-in, This Home Has Everyt...
4 Bedrooms, 3 Bathrooms, Covered Patio And Stainless Steel Appliances. Magnolia At Legacy Hills In Celina, Tx. Embrace Comfortable Living Tailored To Meet Your Family's Needs And Style. Our Homes Are Crafted With An Open Layout Offering A Seamles...
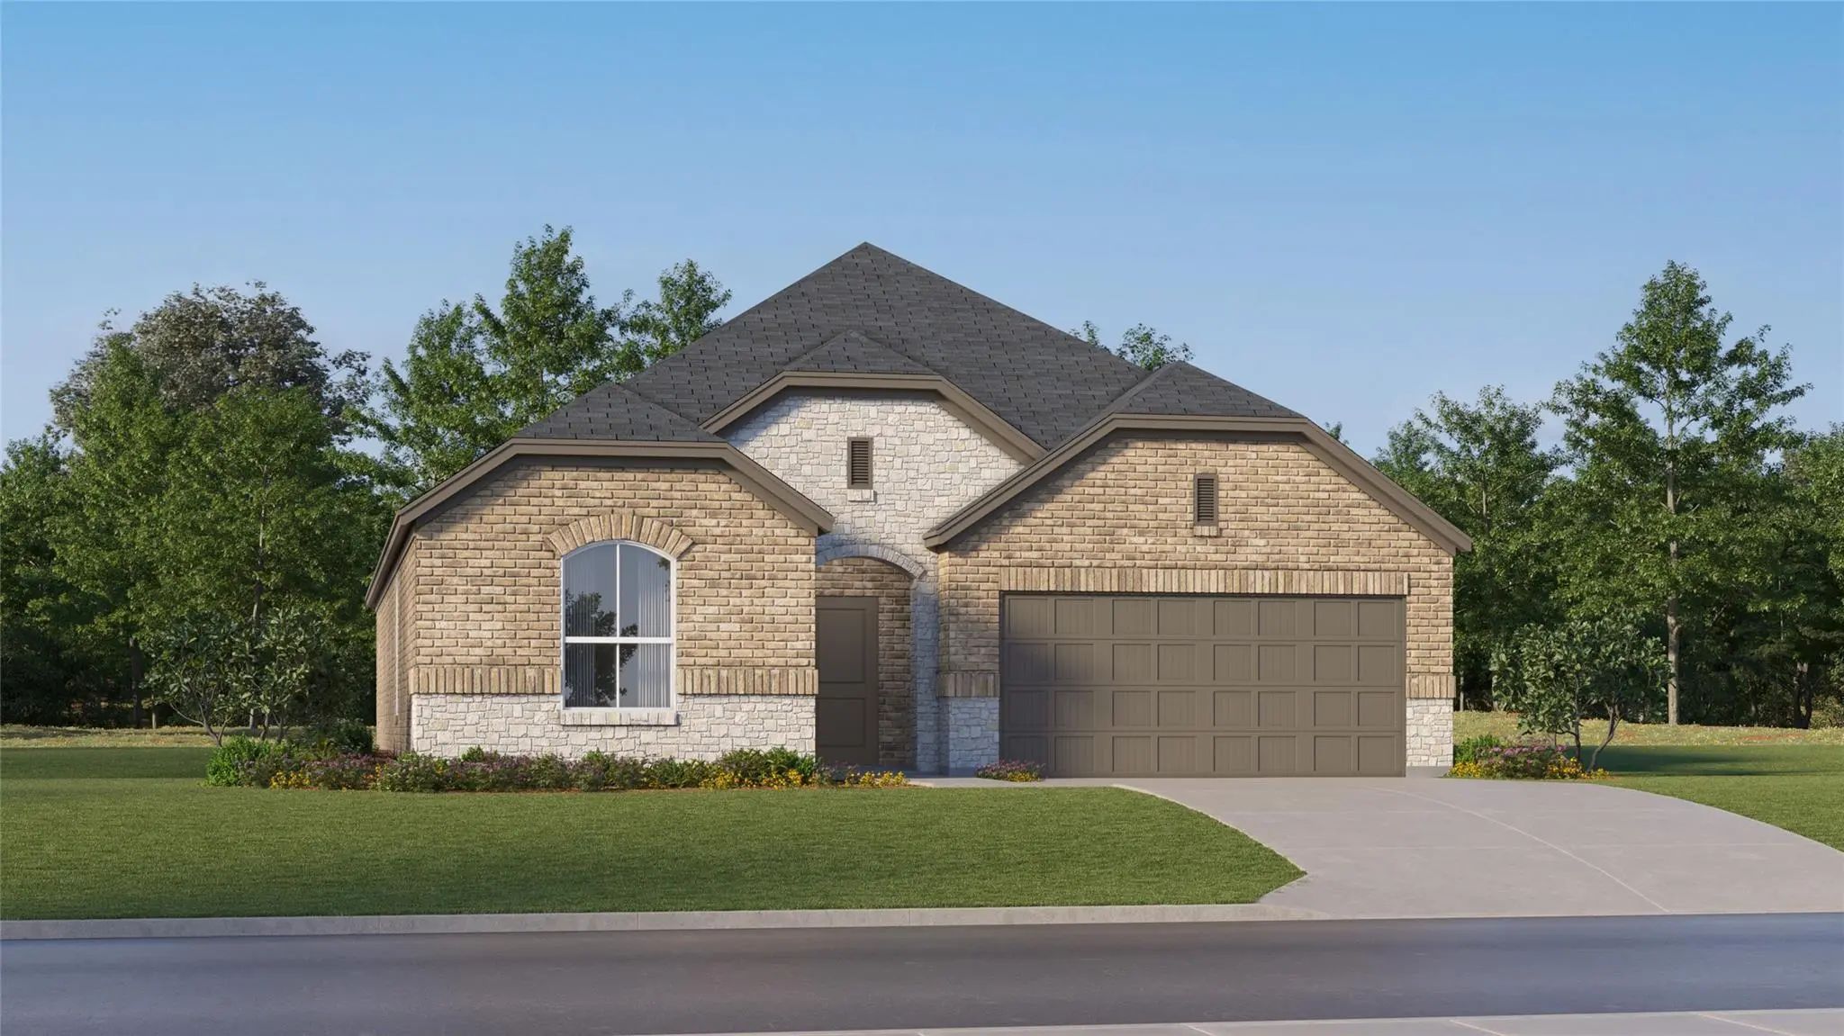
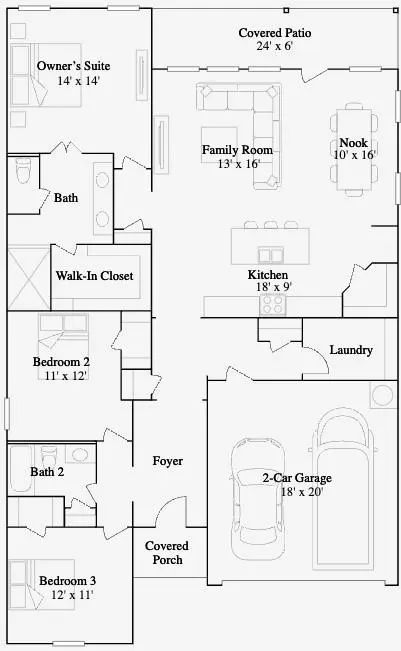
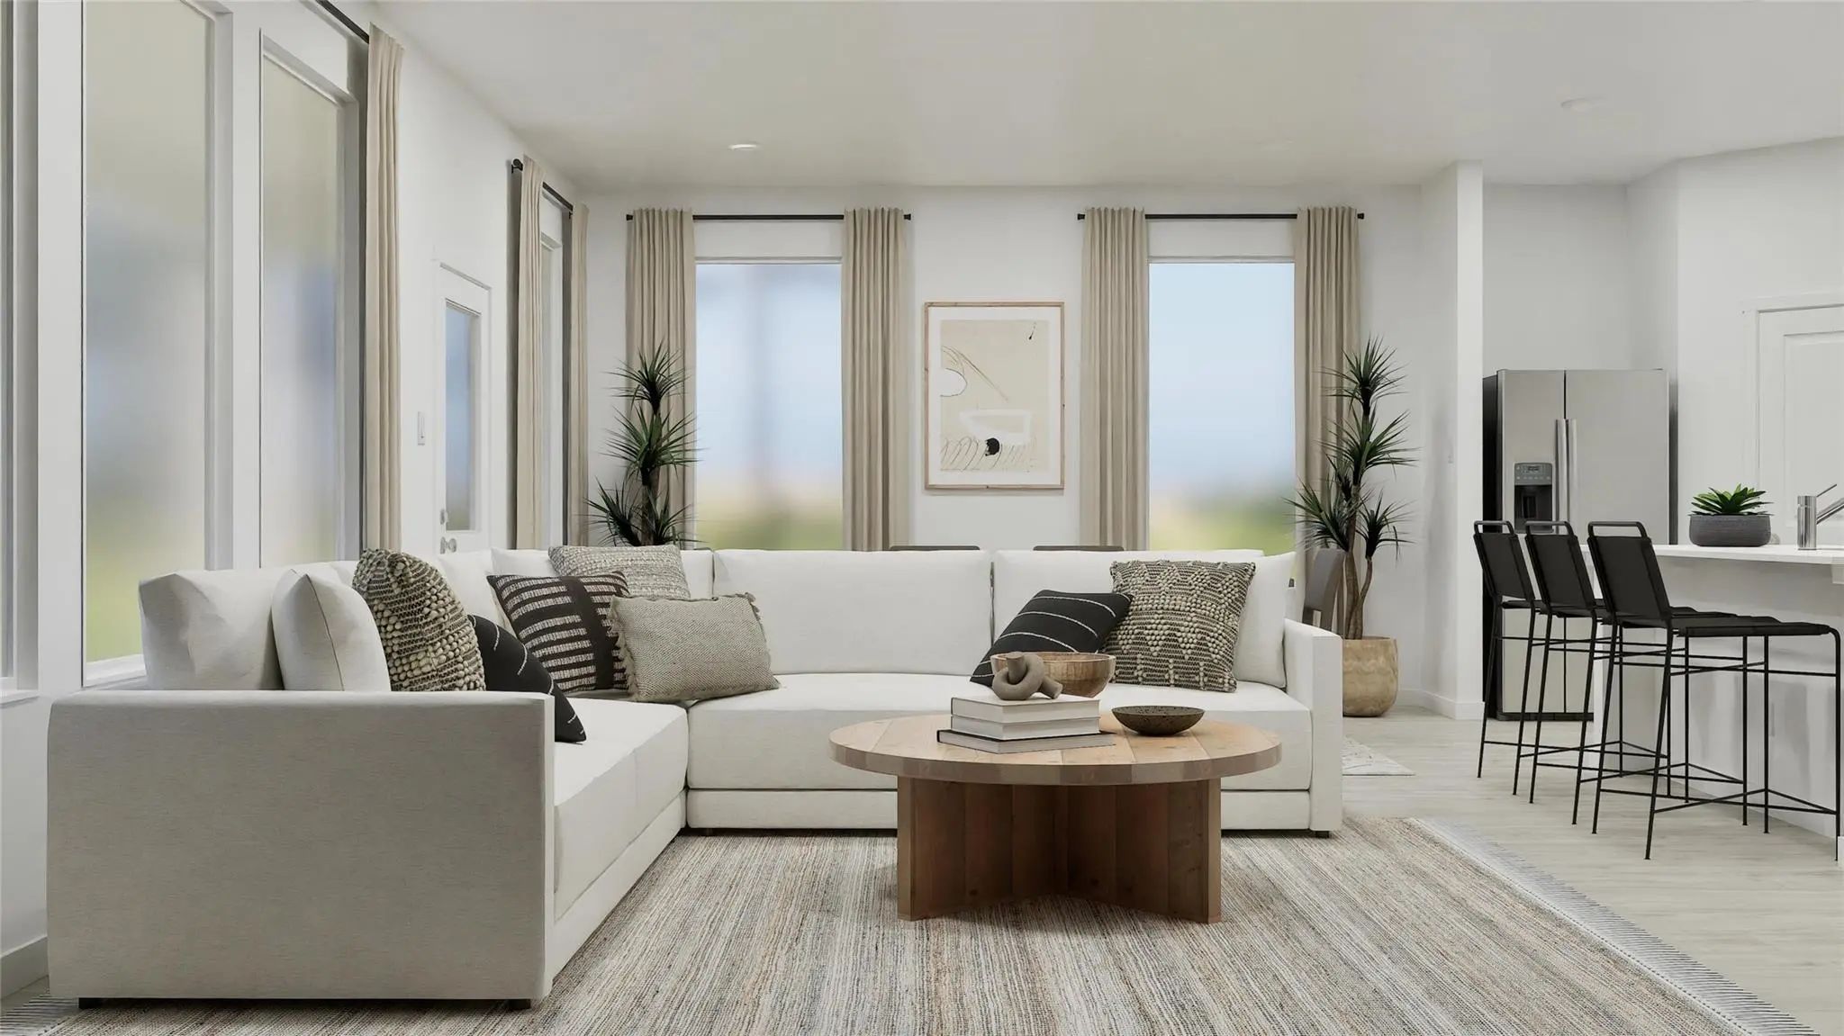
New Construction Lennar Home - The Joplin Floor Plan - This Single-story Home Shares An Open Layout Between The Kitchen, Nook And Family Room For Easy Entertaining, Along With Access To The Covered Patio For Year-round Outdoor Lounging. A Luxe Own...
Users may not reproduce or redistribute the data found on this site. The data is for viewing purposes only. Data is deemed reliable, but is not guaranteed accurate by the MLS or NTREIS.
Listing information last updated on November 10th, 2026 at 1:49pm CST.






 Free Move-Up Offer For New Home Buyers with a Home to Sell
 New Construction