
- 4 Beds
- 3.1 Baths
- 2,323 Sqft
- 2 Garages
- .24 Acres
- 2026 Year Built
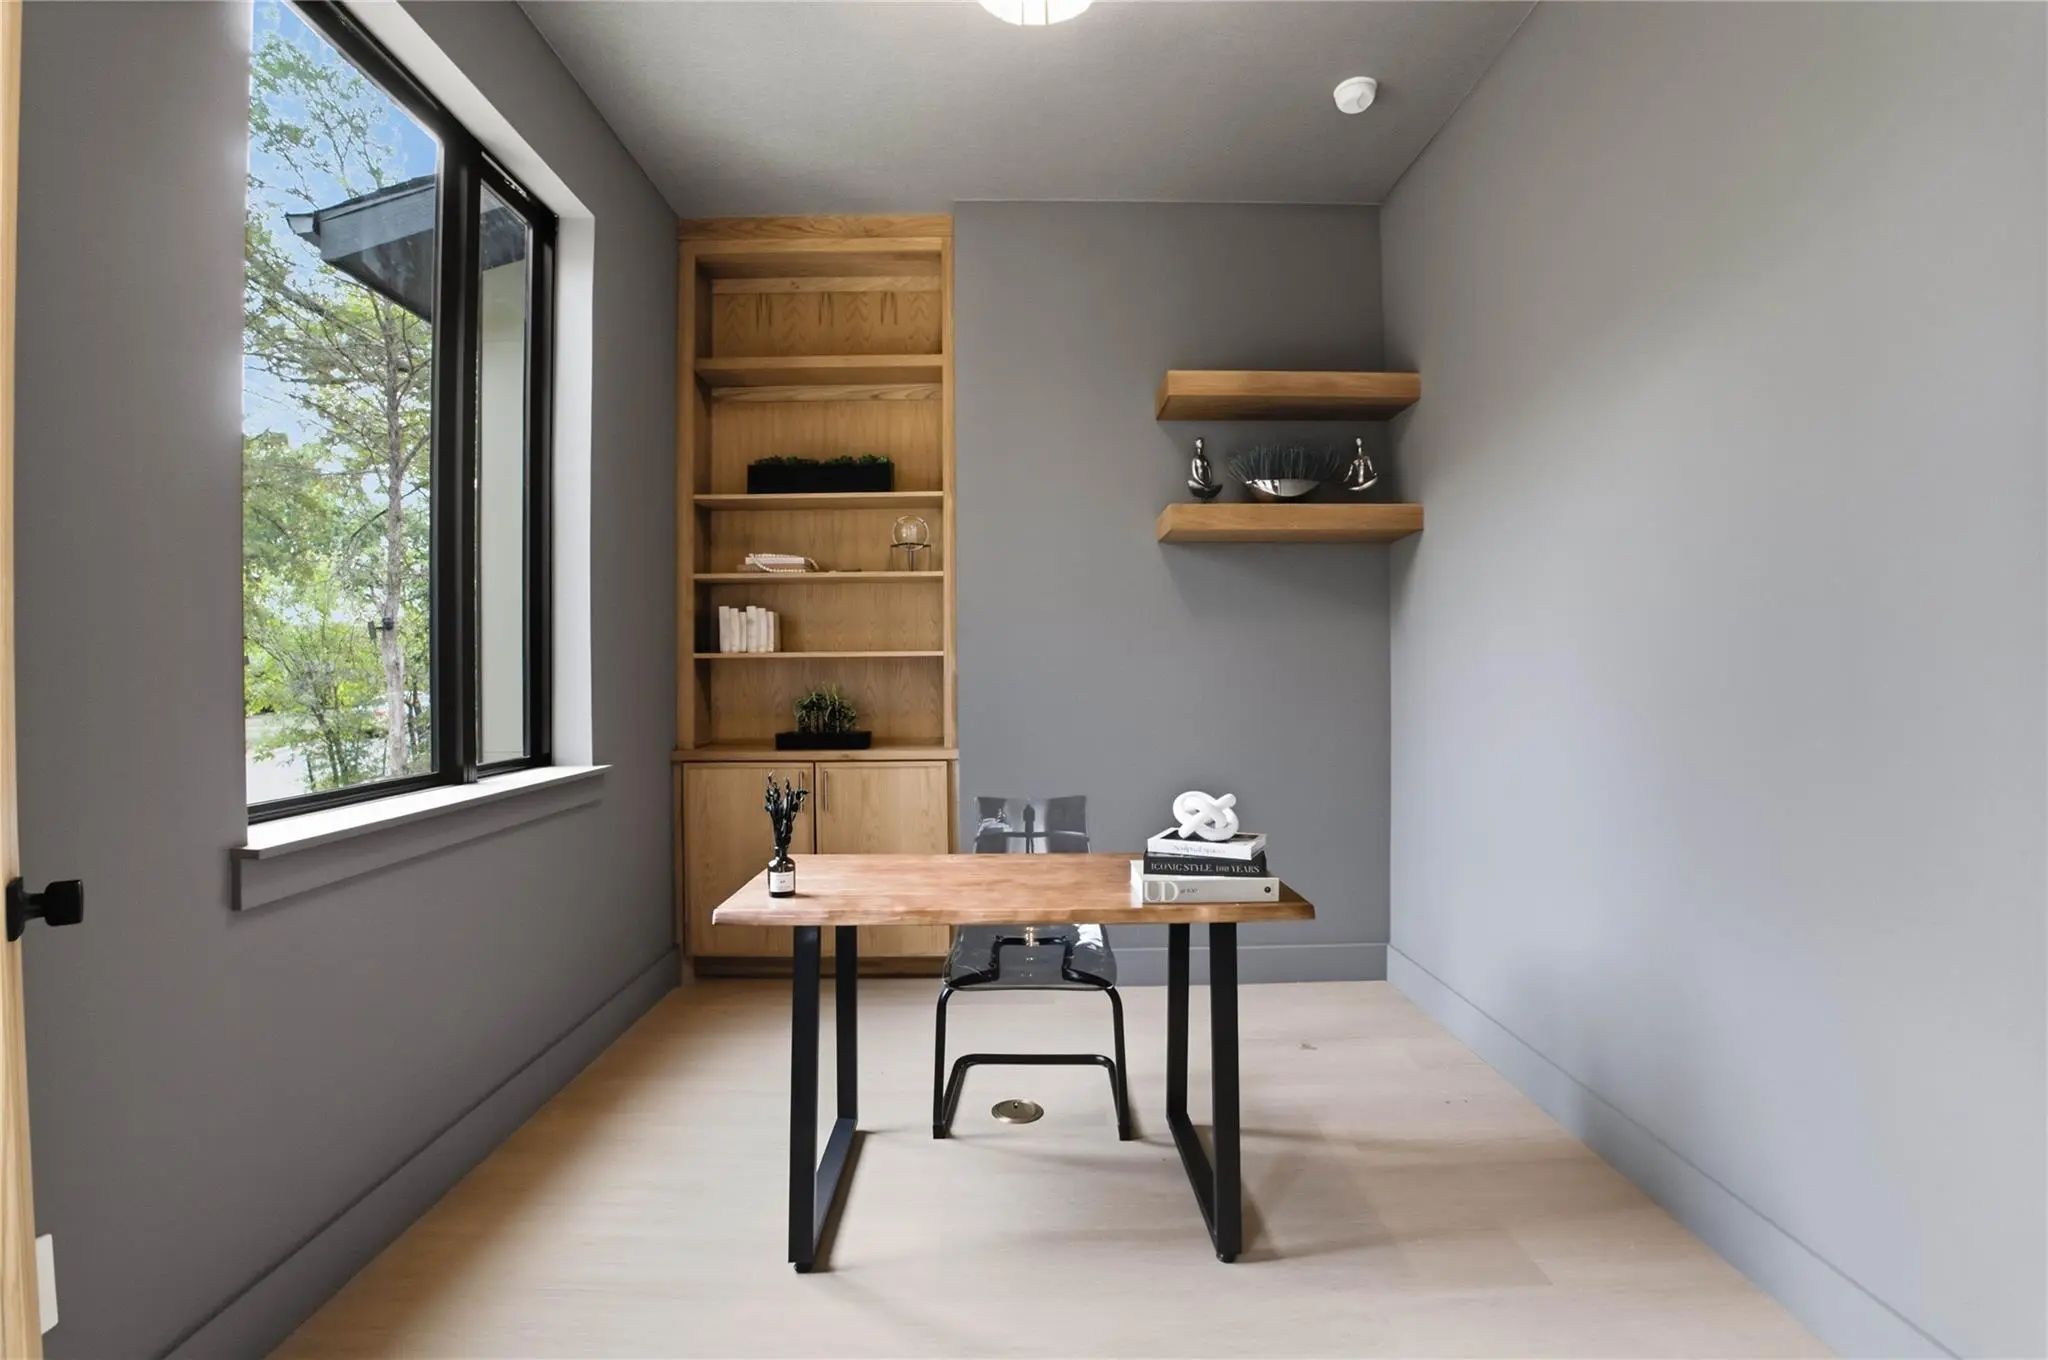
- Study
- Game Room
- Media
- Pool

929 Brookwood Drive
Dallas, Texas 75224-4909
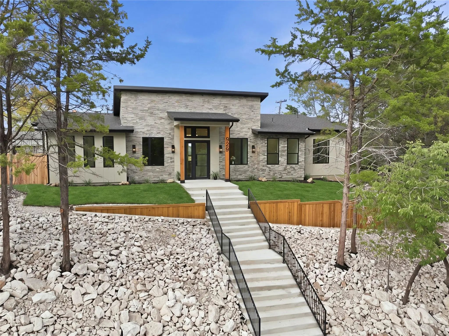
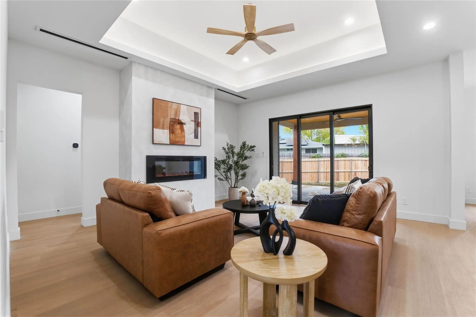
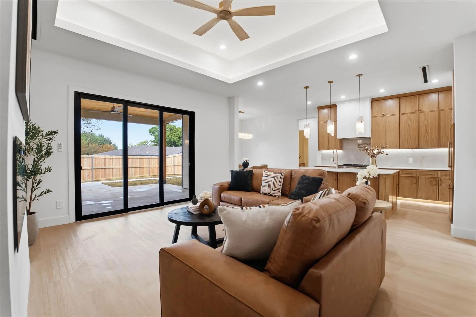
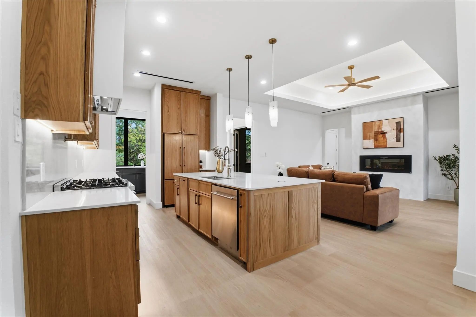
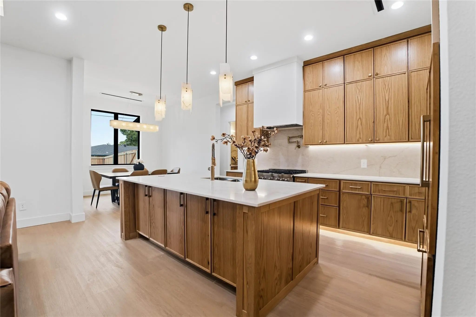
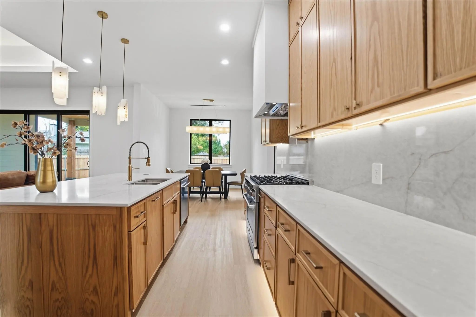
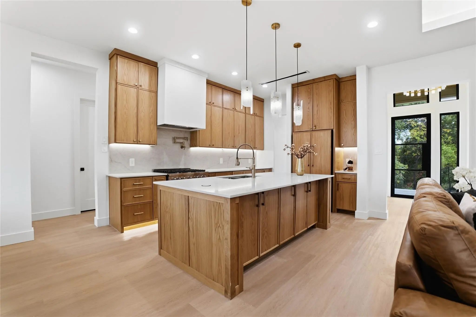
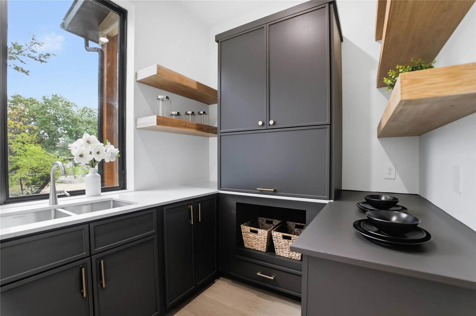
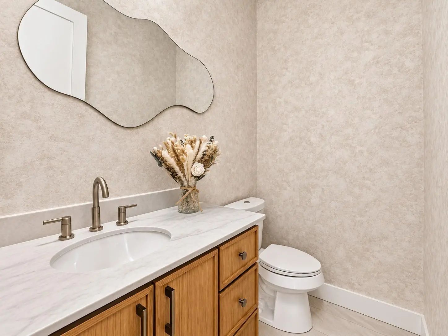
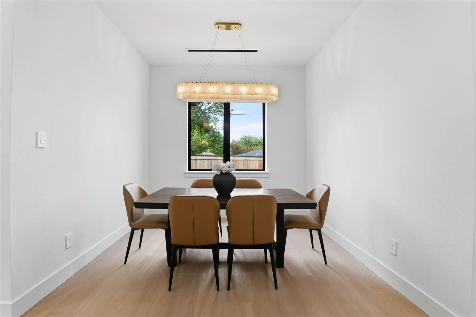
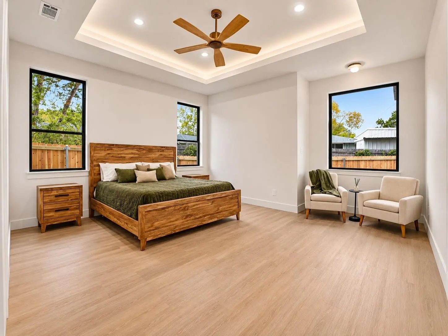
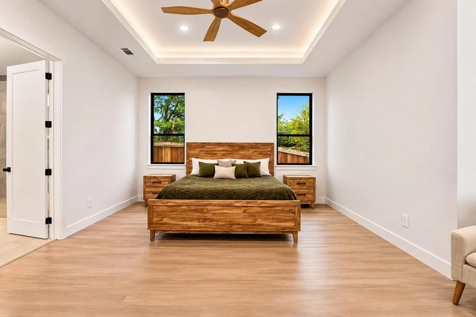
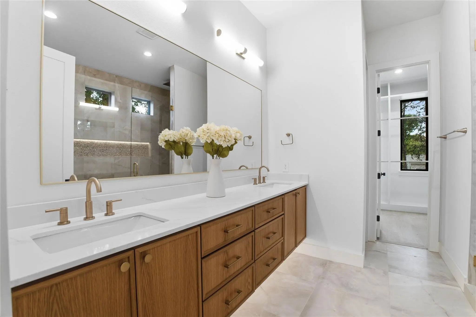
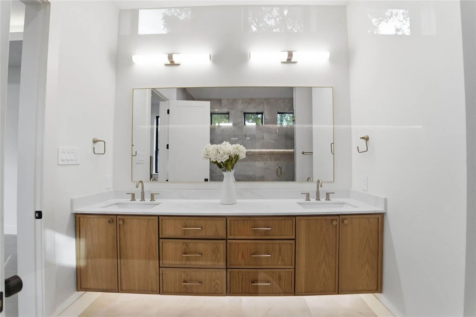
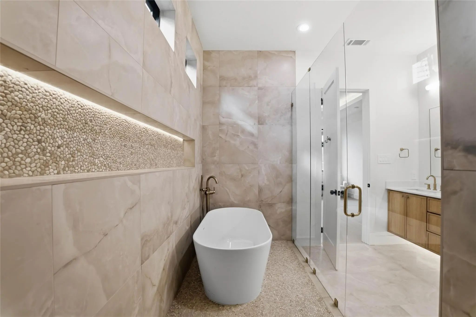
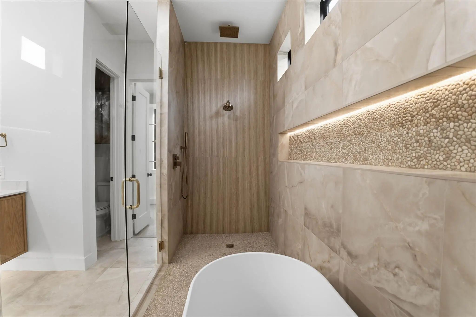
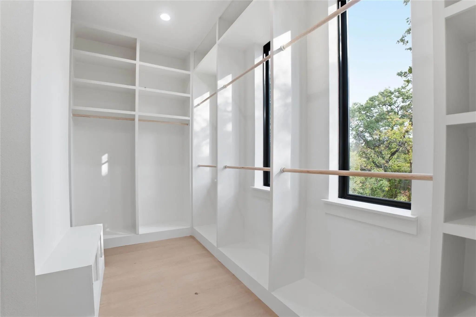
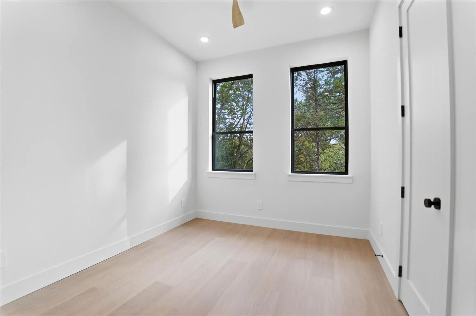
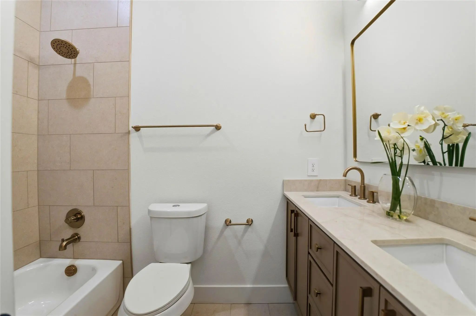
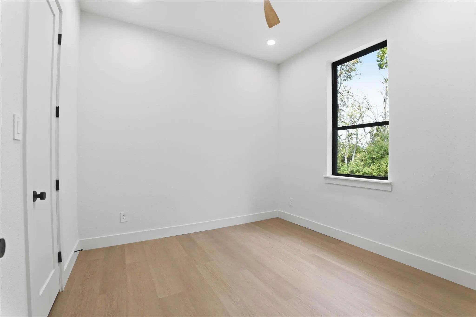
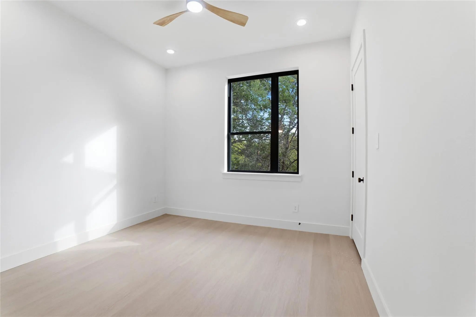
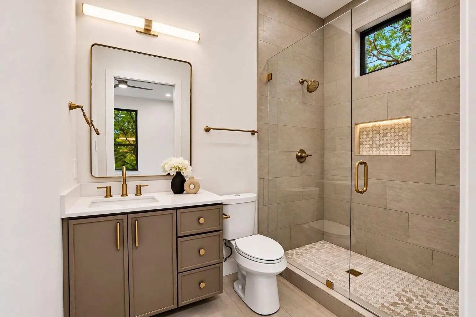
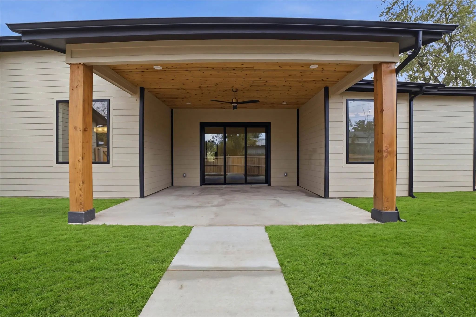
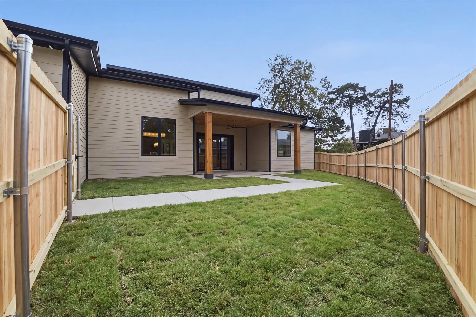
Discover elevated modern living in this stunning new construction home, ideally situated on a commanding hilltop corner lot in Dallas' established Five Mile Creek neighborhood, 15 minutes from Downtown Dallas. This thoughtfully designed single-story residence offers 2,323 square feet, 4 bedrooms, 3.5 bathrooms, and a dedicated study. Striking contemporary architecture, natural stone accents, and an inviting front porch with a tongue-and-groove ceiling create an unforgettable first impression. Inside, high ceilings throughout, solid-core doors, abundant natural light, and curated finishes create a sense of luxury. The open-concept great room impresses with 12-foot ceilings, a custom limewash fireplace, and expansive sliding glass doors opening to an oversized covered patio. The chef-inspired kitchen showcases custom ceiling-height white oak cabinetry, quartz countertops, an 8-foot island, a six-burner gas range, designer lighting, and under-cabinet illumination. A panel-ready refrigerator blends seamlessly with the cabinetry, while the walk-in butler's pantry features a dedicated sink, appliance garage, additional counter space, and storage. The private primary suite offers a spa-inspired bath with a freestanding soaking tub, oversized walk-in shower, designer tile, and expansive dual-sink vanity. A second bedroom with its own en-suite bath offers flexibility for guests or multigenerational living. Two additional bedrooms and a dedicated study complete the layout. Enjoy indoor-outdoor living on the spacious covered patio, finished with a tongue-and-groove ceiling, recessed lighting, and a ceiling fan. Energy-conscious construction includes 2x6 exterior wall framing, while a rear-entry two-car garage adds convenience. Thoughtful craftsmanship, distinctive architectural details, and sophisticated finishes come together in this exceptional home!
View Virtual TourQuick Valuation Analysis from 4 Active and 5 Sold Listings
Pricing Trends from 4 Active Listings in Southern Hills
| This Home's Price | $615,000 | This Home's Price Per SqFt | $ |
| Average Price | $400,975 | Average Price Per SqFt | $ |
| Highest Price | $615,000 | Highest Price Per SqFt | $ |
| Lowest Price | $259,900 | Lowest Price Per SqFt | $ |
Pricing Trends from 5 Sold Listings in Southern Hills
| This Home's Price | $615,000 | This Home's Price Per SqFt | $ |
| Average Price | $401,398 | Average Price Per SqFt | $ |
| Highest Price | $684,990 | Highest Price Per SqFt | $ |
| Lowest Price | $229,000 | Lowest Price Per SqFt | $ |
School Information
- School DistrictDallas ISD
- Elementary SchoolCarpenter
- Middle SchoolBrowne
- High SchoolKimball
Community
- Address929 Brookwood Drive
- SubdivisionSouthern Hills
- CityDallas
- CountyDallas
- StateTexas
- Zip Code75224-4909
- HOANone
- UtilitiesCable Available, City Sewer, City Water, Individual Gas Meter, Individual Water Meter, Phone Available, Underground Utilities
- Taxes1559
Amenities
- SecurityCarbon Monoxide Detector(s), Smoke Detector(s)
- # of Garages2
- GaragesAlley Access, Garage, Garage Door Opener, Garage Faces Rear, Garage Single Door
Interior
- Interior FeaturesCable TV Available, Decorative Lighting, High Speed Internet Available, Kitchen Island, Open Floorplan, Pantry, Walk-In Closet(s)
- FloorsLuxury Vinyl Plank
- FireplaceYes
- # of Fireplaces1
- FireplacesDecorative, Electric, Living Room
Exterior
- Exterior FeaturesCovered Patio/Porch, Rain Gutters, Lighting
- FenceBack Yard, Fenced, Front Yard, Wood
- Lot DescriptionCorner Lot, Few Trees
Construction Details / Floorplan
- Living Areas1
- Dining Rooms1
- Full Baths3
- Half Baths1
- RoofComposition, Shingle
- FoundationPillar/Post/Pier, Slab
- ConstructionFiber Cement, Stone Veneer
Energy Efficiency / Green Features / Heating & Cooling
- Green Features12 inch+ Attic Insulation, HVAC, Insulation, Thermostat
- HeatingCentral, Electric, ENERGY STAR Qualified Equipment, ENERGY STAR/ACCA RSI Qualified Installation
Private Listing Information (Registration Required)
Listing Details
- AgentJason Gowans-golden
- OfficeJpar - Central Metro
Users may not reproduce or redistribute the data found on this site. The data is for viewing purposes only. Data is deemed reliable, but is not guaranteed accurate by the MLS or NTREIS.
Listing information last updated on November 13th, 2026 at 7:31am CST.