
- 4 Beds
- 2 Baths
- 1,872 Sqft
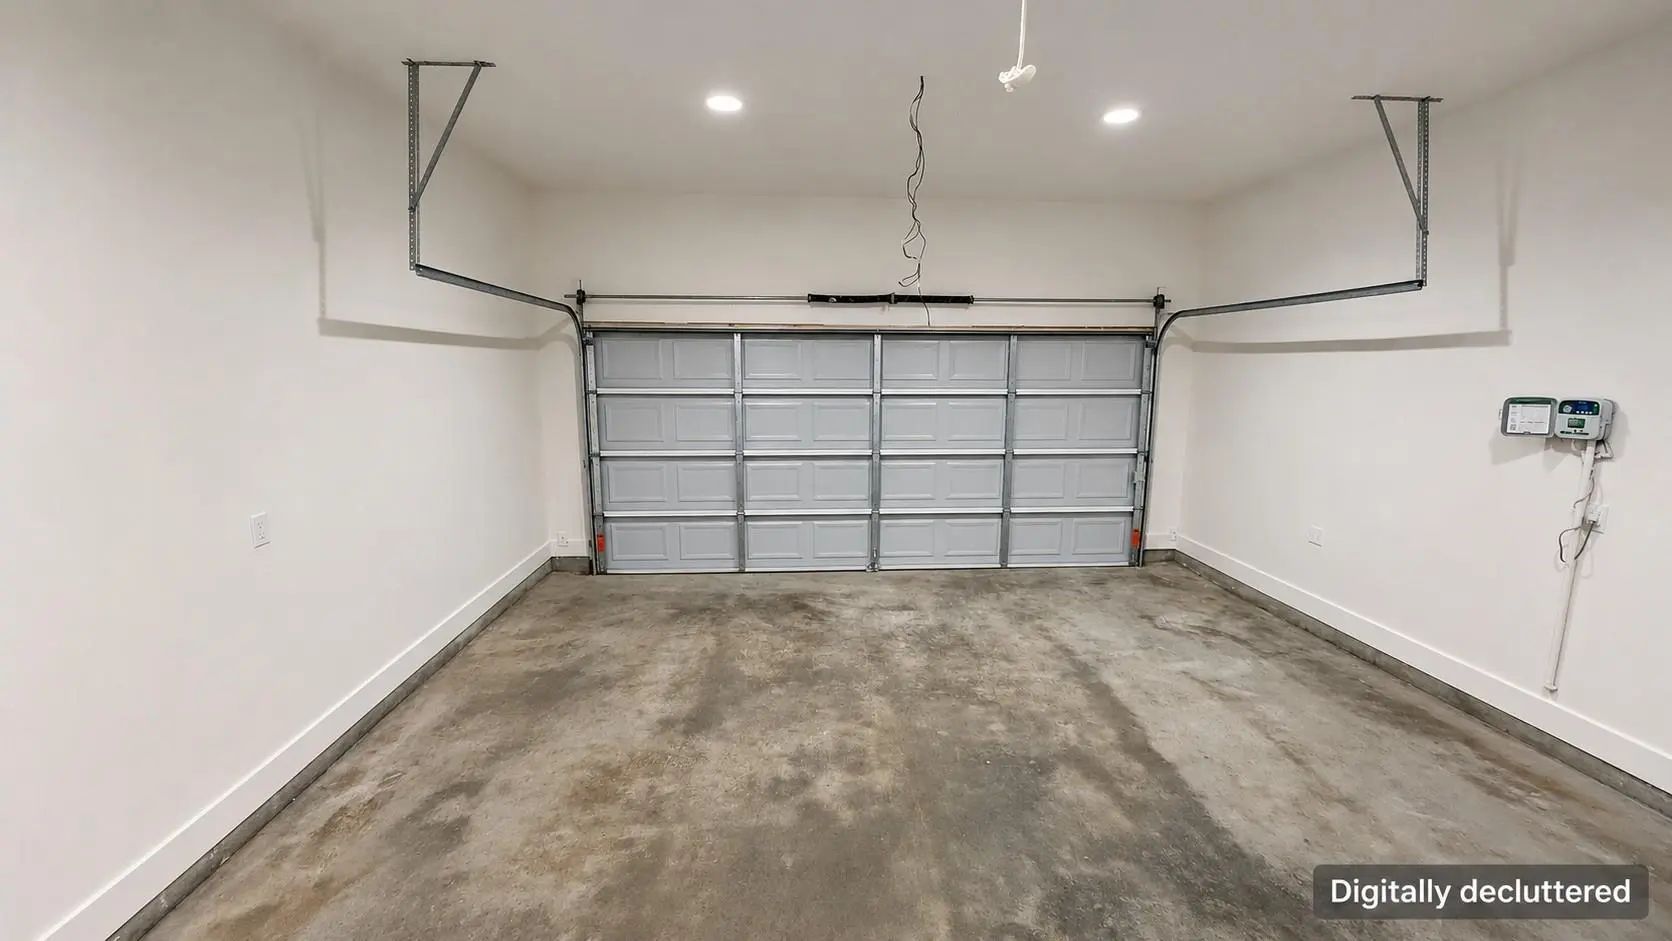
- 2 Garages
- .17 Acres
- 2026 Year Built
- Study
- Game Room
- Media
- Pool

441 Jim Miller
Dallas, Texas 75217
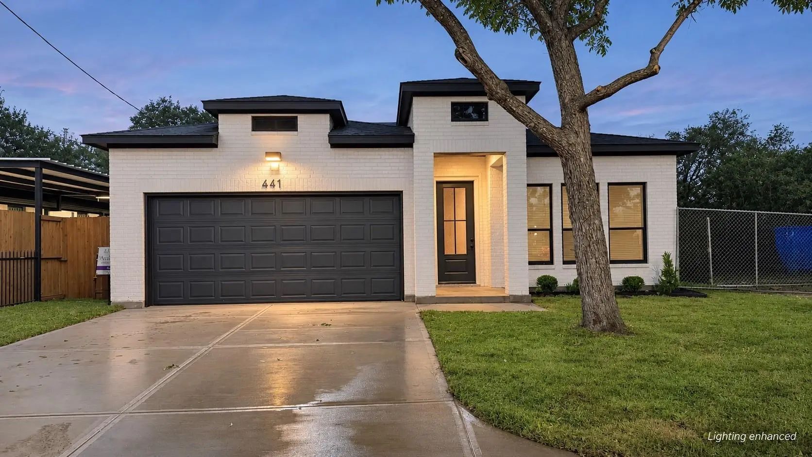
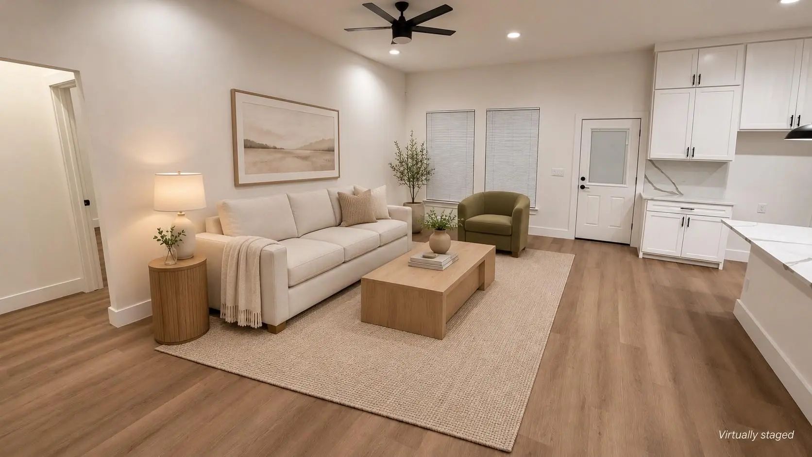
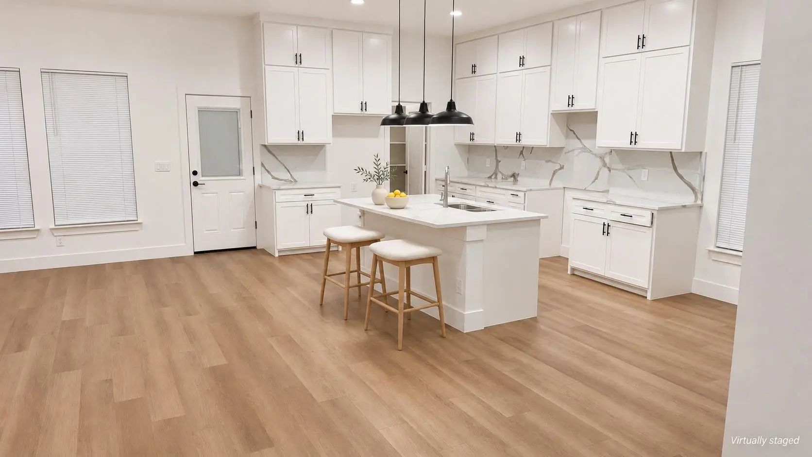
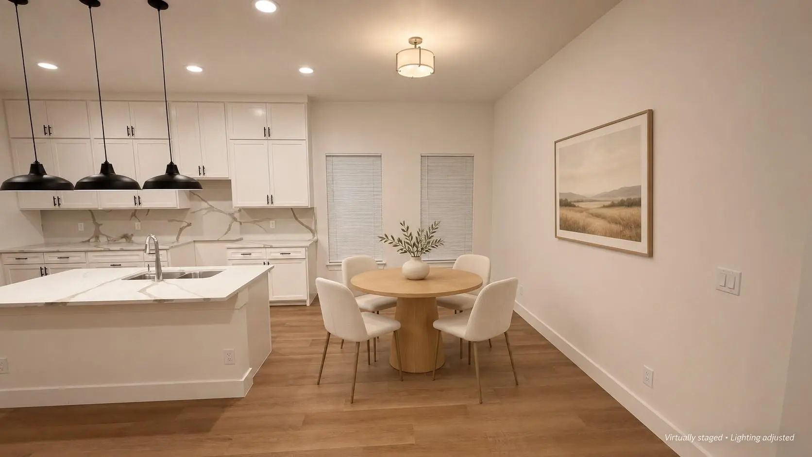
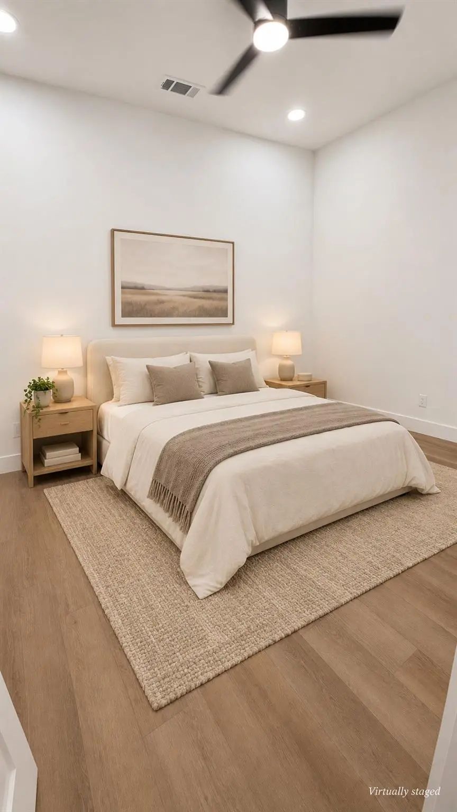
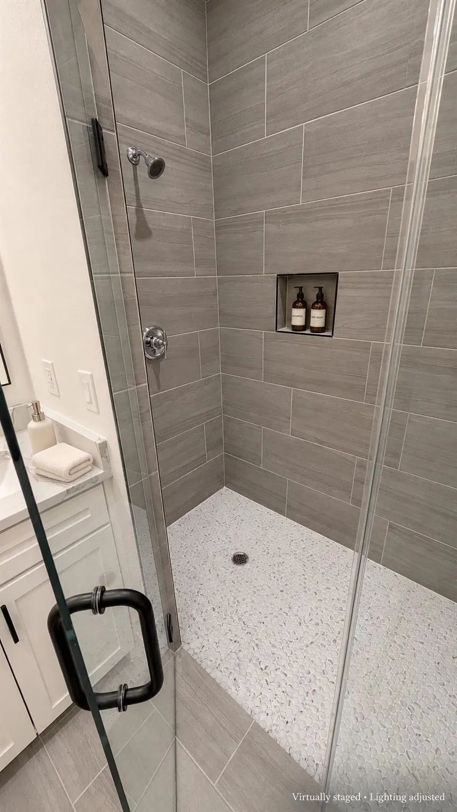
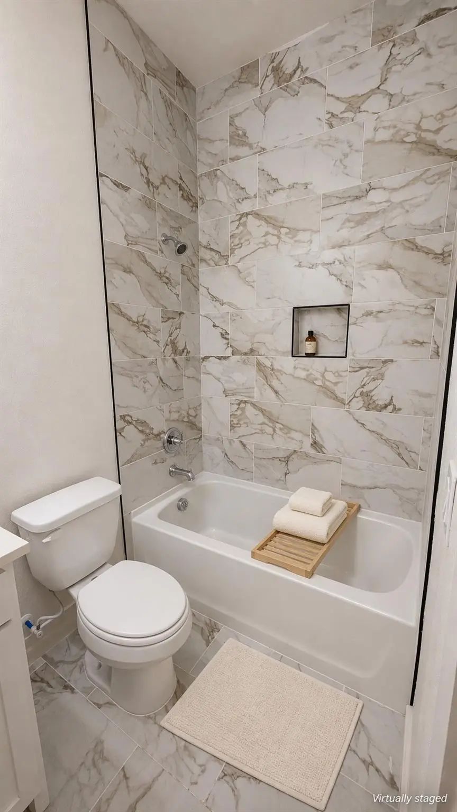
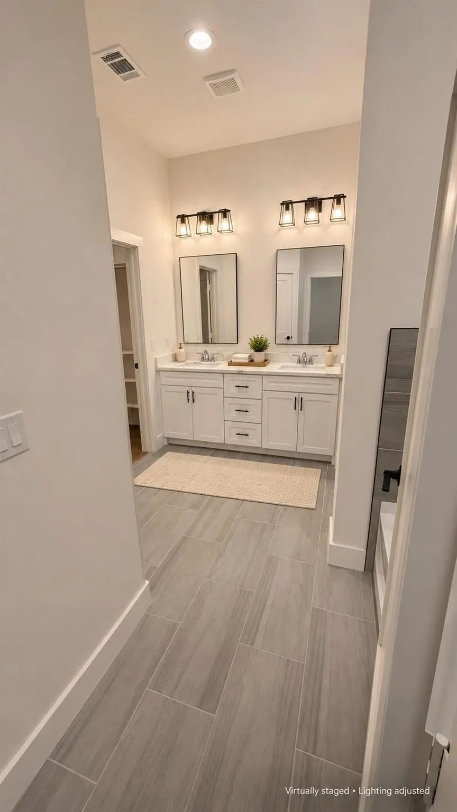
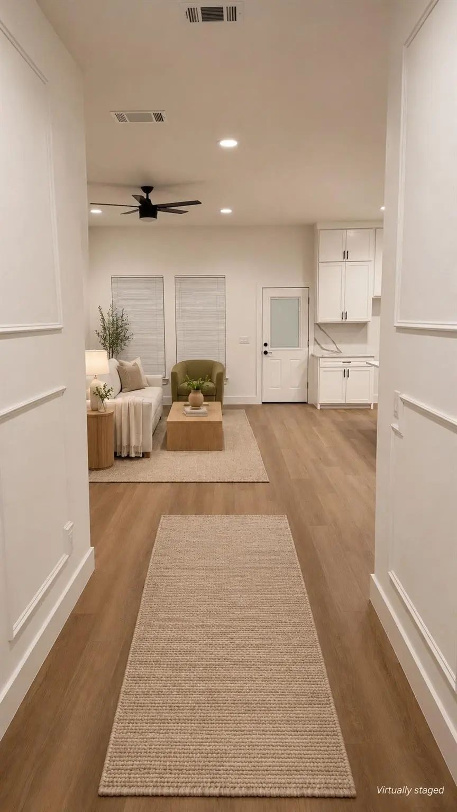
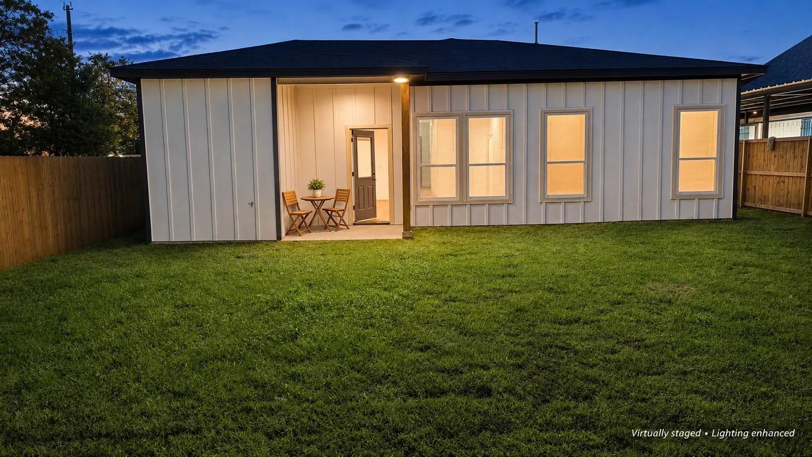
Fresh contemporary design meets comfortable everyday living at 441 N. Jim Miller Road. This newly constructed four-bedroom, two-bath home offers 1,872 square feet of living space and an attached two-car garage. White brick, dark accents, and a striking entry create inviting curb appeal. Inside, a beautifully detailed hallway opens to the living and kitchen areas, complemented by warm wood-look flooring and recessed lighting. Tall white cabinetry, dramatic veined backsplash, an island with seating space, and black pendant lights give the kitchen a clean, modern look. The primary suite features a walk-in closet, tub, and separate shower. Three additional bedrooms offer flexibility for guests, family, or a home office. A covered rear patio and spacious backyard complete this thoughtfully designed Dallas home.
View Virtual TourQuick Valuation Analysis from 6 Active and 9 Sold Listings
Pricing Trends from 6 Active Listings in none
| This Home's Price | $399,000 | This Home's Price Per SqFt | $ |
| Average Price | $335,317 | Average Price Per SqFt | $ |
| Highest Price | $924,900 | Highest Price Per SqFt | $ |
| Lowest Price | $159,000 | Lowest Price Per SqFt | $ |
Pricing Trends from 9 Sold Listings in none
| This Home's Price | $399,000 | This Home's Price Per SqFt | $ |
| Average Price | $626,621 | Average Price Per SqFt | $ |
| Highest Price | $2,950,000 | Highest Price Per SqFt | $ |
| Lowest Price | $145,000 | Lowest Price Per SqFt | $ |
School Information
- School DistrictDallas ISD
- Elementary SchoolDouglass
- Middle SchoolComstock
- High SchoolSpruce
Community
Amenities
- SecurityCarbon Monoxide Detector(s), Smoke Detector(s)
- # of Garages2
- GaragesConverted Garage, Garage
Interior
- Interior FeaturesDouble Vanity, Kitchen Island, Pantry, Walk-In Closet(s)
Construction Details / Floorplan
- Living Areas1
- Dining Rooms1
- Full Baths2
- RoofComposition
- FoundationSlab
Private Listing Information (Registration Required)
Listing Details
- AgentJimena Estrada
- OfficeMarcer Homes
Users may not reproduce or redistribute the data found on this site. The data is for viewing purposes only. Data is deemed reliable, but is not guaranteed accurate by the MLS or NTREIS.
Listing information last updated on November 10th, 2026 at 6:32pm CST.