
- 4 Beds
- 4 Baths
- 3,567 Sqft
- 3 Garages
- .02 Acres
- 2027 Year Built
- Study
- Game Room
- Media
- Pool

2101 Sandlin
Fort Worth, Texas 76008
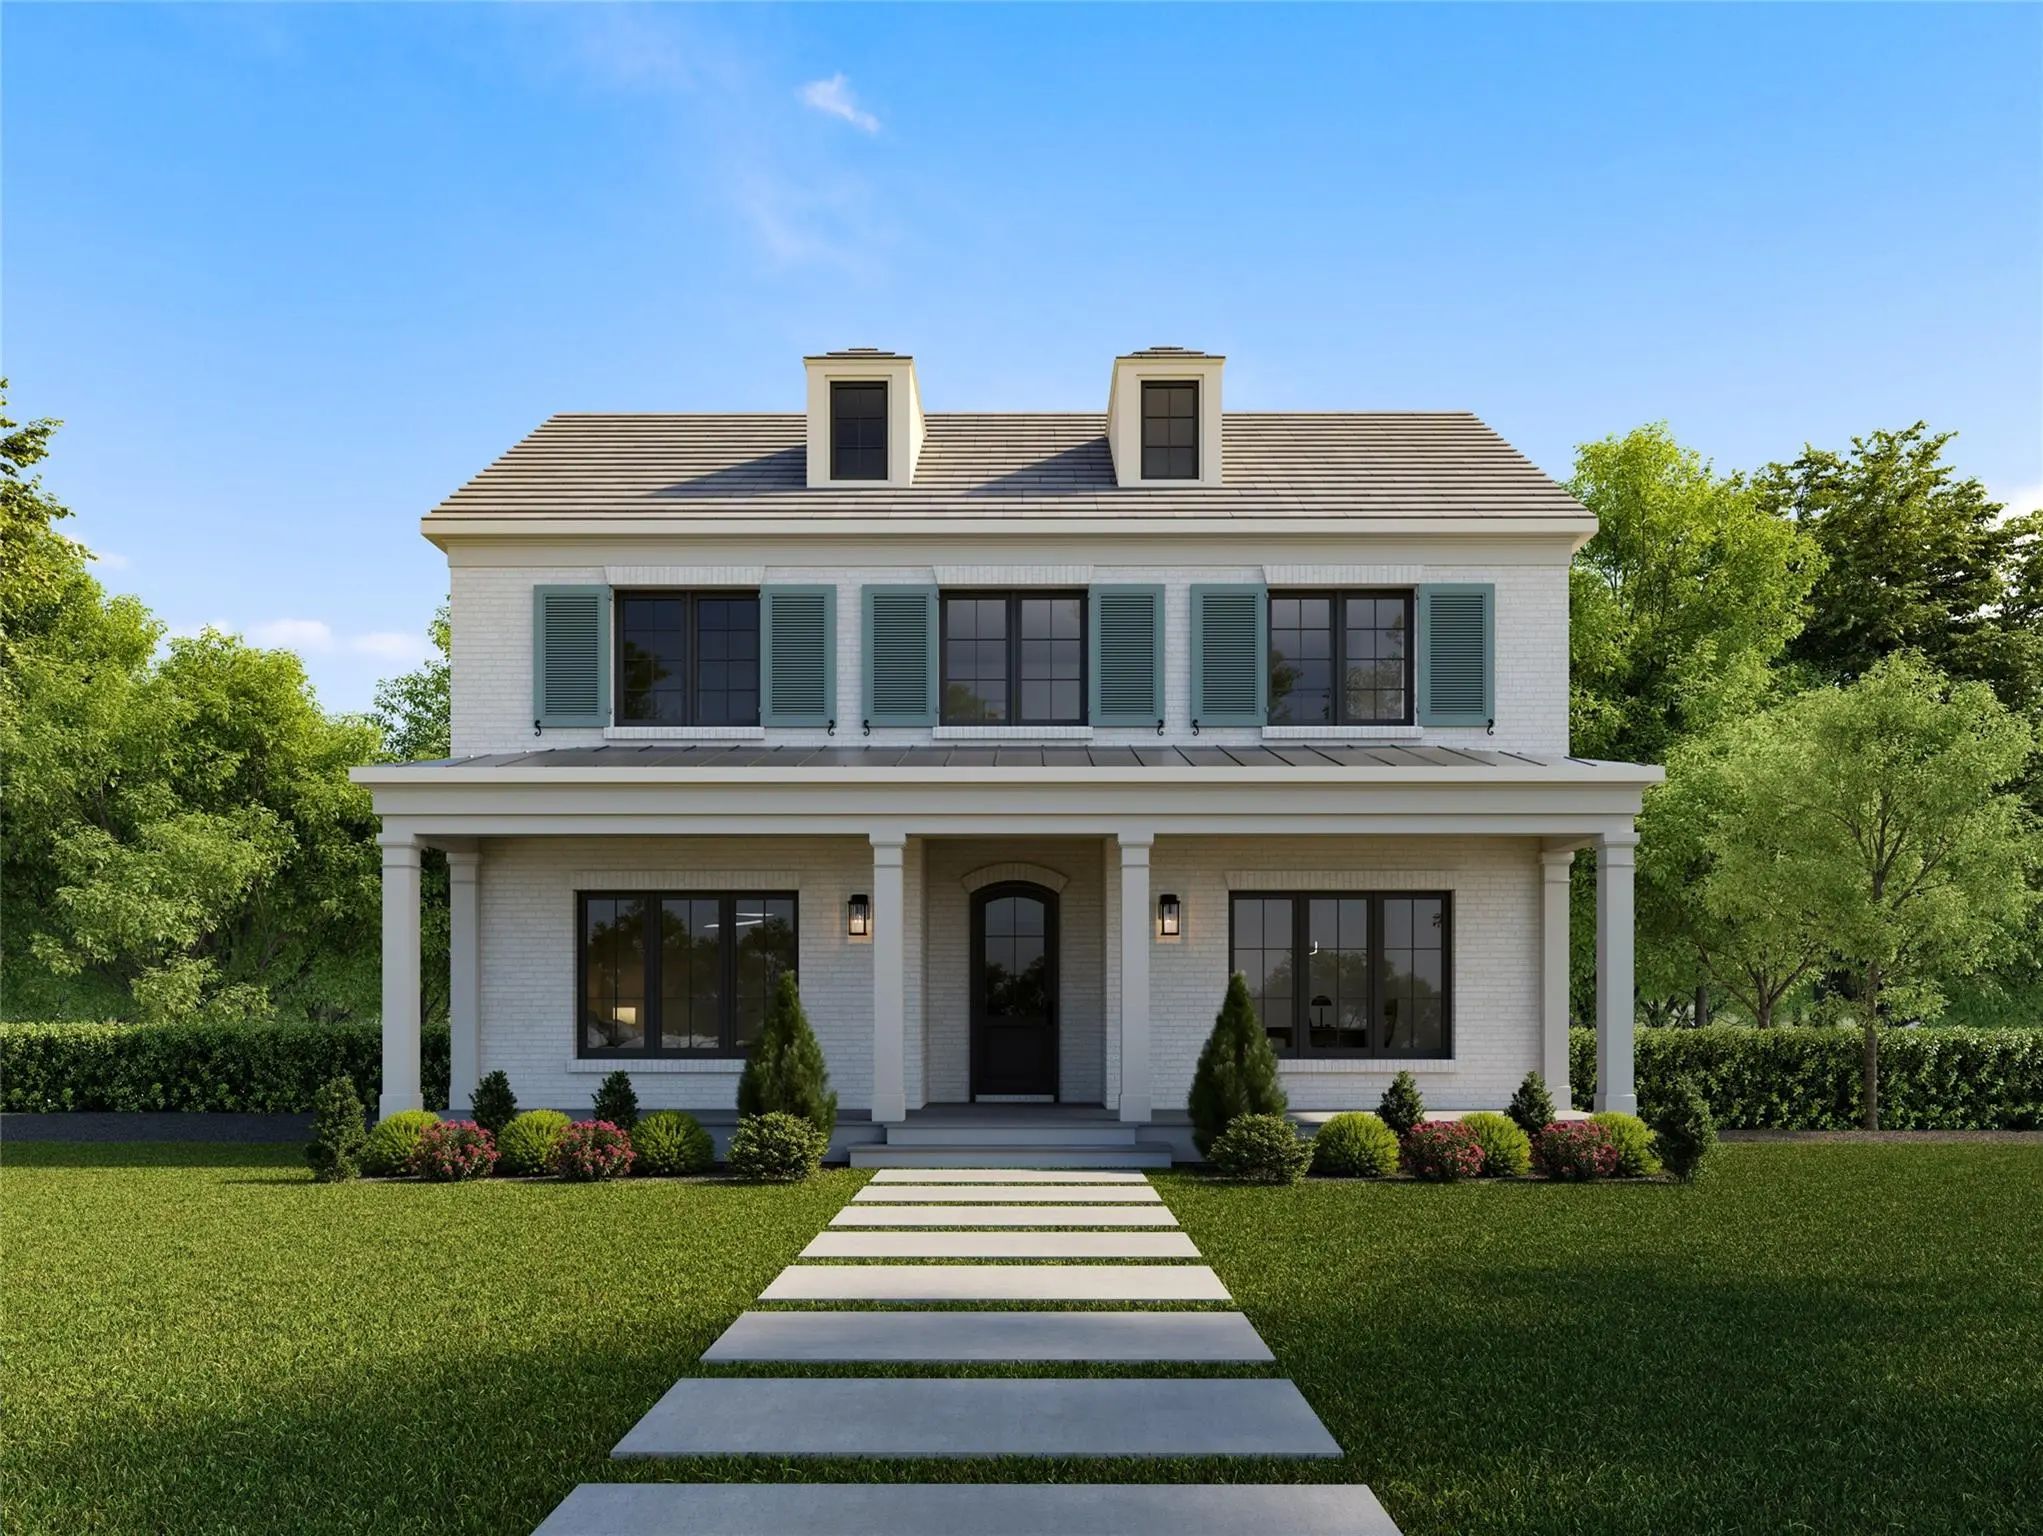
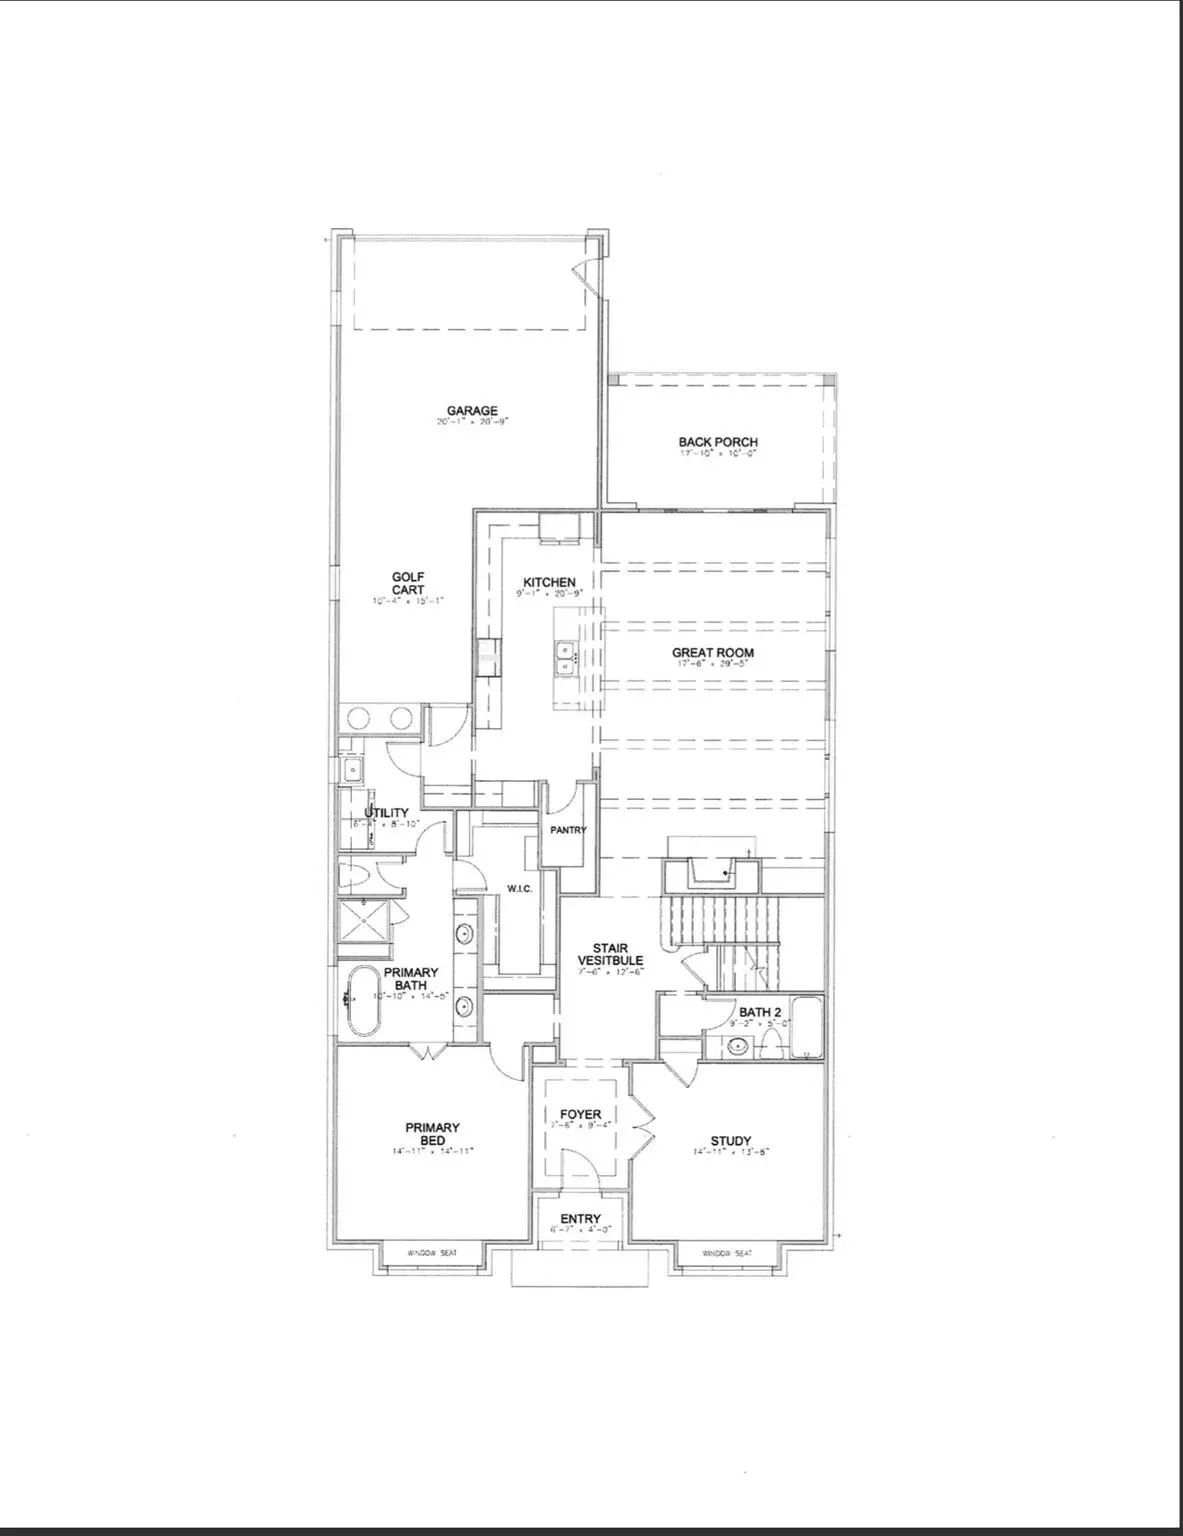
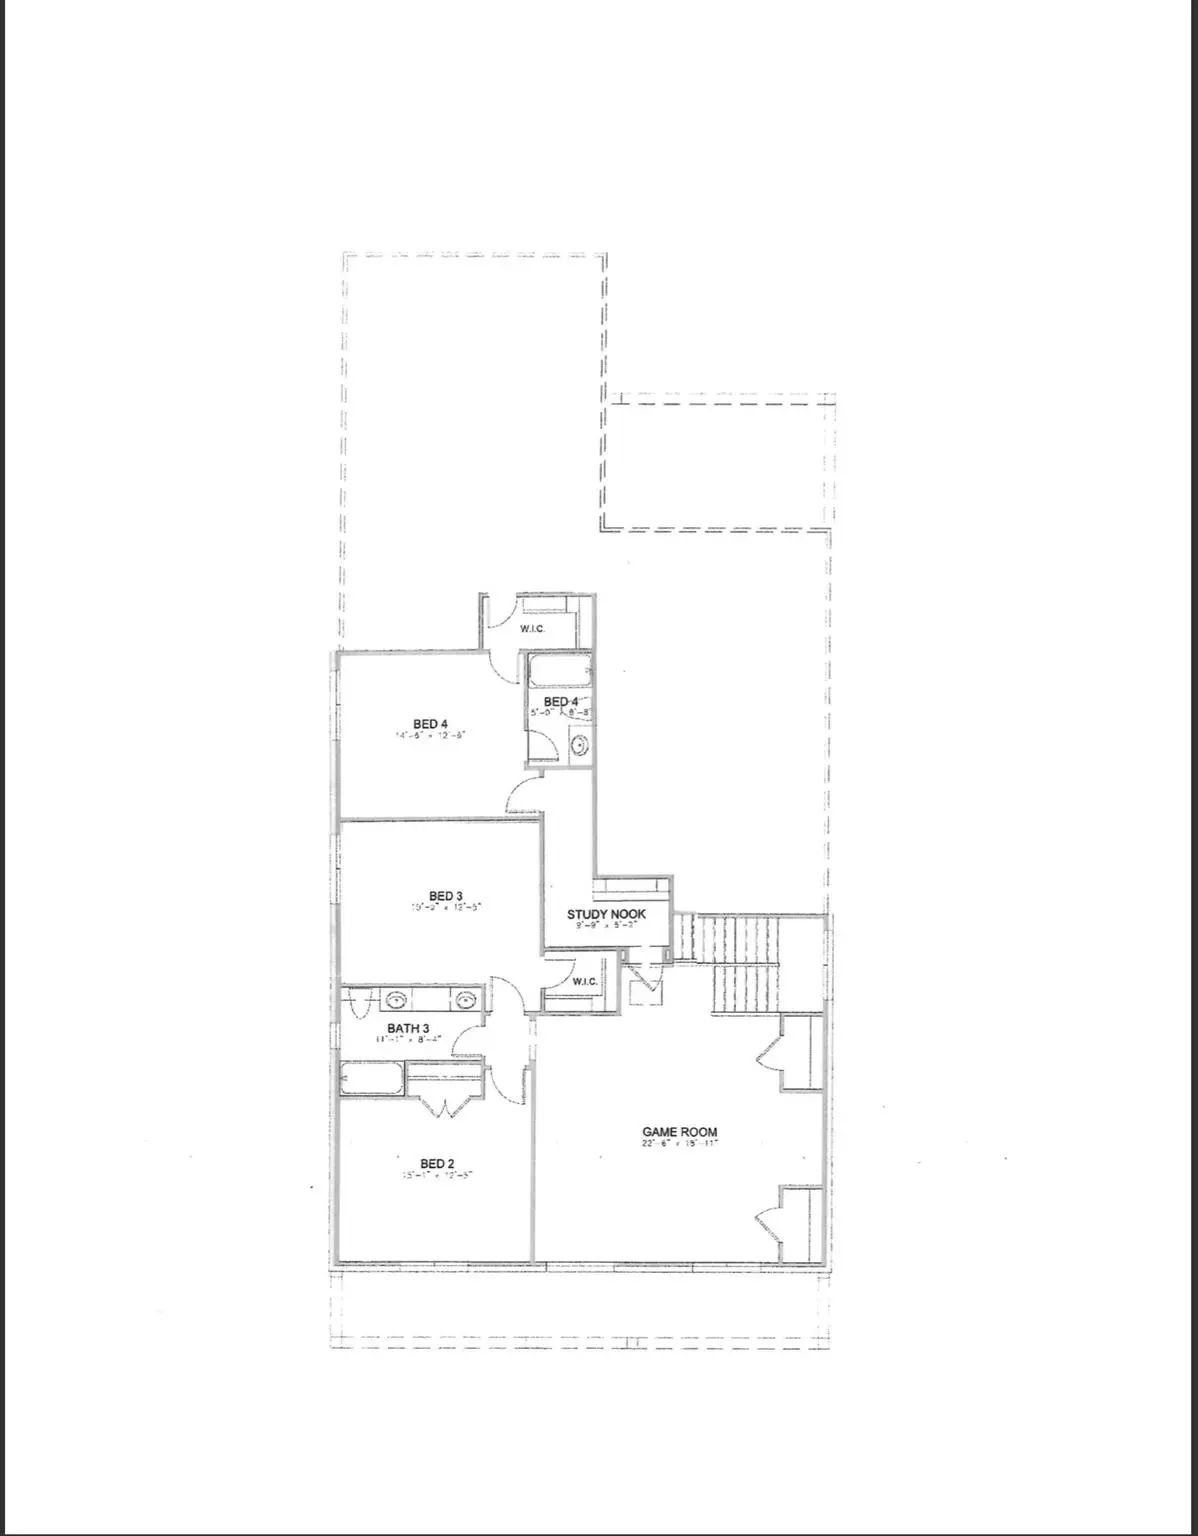
Amazing opportunity to skip the hassle up front, but get all the benefits of new construction. On a large lot in Phase 3, the PID rate is lower than the new phase, and it will remain lower as long as you live in Walsh. Located on the quiet end of Walsh Ave, close to parks and steps from the school, this home is nicely situated on a corner for privacy and space. Featuring a new Village Homes design, the Charleston, this spacious and well designed, light filled home offers a long and relaxing front porch, as well as a deep and private covered rear entertainment patio. Inside, 14, 16 and 10 foot ceilings on the main level make the home open and airy. An enormous living and dining space anchors the family spaces where guests and friends can gather while helping create feasts in the gourmet luxury kitchen, open to the living and dining spaces. An abundance of storage, custom cabinetry and gas cooking make this a place any home chef would want to make their own. A large and private study is also part of the flowing downstairs plan, suitable for the work from home resident or just a place where family business can transpire. The owner's suite is also on the main level, and it features a private entrance, huge ensuite spa bath, and an enormous walk in closet. Upstairs, three bedrooms each have their own vanity area, with two sharing a Jack and Jill, and one having its own ensuite bath. A separate study nook for the kids outside their bedrooms, and a giant game room make this upstairs an oasis for all who want their own spots. Ready in early 2027, this home is one of a kind in sought after Walsh. Act quickly to be able to take advantage of selecting your own tastes and preferences, and we are offering incentives to assist in buyer buy downs or in adding options to your new home. A three car or golf cart ready garage is included.
View Virtual Tour Free Move-Up Offer For New Home Buyers with a Home to Sell
School Information
Community
- Address2101 Sandlin
- SubdivisionWalsh Quail Valley
- CityFort Worth
- CountyParker
- StateTexas
- Zip Code76008
- HOAMandatory
- HOA Fees$210
- HOA Fees FrequencyMonthly
- FeaturesClub House, Community Dock, Community Pool, Curbs, Electric Car Charging Station, Fishing, Fitness Center, Greenbelt, Jogging Path/Bike Path, Lake, Marina, Park, Pickle Ball Court, Playground, Pool, Sidewalks, Tennis Court(s), Other
- UtilitiesAlley, Cable Available, City Sewer, City Water, Community Mailbox, Concrete, Curbs, Electricity Available, Electricity Connected, Individual Gas Meter, Individual Water Meter, Natural Gas Available, Sewer Available, Sewer Tap Fee Paid, Sidewalk, Underground Utilities
Amenities
- SecurityBurglar, Carbon Monoxide Detector(s), Prewired, Security Lights, Security System, Smoke Detector(s),
- # of Garages3
- GaragesConcrete, Driveway, Electric Vehicle Charging Station(s), Enclosed, Garage Door Opener, Garage Faces Rear, Garage Single Door, Inside Entrance, Kitchen Level, Lighted, Oversized, Private, Side By Side, Tandem
Interior
- Interior FeaturesCable TV Available, Decorative Lighting, Double Vanity, Flat Screen Wiring, High Speed Internet Available, Kitchen Island, Loft, Natural Woodwork, Open Floorplan, Pantry, Smart Home System, Vaulted Ceiling(s), Walk-In Closet(s), Wired for Data
- AppliancesIrrigation Equipment, Other
- FloorsCarpet, Ceramic Tile, Engineered Wood, Tile, Wood
- FireplaceYes
- # of Fireplaces1
- FireplacesDecorative, Gas Logs, Gas Starter, Insert, Living Room, Ventless
Exterior
- Exterior FeaturesCovered Patio/Porch, Rain Gutters, Lighting, Outdoor Living Center, Private Entrance, Private Yard
- FenceFenced, Wood, Wrought Iron
- Lot DescriptionCleared, Corner Lot, Landscaped, Sprinkler System, Subdivision
Construction Details / Floorplan
- Living Areas3
- Dining Rooms1
- Full Baths4
- RoofAsphalt, Metal, Mixed
- FoundationSlab
- ConstructionBrick
Energy Efficiency / Green Features / Heating & Cooling
- Green Features12 inch+ Attic Insulation, Appliances, Drought Tolerant Plants, Other, Insulation, Low Flow Commode, Rain / Freeze Sensors, Roof, Thermostat, Windows
- HeatingCentral, ENERGY STAR Qualified Equipment, Fireplace Insert, Fireplace(s), Natural Gas, Zoned
Private Listing Information (Registration Required)
Listing Details
- AgentJanet Bishop
- OfficeVillage Homes
Users may not reproduce or redistribute the data found on this site. The data is for viewing purposes only. Data is deemed reliable, but is not guaranteed accurate by the MLS or NTREIS.
Listing information last updated on November 11th, 2026 at 2:00am CST.