
- 4 Beds
- 4.1 Baths
- 3,700 Sqft
- 3 Garages
- .22 Acres
- 2027 Year Built
- Study
- Game Room
- Media
- Pool



4716 Ansel Adams Way
McKinney, Texas 75071
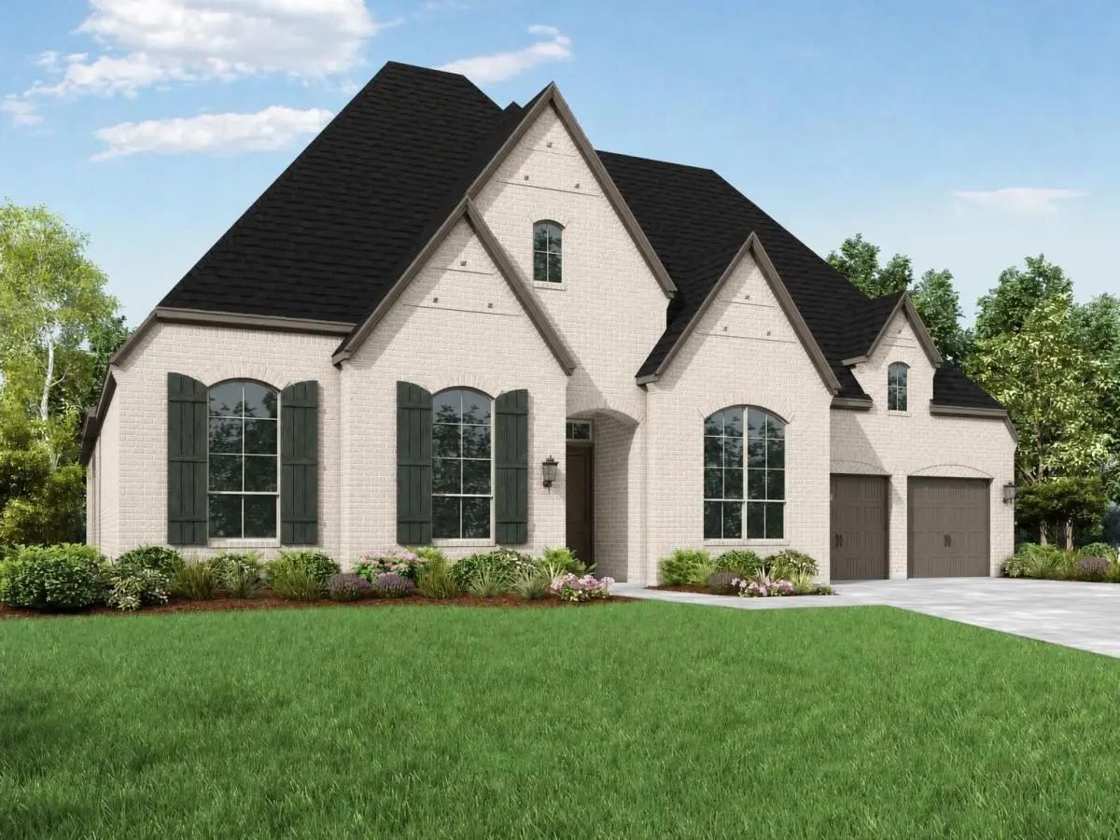
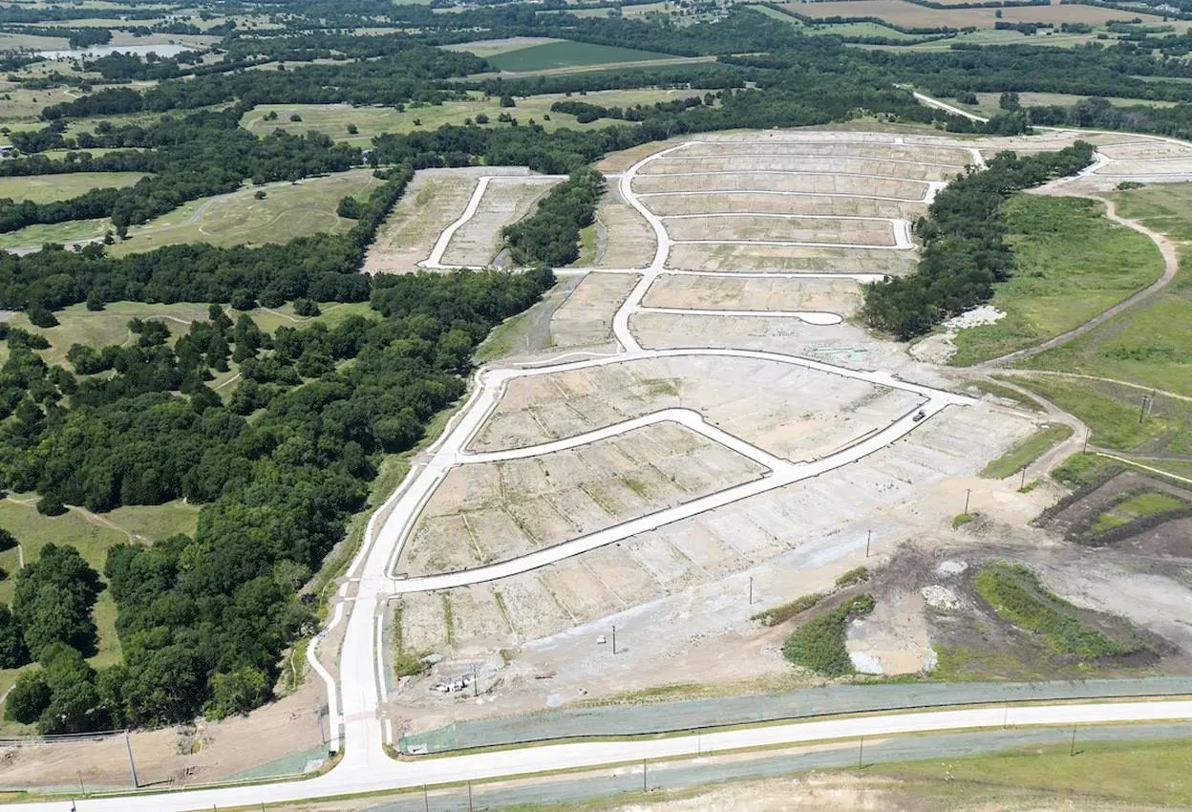
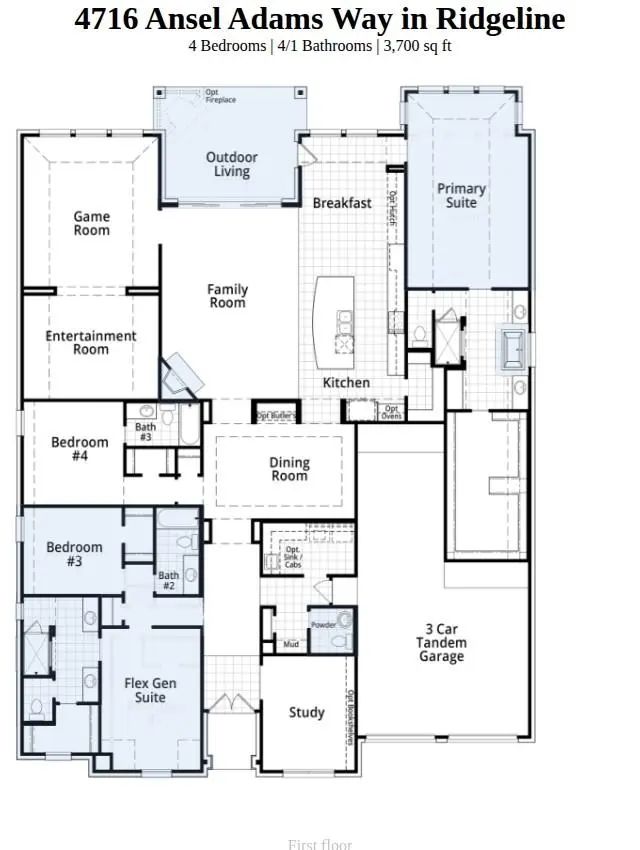
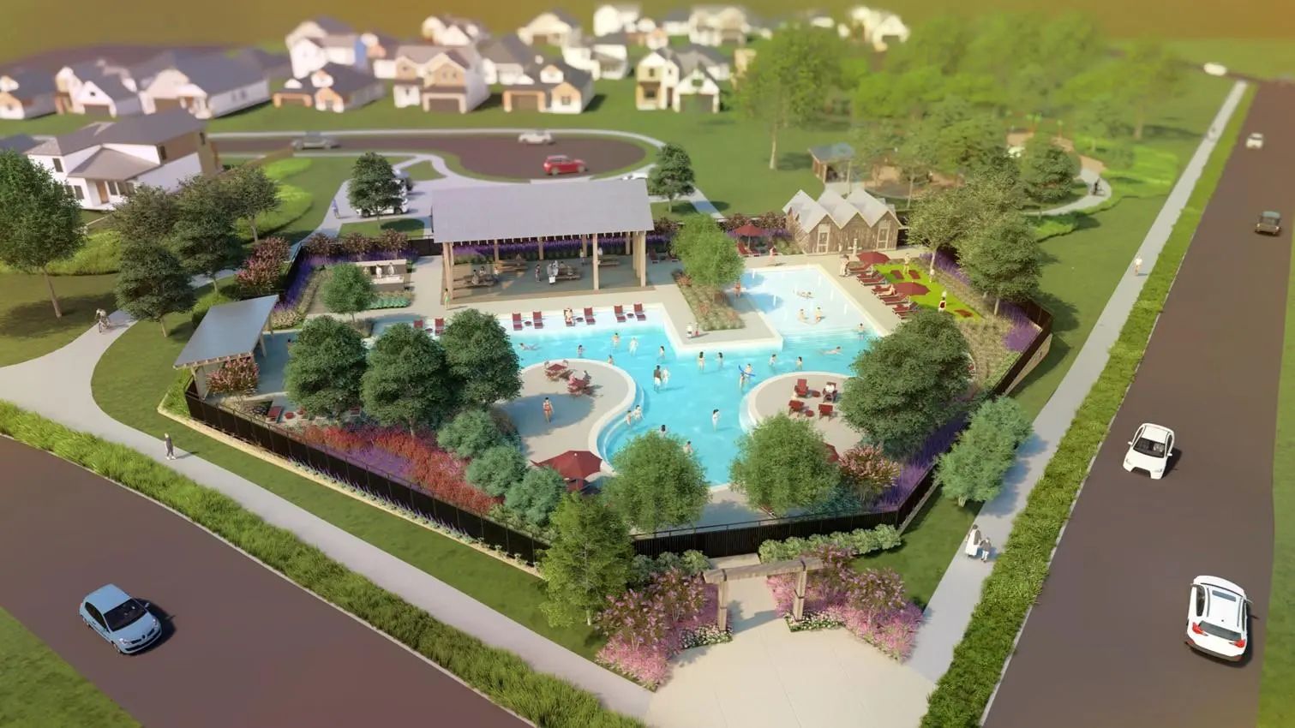
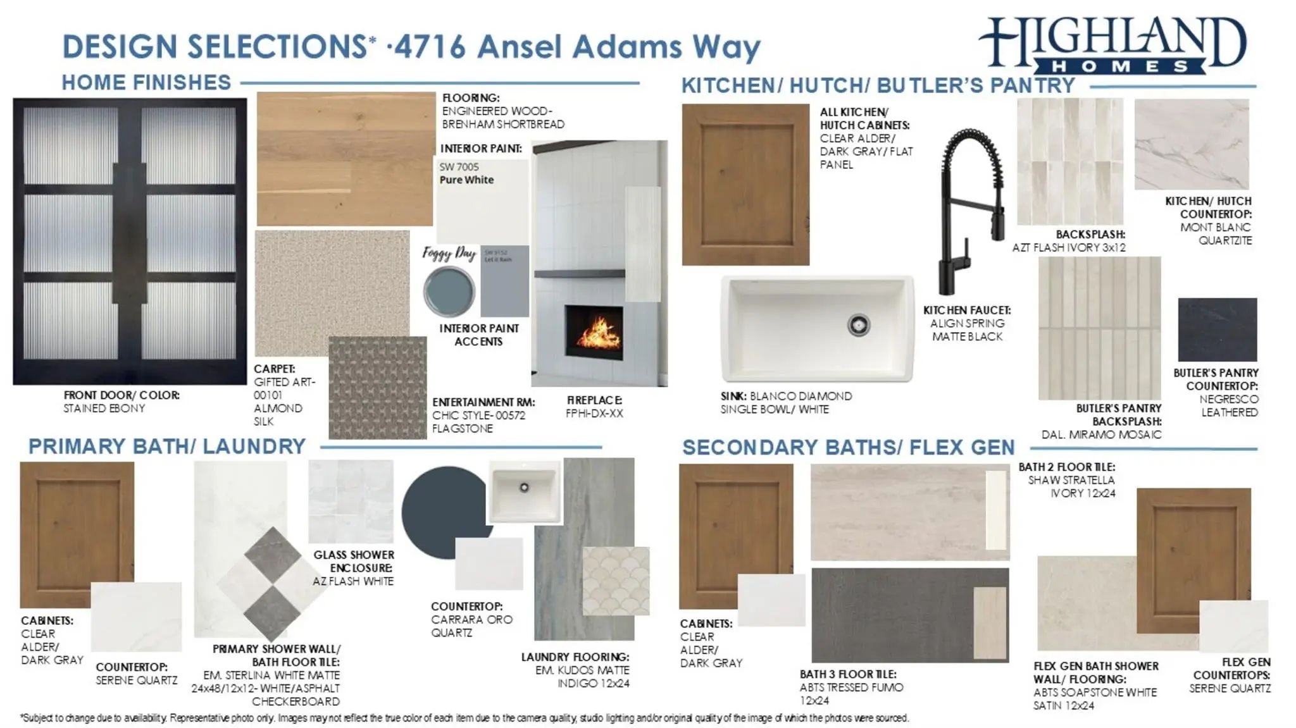
Discover elevated single-story living in Ridgeline, McKinney! This exceptional new construction home by award-winning Highland Homes occupies a generous 70' x 142' corner homesite backing to a scenic greenbelt. With approximately 3,700 square feet, the thoughtfully designed layout offers 4 bedrooms, 4 full baths, a powder bath, and a 3-car garage. The private Flex Gen Suite adds versatility and privacy, while a dedicated study, game room, and entertainment room create distinct spaces for work, recreation, and hosting. At the heart of the home, an expansive family room with a dramatic floor-to-ceiling fireplace flows into a beautifully appointed kitchen showcasing quartzite countertops, rich cabinetry, and carefully curated designer finishes. Unwind in the spacious primary suite, featuring a spa-inspired bath and freestanding soaking tub. Extended outdoor living overlooks the greenbelt, creating a welcoming backdrop for morning coffee or evenings outdoors. Enjoy Ridgeline's community pool, amenity center, and trails, plus nearby Erwin Park for hiking and mountain biking. Historic Downtown McKinney offers an inviting mix of restaurants, boutiques, and entertainment, with convenient access to major routes across the Dallas area. Discover the craftsmanship of award-winning Highland Homes, backed by a 6-year structural, 2-year mechanical, and 1-year functional warranty. Estimated completion May 2027. Some photos are virtually staged or representative photography.
View Virtual TourQuick Valuation Analysis from 37 Active and 2 Sold Listings
Pricing Trends from 37 Active Listings in Ridgeline
| This Home's Price | $1,171,443 | This Home's Price Per SqFt | $ |
| Average Price | $570,045 | Average Price Per SqFt | $ |
| Highest Price | $1,171,443 | Highest Price Per SqFt | $ |
| Lowest Price | $379,968 | Lowest Price Per SqFt | $ |
Pricing Trends from 2 Sold Listings in Ridgeline
| This Home's Price | $1,171,443 | This Home's Price Per SqFt | $ |
| Average Price | $398,467 | Average Price Per SqFt | $ |
| Highest Price | $399,582 | Highest Price Per SqFt | $ |
| Lowest Price | $397,351 | Lowest Price Per SqFt | $ |
 Free Move-Up Offer For New Home Buyers with a Home to Sell
School Information
- School DistrictMcKinney ISD
- Elementary SchoolNaomi Press
- Middle SchoolJohnson
- High SchoolMcKinney North
Community
- Address4716 Ansel Adams Way
- SubdivisionRidgeline
- CityMcKinney
- CountyCollin
- StateTexas
- Zip Code75071
- HOAMandatory
- HOA Fees$950
- HOA Fees FrequencyAnnually
- UtilitiesCable Available, City Sewer, City Water, Community Mailbox, Concrete, Curbs, Individual Gas Meter, Individual Water Meter, Outside City Limits, Sidewalk, Underground Utilities, Unincorporated
Amenities
- SecurityCarbon Monoxide Detector(s), Prewired, Smoke Detector(s)
- # of Garages3
- GaragesEpoxy Flooring, Garage, Garage Door Opener, Garage Faces Front, Tandem
Interior
- Interior FeaturesBuilt-in Wine Cooler, Cable TV Available, Decorative Lighting, Double Vanity, Dry Bar, Flat Screen Wiring, High Speed Internet Available, In-Law Suite Floorplan, Kitchen Island, Open Floorplan, Pantry, Smart Home System, Sound System Wiring, Walk-In Closet(s), Wired for Data
- FloorsCarpet, Tile, Wood
- FireplaceYes
- # of Fireplaces1
- FireplacesFamily Room, Gas, Gas Logs, Gas Starter, Glass Doors
Exterior
- Exterior FeaturesCovered Patio/Porch, Rain Gutters, Lighting, Outdoor Living Center, Private Yard
- FenceBack Yard, Fenced, Gate, Wood, Wrought Iron
- Lot DescriptionAdjacent to Greenbelt, Few Trees, Greenbelt, Interior Lot, Landscaped, Lrg. Backyard Grass, Sprinkler System, Subdivision
Construction Details / Floorplan
- Living Areas4
- Dining Rooms2
- Full Baths4
- Half Baths1
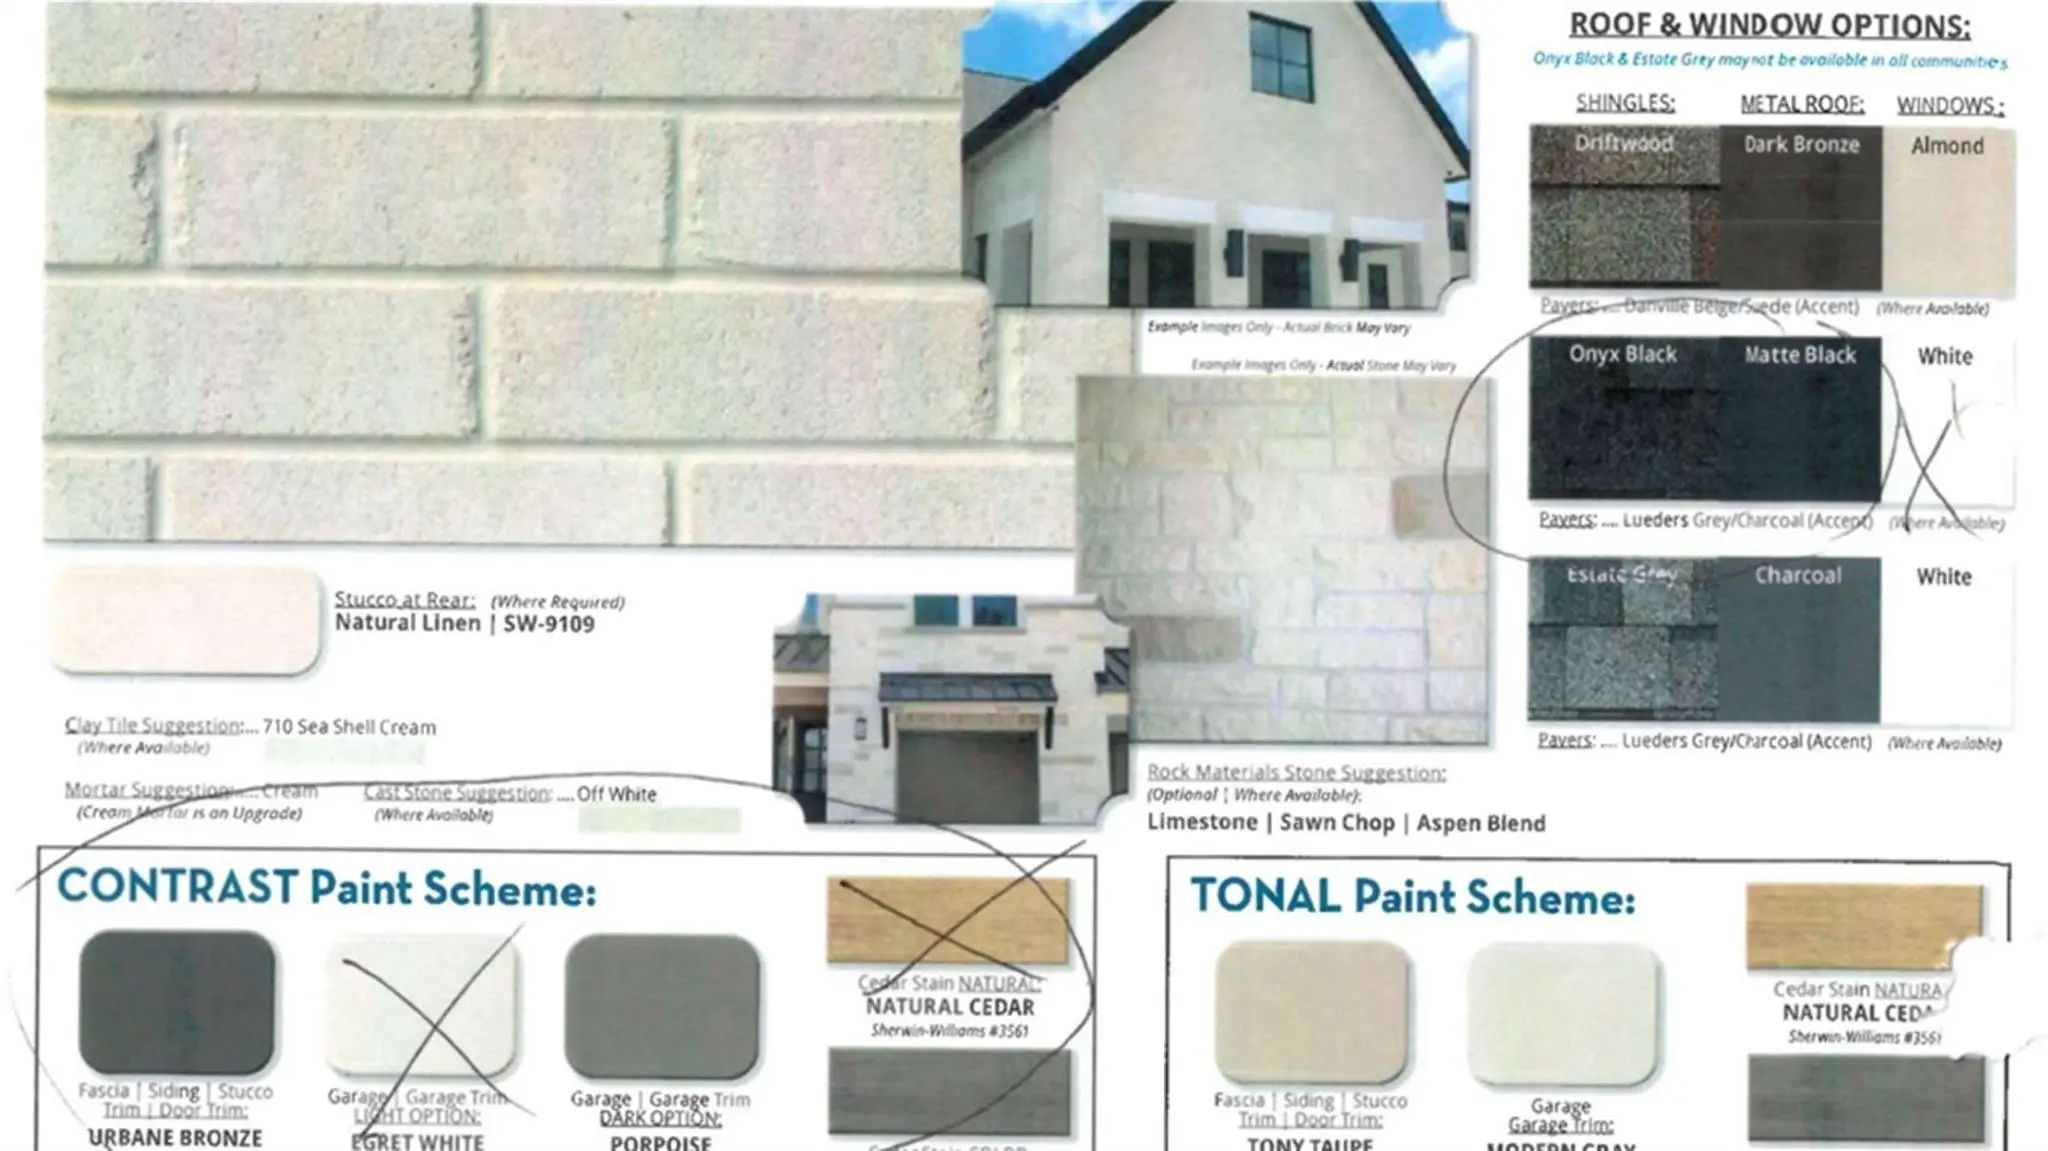
- RoofComposition, Shingle
- FoundationSlab
- ConstructionBrick
Energy Efficiency / Green Features / Heating & Cooling
- Green Features12 inch+ Attic Insulation, Appliances, Drought Tolerant Plants, Enhanced Air Filtration, ET Irrigation Control, HVAC, Insulation, Lighting, Low Flow Commode, Mechanical Fresh Air, Rain / Freeze Sensors, Thermostat, Waterheater, Windows
- HeatingCentral, ENERGY STAR Qualified Equipment, Fireplace(s), Humidity Control, Natural Gas, Zoned
Private Listing Information (Registration Required)
Listing Details
- AgentDina Verteramo
- OfficeHighland Homes Realty
Users may not reproduce or redistribute the data found on this site. The data is for viewing purposes only. Data is deemed reliable, but is not guaranteed accurate by the MLS or NTREIS.
Listing information last updated on November 11th, 2026 at 2:00am CST.