
- 5 Beds
- 5 Baths
- 4,356 Sqft
- 2 Garages
- .17 Acres
- 2026 Year Built
- Study
- Game Room
- Media
- Pool

















3217 Golden Finch Drive
Celina, Texas 76227
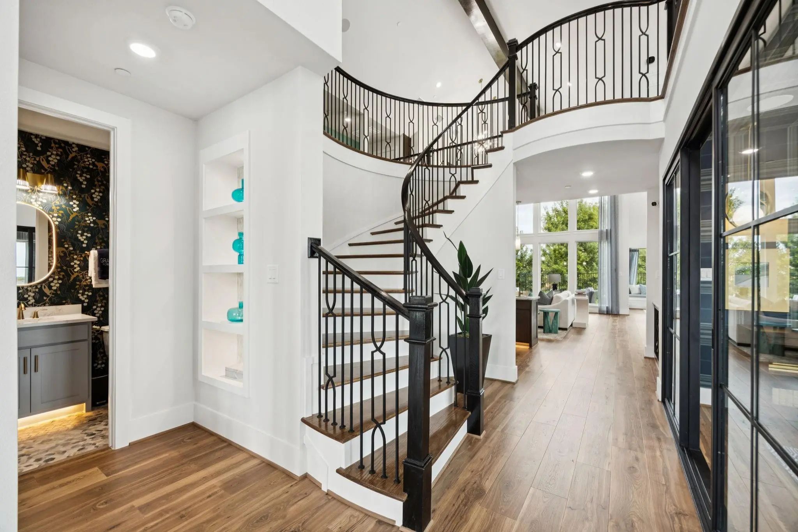
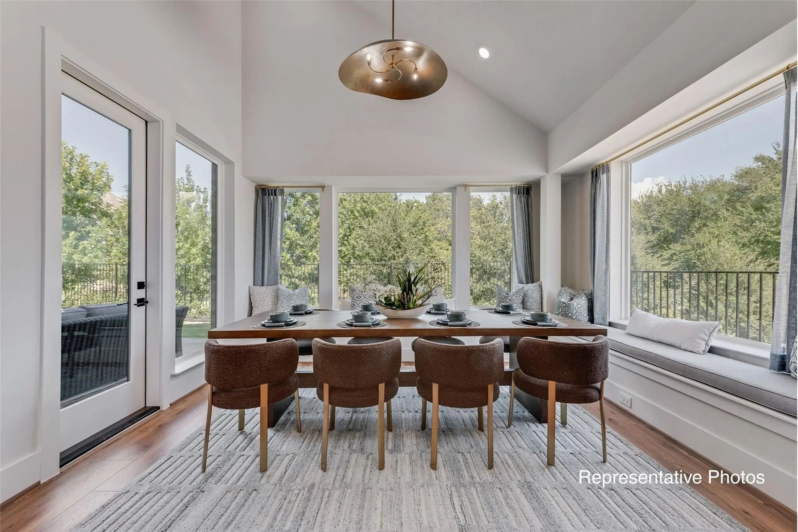
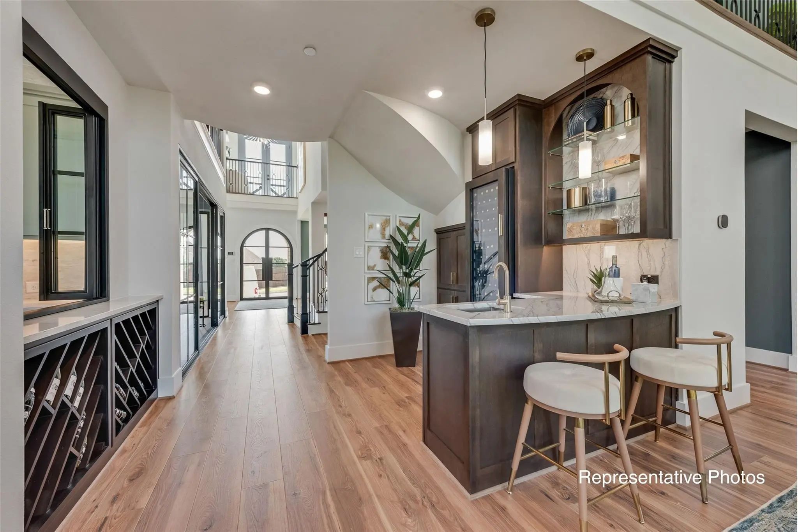
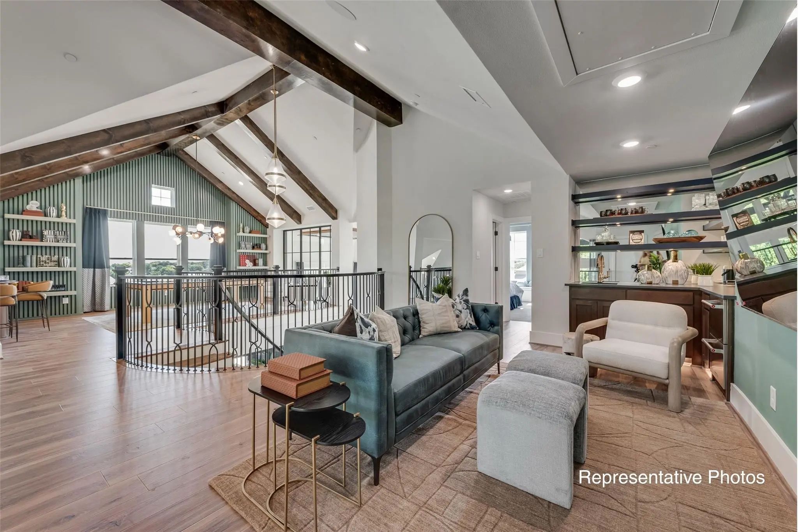
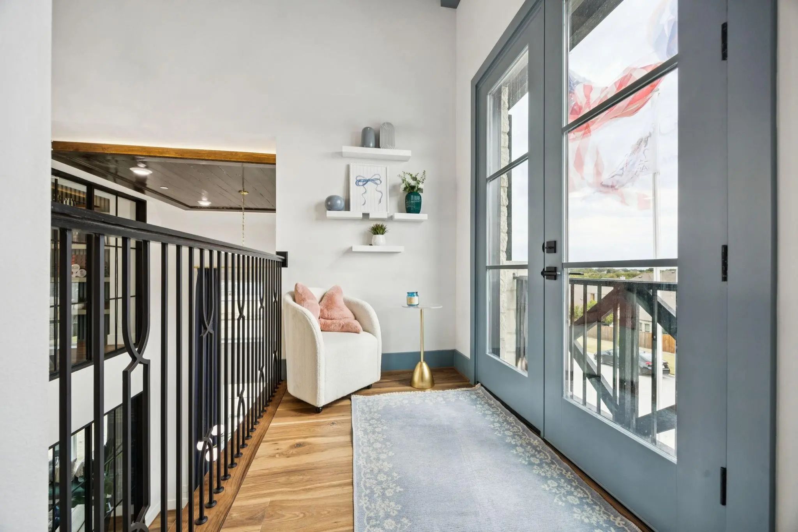
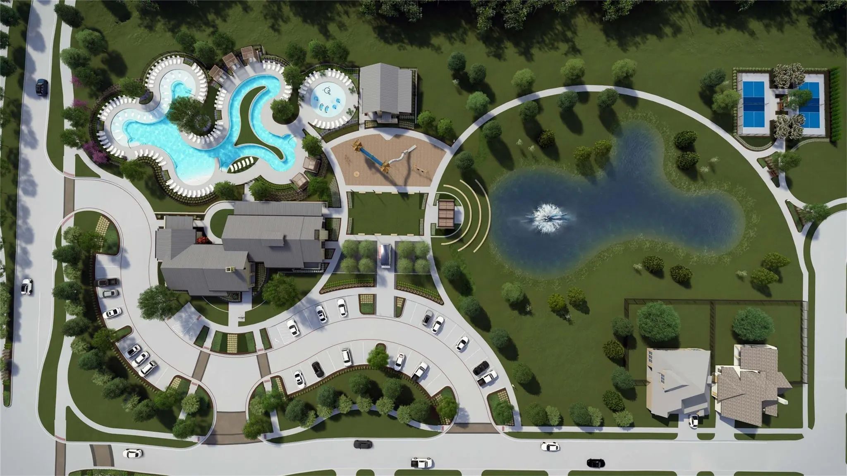
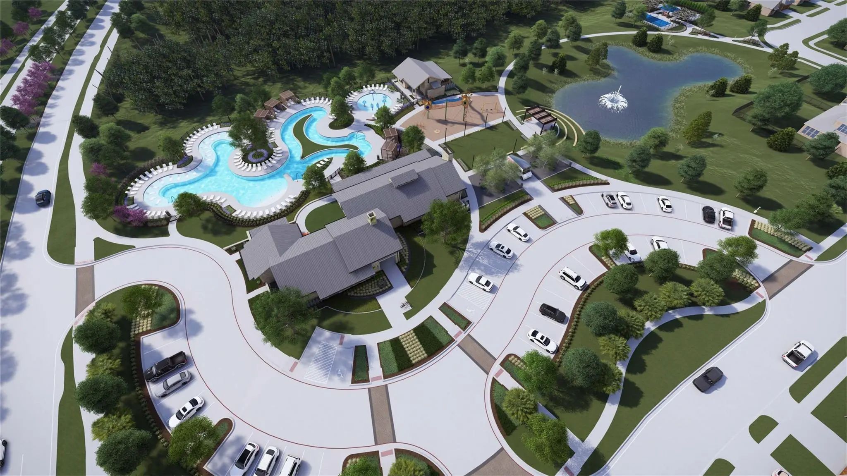
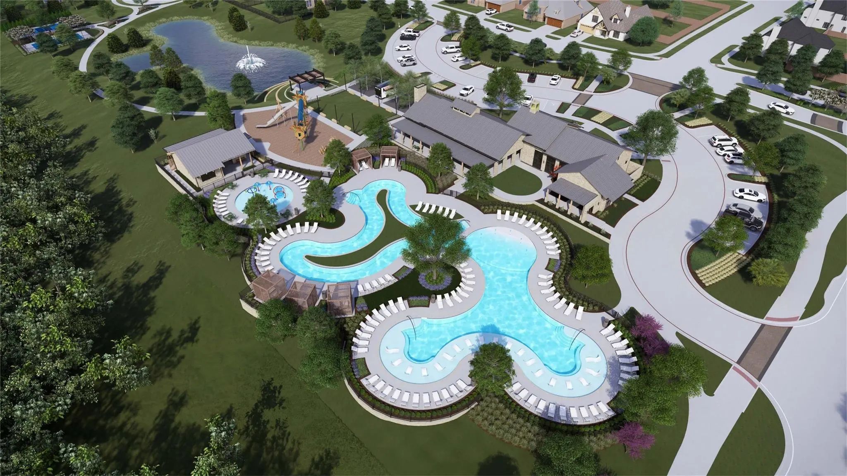
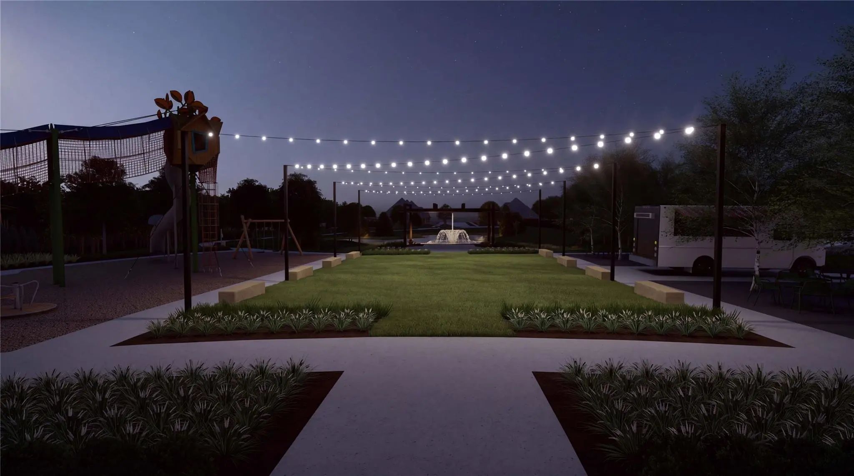
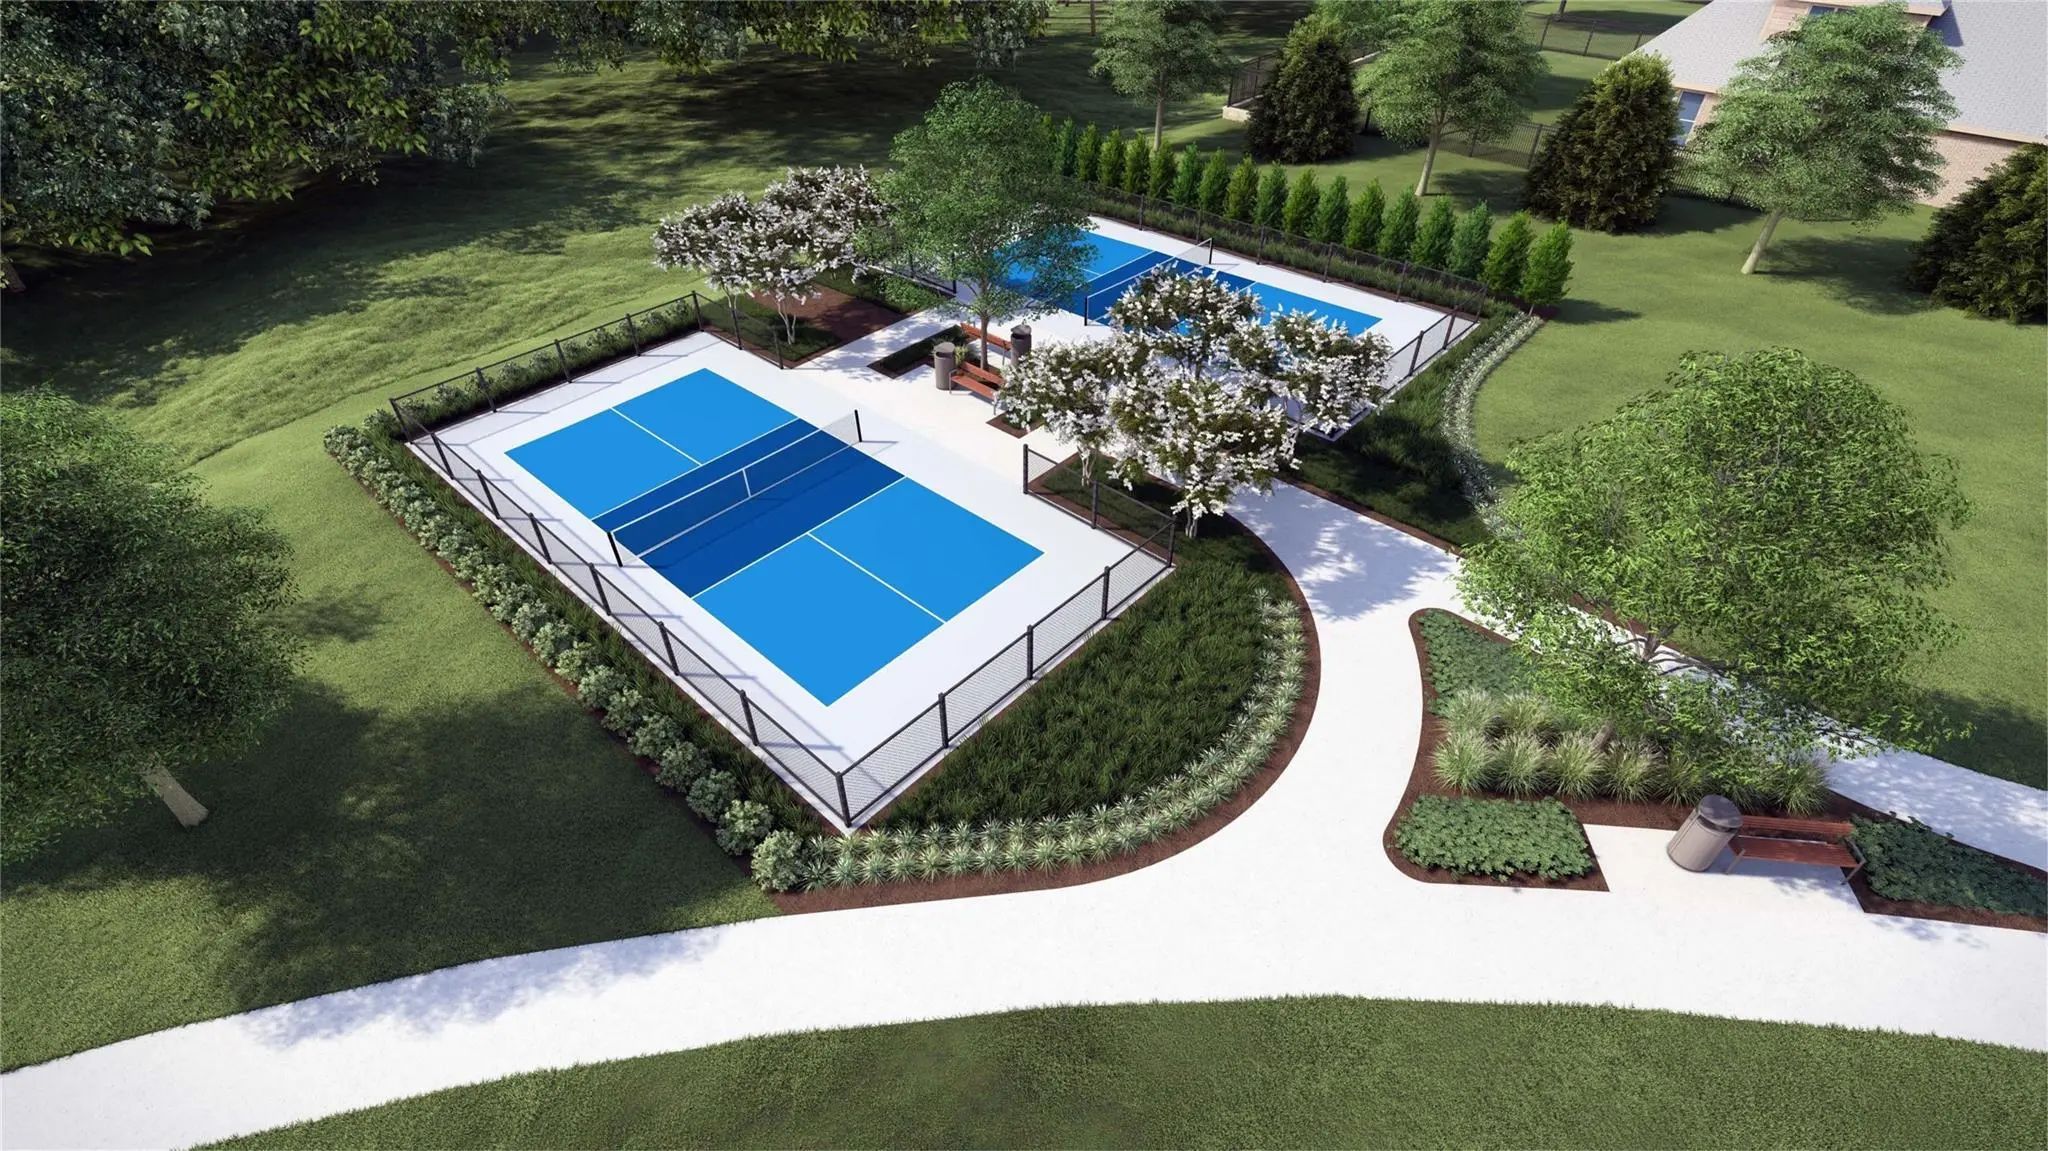
Experience elevated living in this stunning new construction by Grand Homes. Located in the New Grand Oaks community with modern amenity center, lazy river pool, splash park, wooded trails along creek, pickleball courts, fitness center and more! Estimated MAY Completion. Boasting over 4,350 square feet, this thoughtfully designed two-story home offers 5 spacious bedrooms, 5 full baths, and a versatile layout tailored for both everyday living and entertaining. Step inside double front doors to a dramatic entry featuring a curved full oak staircase and soaring ceilings, creating an lasting first impression. The open-concept design seamlessly connects the living, dining, and chef’s kitchen—complete with slab countertops, a large island with waterfall sides, stainless steel appliances with 5 burner cooktop, large walk in pantry and abundant natural light—perfect for hosting gatherings or enjoying quiet evenings at home. The vaulted family room is outfitted with wood floors, a 2 story fireplace and a dry bar great for hosting family and friends. The extra large 25 foot long primary suite is conveniently located on the main level, offering a private retreat with free standing tub, his & her closets and separate vanities. Additional highlights include a dedicated office, downstairs guest suite, downstairs media room, and an upstairs game room, loft with balcony plus a bonus room providing flexibility for work, play, and relaxation. Situated on a north facing lot, this home also a covered back patio and the HOA takes care of the front yard lawn maintenance. Low maintenance living leaving more time to spend with the family! Zoned to highly rated Prosper ISD schools and conveniently located near major highways, shopping, dining, and entertainment, this home offers the perfect blend of luxury, comfort, and convenience. Don’t miss the opportunity to own this exceptional home in one of Prosper's most desirable new communities!
View Virtual Tour Free Move-Up Offer For New Home Buyers with a Home to Sell
School Information
- School DistrictProsper ISD
- Elementary SchoolDan Christie
- Middle SchoolMoseley
- High SchoolRichland
Community
- Address3217 Golden Finch Drive
- SubdivisionGrand Oaks
- CityCelina
- CountyDenton
- StateTexas
- Zip Code76227
- HOAMandatory
- HOA Fees$1,968
- HOA Fees FrequencyAnnually
- FeaturesClub House, Community Pool, Fitness Center, Greenbelt, Jogging Path/Bike Path, Park, Pickle Ball Court, Playground, Pool, Sidewalks
- UtilitiesAll Weather Road, Cable Available, City Sewer, City Water, Community Mailbox, Curbs
Amenities
- SecuritySecurity Lights, Security System, Smoke Detector(s)
- # of Garages2
- GaragesGarage Door Opener, Garage Faces Front, Kitchen Level
Interior
- Interior FeaturesCable TV Available, Cathedral Ceiling(s), Decorative Lighting, Dry Bar, Flat Screen Wiring, High Speed Internet Available, Loft, Open Floorplan, Vaulted Ceiling(s)
- FloorsCarpet, Ceramic Tile, Wood
- FireplaceYes
- # of Fireplaces1
- FireplacesFamily Room
Exterior
- Exterior FeaturesBalcony, Covered Patio/Porch, Rain Gutters
- FenceWood
- Lot DescriptionLandscaped, Sprinkler System, Subdivision
Construction Details / Floorplan
- Living Areas5
- Dining Rooms1
- Full Baths5
- RoofComposition
- FoundationSlab
- ConstructionBrick, Radiant Barrier, Rock/Stone
Energy Efficiency / Green Features / Heating & Cooling
- Green Features12 inch+ Attic Insulation, Construction, Drought Tolerant Plants, Enhanced Air Filtration, HVAC, Insulation, Rain / Freeze Sensors, Windows
- HeatingENERGY STAR Qualified Equipment, Natural Gas
Private Listing Information (Registration Required)
Listing Details
- AgentStephen Brooks
- OfficeRoyal Realty, Inc.
Users may not reproduce or redistribute the data found on this site. The data is for viewing purposes only. Data is deemed reliable, but is not guaranteed accurate by the MLS or NTREIS.
Listing information last updated on November 13th, 2026 at 9:45pm CST.