Contact / Login

Contact ARG Realty LLC

Find us on...

Dashboard

Login using...

2300 Cherry Sage Drive, Arlington, Texas– $420,000
Unlock Restricted Data For Free!MLS Rules Require Registration - Unlock Now!

  • 4 Beds
  • 2.1 Baths
  • 1,975 Sqft
  • 2 Garages
  • .16 Acres
  • 2026 Year Built
  • Study
  • Game Room
  • Media
  • Pool
  • 4 Beds
  • 2.1 Baths
  • 1,975 Sqft
  • 2 Garages
  • .16 Acres
  • 2026 Year Built
  • Study
  • Game Room
  • Media
  • Pool
ARG Client Cash Rebate $8,400

2300 Cherry Sage Drive
Arlington, Texas 76001-8445

County: Tarrant Fannin Farm Add

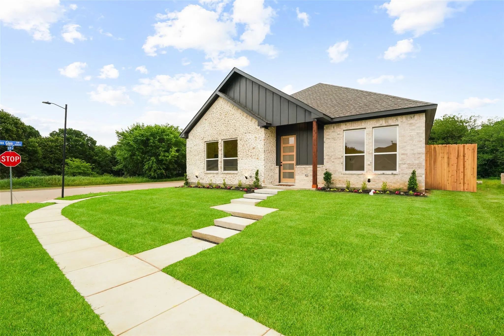
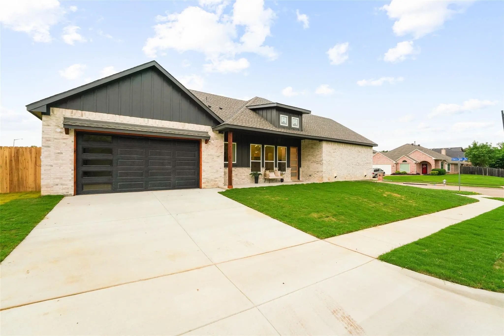
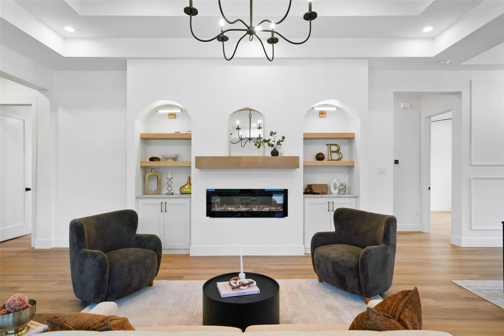
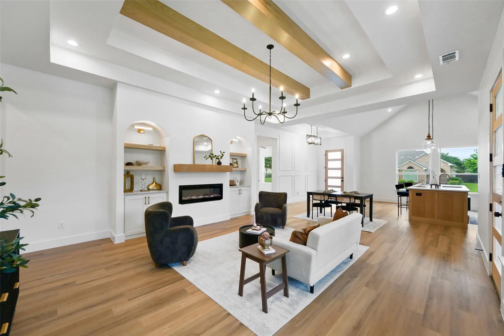
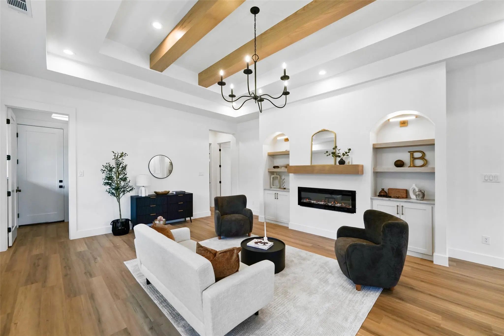
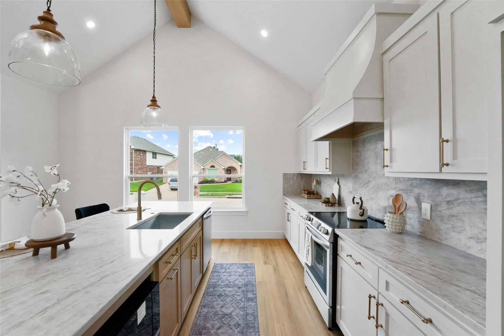
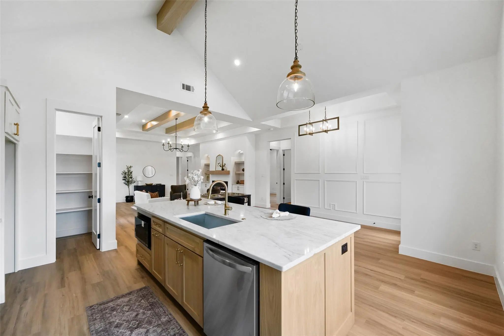
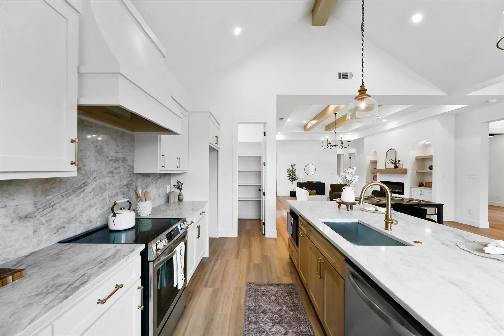
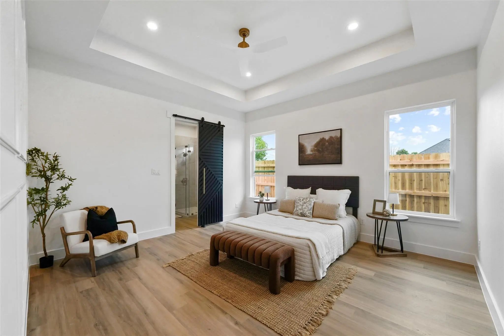
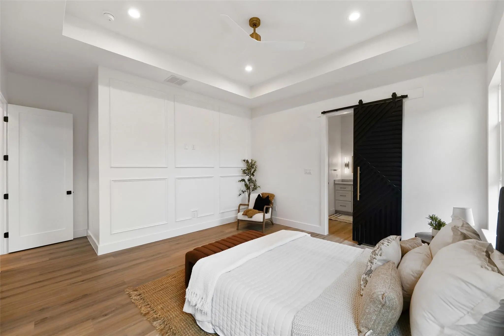
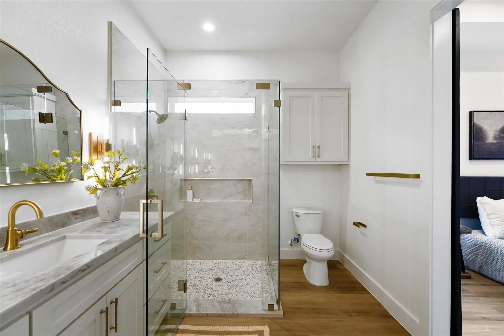
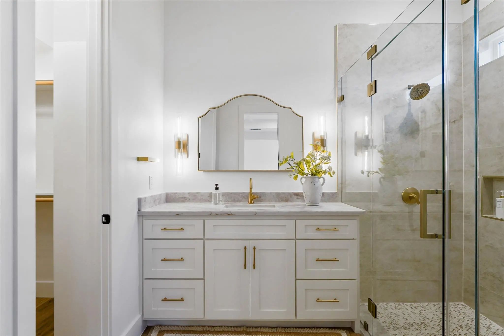
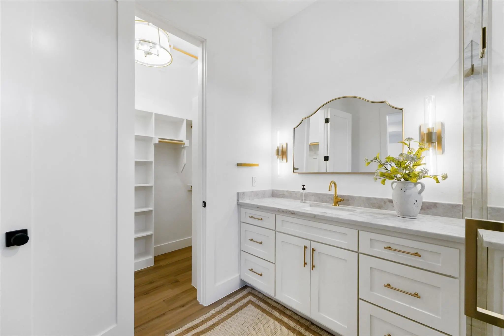
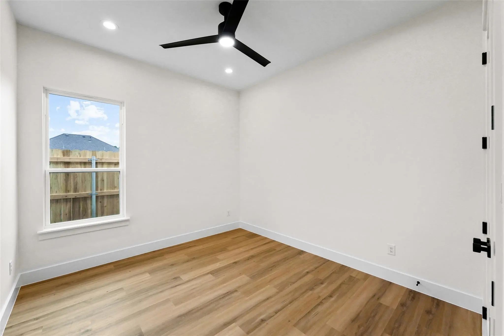
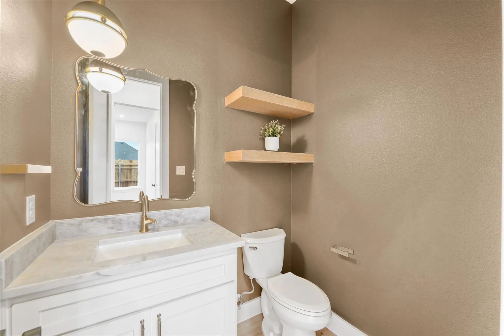
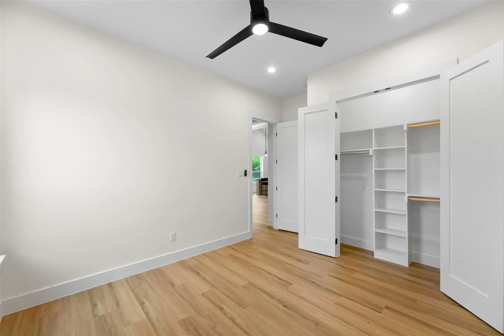
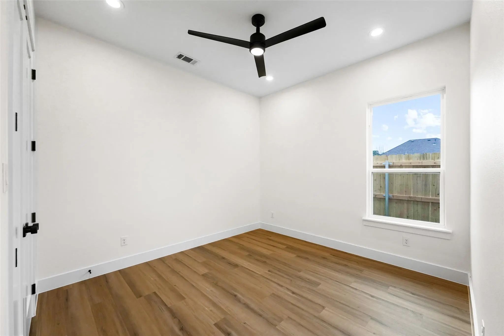
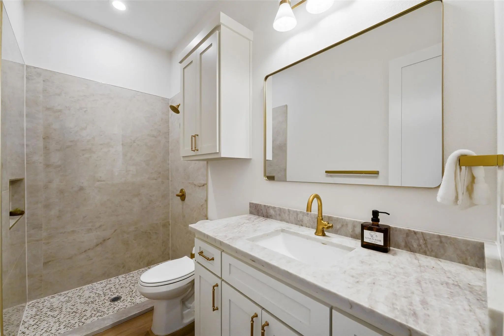
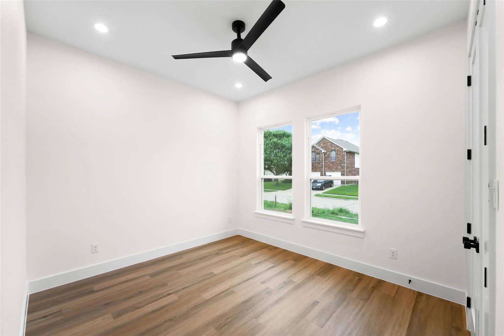
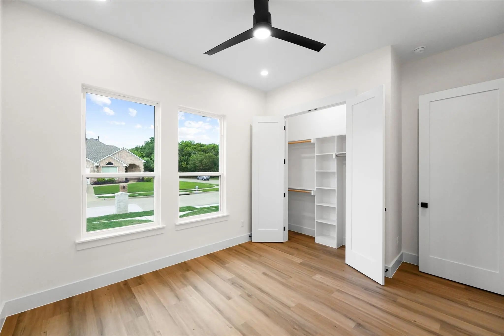
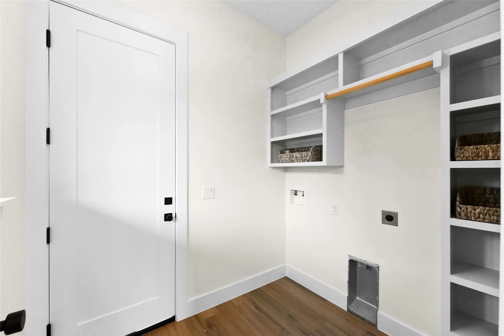
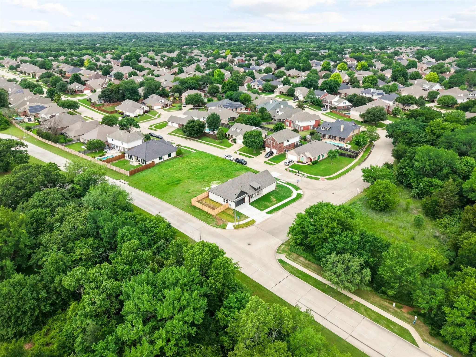
Stunning new construction on a desirable corner lot, this beautifully designed 4-bedroom, 2.5-bath home offers modern elegance and thoughtful details throughout. Step inside to an open-concept layout featuring soaring ceilings, abundant natural light, and designer finishes. The spacious living area showcases a sleek fireplace with custom built-ins, creating the perfect focal point for relaxing or entertaining.The chef’s kitchen is a true showstopper, complete with a large waterfall island, quartz countertops, custom cabinetry, stainless steel appliances, and stylish pendant lighting. A dedicated dining space flows seamlessly from the kitchen, ideal for hosting gatherings. The private primary suite offers a luxurious retreat with a spa-inspired bath and generous closet space, while the additional bedrooms provide flexibility for guests, a home office, or growing families. Situated on a corner lot, this home offers added privacy and curb appeal. Conveniently located near major highways for easy commuting to Dallas and Fort Worth. Enjoy nearby attractions including Joe Pool Lake, Lynn Creek Park, Tails ‘N Trails Dog Park, and The Parks Mall at Arlington for shopping, dining, and entertainment. Move-in ready and built with quality and style—this home is a must-see.

View Virtual Tour

Estimate Your Monthly Payment

Tax Value @ 100% of Sales Price, HOA Included
Tax Value @ 85% of Market Value, HOA Not Included

Essential Information

  • Price$420,000
  • Est. Payment /m
  • Cumulative Days on MarketUnlock
  • MLS® #21432063
  • Bedrooms4
  • Bathrooms2.10
  • Square Footage1,975
  • Acres0.16
  • Year Built2026
  • Built Desc.New Construction - Complete
  • TypeResidential
  • Sub-TypeSingle Family Residence
  • StyleContemporary/Modern
  • StatusActive
Please provide a valid email address.

Quick Valuation Analysis from 6 Active and 14 Sold Listings

Pricing Trends from 6 Active Listings in Fannin Farm Add

This Home's Price $420,000 This Home's Price Per SqFt $
Average Price $428,300 Average Price Per SqFt $
Highest Price $479,900 Highest Price Per SqFt $
Lowest Price $400,000 Lowest Price Per SqFt $

Pricing Trends from 14 Sold Listings in Fannin Farm Add

This Home's Price $420,000 This Home's Price Per SqFt $
Average Price $438,764 Average Price Per SqFt $
Highest Price $500,000 Highest Price Per SqFt $
Lowest Price $389,800 Lowest Price Per SqFt $

Property Details

School Information

Community

Amenities

  • SecuritySmoke Detector(s)
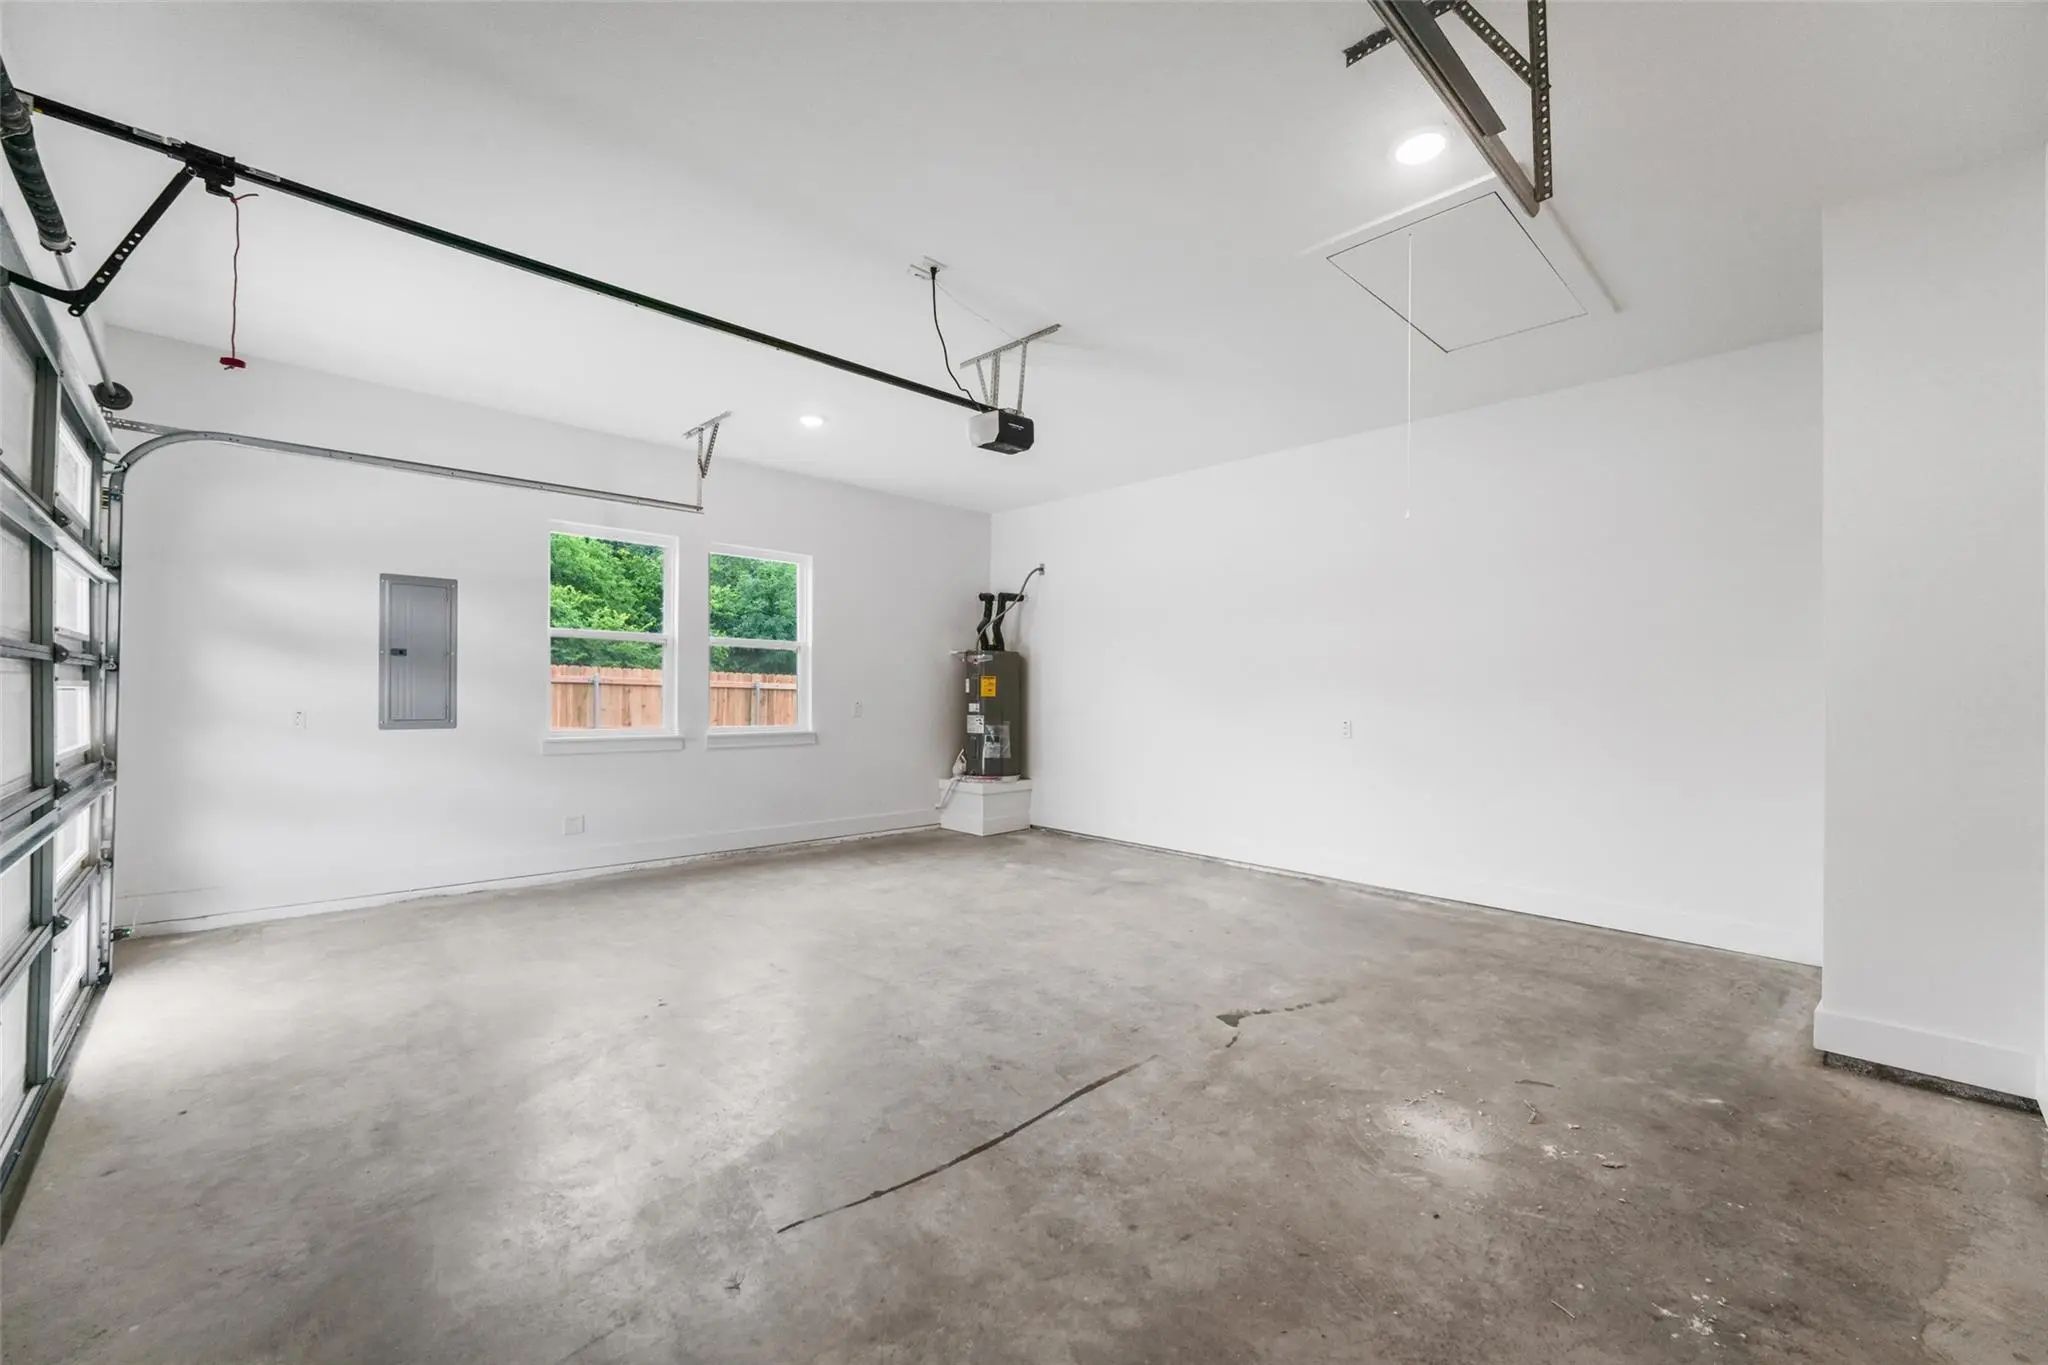
  • # of Garages2
  • GaragesConcrete, Driveway, Garage Faces Side, Garage Single Door

Interior

  • Interior FeaturesCathedral Ceiling(s), Chandelier, Decorative Lighting, Flat Screen Wiring, Granite Counters, Kitchen Island, Natural Woodwork, Open Floorplan, Pantry, Vaulted Ceiling(s), Wainscoting, Walk-In Closet(s)
  • FloorsCeramic Tile, Luxury Vinyl Plank
  • FireplaceYes
  • # of Fireplaces1
  • FireplacesElectric, Living Room

Exterior

  • Exterior FeaturesLighting
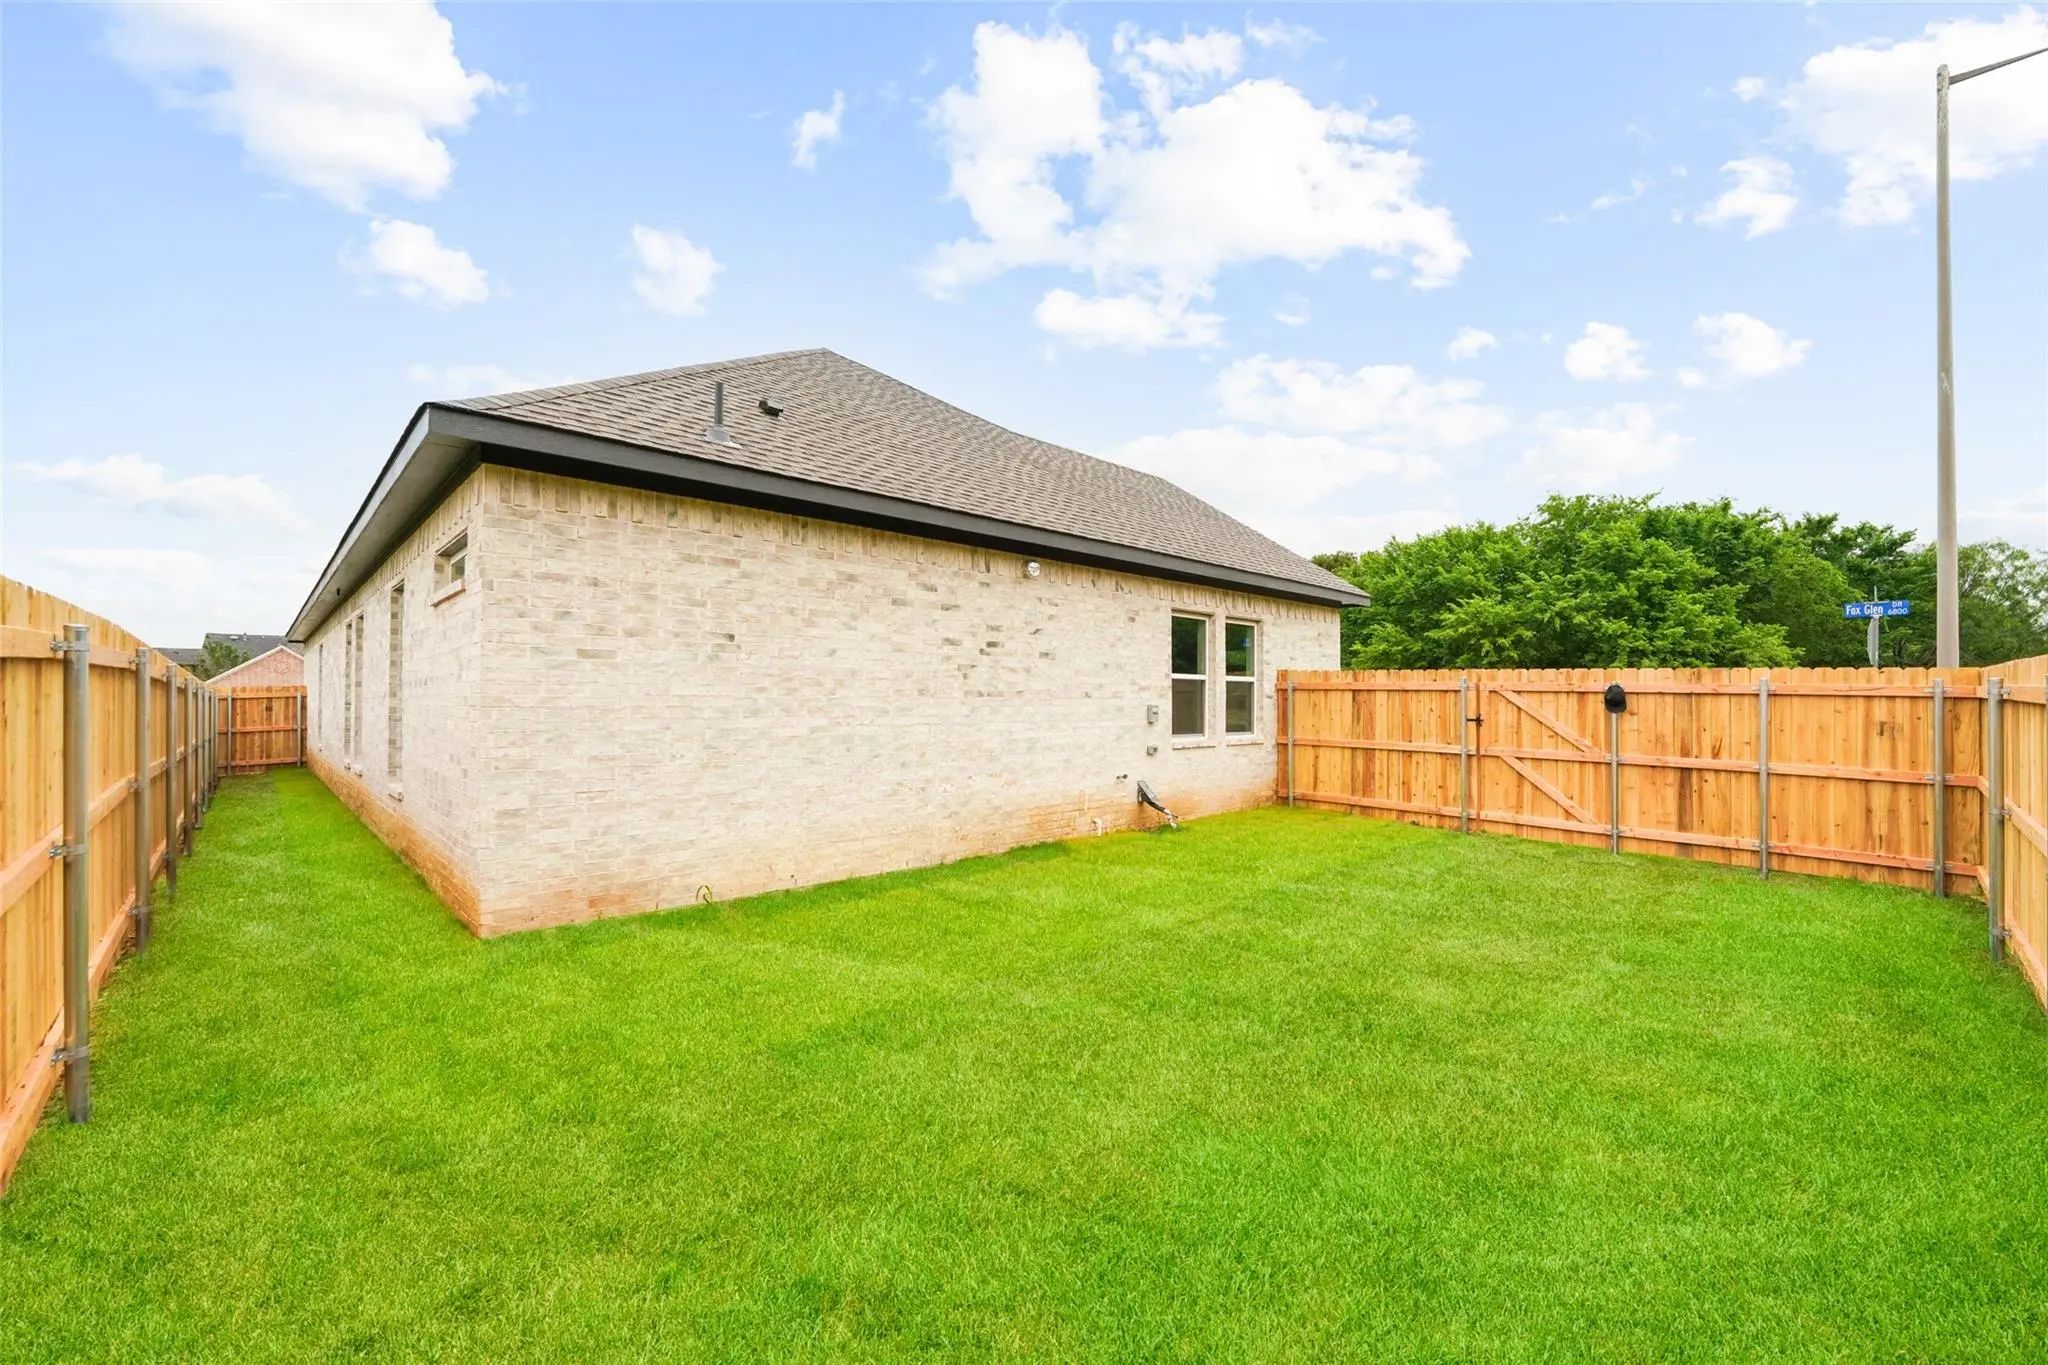
  • FenceWood
  • Lot DescriptionCorner Lot, Landscaped

Construction Details / Floorplan

  • Living Areas1
  • Dining Rooms1
  • Full Baths2
  • Half Baths1
  • RoofShingle
  • FoundationSlab
  • ConstructionBrick, Rock/Stone, Siding

Energy Efficiency / Green Features / Heating & Cooling

  • HeatingElectric, Fireplace Insert

Private Listing Information (Registration Required)

Listing Details

  • AgentCathy Ruiz
  • OfficeTexas Connect Realty, Llc

Similar Listings

2316 Cherry Sage Drive Arlington, Texas 76001-8445 Tarrant | Mansfield ISD Fannin Farm Add

- $420,000

Residential, Single Family Residence
  • 4 Beds
  • 2.1 Baths
  • 2,550 SQFT
  • 2 Car
View details More Photos Save

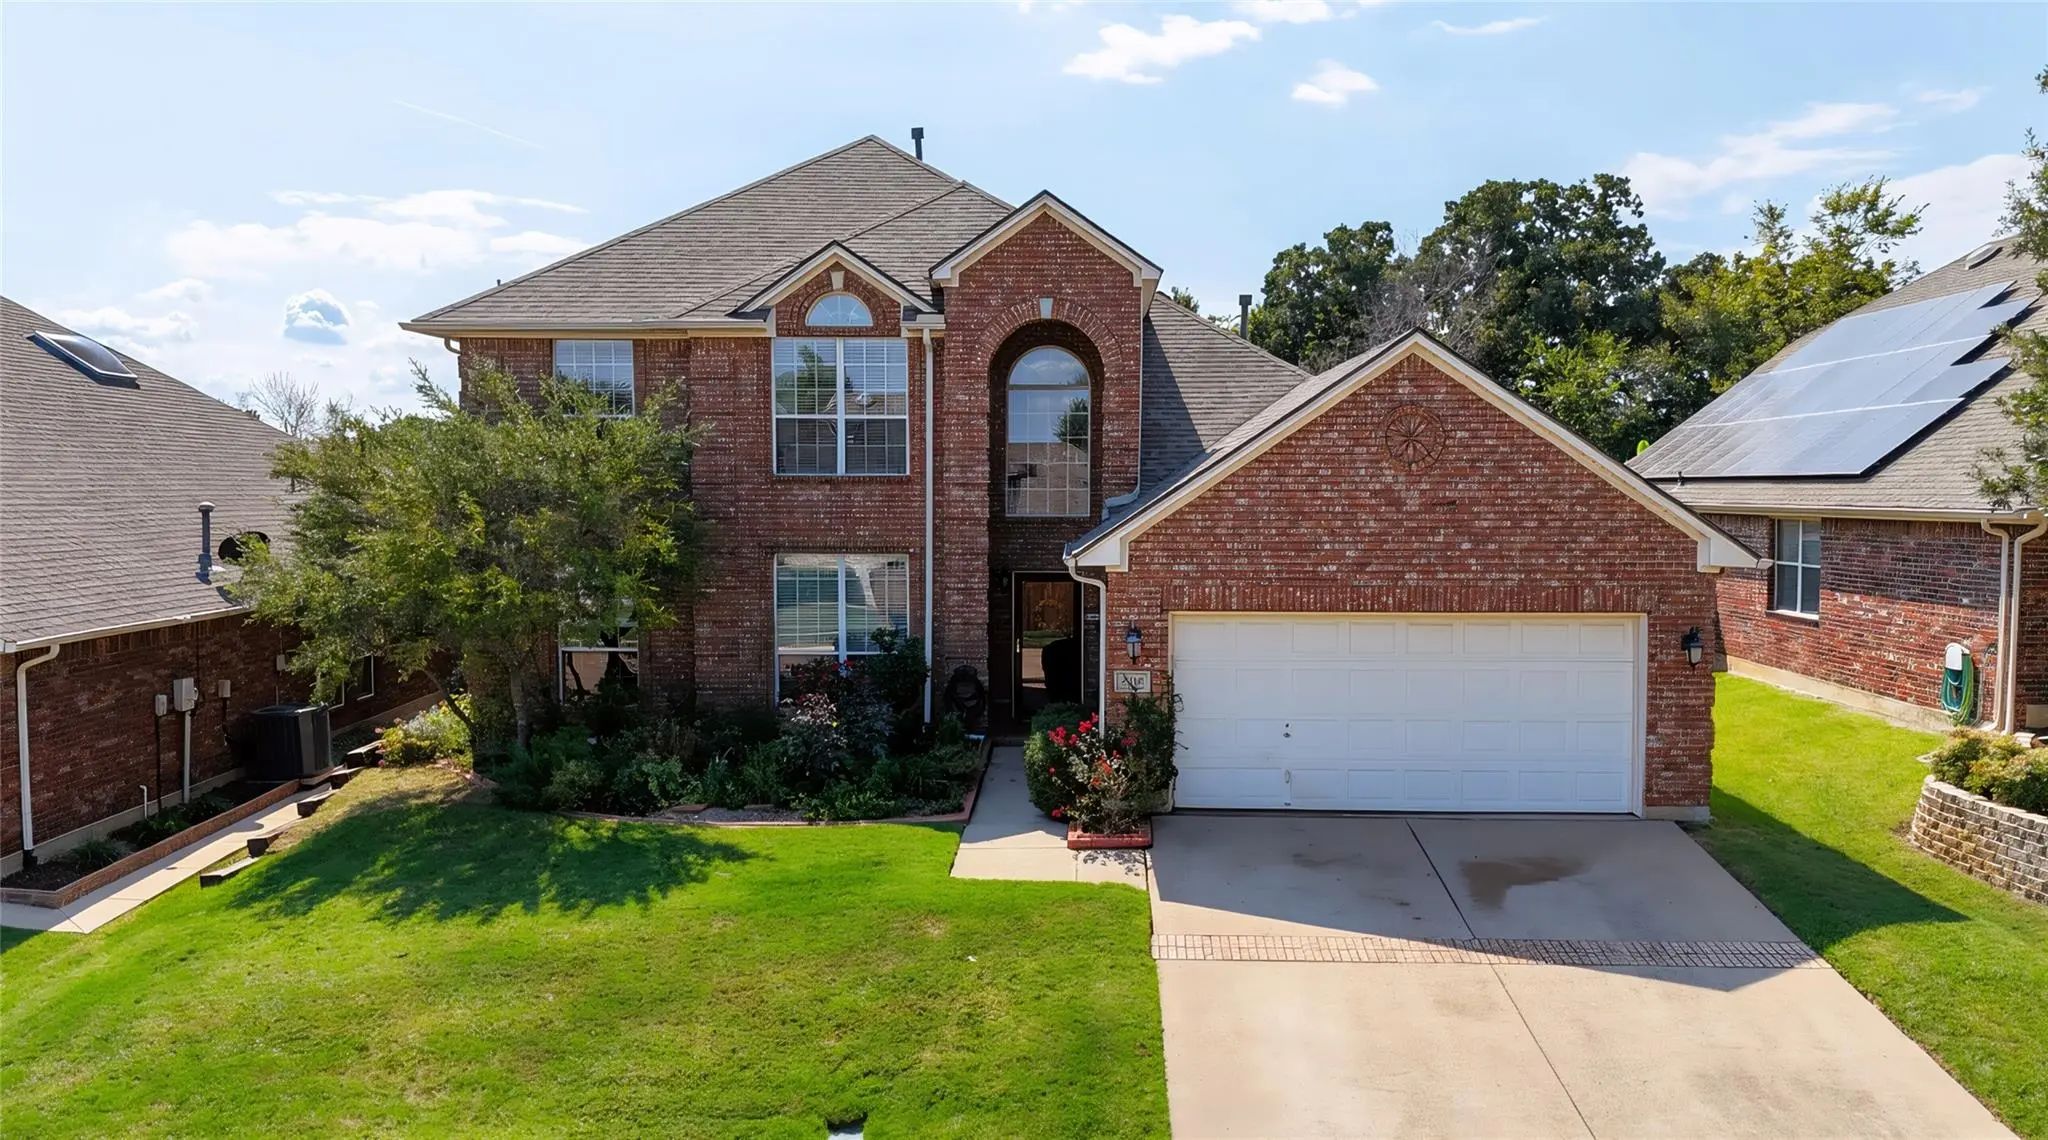
Gorgeous 2-story With Beautiful Brick Elevation And Lush Landscaping! Inside You Will Find 4 Bedrooms, 2.5 Baths, Formal Dining Area, Upstairs Loft, And 2-car Garage! Upgrades And Amenities Include Generous Natural Lighting Throughout, Rich Hardwo...

6605 Fox Glen Drive Arlington, Texas 76001-8425 Tarrant | Mansfield ISD Fannin Farm Add

- $479,900

Residential, Single Family Residence
  • 5 Beds
  • 3 Baths
  • 3,098 SQFT
  • 2 Car
View details More Photos Save

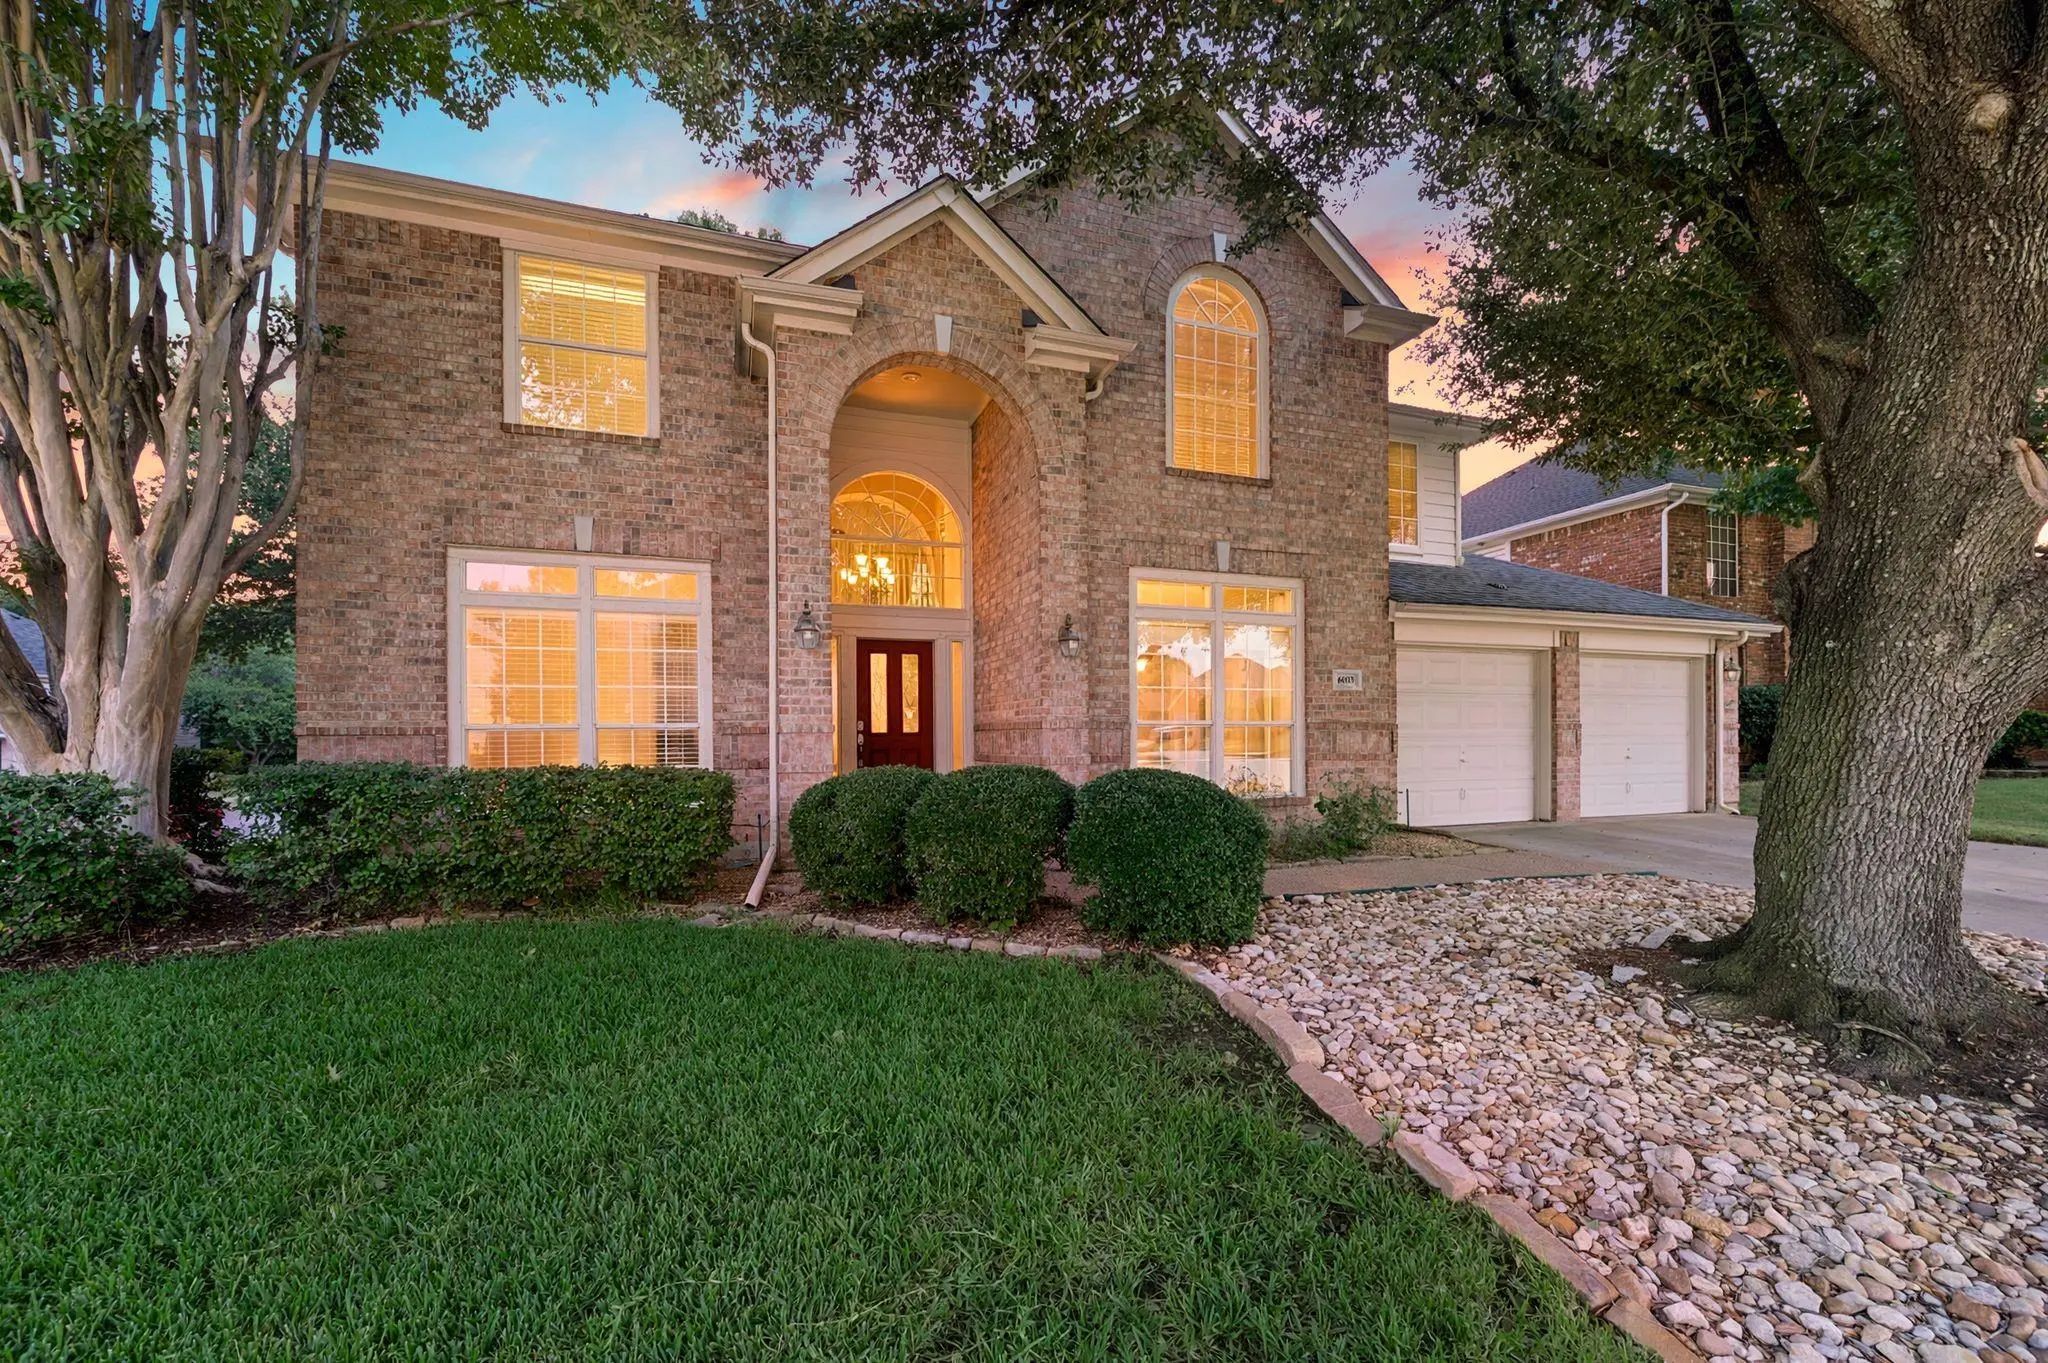
Sprawling 5-bedroom, 3-bathroom Home Situated On A Premium Corner Lot In Arlington’s Highly Desirable Fannin Farms West Community (mansfield Isd). Meticulously Maintained By Its Original Owner, This Turnkey Property Offers A Rare And Highly Functi...

6311 Cobblestone Lane Arlington, Texas 76001-5605 Tarrant | Mansfield ISD Fannin Farm Add

- $400,000

Residential, Single Family Residence
  • 4 Beds
  • 2 Baths
  • 2,749 SQFT
  • 2 Car
View details More Photos Save

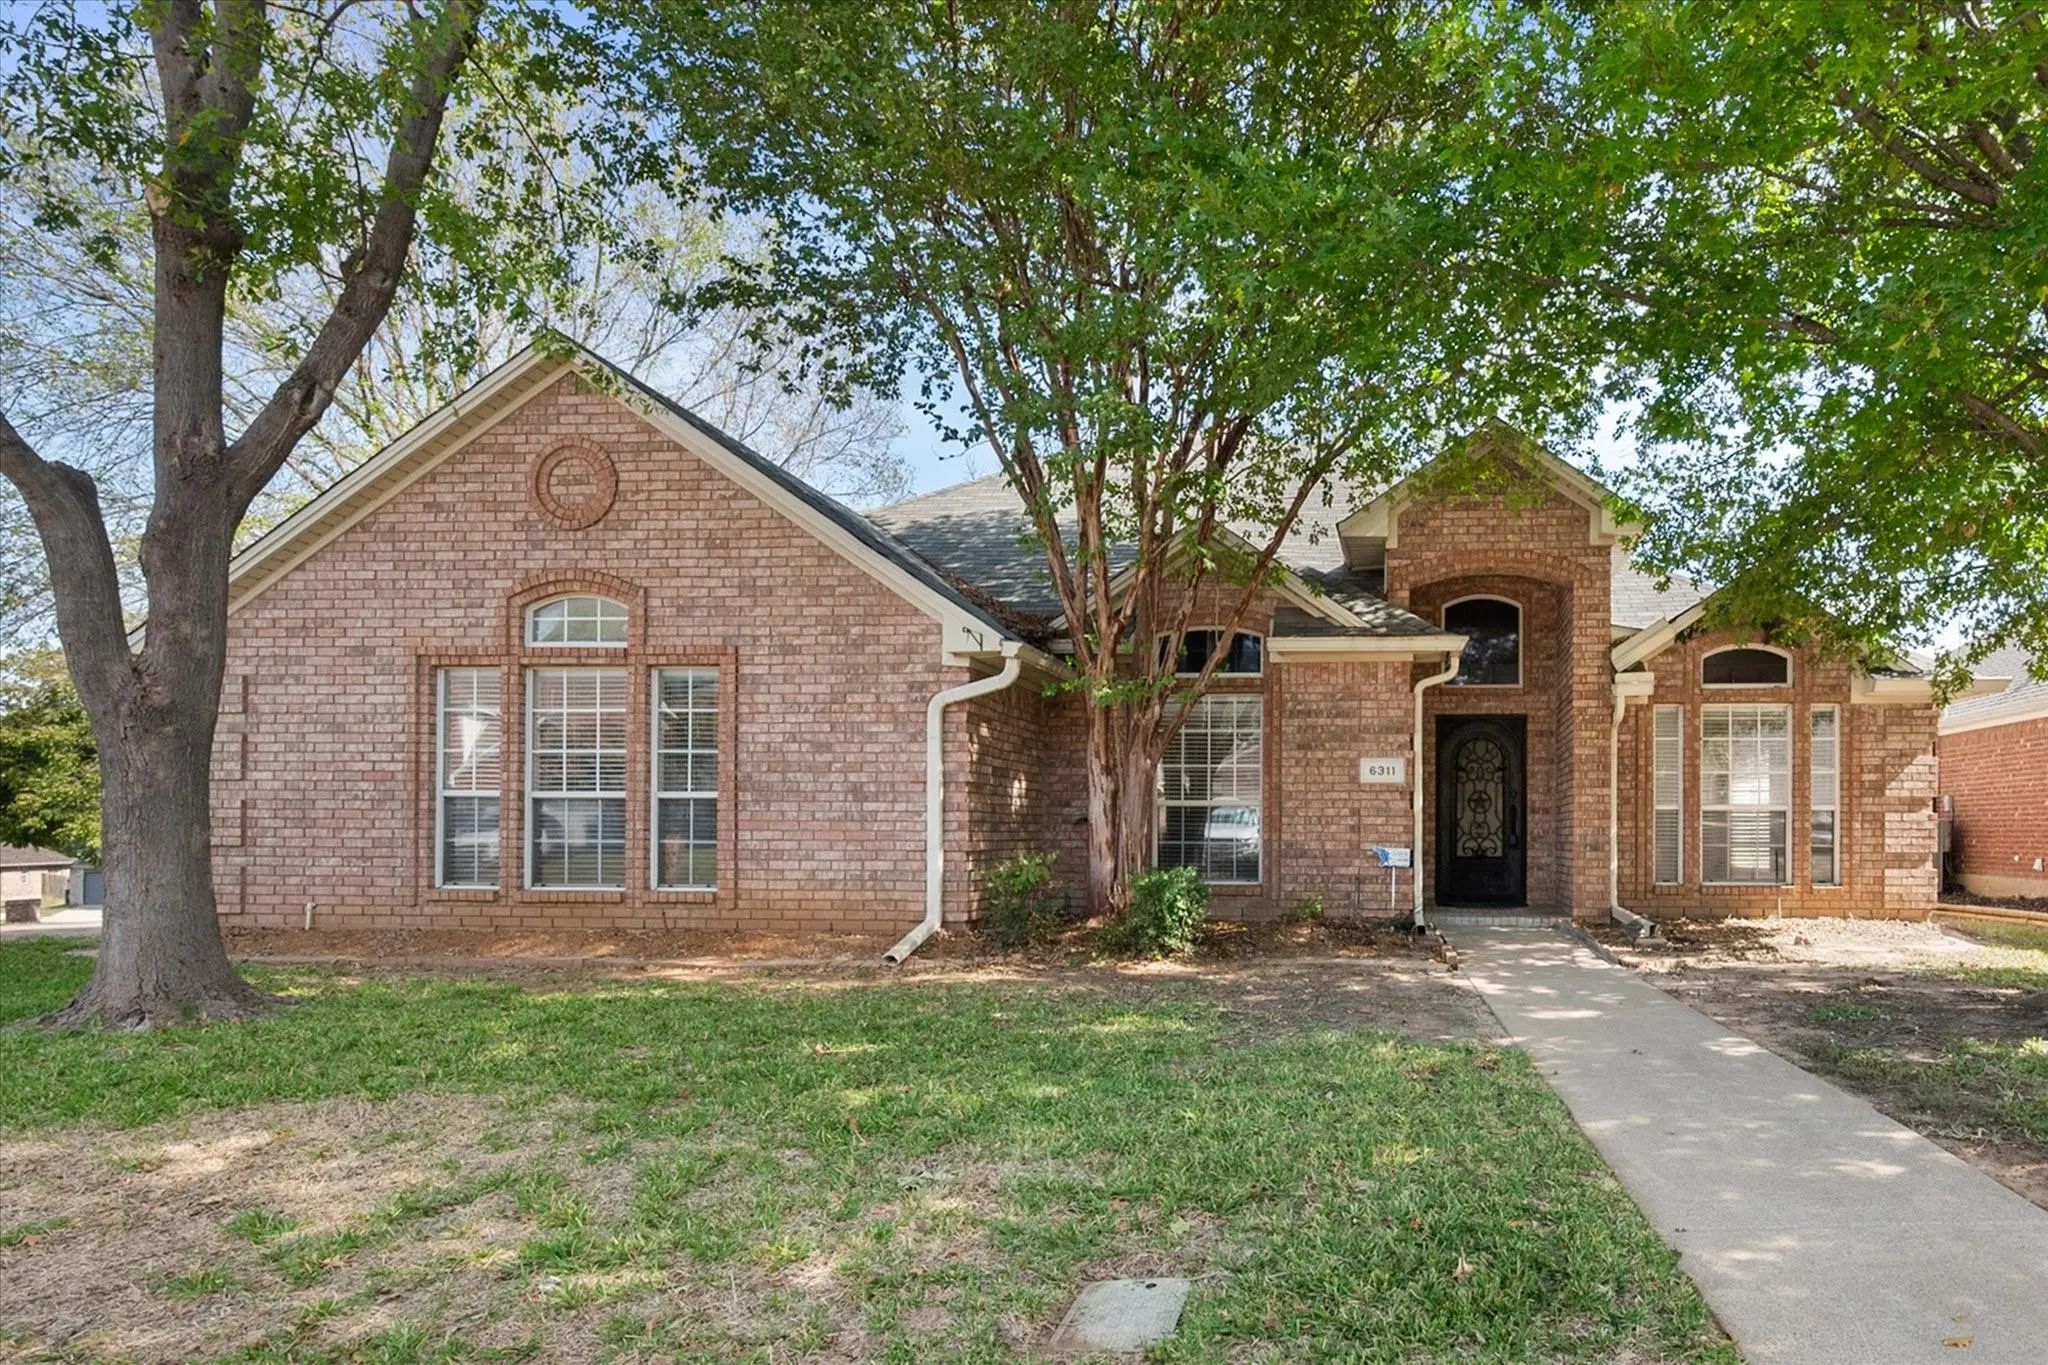
Fantastic Opportunity In The Sought-after Fannin Farm Community Of South Arlington! Built By Dr Horton, This Lovely 1½-story Home Offers A Spacious, Open Floor Plan With 4 Bedrooms, All Conveniently Located On The First Floor, 3 Living Areas, And ...

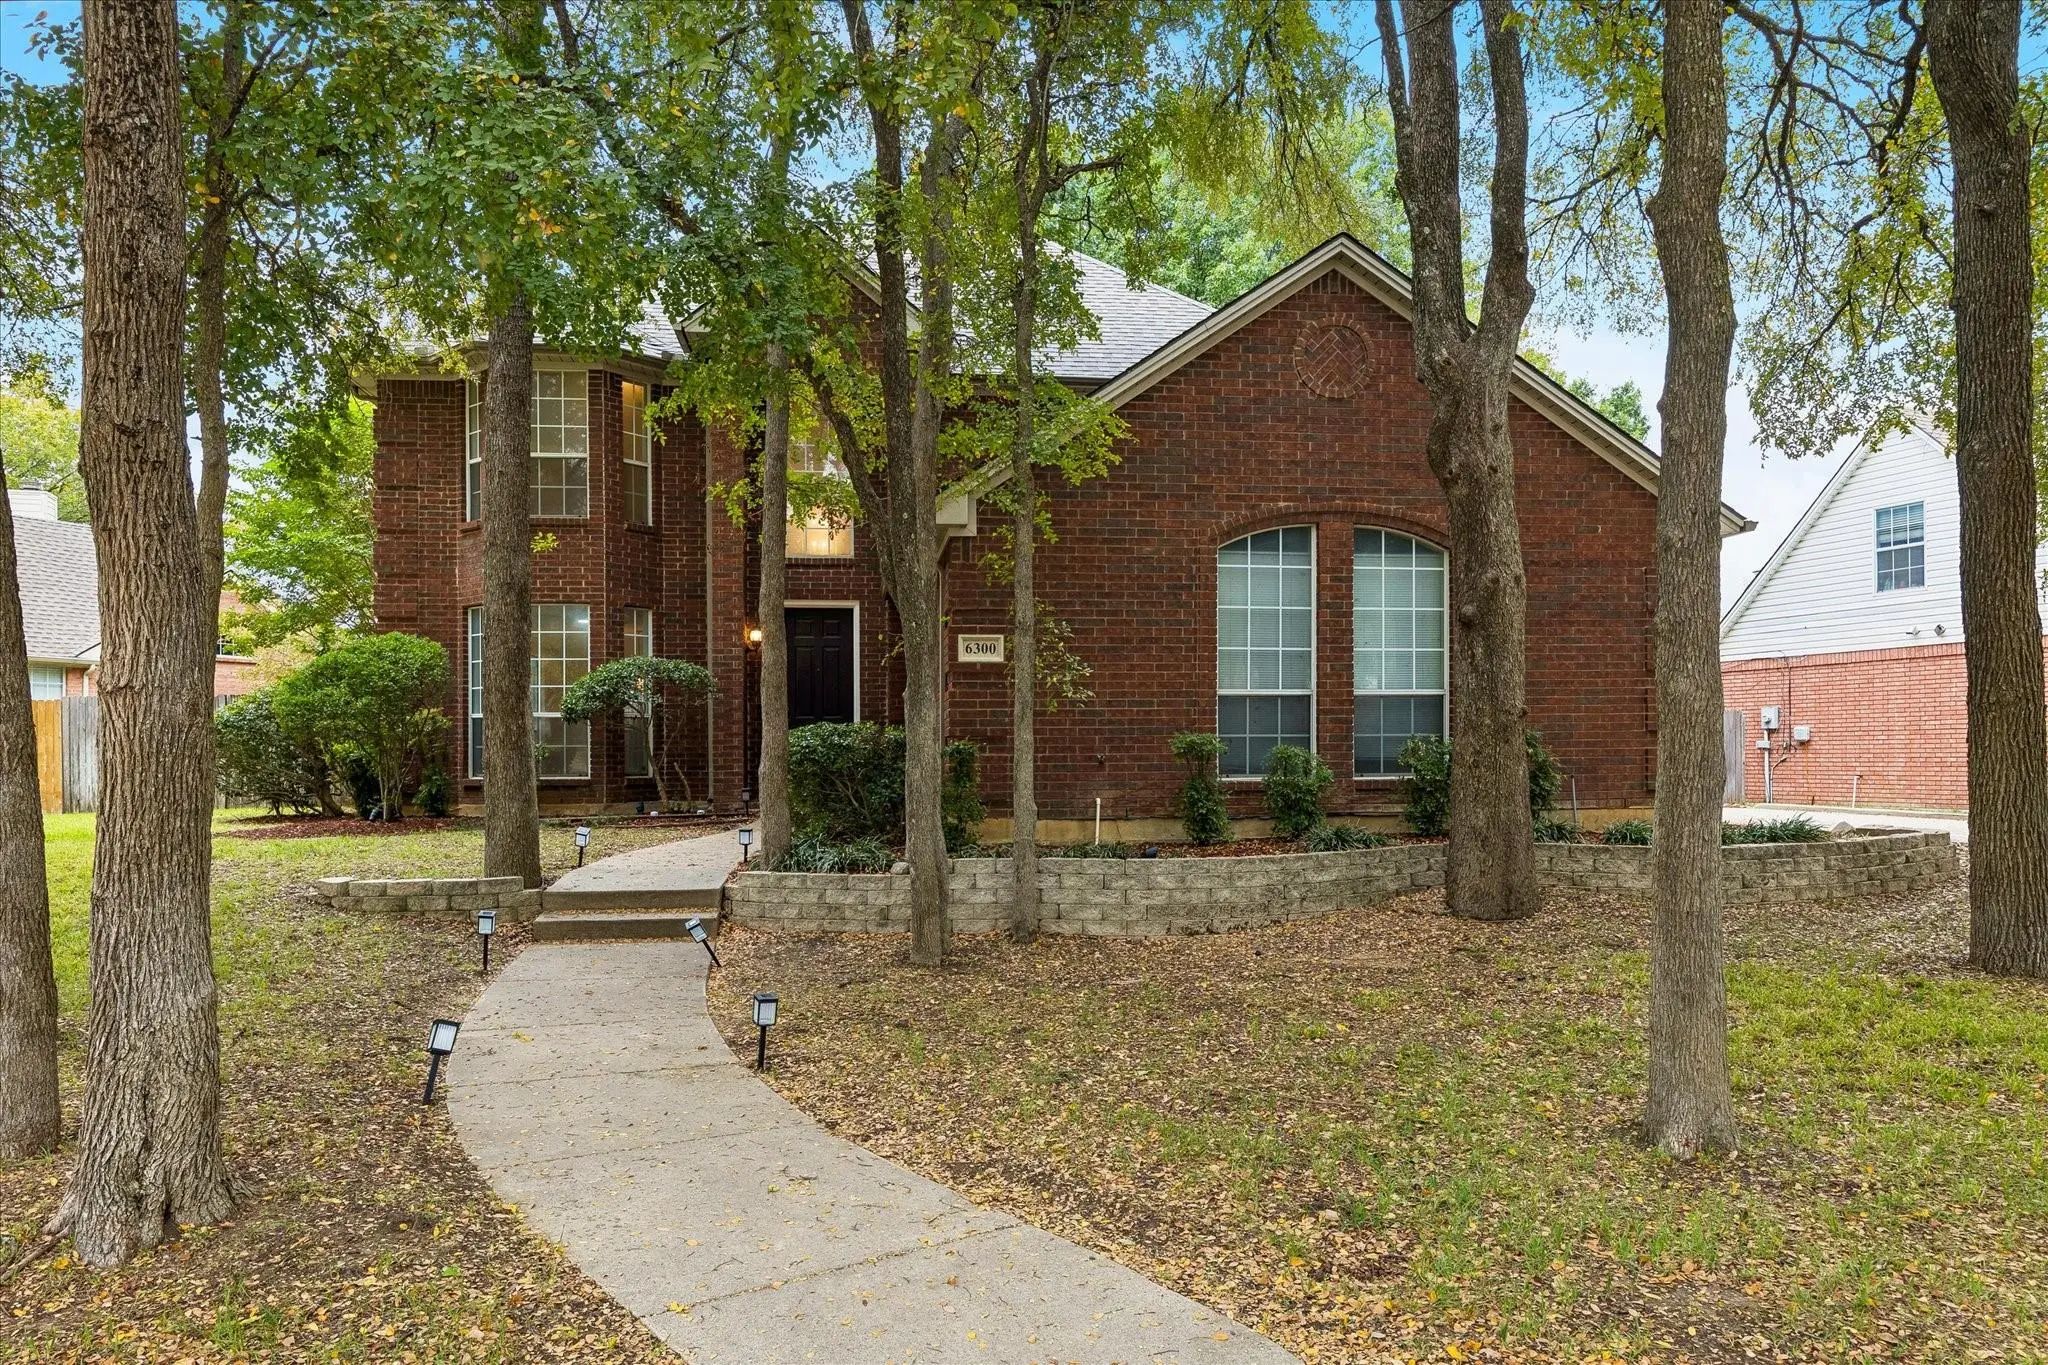
6300 Fox Hunt Drive Arlington, Texas 76001-5654 Tarrant | Mansfield ISD Fannin Farm Add

- $400,000

Residential, Single Family Residence
  • 4 Beds
  • 2.1 Baths
  • 2,487 SQFT
  • 2 Car
View details More Photos Save

**tastefully Updated, Beautifully Refreshed, And Competitively Priced** Nestled On A Tree-lined Lot In The Coveted Fannin Farm Neighborhood In Highly Sought-after Mansfield Isd, This Arlington Home Has Been Thoughtfully Revitalized With Updates Th...

Photo of Listing #21429975 Just Listed

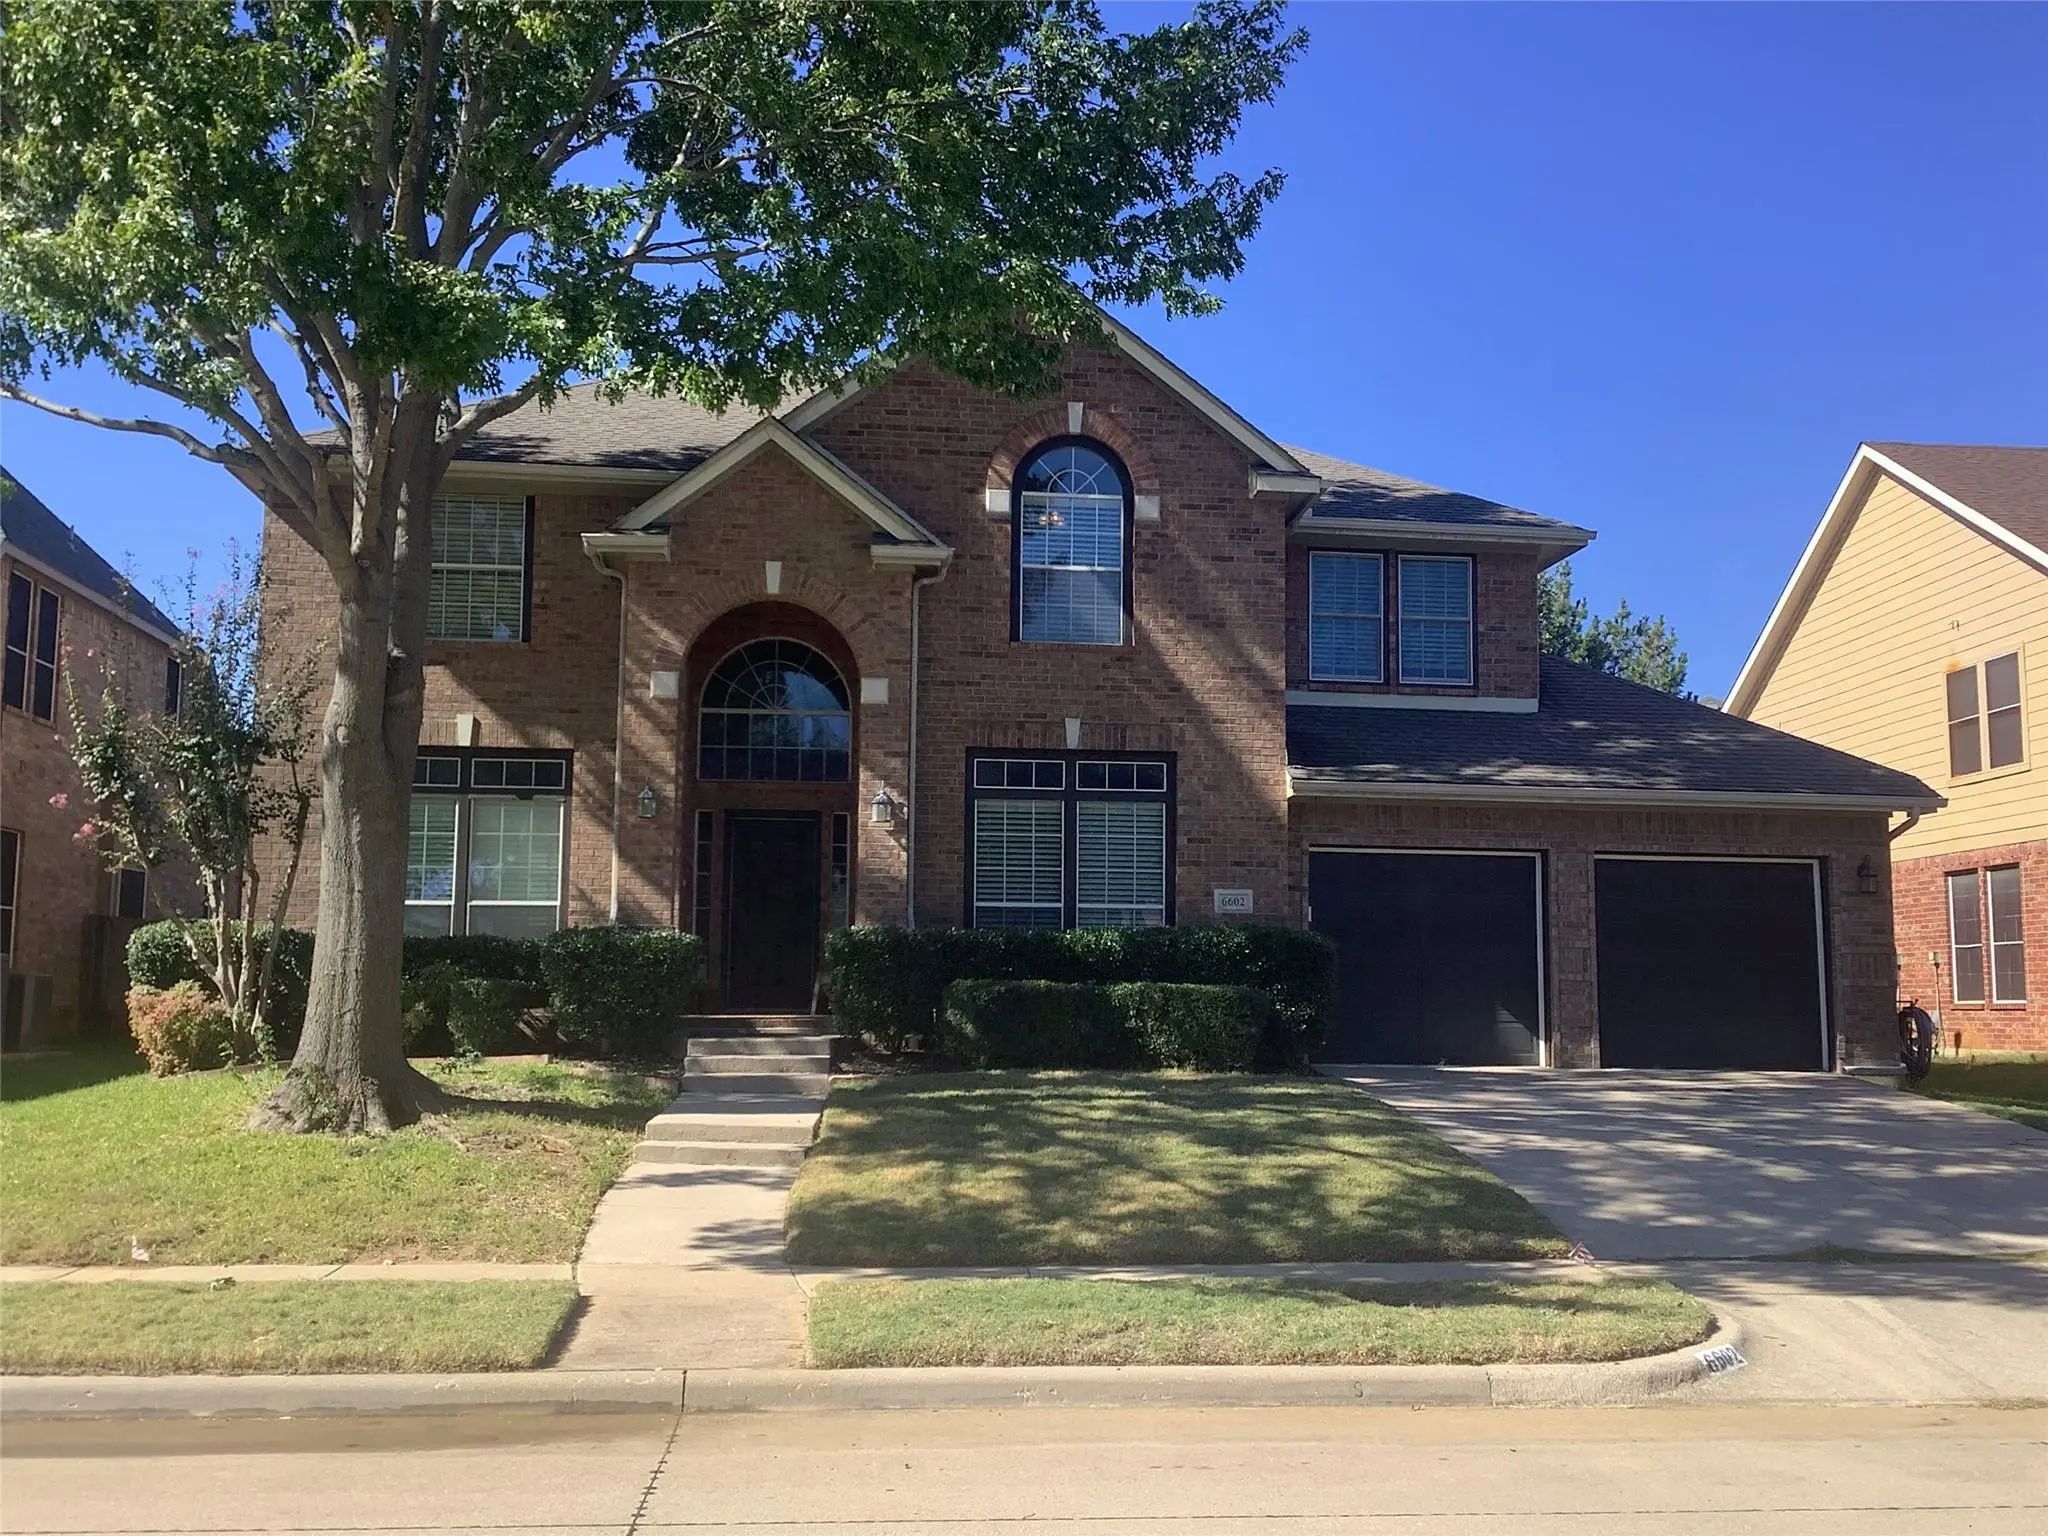
6602 Fox Glen Drive Arlington, Texas 76001-8423 Tarrant | Mansfield ISD Fannin Farm Add

- $449,900

Residential, Single Family Residence
  • 5 Beds
  • 3 Baths
  • 2,983 SQFT
  • 2 Car
View details More Photos Save

Room For Everyone To Spread Out Is The Hallmark Of This Thoughtfully Designed Home. The Main Level Features An Open Kitchen And Living Room, Along With An Oversized Home Office Complete With Built-in Cabinetry And A Custom Desk. Storage Is Abundan...

Users may not reproduce or redistribute the data found on this site. The data is for viewing purposes only. Data is deemed reliable, but is not guaranteed accurate by the MLS or NTREIS.

Listing information last updated on November 10th, 2026 at 8:46am CST.