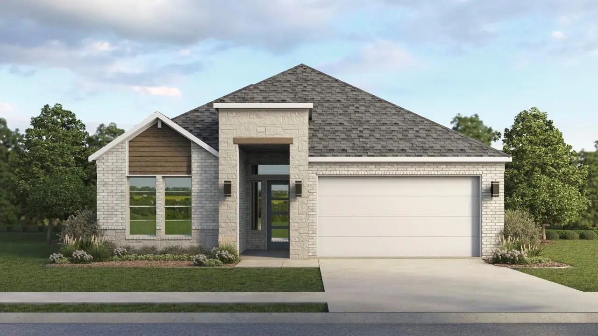
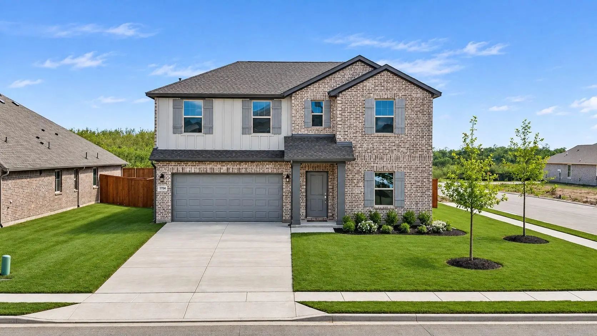
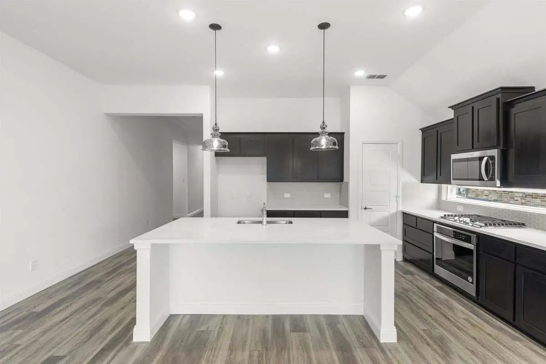
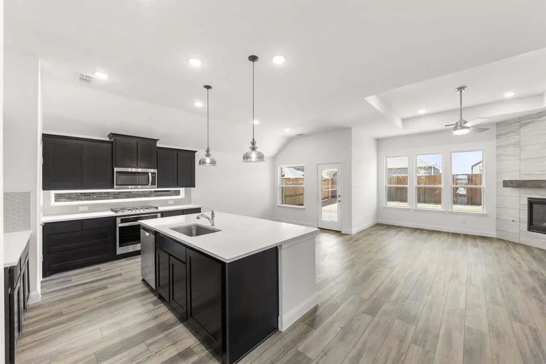
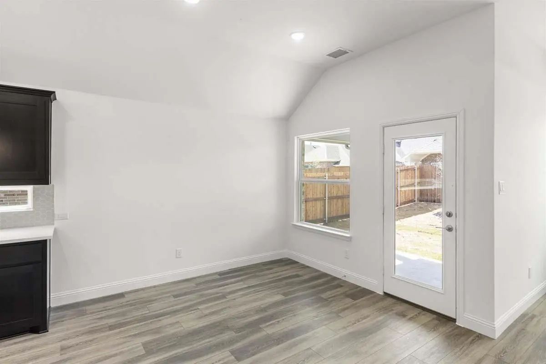
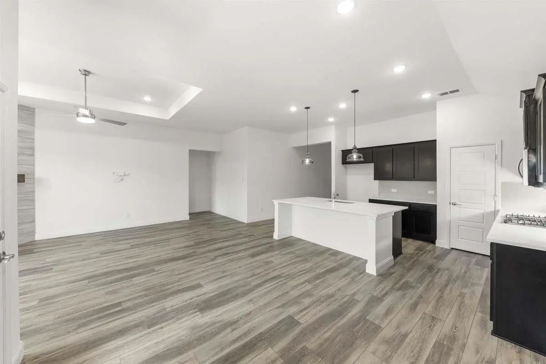
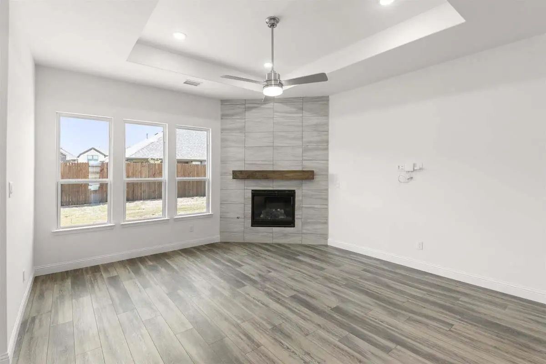
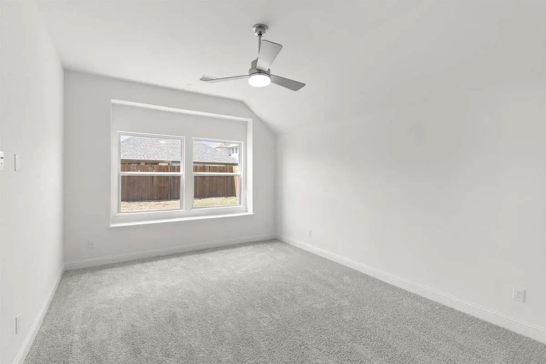
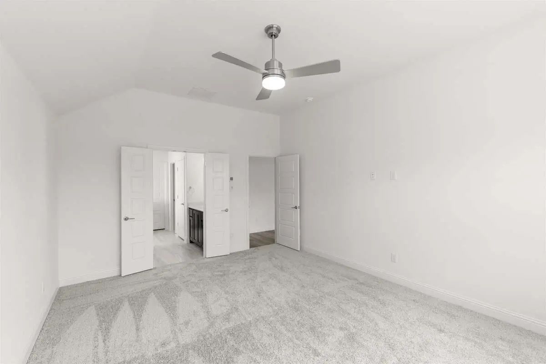
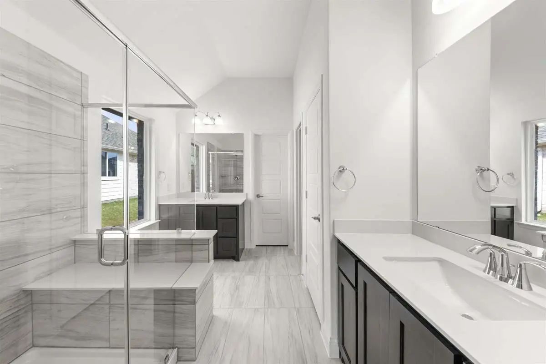
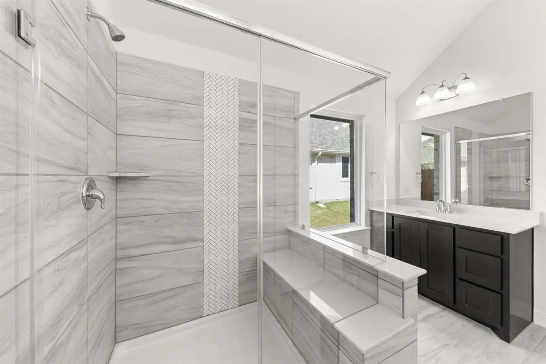
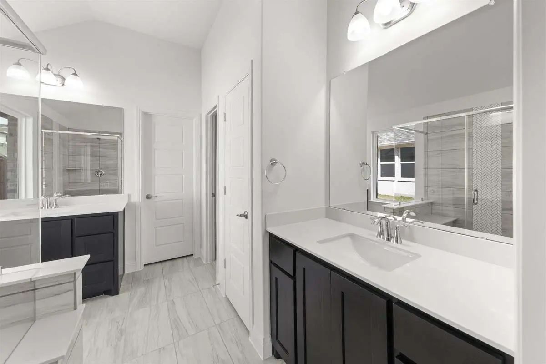
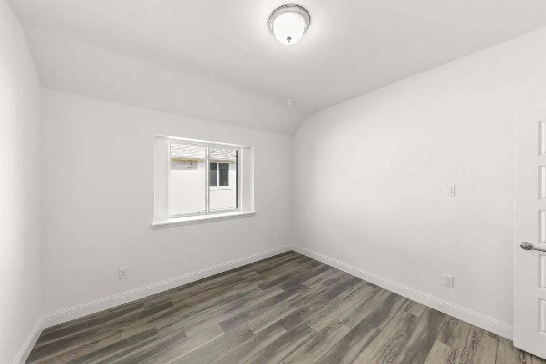
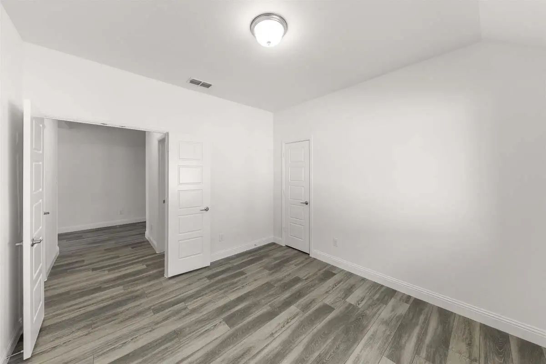
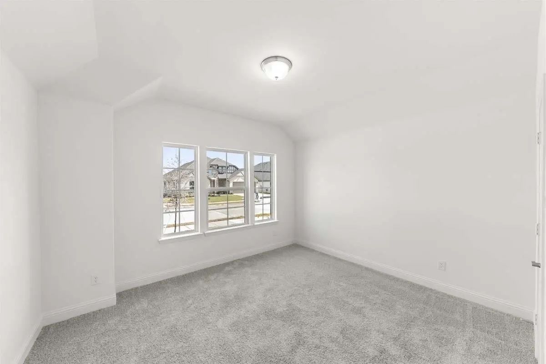
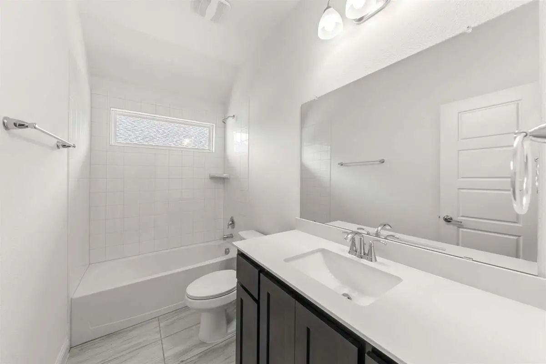
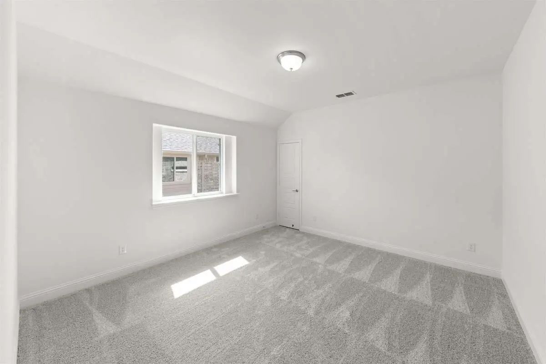
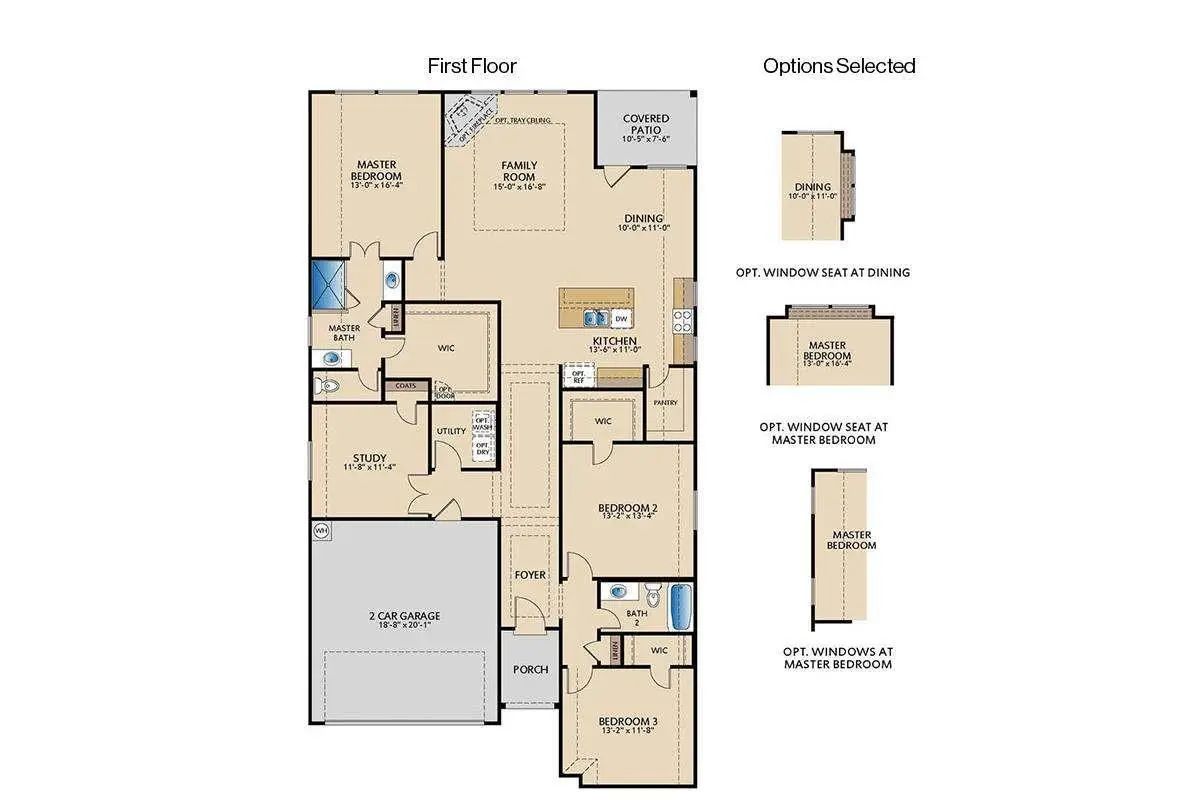
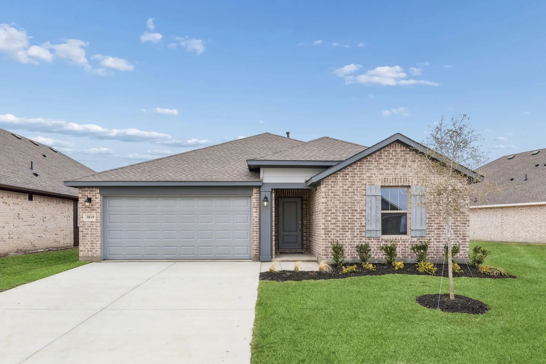
MLS# 21432214 - Built by Pacesetter Homes - Mar 2027 completion! ~ This one-story floor plan at 1213 Moon Ranch Road in Frisco features a study, a master suite at the back of the home, and a covered front porch that opens into the foyer. The family room includes a pop-up ceiling and added LED lighting for enhanced illumination. Additional windows were added in the master bedroom, which also includes a window seat. A window seat is also located in the dining room. The covered back patio includes a gas drop for outdoor convenience. The kitchen is equipped with stainless steel appliances, quartz countertops, and cabinets with 36-inch upper cabinets. Exterior front gutters and black light fixtures complete the list of included features.
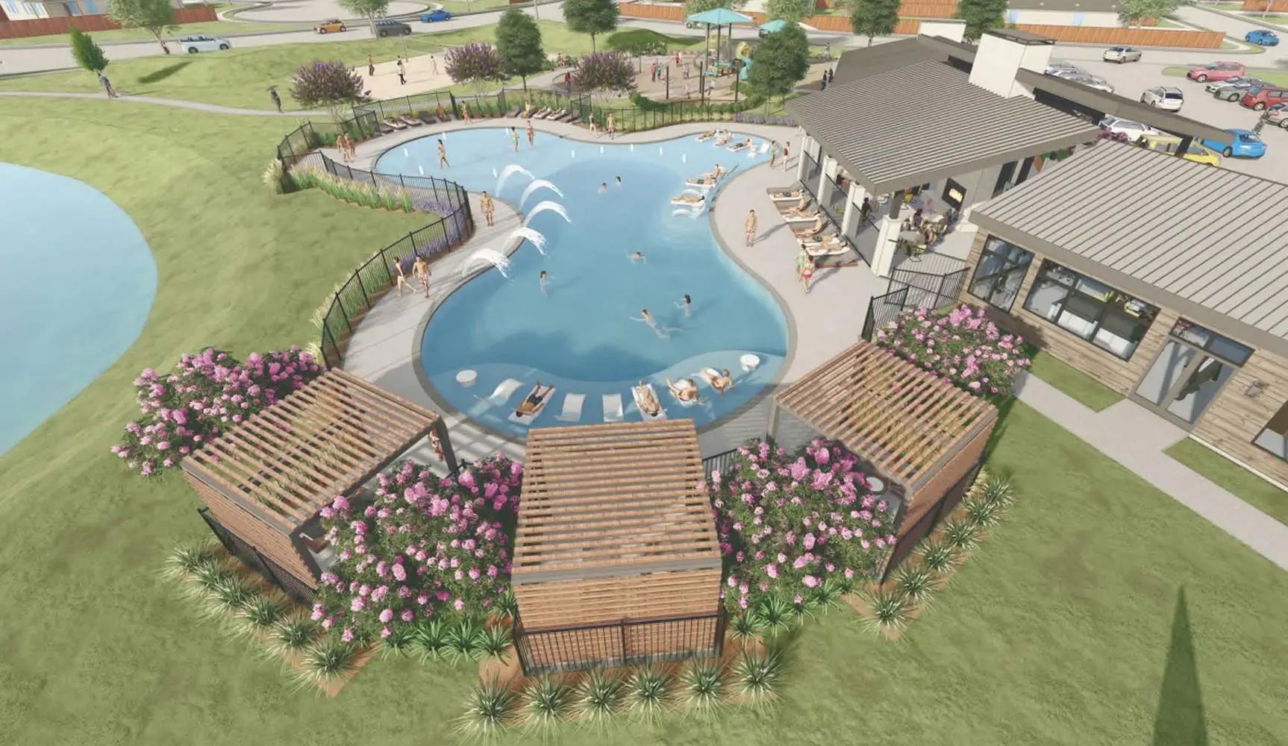
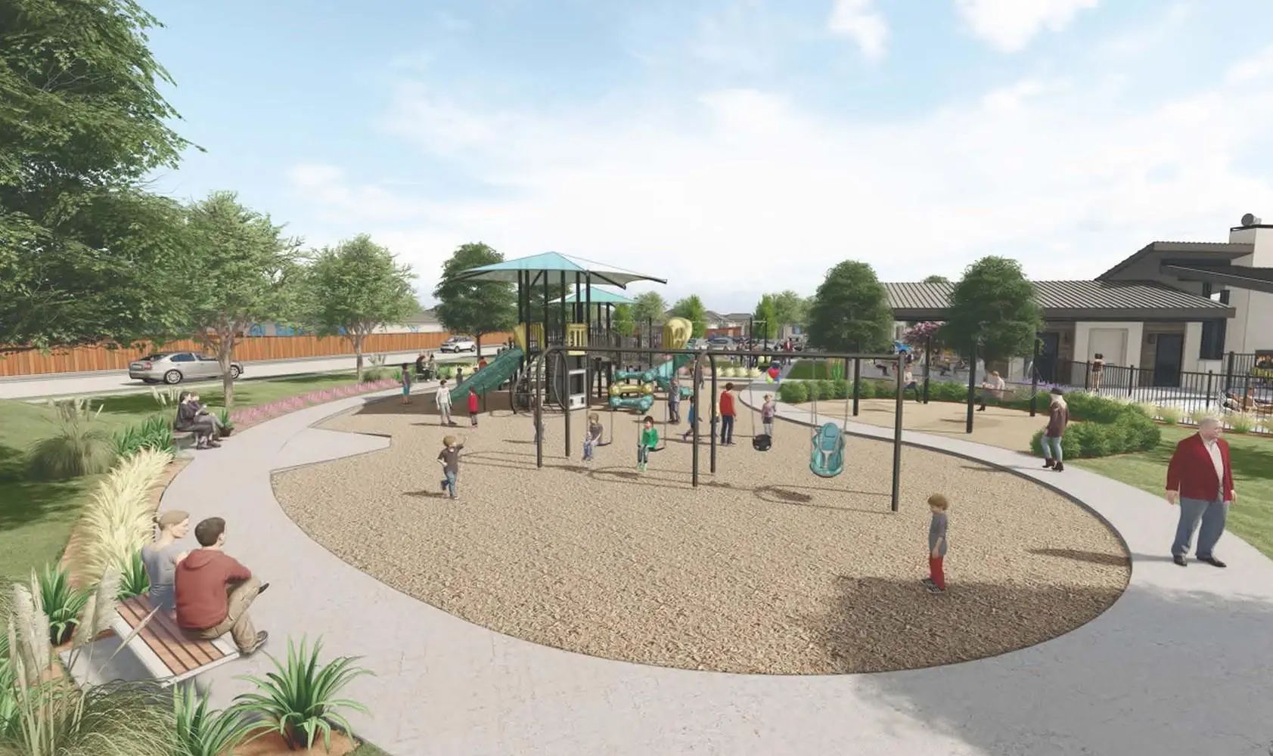
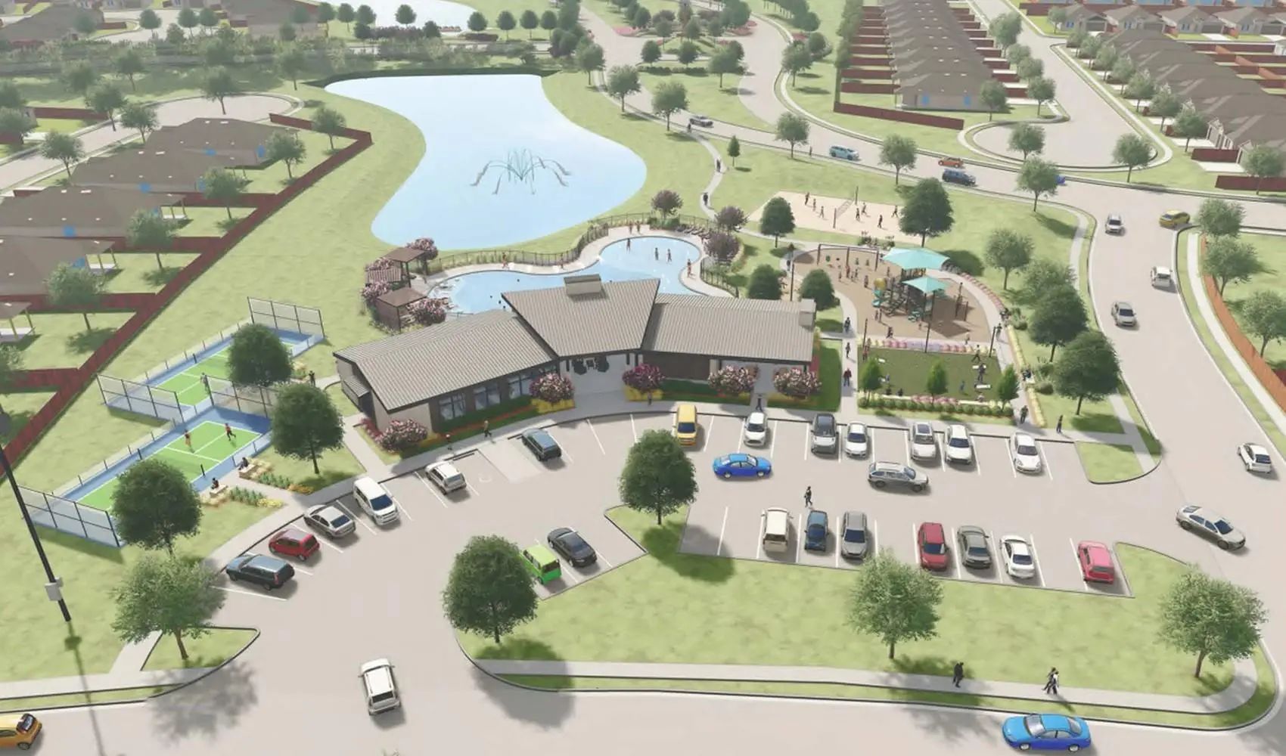
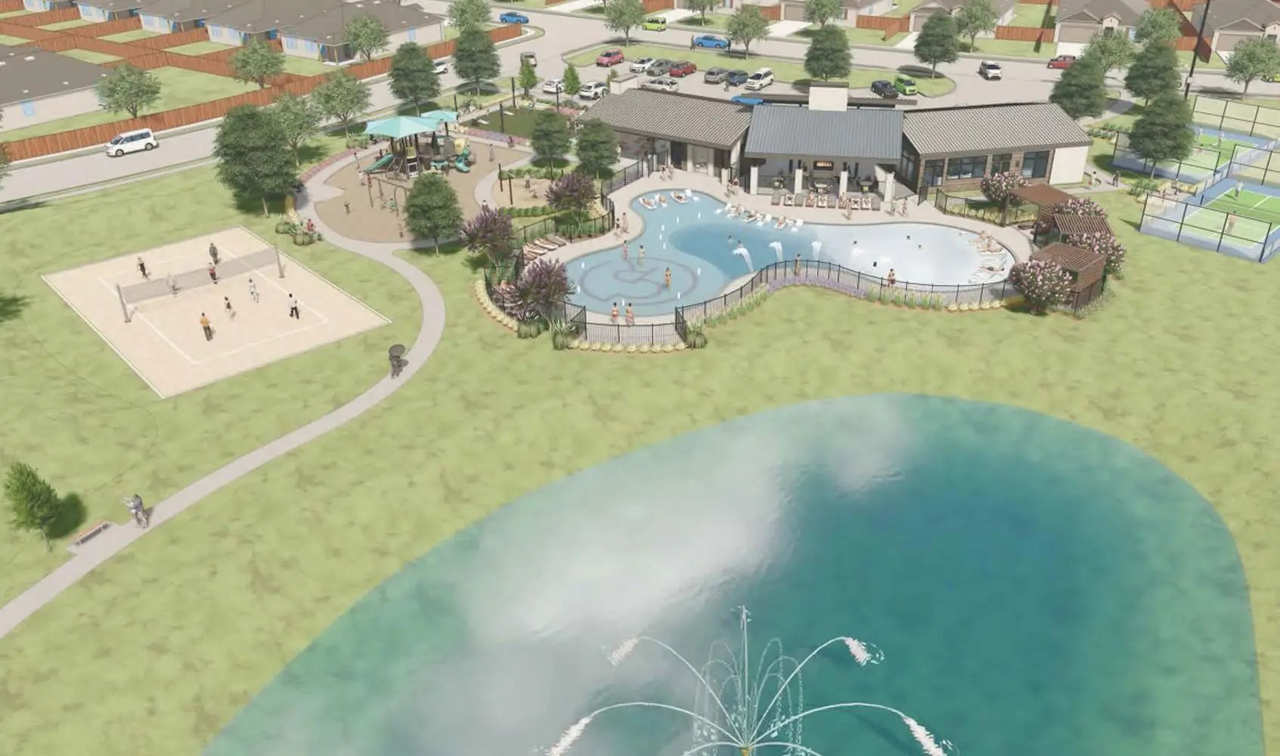
FeaturesClub House, Community Pool, Community Sprinkler, Curbs, Park, Perimeter Fencing, Playground, Sidewalks, Tennis Court(s), Other
UtilitiesCity Sewer, City Water, Community Mailbox, Electricity Connected, Individual Gas Meter, Individual Water Meter, Outside City Limits, Underground Utilities
GaragesGarage Faces Front, Garage Single Door, Tandem
Interior
Interior FeaturesDecorative Lighting, High Speed Internet Available, Kitchen Island, Open Floorplan, Pantry, Smart Home System, Walk-In Closet(s), Wired for Data
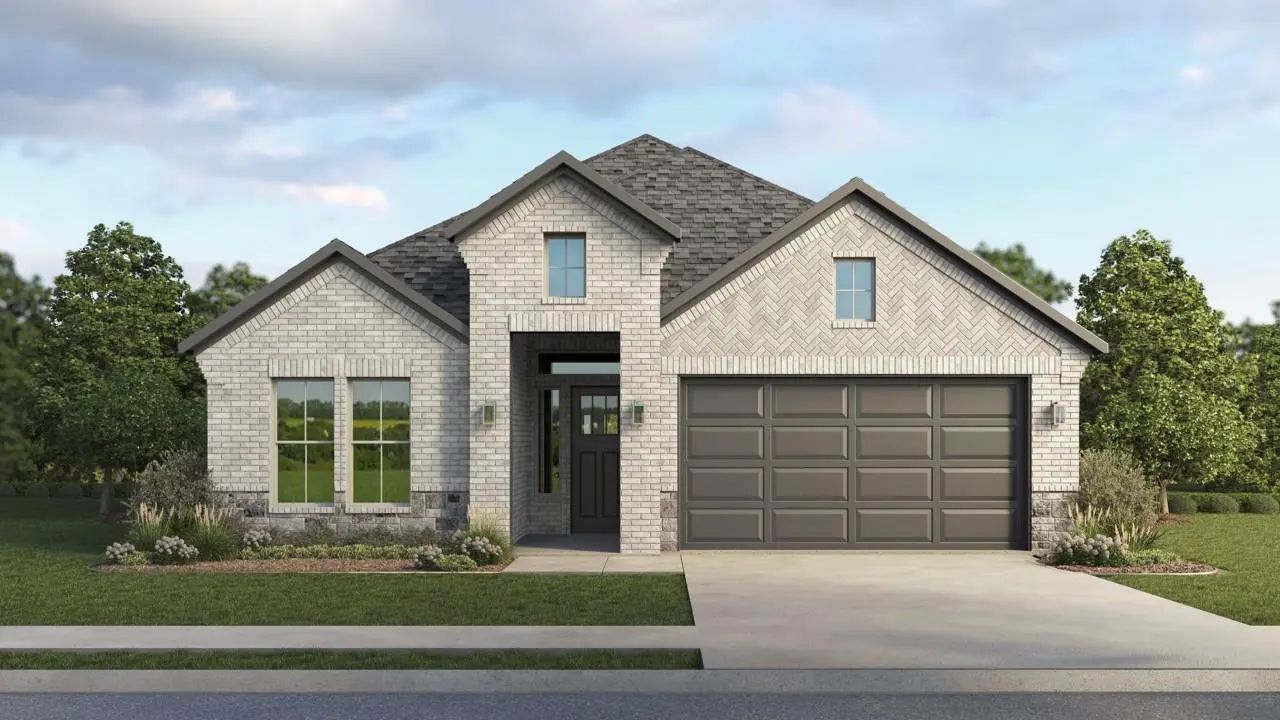
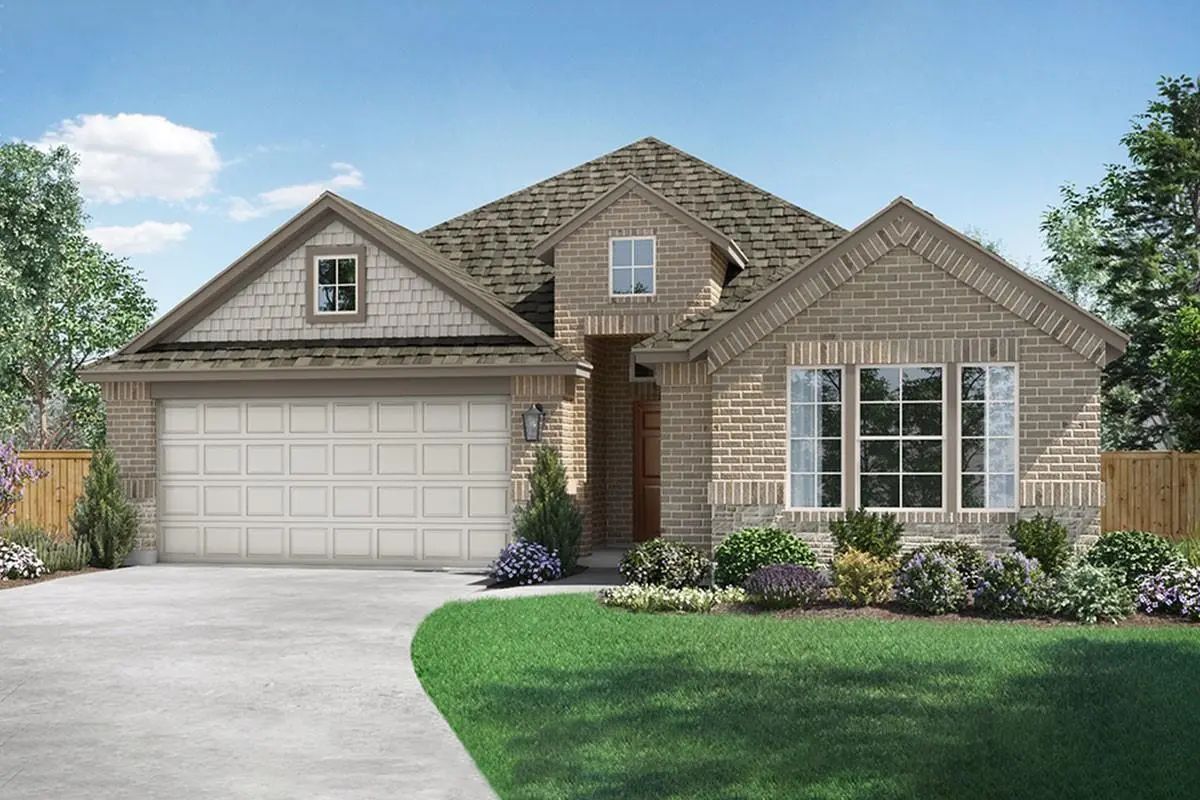
Mls# 21412261 - Built By Imagination Homes - Nov 2026 Completion! ~ Imagination Homes Proudly Presents The Ballad — A Thoughtfully Designed 4-bedroom, 2-bathroom Home Offering 1,962 Sq. Ft. Of Open, Inviting Living Space. From The Moment You Enter...
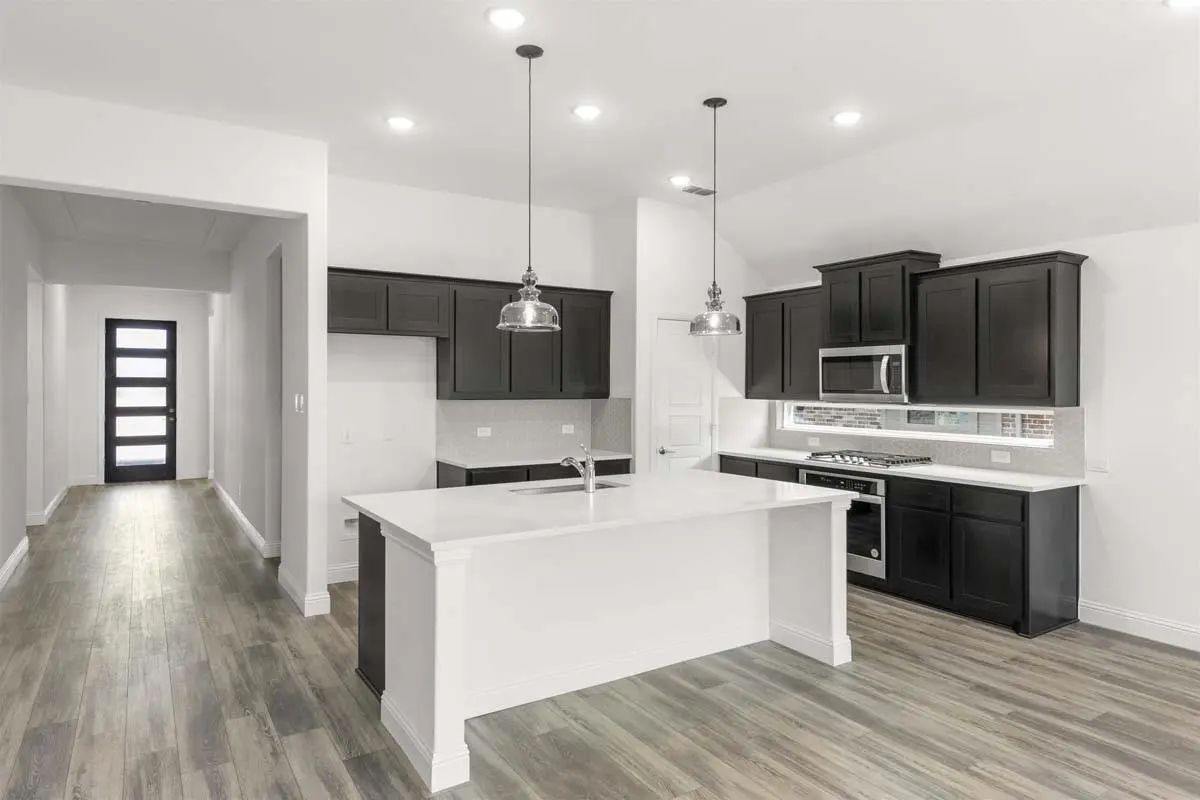
New! Beautiful Single Story! Four Bedrooms, Three Full Baths, With Separate Flex-bonus Room.. Home Includes, Island Kitchen, Granite Counters Throughout, Led Lighting, Full Sprinkler System, Professionally Engineered Post Tension Foundation, And S...
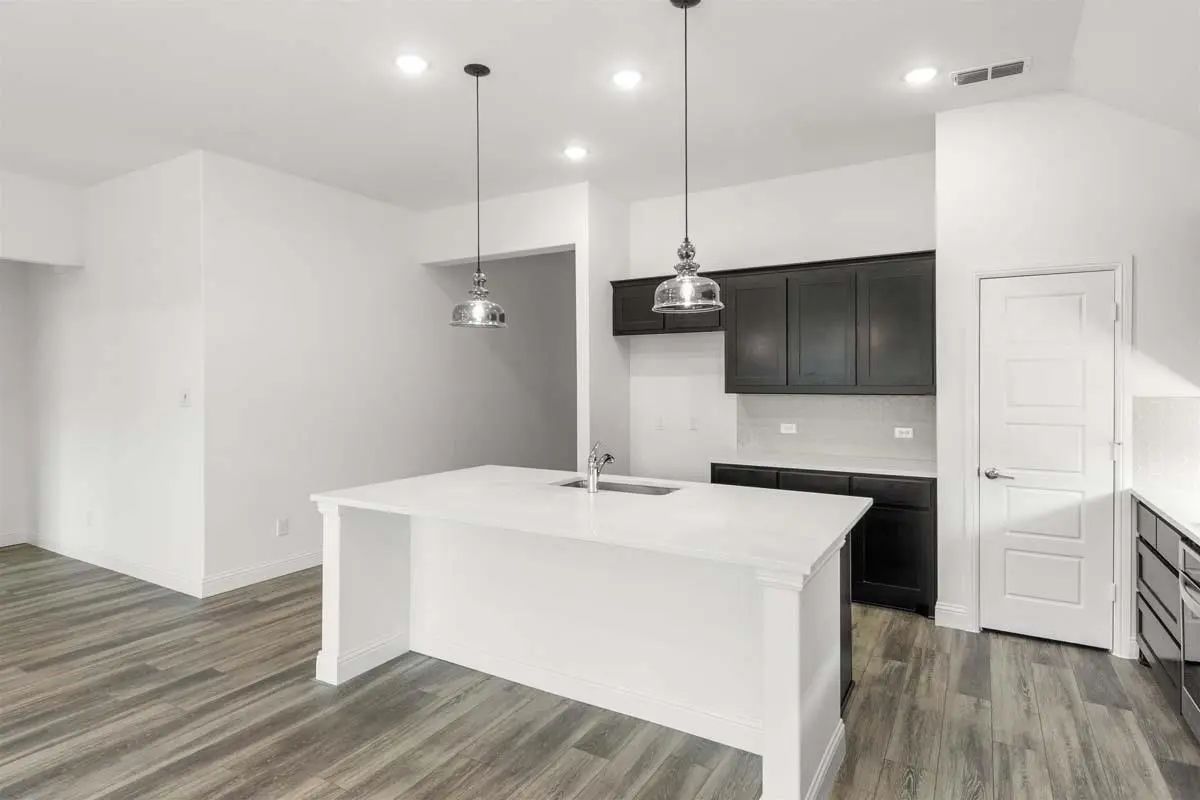
New! Beautiful Single Story! Four Bedrooms, Three Full Baths, With Separate Flex-bonus Room.. Home Includes, Island Kitchen, Granite Counters Throughout, Led Lighting, Full Sprinkler System, Professionally Engineered Post Tension Foundation, And S...
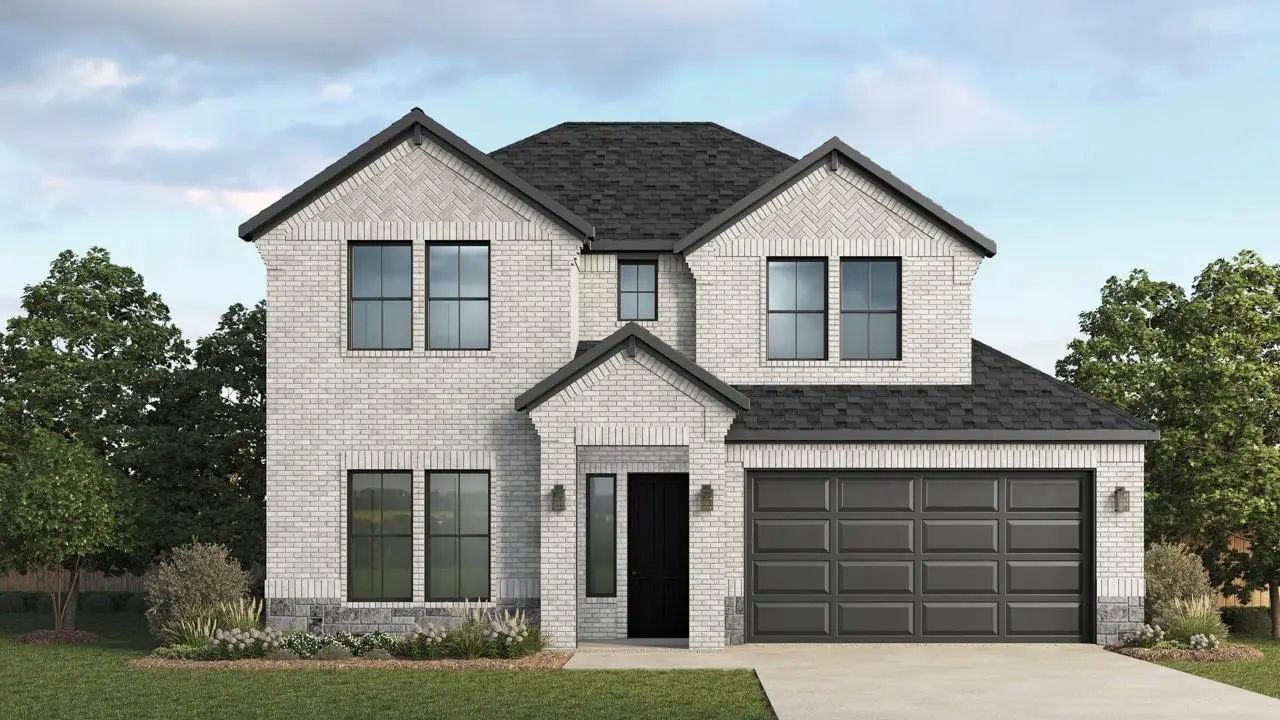
Mls# 21391119 - Built By Pacesetter Homes - Dec 2026 Completion! ~ The Grapevine Floor Plan Is A Two-story Home Designed With Space For Both Everyday Living And Entertaining. The Main Living Area Features An Expanded Family Room, While Upstairs Yo...
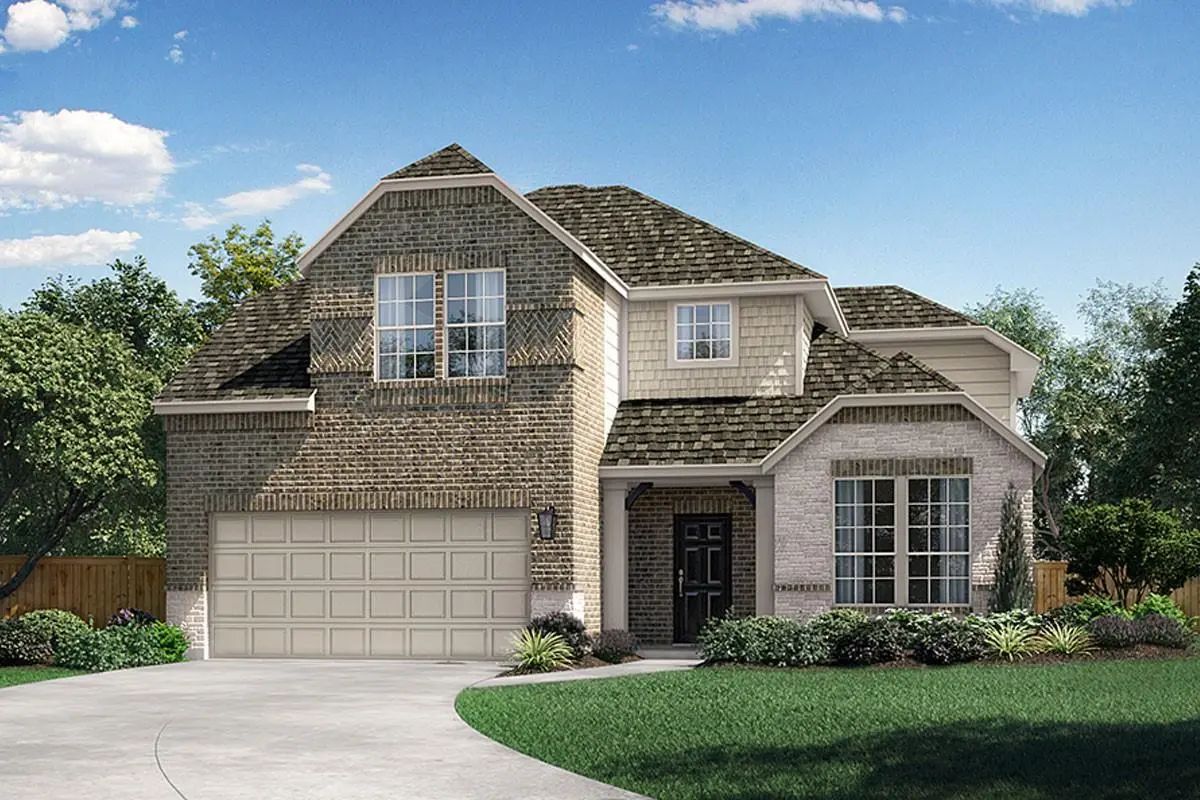
New! Gorgeous Two Story! Four Bedrooms, Three Full Baths, Game Room, And Nice Covered Patio. Home Includes, Island Kitchen, Granite Counters Throughout, Led Lighting, Full Sprinkler System, Professionally Engineered Post Tension Foundation, And So...
Mls# 21376275 - Built By Imagination Homes - Ready Now! ~ Imagination Homes Proudly Presents The Aria, A Beautifully Crafted Two-story Residence Offering 4 Bedrooms, 2.5 Bathrooms, And 2,501 Sq. Ft. Of Thoughtfully Designed Living Space. This Home...
Users may not reproduce or redistribute the data found on this site. The data is for viewing purposes only. Data is deemed reliable, but is not guaranteed accurate by the MLS or NTREIS.
Listing information last updated on November 17th, 2026 at 1:30am CST.





 Free Move-Up Offer For New Home Buyers with a Home to Sell
 New Construction