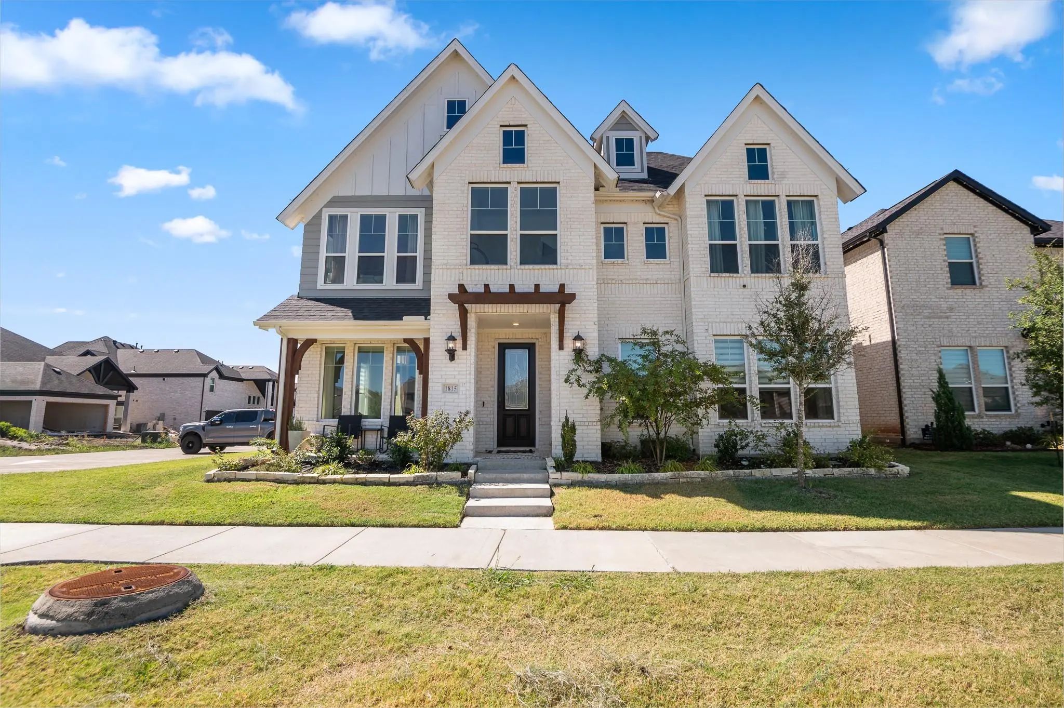
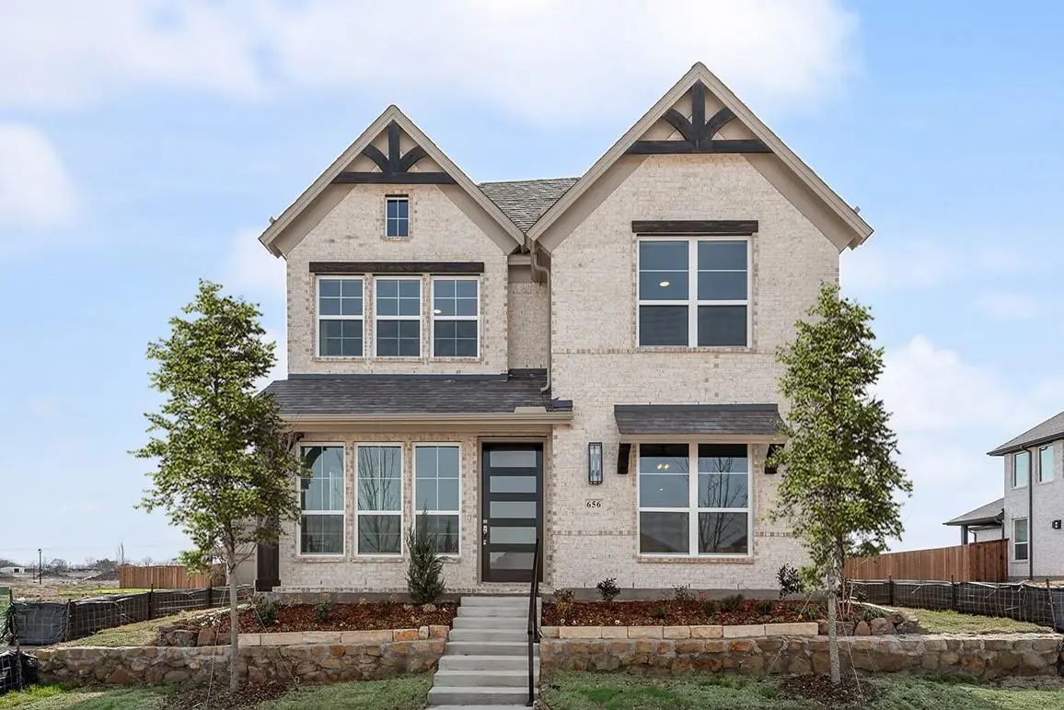
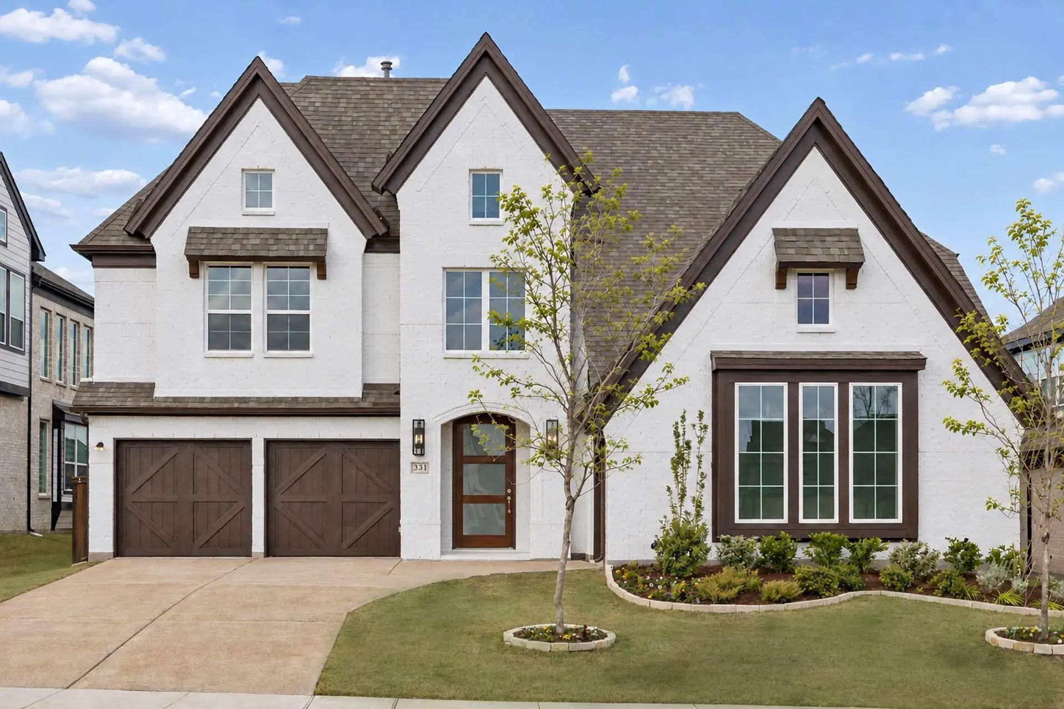
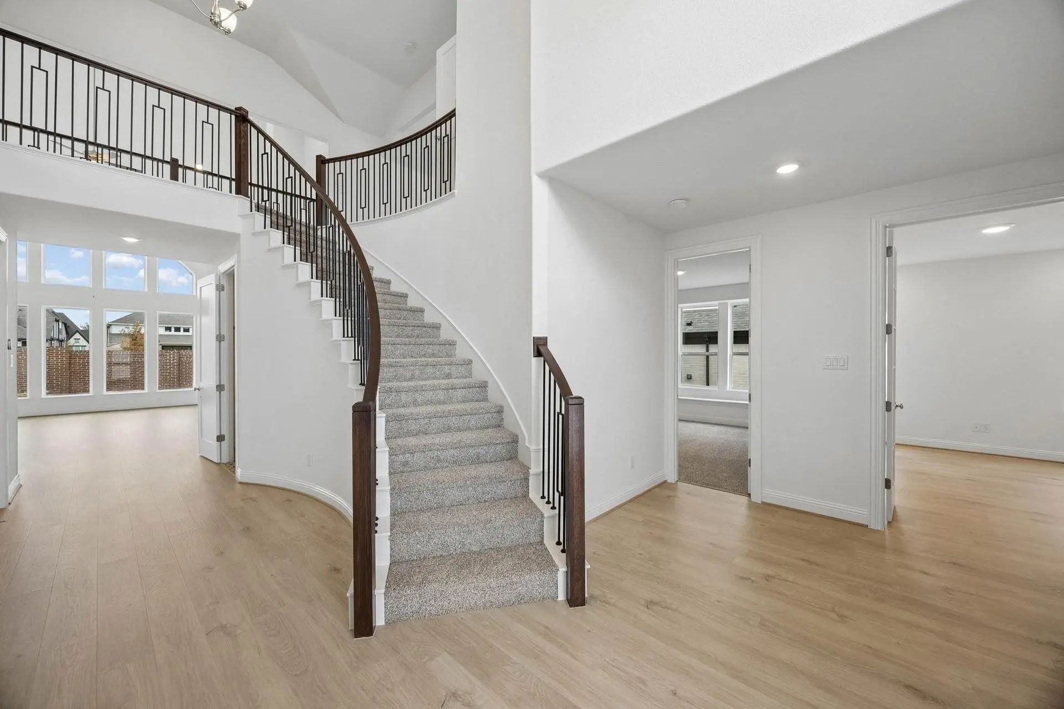
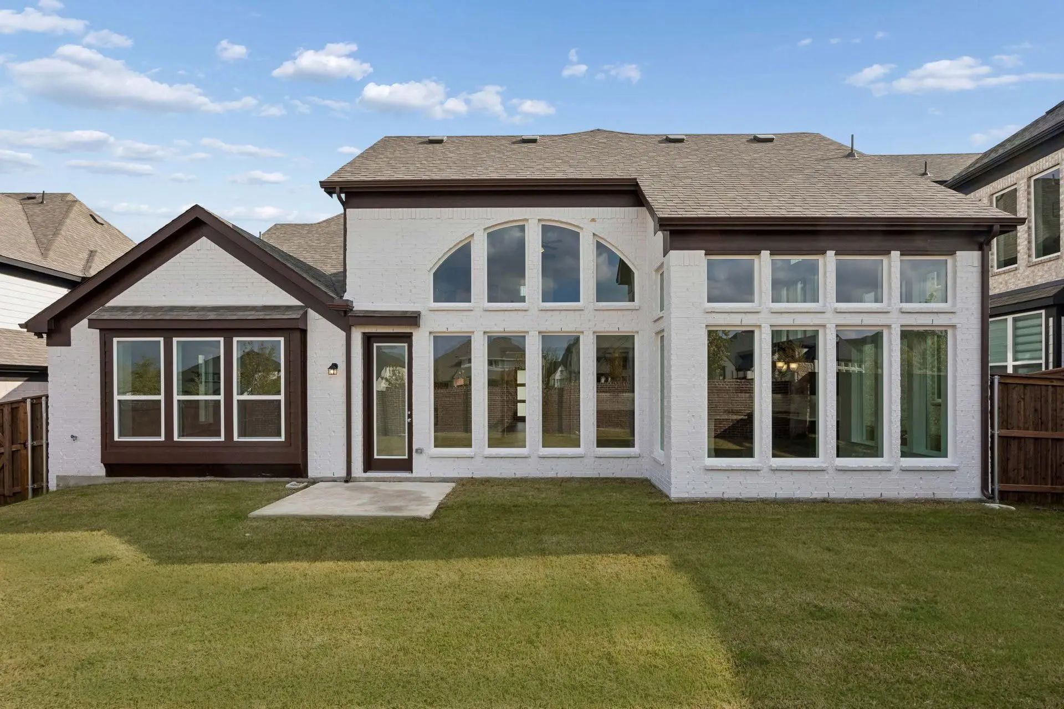
This spacious Just Completed 4-bedroom home pairs elevated design with the everyday function today’s families need with a 3 car garage. A beautiful mahogany front door opens to a dramatic two-story entry with a sweeping curved staircase and rich wood flooring, creating an impressive first impression from the moment you arrive.
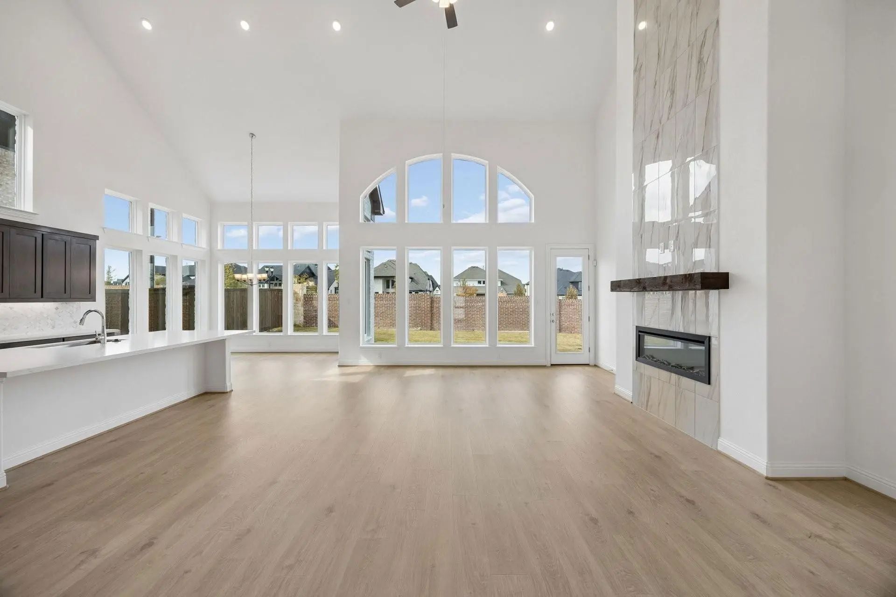
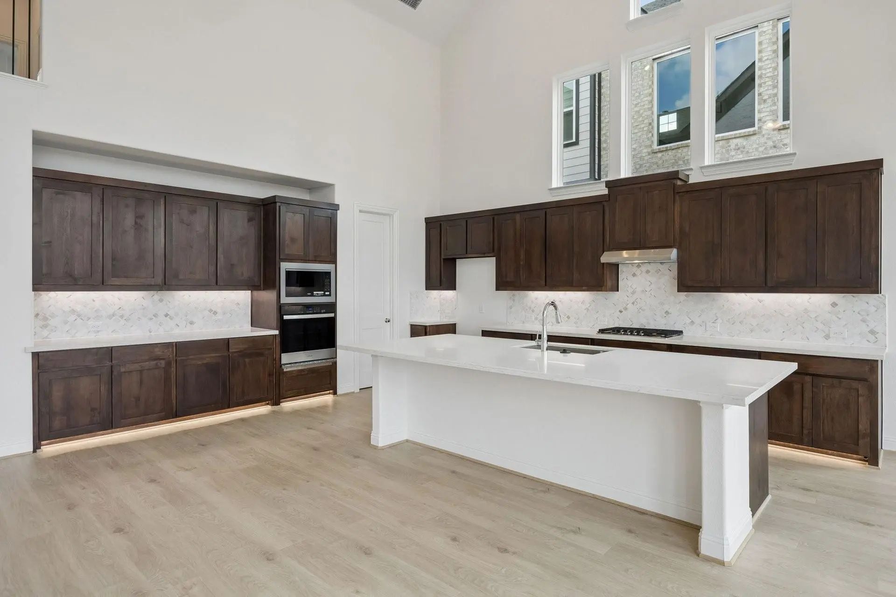
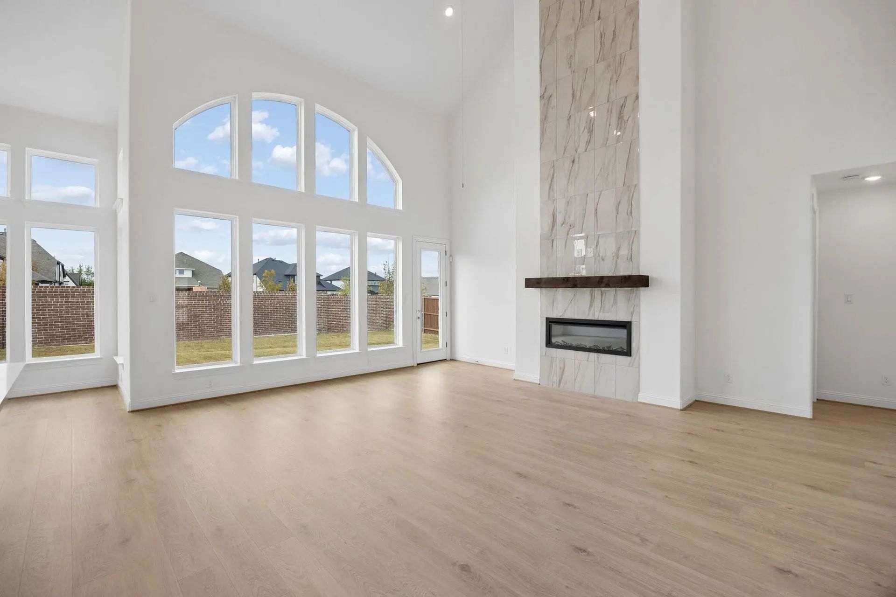
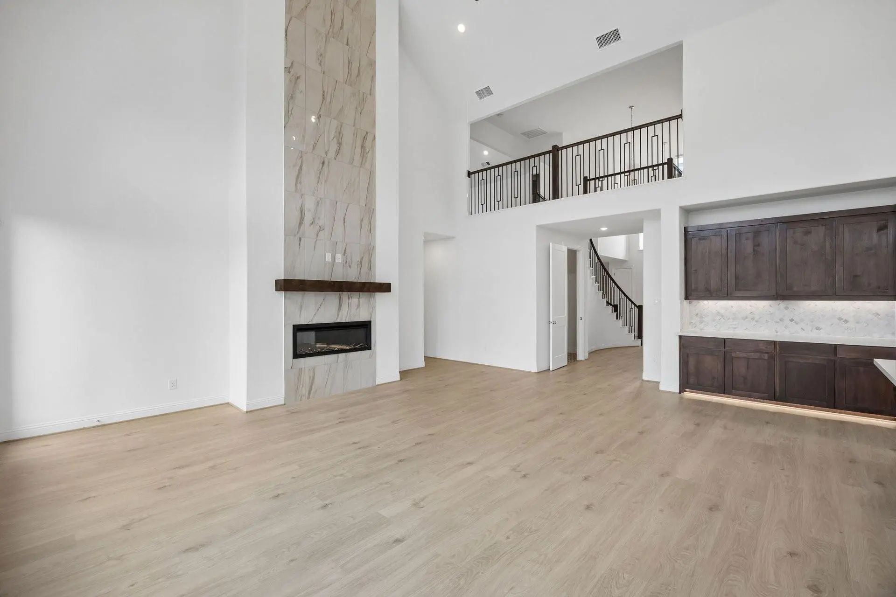
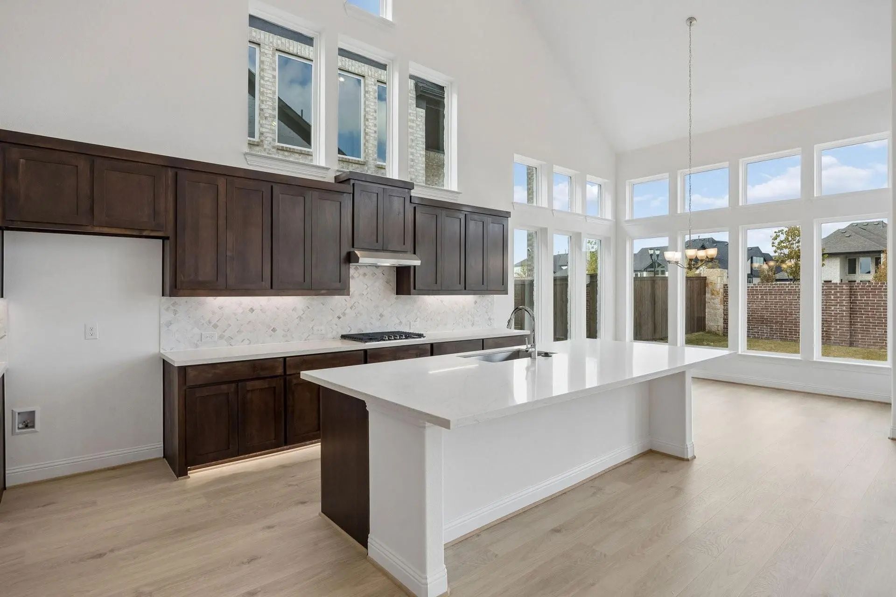
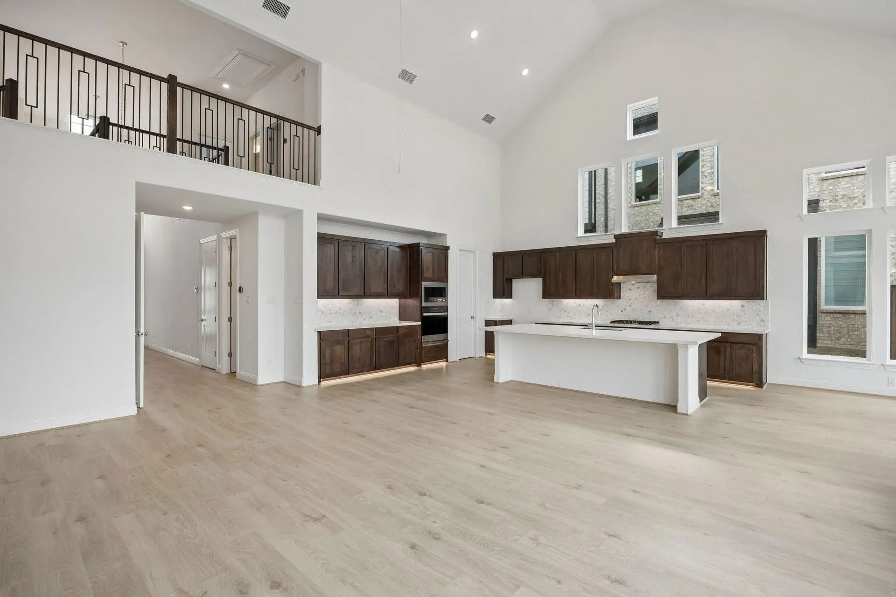
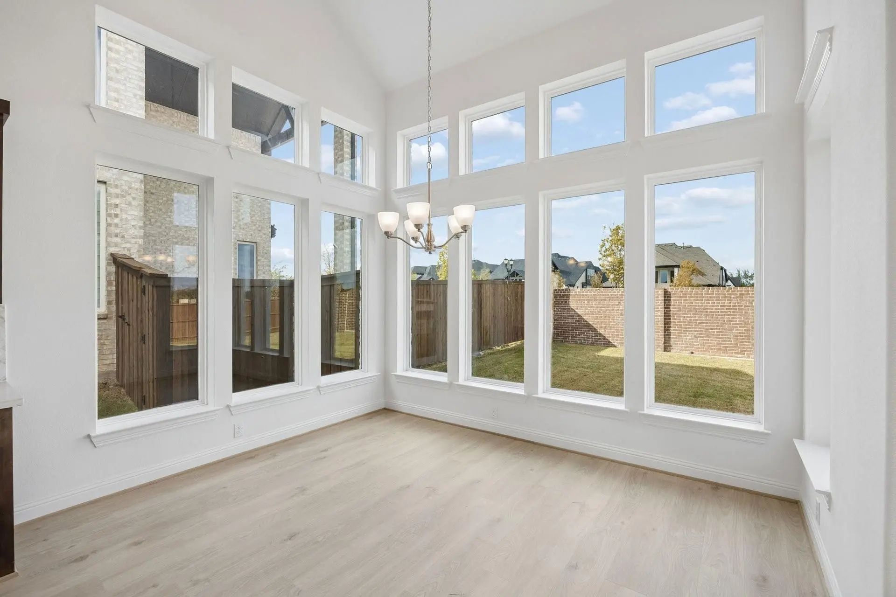
The vaulted family room is designed for gathering, with a 50? linear fireplace, cedar mantel and open connection to the backyard. The gourmet kitchen offers Omegastone slab countertops, custom Shaker cabinetry and a large walk-in pantry that keeps daily life organized and entertaining easy.
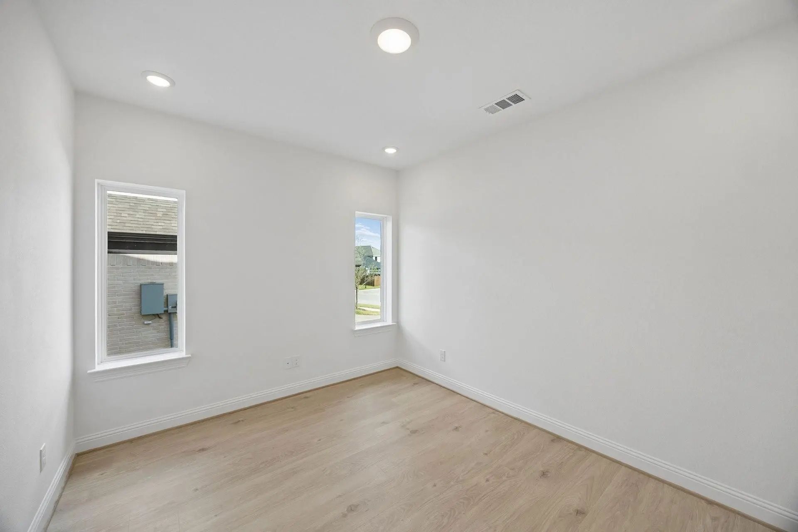
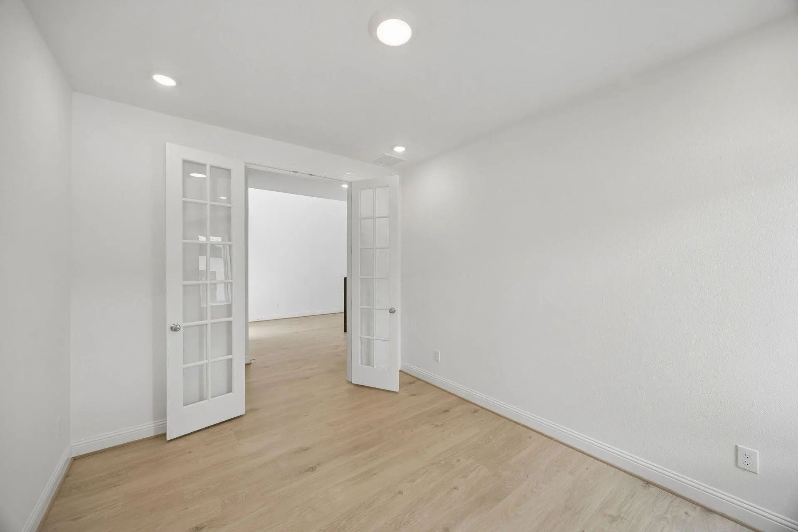
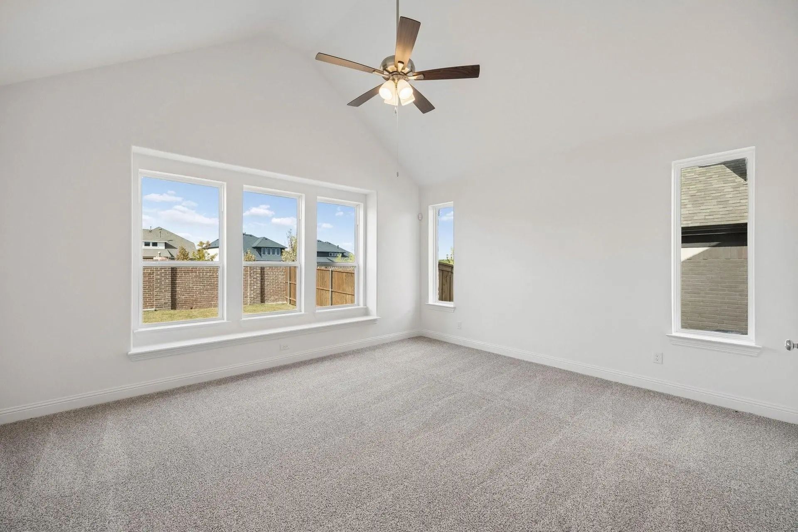
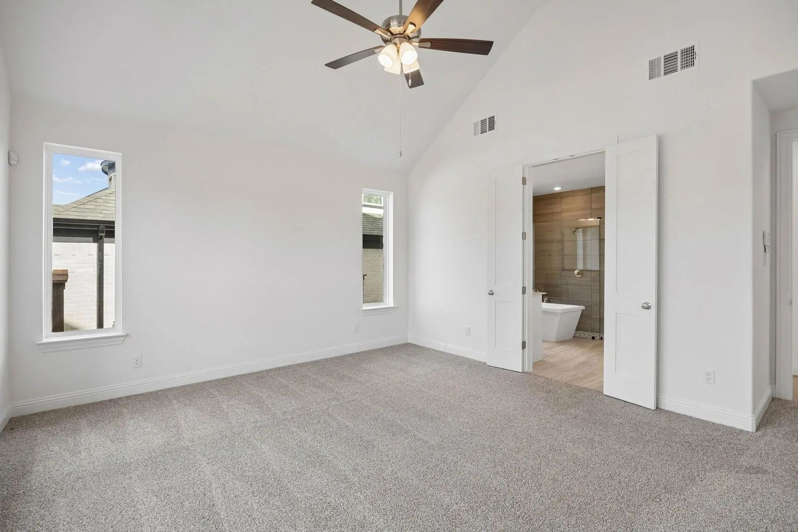
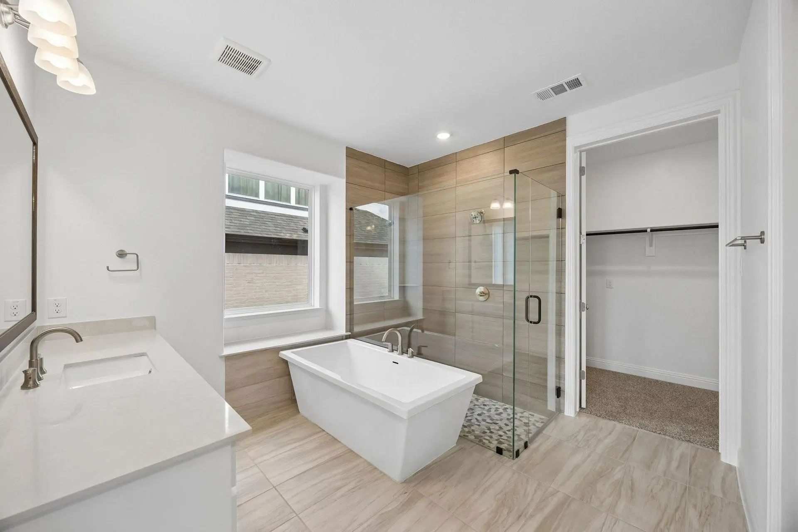
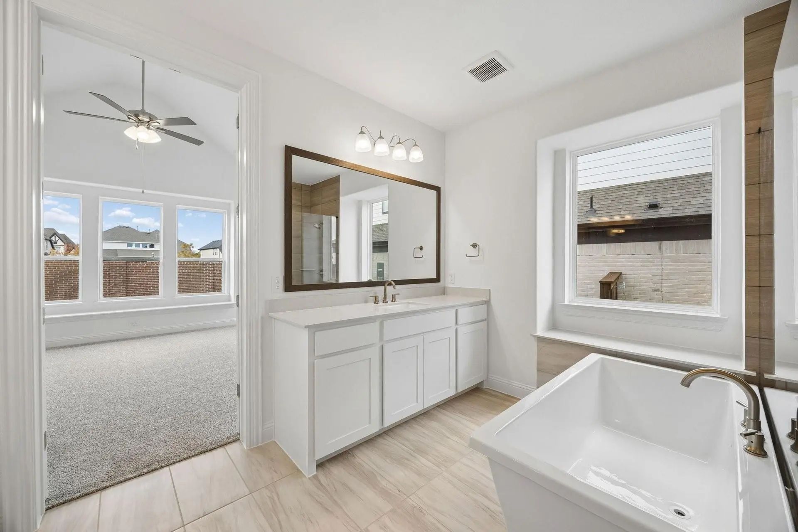
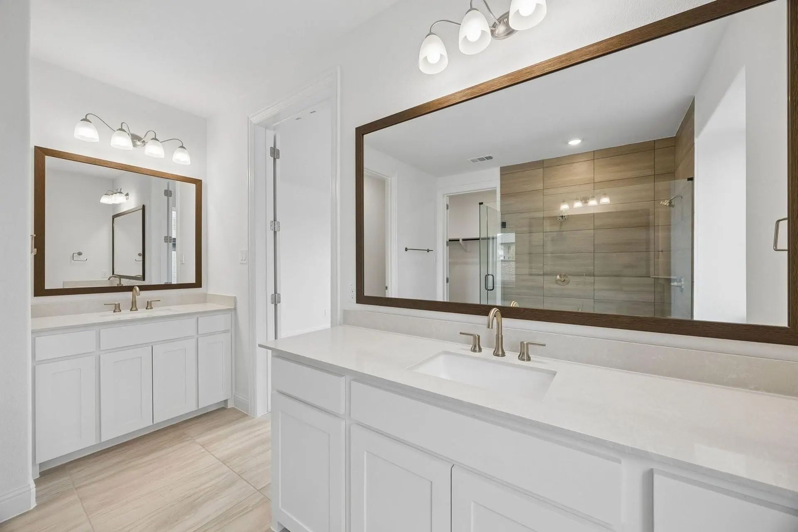
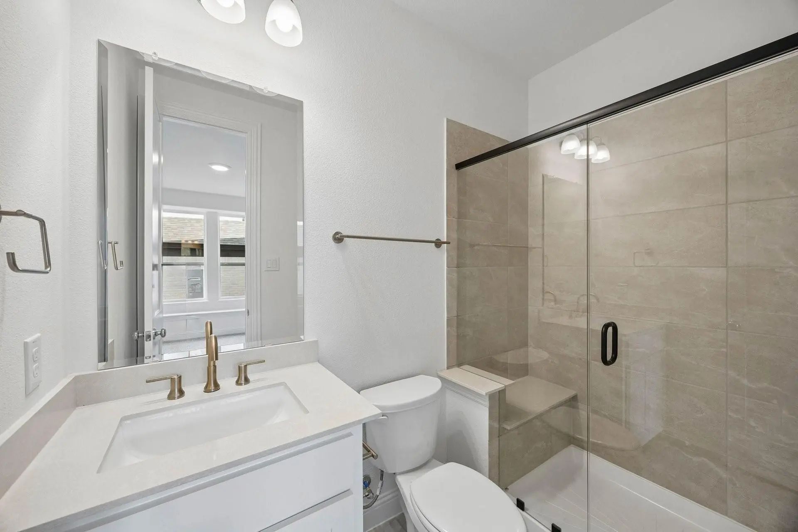
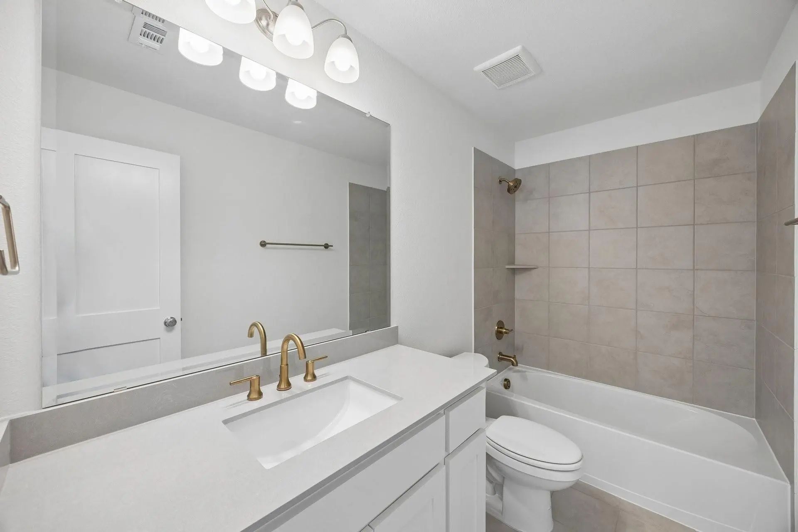
The private primary suite includes a window seat, freestanding tub, rectangular sinks, champagne bronze fixtures and a frameless glass shower with dual shower heads. A downstairs guest suite gives visitors or extended family a comfortable place to stay, while the home office with French doors provides privacy for work or study.
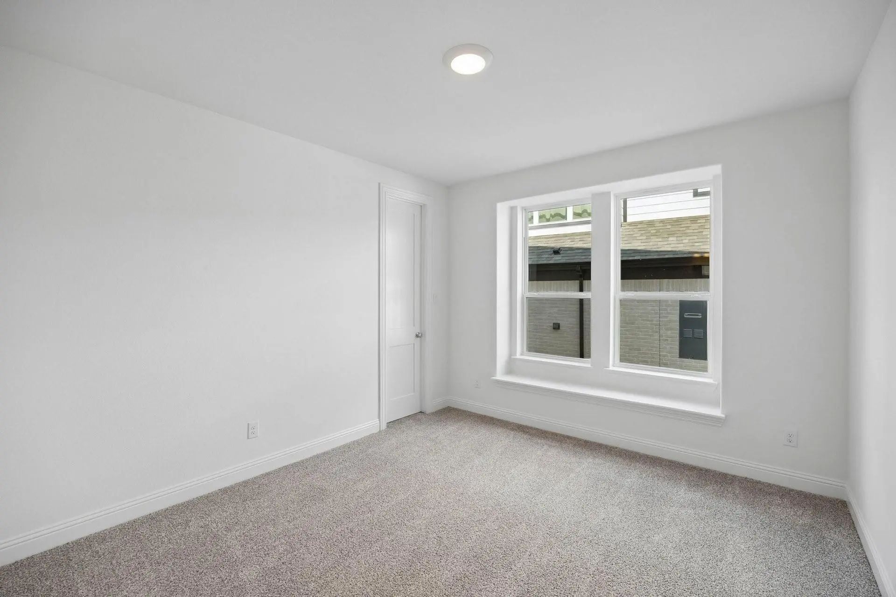
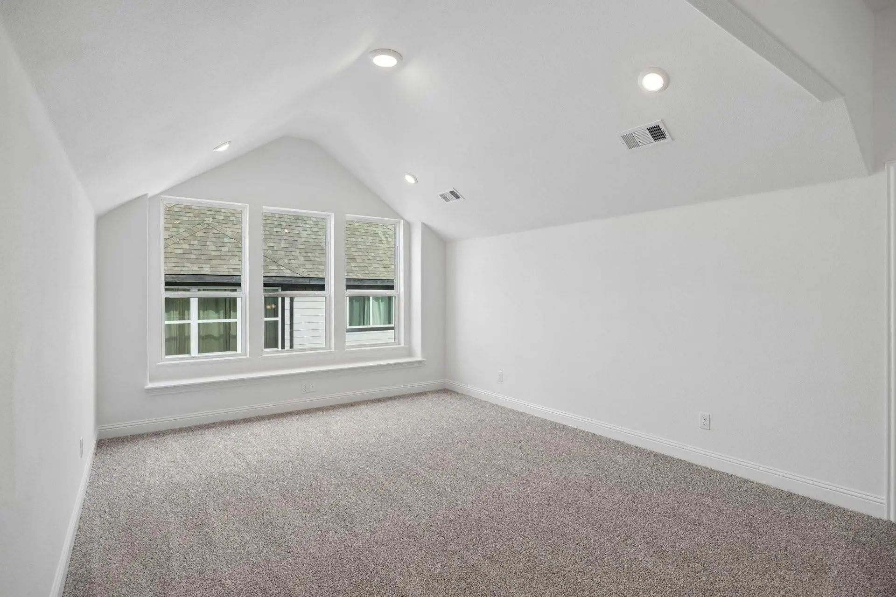
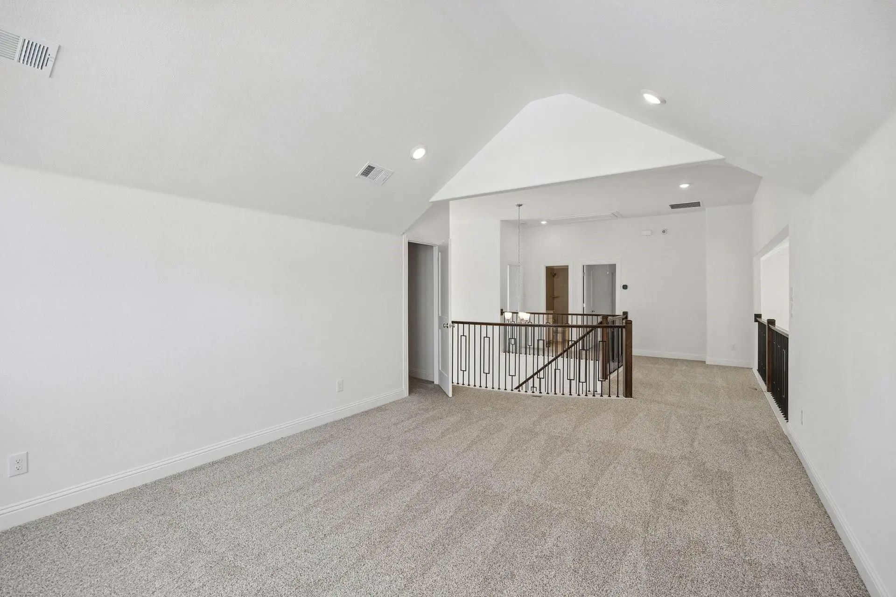
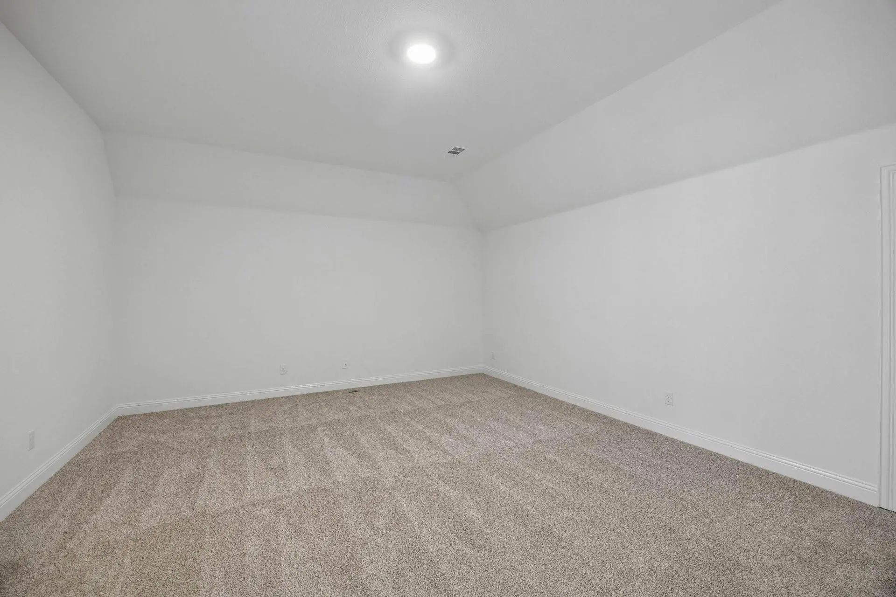
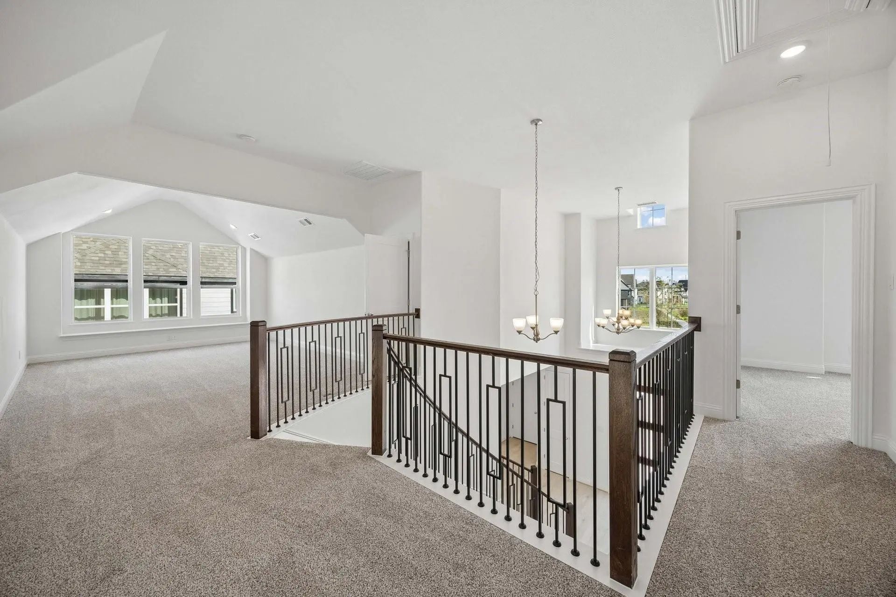
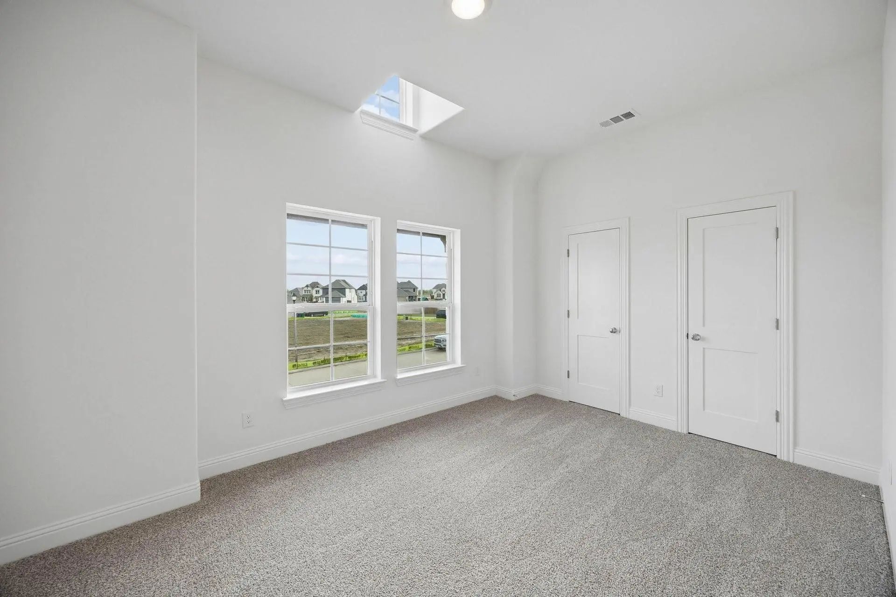
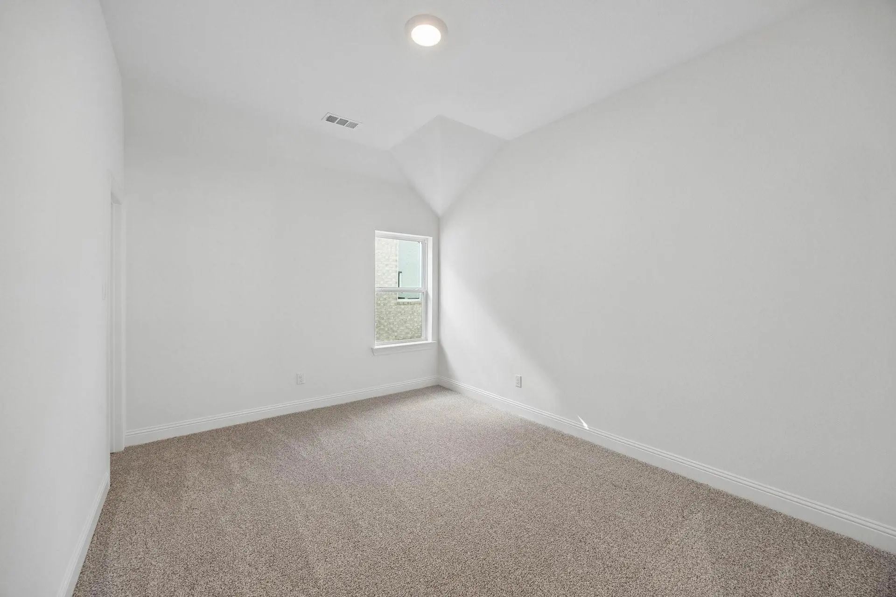
Upstairs, two additional bedrooms, a game room and a media room or children’s retreat with quiet zone insulation create flexible space for family life. A spacious laundry room and 3-car garage add the practical storage and convenience move-up buyers value.
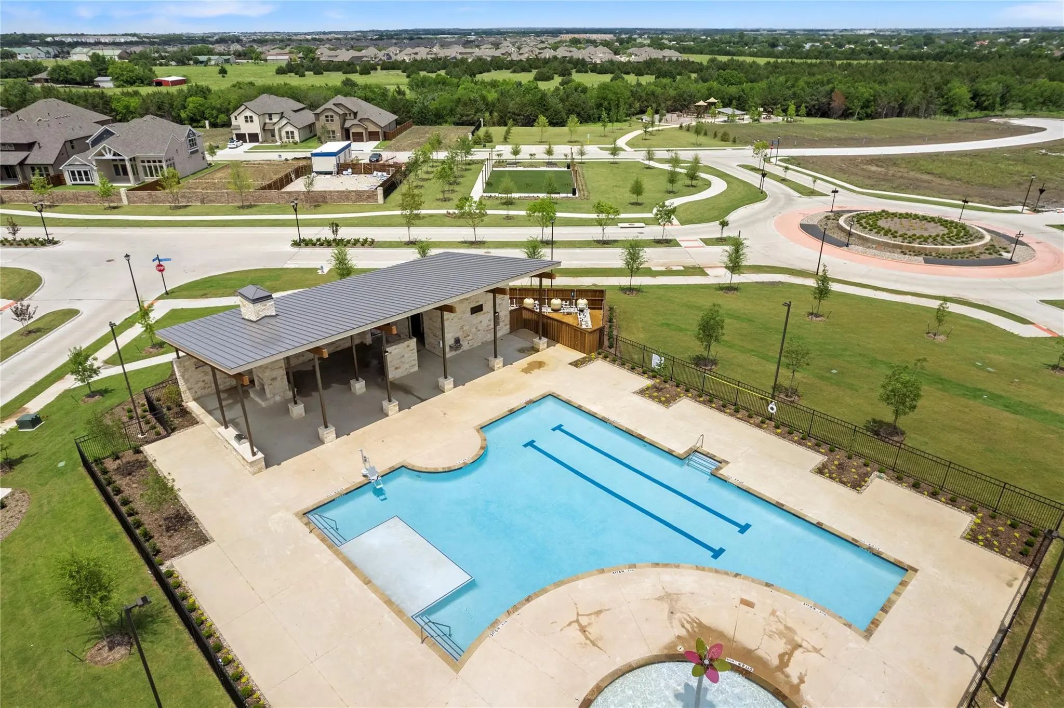
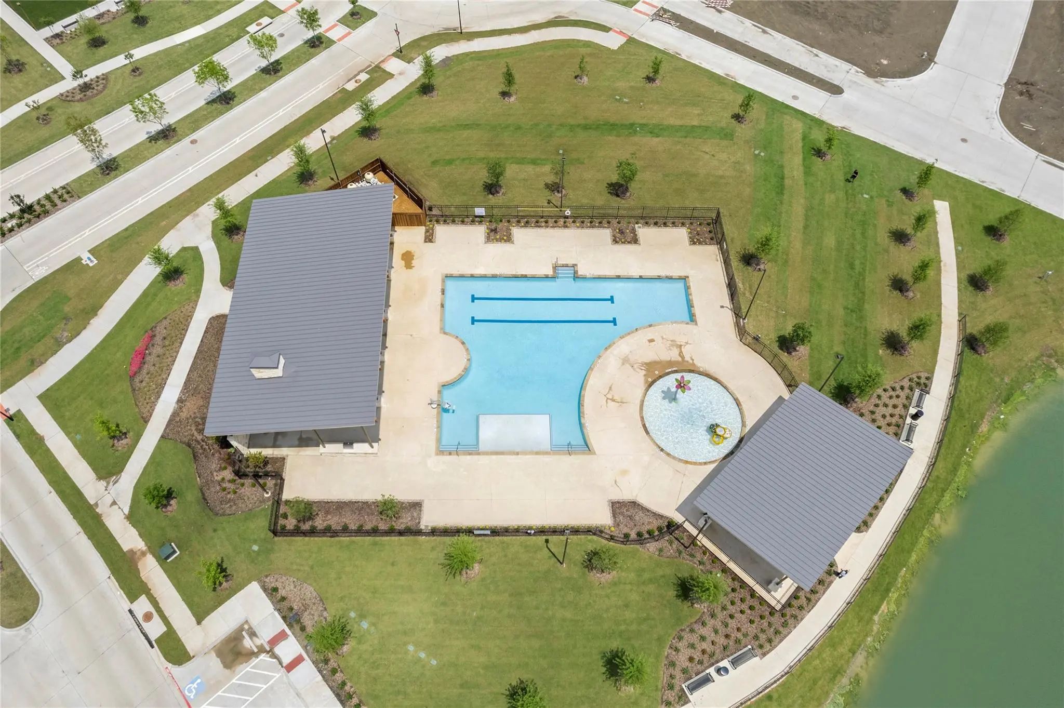
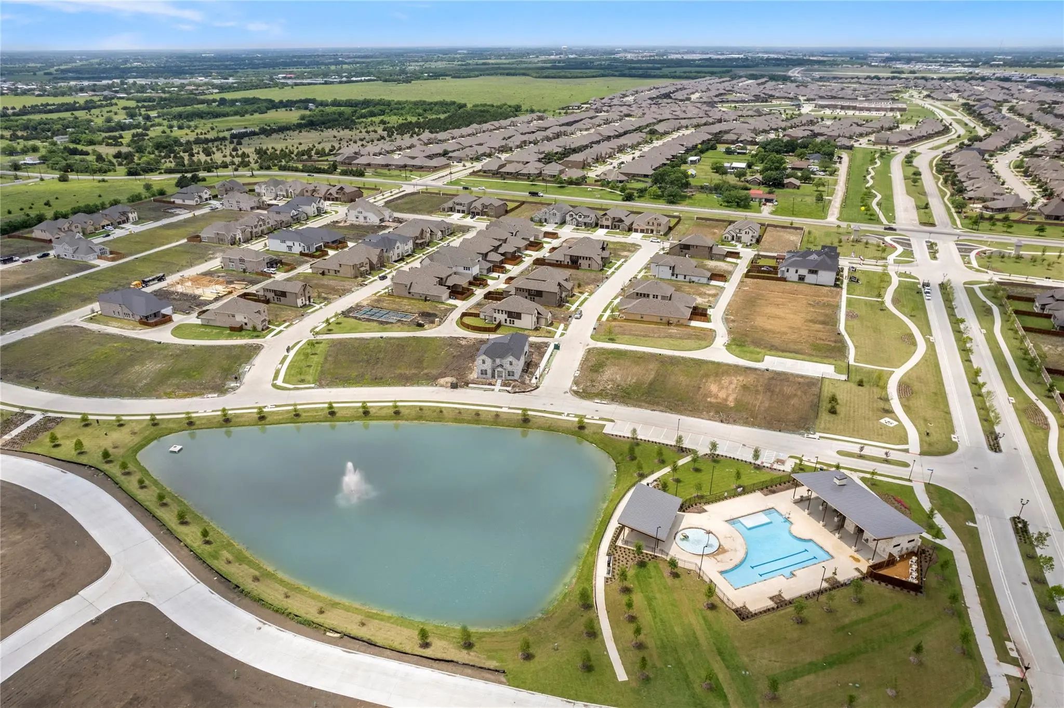
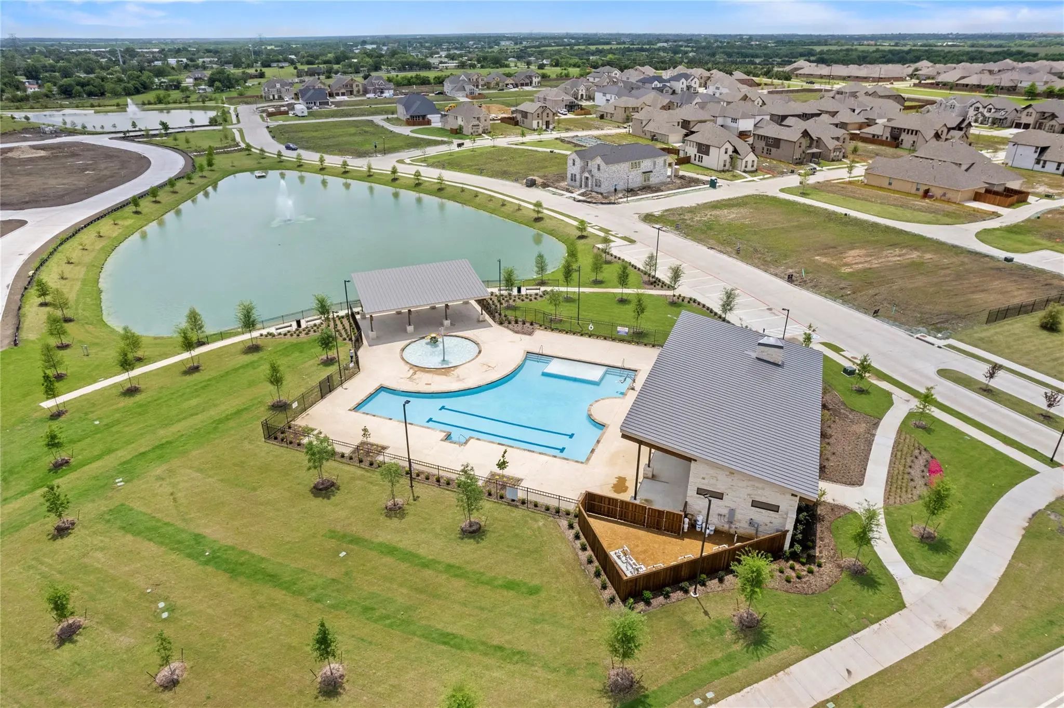
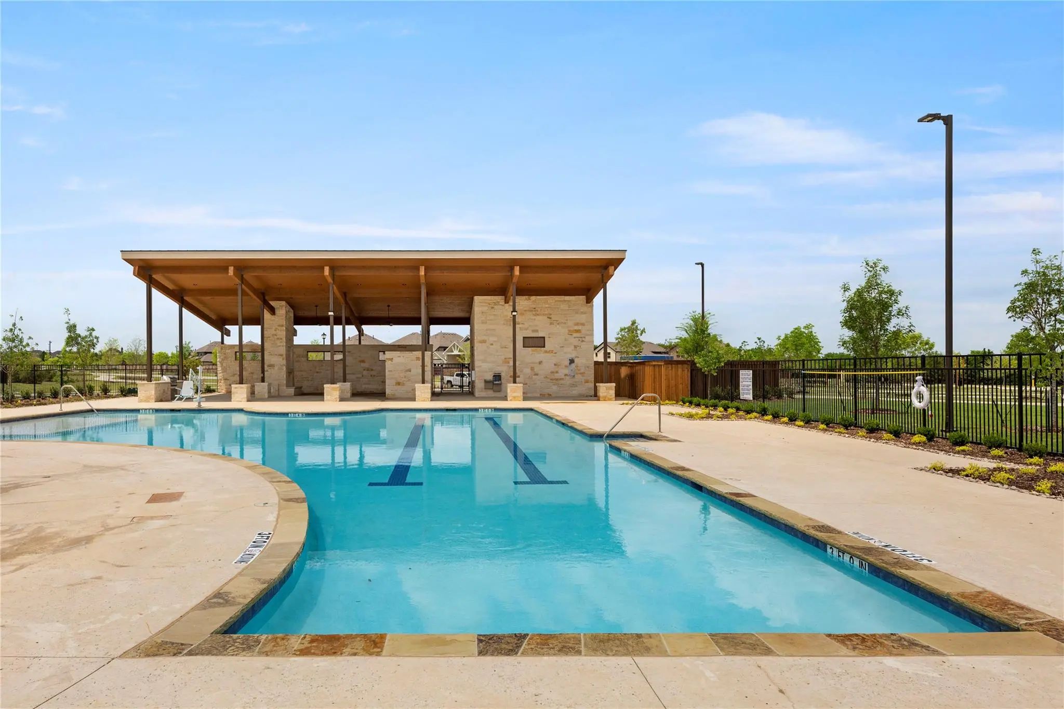
Located just one block from the neighborhood swimming pool, this stunning home offers the space, style and community lifestyle that make Luxury living begin with Grand.
Energy Star Certified with R38 insulation, radiant barrier roof decking, 2 x 6 construction & vinyl windows.
GaragesGarage Door Opener, Garage Faces Front, Kitchen Level
Interior
Interior FeaturesCable TV Available, Cathedral Ceiling(s), Decorative Lighting, Flat Screen Wiring, High Speed Internet Available, Open Floorplan, Vaulted Ceiling(s)
FloorsCarpet, Ceramic Tile, Wood
FireplaceYes
# of Fireplaces1
FireplacesFamily Room
Exterior
Exterior FeaturesRain Gutters
FenceWood
Lot DescriptionLandscaped, Sprinkler System, Subdivision
Construction Details / Floorplan
Living Areas4
Dining Rooms1
Full Baths3
Half Baths1
RoofComposition
FoundationSlab
ConstructionBrick, Radiant Barrier
Energy Efficiency / Green Features / Heating & Cooling
Green Features12 inch+ Attic Insulation, Appliances, Enhanced Air Filtration, Rain / Freeze Sensors, Thermostat
HeatingCentral, Fireplace(s), Zoned
Private Listing Information (Registration Required)
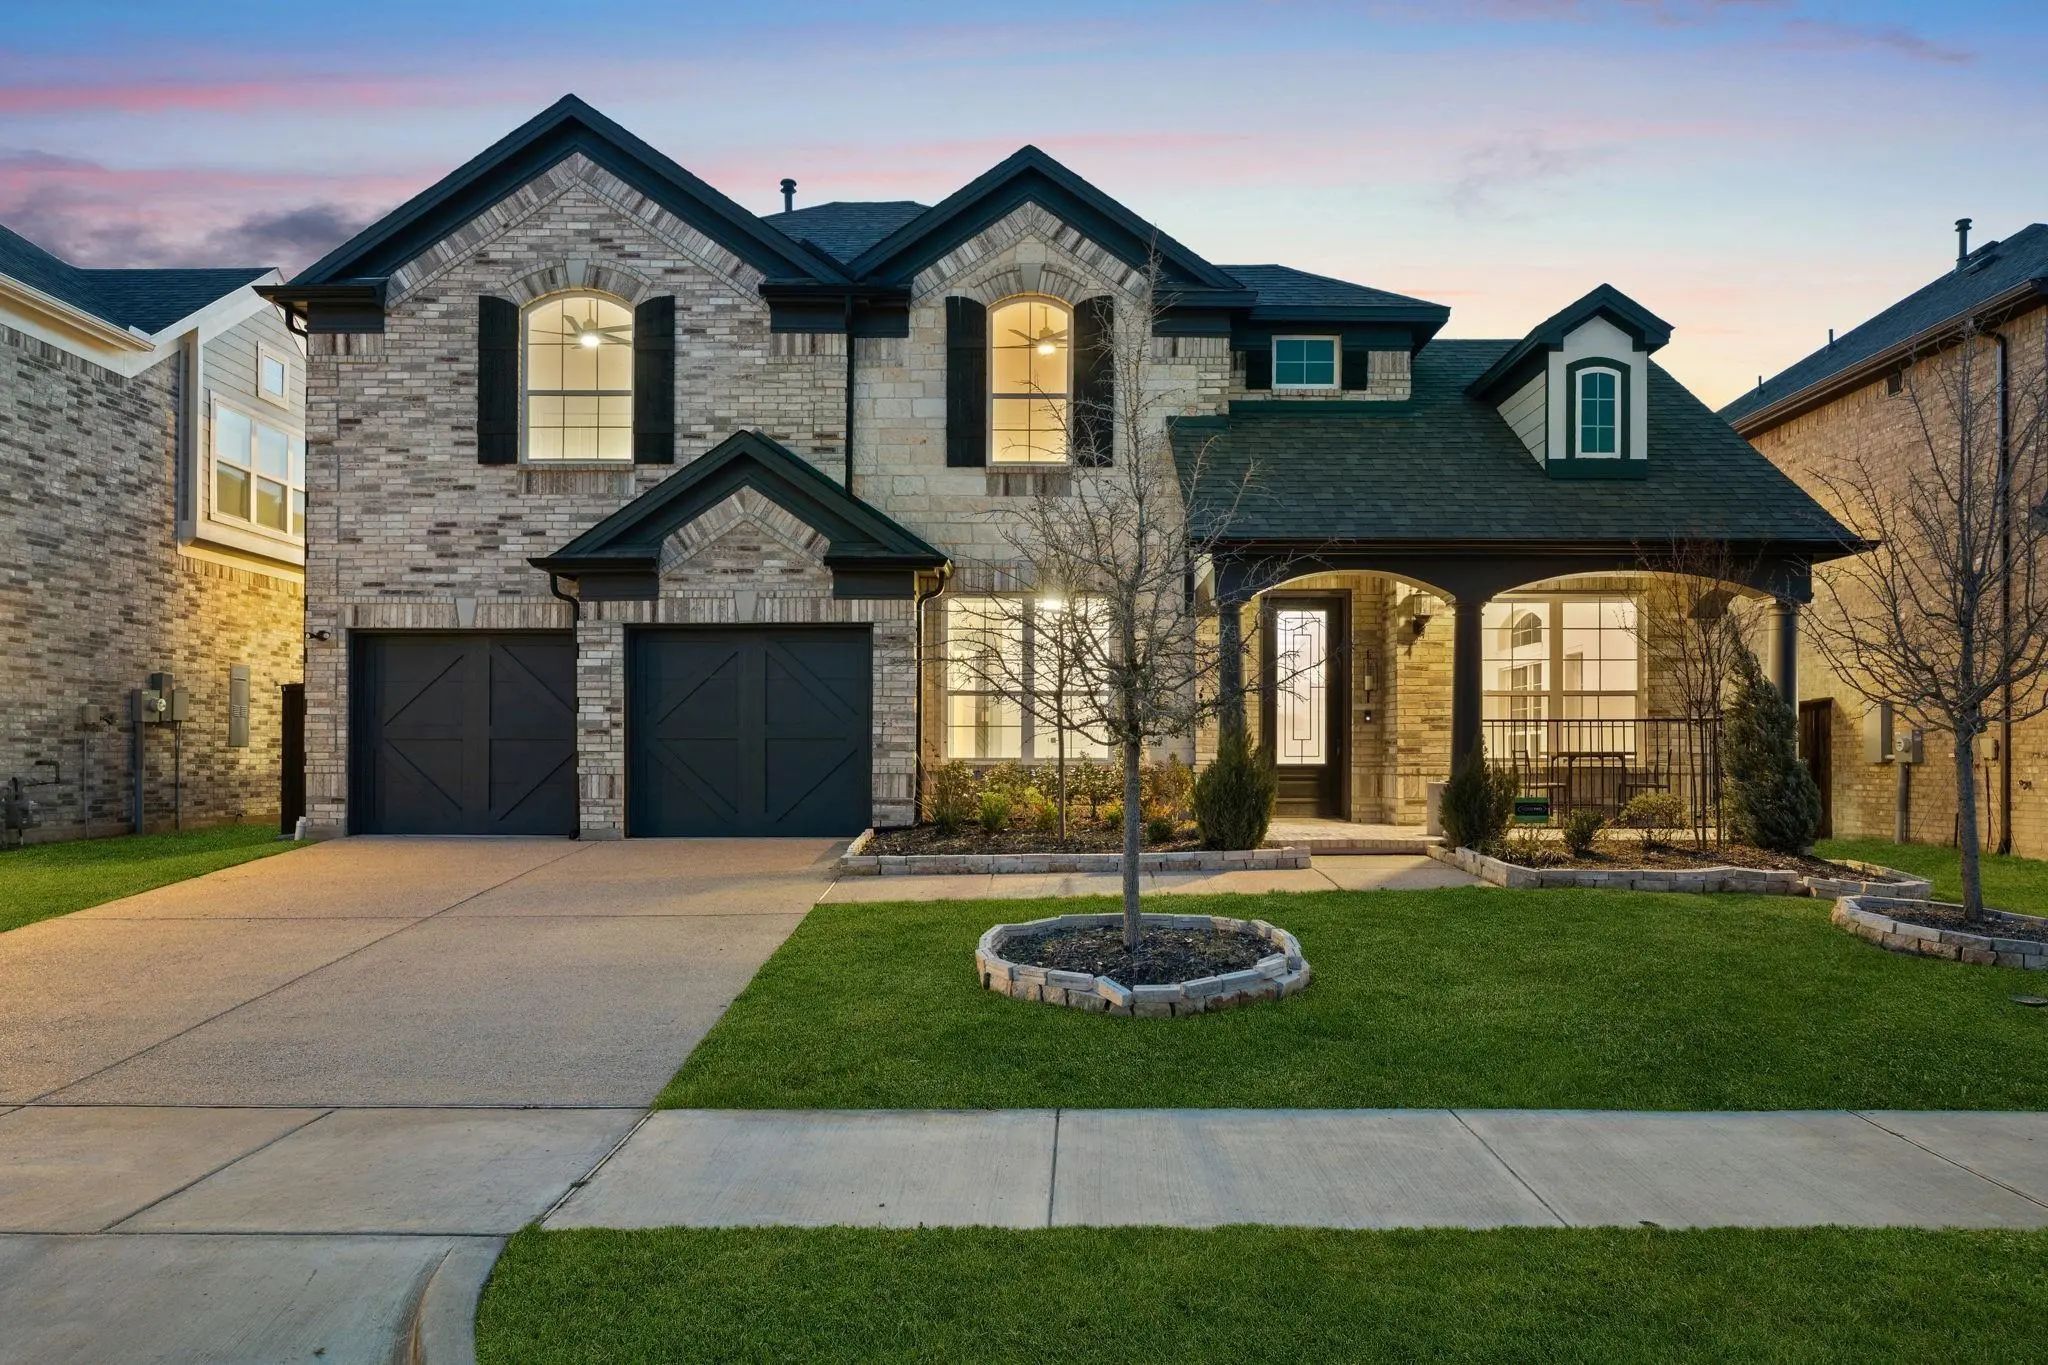
Grand In All The Right Ways, This Beautifully Maintained, One-owner Grand Homes Residence Pairs Impressive Architecture With An Exceptionally Versatile Floorplan In Fate’s Edgewater Community. Step Inside To A Showstopping Curved Staircase, Soarin...
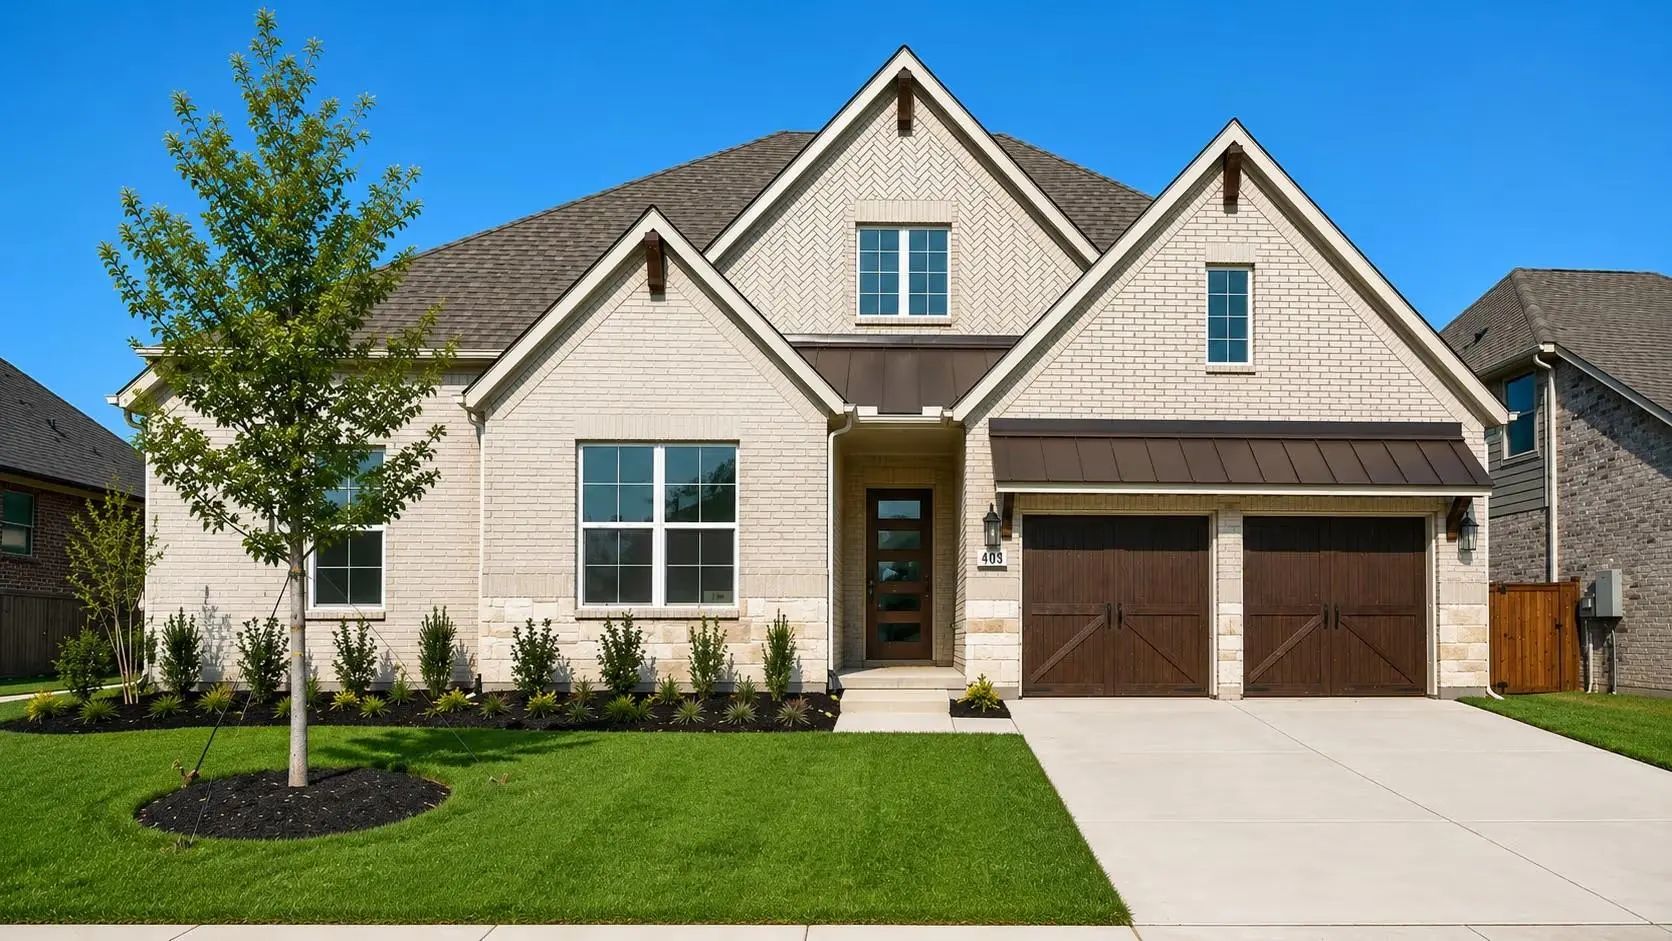
Gorgeous One Story Corner Lot Unionmain Home With 4 Beds, 3 And A Half Baths, Media Room, 3 Car Tandem Garage And Covered Back Patio! Tray Ceiling Details Greet You In The Foyer And Carry Through The Open Living Room With A Sleek Linear Gas Firepl...
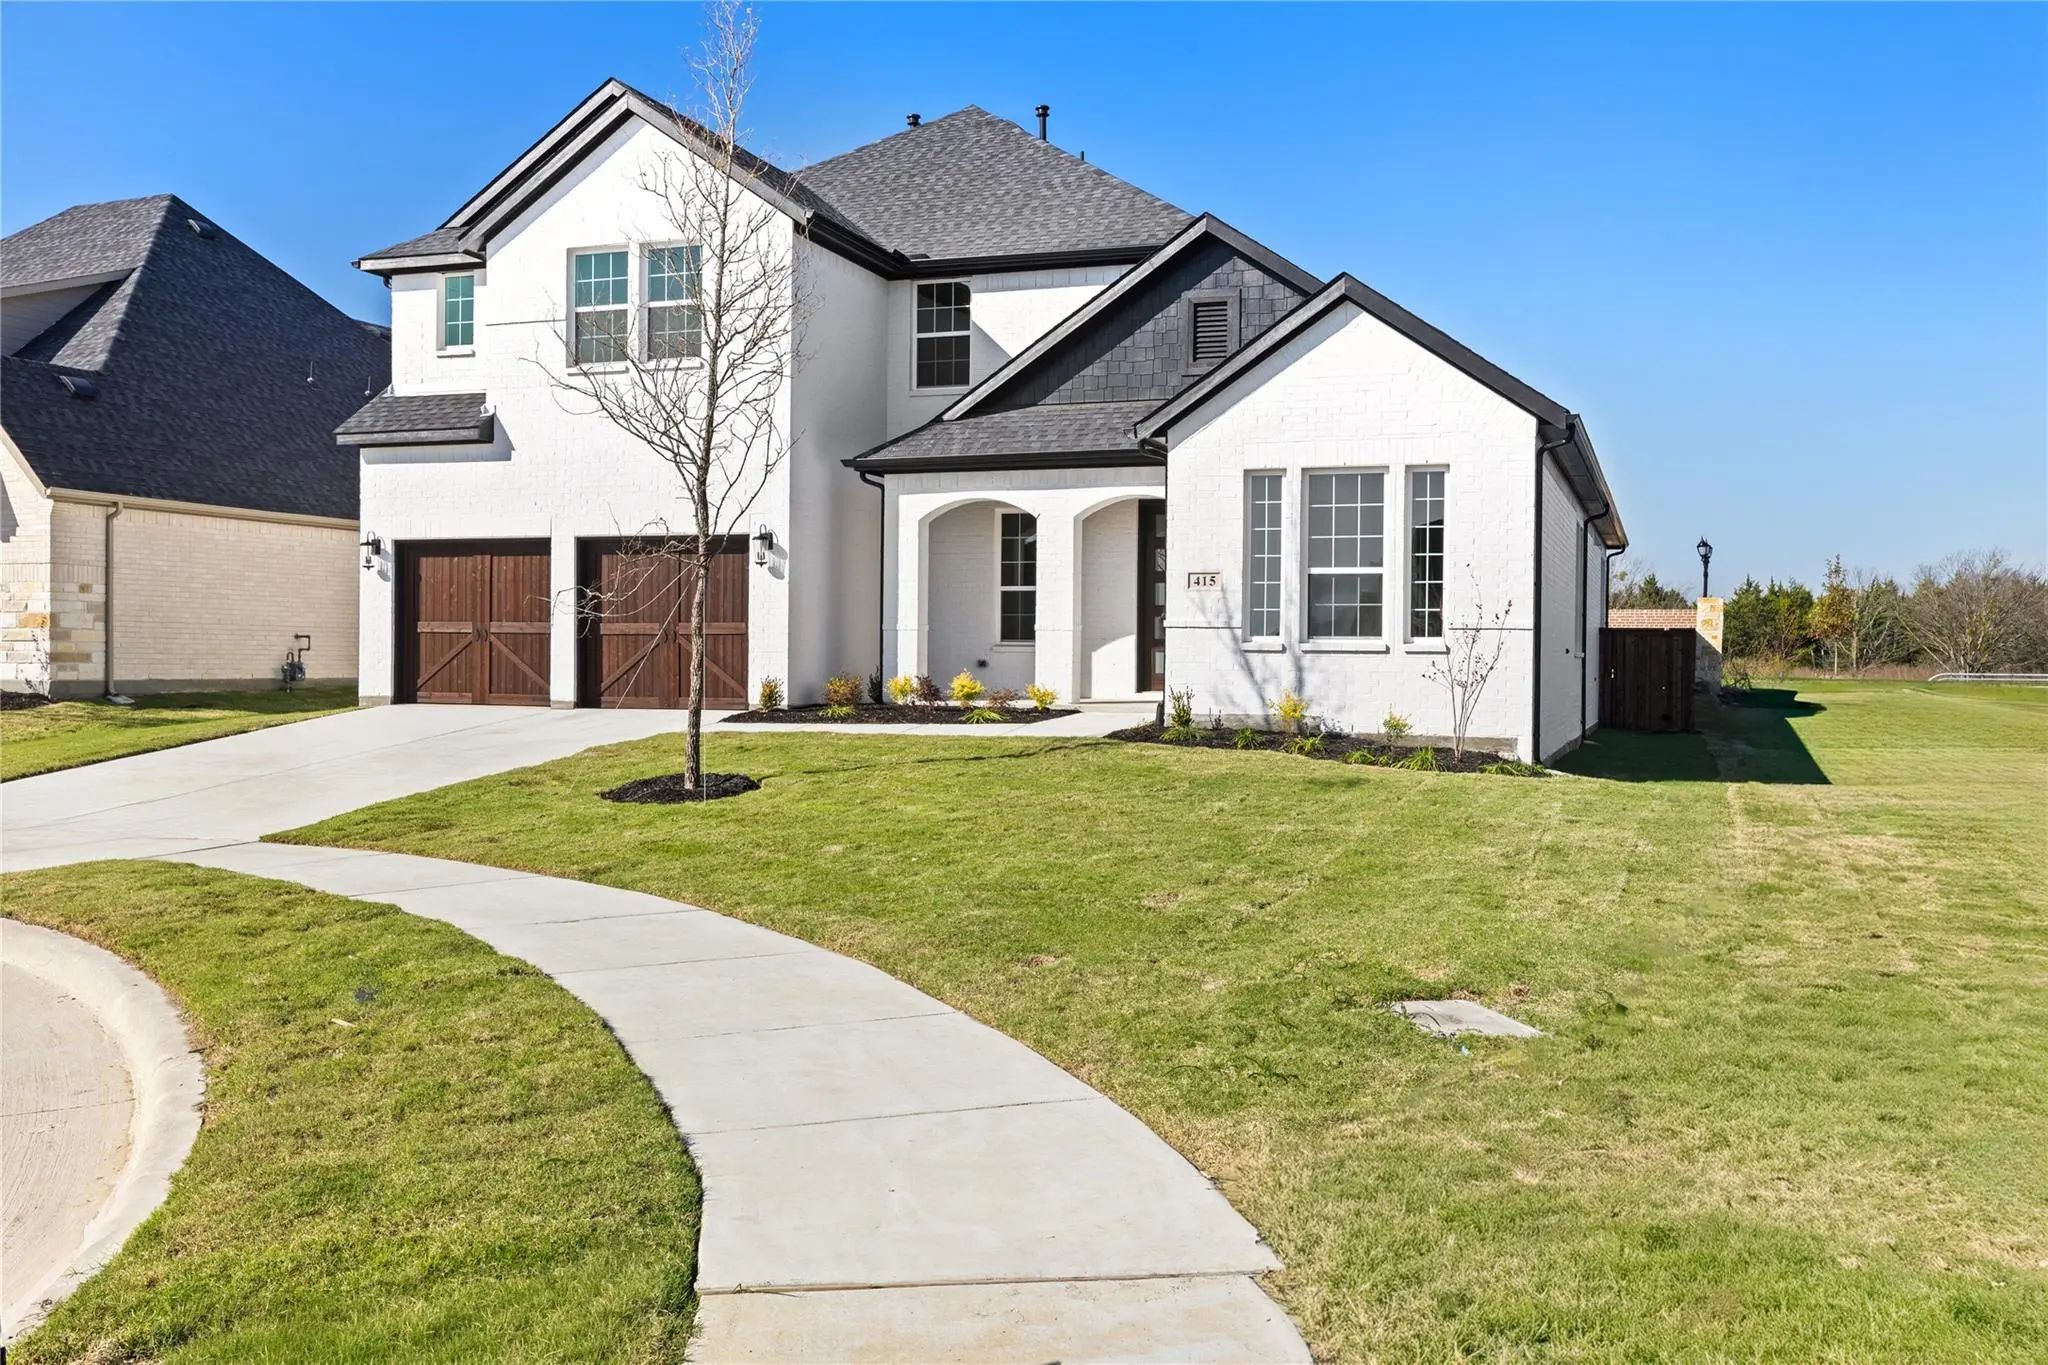
Gorgeous Unionmain Homes With 5 Bedrooms, 4 And A Half Baths, Living Room, 2 Dining Rooms, Office, Game Room, Large Covered Back Patio, And 2 Car Garage. Full Brick Front Porch And Elegant Curb Appeal Welcome You Home, With A 8 Foot Decorative Fro...
Over $60k+ In High-end Designer Upgrades Have Transformed This Property Into A Clean, Modern, Luxury Living Experience. From The Moment You Walk In, You Feel The Difference—white Oak Hardwood Flooring Runs Throughout The Entire Home, Replacing All...
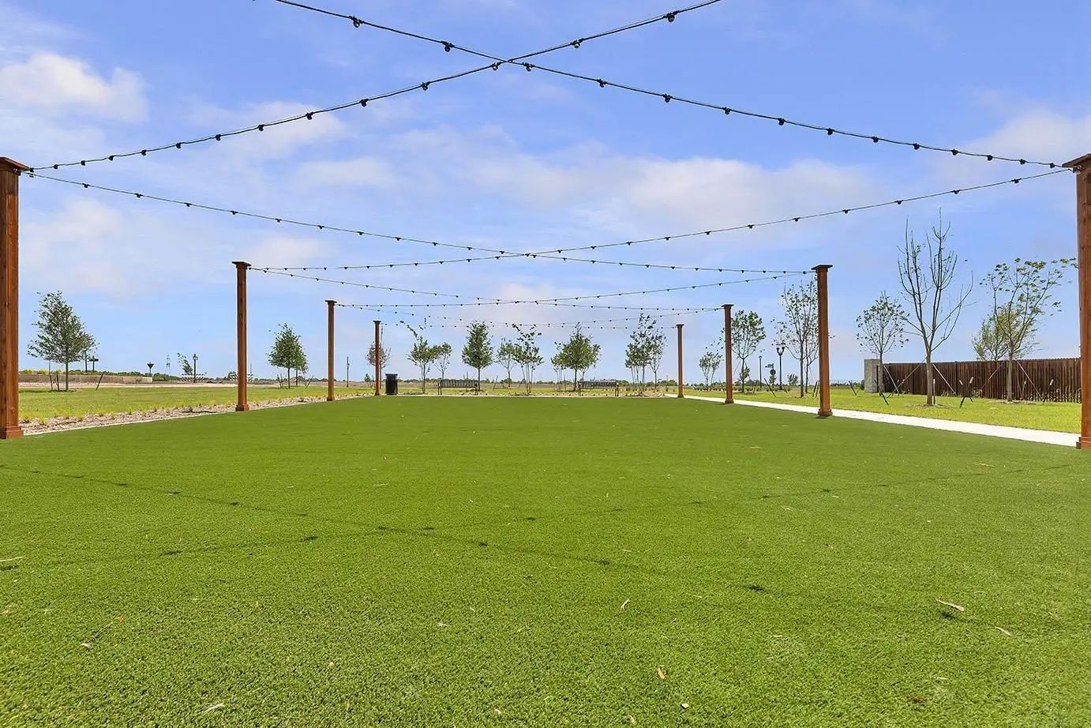
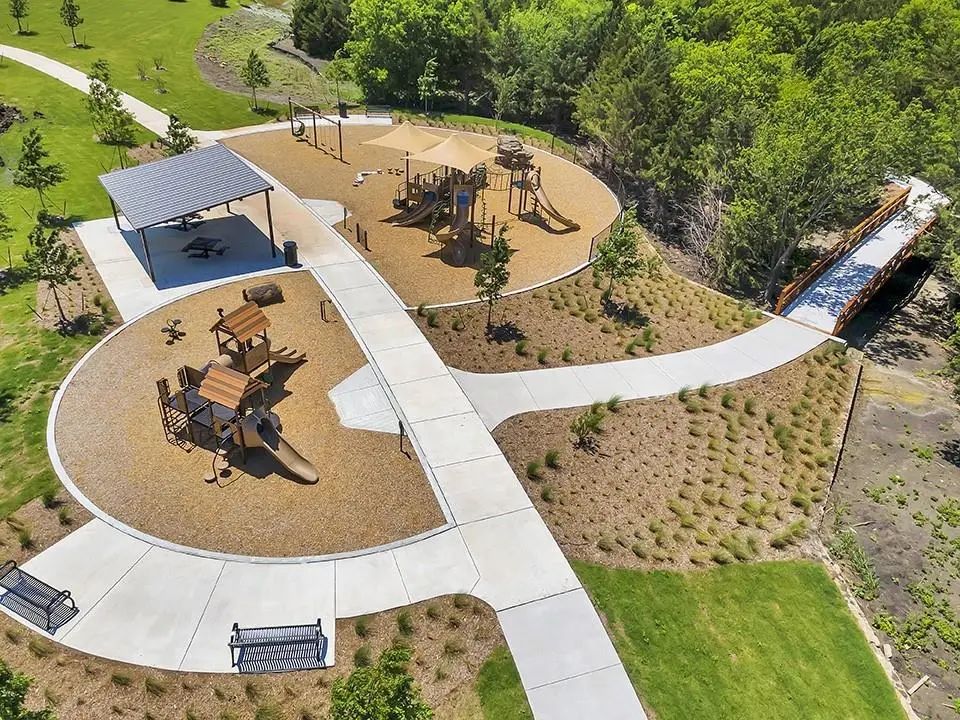
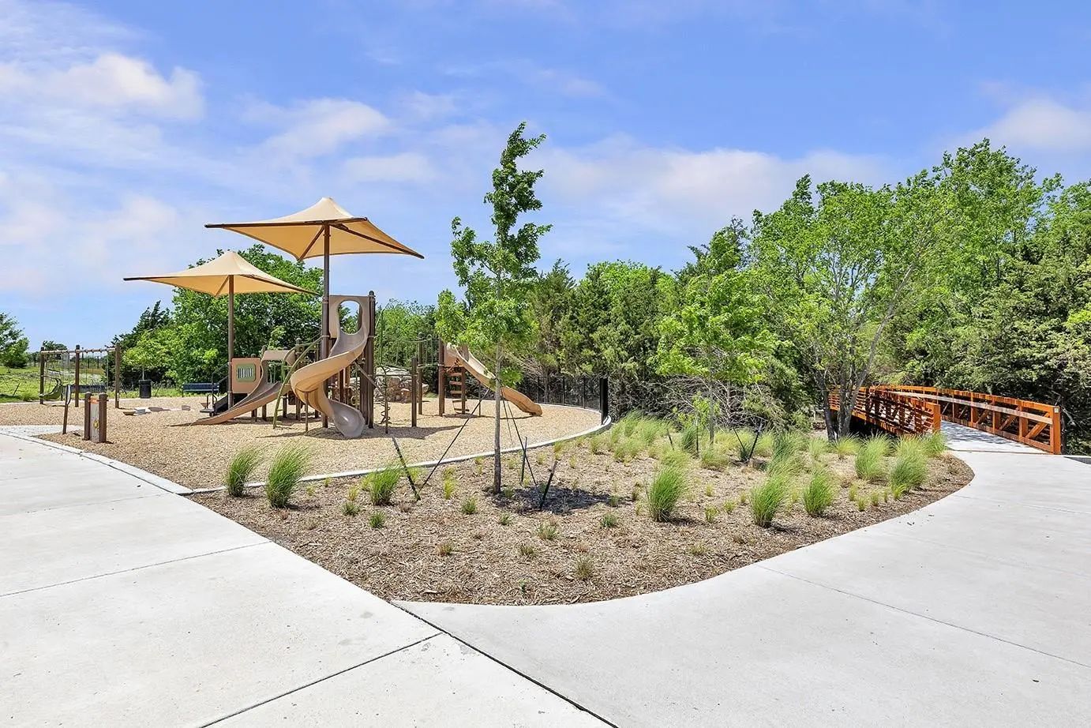
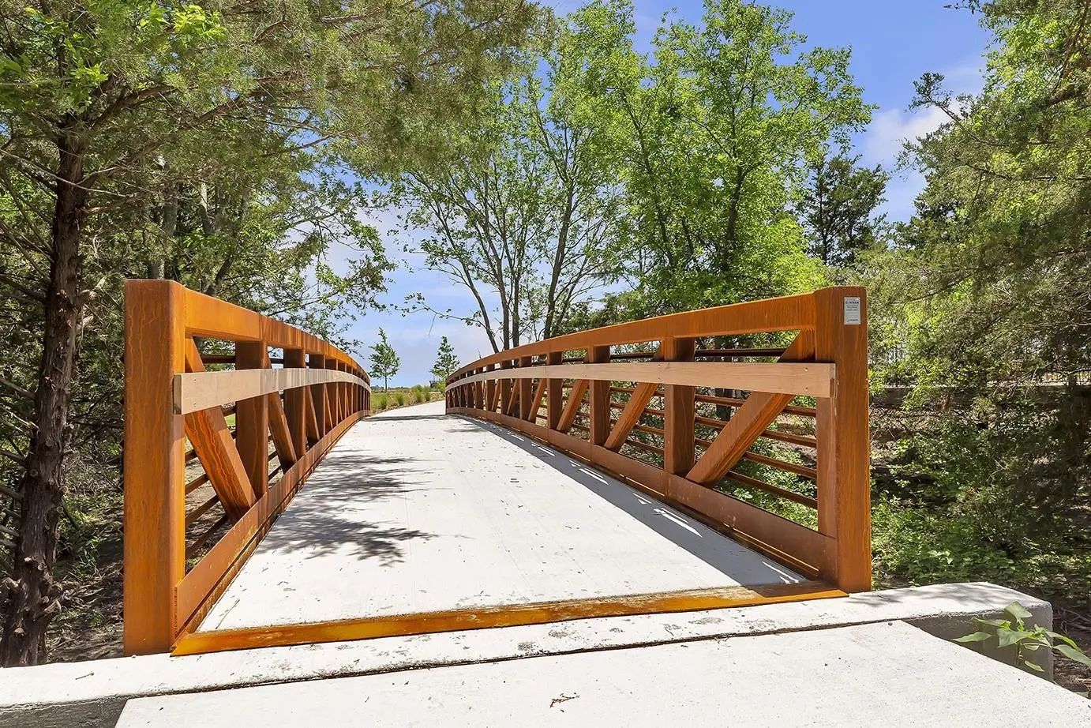
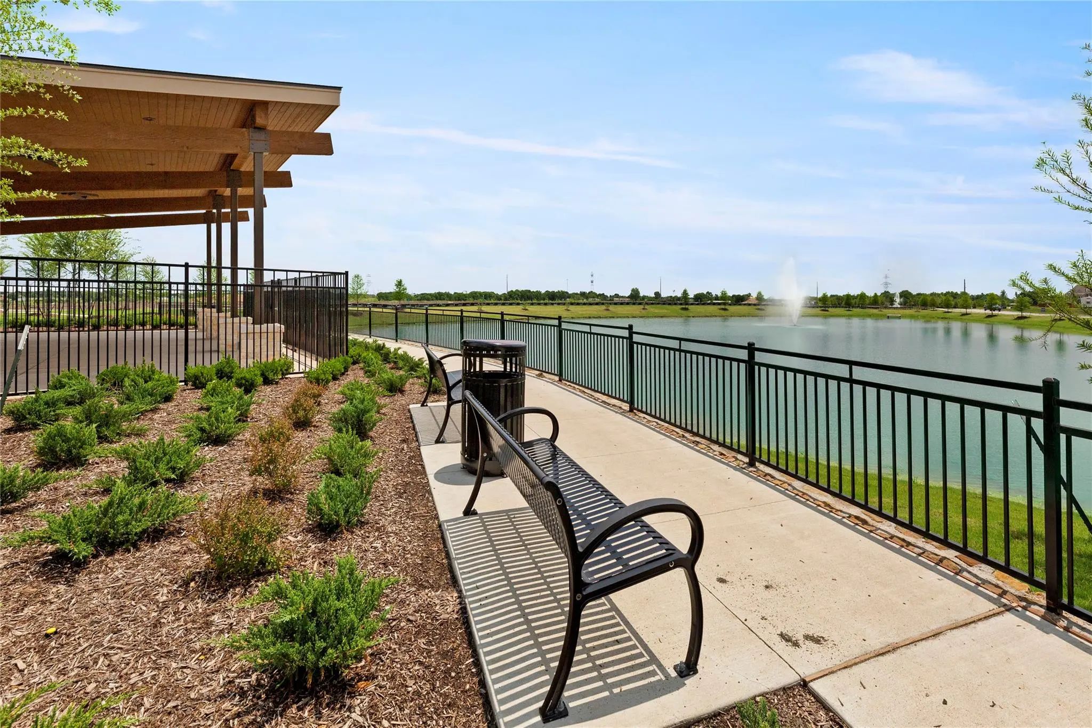
Stunning New Grand Home Just Completed In The Highly Sought-after Edgewater Community—a Master-planned Neighborhood Offering Resort-style Amenities Including A Swimming Pool, Scenic Walking Trails, Parks, Playground, And A Spacious Outdoor Event L...
Reduced 10%
511 Grand Oak Drive Fate, Texas 75189-7099
Rockwall |
Rockwall ISD
Edgewater Ph 2
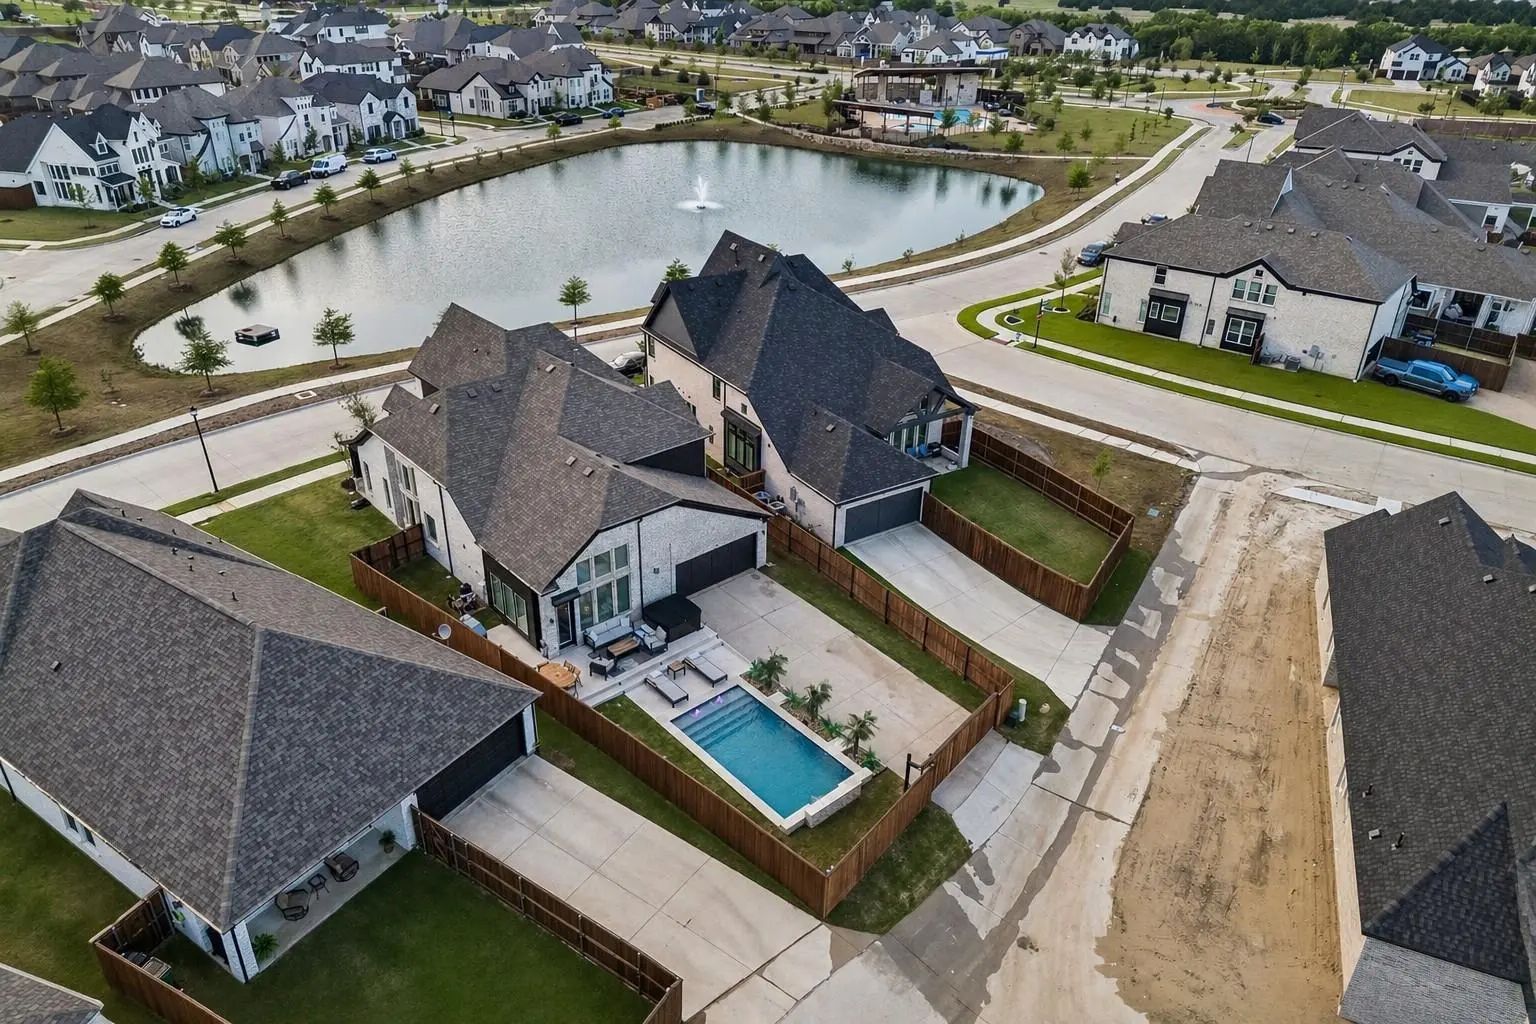
Brand New Salt Water Pool! $216,000 In Improvements And Upgrades! Gorgeous And Luxurious Practically Brand New Grand Home. Located In Fate On A Premium Lake Facing Lot Within Rockwall Isd School Zone. 4 Bedrooms With An Office. Ideal Open Floor Pl...
Users may not reproduce or redistribute the data found on this site. The data is for viewing purposes only. Data is deemed reliable, but is not guaranteed accurate by the MLS or NTREIS.
Listing information last updated on November 10th, 2026 at 12:18pm CST.


 Free Move-Up Offer For New Home Buyers with a Home to Sell