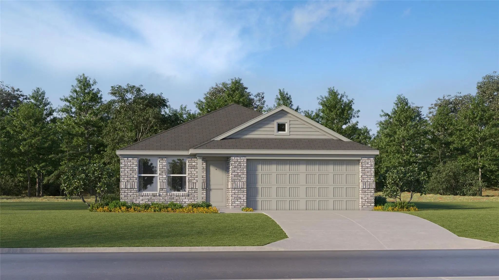
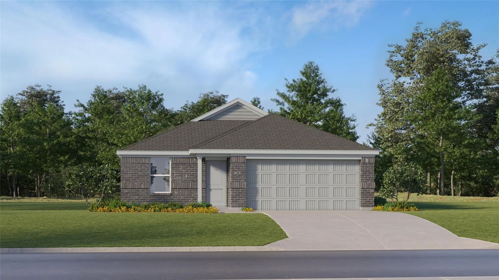
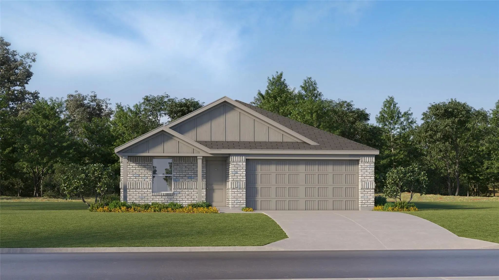
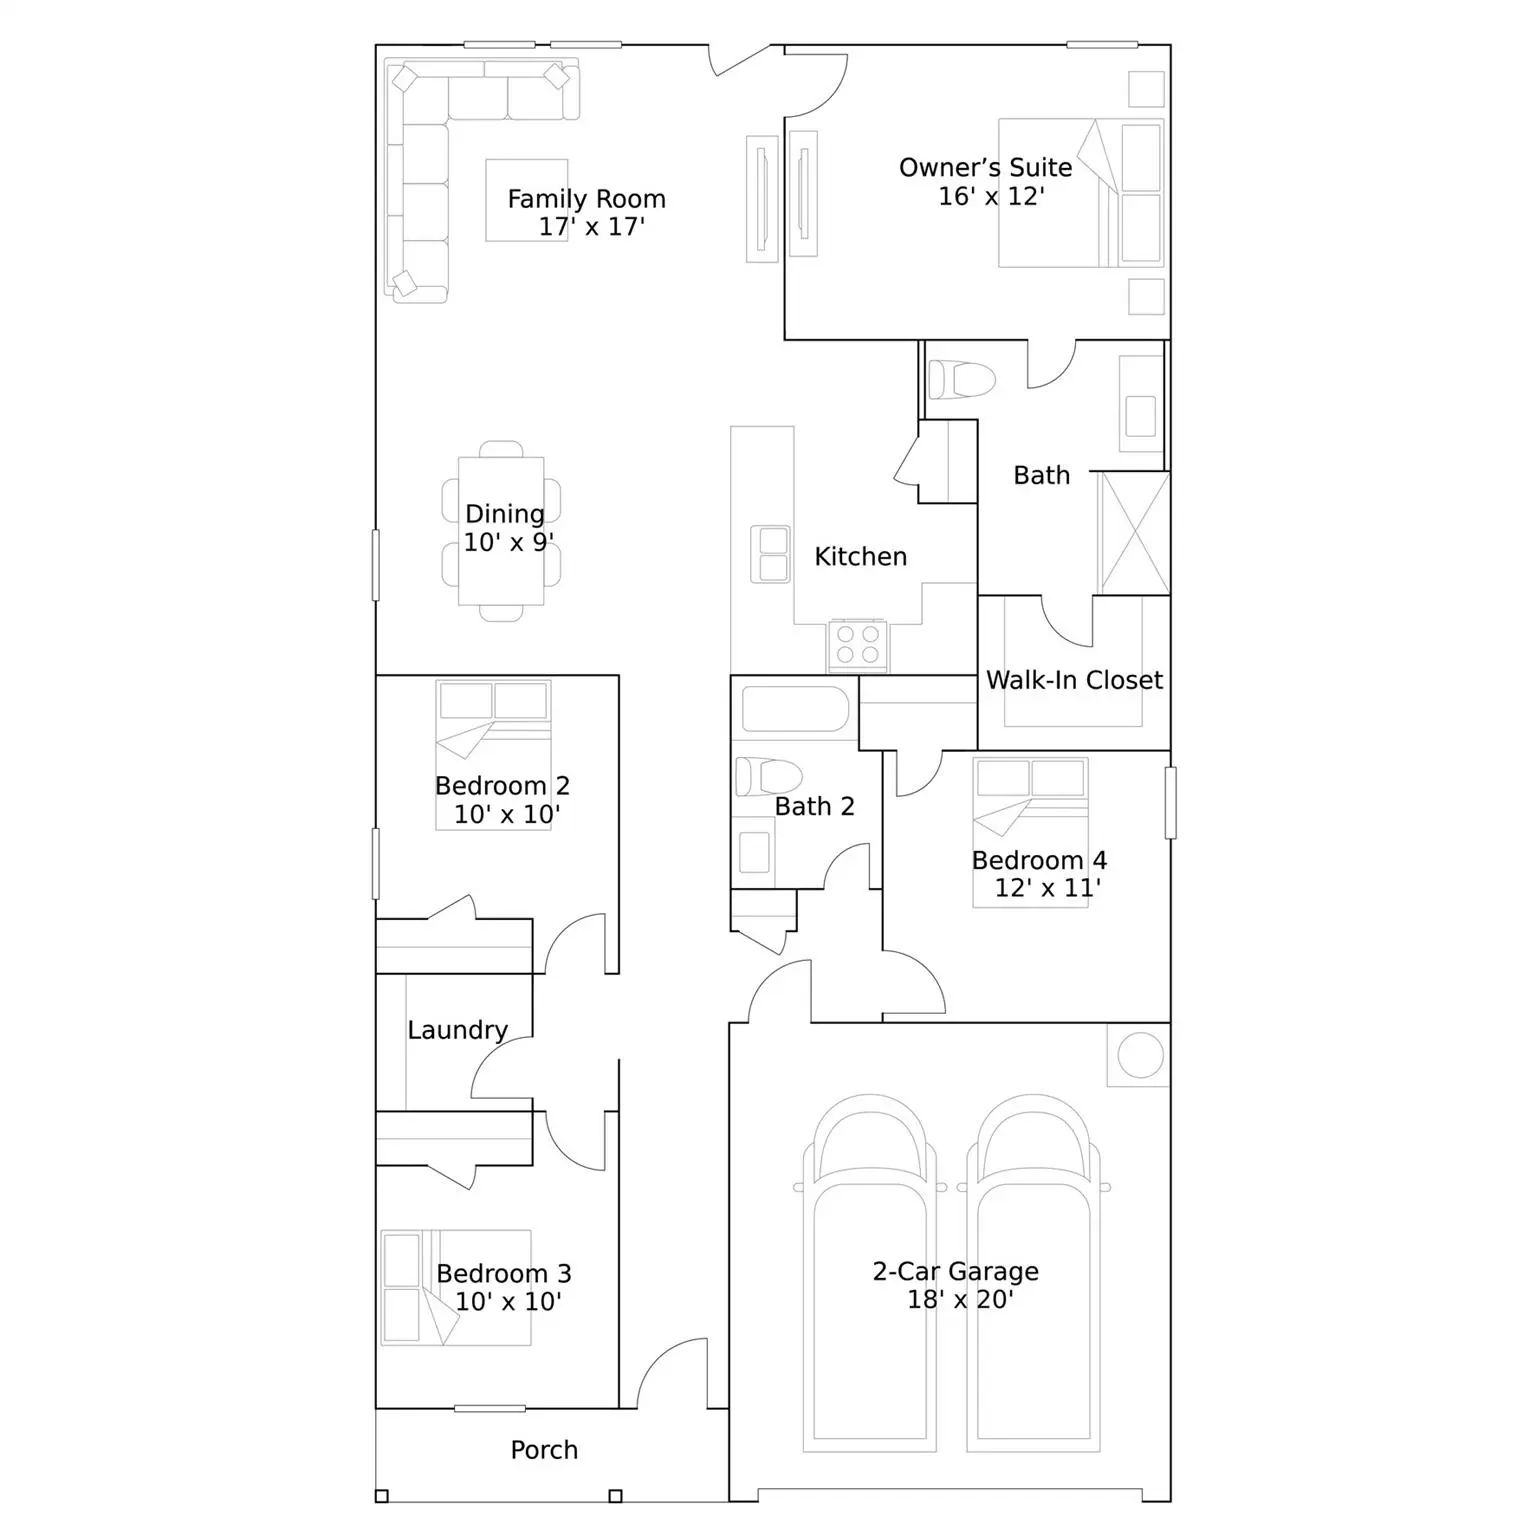
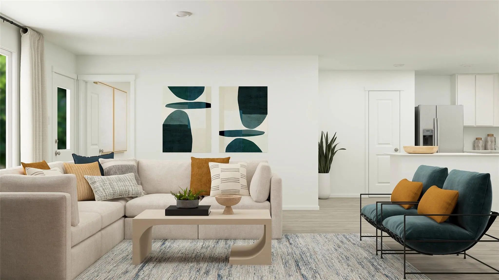
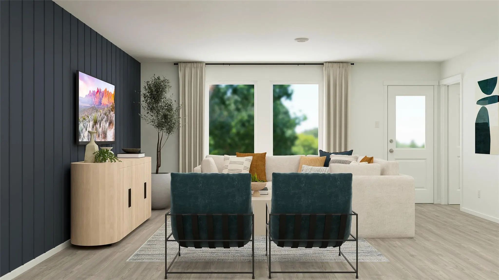
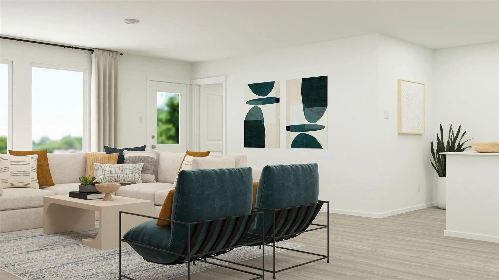
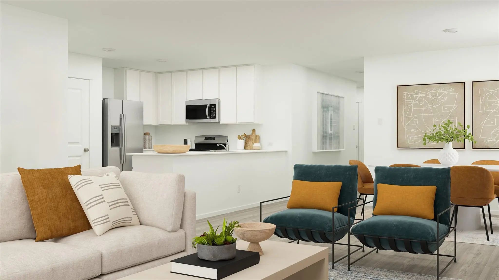
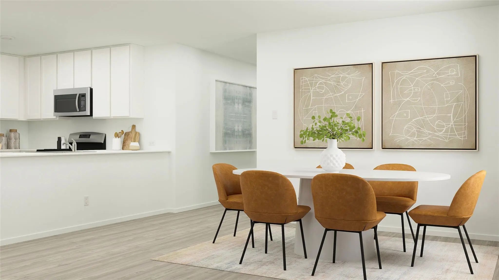
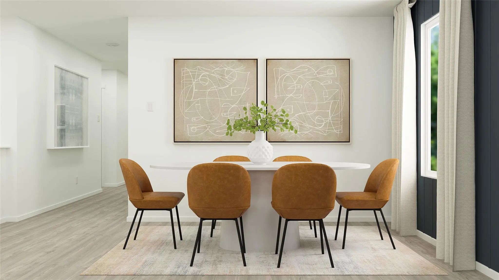
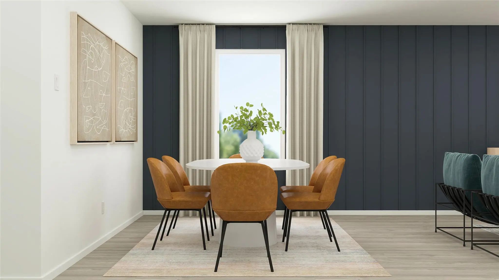
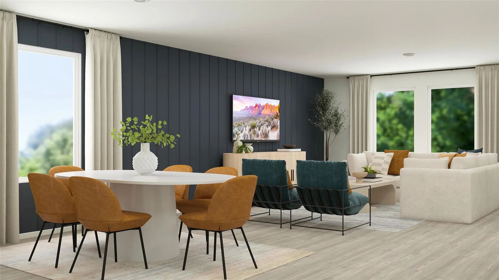
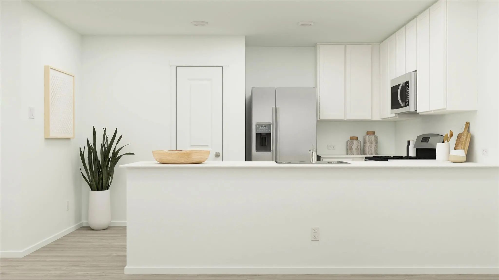
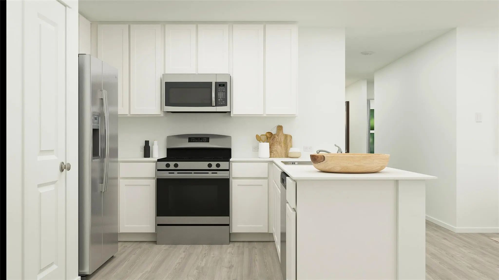
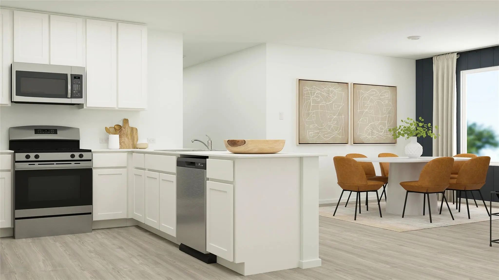
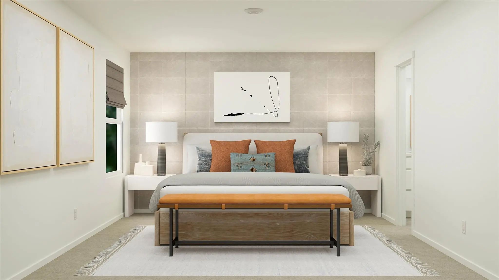
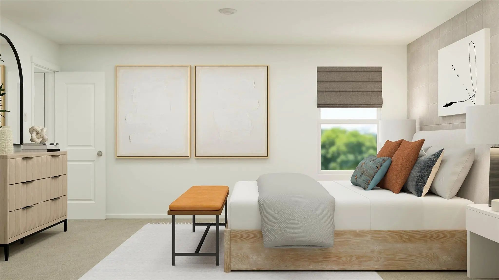
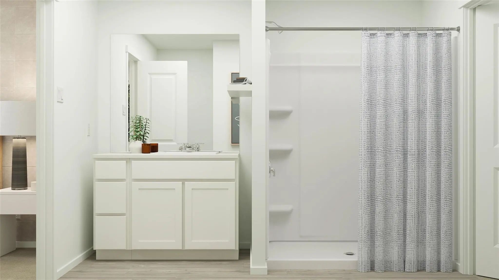
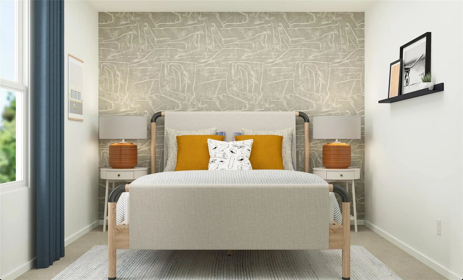
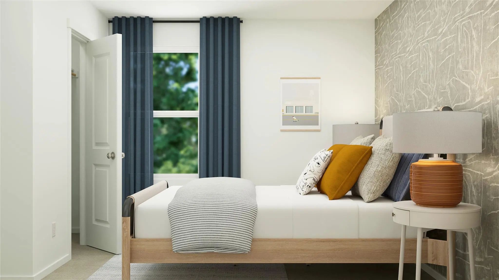
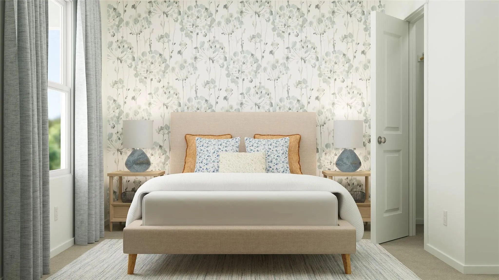
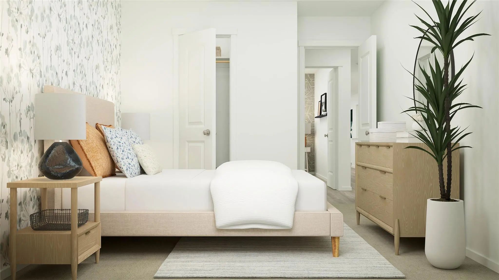
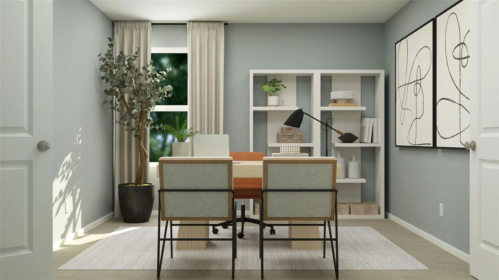
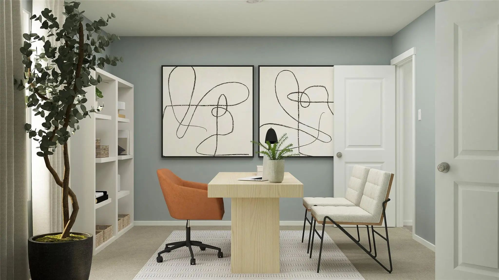
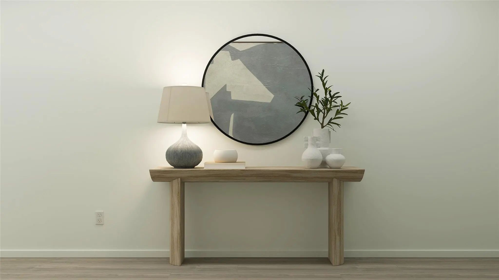
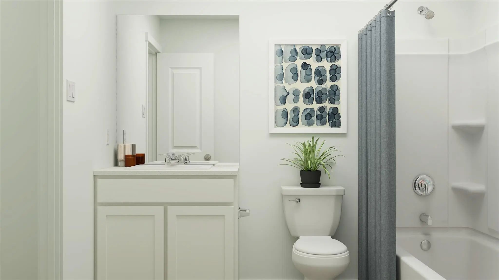
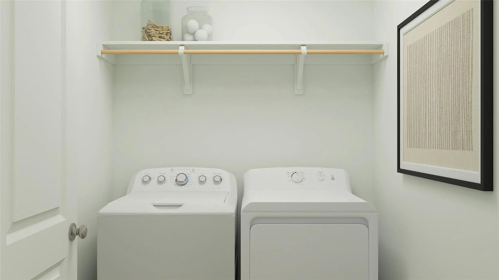
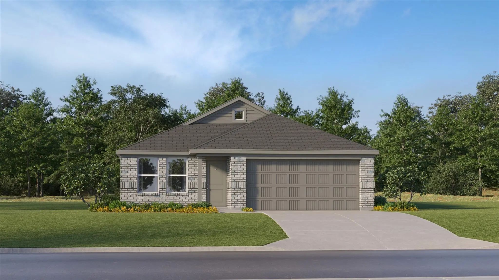
New Construction Lennar Home - The Ramsey Floor Plan - This new single-story design makes smart use of the space available. At the front are all three secondary bedrooms arranged near a convenient full-sized bathroom. Down the foyer is a modern layout connecting a peninsula-style kitchen made for inspired meals, an intimate dining area and a family room ideal for gatherings. Tucked in a quiet corner is the owner’s suite with an attached bathroom and walk-in closet. The completion date, prices and features may vary and are subject to change. Please verify with Lennar directly. Photos are for illustrative purposes only.
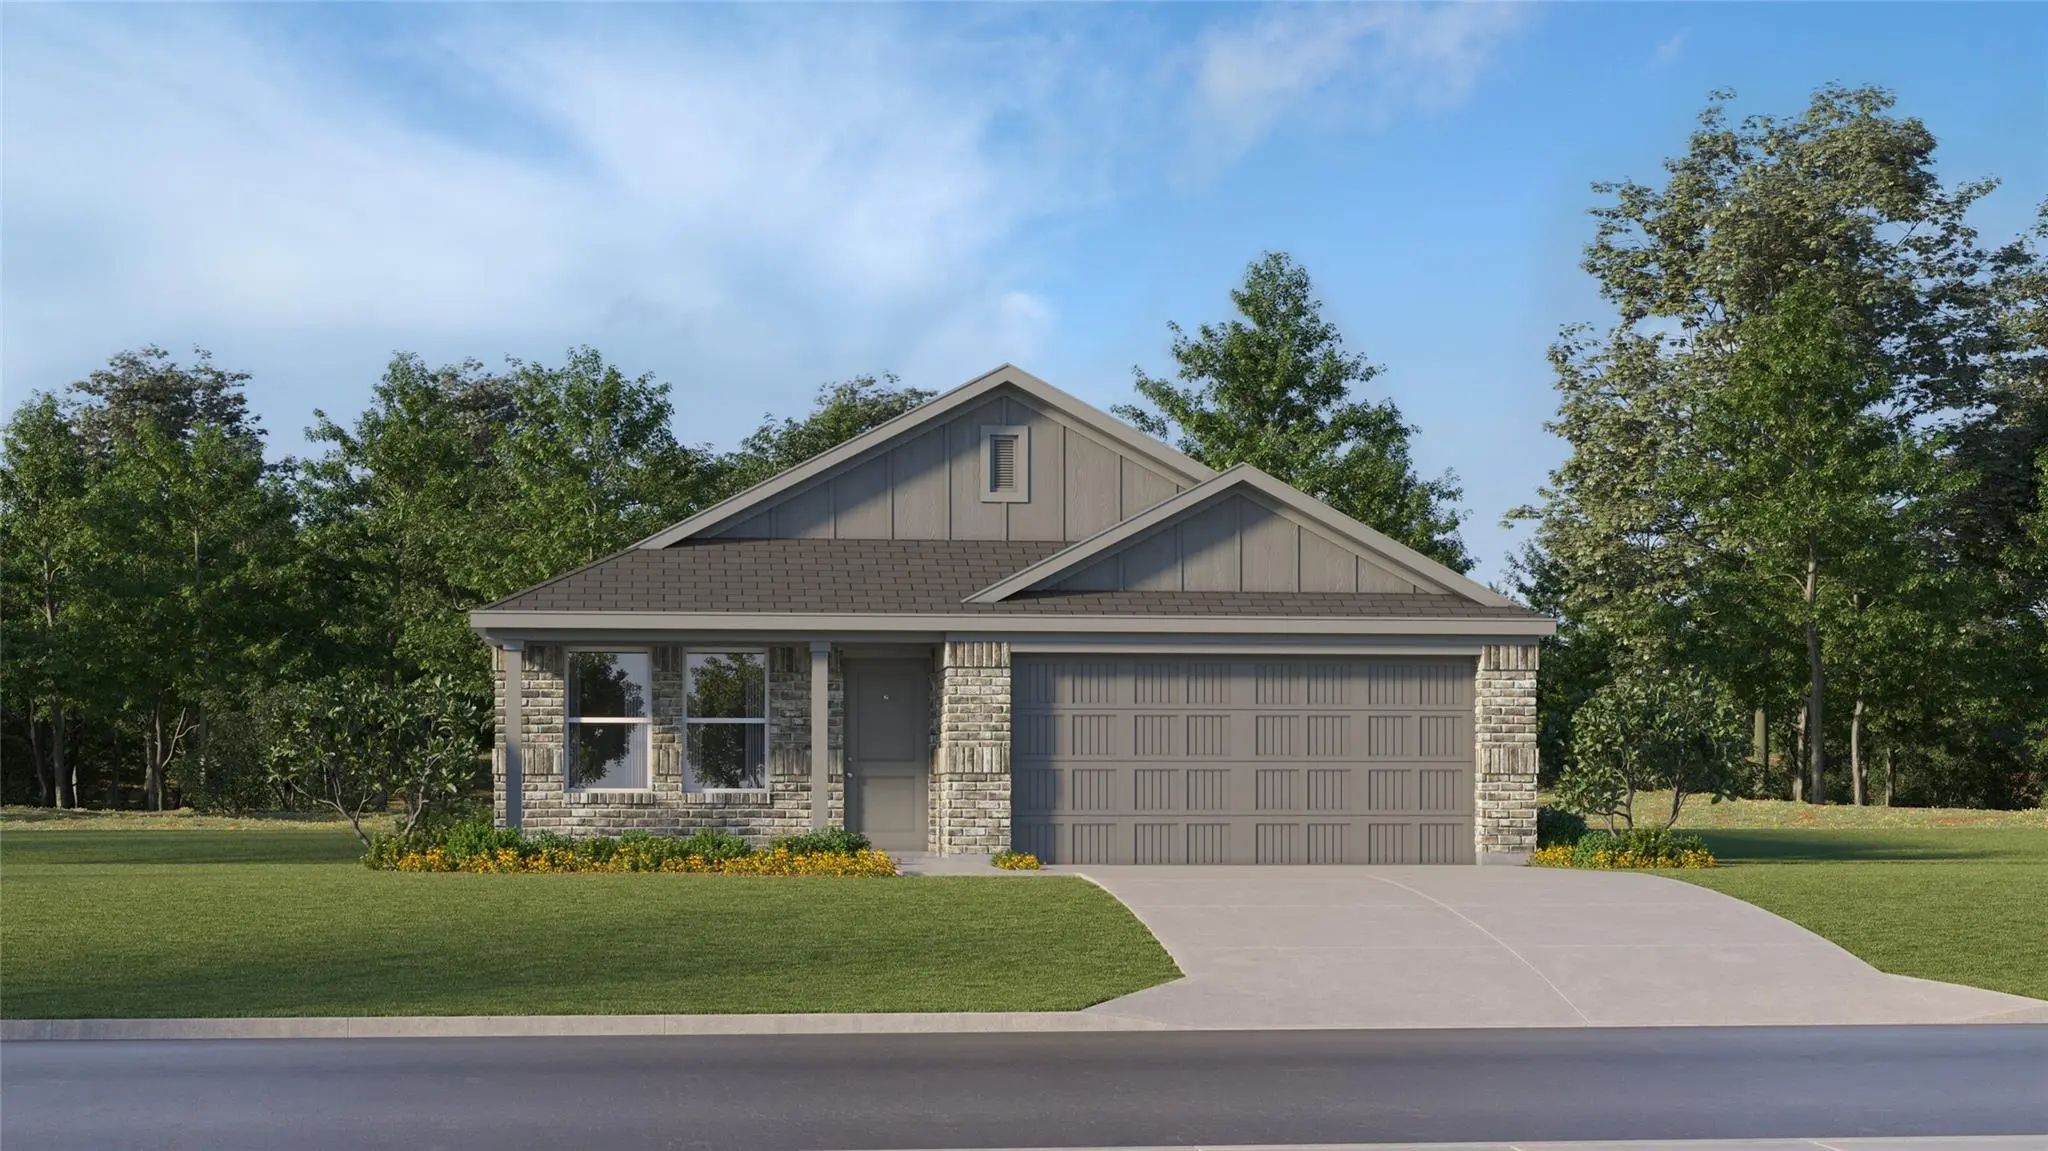
New Construction Lennar Home - The Newlin Floor Plan - This Single-level Home Showcases A Spacious Open Floorplan Shared Between The Kitchen, Dining Area And Family Room For Easy Entertaining. An Owner’s Suite Enjoys A Private Location In A Rear C...
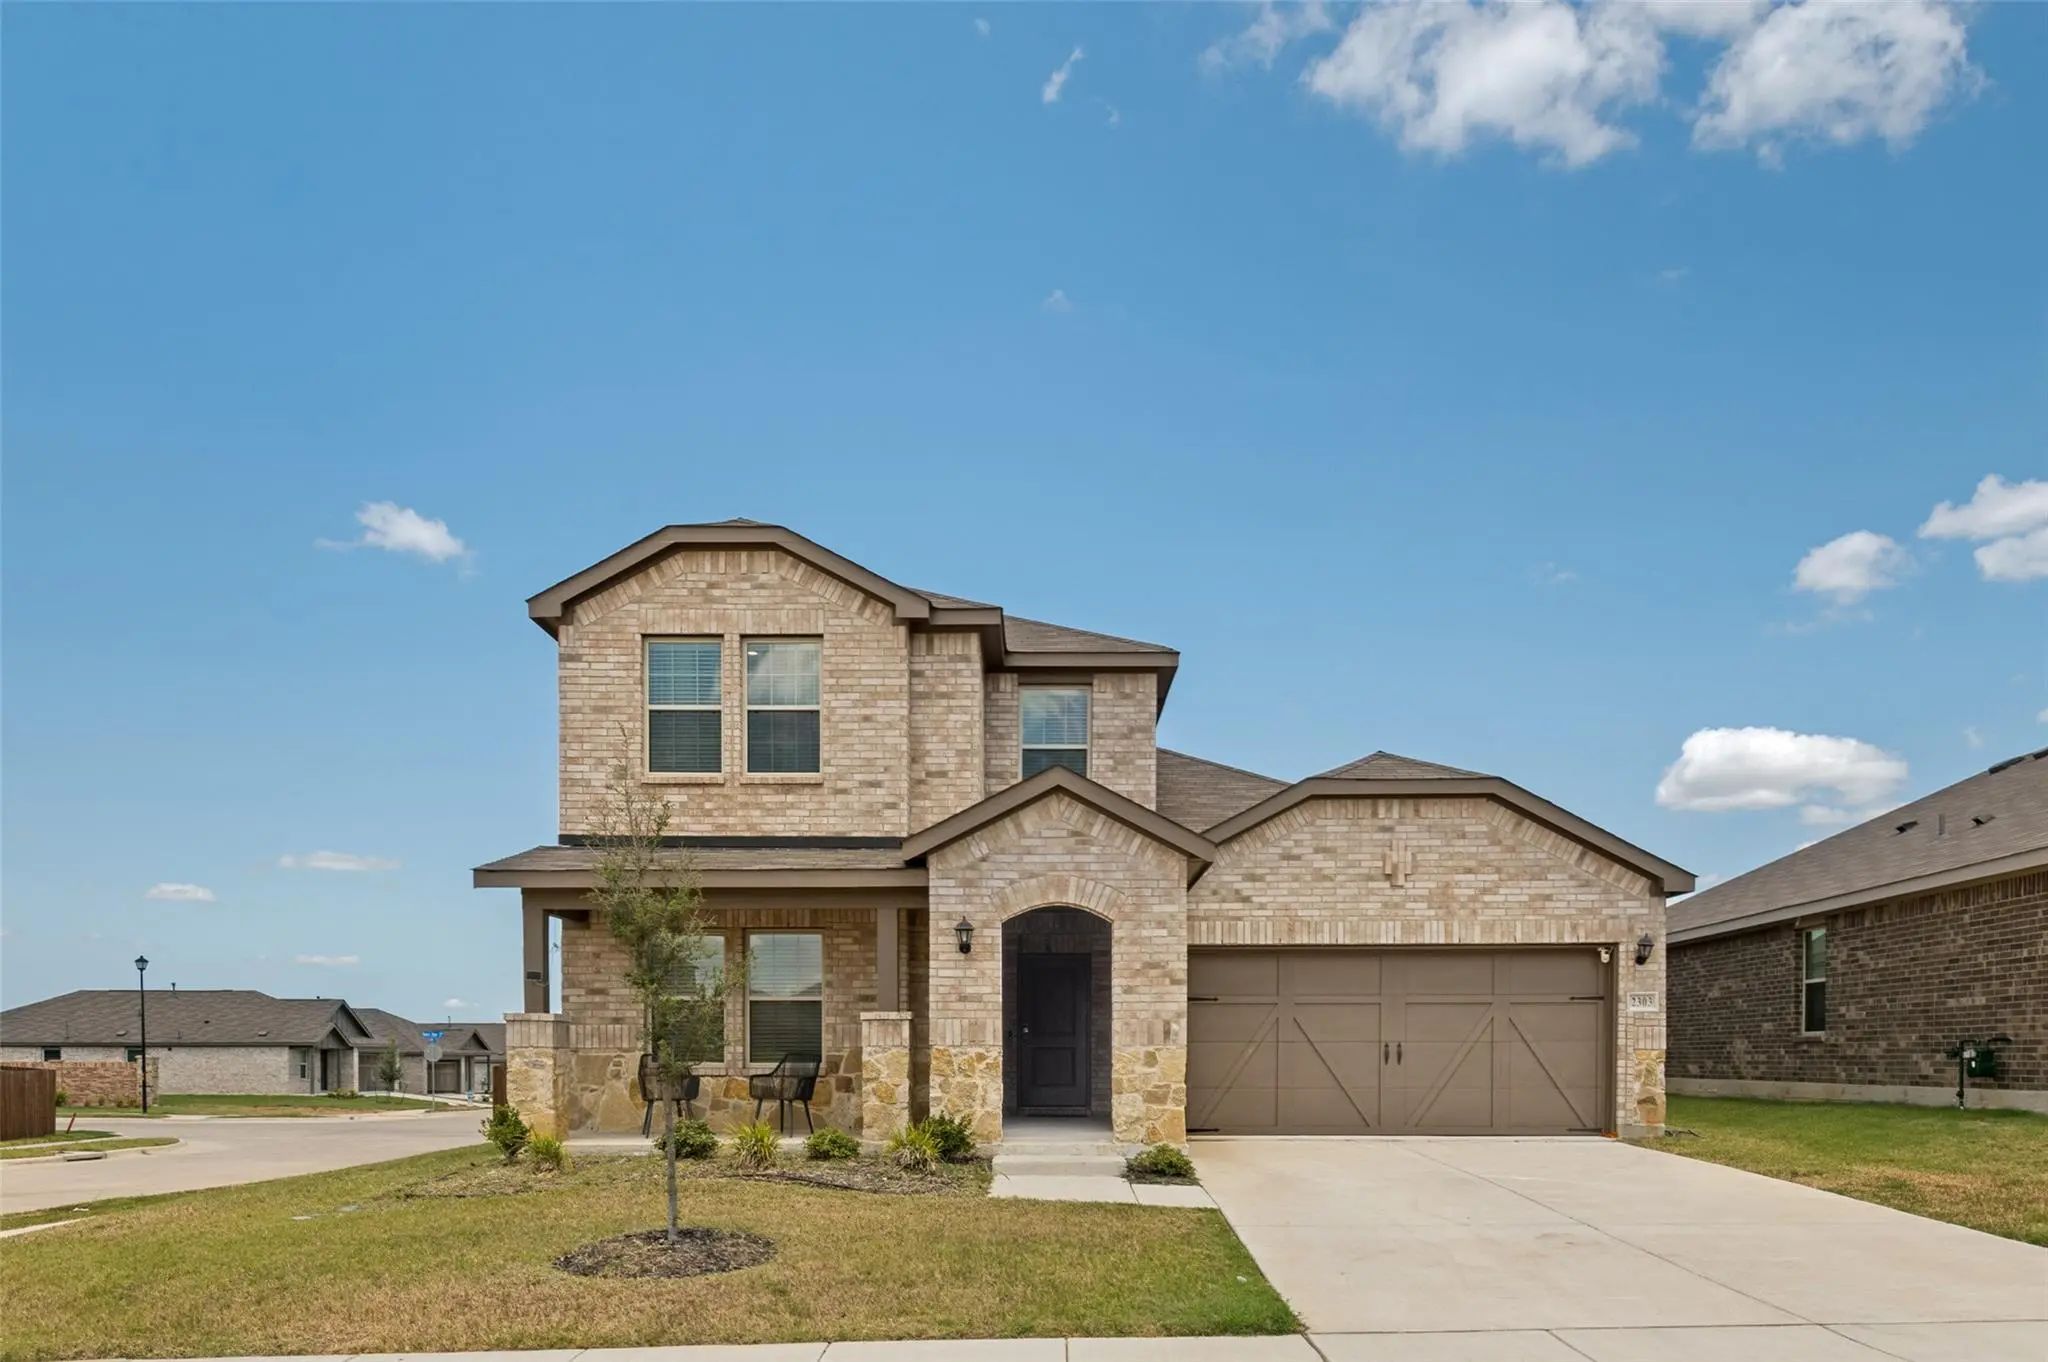
Tucked Away On A Spacious Corner Lot In The Highly Sought-after Phase 1 Of This Cartwright Ranch, This Two-story Gem Offers The Perfect Blend Of Space And Comfort. If You’ve Been Looking For A Home That Feels Established And Ready For Living, This...
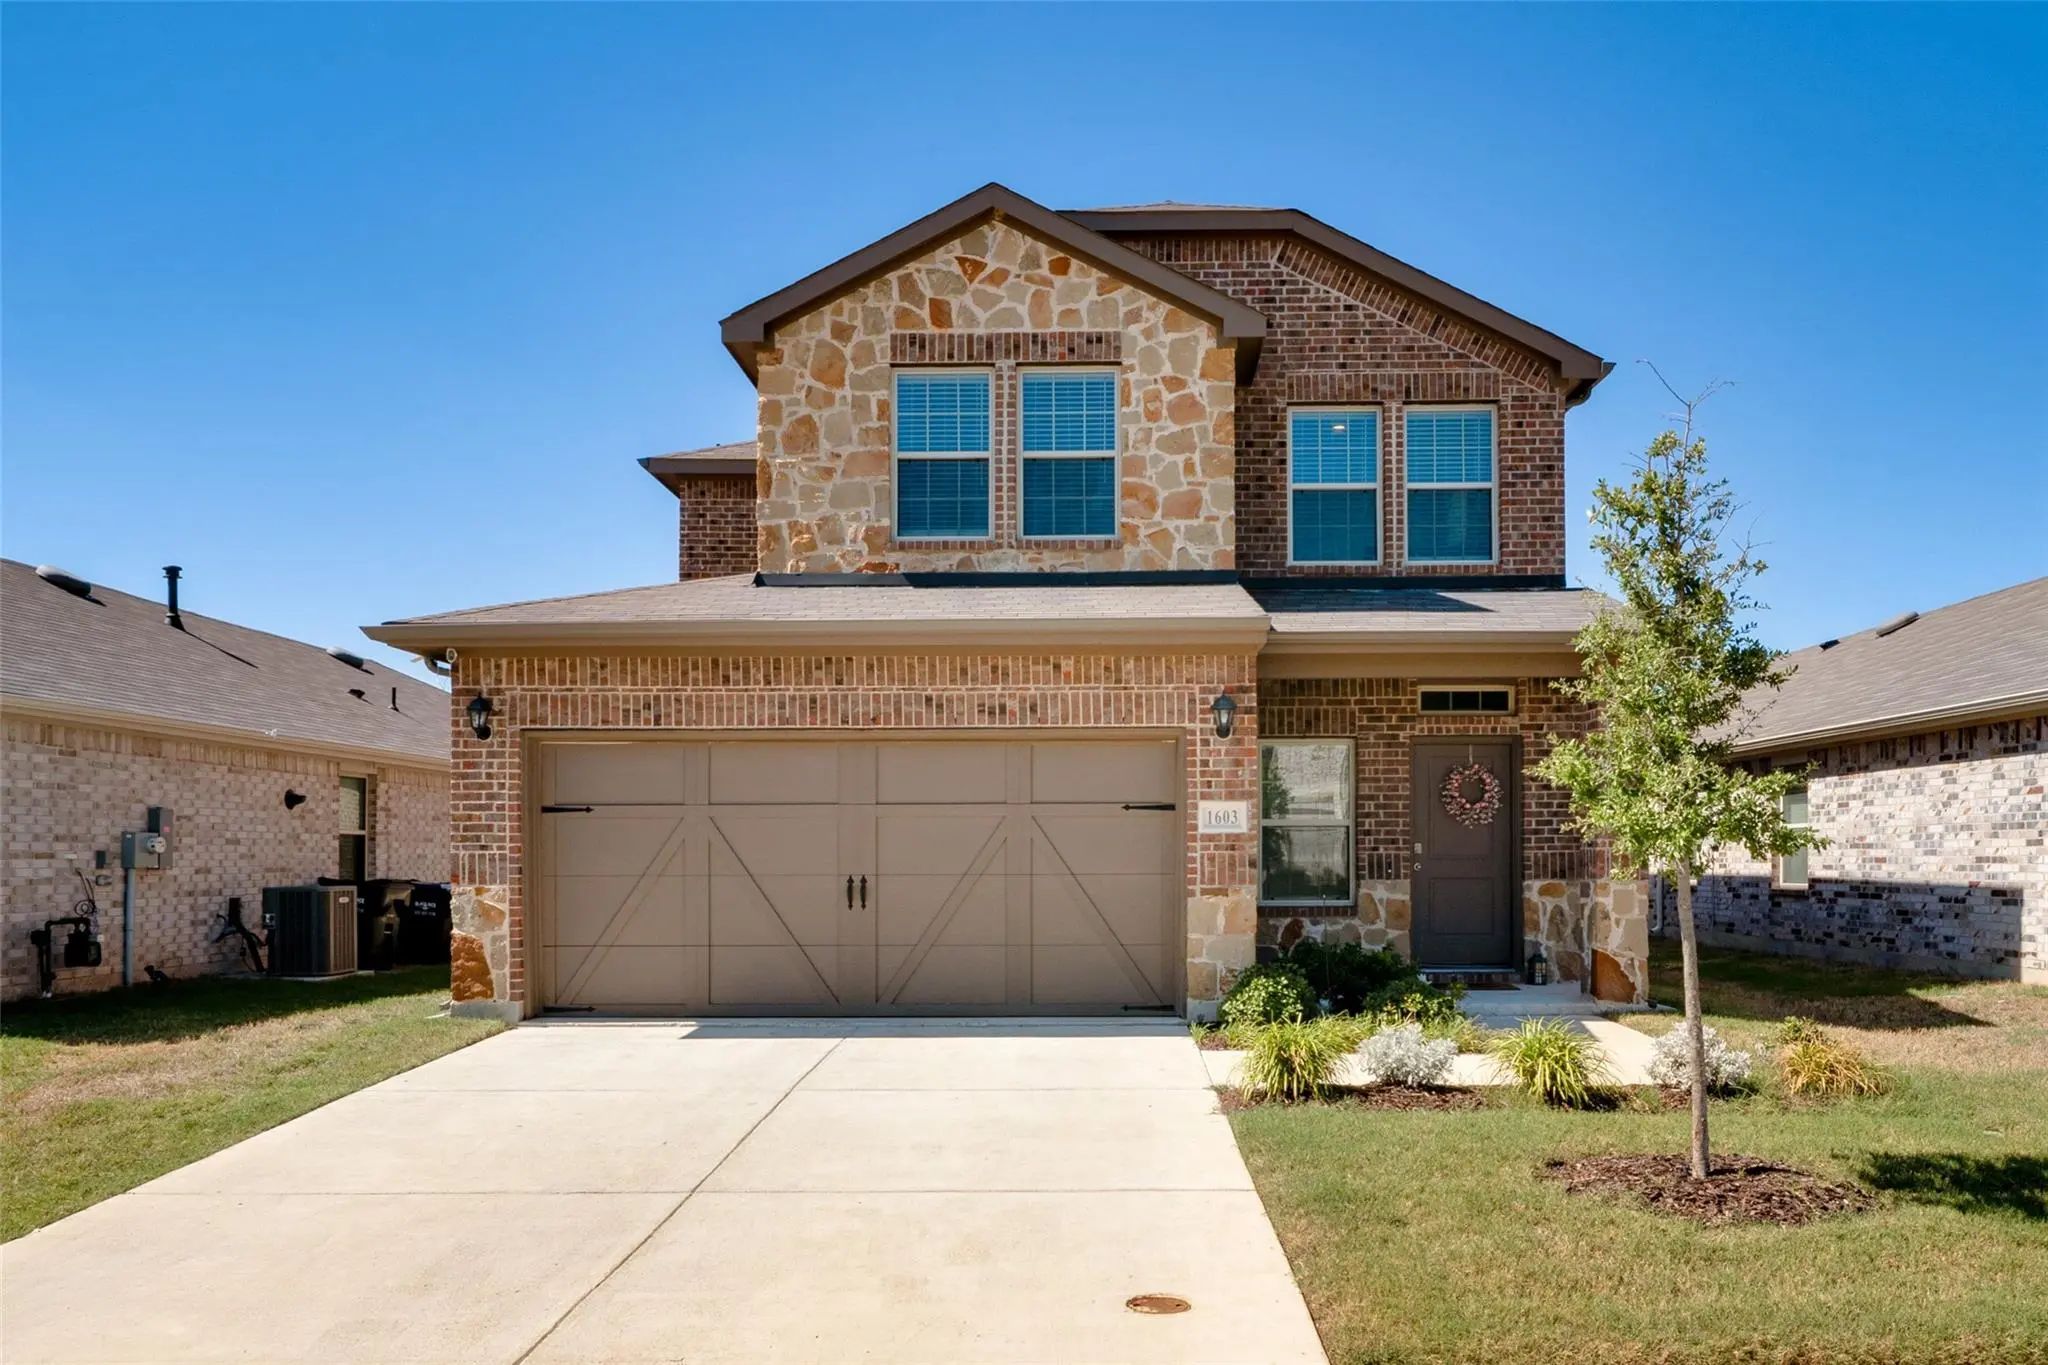
This Spacious 4 Bedroom, 2.5 Bath Home In Cartwright Ranch Has A Bright, Open Layout With Plenty Of Room To Spread Out. The Kitchen Features White Cabinetry, Quartz Countertops, Stainless Steel Appliances, A Large Island With Additional Seating An...
New Construction Lennar Home - The Newlin Floor Plan - This Single-level Home Showcases A Spacious Open Floorplan Shared Between The Kitchen, Dining Area And Family Room For Easy Entertaining. An Owner’s Suite Enjoys A Private Location In A Rear C...
New Construction Lennar Home - The Beckman Floor Plan - This New Home Is Conveniently Laid Out On A Single Floor For Maximum Comfort And Convenience. At Its Heart Stands An Open-concept Layout Connecting A Spacious Family Room, A Multi-functional ...
New Construction Lennar Home - The Beckman Floor Plan - This New Home Is Conveniently Laid Out On A Single Floor For Maximum Comfort And Convenience. At Its Heart Stands An Open-concept Layout Connecting A Spacious Family Room, A Multi-functional ...
Users may not reproduce or redistribute the data found on this site. The data is for viewing purposes only. Data is deemed reliable, but is not guaranteed accurate by the MLS or NTREIS.
Listing information last updated on November 13th, 2026 at 1:03pm CST.



 Free Move-Up Offer For New Home Buyers with a Home to Sell
 Just Listed