Contact / Login

Contact ARG Realty LLC

Find us on...

Dashboard

Login using...

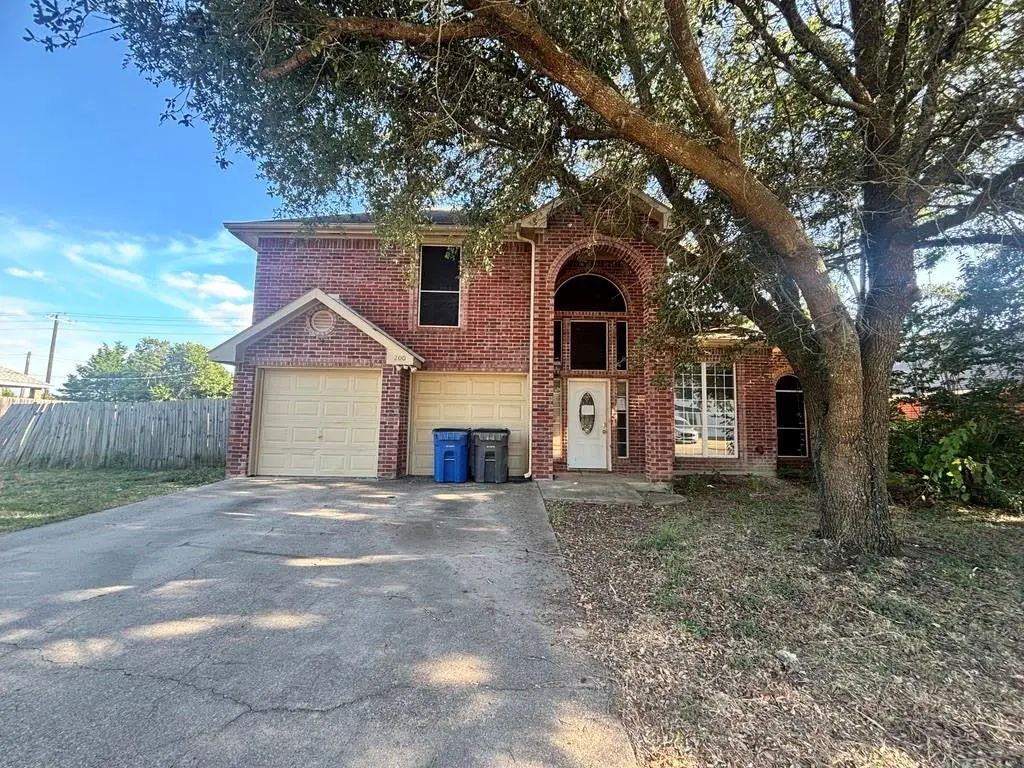
200 Craddock Drive, Glenn Heights, Texas– $264,900
Unlock Restricted Data For Free!MLS Rules Require Registration - Unlock Now!

  • 4 Beds
  • 2.1 Baths
  • 2,213 Sqft
  • 2 Garages
  • .35 Acres
  • 1999 Year Built
  • Study
  • Game Room
  • Media
  • Pool
  • 4 Beds
  • 2.1 Baths
  • 2,213 Sqft
  • 2 Garages
  • .35 Acres
  • 1999 Year Built
  • Study
  • Game Room
  • Media
  • Pool

200 Craddock Drive
Glenn Heights, Texas 75154-2050

County: Ellis Mesa Ph V Sec 2-Rev

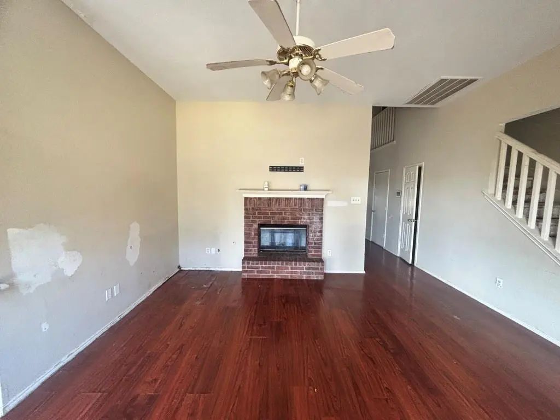
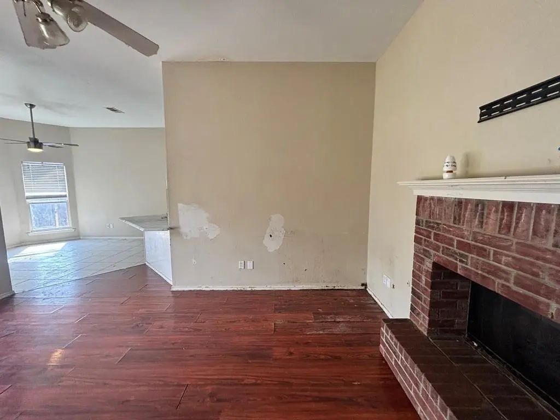
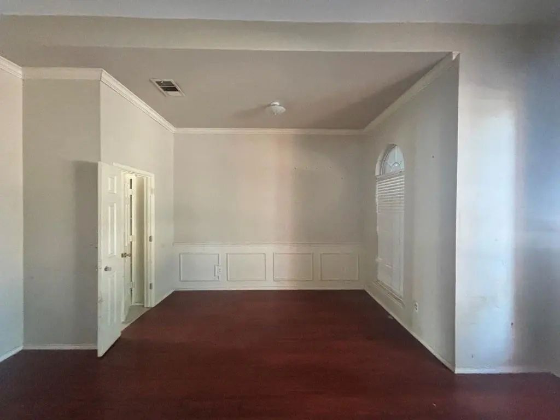
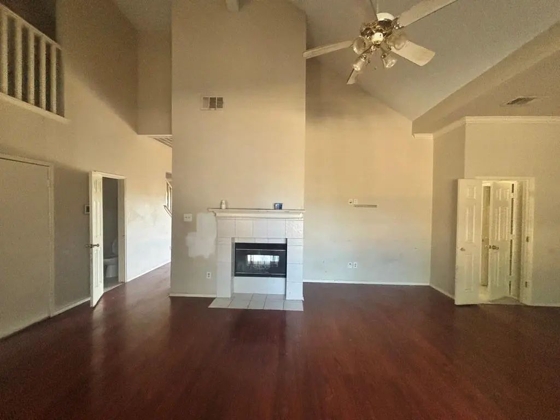
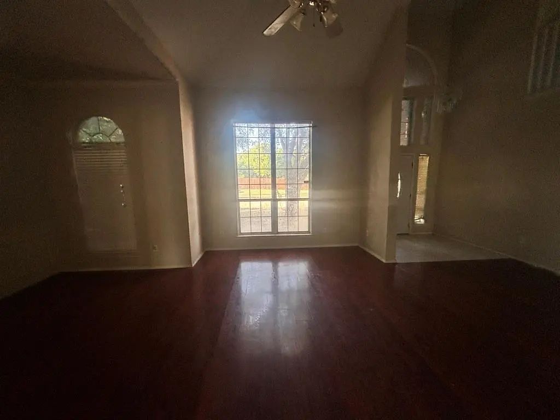
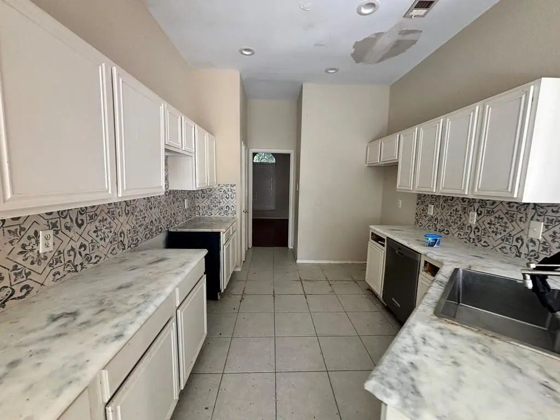
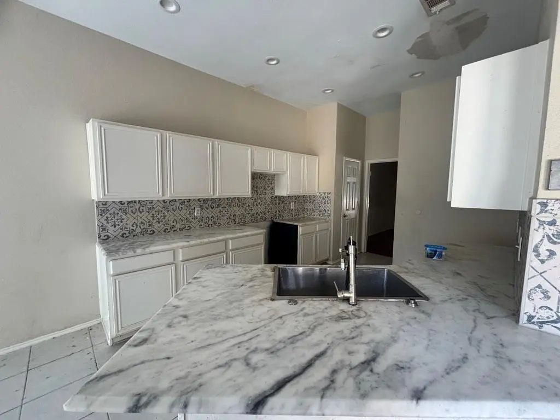
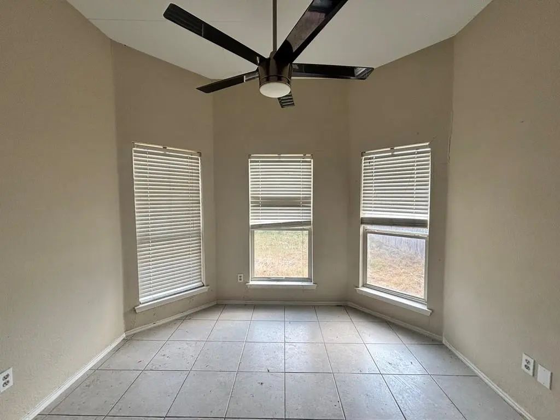
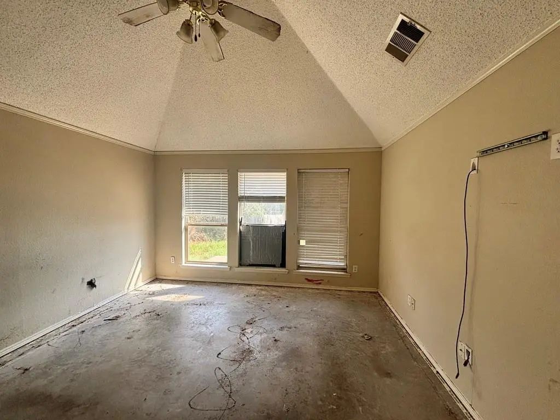
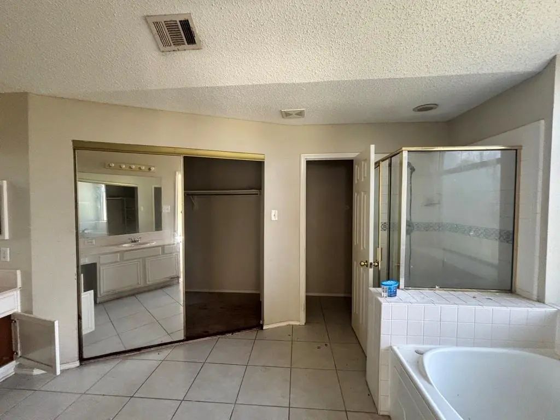
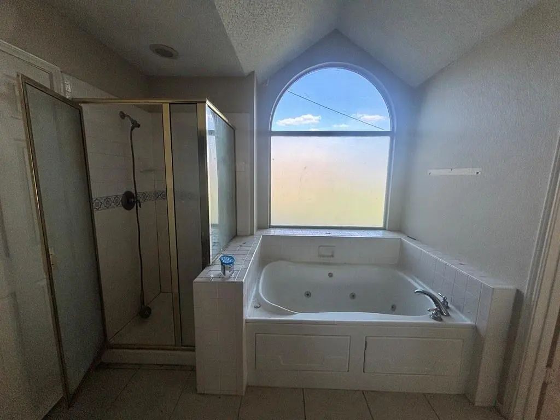
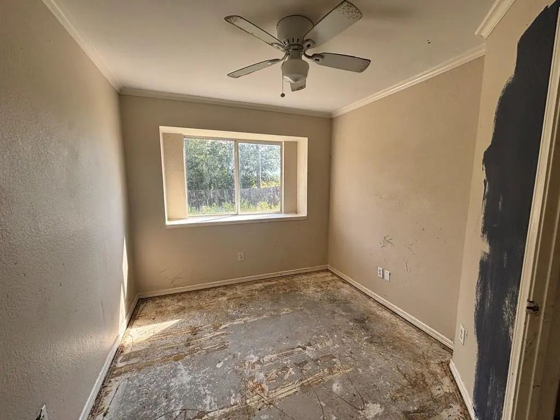
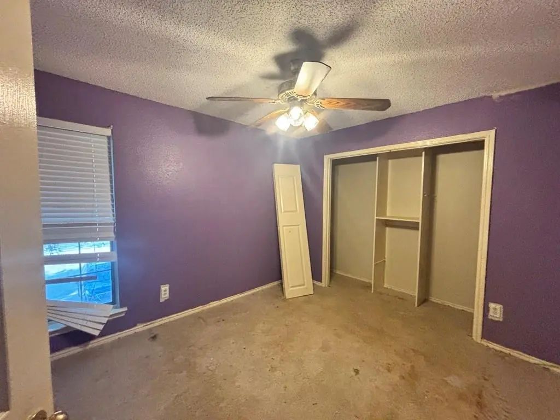
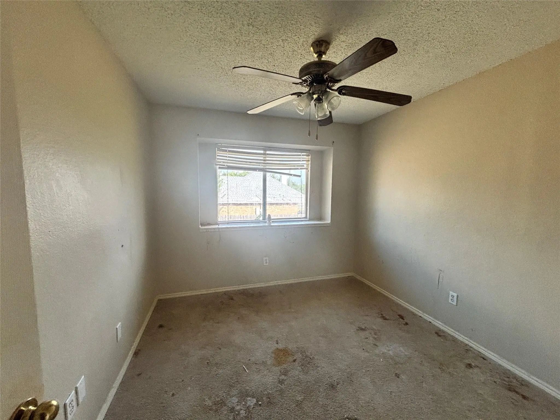
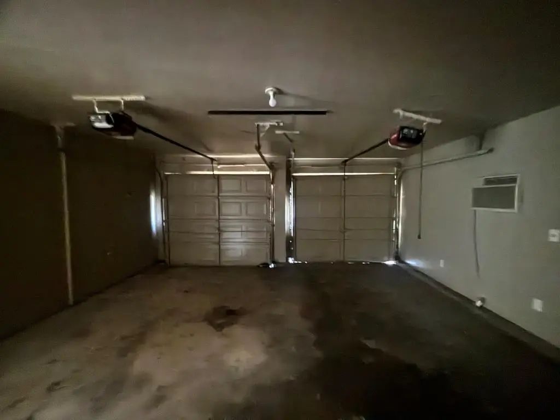
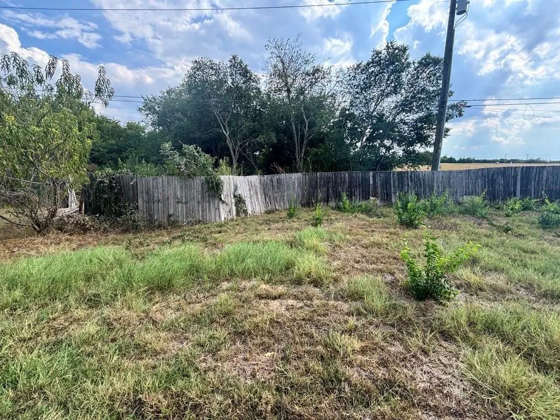
Bring your vision and creativity to 200 Craddock Dr, in Glenn Heights, TX! Situated on a generously sized lot, this 4-bedroom, 2.5-bath home with a 2-car garage offers incredible potential for investors, renovators, or buyers ready to transform a property into something special. Conveniently located and zoned for Red Oak ISD Schools. Information provided is deemed reliable, but is not guaranteed. Buyer and Buyer's Agent to verify all details, including square footage, room measurements, schools, taxes, lot size, HOA information, and property condition, during their due diligence. Seller does not have survey nor any inspections regarding the property. Home is sold as-is, where-is with all faults, both known and unknown. See Docs for offer preferences

View Virtual Tour

Estimate Your Monthly Payment

Tax Value @ 100% of Sales Price, HOA Included
Tax Value @ 85% of Market Value, HOA Not Included

Essential Information

  • Price$264,900
  • Est. Payment /m
  • Cumulative Days on MarketUnlock
  • MLS® #21432459
  • Bedrooms4
  • Bathrooms2.10
  • Square Footage2,213
  • Acres0.35
  • Year Built1999
  • TypeResidential
  • Sub-TypeSingle Family Residence
  • StyleTraditional
  • StatusActive
Please provide a valid email address.

Quick Valuation Analysis from 4 Active and 8 Sold Listings

Pricing Trends from 4 Active Listings in Mesa

This Home's Price $264,900 This Home's Price Per SqFt $
Average Price $256,675 Average Price Per SqFt $
Highest Price $279,900 Highest Price Per SqFt $
Lowest Price $236,900 Lowest Price Per SqFt $

Pricing Trends from 8 Sold Listings in Mesa

This Home's Price $264,900 This Home's Price Per SqFt $
Average Price $231,482 Average Price Per SqFt $
Highest Price $269,900 Highest Price Per SqFt $
Lowest Price $144,557 Lowest Price Per SqFt $

Property Details

School Information

Community

Amenities

  • # of Garages2
  • GaragesDriveway

Interior

  • Interior FeaturesCable TV Available, Eat-in Kitchen, High Speed Internet Available, Walk-In Closet(s)
  • FireplaceYes
  • # of Fireplaces1
  • FireplacesOther

Construction Details / Floorplan

  • Living Areas2
  • Dining Rooms2
  • Full Baths2
  • Half Baths1
  • RoofShingle
  • ConstructionBrick, Siding

Private Listing Information (Registration Required)

Listing Details

  • AgentRanda Harper
  • OfficeVylla Home
  • Office Contact469-525-3379

Similar Listings

Photo of Listing #21429263 Just Listed

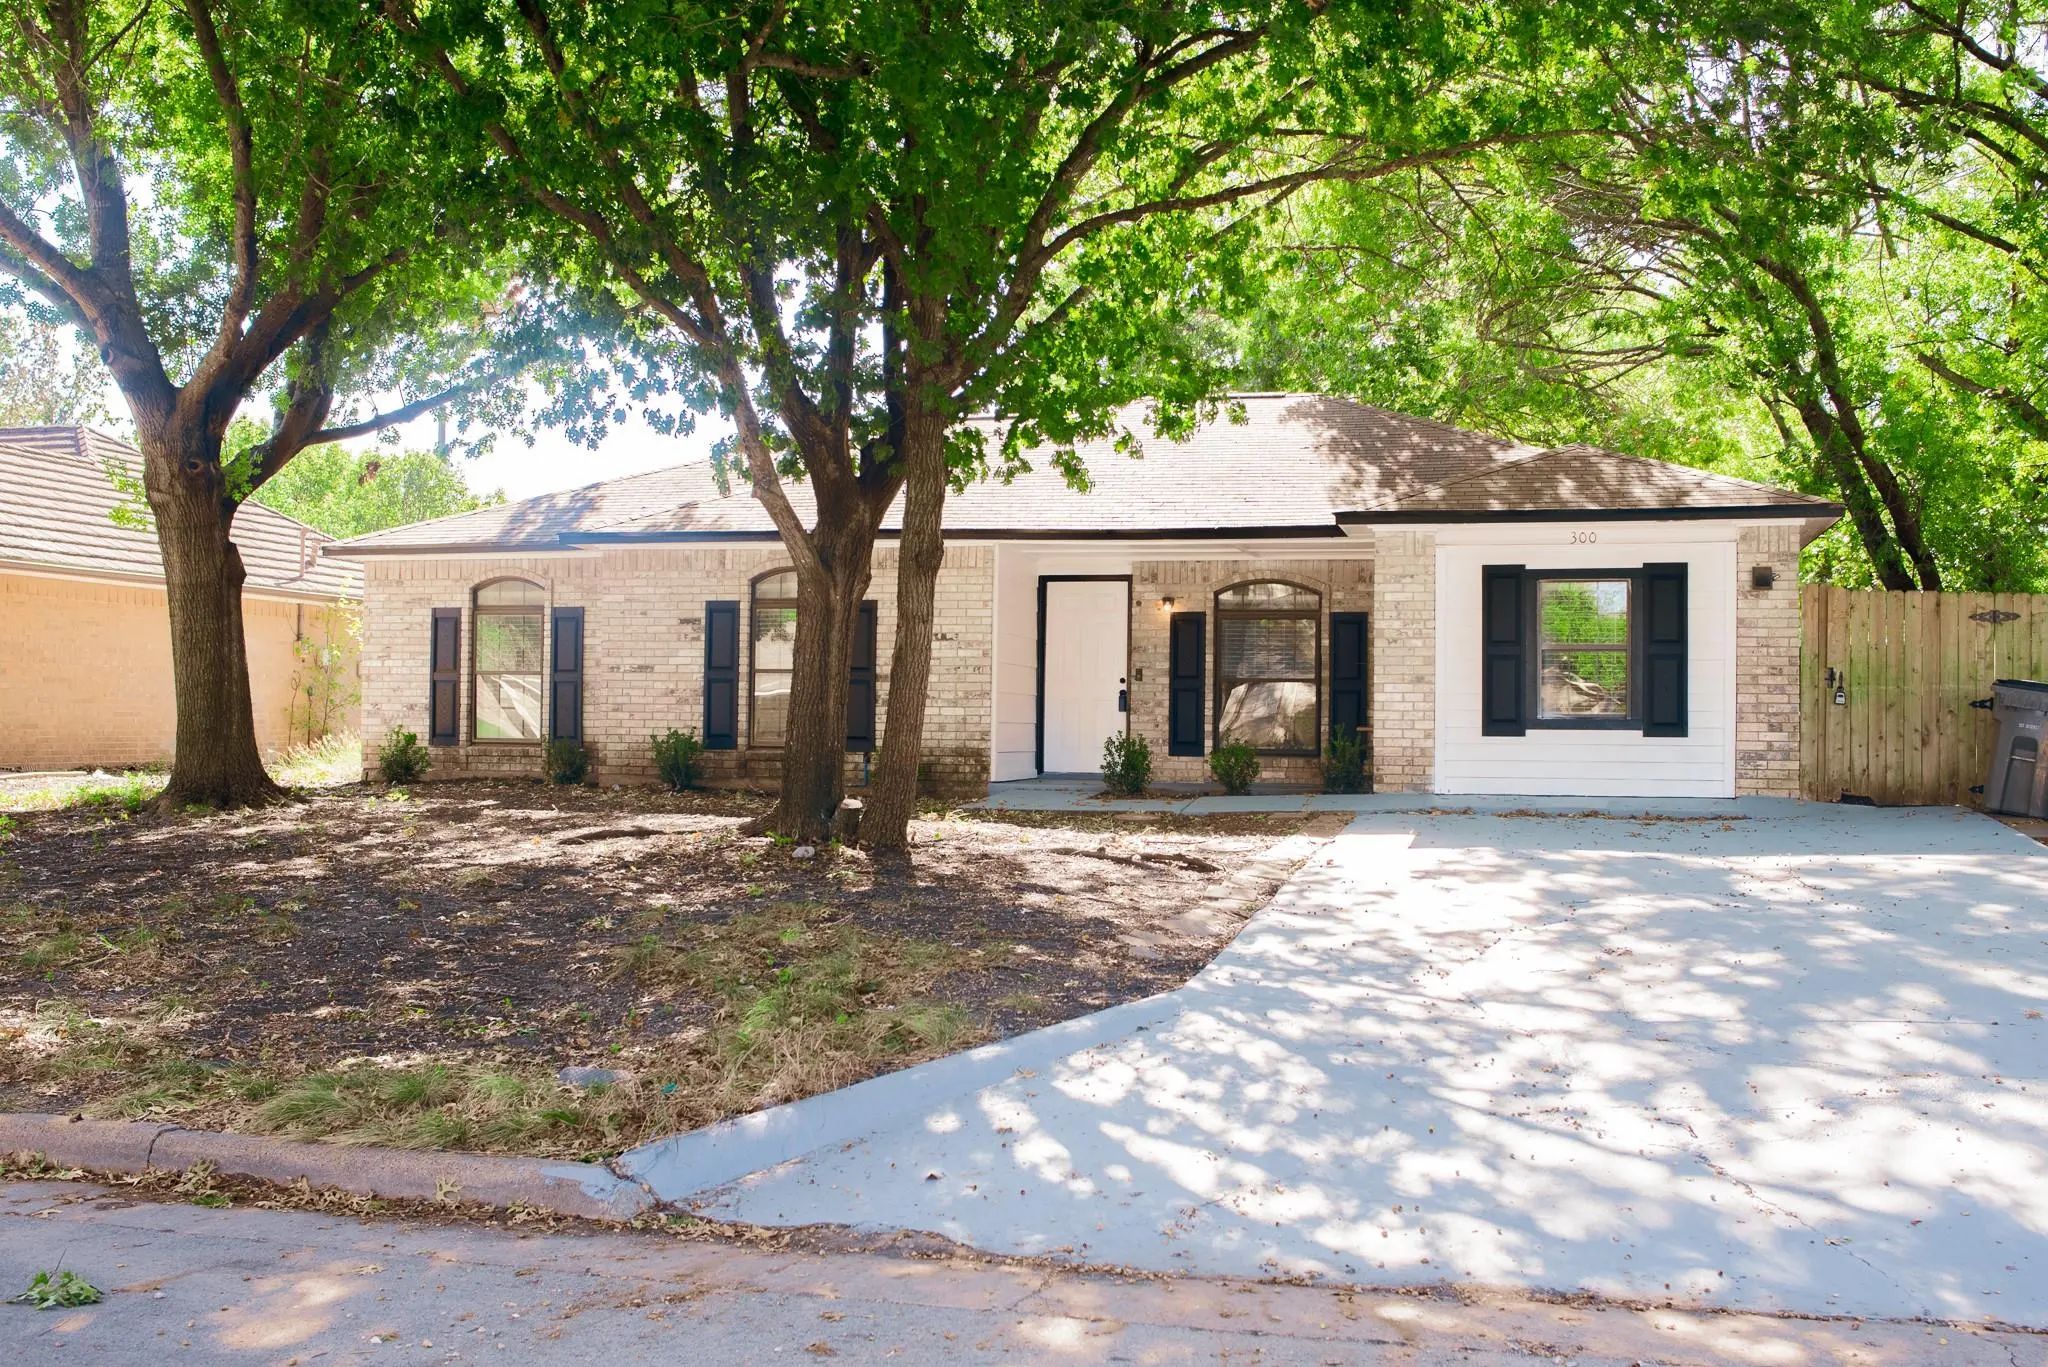
300 West Court Glenn Heights, Texas 75154-8560 Dallas | Desoto ISD Mesa Ph 03

- $279,900

Residential, Single Family Residence
  • 4 Beds
  • 2 Baths
  • 1,680 SQFT
View details More Photos Save

Beautifully Renovated & Move-in Ready In Glenn Heights With No Hoa! This Stunning 4-bedroom, 2-bath Home Sits On Nearly A Quarter-acre Corner Lot Tucked Away In A Quiet Cul-de-sac. Enjoy Fresh Updates Throughout, Including Brand-new Flooring, Pain...

Photo of Listing #21419120 Under Contract

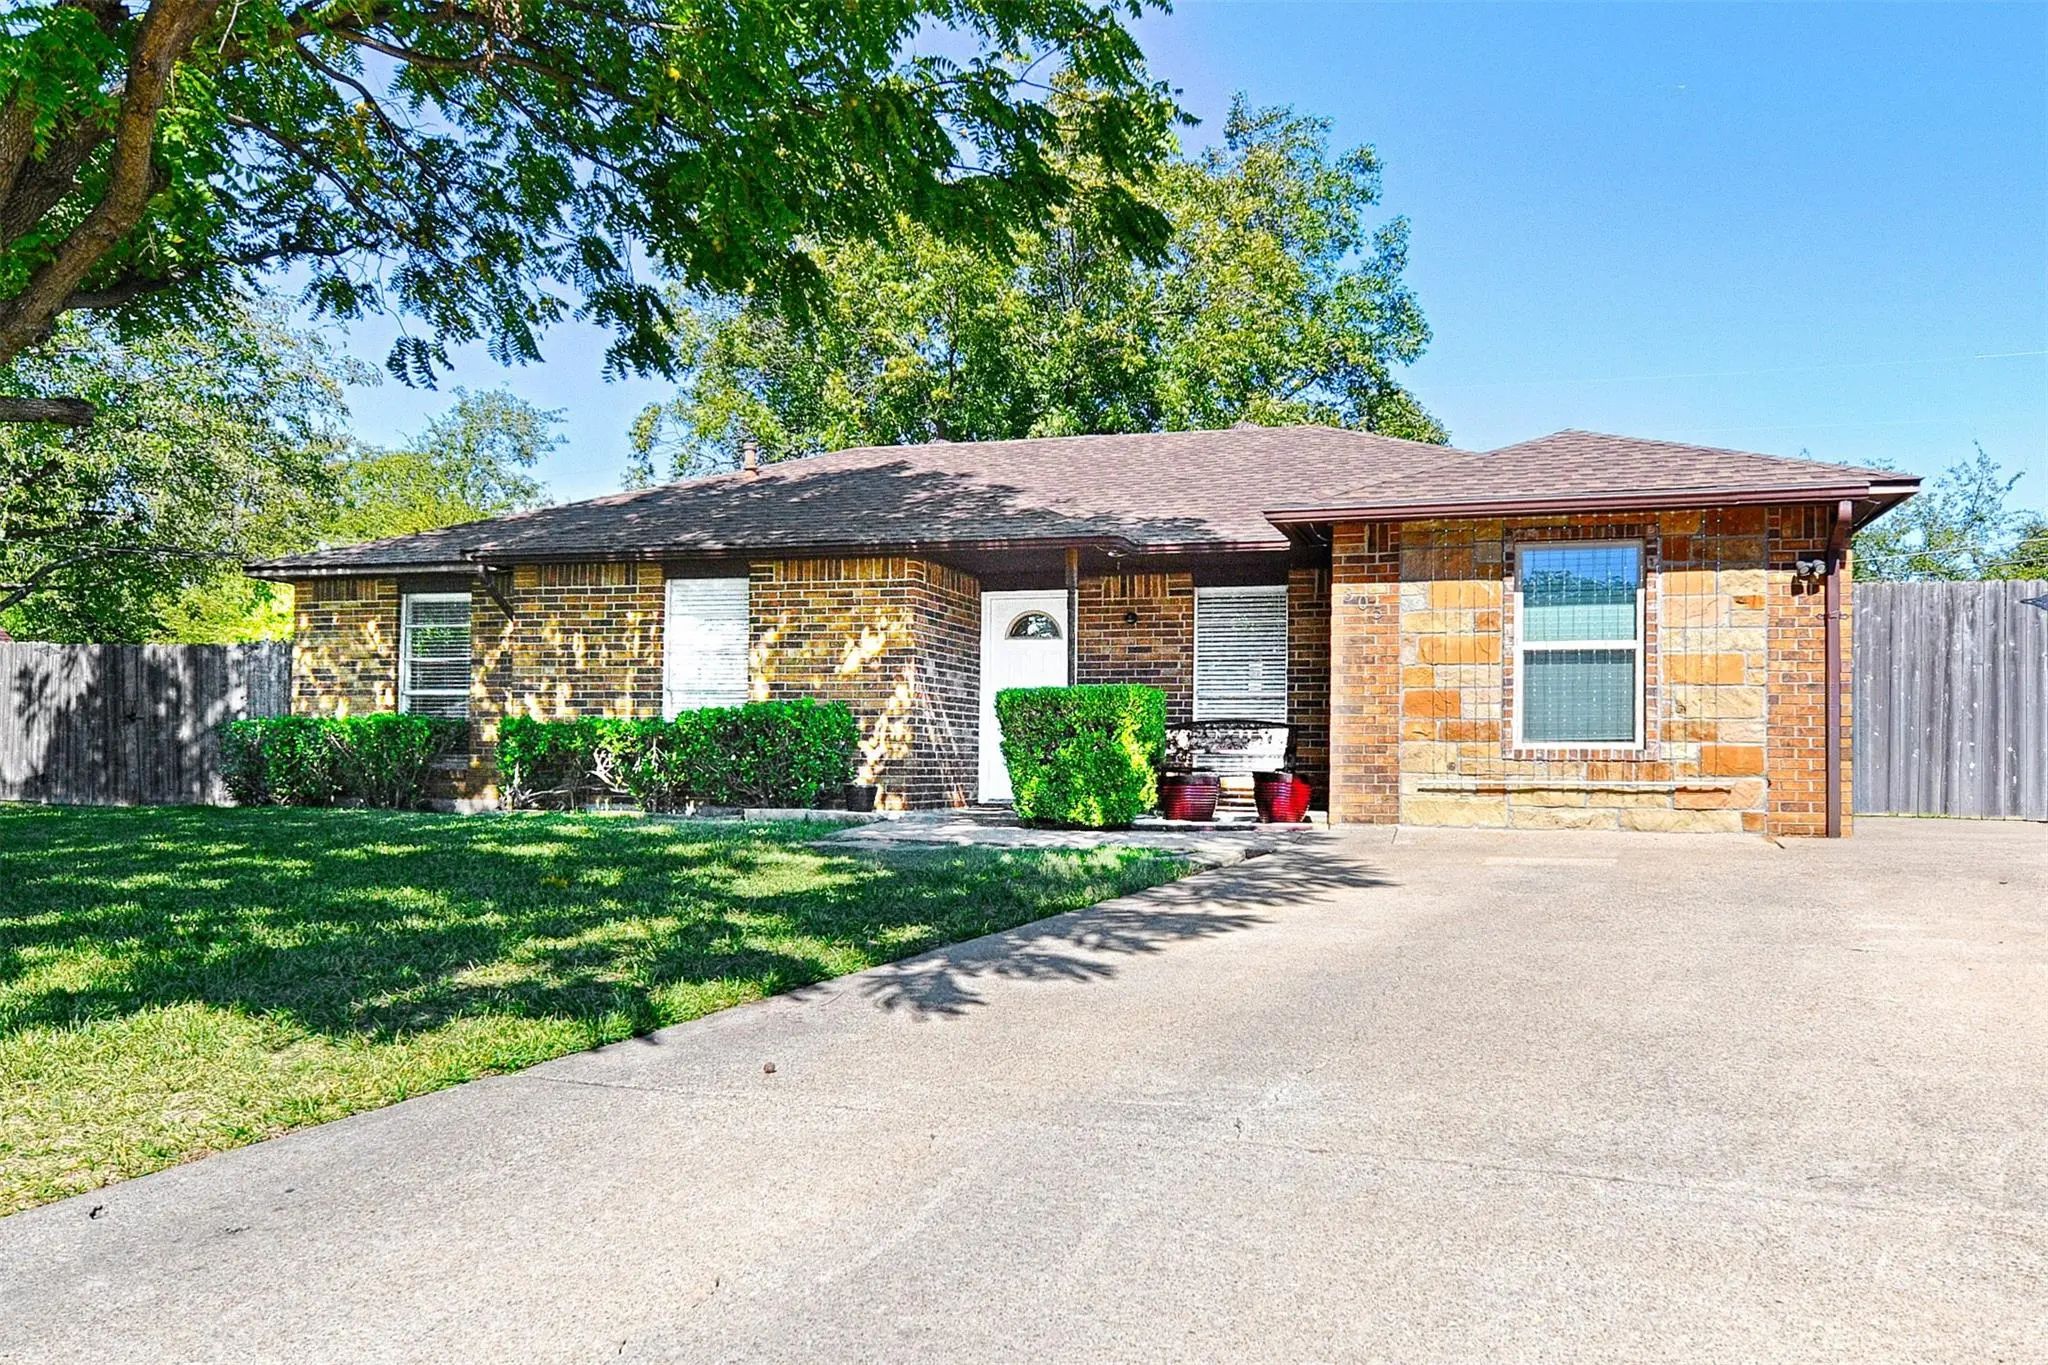
305 Tejas Drive Glenn Heights, Texas 75154-8550 Dallas | Desoto ISD Mesa Ph 02

- $245,000

Residential, Single Family Residence
  • 4 Beds
  • 2 Baths
  • 1,430 SQFT
View details More Photos Save

Welcome To This Charming Home Nestled On An Oversized, Beautifully Landscaped Lot In A Quiet Cul De Sac In Glenn Heights! Offering A Versatile Floor Plan With Four Bedrooms Or Three Bedrooms Plus A Dedicated Home Office, This Home Provides Flexibi...

Photo of Listing #21368353 Reduced 3%

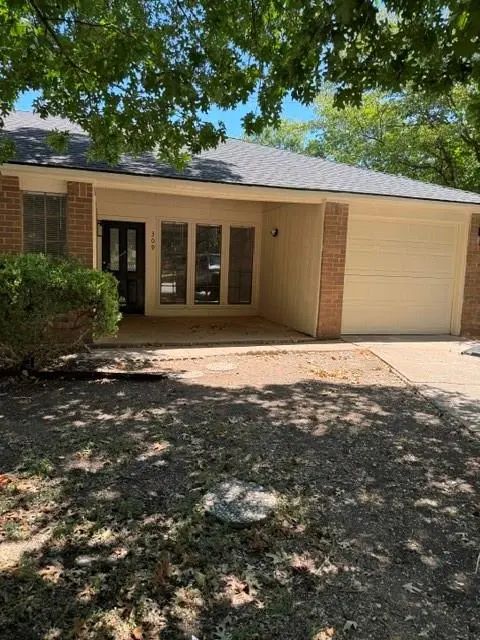
309 West Court Glenn Heights, Texas 75154-8561 Dallas | Desoto ISD Mesa Ph 03

- $236,900

Residential, Single Family Residence
  • 3 Beds
  • 2 Baths
  • 1,213 SQFT
  • 1 Car
View details More Photos Save

Nice Single Story Home, Living Area, Dining Area, Brk Area Off The Kitchen, Good Closets, One Car Garage, Large Fenced Yard, Storage Shed In Back Yard, Fresh Interior Paint, New Lvp Flooring And Quartz Countertops. Please Verify Schools.

Users may not reproduce or redistribute the data found on this site. The data is for viewing purposes only. Data is deemed reliable, but is not guaranteed accurate by the MLS or NTREIS.

Listing information last updated on November 13th, 2026 at 1:15am CST.