
- 4 Beds
- 3 Baths
- 2,253 Sqft
- 2 Garages
- .18 Acres
- 2026 Year Built
- Study
- Game Room
- Media
- Pool

1897 Wellspring Way
Waxahachie, Texas 75165
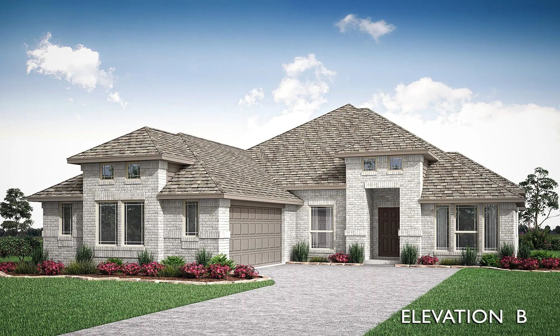
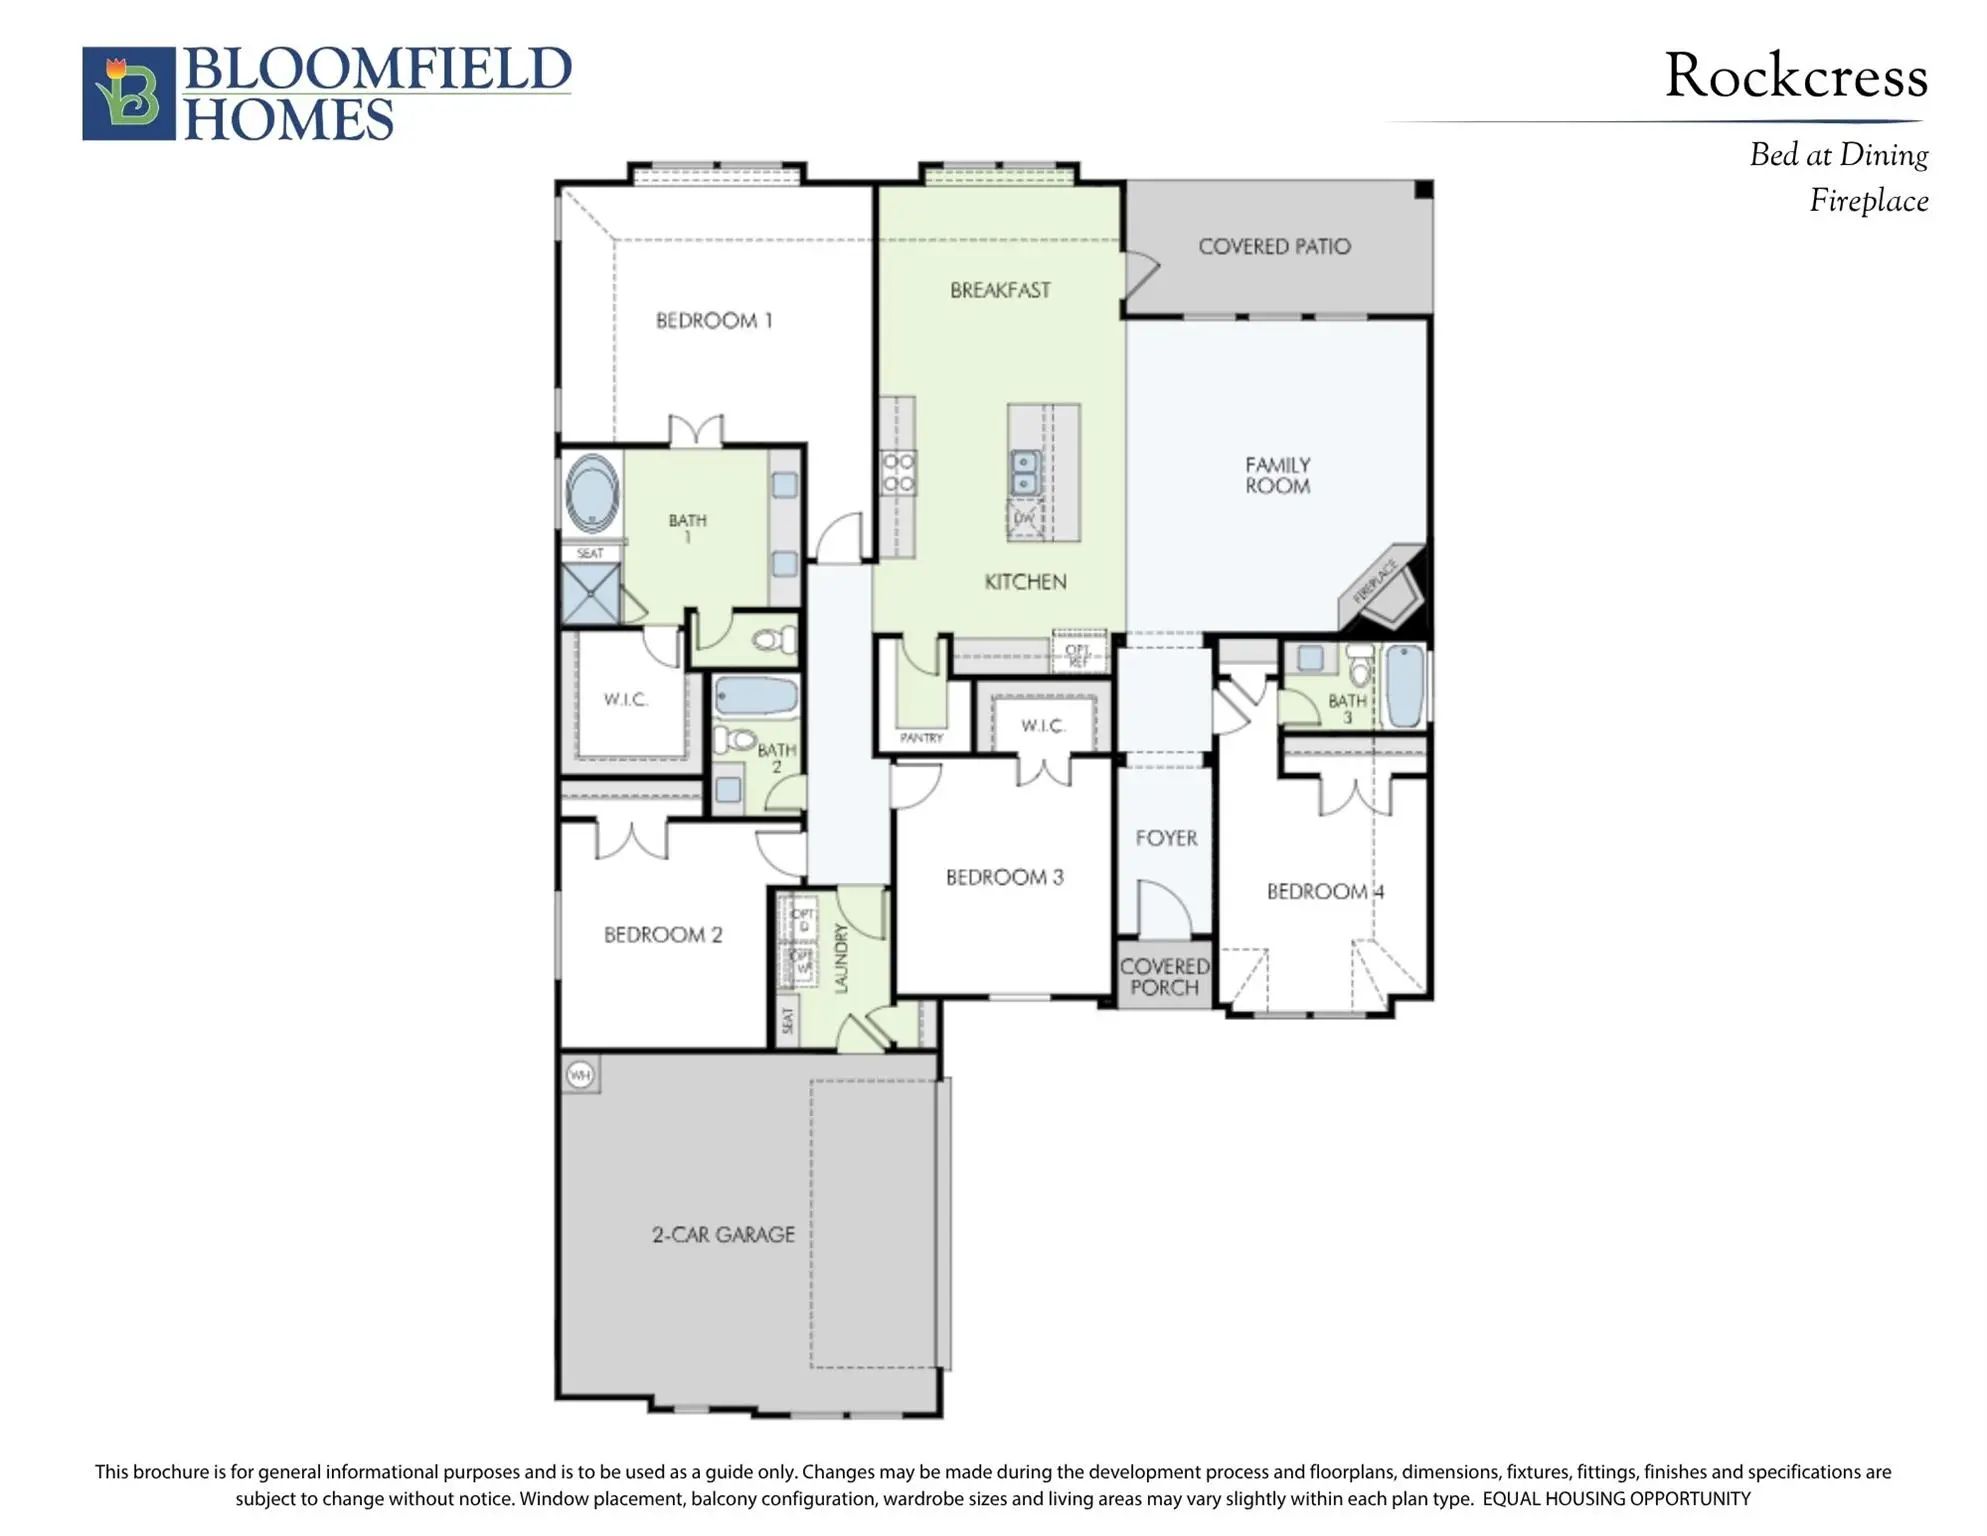
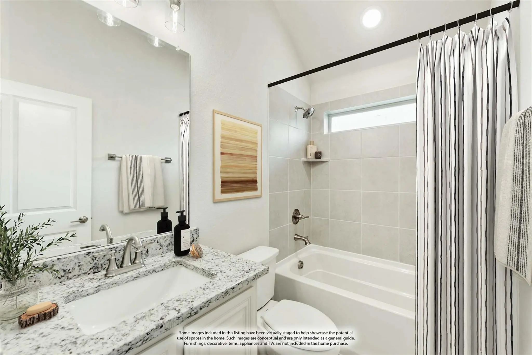
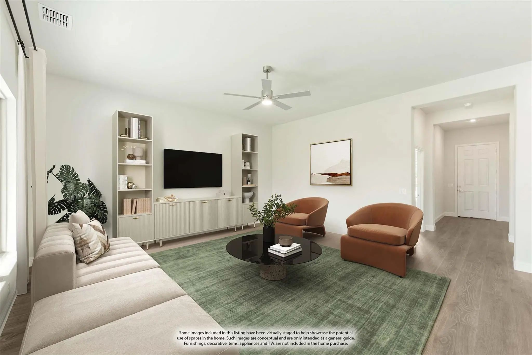
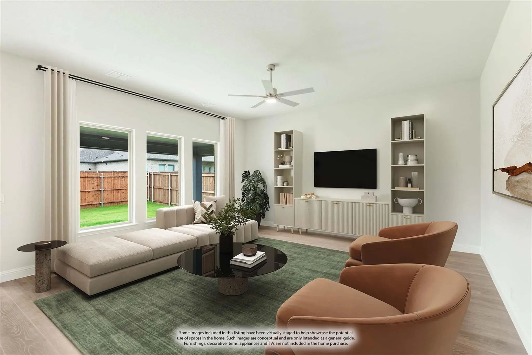
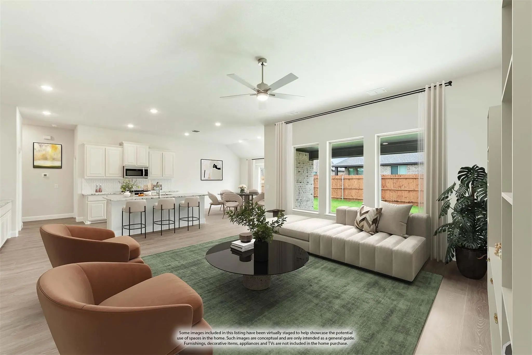
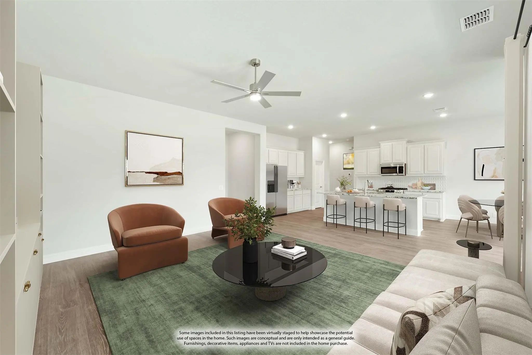
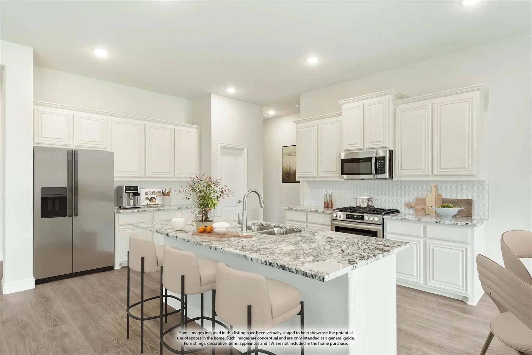
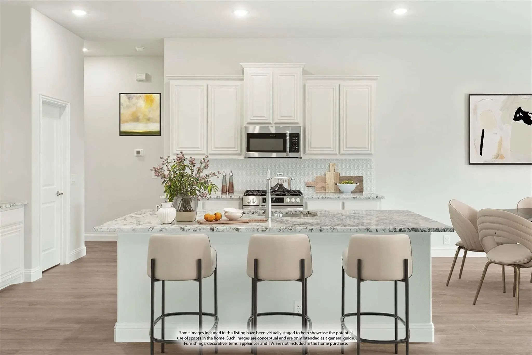
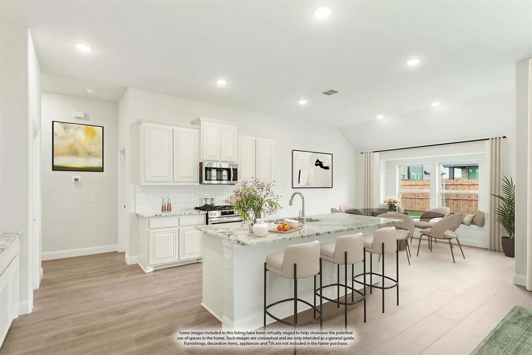
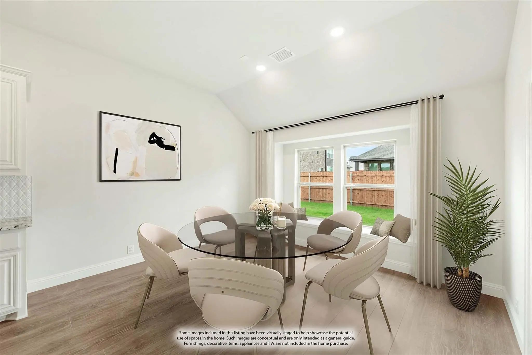
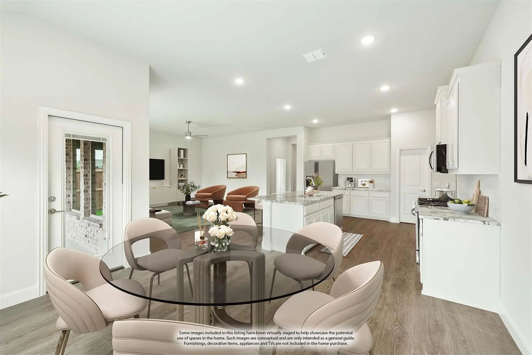
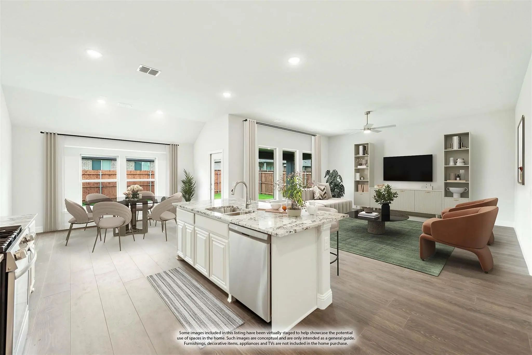
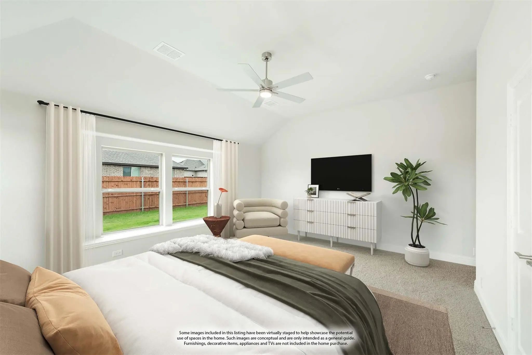
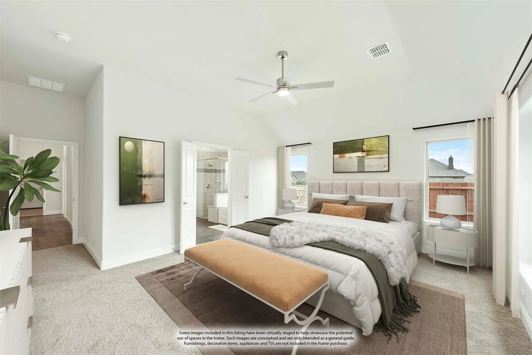
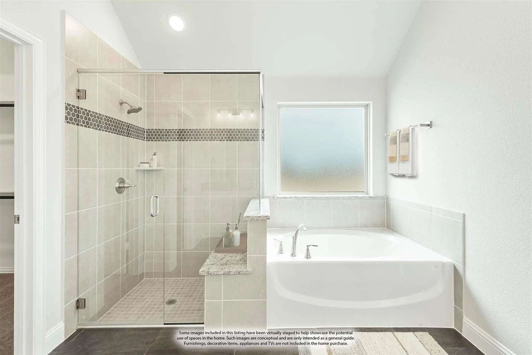
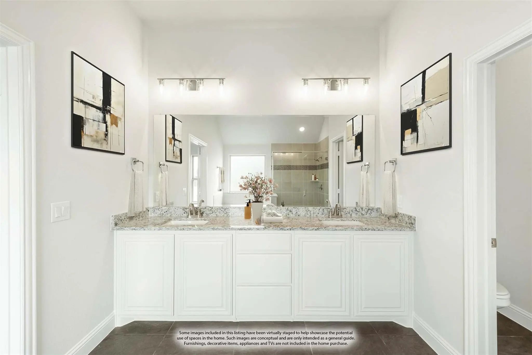
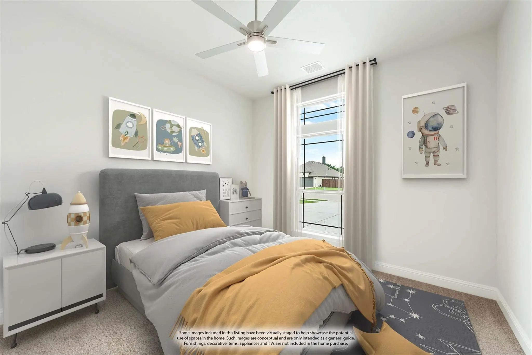
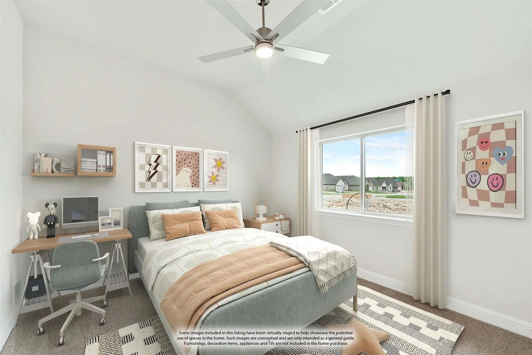
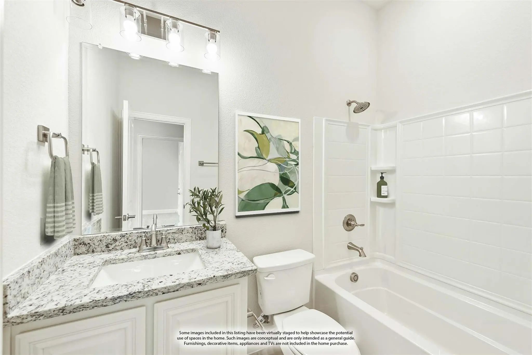
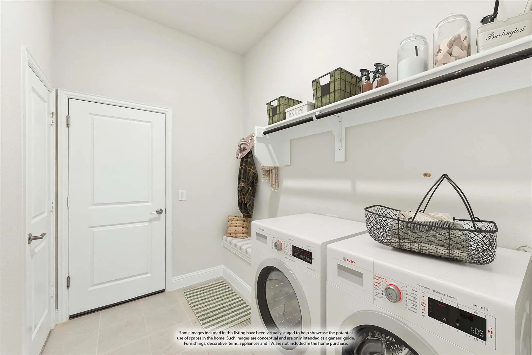
NEW! NEVER LIVED IN. Estimated completion January 2027. Bloomfield Homes’ Rockcress showcases a split-bedroom layout with 4 bedrooms, 3 full baths and a side-entry 2-car garage, all on one level in Oasis at North Grove. The primary suite takes a rear corner, with a sitting area and window seat giving you a reason to linger over morning coffee. Double doors lead to a bath with dual sinks, quartz countertops, a deck-mounted soaking tub and separate shower. A generous walk-in closet completes the space. The secondary bedrooms are spread across the front of the home rather than grouped along a single hallway, and 2 additional full baths keep the layout practical. One bedroom includes a walk-in closet, while another has an ensuite bath. The family room makes its own impression with a wood-burning fireplace featuring a gas starter and tile extending to the ceiling. Laminate flooring carries through the shared living spaces, with carpet and tile providing additional finishes. The Deluxe Kitchen opens directly to the family room and breakfast area, keeping the island central to prep and conversation. Quartz countertops, a gas cooktop, double ovens, a vent hood, microwave and dishwasher support the setup, and a walk-in pantry gives groceries their own place. Set out snacks along the breakfast bar or settle in at the table. The breakfast area also opens to the covered patio, extending the gathering space into the backyard. Quartz countertops continue through the secondary baths. A covered front porch, wood garage doors, landscaping, sprinklers and wood fencing round out this interior homesite. Visit Bloomfield Homes at Oasis at North Grove to learn more about the Rockcress today! *Photos are a representation of finished product. Materials will vary.*
View Virtual TourPrice and Status Change History for 1897 Wellspring Way
Price and Status Change History Require Client Level AccessQuick Valuation Analysis from 4 Active and 2 Sold Listings
Pricing Trends from 4 Active Listings in The Oasis at North Grove
| This Home's Price | $430,000 | This Home's Price Per SqFt | $ |
| Average Price | $515,000 | Average Price Per SqFt | $ |
| Highest Price | $560,000 | Highest Price Per SqFt | $ |
| Lowest Price | $430,000 | Lowest Price Per SqFt | $ |
Pricing Trends from 2 Sold Listings in The Oasis at North Grove
| This Home's Price | $430,000 | This Home's Price Per SqFt | $ |
| Average Price | $532,500 | Average Price Per SqFt | $ |
| Highest Price | $535,000 | Highest Price Per SqFt | $ |
| Lowest Price | $530,000 | Lowest Price Per SqFt | $ |
 Free Move-Up Offer For New Home Buyers with a Home to Sell
School Information
- School DistrictWaxahachie ISD
- Elementary SchoolMax H Simpson
- High SchoolWaxahachie
- Junior High SchoolFinley
Community
- Address1897 Wellspring Way
- SubdivisionThe Oasis at North Grove 60
- CityWaxahachie
- CountyEllis
- StateTexas
- Zip Code75165
- HOAMandatory
- HOA Fees$500
- HOA Fees FrequencyAnnually
- FeaturesCommunity Pool, Jogging Path/Bike Path, Park, Playground, Pool
- UtilitiesCity Sewer, City Water, Concrete, Curbs
Amenities
- SecurityCarbon Monoxide Detector(s), Smoke Detector(s)
- # of Garages2
- GaragesCovered, Direct Access, Driveway, Enclosed, Garage, Garage Door Opener, Garage Faces Side
Interior
- Interior FeaturesBuilt-in Features, Cable TV Available, Double Vanity, Eat-in Kitchen, High Speed Internet Available, Kitchen Island, Open Floorplan, Pantry, Walk-In Closet(s)
- FloorsCarpet, Laminate, Tile
- FireplaceYes
- # of Fireplaces1
- FireplacesFamily Room, Gas, Gas Starter, Wood Burning
Exterior
- Exterior FeaturesCovered Patio/Porch, Private Yard
- FenceBack Yard, Fenced, Privacy, Wood
- Lot DescriptionFew Trees, Interior Lot, Landscaped, Lrg. Backyard Grass, Sprinkler System, Subdivision
Construction Details / Floorplan
- Living Areas1
- Dining Rooms1
- Full Baths3
- RoofComposition
- FoundationSlab
- ConstructionBrick
Energy Efficiency / Green Features / Heating & Cooling
- HeatingCentral, Electric, Fireplace(s)
Private Listing Information (Registration Required)
Listing Details
- AgentMarsha Ashlock
- OfficeVisions Realty & Investments
Users may not reproduce or redistribute the data found on this site. The data is for viewing purposes only. Data is deemed reliable, but is not guaranteed accurate by the MLS or NTREIS.
Listing information last updated on November 18th, 2026 at 6:15am CST.