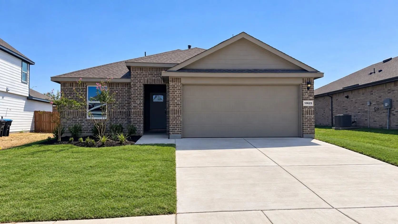
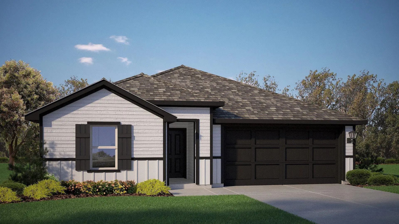
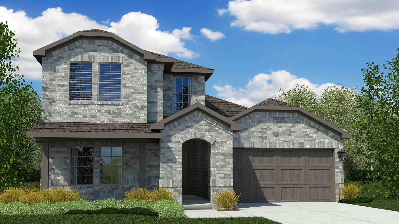
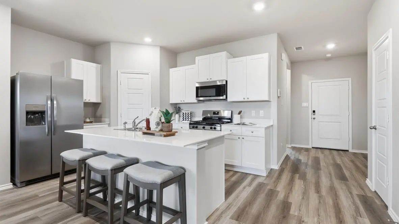
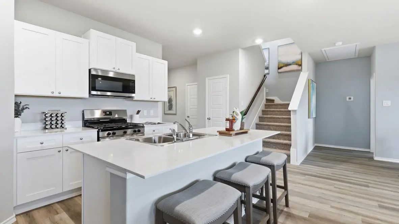
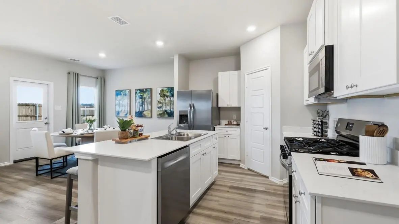
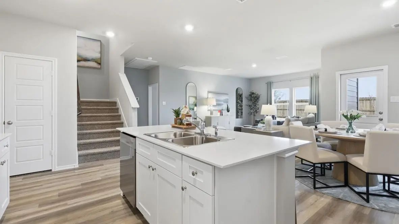
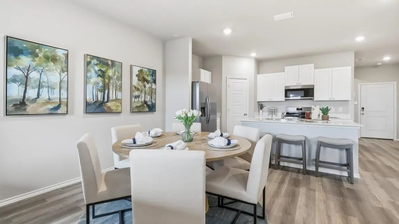
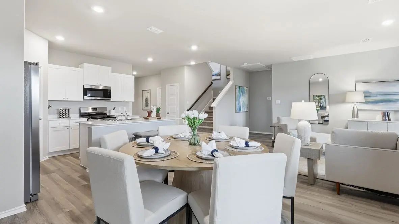
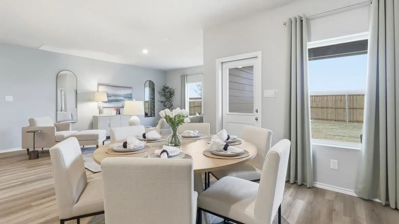
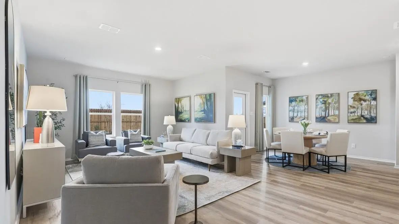
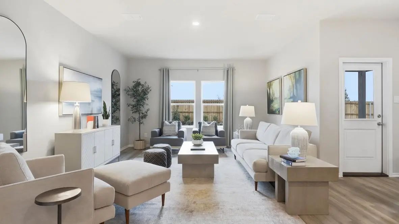
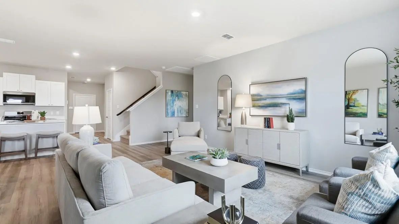
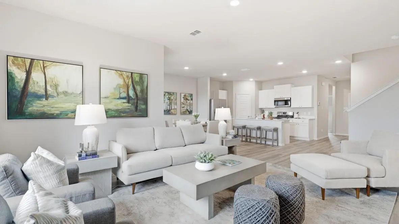
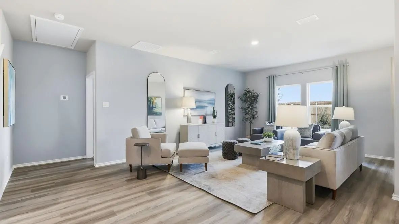
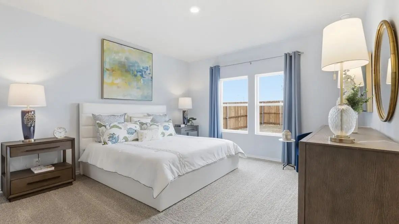
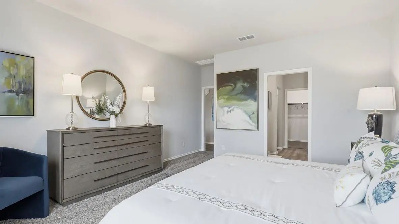
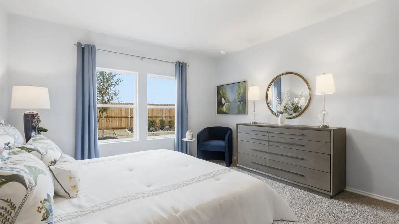
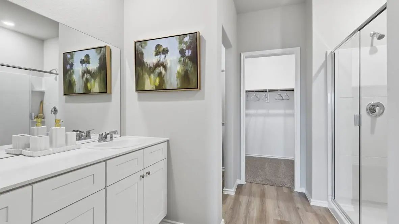
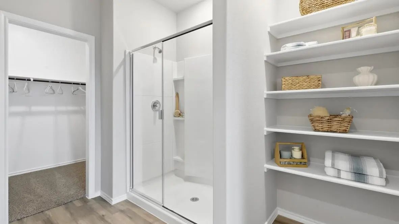
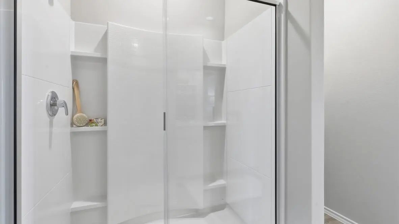
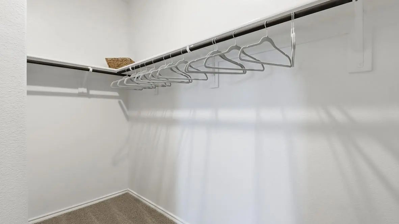
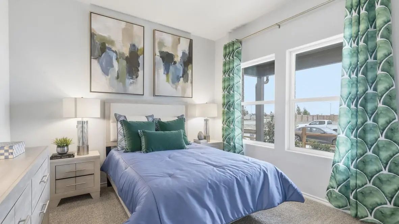
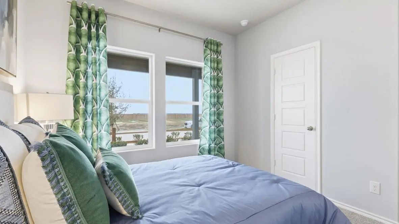
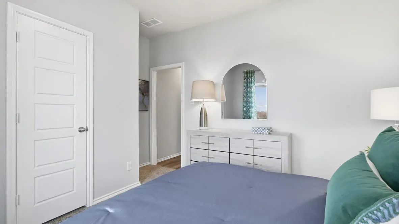
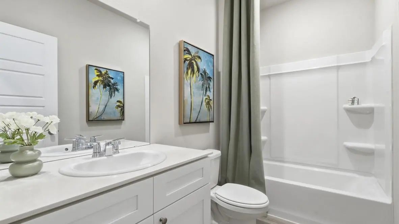
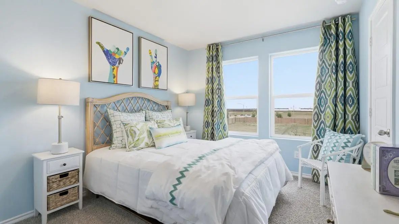
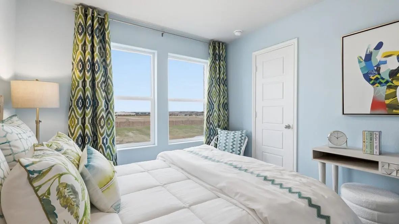
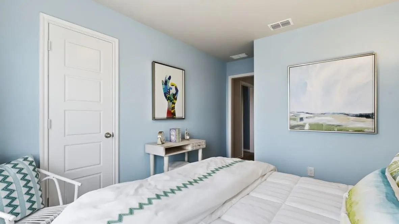
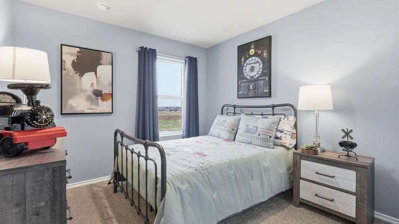
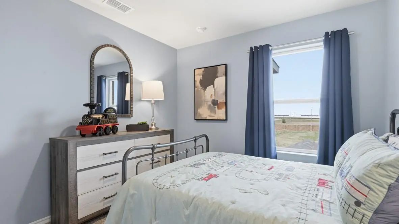
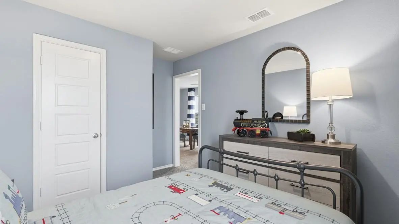
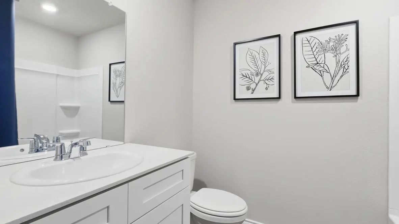
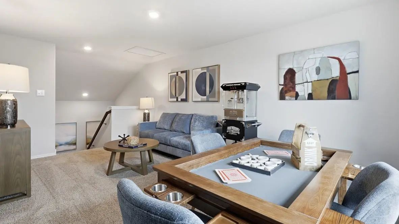
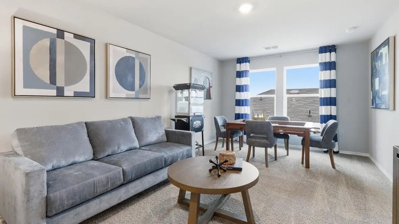
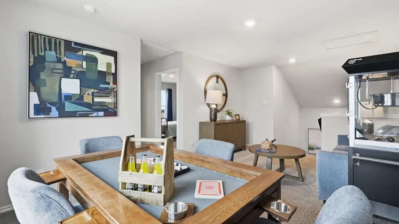
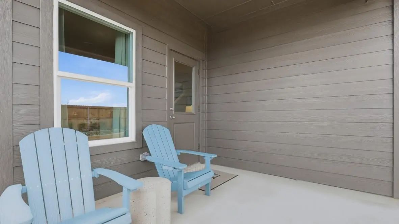
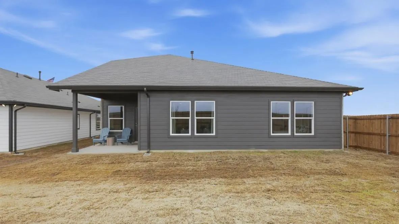
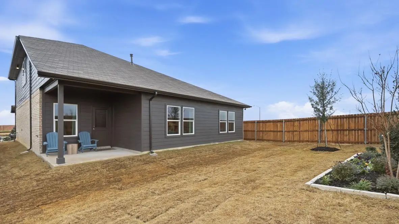
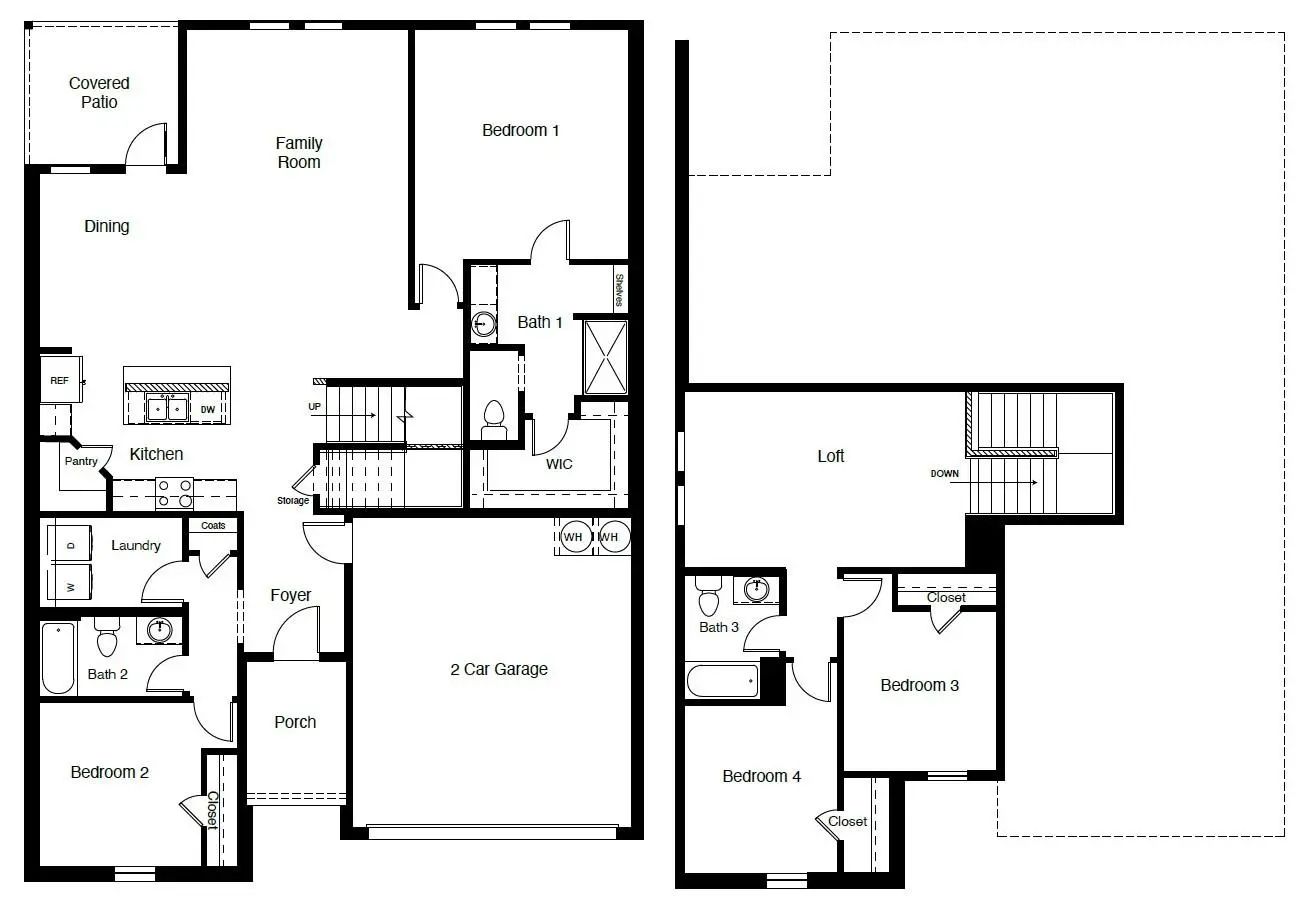
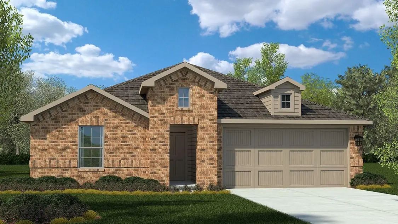
Beautiful new D.R. Horton home in the Rock Creek Ranch community located in Fort Worth and Crowley ISD! The two-story Midland floor plan Elevation C, with an estimated Winter completion, offers 4 bedrooms, 3 bathrooms, a versatile loft, and a 2-car garage, thoughtfully designed to provide flexible living space for modern lifestyles. The main level features an open-concept layout where the family room, dining area, and contemporary kitchen connect seamlessly, creating an inviting setting for everyday living and entertaining. The well-appointed kitchen includes quartz countertops, 36” painted cabinets, stainless steel appliances, a gas range, stainless steel sink, center island, and a walk-in pantry for added functionality. The private primary suite is located on the first floor and includes an en-suite bath with dual quartz vanities, a 5-foot oversized shower, and a walk-in closet located just off the bathroom. A secondary bedroom and full bathroom on the main level provide added flexibility for guests or a home office. Upstairs, a spacious loft offers a second living area, along with two additional bedrooms and a full bathroom featuring a quartz vanity top. Luxury vinyl plank flooring extends throughout the main living areas and wet zones, combining durability with easy maintenance. This home is built with energy-efficient construction and includes America’s Smart Home Technology for modern comfort and everyday convenience. Exterior features include a professional landscape package, full sprinkler system with rain sensor, privacy fencing, and more. Planned community amenities include a future pool, parks, playground, and walking trails. Located just two miles from Benbrook Lake with easy access to shopping, Fort Worth attractions, and nearby schools.
FeaturesClub House, Community Pool, Curbs, Jogging Path/Bike Path, Park, Playground, Sidewalks
UtilitiesCable Available, City Sewer, City Water, Community Mailbox, Concrete, Curbs, Electricity Available, Individual Gas Meter, Individual Water Meter, Natural Gas Available, Phone Available, Sewer Available, Sidewalk, Underground Utilities
Amenities
SecuritySmoke Detector(s)
# of Garages2
GaragesGarage, Garage Door Opener, Garage Faces Front, Garage Single Door
Interior
Interior FeaturesCable TV Available, Decorative Lighting, Eat-in Kitchen, High Speed Internet Available, Kitchen Island, Open Floorplan, Pantry, Smart Home System
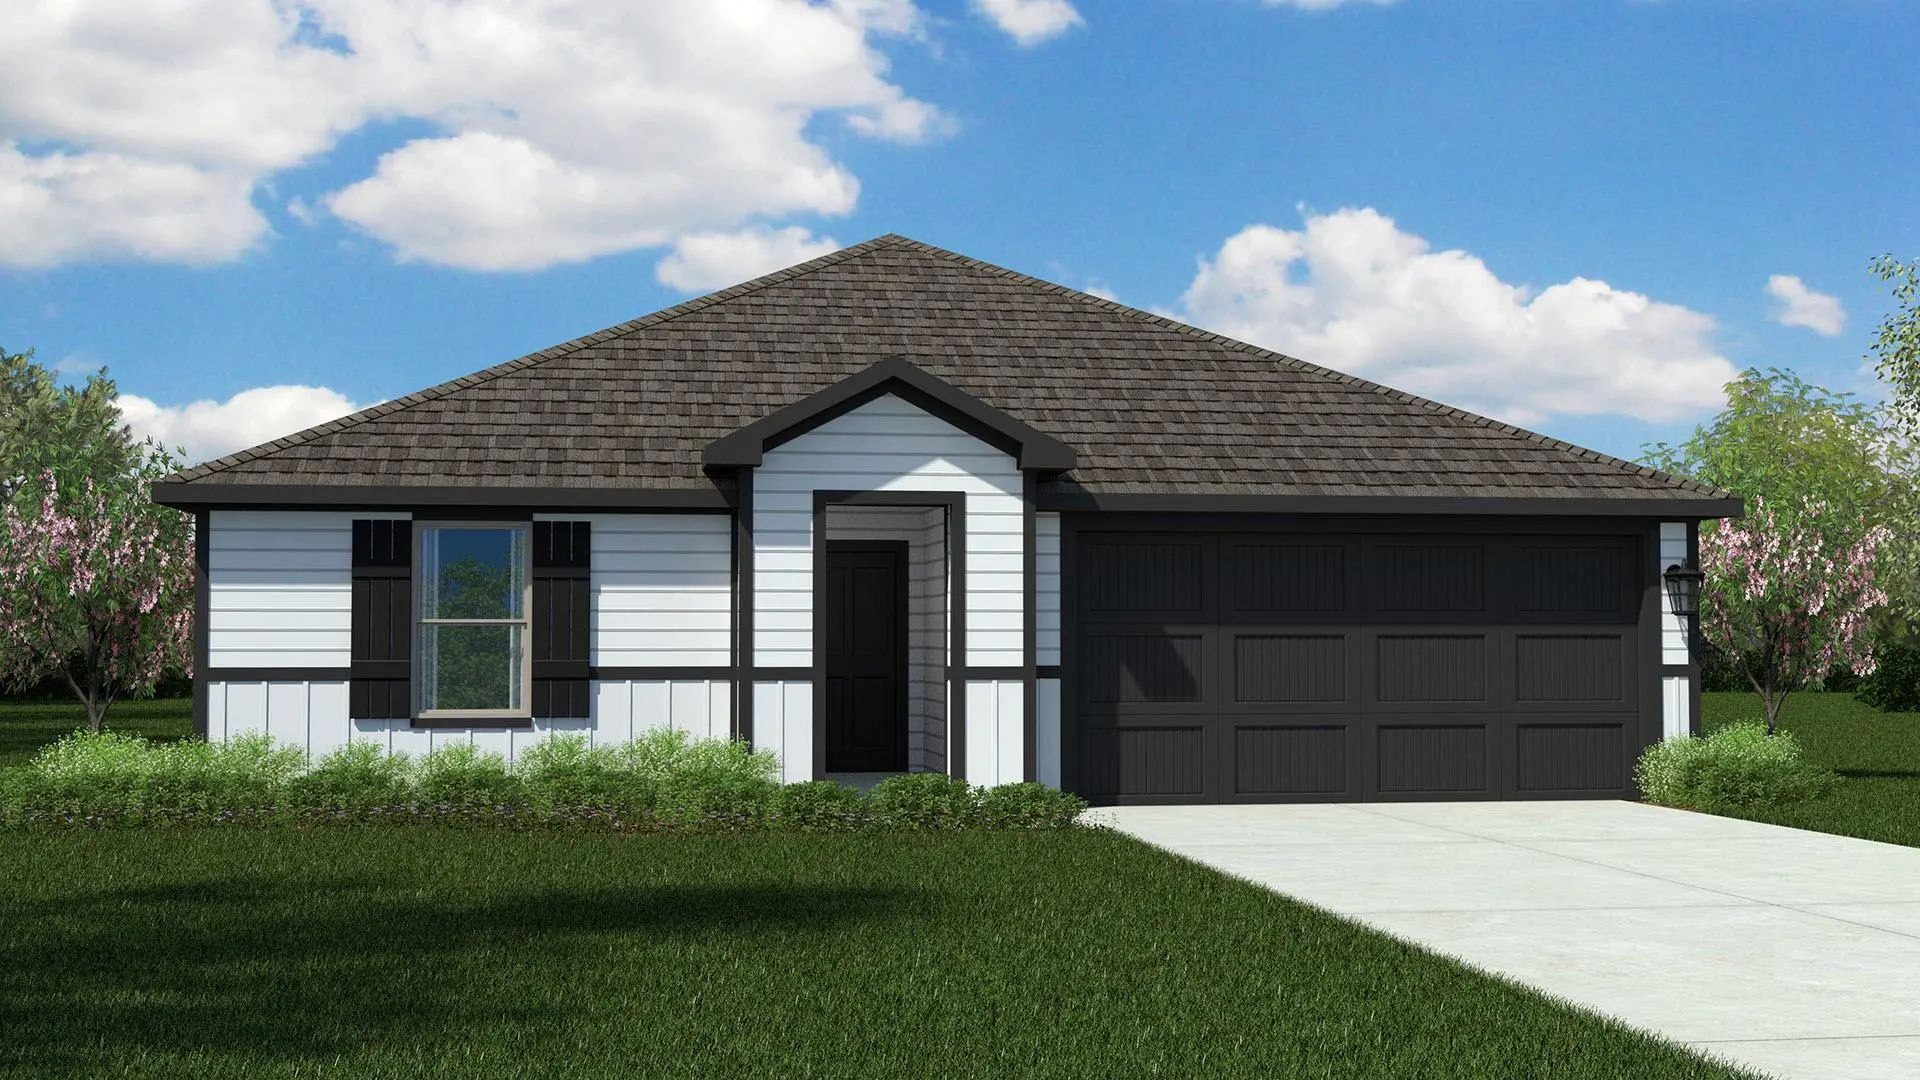
Beautiful New D.r. Horton Home In The Rock Creek Ranch Community, Located In Fort Worth And Within Crowley Isd! The Single-story Justin Floor Plan, Elevation C, With An Estimated Winter Completion, Offers 4 Bedrooms, 2 Bathrooms, And A 2-car Garag...
Stunning New D.r. Horton Home In The Rock Creek Ranch Community Located In Fort Worth And Crowley Isd! The Single-story Dalton Floorplan Elevation A, With An Estimated Fall Completion, Offers 4 Bedrooms, 2 Bathrooms, And A 2-car Garage With A Spac...
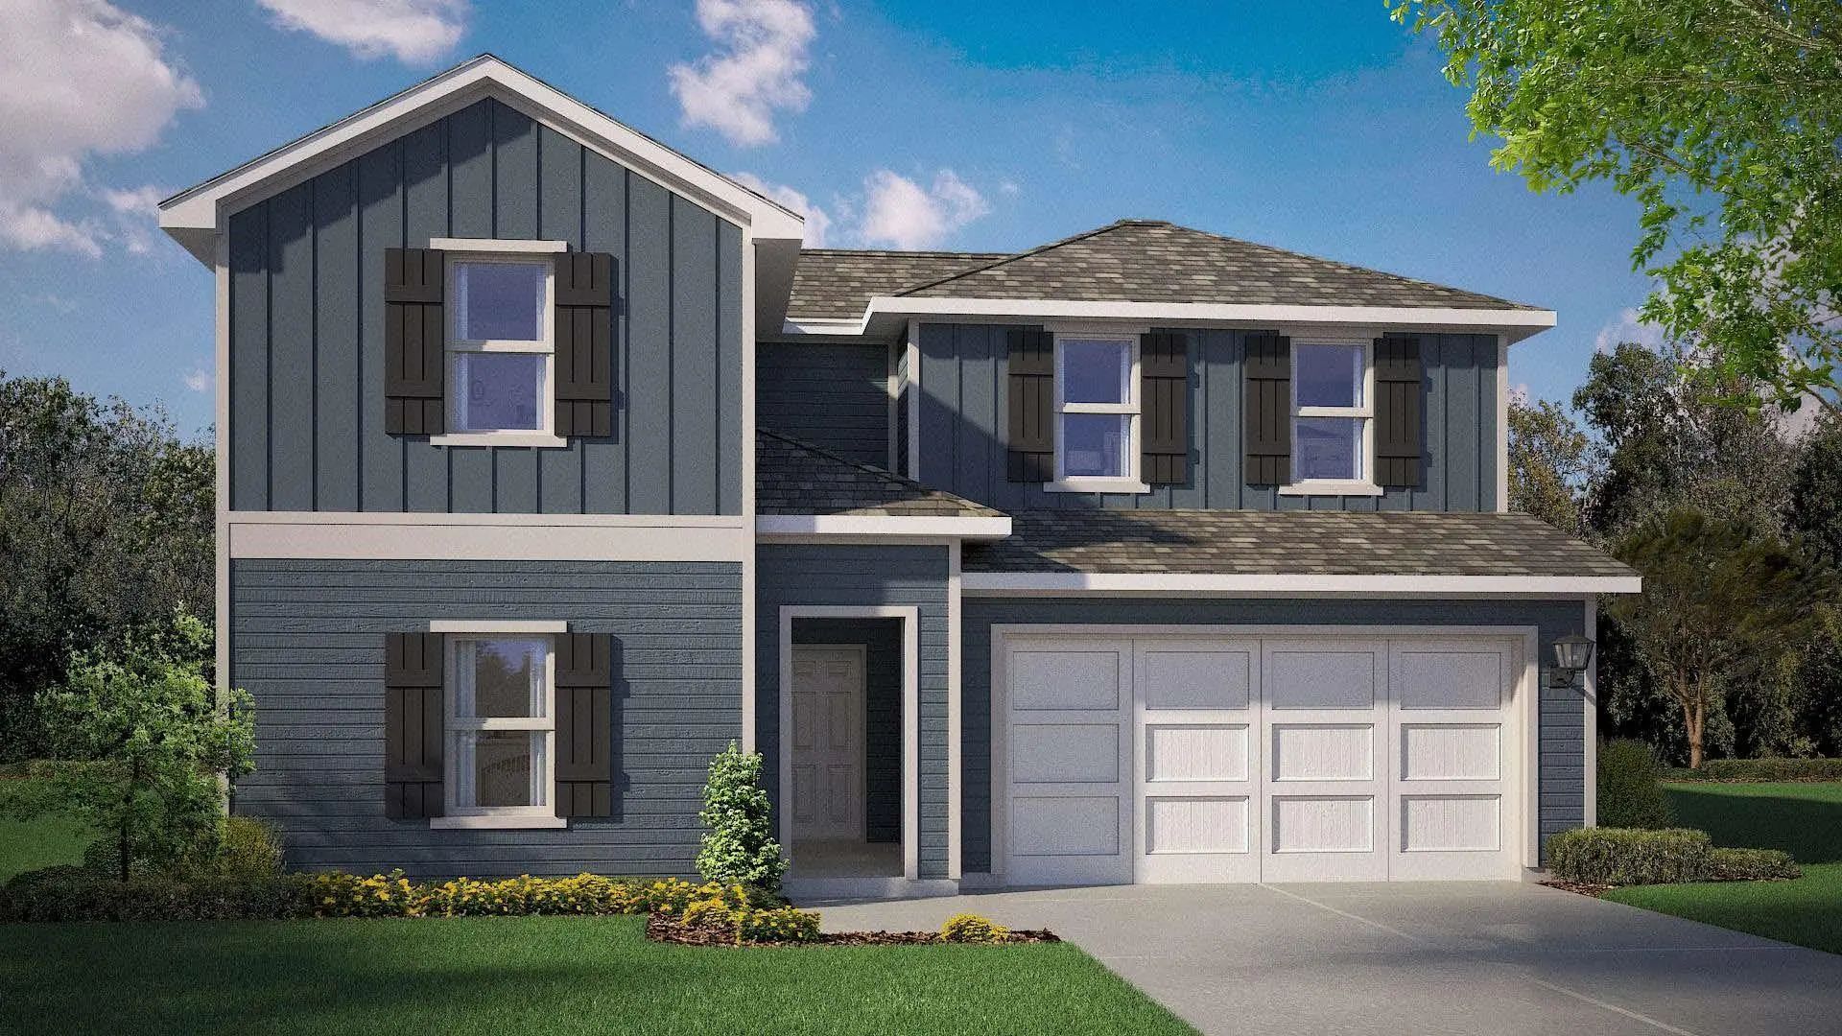
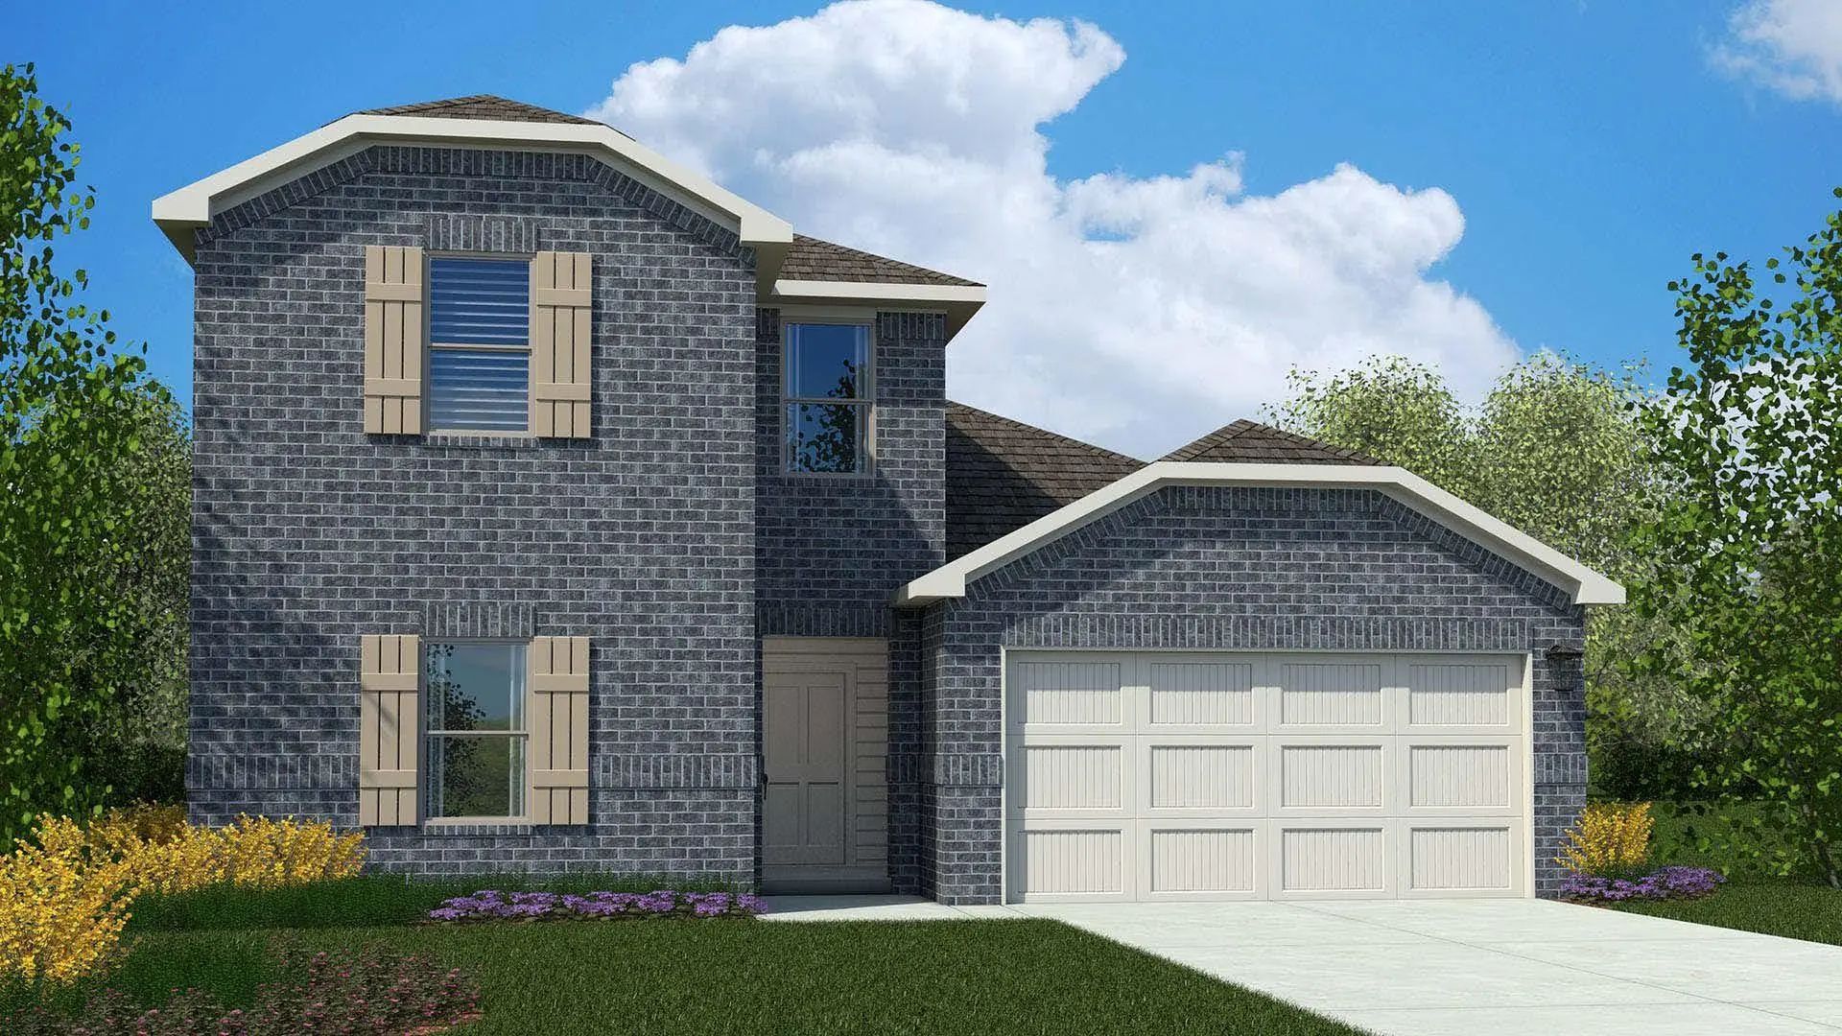
Beautiful New D.r. Horton Home In The Rock Creek Ranch Community In Fort Worth And Crowley Isd! The Two-story Ozark Floor Plan, Elevation C, With Estimated Winter Completion, Offers 4 Bedrooms, 3 Bathrooms, A Spacious Game Room, And A 2-car Garage...
Beautiful New D.r. Horton Home In The Rock Creek Ranch Community Located In Fort Worth And Crowley Isd! The Two-story Midland Floor Plan Elevation B, With An Estimated Winter Completion, Offers 4 Bedrooms, 3 Bathrooms, A Versatile Loft, And A 2-ca...
Beautiful New D.r. Horton Home In The Rock Creek Ranch Community, Located In Fort Worth And Within Crowley Isd! The Single-story Justin Floor Plan, Elevation W, With An Estimated Winter Completion, Offers 4 Bedrooms, 2 Bathrooms, And A 2-car Garag...
Beautiful New D.r. Horton Home In The Rock Creek Ranch Community Located In Fort Worth And Crowley Isd! The Single-story Lakeway Floor Plan, Elevation W, With An Estimated Winter Completion, Offers 4 Bedrooms, 3 Bathrooms, A Private Study, And A 2...
Users may not reproduce or redistribute the data found on this site. The data is for viewing purposes only. Data is deemed reliable, but is not guaranteed accurate by the MLS or NTREIS.
Listing information last updated on November 12th, 2026 at 3:16am CST.


 Free Move-Up Offer For New Home Buyers with a Home to Sell
 Just Listed