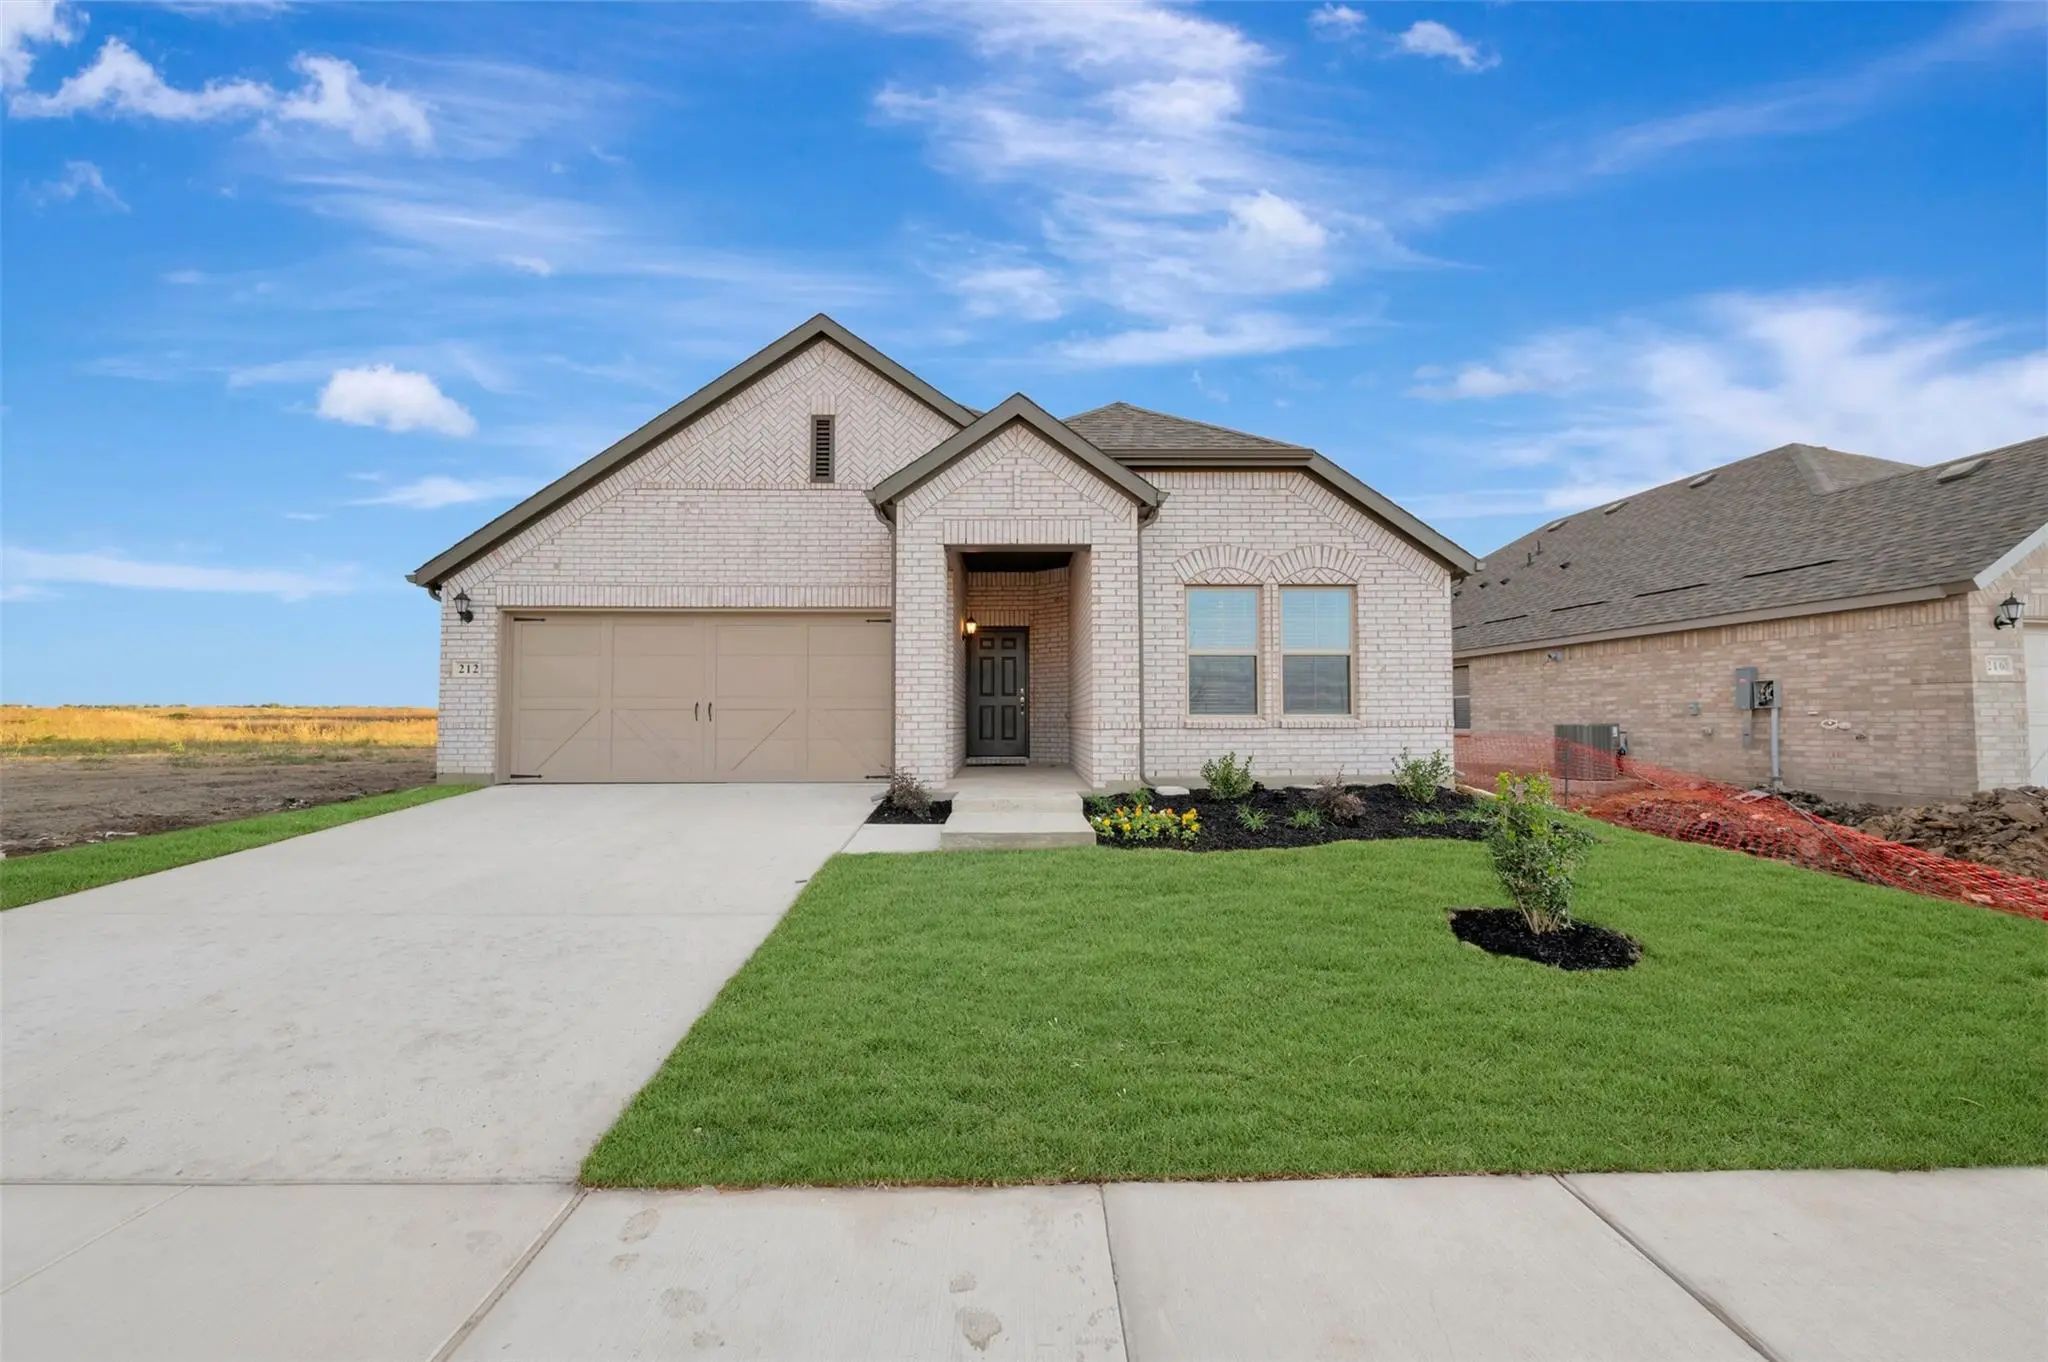
Built by M-I Homes.
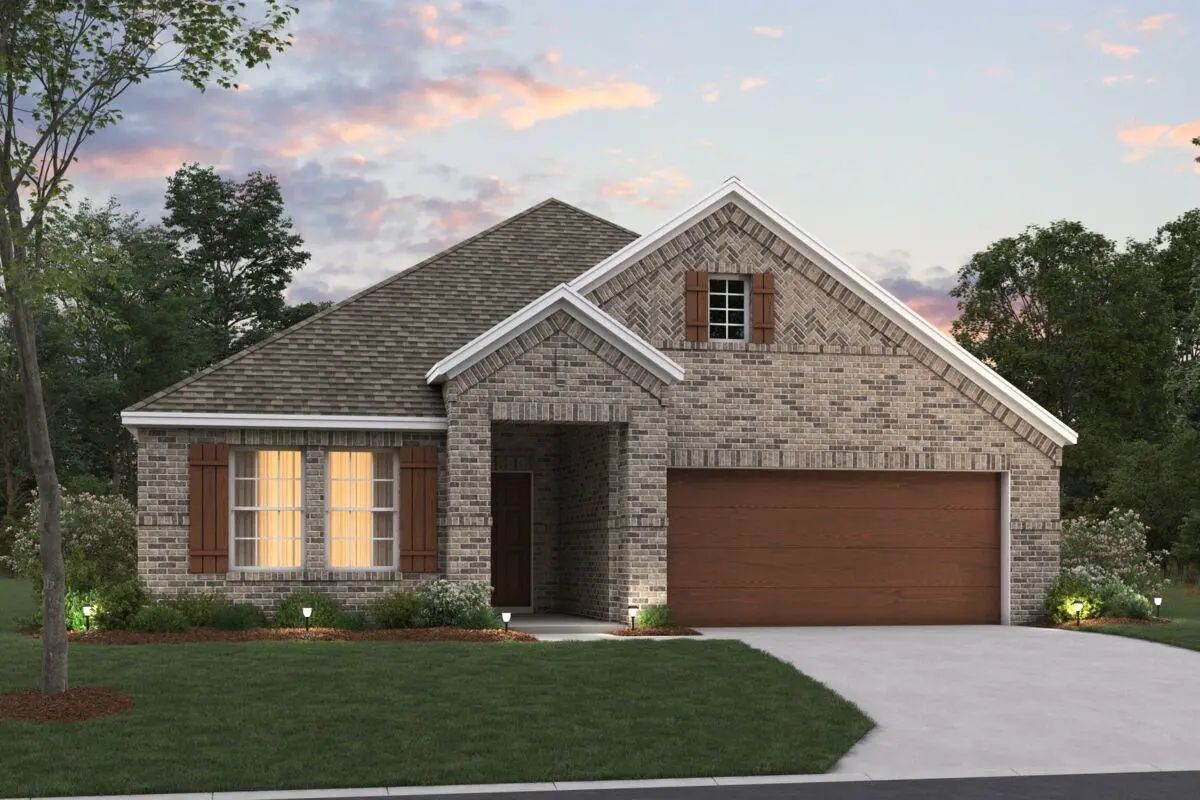
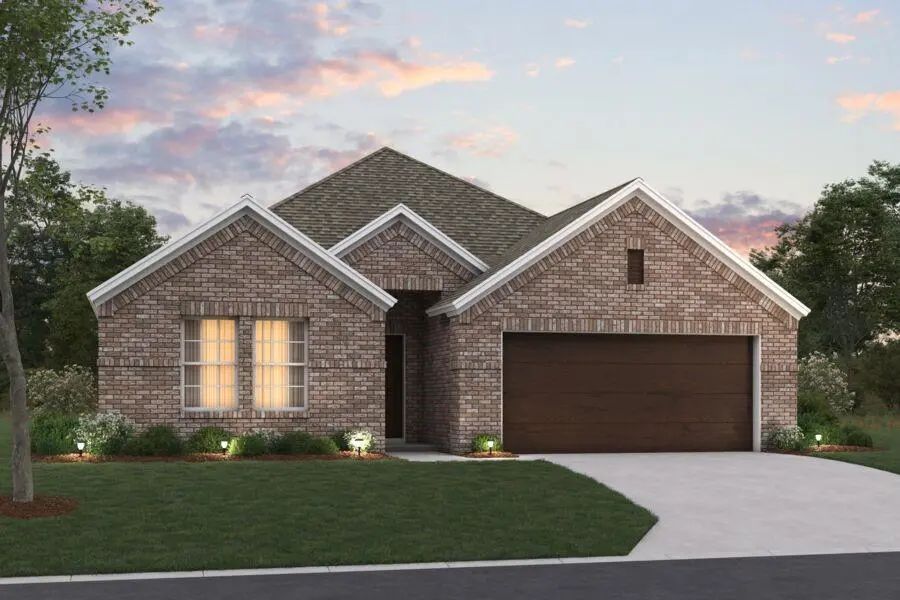
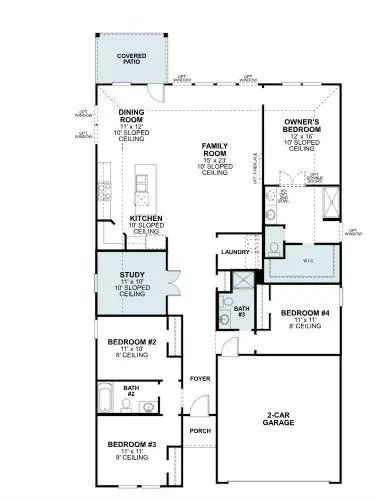
Located at 205 Glade Lane in Celina, this new construction home by M-I Homes offers a thoughtfully designed floorplan with 4 bedrooms and 3 bathrooms on one level, making daily movement through the home straightforward and comfortable.
At the center of the home is an open-concept living space that connects the family room, dining area, and kitchen. This arrangement keeps sightlines clear across the main gathering areas, allowing conversation to flow easily during meals, quiet evenings, or when hosting guests. Natural light carries through the shared space, and the layout accommodates a variety of furniture arrangements.
Key features include:
4 bedrooms and 3 full bathrooms
Open-concept living, dining, and kitchen area
Covered patio for outdoor seating and dining
New construction built by M-I Homes
Owner's bedroom with private en-suite bathroom
The covered patio extends the living area outdoors, providing a shaded spot for morning coffee, weekend meals, or relaxing at the end of the day. The additional bedrooms offer flexibility and can serve as guest rooms, a home office, or space for hobbies.
Built with attention to construction quality and practical design, this home reflects M-I Homes' approach to durable materials and functional layouts. Every room has been planned with purpose, resulting in a comfortable single-story home ready for its next chapter.
Schedule a visit today!
GaragesGarage, Garage Door Opener, Garage Faces Front
Interior
Interior FeaturesCable TV Available, Decorative Lighting, Granite Counters, High Speed Internet Available, Kitchen Island, Open Floorplan, Walk-In Closet(s)
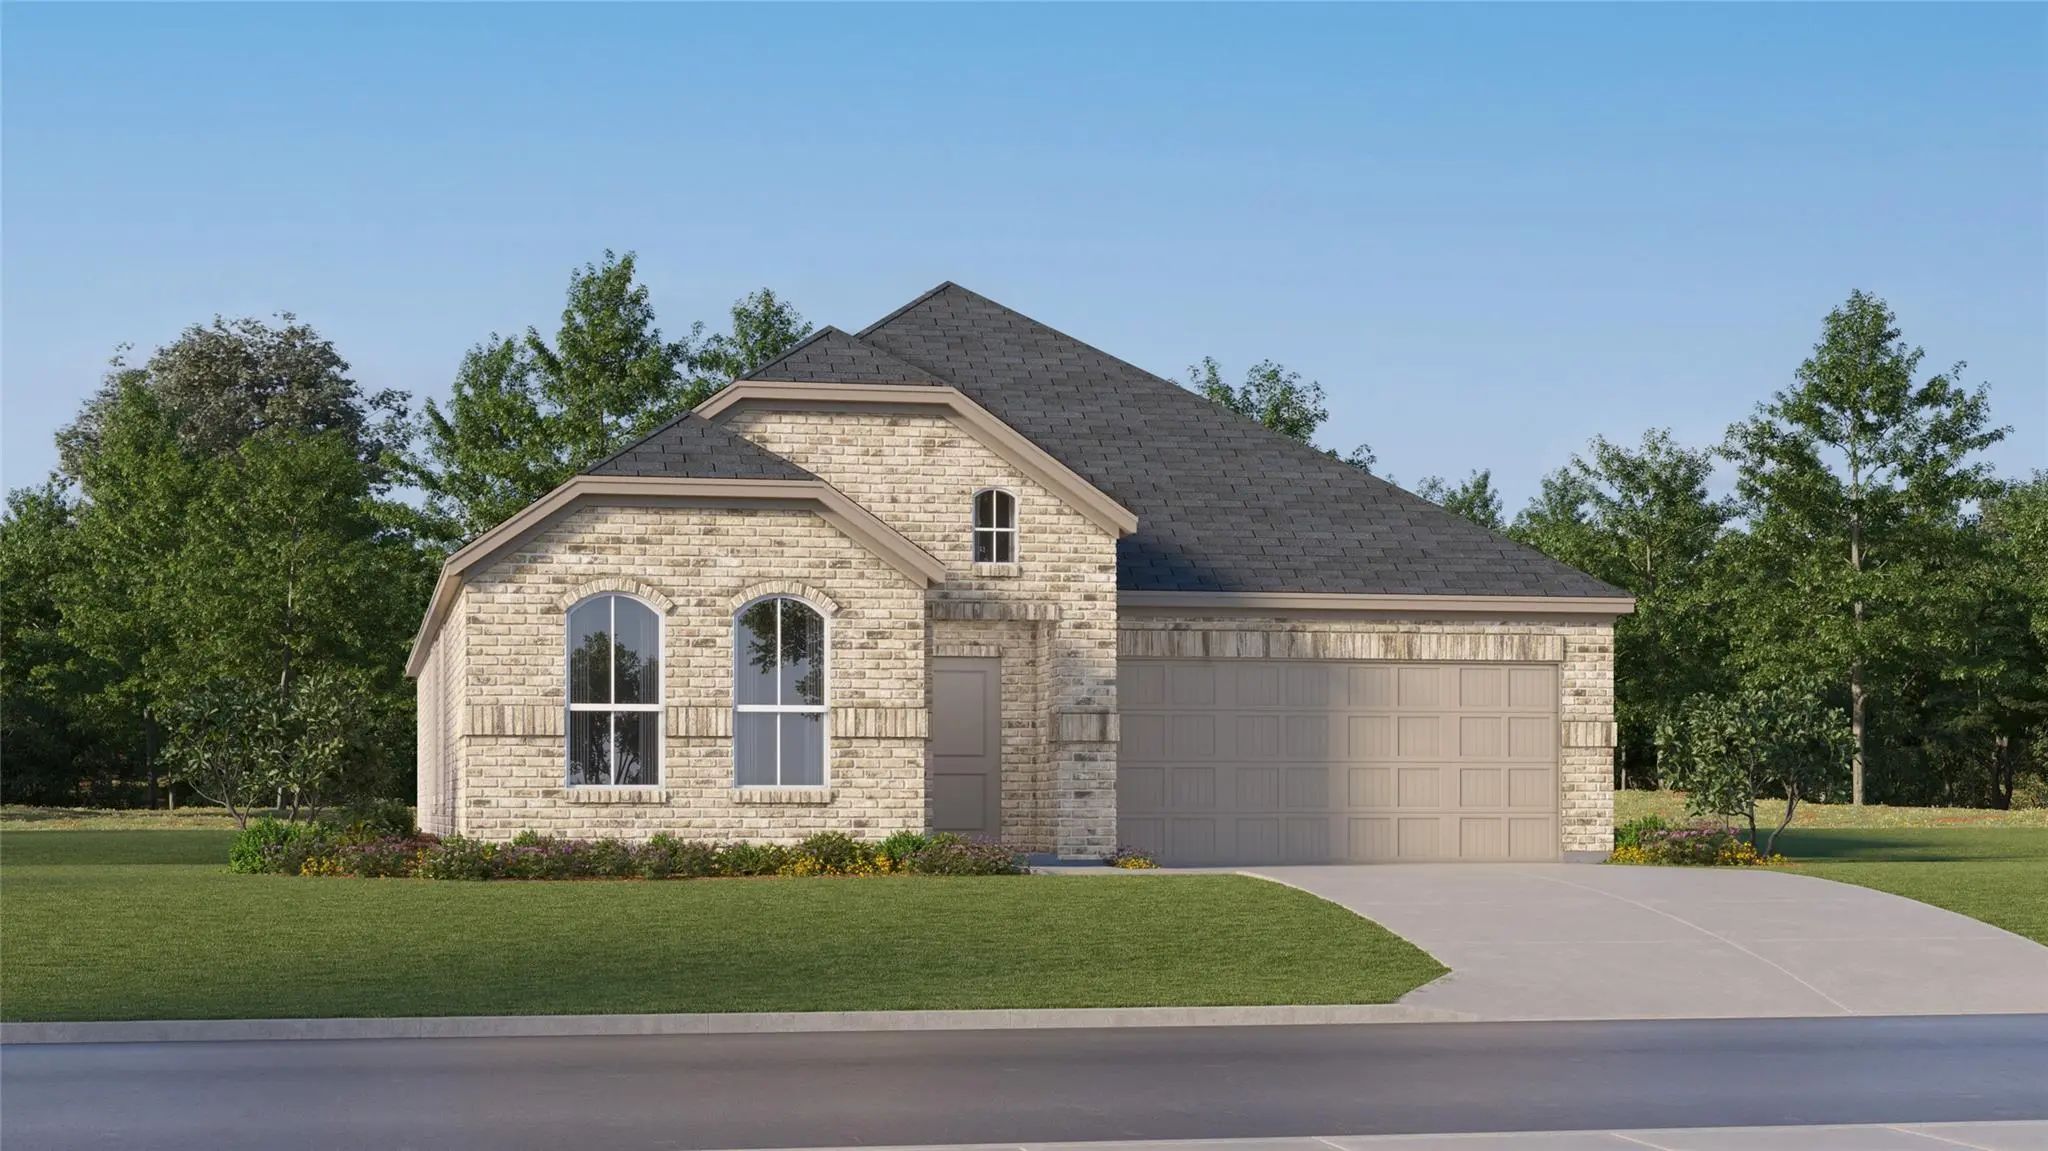
New Construction Lennar Home - The Springsteen Floor Plan - This Single-story Home Shares An Open Layout Between The Kitchen, Nook And Family Room For Easy Entertaining, Along With Access To The Covered Patio For Year-round Outdoor Lounging. A Lux...
Built By M-i Homes.
Located At 201 Glade Lane In Celina, This Is A New Construction Home By M-i Homes. The Floorplan Places 4 Bedrooms And 3 Full Bathrooms Across One Level, Creating An Easy Flow From Room To Room Without Stairs To Navigate.
...
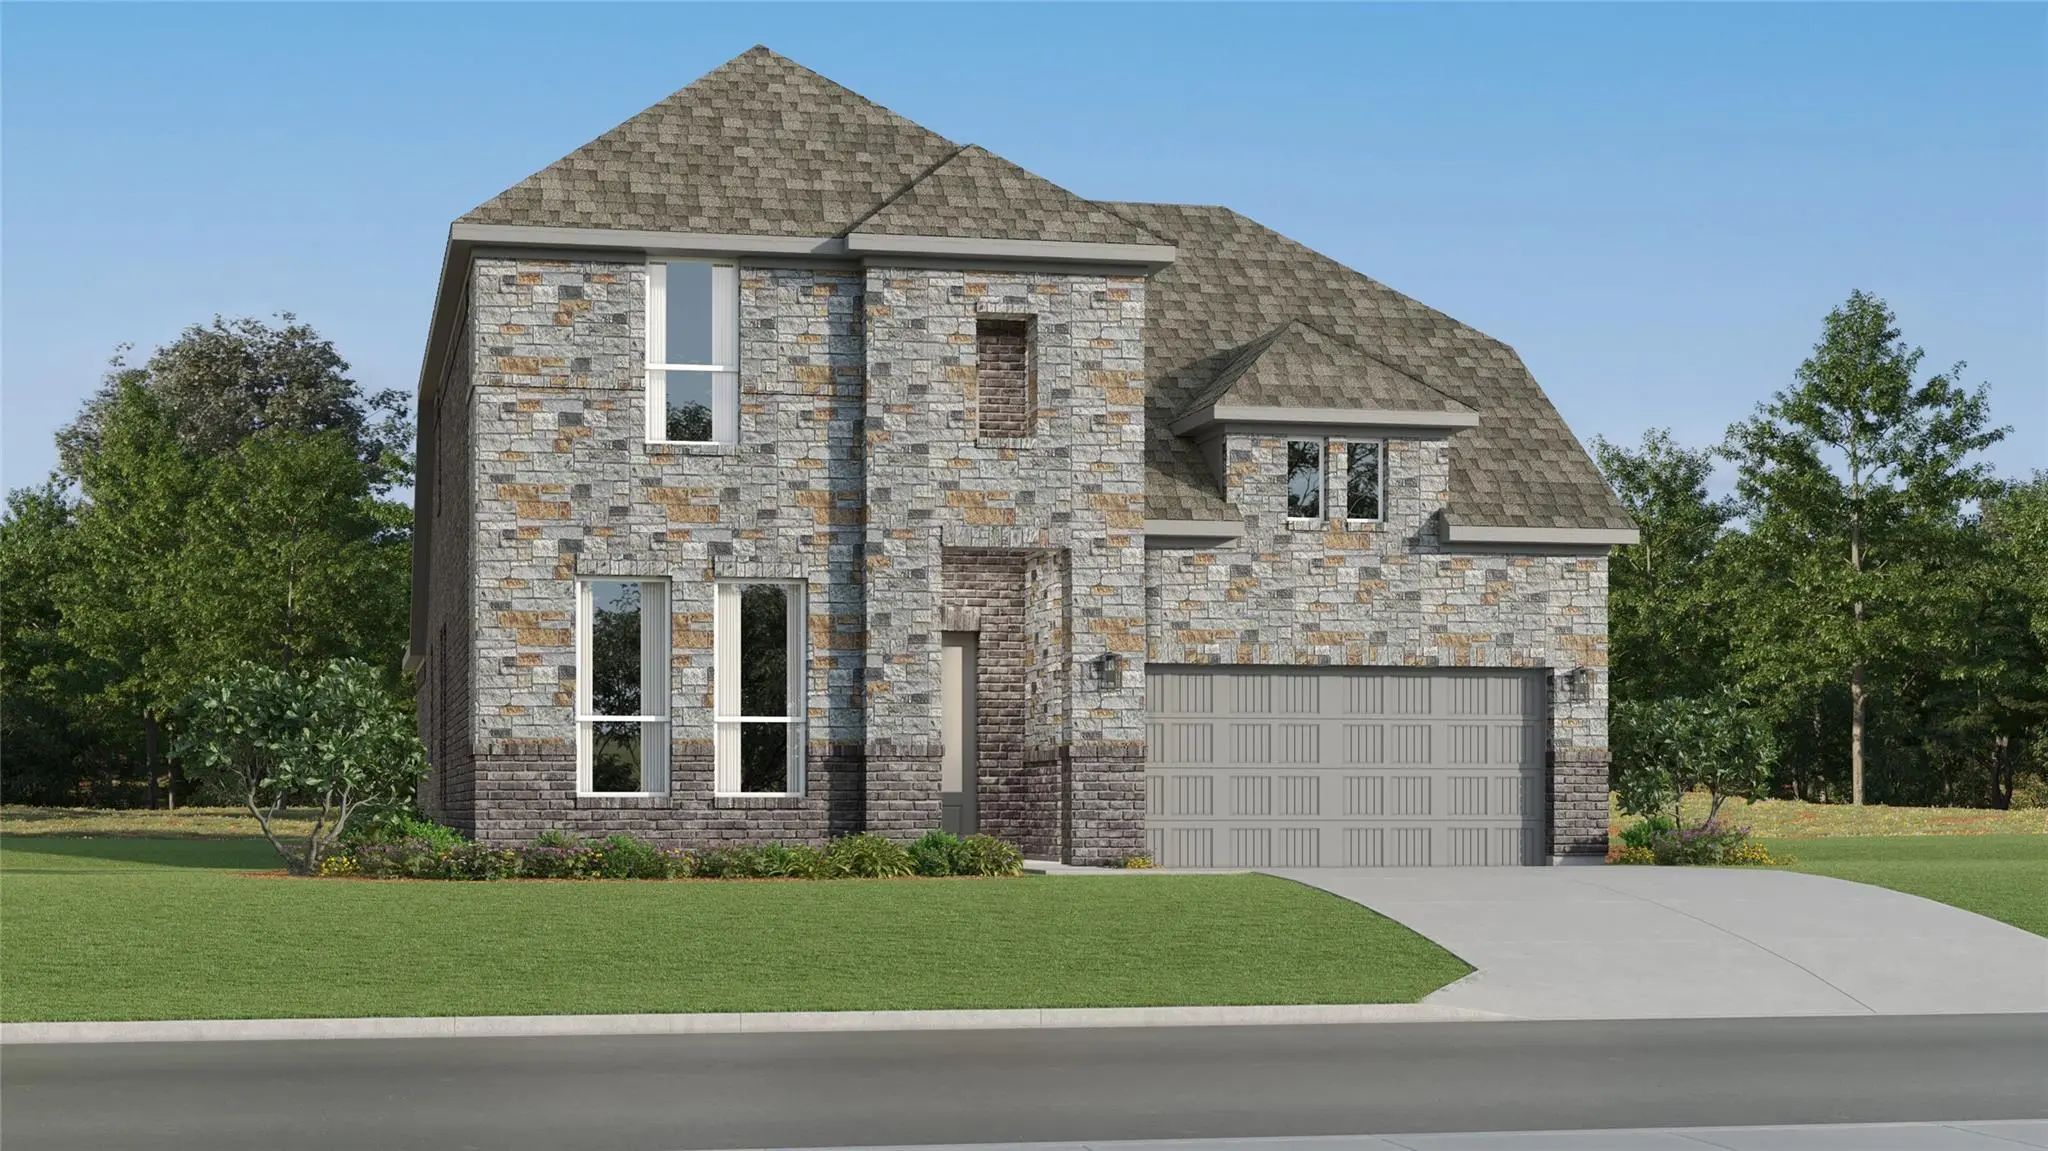
New Construction Lennar Home - The Bridle Floor Plan - This New Two-story Home Features A Secluded First-floor Owner’s Suite, A Private Retreat With A Spa-inspired Bathroom And Walk-in Closet. An Open Plan Blends A Modern Kitchen With The Living A...
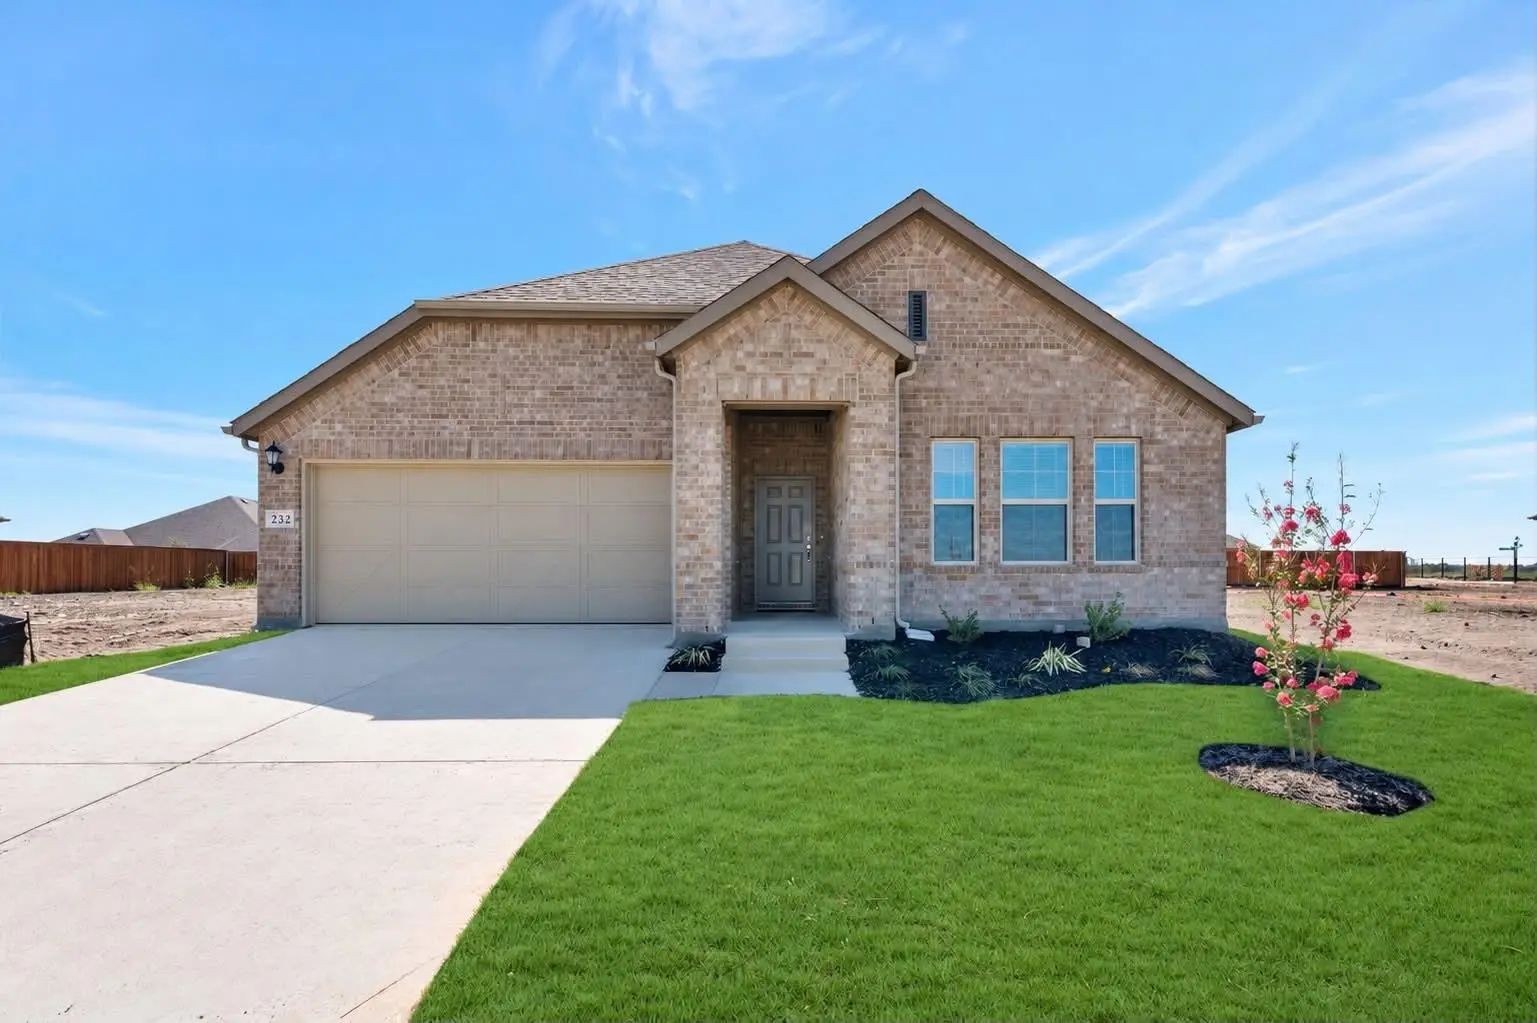
Built By M-i Homes. Welcome To 232 West Haymaker Road In Celina, Texas—a Beautifully Crafted New Construction Single-story Home By M-i Homes, Thoughtfully Designed For Comfort, Convenience, And Modern Living. Offering A Well-planned Space, This Ho...
New Construction Lennar Home - The Joplin Floor Plan - This Single-story Home Shares An Open Layout Between The Kitchen, Nook And Family Room For Easy Entertaining, Along With Access To The Covered Patio For Year-round Outdoor Lounging. A Luxe Own...
Built By M-i Homes. Welcome Home To 212 West Haymaker Road In Celina, Texas—a Beautifully Crafted New Construction Single-story Home By M-i Homes, Thoughtfully Designed For Comfort, Convenience, And Modern Living. Offering A Well-planned Space, Th...
Users may not reproduce or redistribute the data found on this site. The data is for viewing purposes only. Data is deemed reliable, but is not guaranteed accurate by the MLS or NTREIS.
Listing information last updated on November 18th, 2026 at 4:33pm CST.













 Free Move-Up Offer For New Home Buyers with a Home to Sell
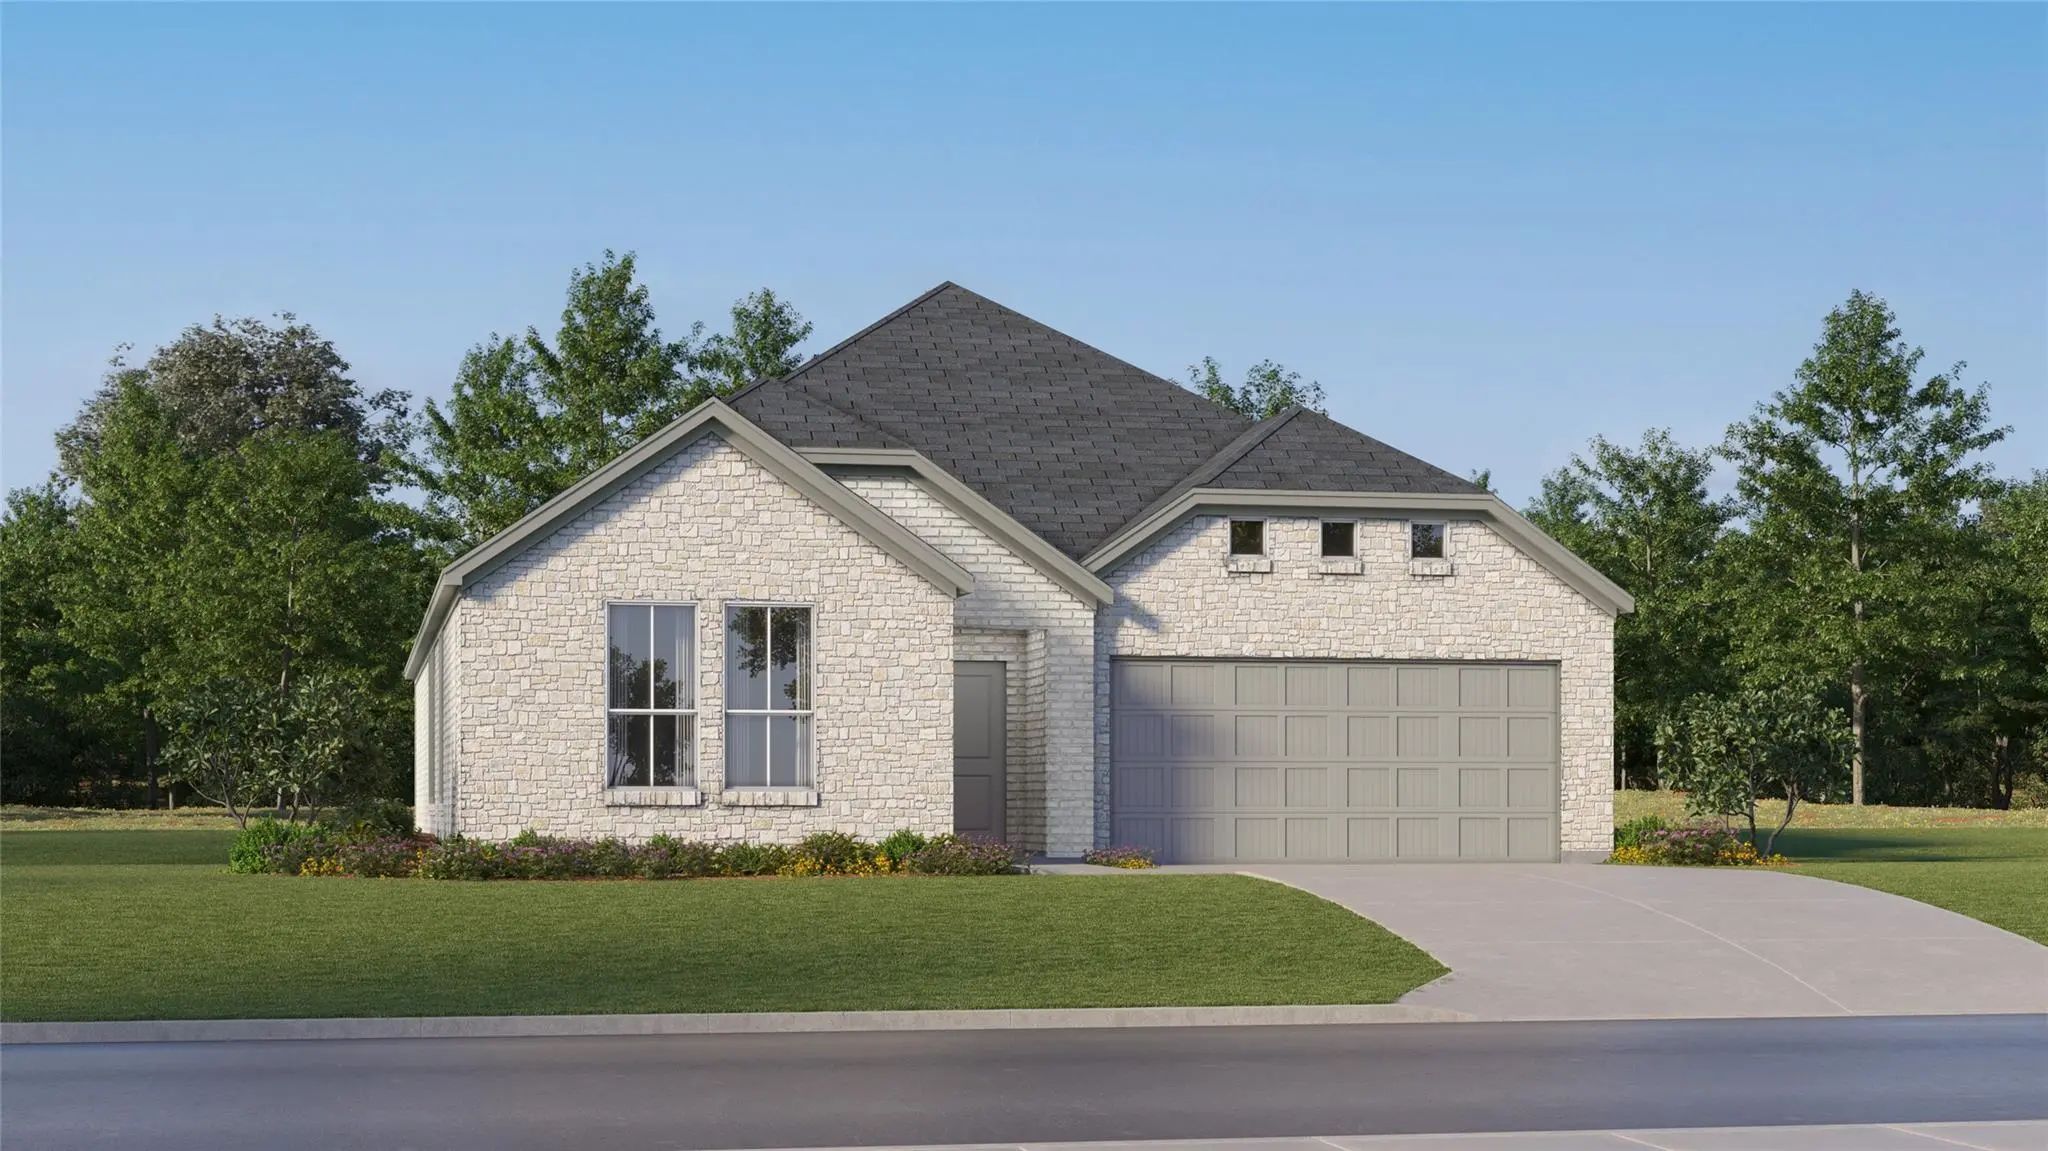 New Construction