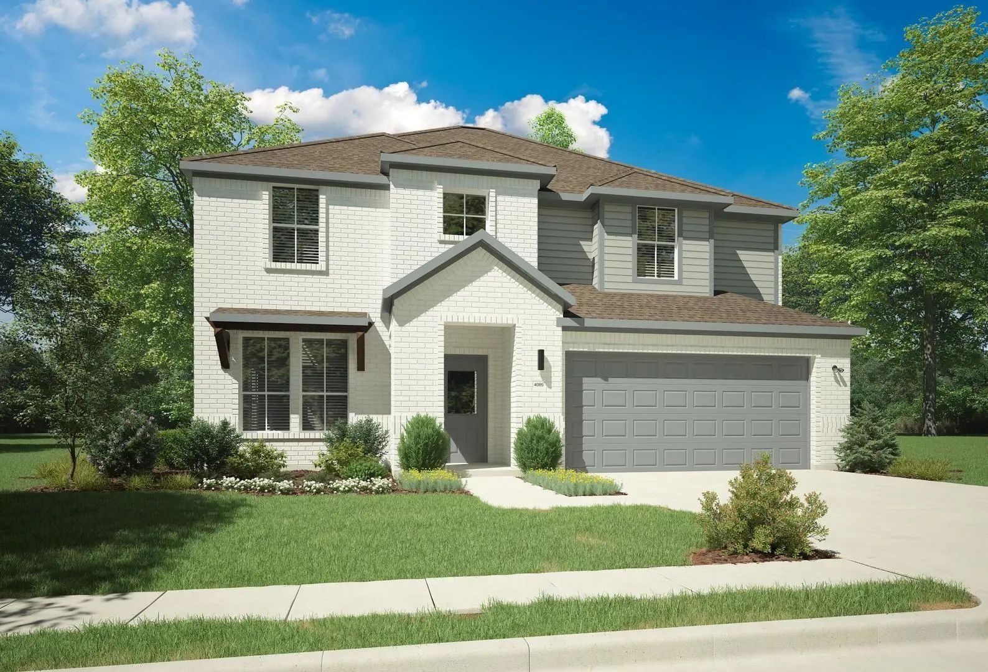
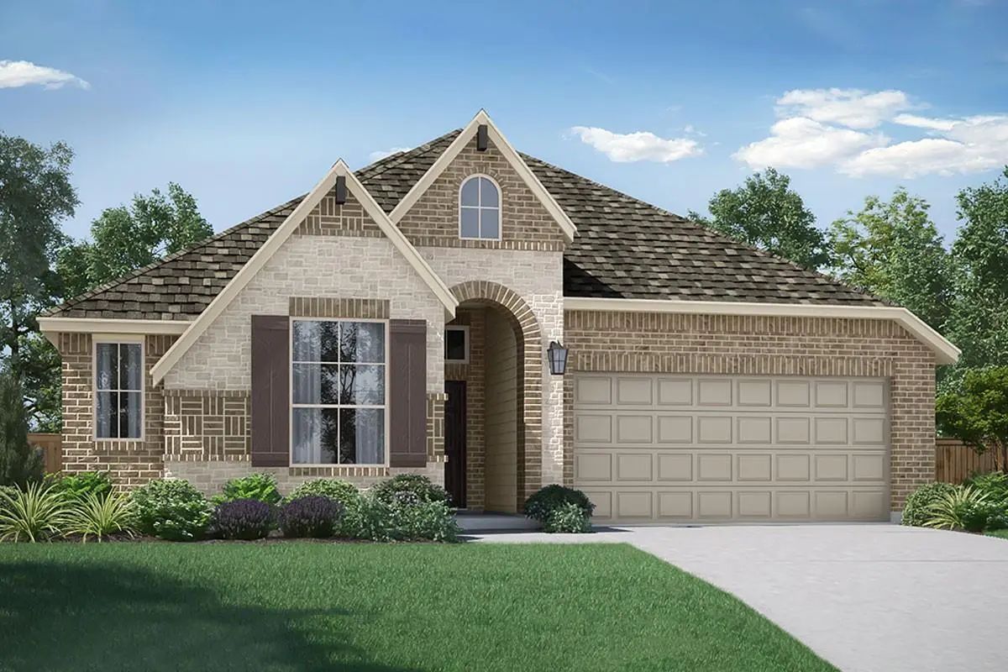
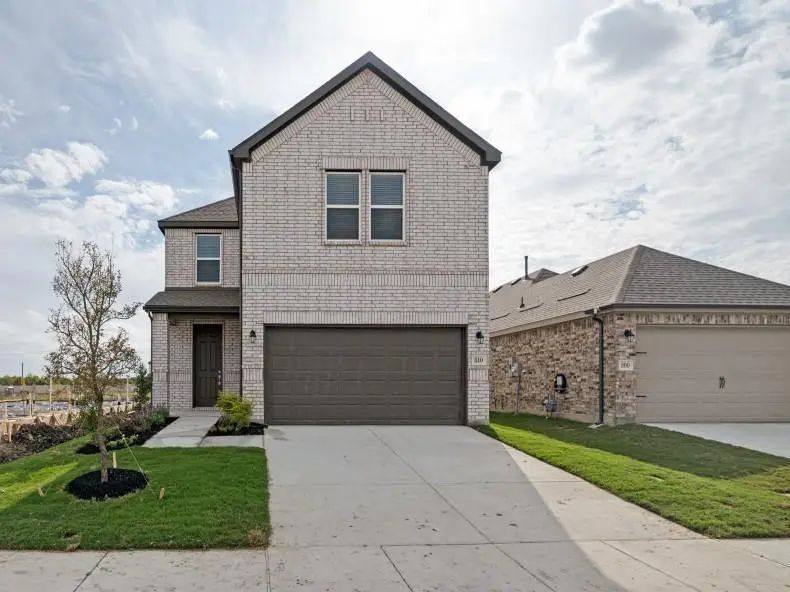
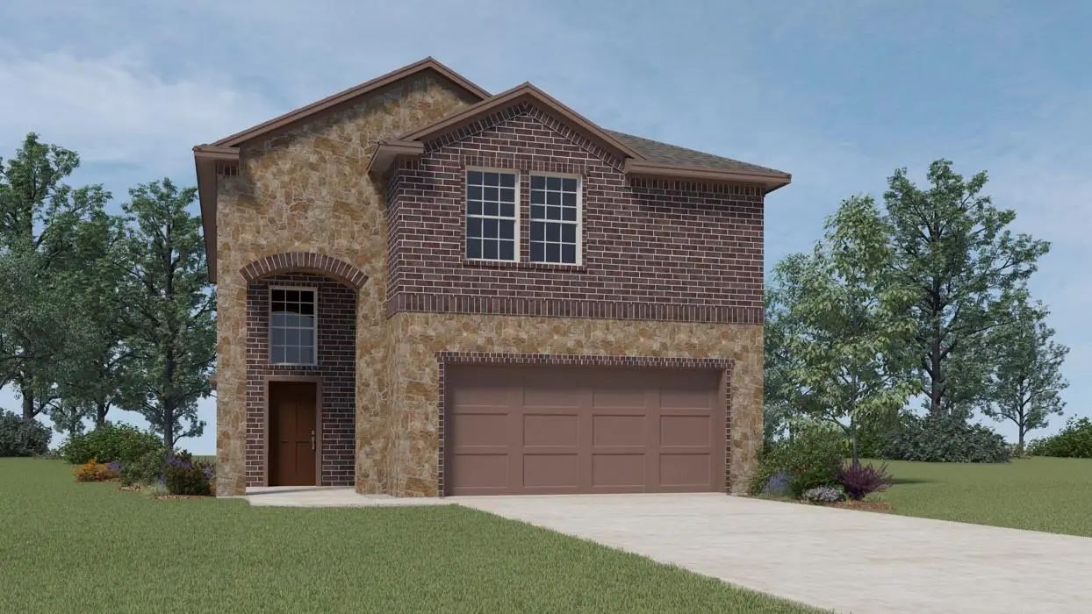
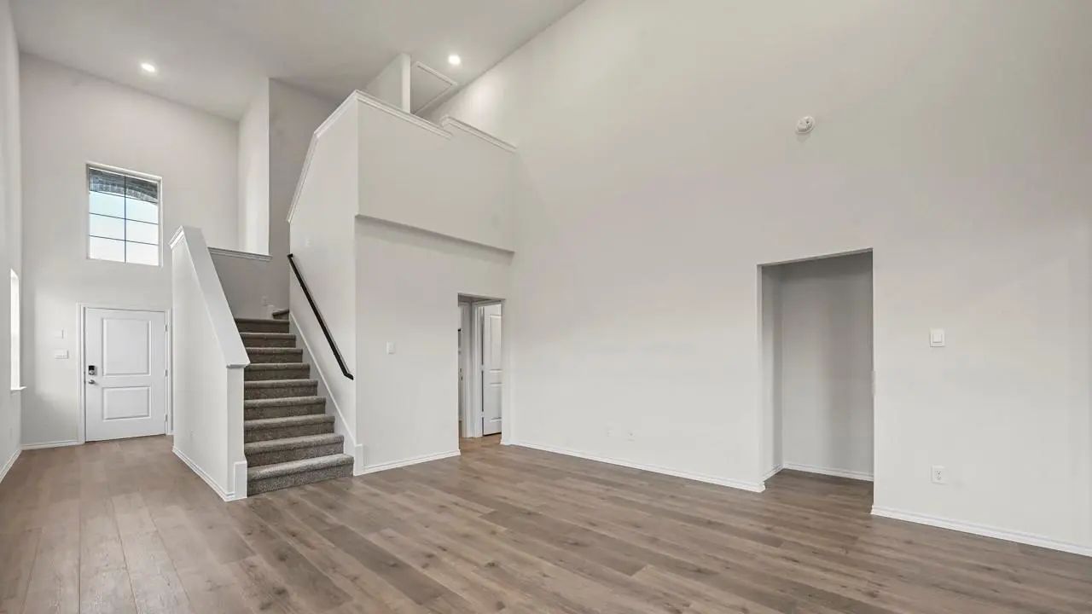
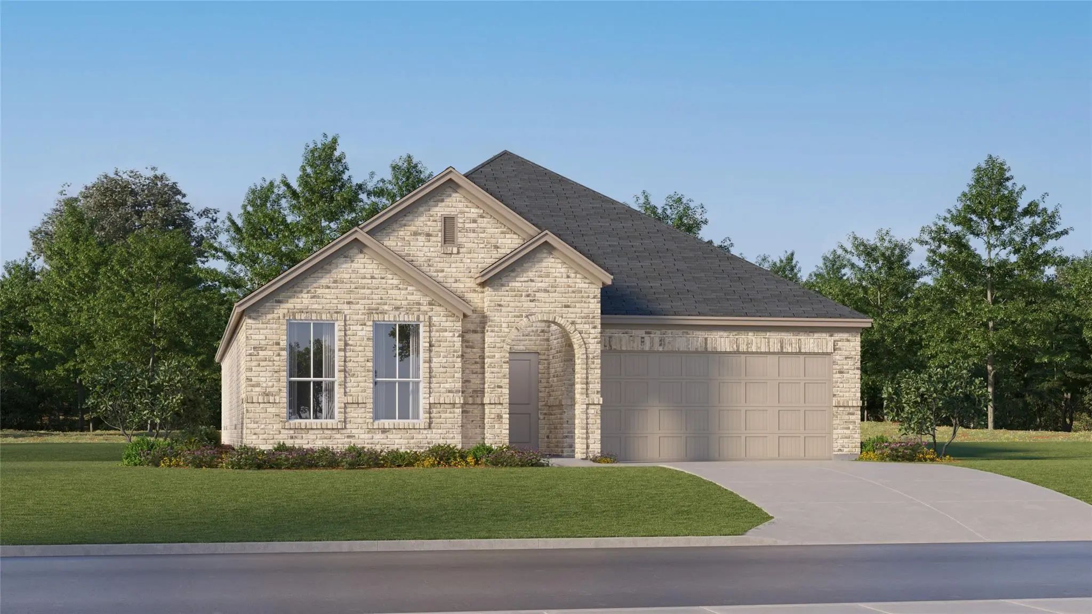
NEW! Step into this inviting home, where comfort meets effortless entertaining. The striking exterior, with its custom elevation and kiln-fired brick, sets the stage for what lies within. (Some elevations also include stone and siding.) Greet guests on the covered porch, then through the raised panel fiberglass insulated door, into a welcoming foyer.
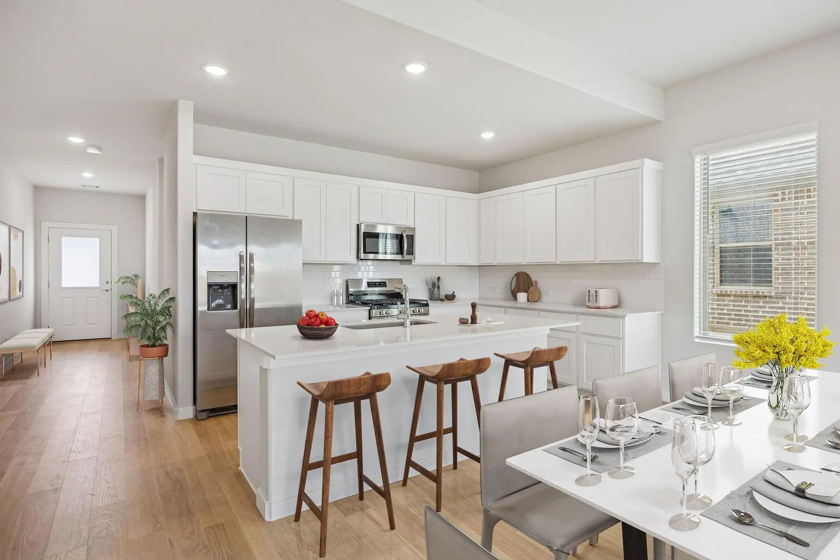
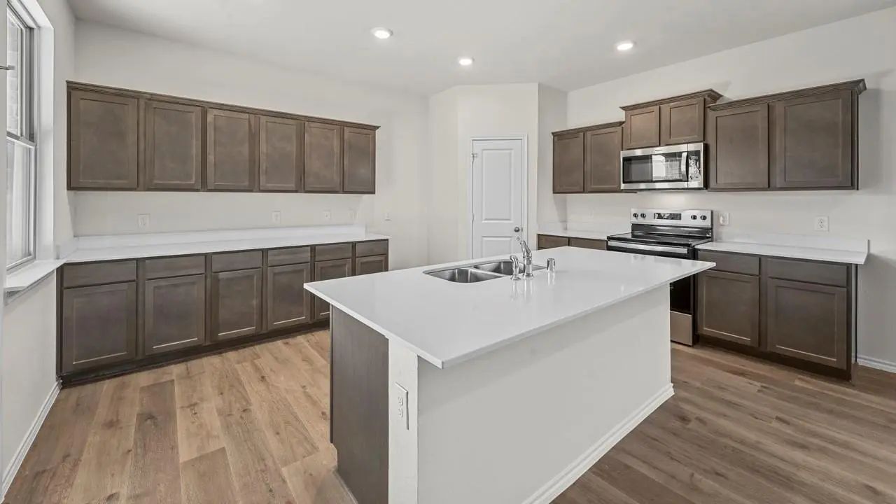
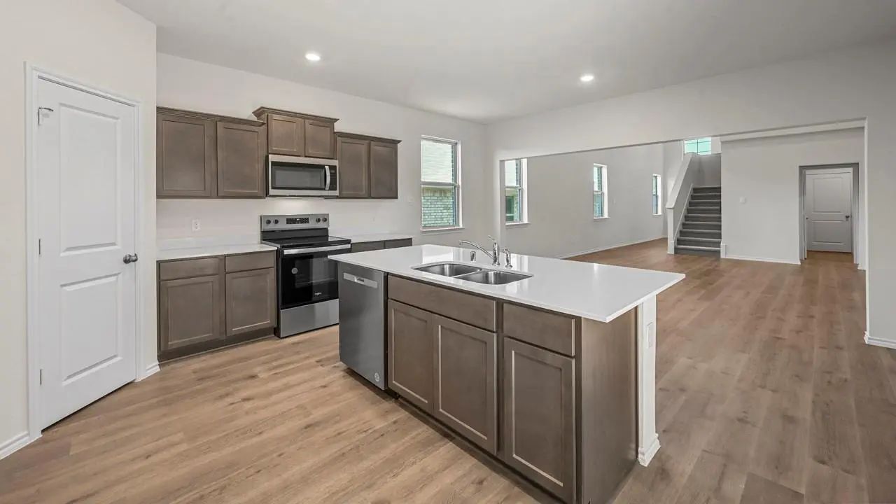
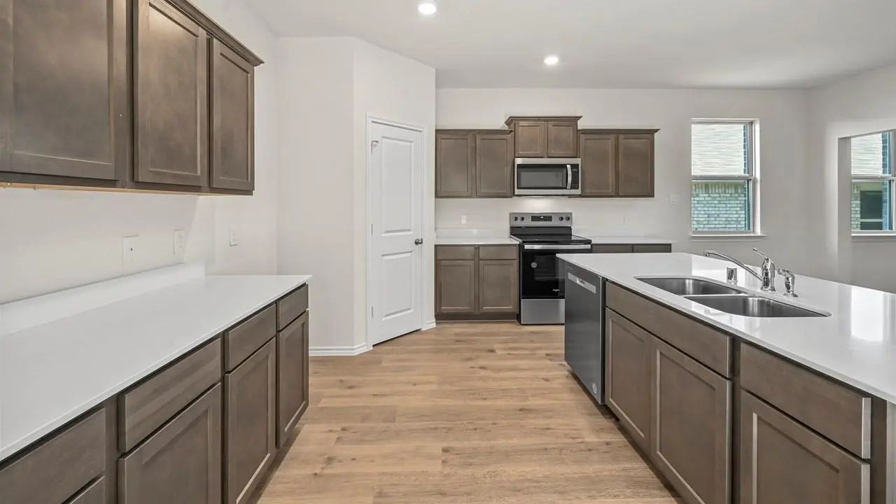
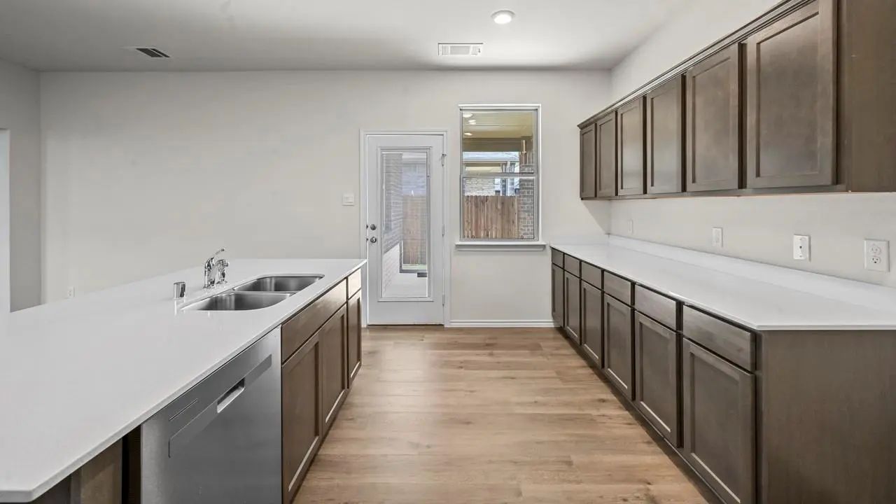
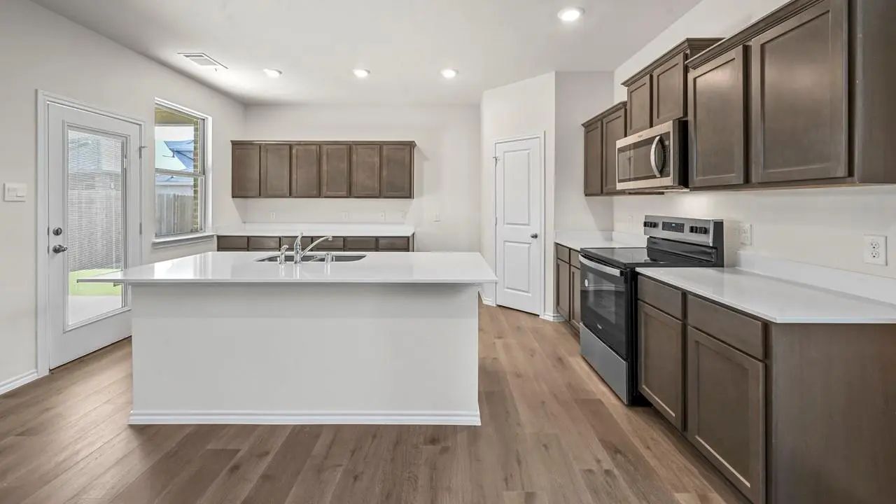
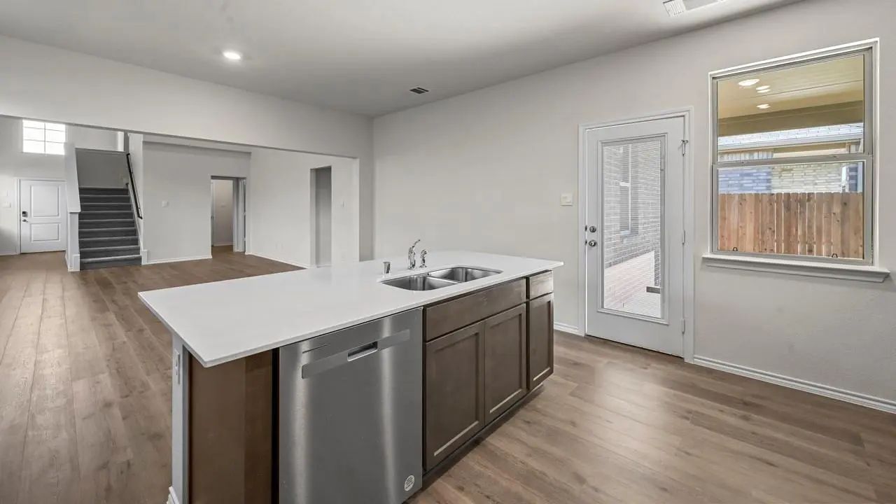
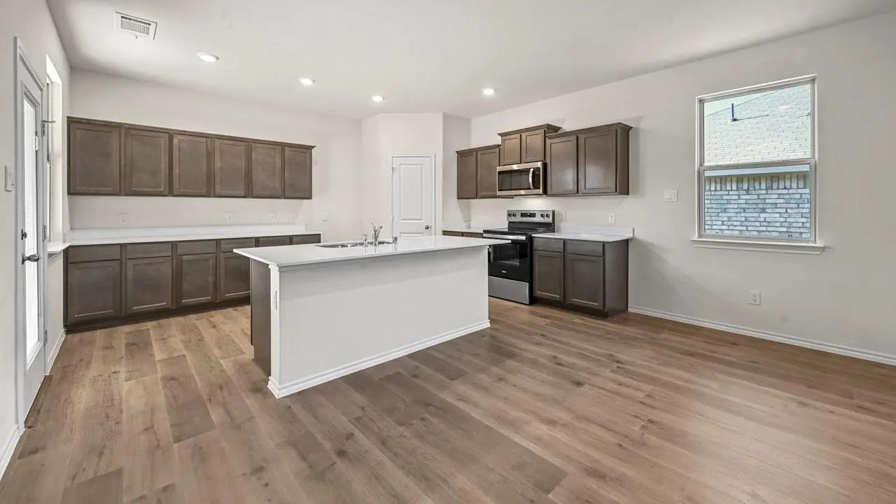
The heart of this home is the expansive kitchen, featuring 36” flat panel cabinets, gleaming granite or quartz countertops, and substantial counterspace perfect for hosting gatherings. Stainless-steel appliances and a large pantry ensure you're always ready for culinary adventures.
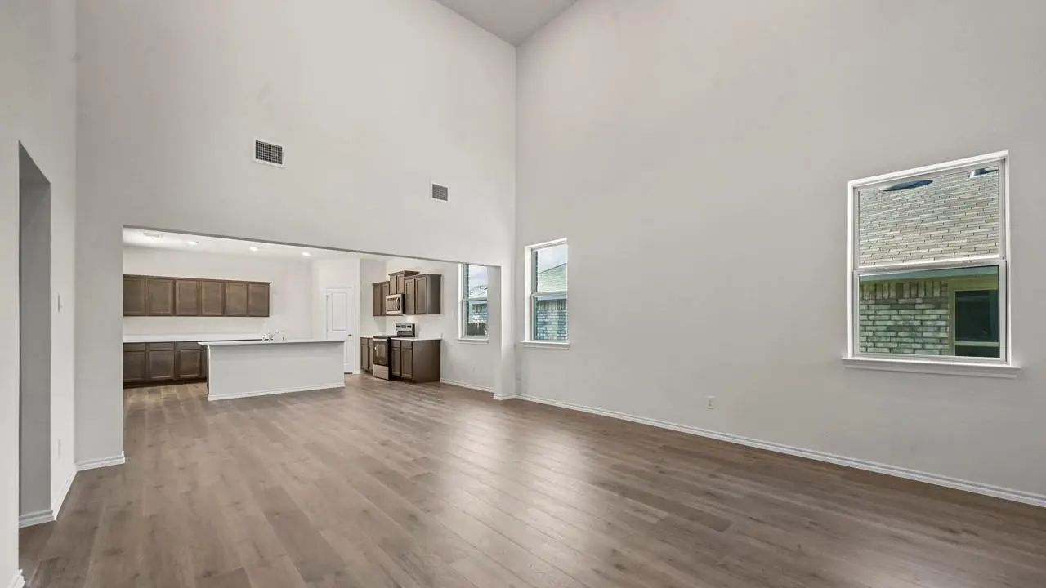
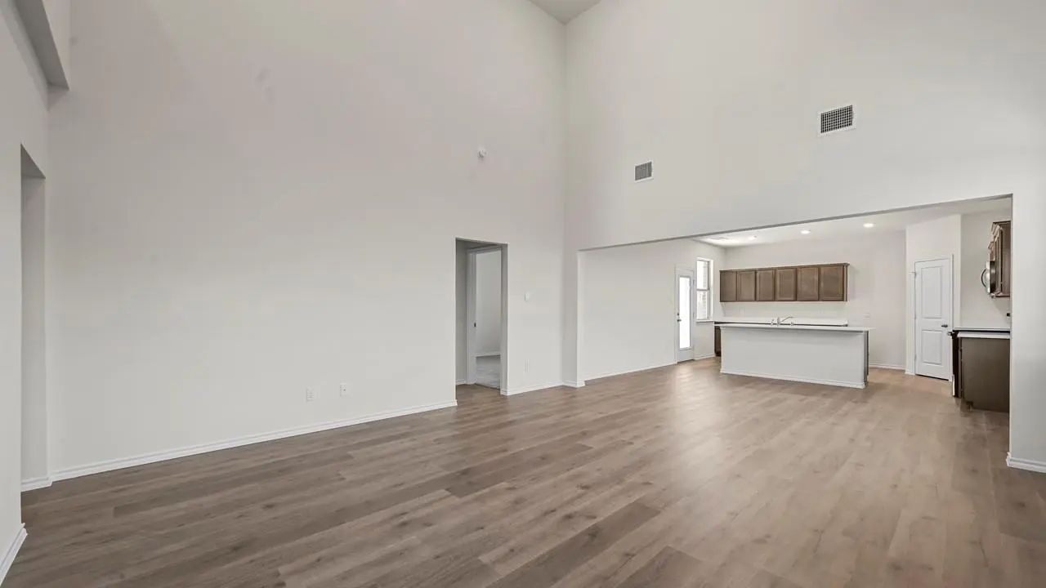
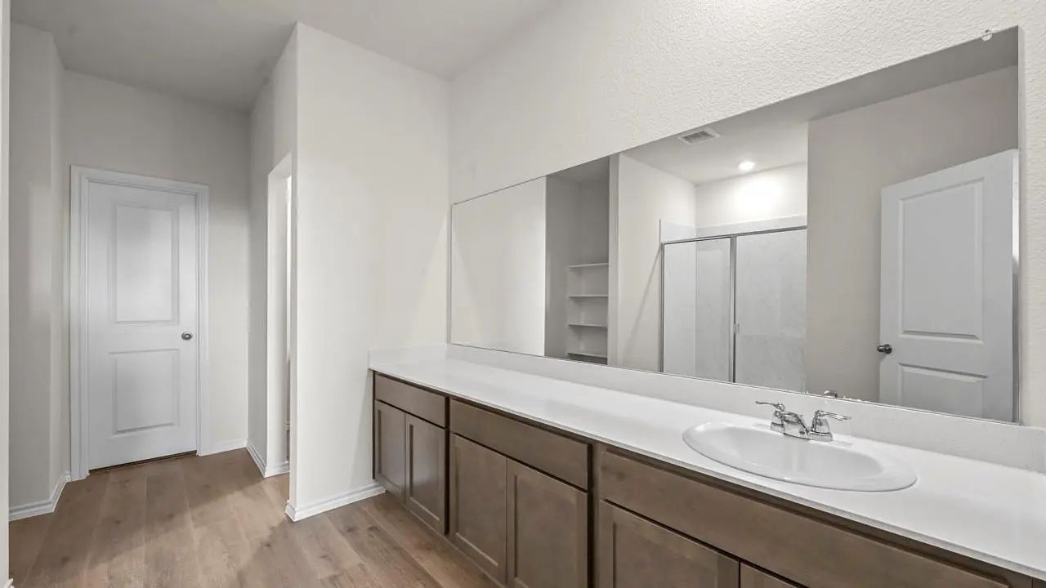
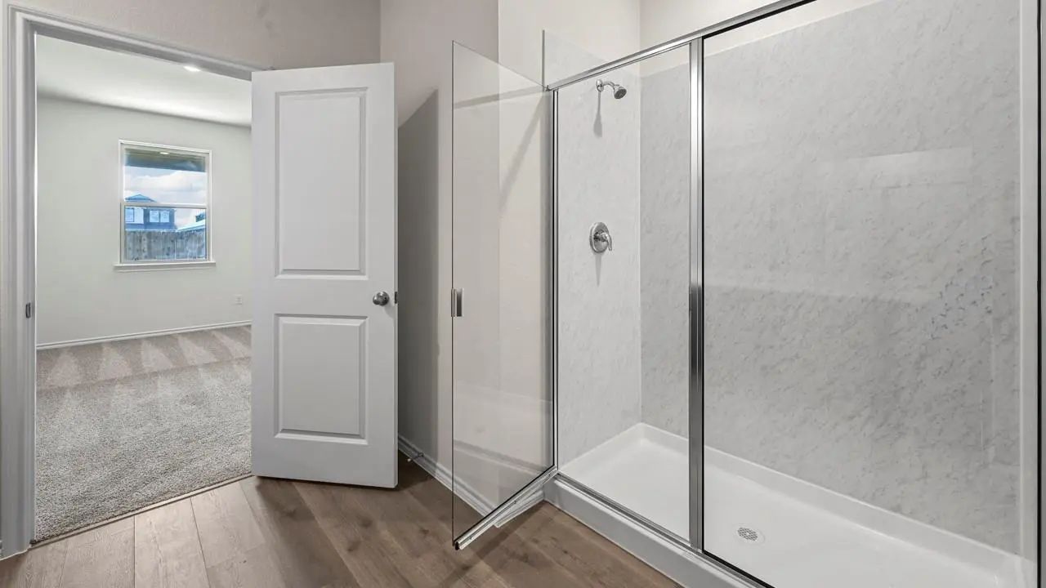
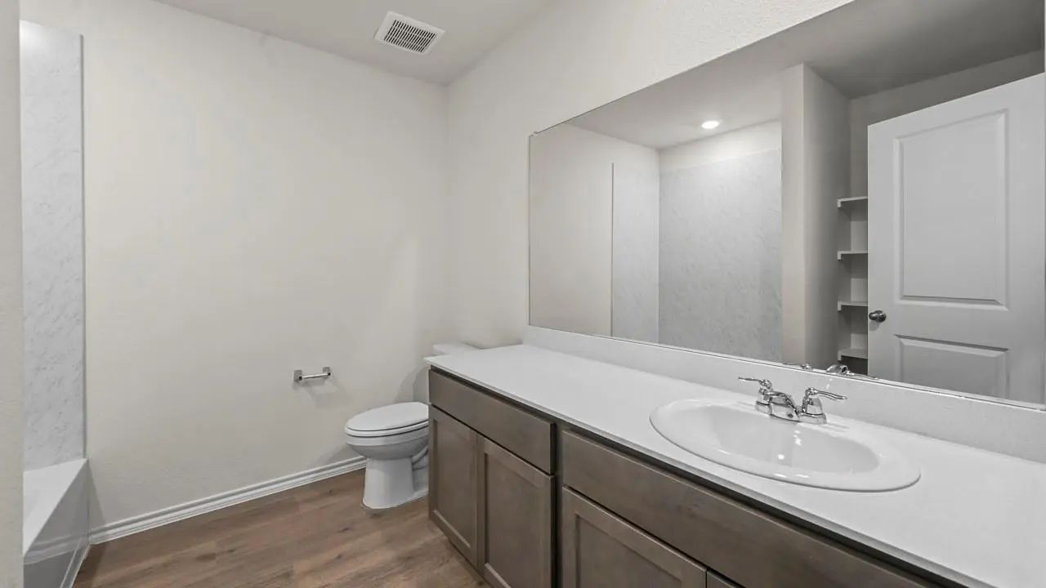
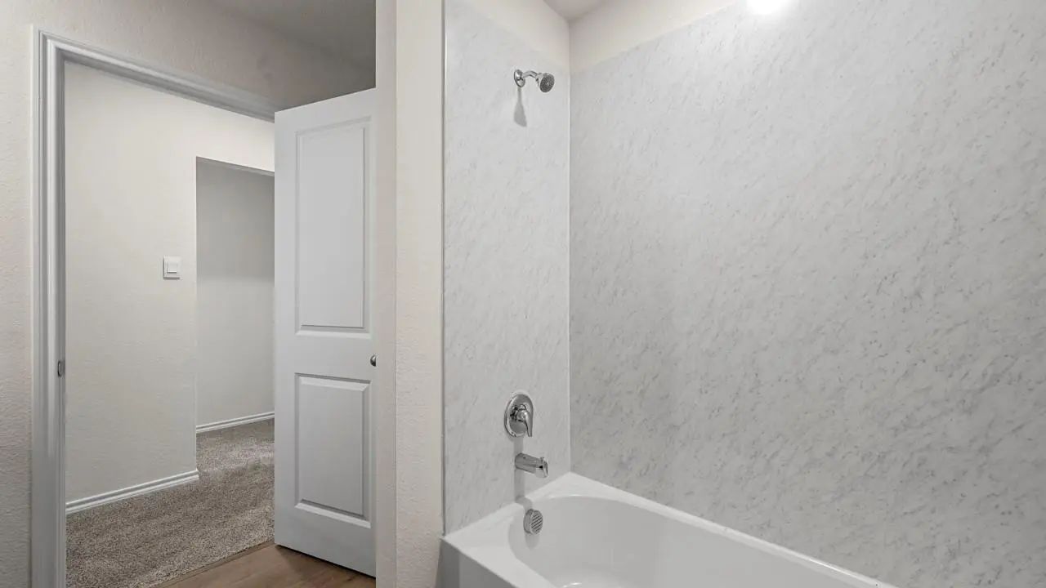
Laminate wood plank flooring flows seamlessly through the living areas, leading to the spacious primary suite. The luxurious primary bath, with its dual vanity, walk-in shower, and generous walk-in closet, provides a serene retreat. An innovative tech package and smart home system enhance both comfort and efficiency. This home is designed for those who love to gather and celebrate.
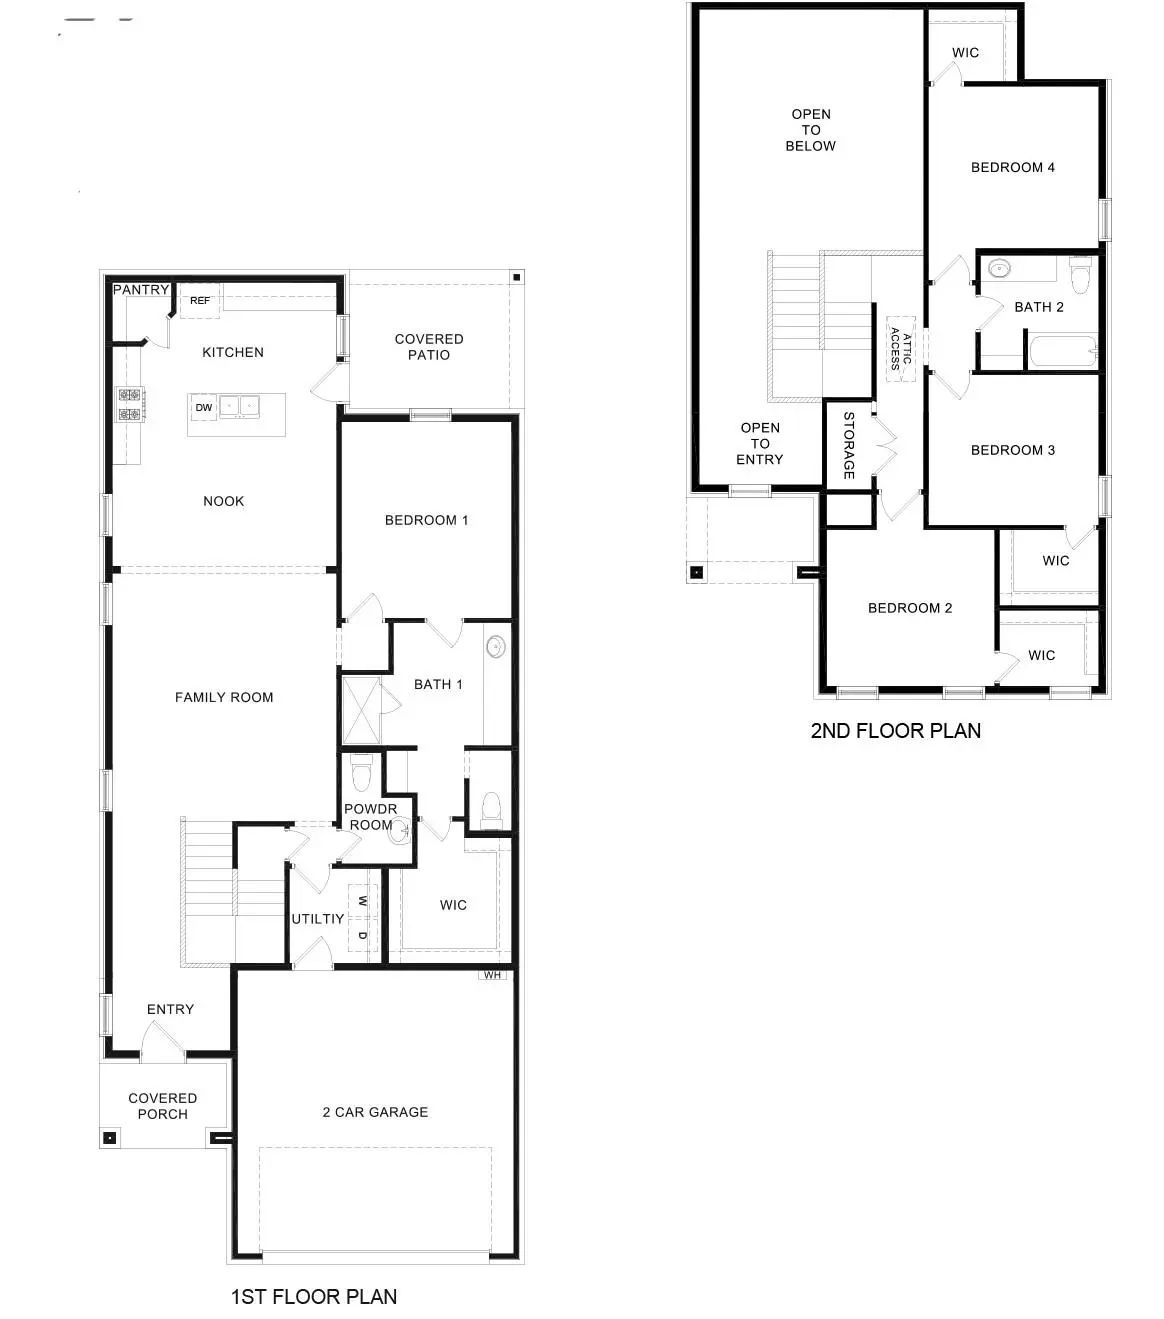
New Construction Lennar Home - The Elton Floor Plan - This New Single-level Home Is Host To An Inviting Open Floorplan With Convenient Access To A Covered Patio, Ideal For Seamless Entertaining. Three Secondary Bedrooms Are Located Off The Foyer, ...
Mls# 21425630 - Built By Trophy Signature Homes - December 2026 Completion ~ The Stanley Ii Is A Winning Combination Of Comfort And Adaptability. The Main Floor Offers A Bedroom With A Full Bath For Guests. Of Course, No One Could Blame You If You...
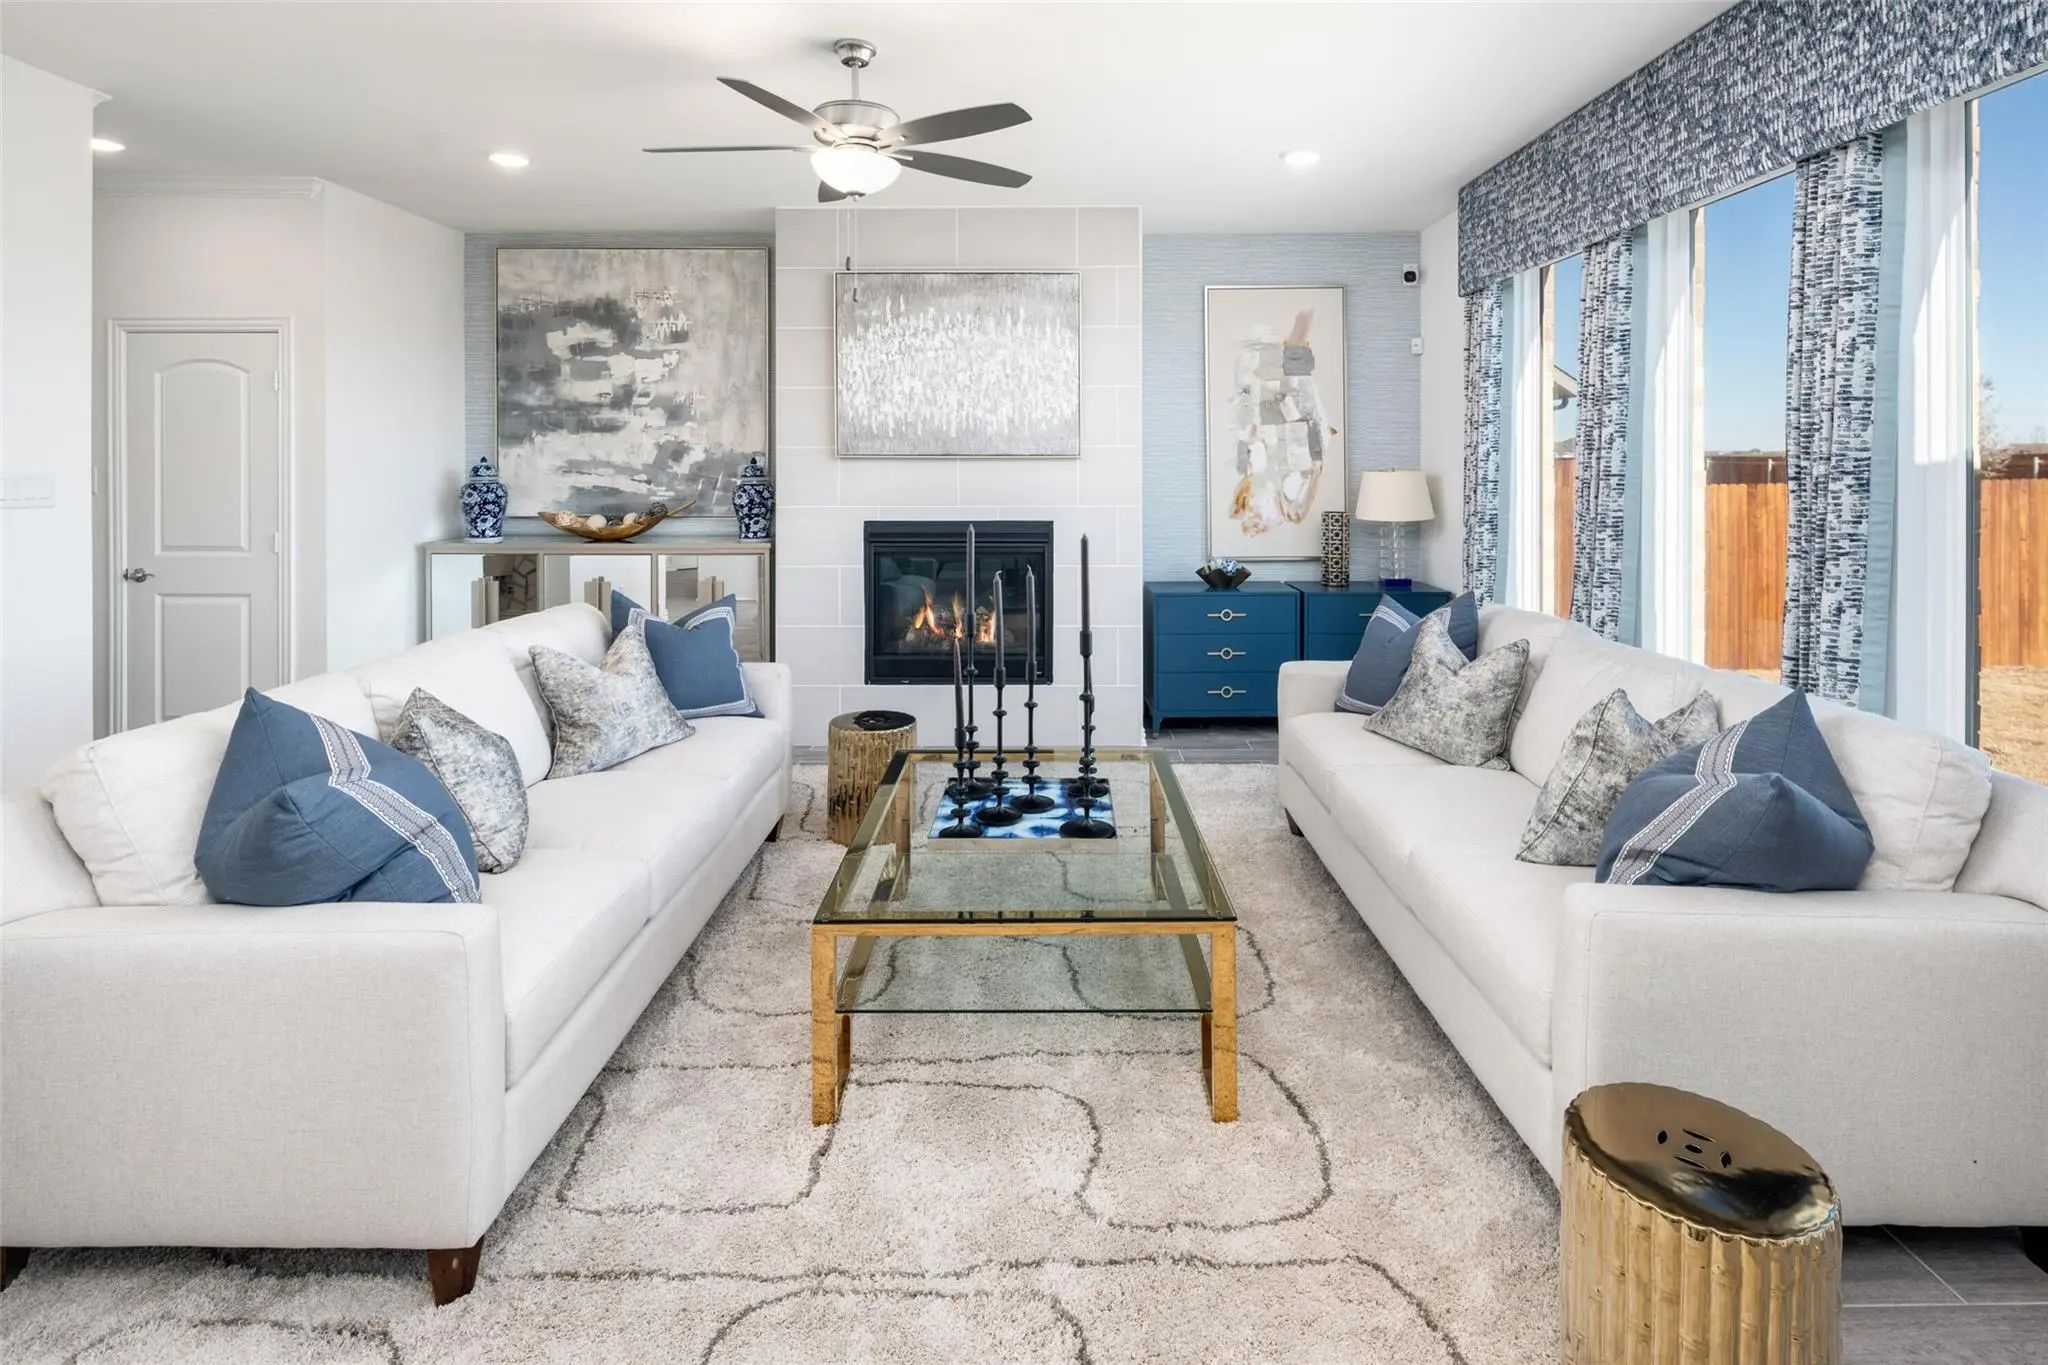
Gorgeous Unionmain Homes Model Home For Sale! 4 Bedrooms, 2 And A Half Bathrooms, Living Room With Fireplace Featuring Floor-to-ceiling Tile, Dining Room, Office, Covered Back Patio, And 2 Car Garage. Every Detail Has Been Carefully Selected And T...
Mls# 21428160 - Built By Trophy Signature Homes - Ready Now! ~ Delivering Form, Function, Beauty And Comfort, The Wimbledon Is A Grand Slam For Buyers Who Demand More From Their Homes. Five Bedrooms Mean Everyone Gets Their Own Room. Four Baths Me...
Mls# 21265244 - Built By Pacesetter Homes - Ready Now! ~ 979 Joy Mill Place Features The Inviting Coppell Floor Plan, Offering A Spacious 1-story Layout Designed For Comfortable Living. A Pop-up Ceiling Enhances The Family Room, Which Also Include...
Rates As Low As 4.99% (5.781% Apr) 5-1 Fha Arm. Please See Sales Person. This Thoughtfully Designed Home Features 9-foot Ceilings And 8-foot Front And Rear Doors, Enhancing Its Spacious Feel. The Open Floor Plan Showcases Durable Layton Lake Vinyl...
Users may not reproduce or redistribute the data found on this site. The data is for viewing purposes only. Data is deemed reliable, but is not guaranteed accurate by the MLS or NTREIS.
Listing information last updated on November 17th, 2026 at 9:48am CST.


 Free Move-Up Offer For New Home Buyers with a Home to Sell
 New Construction