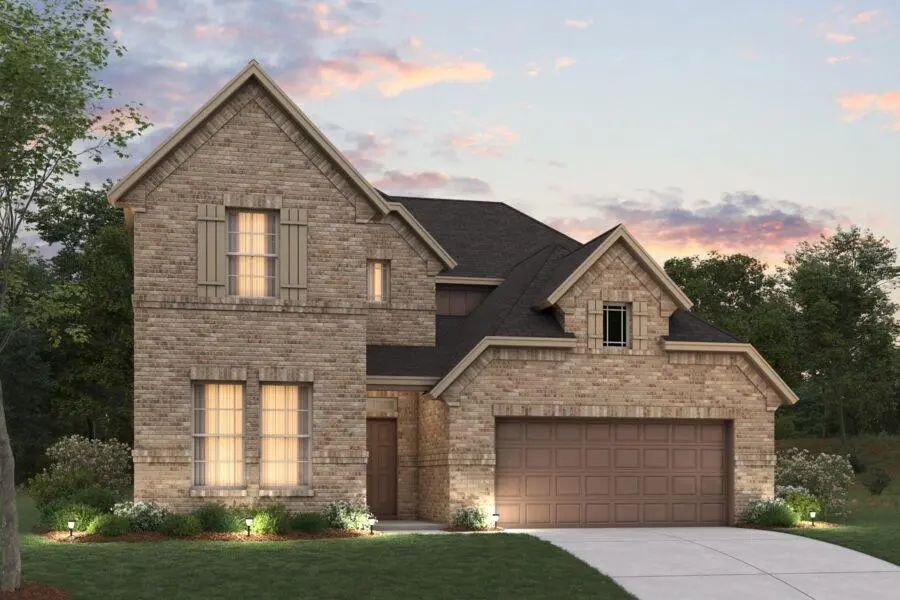
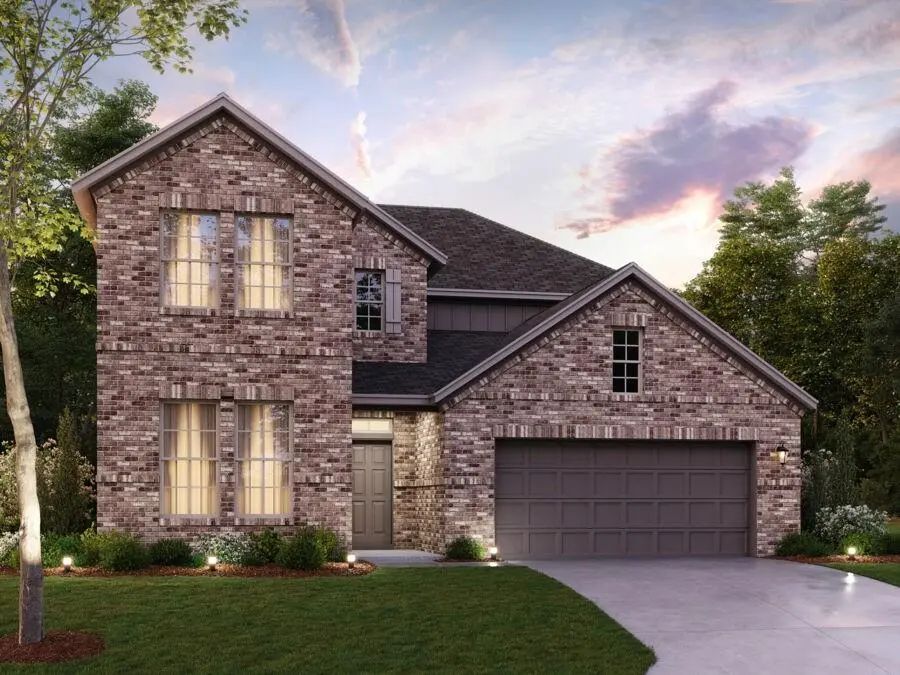
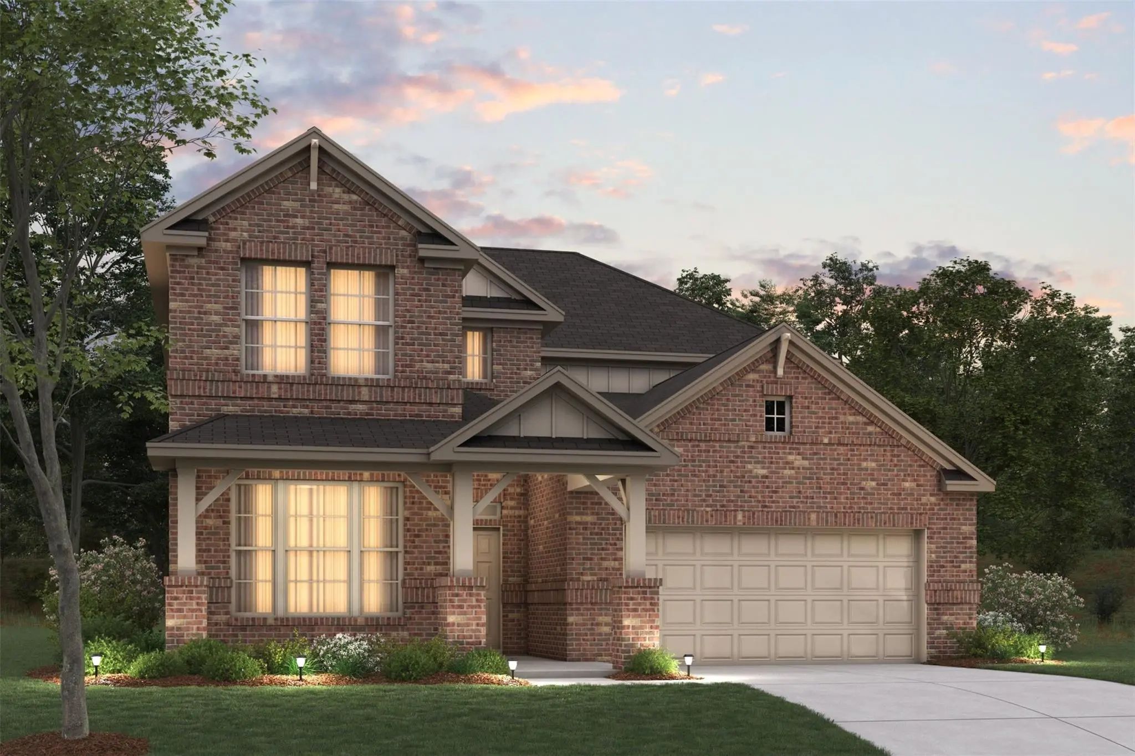
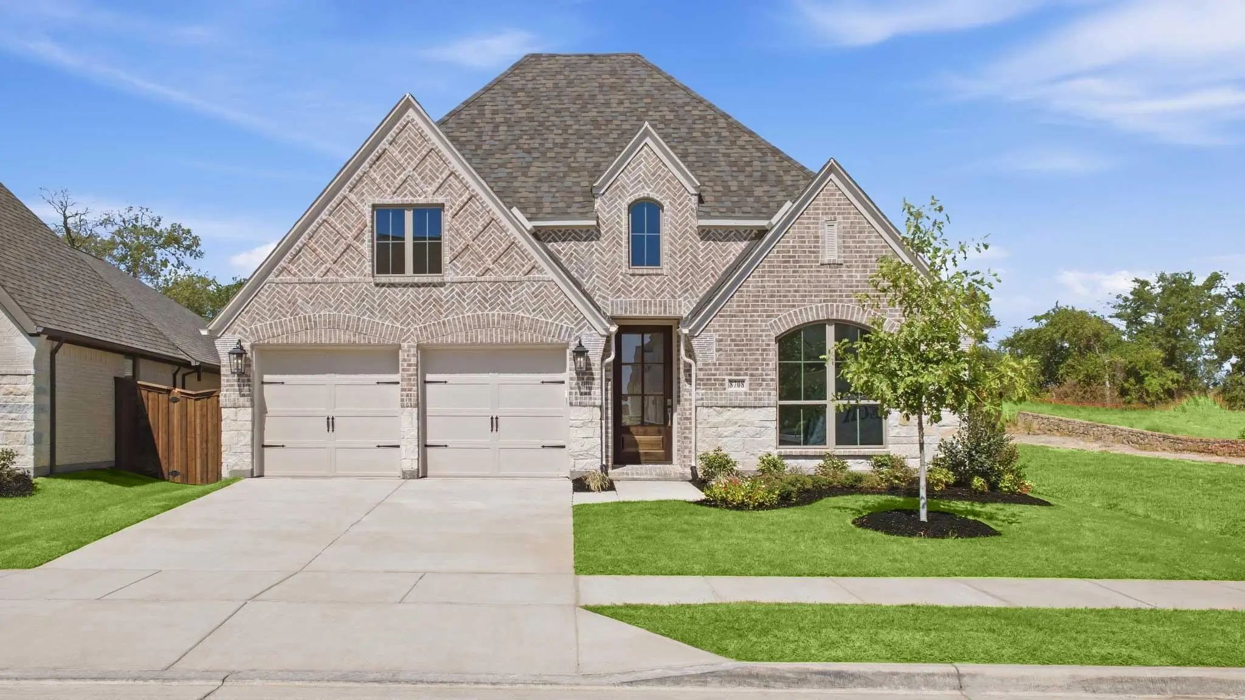
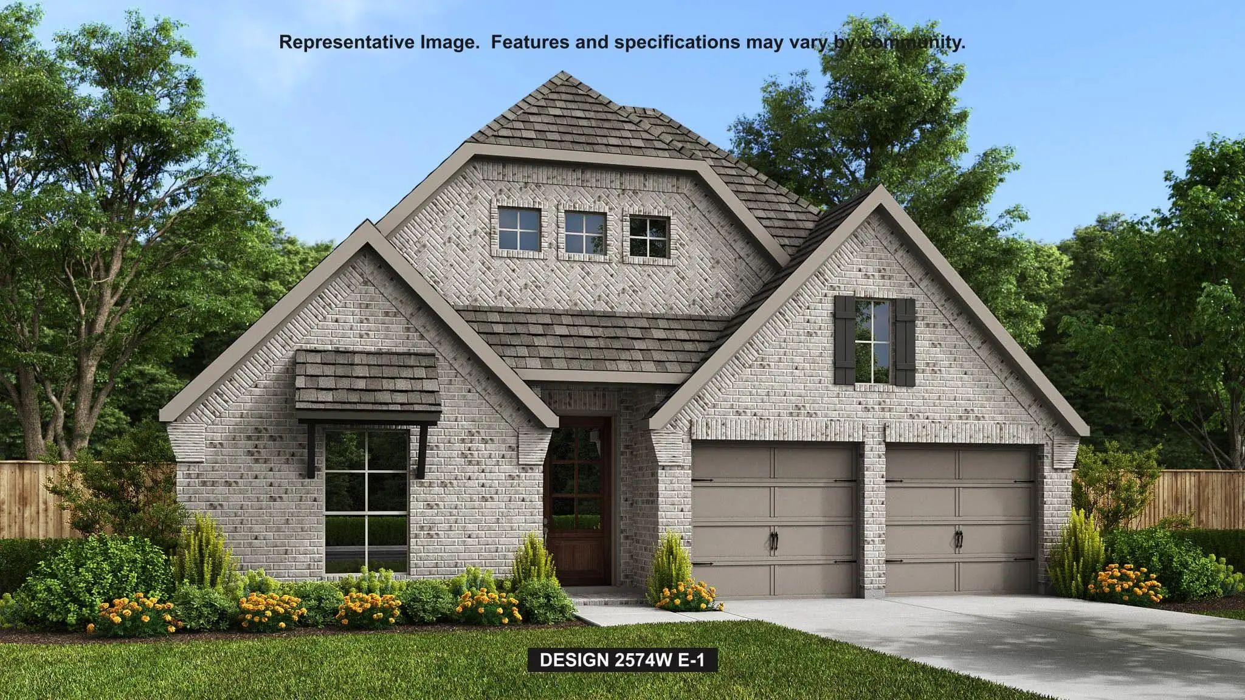
Built by M-I Homes.
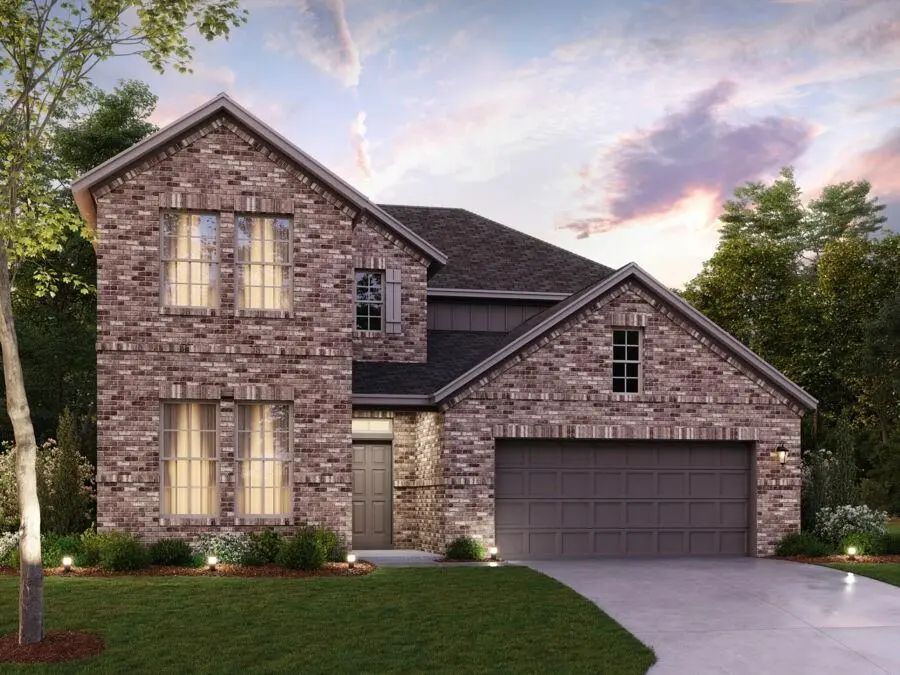
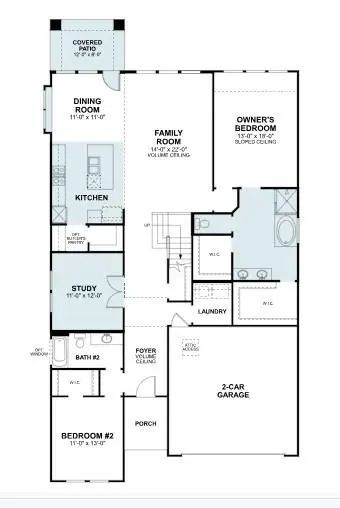
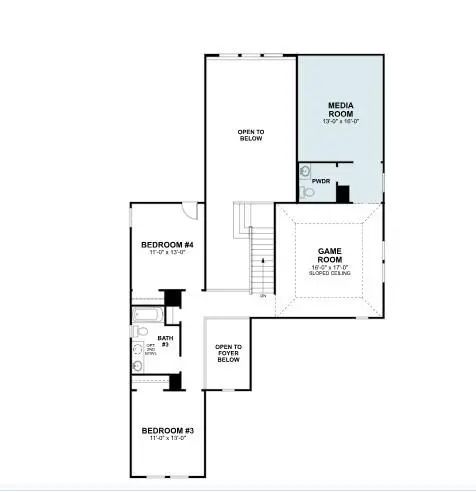
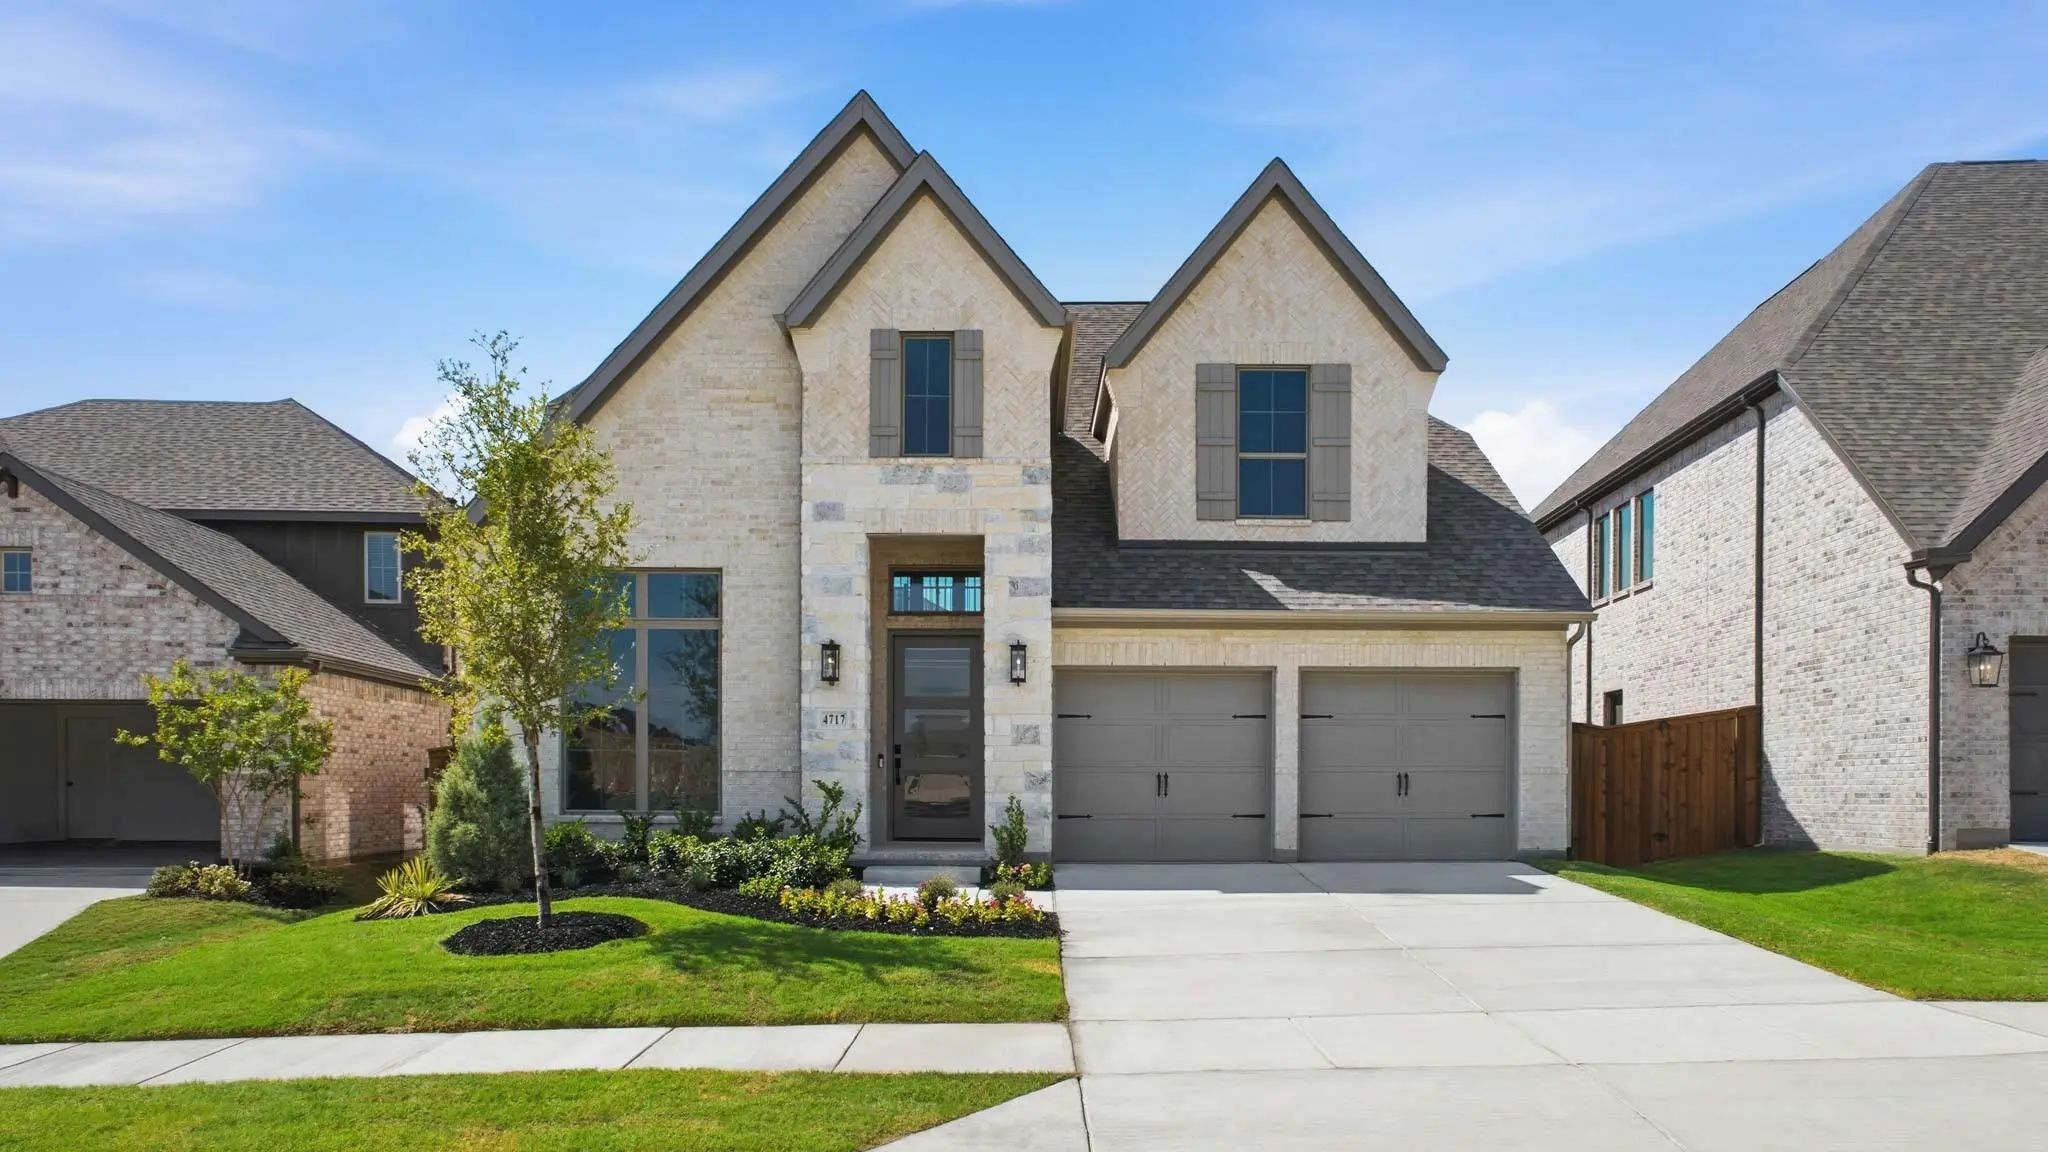
Located at 4524 Begonia Way, this new construction home by M-I Homes offers a thoughtfully designed living space across 2 levels. The floorplan balances shared gathering areas with private retreats, making it well suited to a variety of daily routines.
An open-concept living space connects the main living area, dining space, and kitchen, creating a continuous flow that works equally well for everyday meals and larger gatherings. Natural light reaches across the main level, and the layout keeps sightlines clear from one room to the next.
Key features include:
4 bedrooms, including an owner's bedroom with a private en-suite bathroom
3 full bathrooms and 1 half bathroom
2 above-ground levels
Open-concept living space joining the kitchen, dining, and living areas
Covered patio extending the living area outdoors
New construction built by M-I Homes
The covered patio provides a shaded spot for outdoor dining, morning coffee, or simply enjoying the fresh air without direct sun. It functions as a natural extension of the interior living space.
Construction quality reflects M-I Homes' attention to detail, from the structural framework to the finishes throughout. The upper level houses additional bedrooms and bathrooms, giving each family member or guest a comfortable place to settle in.
This home combines practical square footage with a layout designed for how people actually live, offering room to spread out while keeping everyone connected.
Schedule your visit today!
Home Office With French Doors And 11-foot Ceiling Set At Two-story Entry. Open Kitchen Features 5-burner Gas Cooktop, Deep Walk-in Pantry, And Generous Island With Built-in Seating Space. Dining Area Opens To Two-story Family Room With Wood Mantel...
Built By M-i Homes.
Located At 4609 Floral Fields Way In Mckinney, This New Construction Home Offers A Thoughtfully Designed Living Space Across 2 Levels. With 4 Bedrooms, 3 Full Bathrooms, And 1 Half Bathroom, The Layout Provides Room For Eve...
Built By M-i Homes.
Located At 4528 Begonia Way In Mckinney, This Two-story Design Balances Shared Gathering Areas With Private Retreats, Making It Well Suited To A Variety Of Household Needs.
The Main Floor Centers On An Open-concept Living...
Built By M-i Homes.
Located At 4424 Yellow Rose Road In Mckinney, This New Construction Home By M-i Homes Offers Thoughtfully Arranged Living Space Across 2 Levels. The Design Pairs Practical Room Placement With An Open-concept Living Area That...
Extended Entry With 13-foot Ceiling Leads To The Open Kitchen, Dining Area, And Family Room. Hardwood Floors Extend From The Entry And Throughout The Main Living Areas. Kitchen Offers A 5-burner Gas Cooktop, Generous Counter Space, A Corner Walk-i...
A Home Office With French Doors Set At The Entry, Which Features Hardwood Floors That Flow Into The Main Living Areas And Select Spaces. The Light-filled Family Room Features A Wood Mantel Fireplace And A Wall Of Windows. The Kitchen Features A 5-...
Users may not reproduce or redistribute the data found on this site. The data is for viewing purposes only. Data is deemed reliable, but is not guaranteed accurate by the MLS or NTREIS.
Listing information last updated on November 19th, 2026 at 1:45am CST.






 New Construction