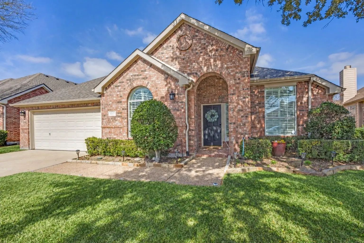
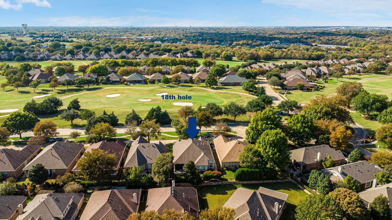
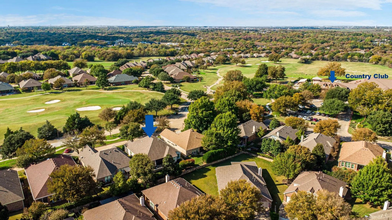
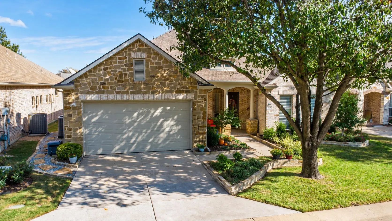
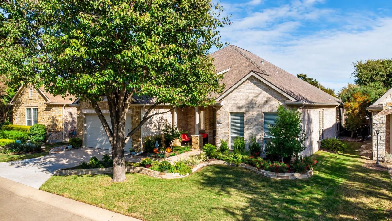
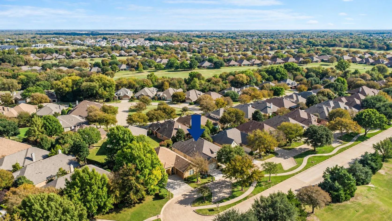
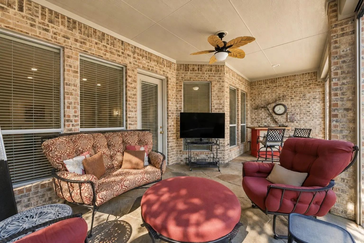
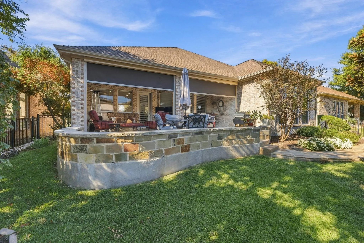
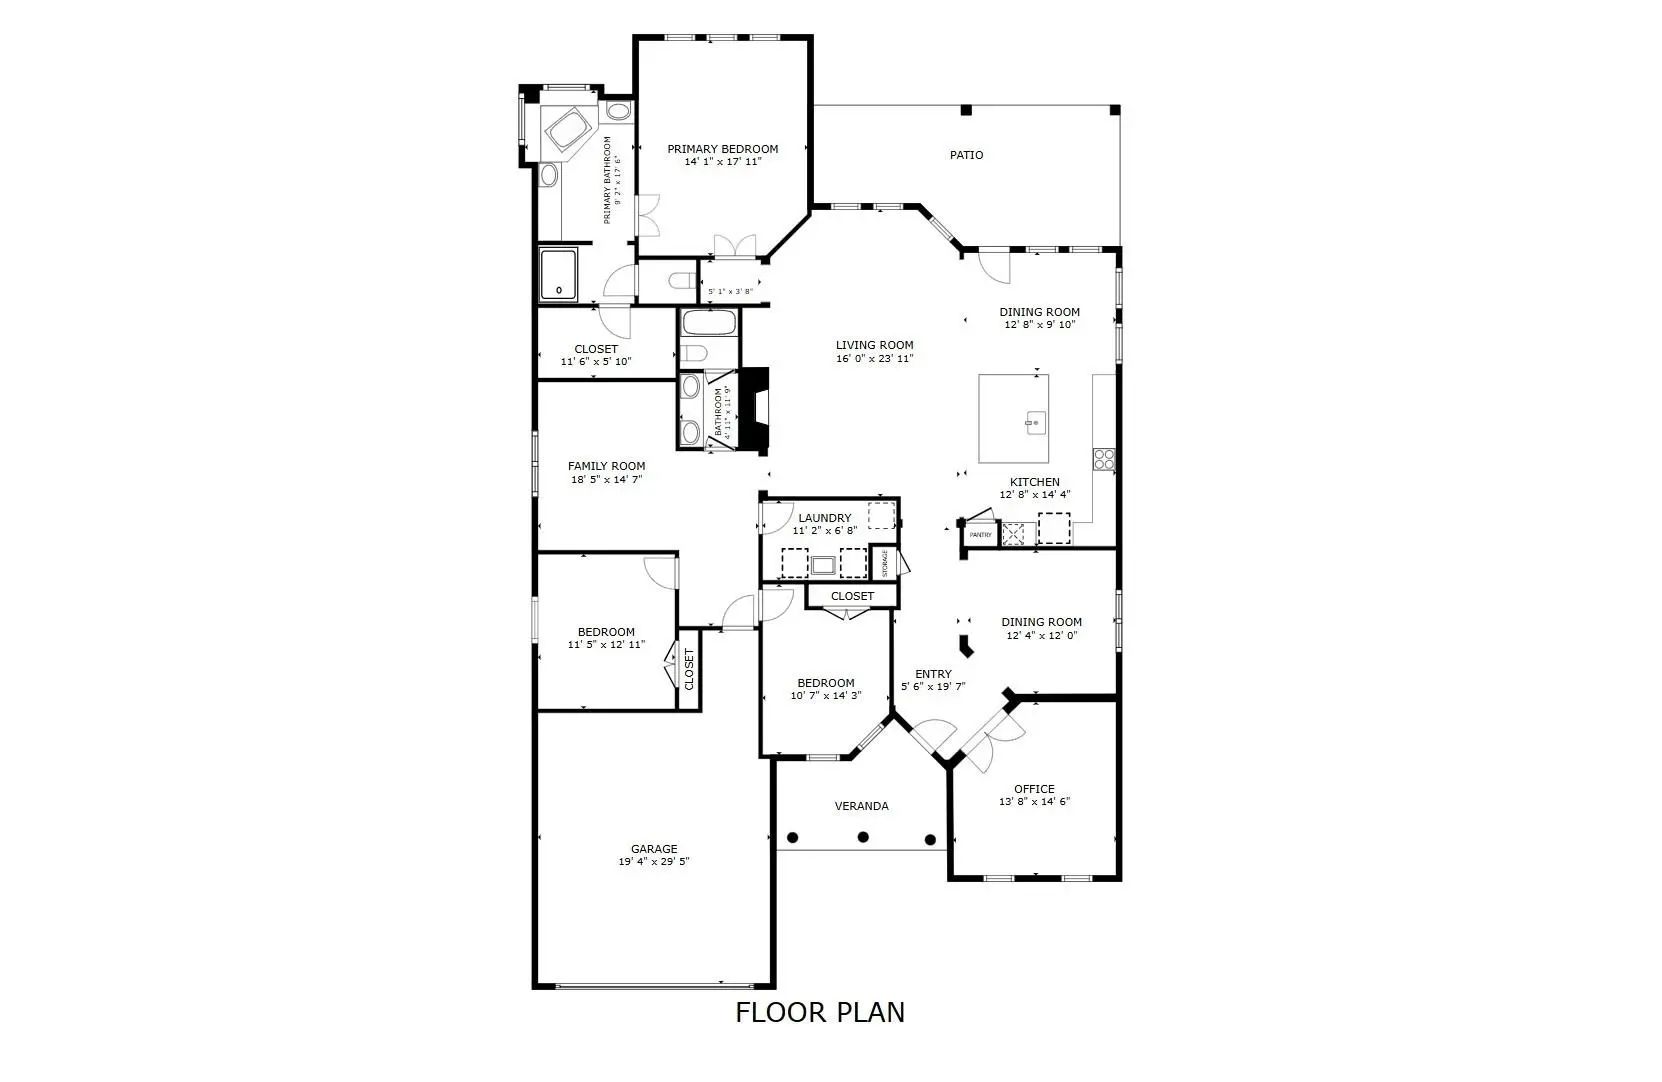
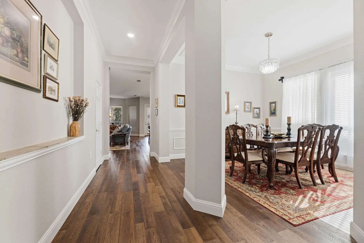
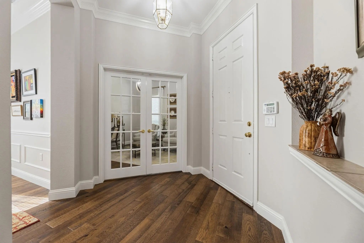
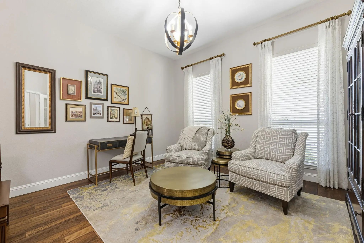
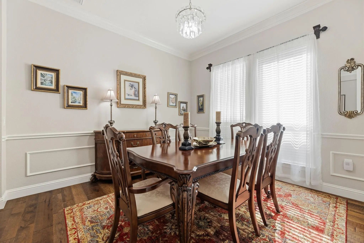
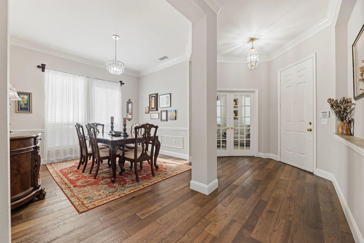
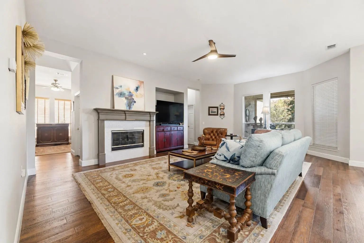
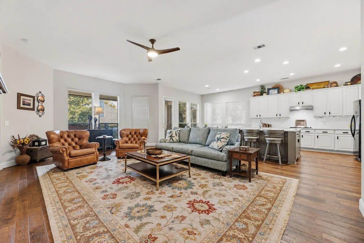
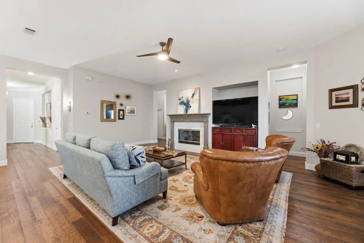
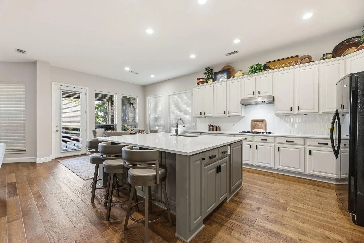
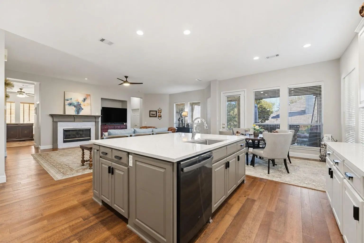
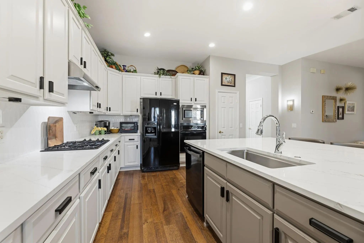
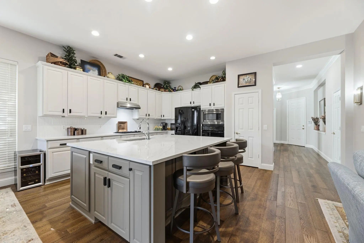
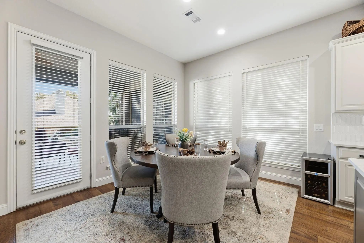
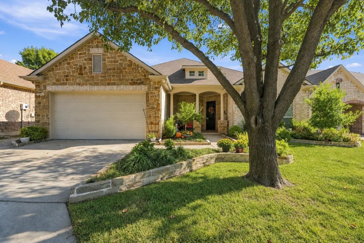
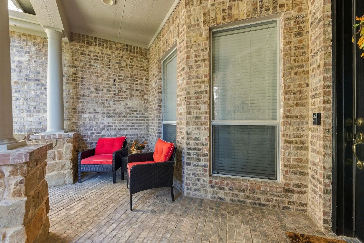
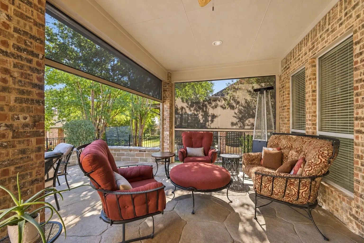
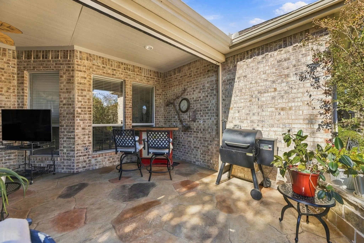
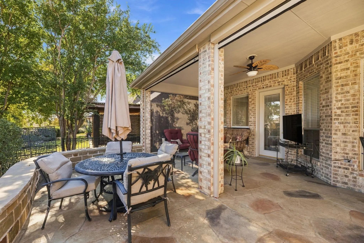
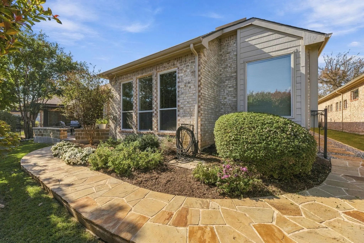
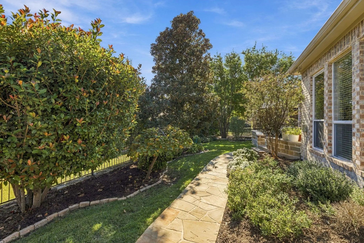
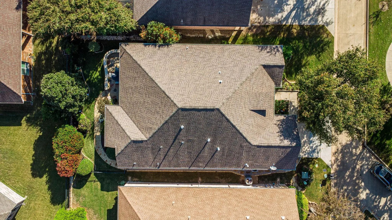
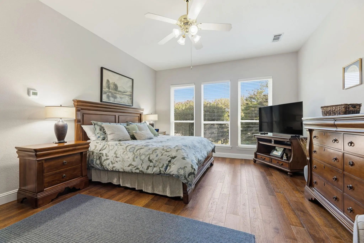
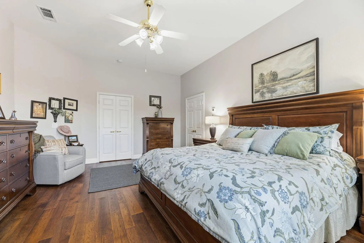
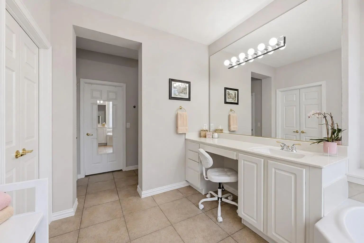
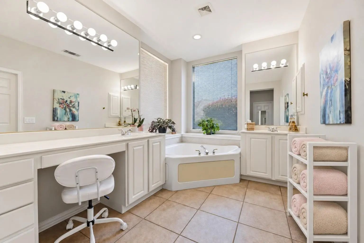
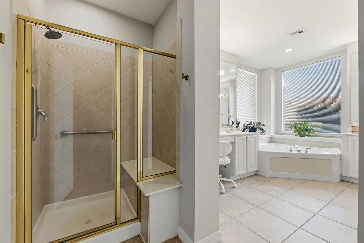
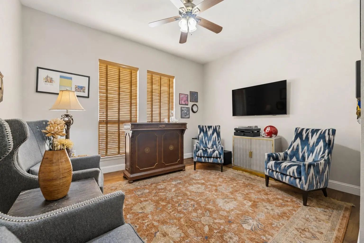
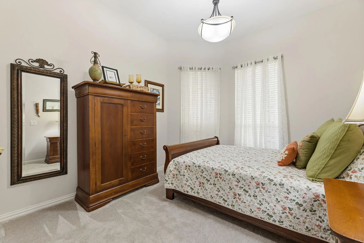
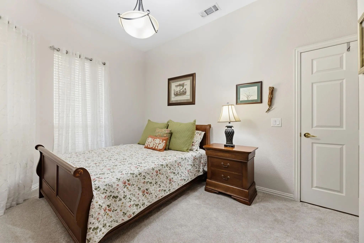
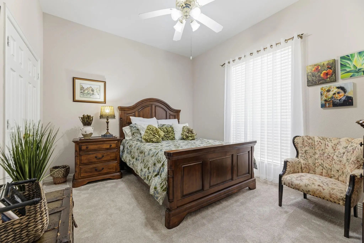
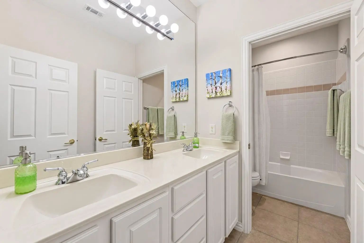
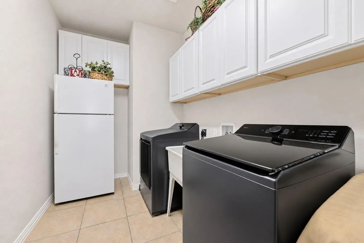
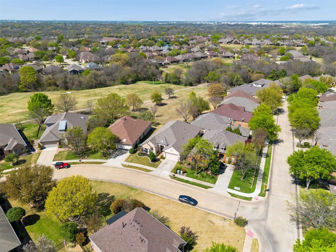
GOLF COURSE VIEWS, RENOVATED KITCHEN & PATIO! This 2,635 sq ft home offers 3 beds, 2 baths, dining, study and den, all close to the country club. The spacious front porch overlooks the golf course and includes a ceiling fan, recessed lighting and room for seating. French doors open to a study with golf course views and designer lighting. WOOD FLOORING & SIX-INCH BASEBOARDS installed in 2024 complement crown molding and a formal dining room with chair rail, picture frame molding and space for a large table and buffet. KITCHEN RENOVATED IN 2024 features two-tone cabinetry, soft-close drawers, pull-out shelving, pantry, gas cooktop, large quartz-topped island with storage on all four sides and bright breakfast area. Family room features a renovated fireplace with white accent tile, wood floors. SPACIOUS PRIMARY SUITE with double-door entry, wood floors. The ensuite includes split vanities, a Jacuzzi jetted tub, separate shower, and walk-in closet. GUEST WING includes two bedrooms and den with wood flooring. The secondary bath offers dual sinks and a separate tub shower and toilet area. OUTDOOR LIVING features a covered stamped-concrete patio with a stone-look finish and THREE REMOTE-OPERATED SCREENS. Recessed lighting, ceiling fan, gas grill connection and protected space for an outdoor TV. Landscaped backyard includes flower gardens, decorative trees, grassy lawn, stone side walkway and wrought iron fencing. UPDATES include landscape renovation and retaining wall repair in 2025, patio extension and exterior paint in 2023, motorized screens, garage door, fence and secondary bedroom carpet in 2022. Rheem HVAC 2017 & 2023. Utility room has a sink, refrigerator space. THE PREMIER GATED RESORT STYLE AMENITIES FOR THOSE OF US 50+: Scenic & Friendly Community, Indoor & Outdoor Pools, Fitness Center, 2 Restaurants, Ballroom, Pickle Ball & Tennis Courts, Golf Course, Hike & Bike Trails, Bocce Ball, Myriad of Groups, Clubs & Events.
FeaturesClub House, Community Pool, Curbs, Fishing, Fitness Center, Gated, Golf, Greenbelt, Guarded Entrance, Jogging Path/Bike Path, Lake, Park, Pickle Ball Court, Pool, Restaurant, Sidewalks, Tennis Court(s)
GaragesDirect Access, Driveway, Garage, Garage Door Opener, Garage Faces Front, Garage Single Door, Inside Entrance, Kitchen Level, Lighted, Side By Side
Interior
Interior FeaturesCable TV Available, Decorative Lighting
AppliancesNone
FloorsCarpet, Ceramic Tile, Wood
FireplaceYes
# of Fireplaces1
FireplacesDecorative, Gas, Gas Logs, Gas Starter, Glass Doors, Great Room
Exterior
Exterior FeaturesCovered Patio/Porch
FenceMetal, Rock/Stone
Lot DescriptionCleared, Few Trees, Interior Lot, Landscaped, Level, Sprinkler System, Subdivision, Undivided
Construction Details / Floorplan
Living Areas2
Dining Rooms2
Full Baths2
RoofComposition
FoundationSlab
ConstructionBrick, Frame, Stone Veneer
Energy Efficiency / Green Features / Heating & Cooling
Green Features12 inch+ Attic Insulation
HeatingCentral, Fireplace(s), Natural Gas
Private Listing Information (Registration Required)
Welcome To Your Dream Home Located On The 17th Fairway Of Heritage Ranch, A Premier 50+ Community Renowned For Its Resort-style Living. This Exceptional Residence Is Designed To Offer Both Comfort & Elegance, With Breathtaking Golf Course Views Th...
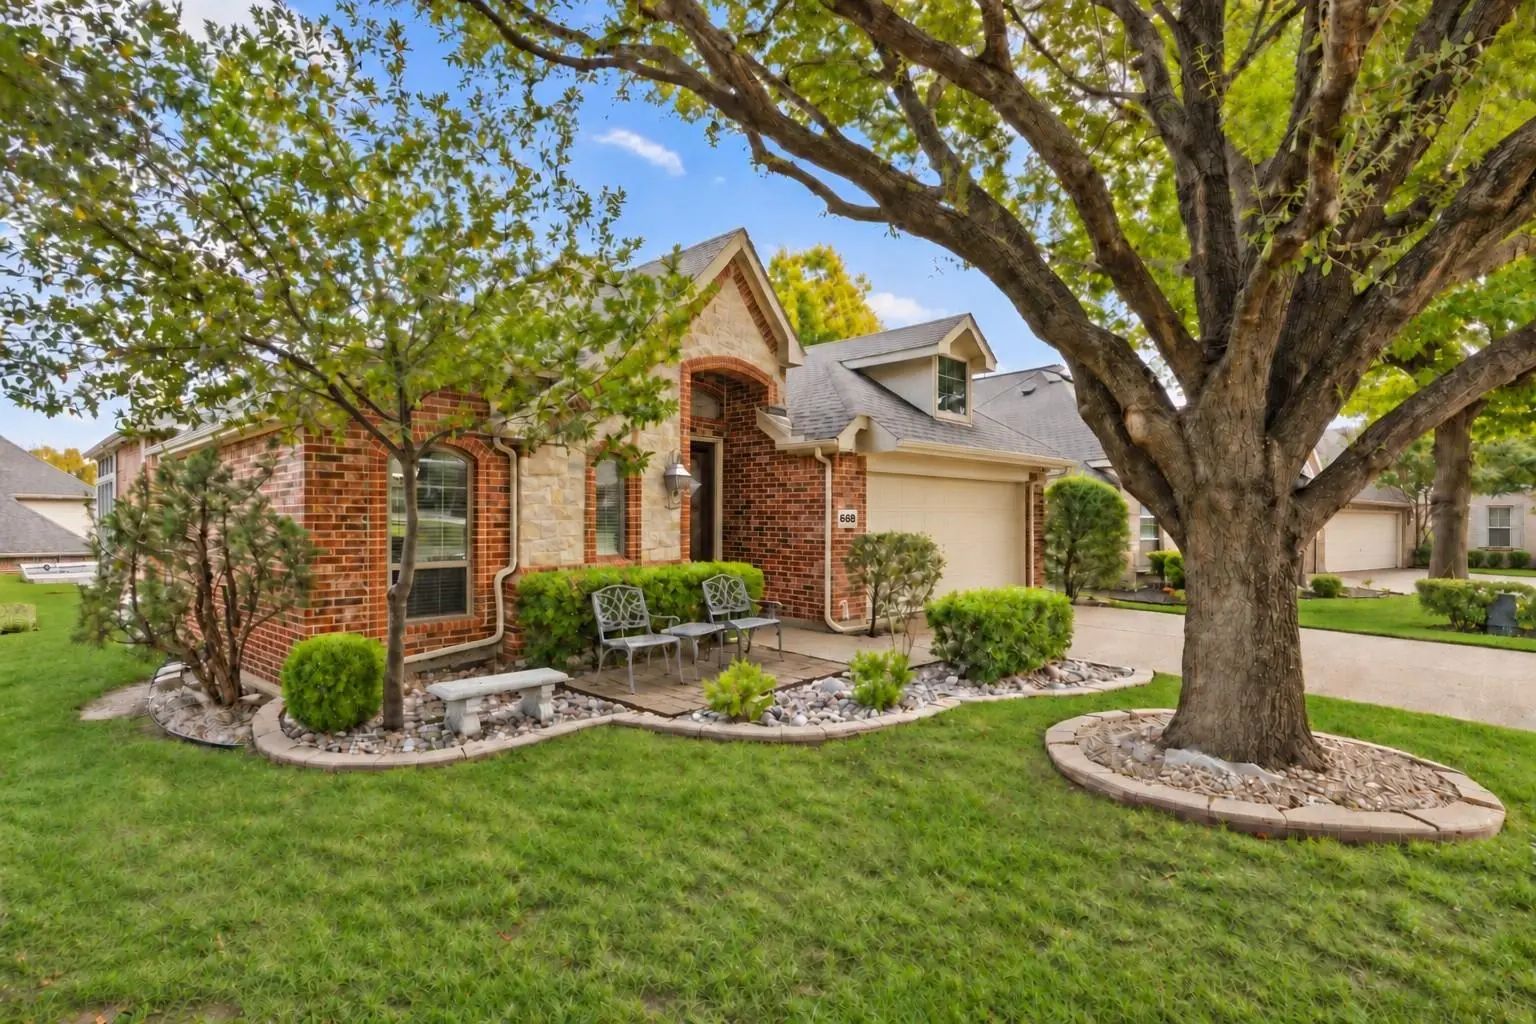
Heritage Ranch Golf And Country Club (50+ Active Adult Community). Enjoy Entertaining? This Home Is For You! It Has An Open-flow Floor Plan Plus A Flex Bonus Room. Features Of This Home: 2 Living Areas; 2 Dining Areas; 2.5 Baths; Primary And Guest...
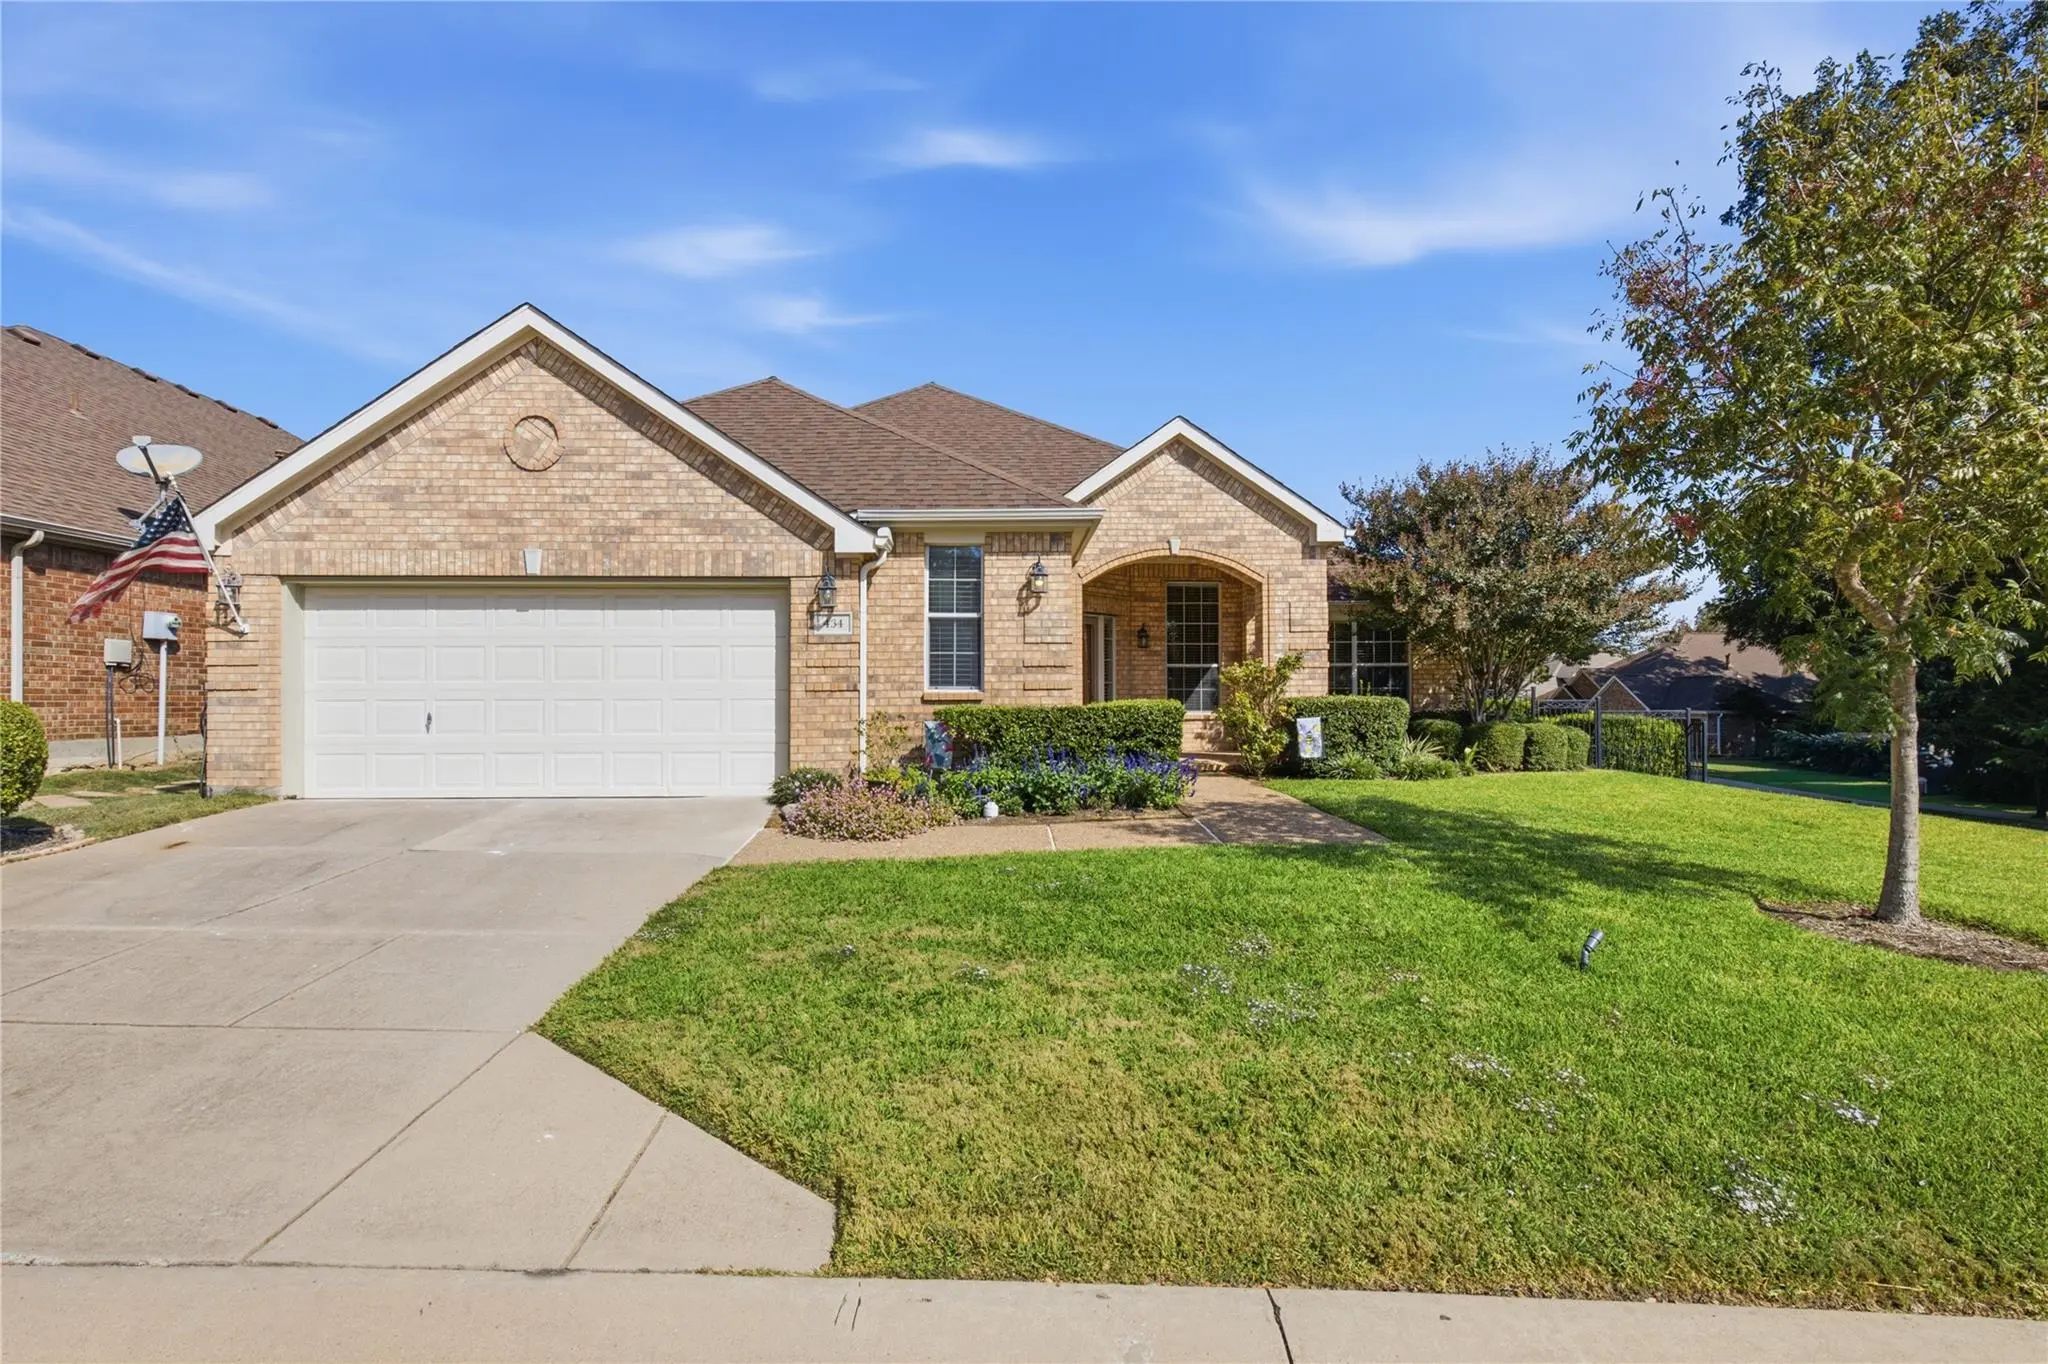
Custom-built Sunroom, Feshly Painted, Spacious Landscaped Yard & 24-foot-deep Garage! This 2,209 Sq Ft Home Offers 2 Bedrooms, 2 Baths, A Private Office And Formal Dining. The Sunroom Stands Out With Exposed Brick, Substantial Wood Trim, Transom W...
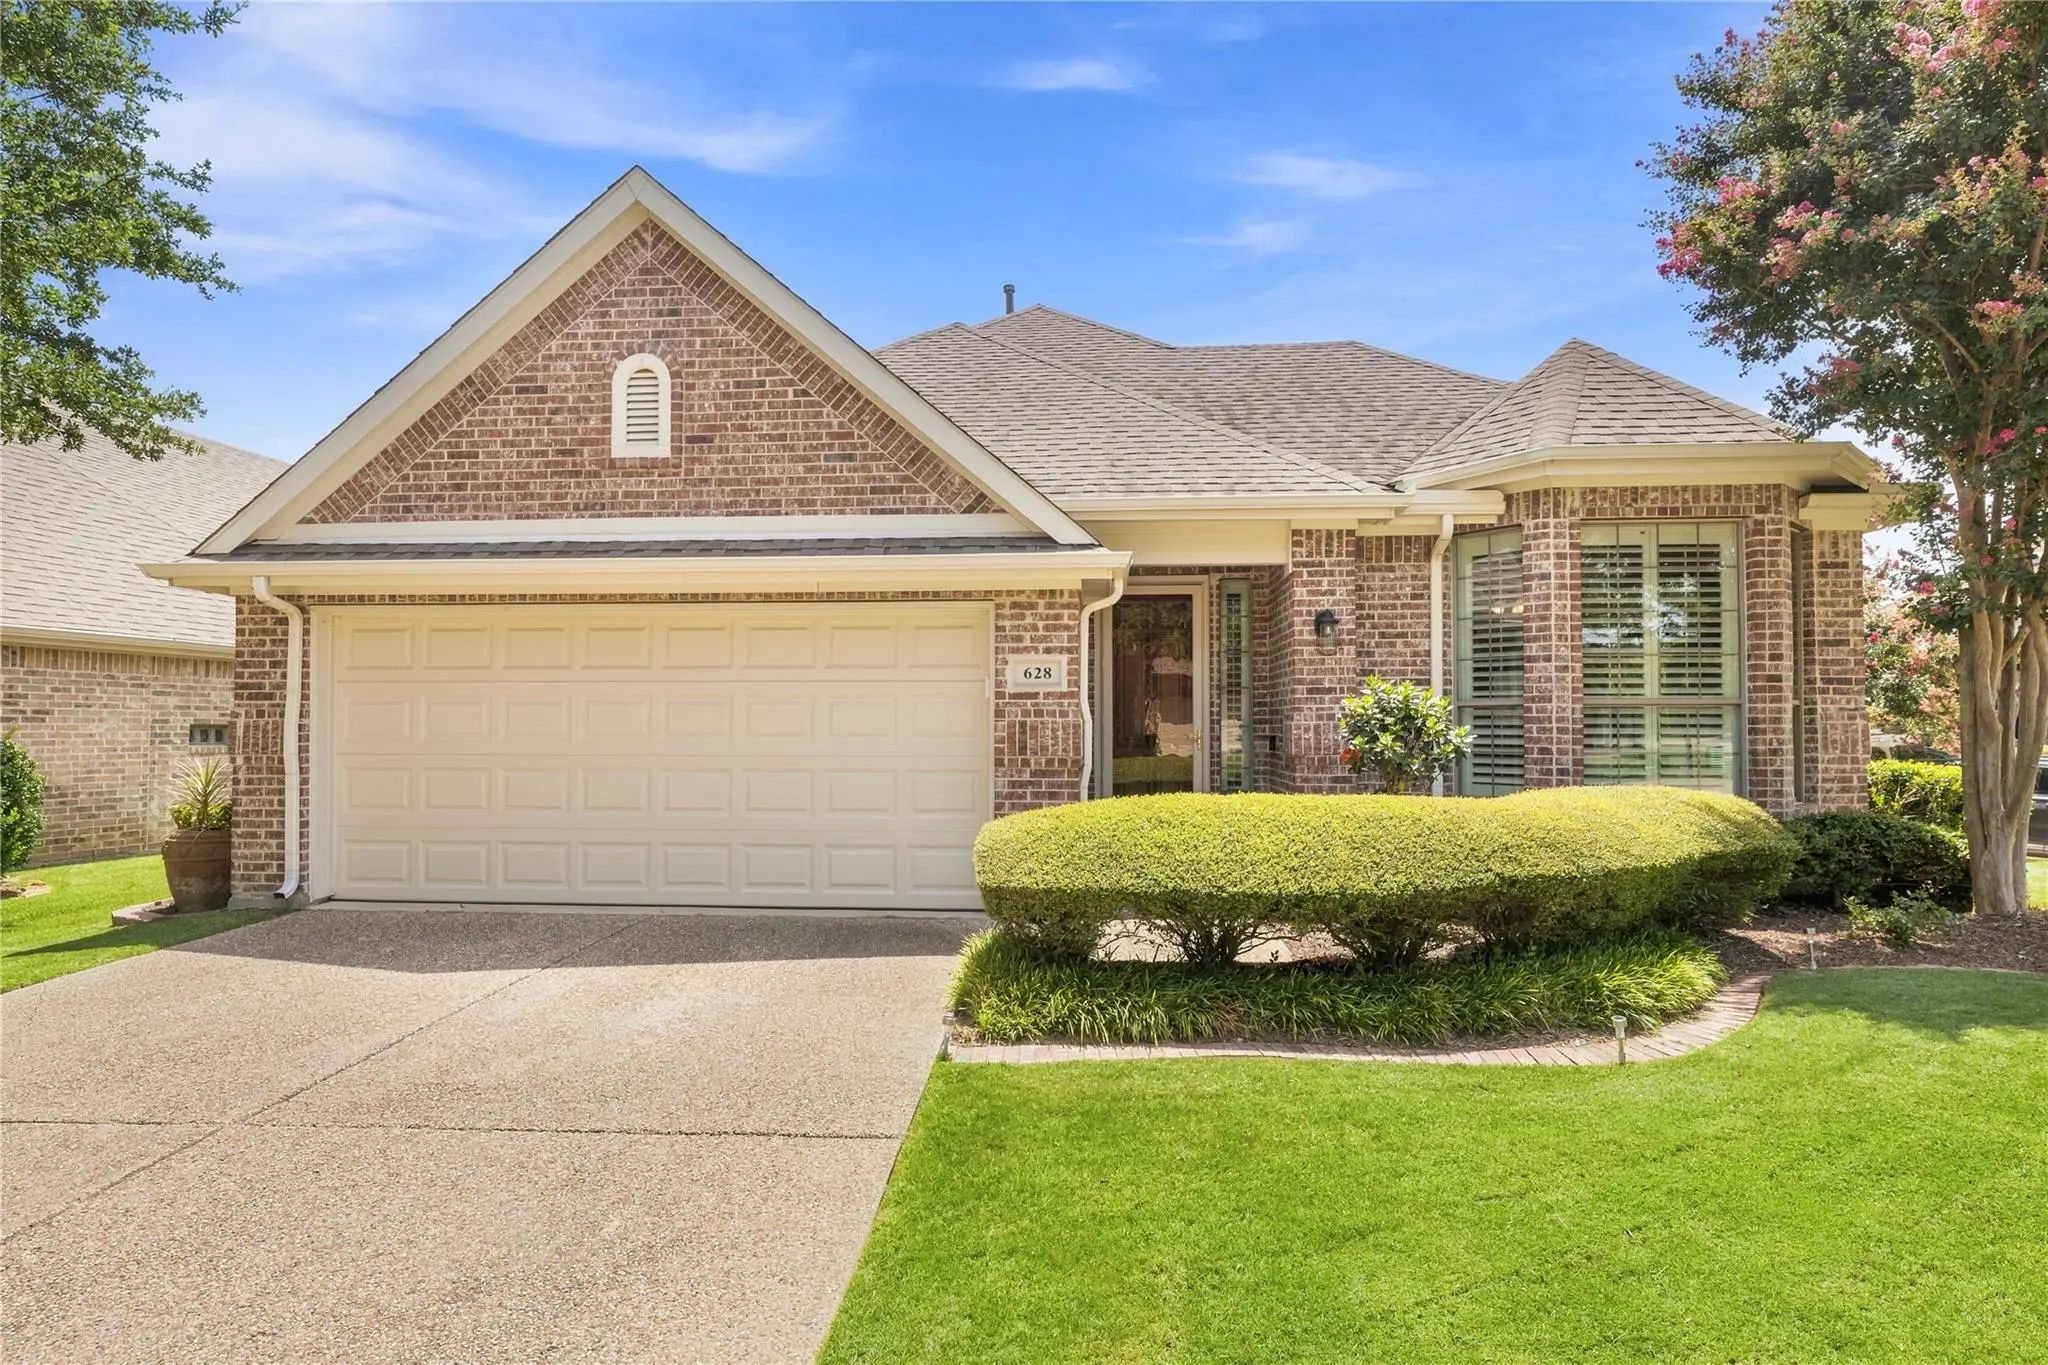
Spacious Corner Lot, Two Bedroom Suites, Guest Half Bath & Two Offices! This Freshly Painted, Single-story Home Offers 2,241 Sq Ft. Oversized Covered Front Porch Faces A Small Park. The Foyer Features A Tray Ceiling And Double Crown Molding. Frenc...
Beautifully Landscaped Corner Lot -covered Patio With Pull-down Screens & Extended Flagstone Patio - Pet Friendly Yard - One Story Living - Great Flexible Floor Plan - 2 Br + Large Office – Wood Floors – No Carpet. Home Features: K. Hovnanian Prem...
Users may not reproduce or redistribute the data found on this site. The data is for viewing purposes only. Data is deemed reliable, but is not guaranteed accurate by the MLS or NTREIS.
Listing information last updated on November 16th, 2026 at 3:04pm CST.


 Just Listed