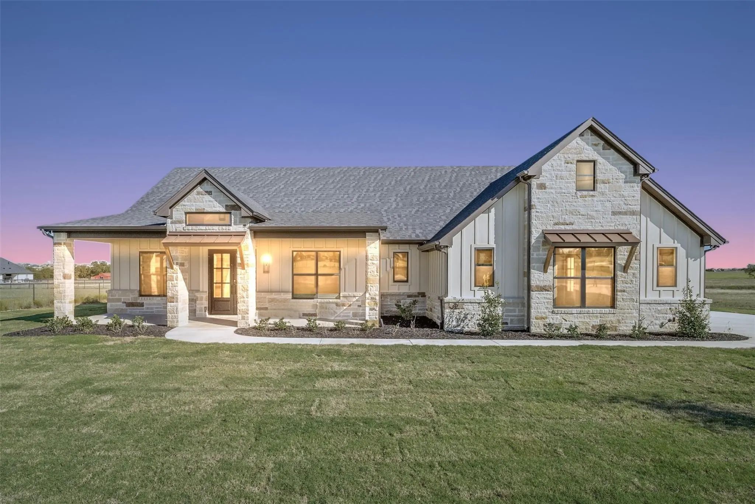
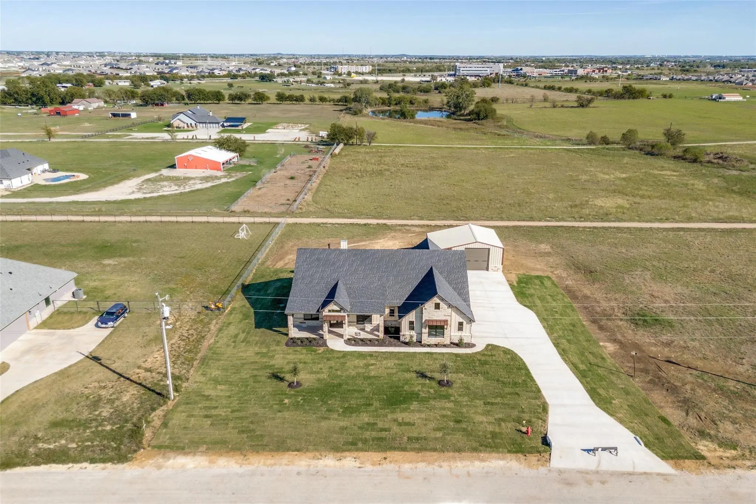
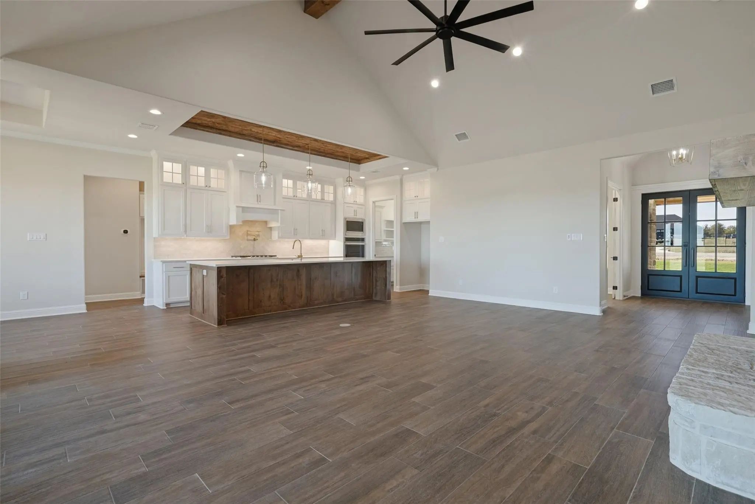
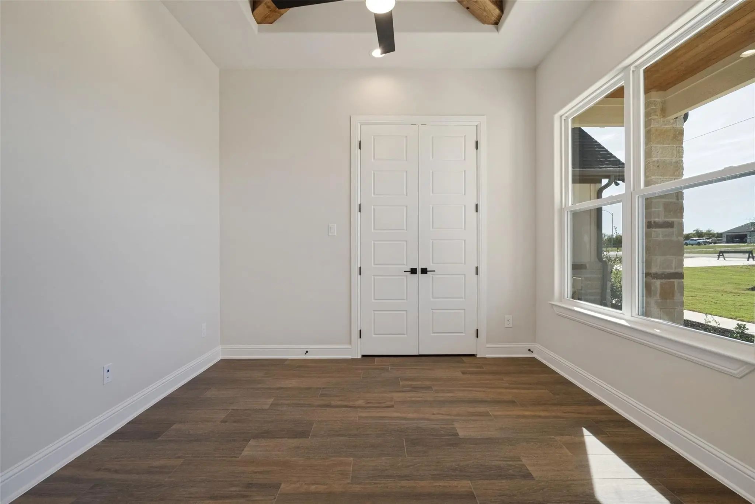
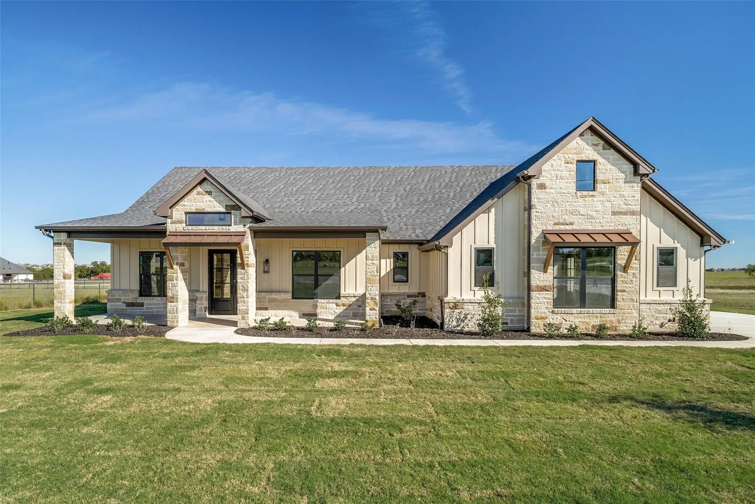
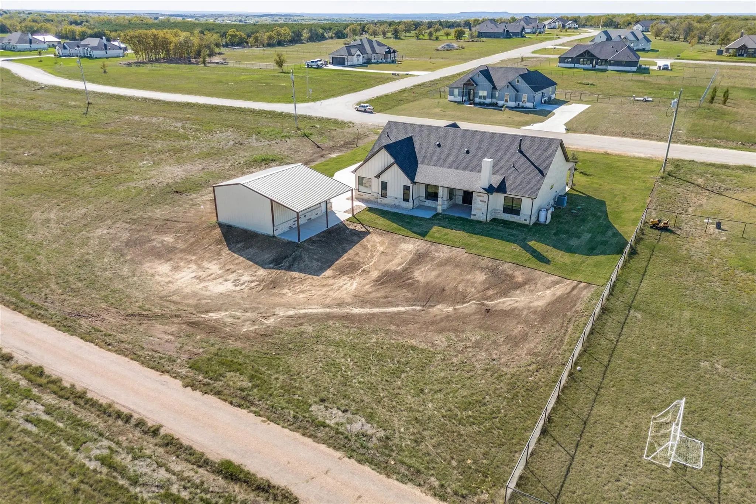
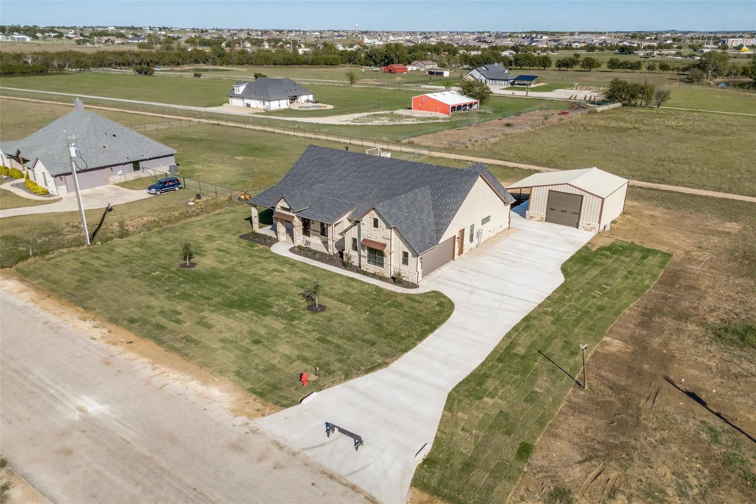
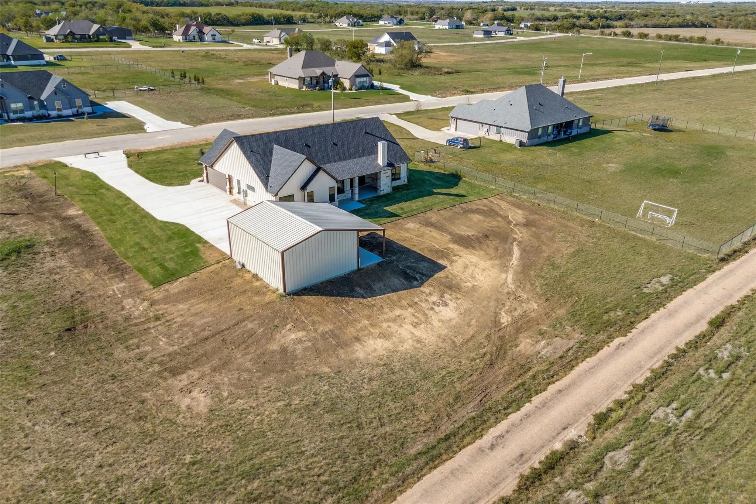
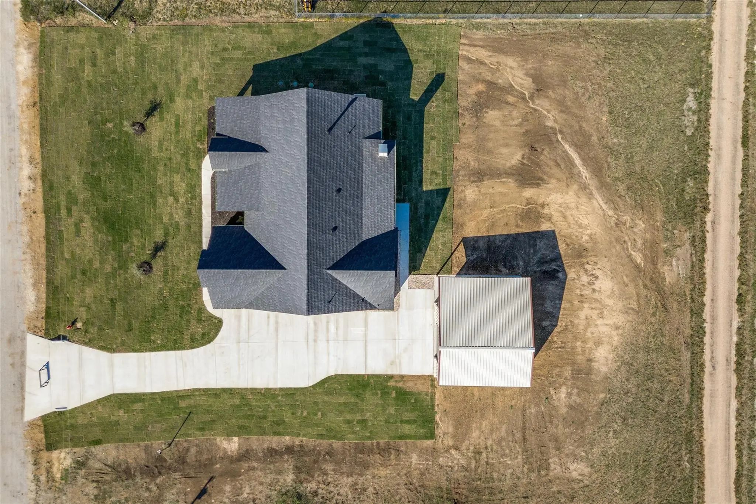
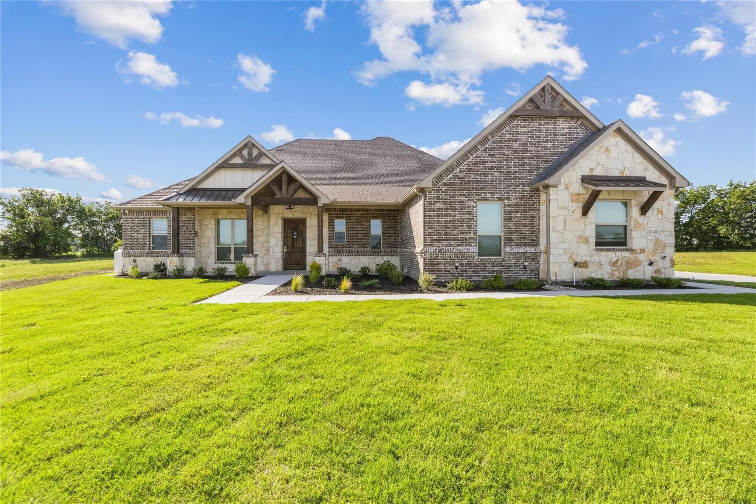
Welcome to 8500 Stallion, a brand-new Rock Ridge Homes build on a full acre in Wild Horse Hills. This is country living with a LOT of polish, just a short drive from Fort Worth. The Bluejack plan has 3 bedrooms, 2.5 baths and a private study across 2,553 square feet, with wood-look tile, stained wood ceilings and designer finishes throughout.
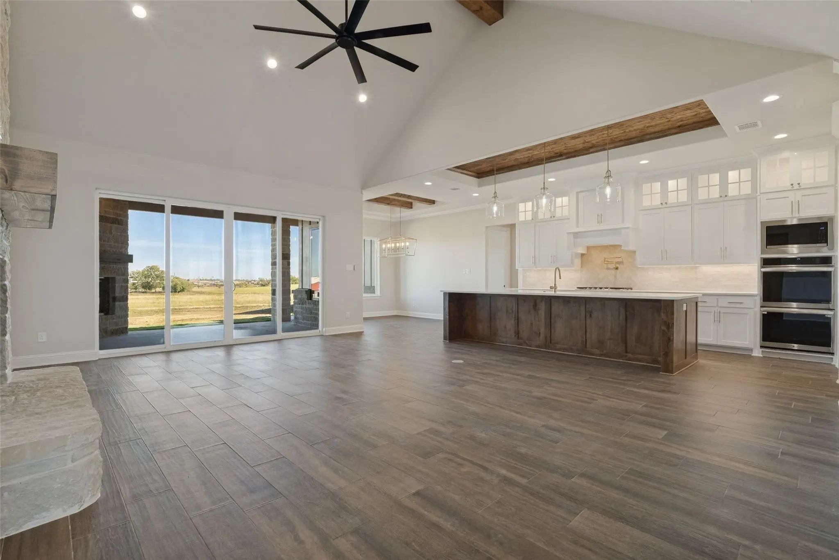
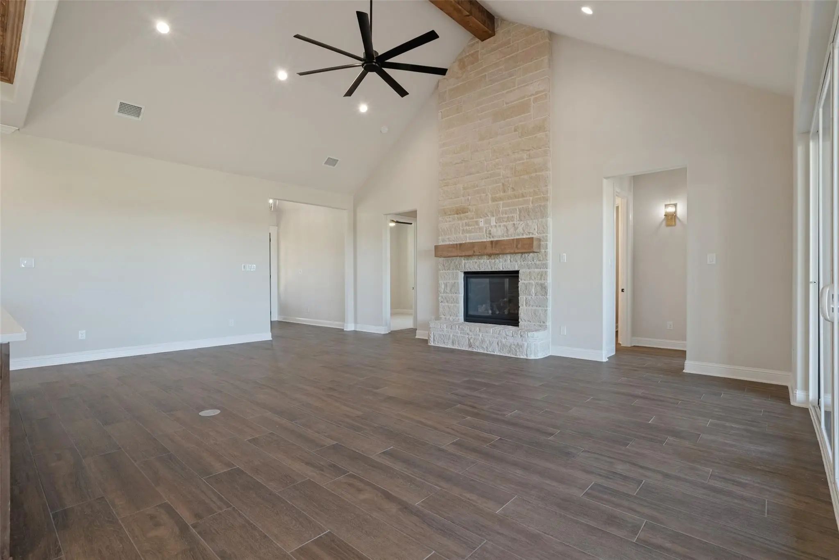
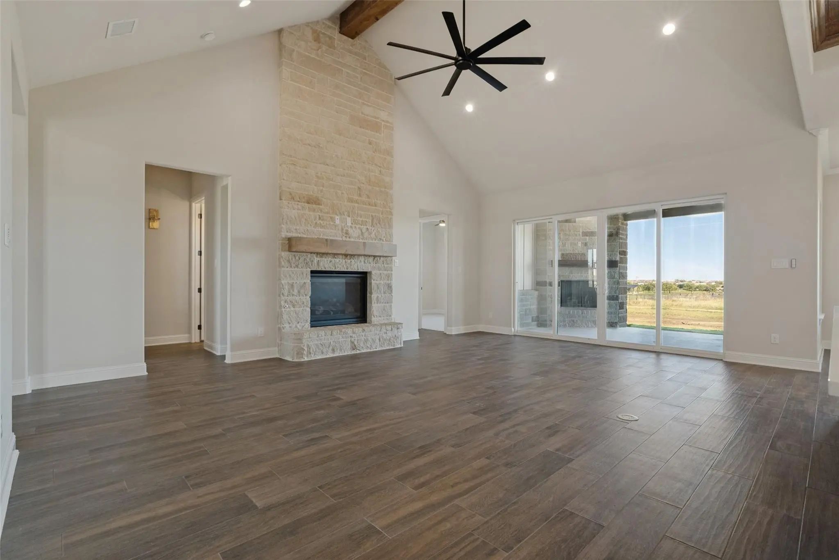
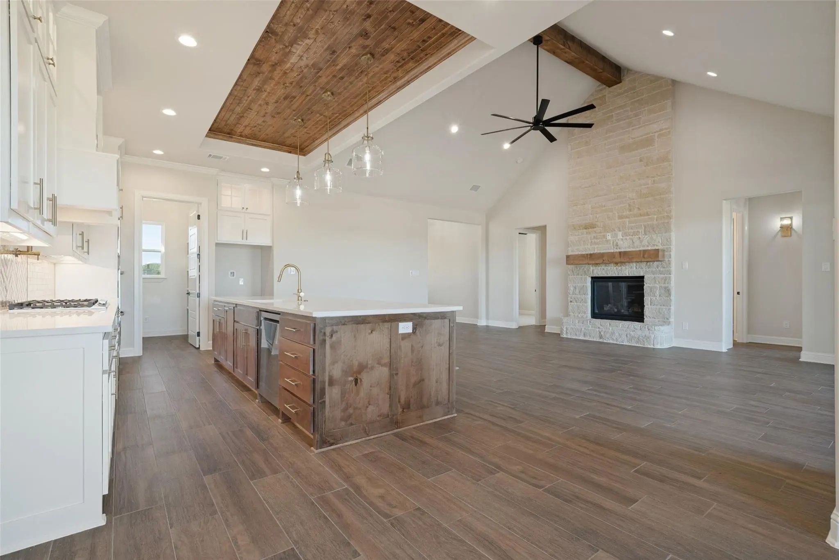
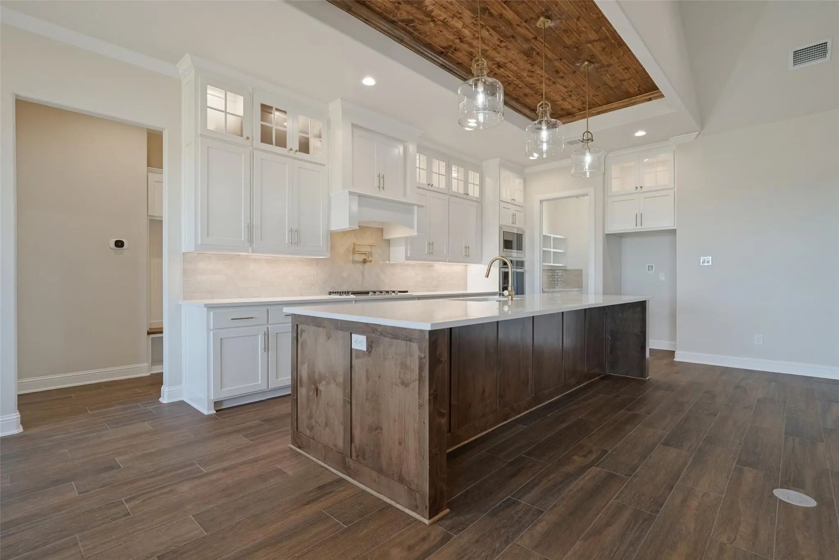
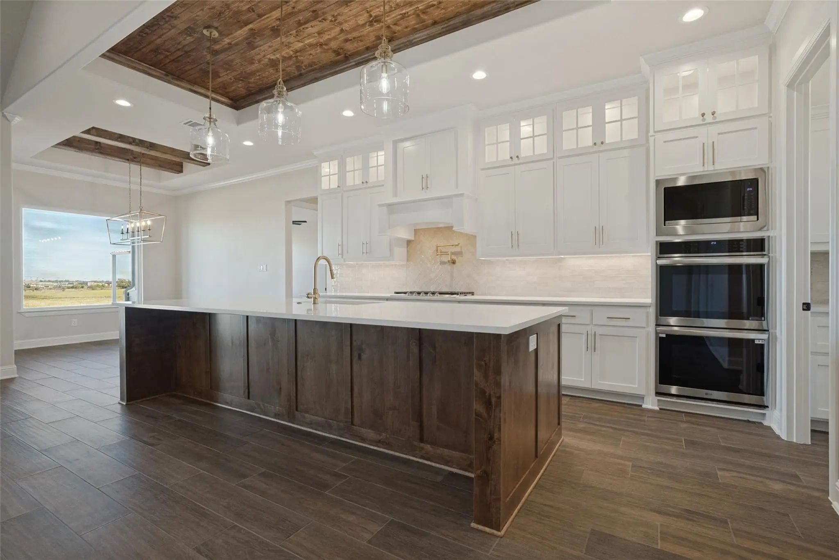
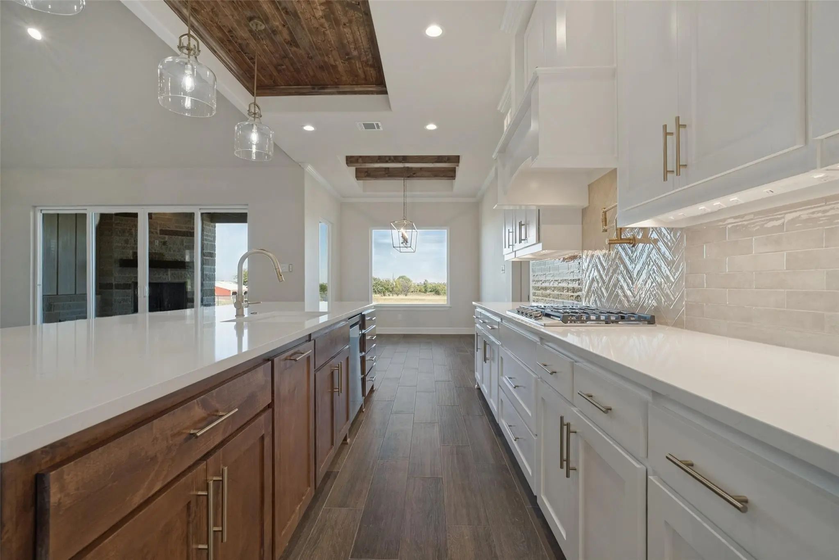
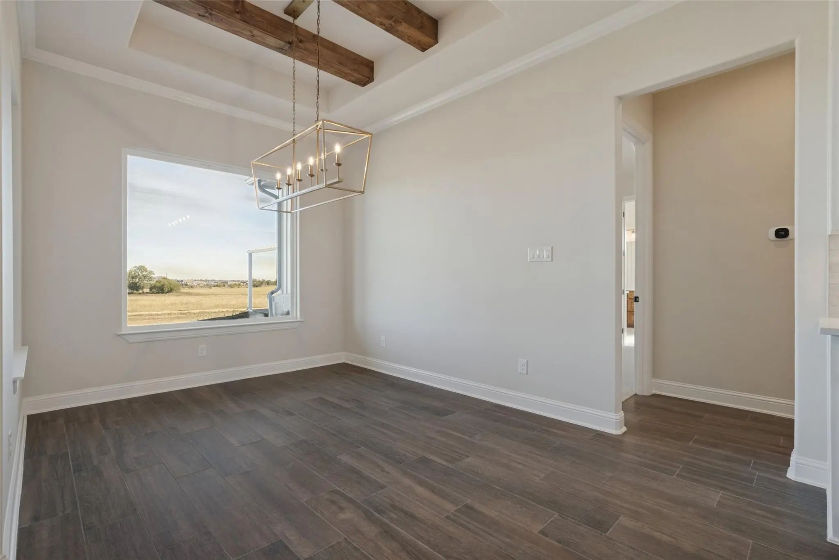
The living room is the showstopper. A vaulted ceiling with a cedar beam and a floor-to-ceiling stone fireplace give it real presence without losing that warm, lived-in feel. The kitchen has an oversized island that will easily become the most popular seat in the house, plus a gas cooktop, a pot filler, a herringbone tile backsplash and a stained wood tray ceiling overhead. The dining area sits adjacent, with a big window looking out over the countryside with no rear neighbors.
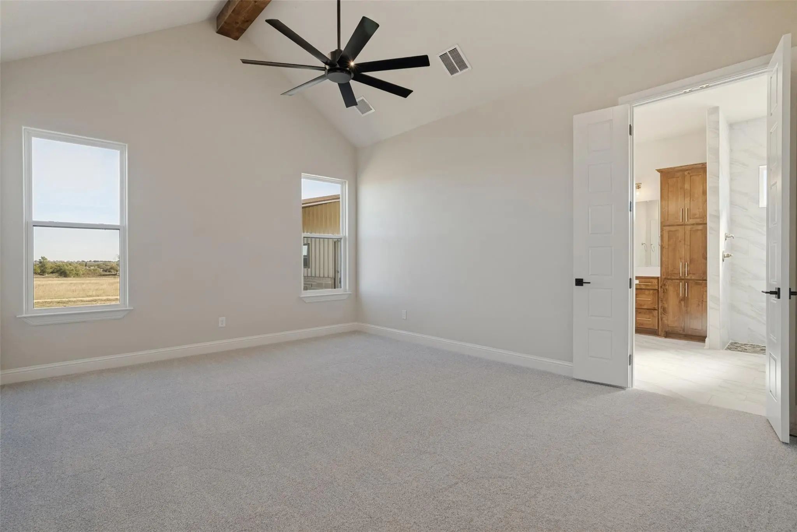
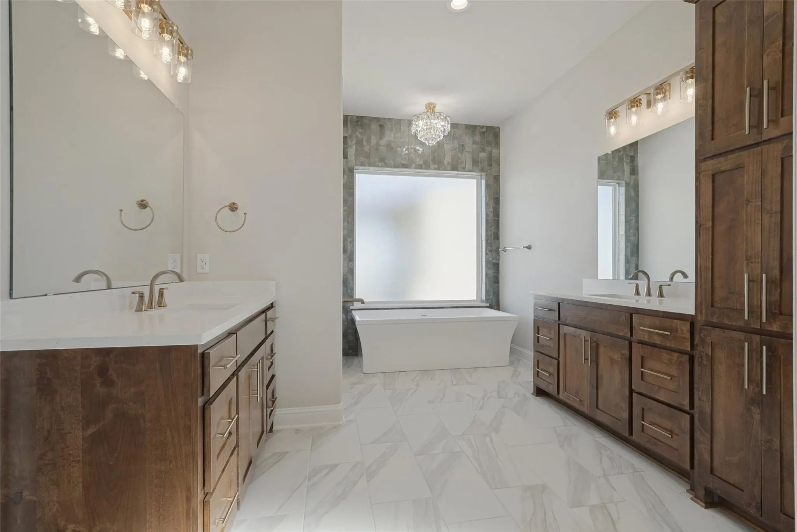
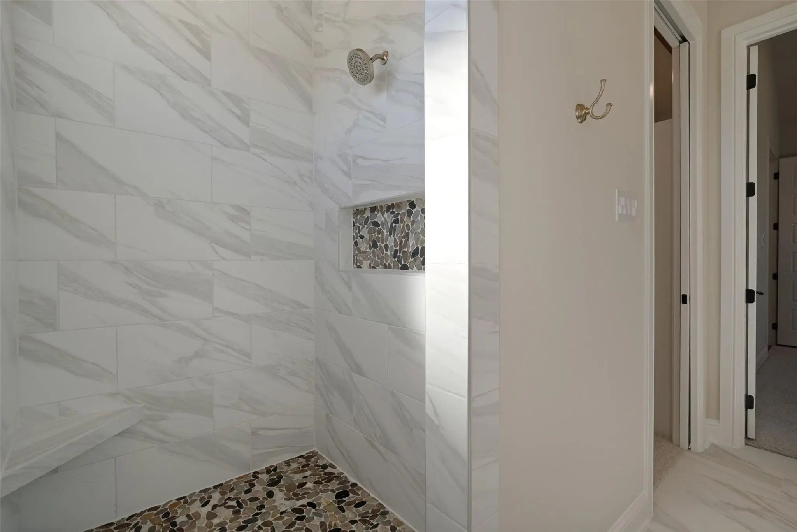
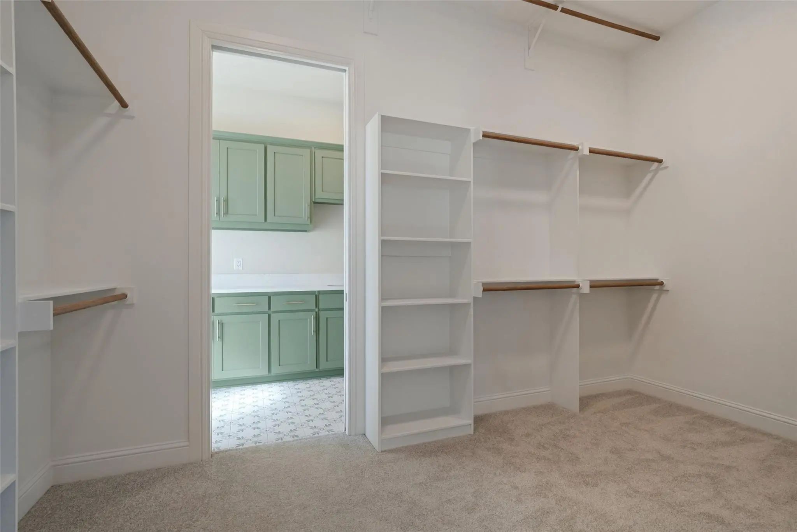
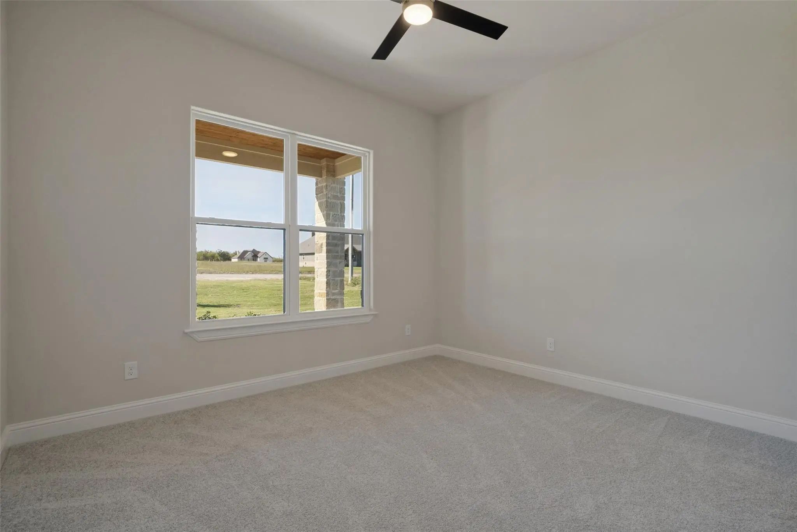
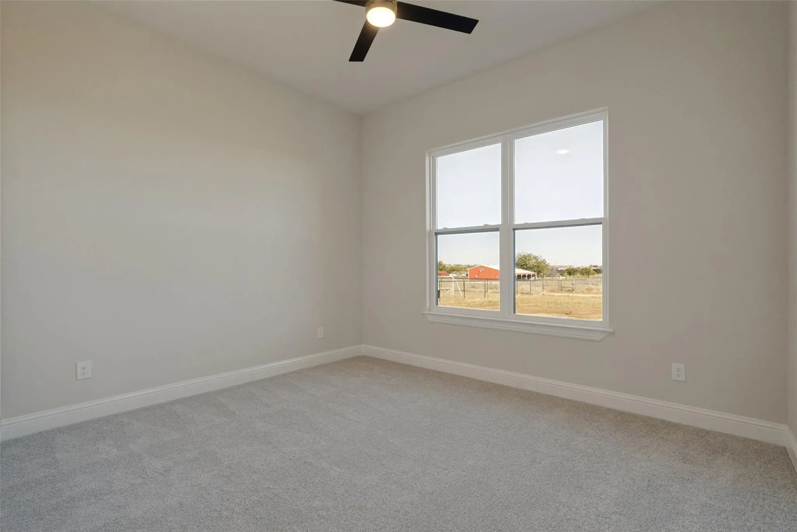
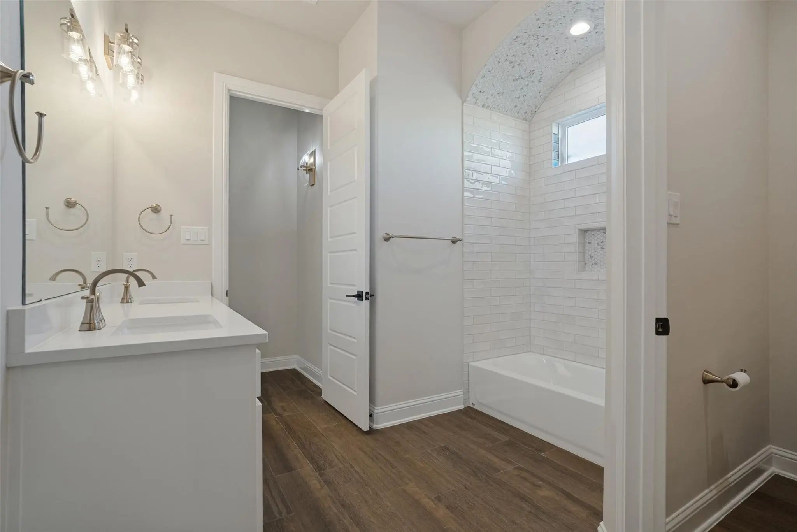
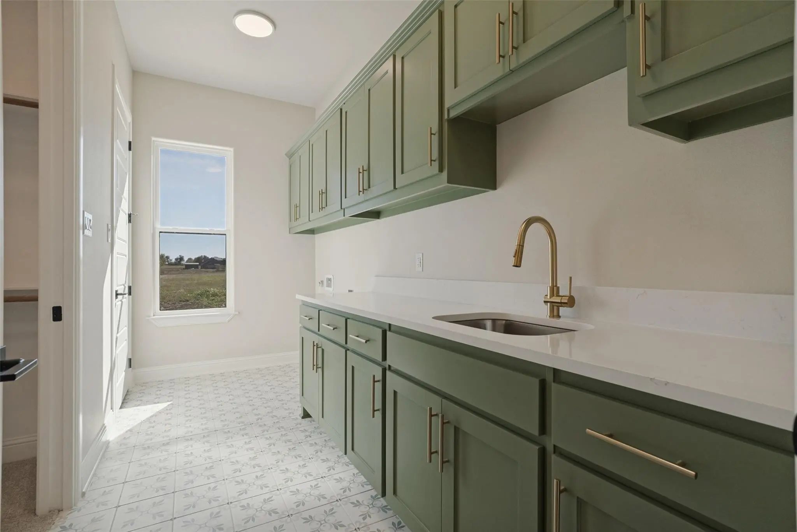
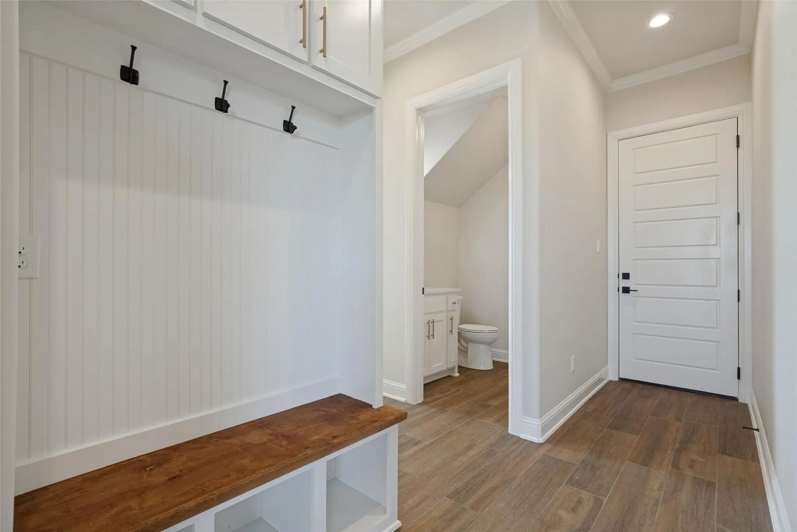
The layout works for real life. The primary suite has its own side of the house, with a vaulted ceiling and a spa-like bath featuring a freestanding tub, a walk-in shower with a rain head and bench, and two separate vanities, so nobody has to share sink space. A study off the foyer makes working from home easy, and two more bedrooms share a Jack-and-Jill bath on the other side. Coming in from the garage, a mud hall, utility room and powder bath catch the boots and backpacks before they make it to the living room.
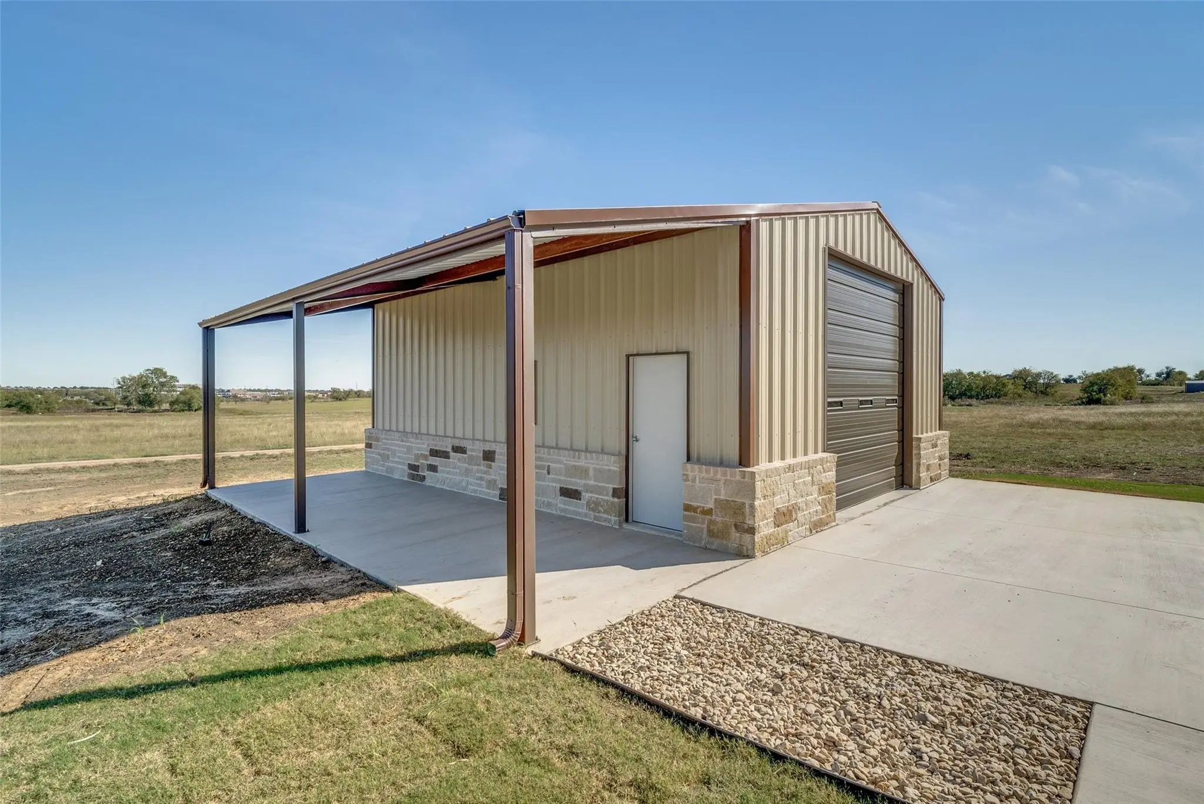
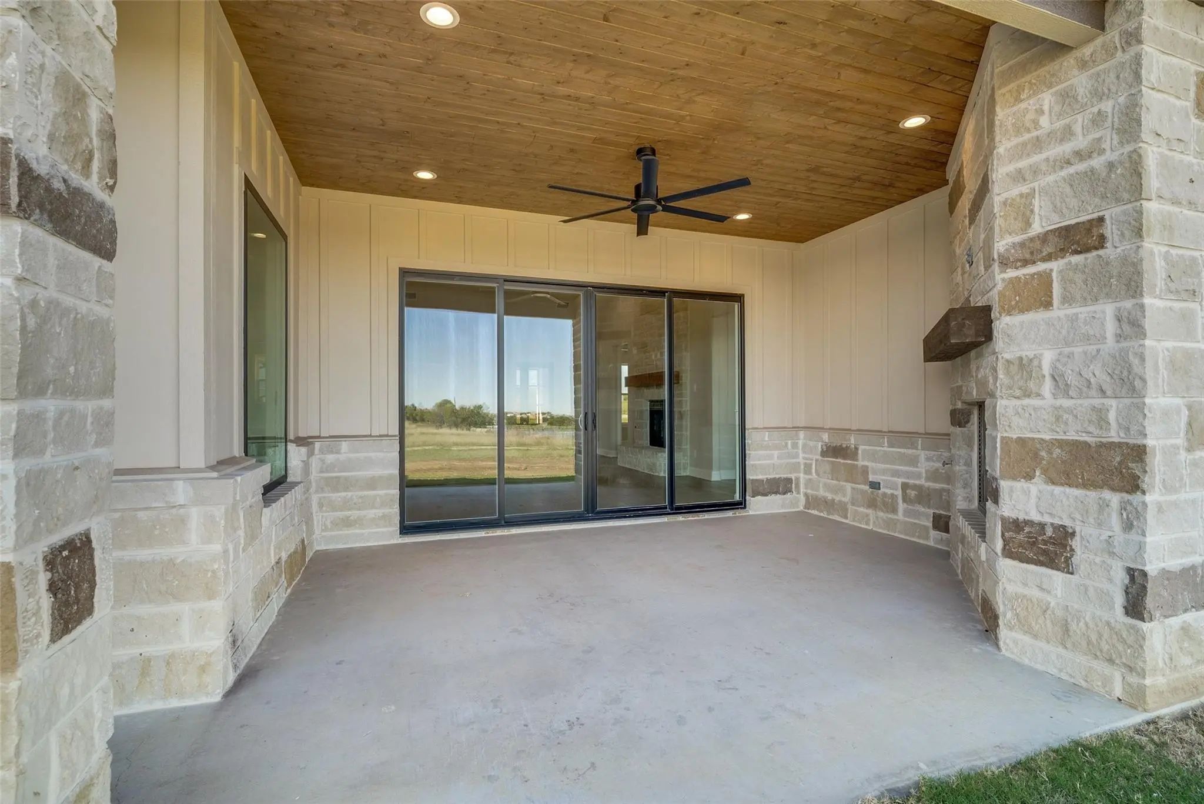
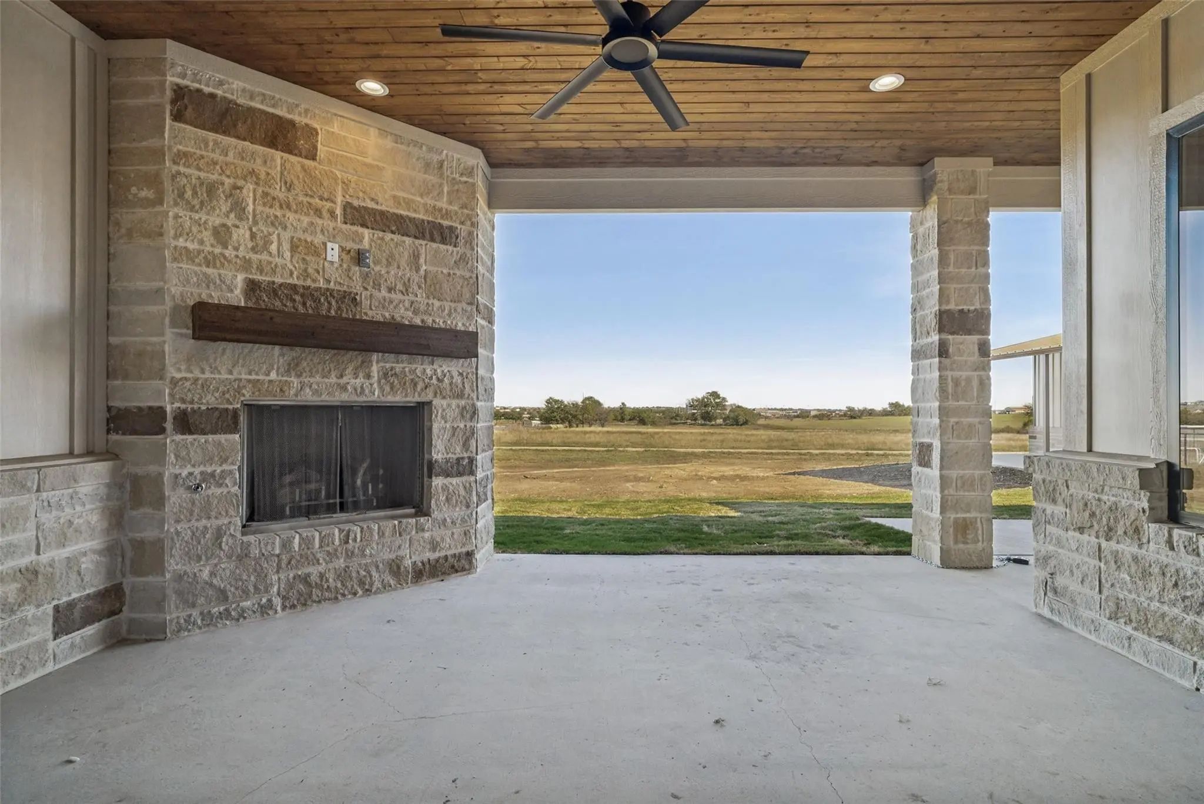
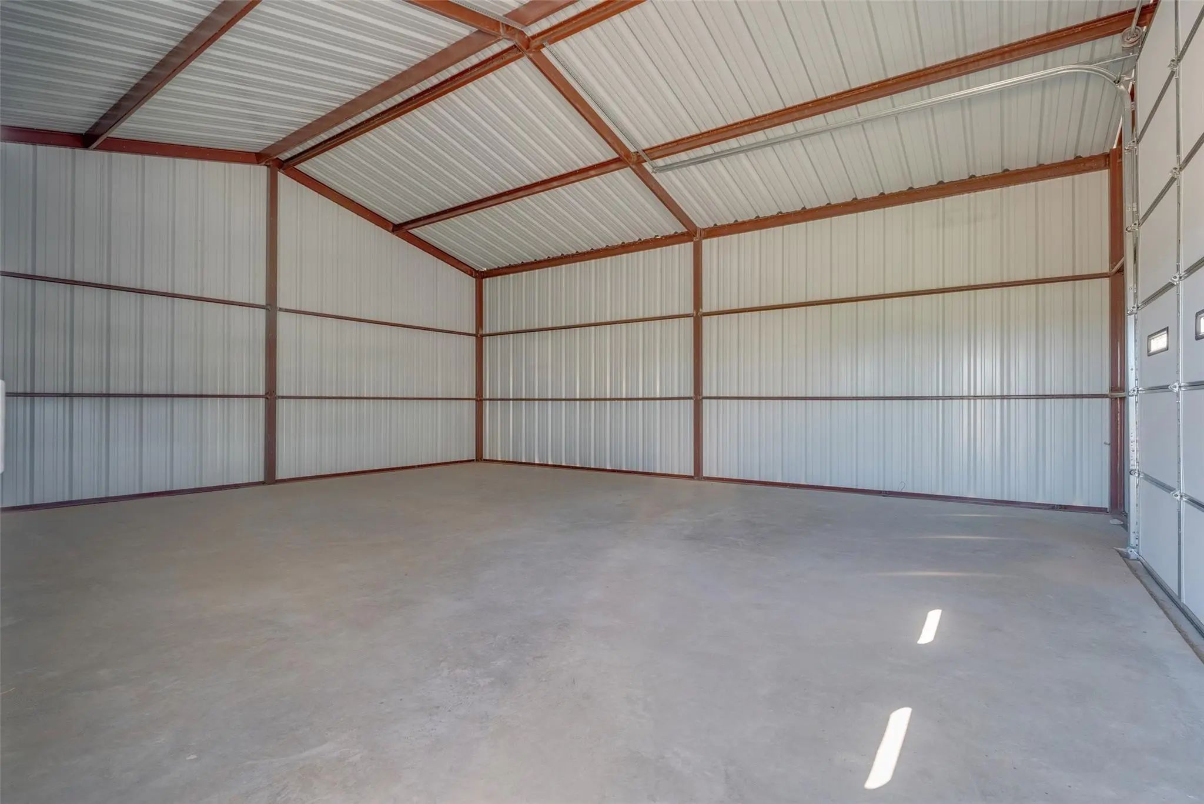
Step outside to a covered patio with its own stone fireplace, made for cool Texas evenings and wide-open views. Then there’s the shop. With a roll-up door, stone wainscot and a covered lean-to, it’s ready for the truck, the tools, the toys, or the project you keep promising you’ll finish “this weekend.” An acre gives you room to spread out, and the shop gives you somewhere to put it all.
Whether you’re after space, privacy, or somewhere that finally fits your hobbies, this home delivers. New construction on acreage with a shop at this price doesn’t come along often. Schedule your private showing today and come see it for yourself.
UtilitiesAerobic Septic, Co-op Electric, Co-op Water
Taxes877
Amenities
# of Garages2
GaragesGarage, Garage Single Door
Interior
Interior FeaturesDecorative Lighting, High Speed Internet Available, Kitchen Island, Natural Woodwork, Open Floorplan, Paneling, Pantry, Vaulted Ceiling(s), Walk-In Closet(s)
FloorsCarpet, Ceramic Tile
FireplaceYes
# of Fireplaces2
FireplacesDen, Gas, Gas Starter, Living Room, Propane
Exterior
Exterior FeaturesCovered Patio/Porch
FencePipe
Lot DescriptionAcreage, Pasture, Sprinkler System
Construction Details / Floorplan
Living Areas1
Dining Rooms1
Full Baths2
Half Baths1
RoofComposition
FoundationSlab
ConstructionBoard & Batten Siding, Stone Veneer
Energy Efficiency / Green Features / Heating & Cooling
HeatingCentral, Electric
Private Listing Information (Registration Required)
Builder Incentives To Buyer, Conditions Apply. Stunning Brick And Stone Home On Cul-de-sac Located In The Exclusive Wild Horse Estates. This Great 3 Bedroom, 2 And A Half Bathroom Home Sits On A 1.016 Acre Lot And Offers Every Conceivable Extra Su...
Users may not reproduce or redistribute the data found on this site. The data is for viewing purposes only. Data is deemed reliable, but is not guaranteed accurate by the MLS or NTREIS.
Listing information last updated on November 15th, 2026 at 11:43pm CST.


 New Construction