
- 6 Beds
- 6.1 Baths
- 6,722 Sqft
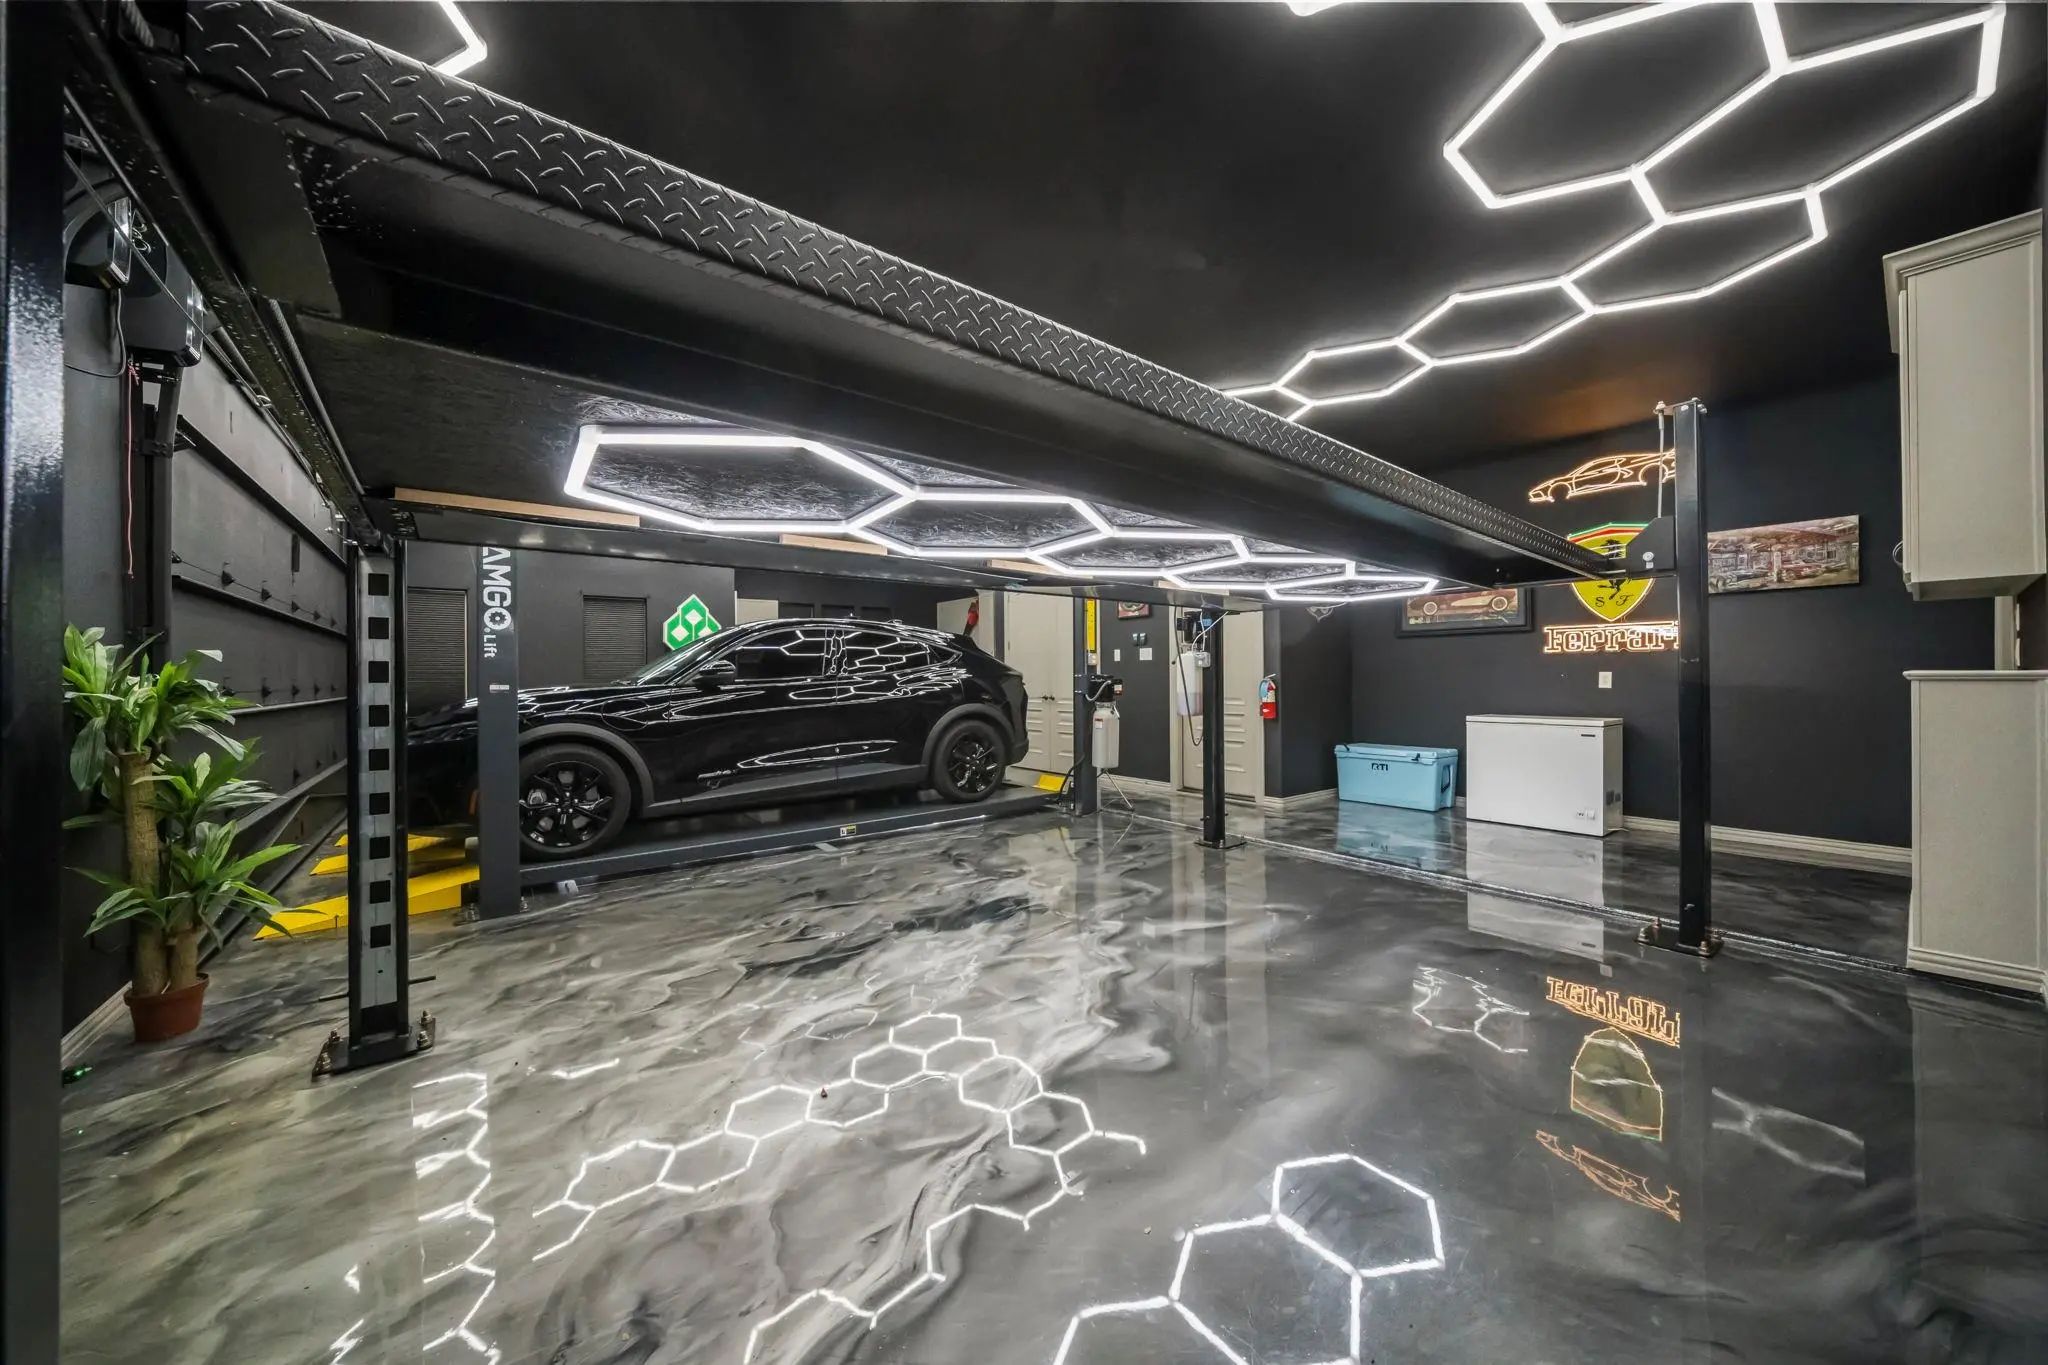
- 4 Garages
- 1.97 Acres
- 2011 Year Built
- Study
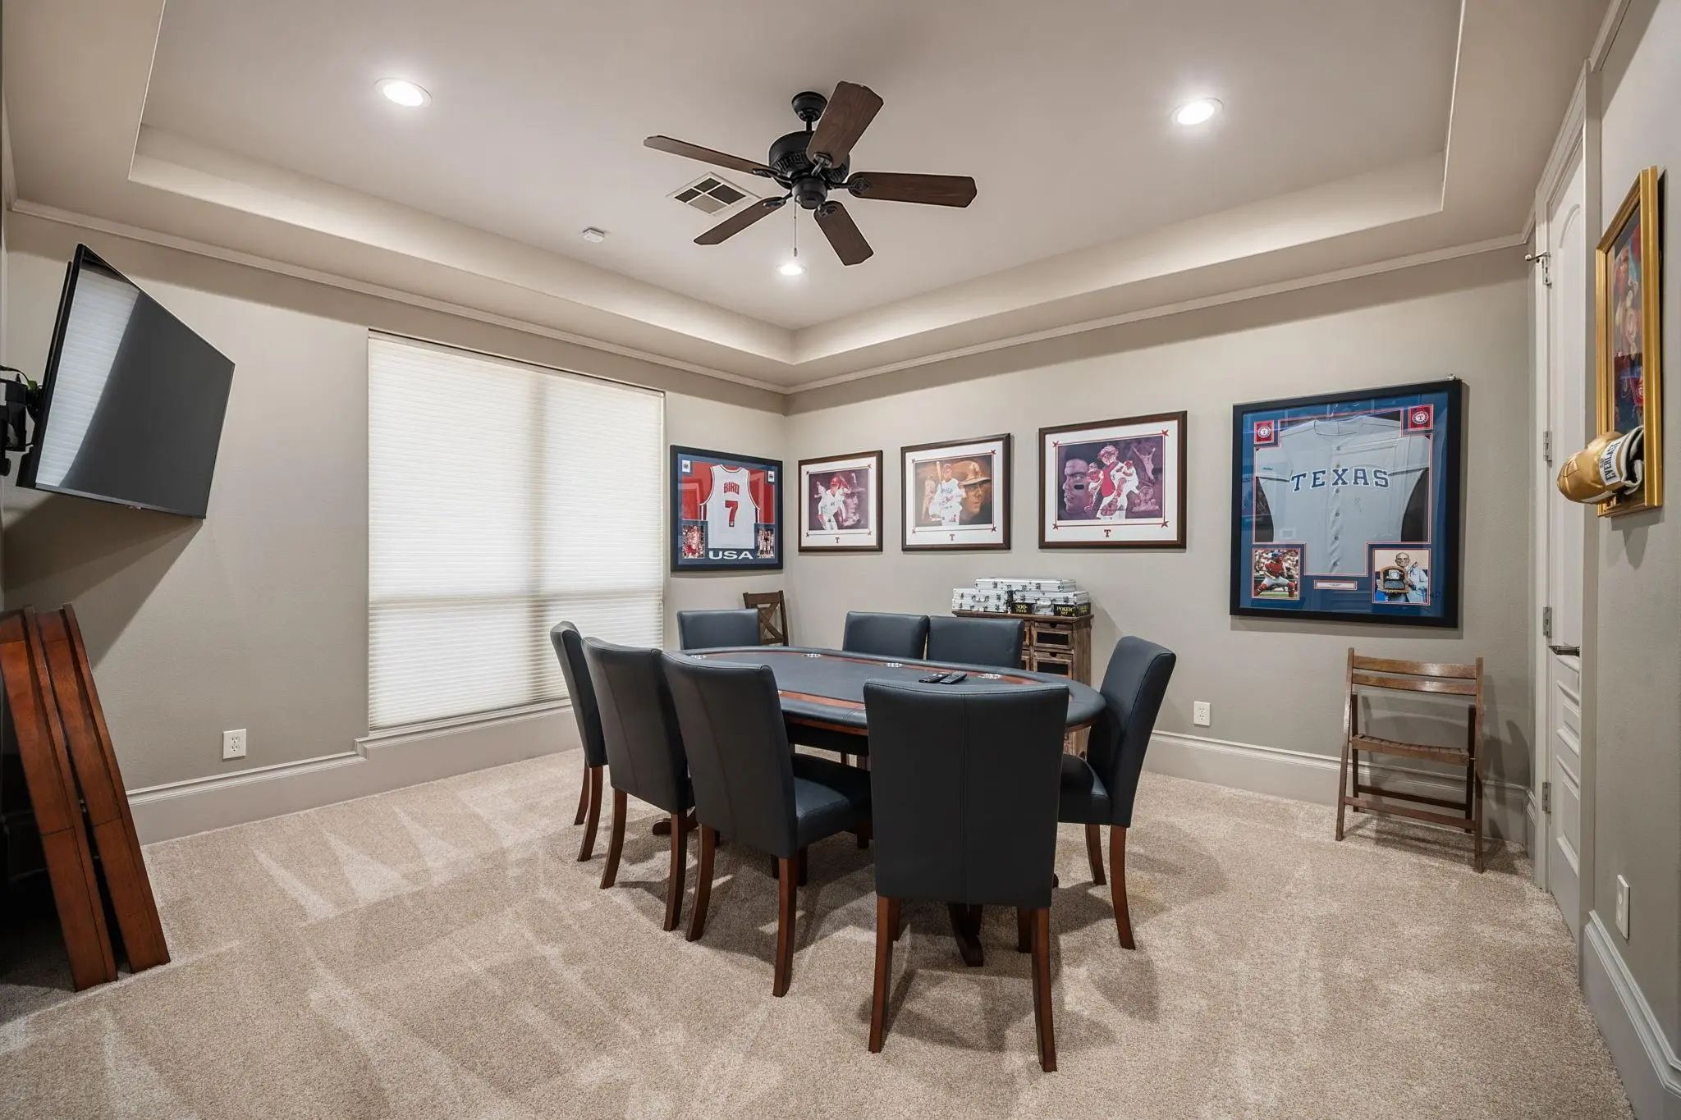
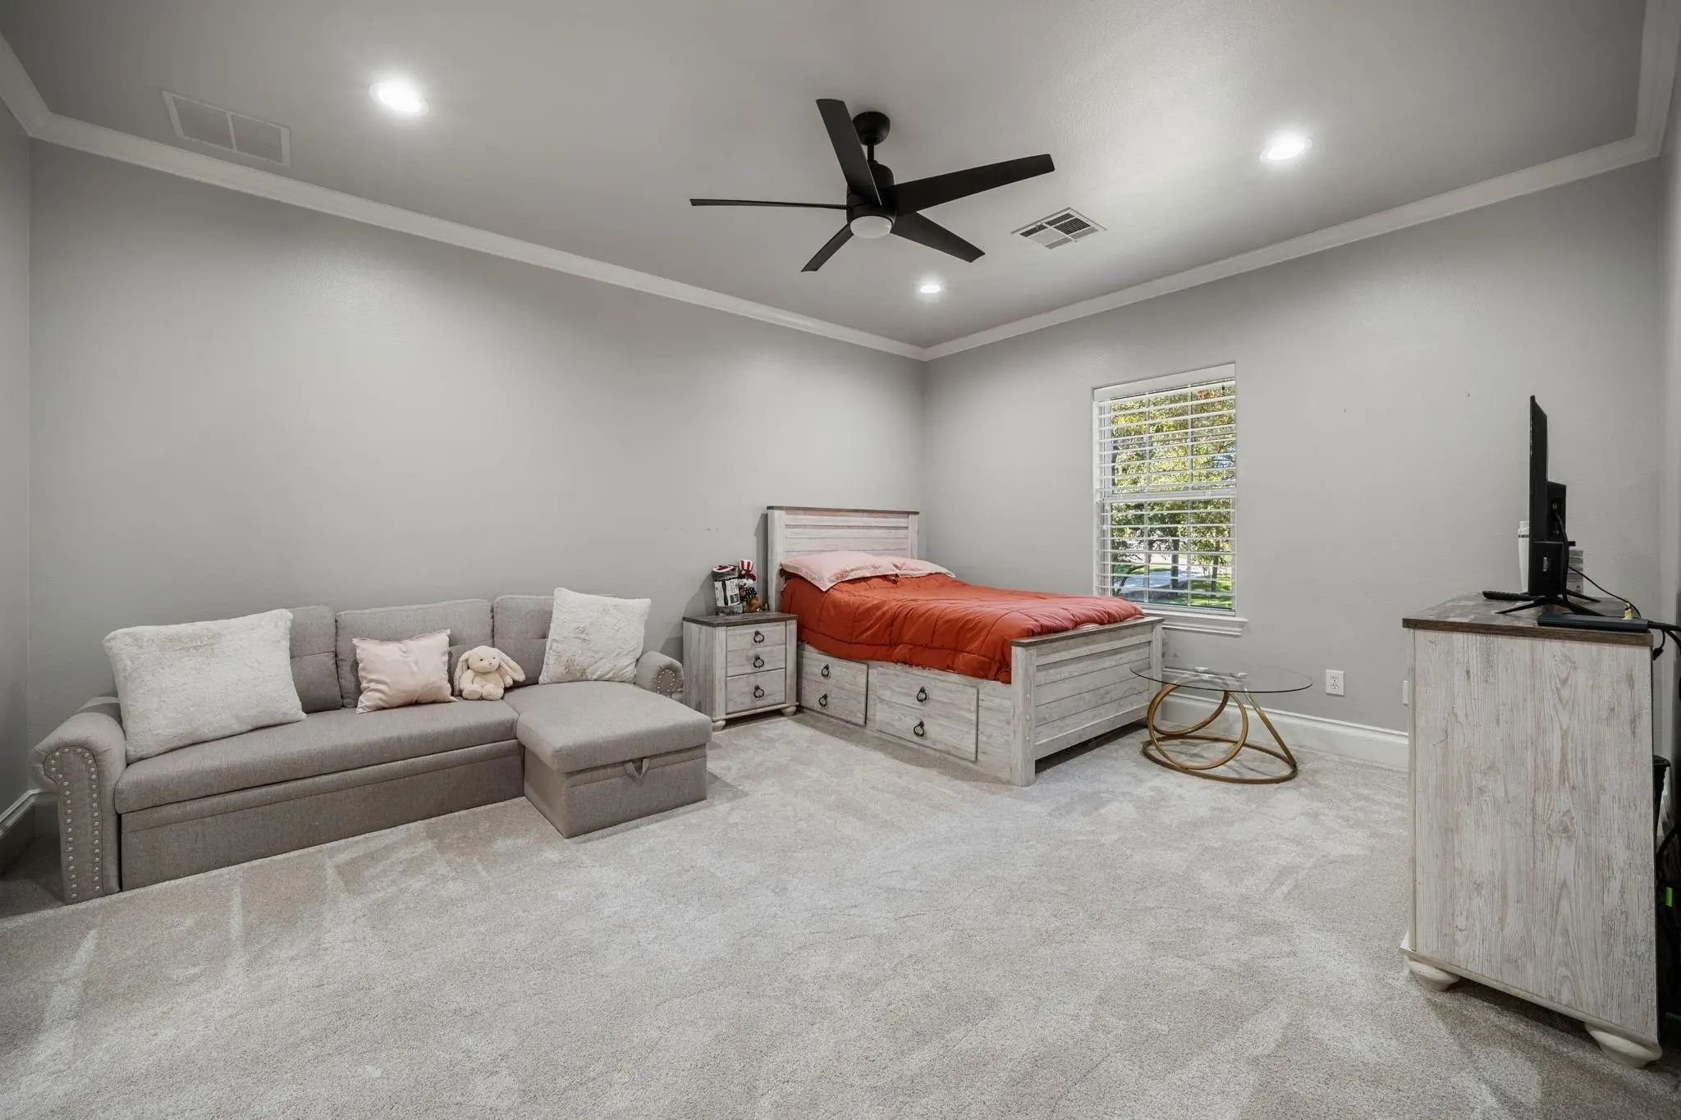
- Game Room
- Media
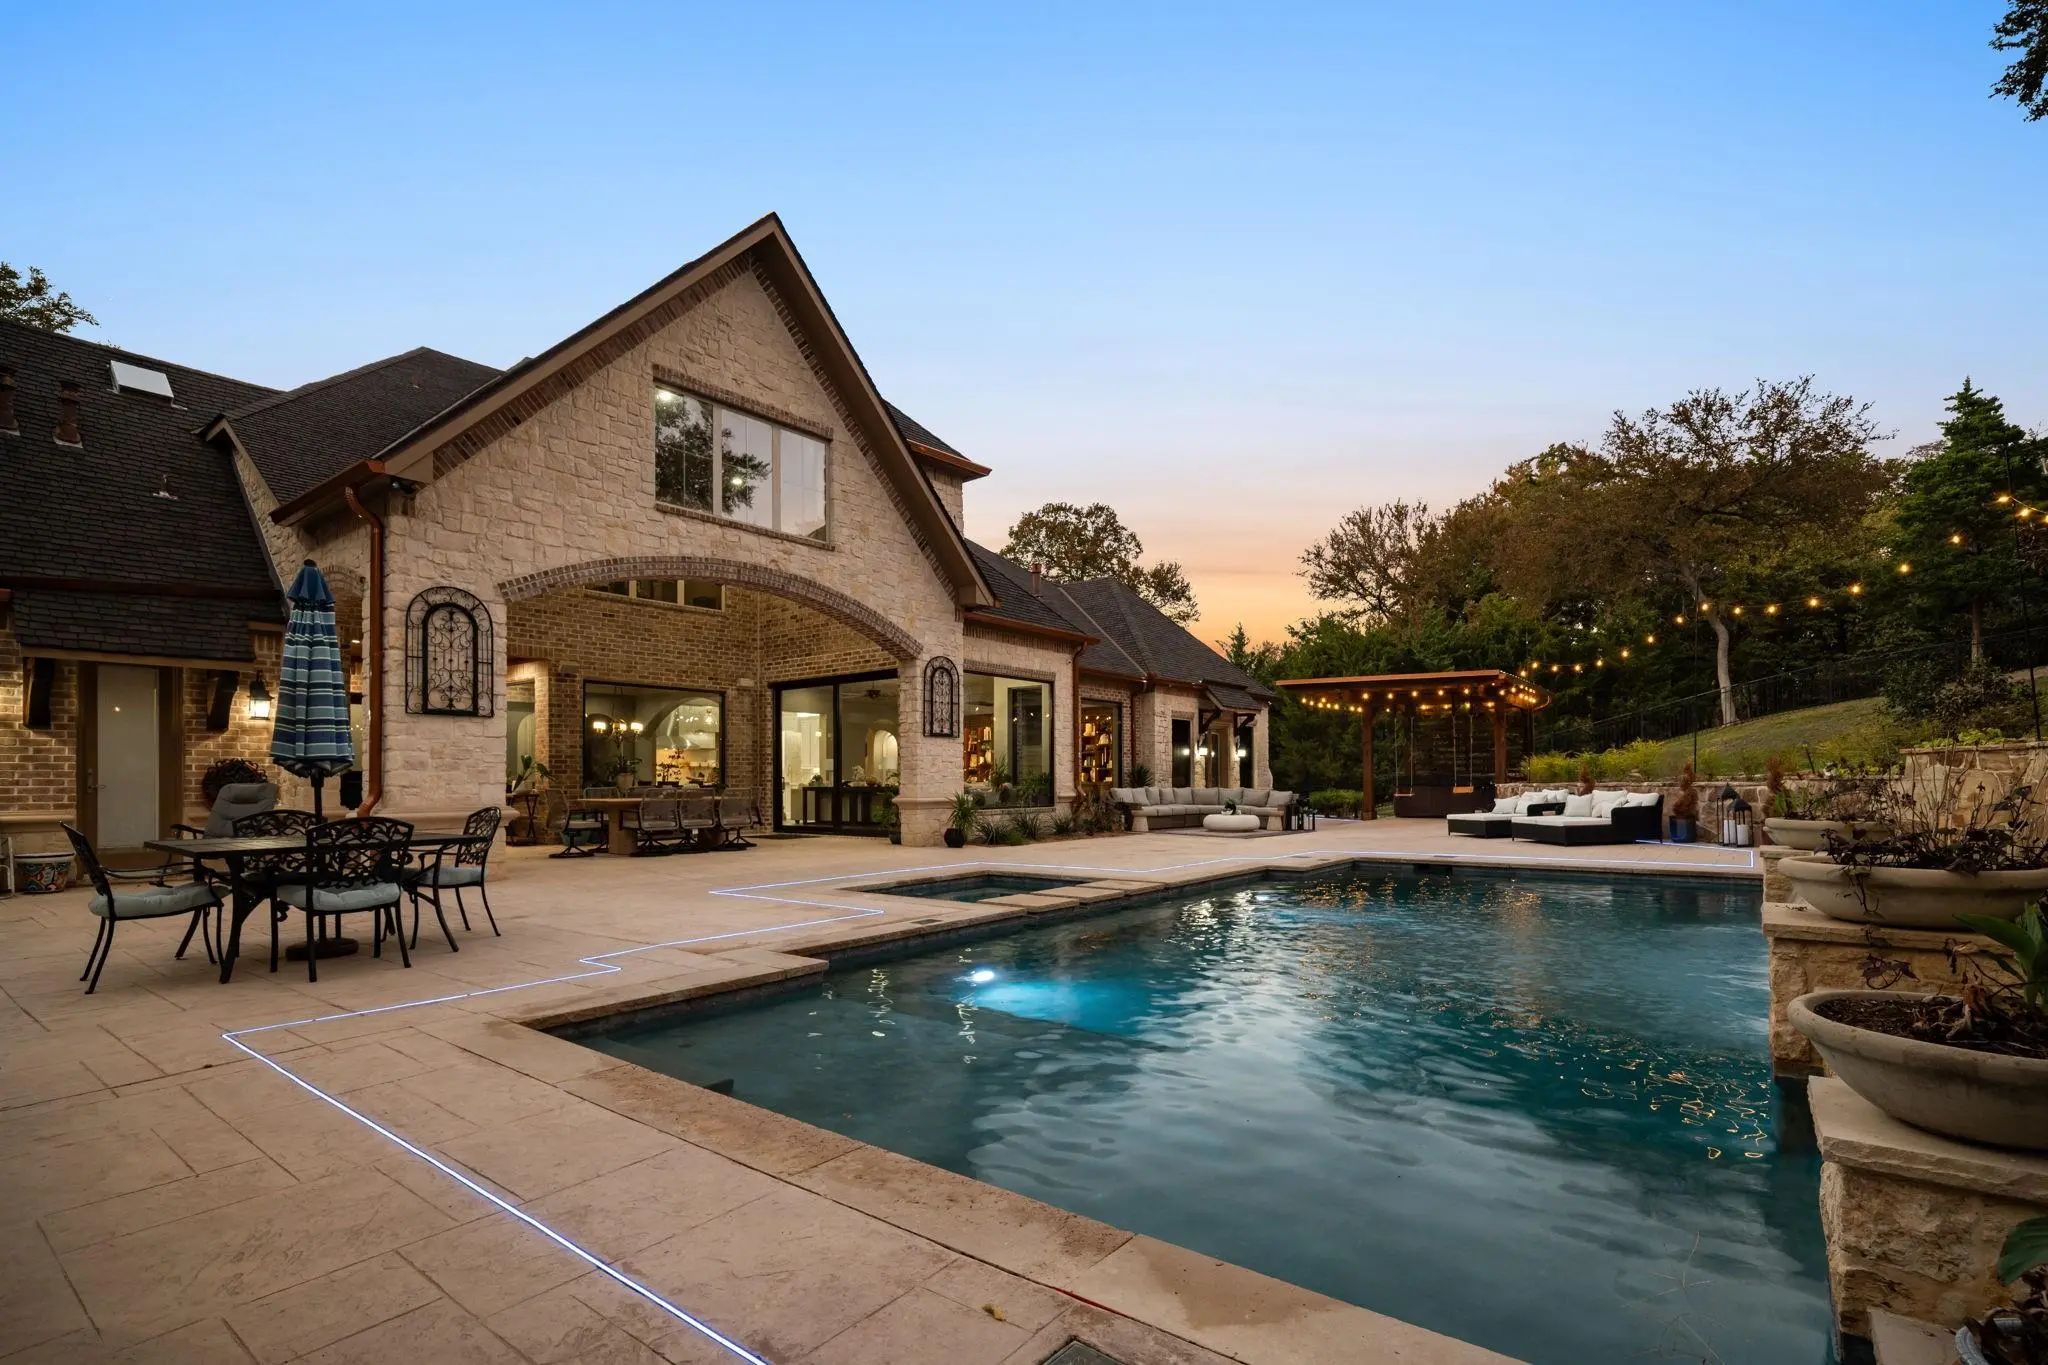
- Pool

4320 Stonewood Circle
Midlothian, Texas 76065-4872
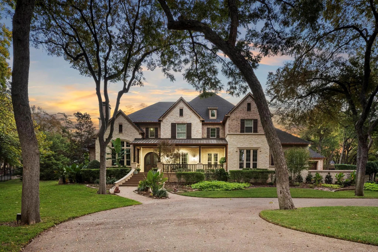
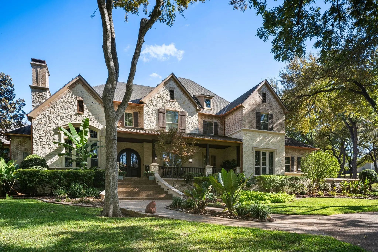
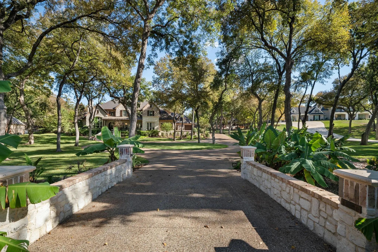
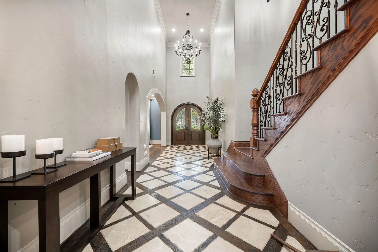
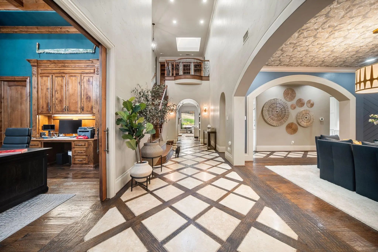
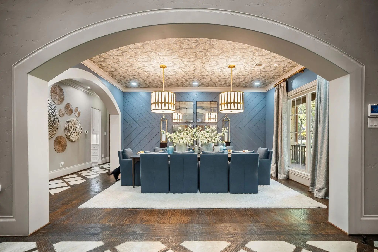
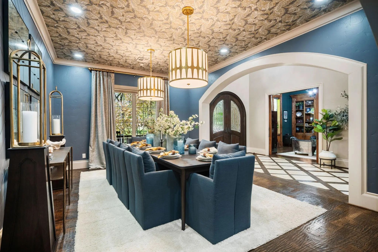
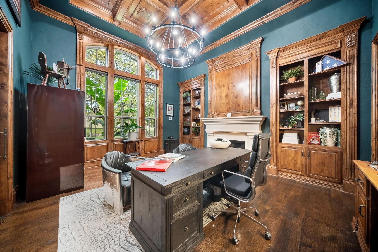
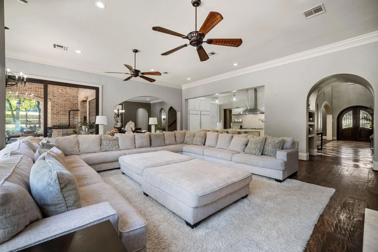
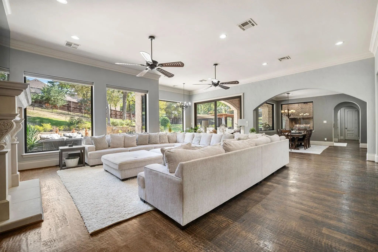
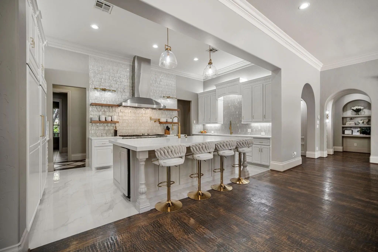
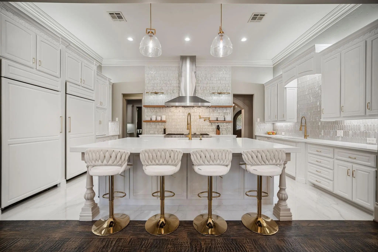
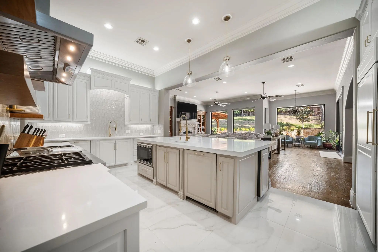
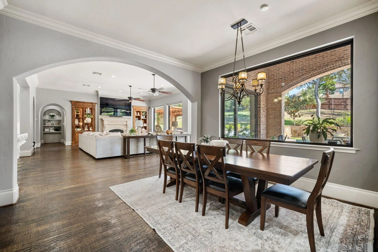
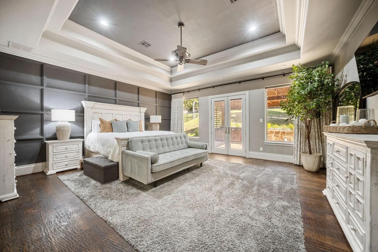
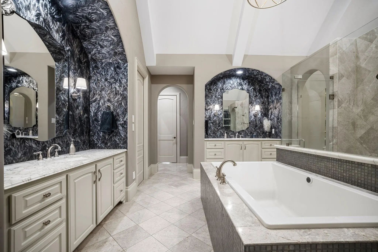
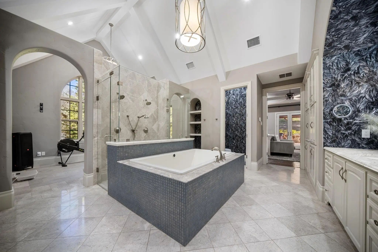
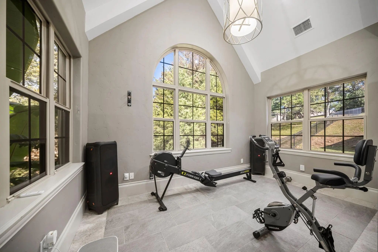
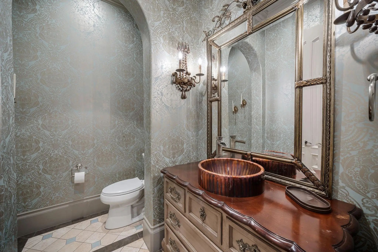
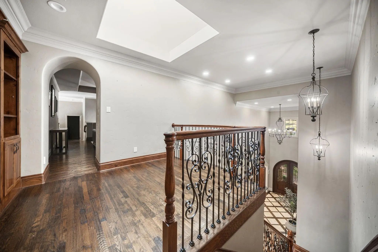
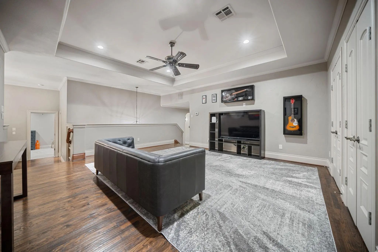
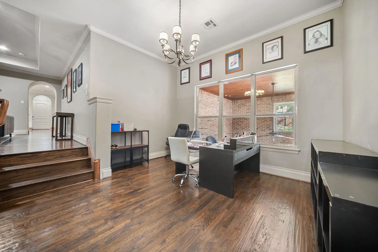
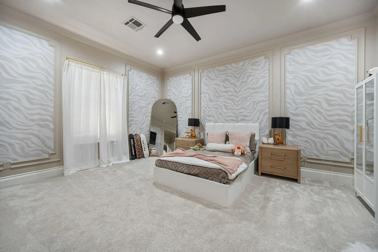
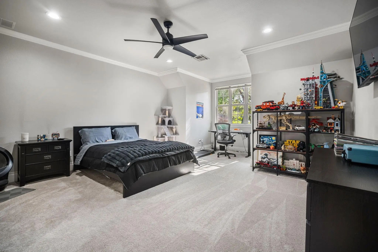
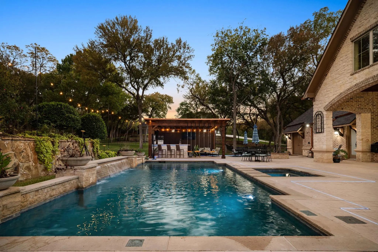
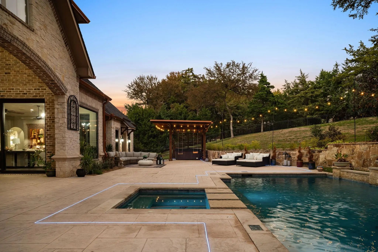
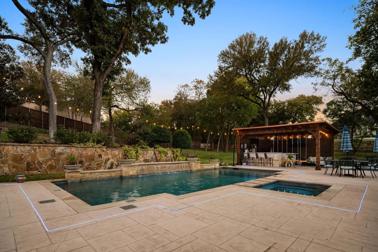
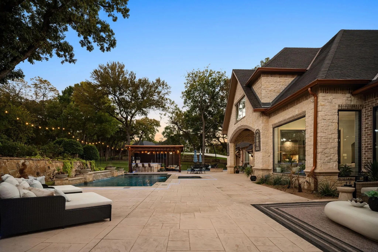
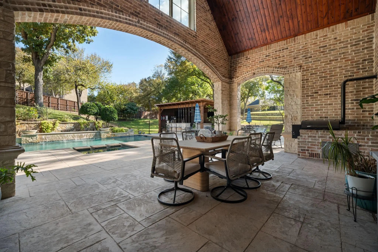
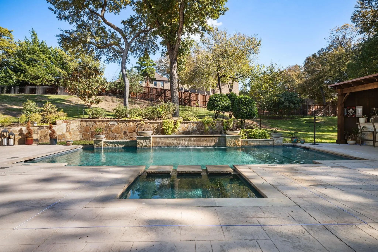
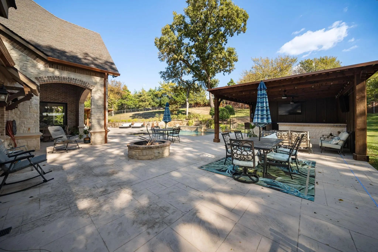
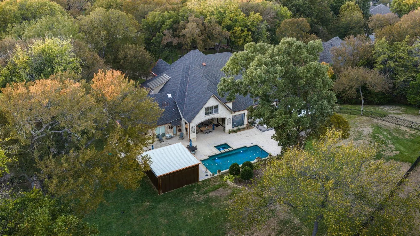
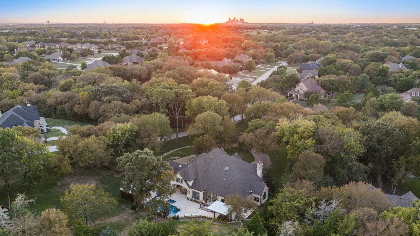
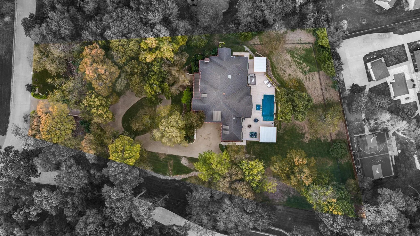
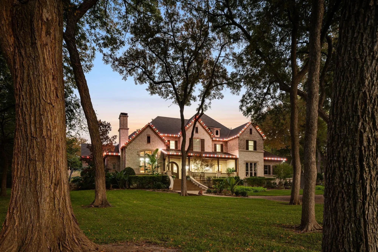
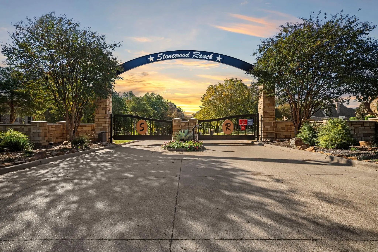
Discover luxury living in the prestigious gated community of Stonewood Ranch, surrounded by rolling hills and mature trees. Situated on nearly 2 wooded acres, this stunning 6 bedroom, 7 bath estate offers 6,722 square feet of elegant living space with impressive recent renovations. A grand entry welcomes you with architectural details, hand-scraped hardwood floors, and thoughtful design throughout. The spacious family room features a fireplace with custom built-ins and opens to a beautifully renovated gourmet kitchen with updated finishes, generous entertaining space, and a premium Sub Zero refrigerator. New rear windows and doors bring in natural light and connect the home to its spectacular outdoor setting. The luxurious primary suite offers a spa inspired bath with oversized walk in shower, soaking tub, separate vanities, and two generous walk in closets. A hidden room behind the primary bath is ideal for a gym, hobby space, or storage. The elegant study features hardwood floors and its own fireplace. Two bedrooms, two full baths, and a half bath are downstairs; upstairs are four bedrooms, four bathrooms, a second laundry area, and flexible media space. Outside, the completely renovated entertaining area is a private retreat with a resort style pool, waterfall, spa, and built in outdoor kitchen and barbeque; all framed by lush landscaping and towering trees. Additional highlights include a four car garage, formal dining room, and breakfast nook with built in seating. Enjoy the seamless flow between inviting gathering spaces, ideal for both everyday living and hosting friends and family. Thoughtful decorative enhancements add character throughout, while the expansive wooded lot creates a peaceful setting so rarely found in a home of this scale. Schedule your private showing today!
Essential Information
- Price$1,850,000
- Est. Payment /m
- MLS® #21435411
- Bedrooms6
- Bathrooms6.10
- Square Footage6,722
- Acres1.97
- Year Built2011
- Built Desc.Preowned
- TypeResidential
- Sub-TypeSingle Family Residence
- StyleTraditional
- StatusActive
Quick Valuation Analysis from 3 Active and 5 Sold Listings
Pricing Trends from 3 Active Listings in Stonewood Ranch
| This Home's Price | $1,850,000 | This Home's Price Per SqFt | $ |
| Average Price | $2,041,333 | Average Price Per SqFt | $ |
| Highest Price | $2,999,000 | Highest Price Per SqFt | $ |
| Lowest Price | $1,275,000 | Lowest Price Per SqFt | $ |
Pricing Trends from 5 Sold Listings in Stonewood Ranch
| This Home's Price | $1,850,000 | This Home's Price Per SqFt | $ |
| Average Price | $1,355,999 | Average Price Per SqFt | $ |
| Highest Price | $1,750,000 | Highest Price Per SqFt | $ |
| Lowest Price | $895,000 | Lowest Price Per SqFt | $ |
School Information
- School DistrictMidlothian ISD
- Elementary SchoolDolores McClatchey
- Middle SchoolWalnut Grove
- High SchoolHeritage
Community
- Address4320 Stonewood Circle
- SubdivisionStonewood Ranch Ph I
- CityMidlothian
- CountyEllis
- StateTexas
- Zip Code76065-4872
- HOAMandatory
- HOA Fees$1,087
- HOA Fees FrequencyAnnually
- FeaturesGated
- UtilitiesAerobic Septic, City Water
- Taxes23301
Amenities
- SecurityBurglar, Carbon Monoxide Detector(s), Fire Alarm, Gated Community, Smoke Detector(s), Wireless
- # of Garages4
- GaragesCircular Driveway, Epoxy Flooring, Oversized
- Has PoolYes
- PoolGunite, Pool/Spa Combo, Water Feature
Interior
- Interior FeaturesCathedral Ceiling(s), Central Vacuum, Double Vanity, Eat-in Kitchen, Flat Screen Wiring, Granite Counters, High Speed Internet Available, Kitchen Island, Multiple Staircases, Natural Woodwork, Open Floorplan, Pantry, Smart Home System, Sound System Wiring, Vaulted Ceiling(s), Wainscoting, Walk-In Closet(s), Wet Bar, Second Primary Bedroom
- FloorsCarpet, Hardwood, Tile
- FireplaceYes
- # of Fireplaces2
- FireplacesDen, Living Room
Exterior
- Exterior FeaturesAttached Grill, Barbecue, Covered Patio/Porch, Outdoor Kitchen, Outdoor Living Center, Outdoor Shower
- Lot DescriptionAcreage, Many Trees
Construction Details / Floorplan
- Living Areas2
- Dining Rooms2
- Full Baths6
- Half Baths1
- RoofComposition
- FoundationSlab
- ConstructionBrick, Rock/Stone
Energy Efficiency / Green Features / Heating & Cooling
- HeatingCentral, Electric
Private Listing Information (Registration Required)
Listing Details
- AgentTiffany Stevens
- OfficeLegacy Realty Group
Users may not reproduce or redistribute the data found on this site. The data is for viewing purposes only. Data is deemed reliable, but is not guaranteed accurate by the MLS or NTREIS.
Listing information last updated on November 13th, 2026 at 1:48pm CST.