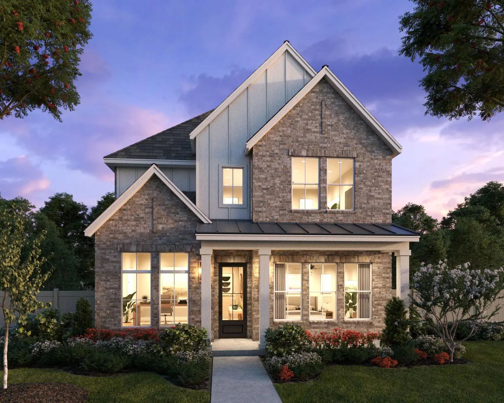
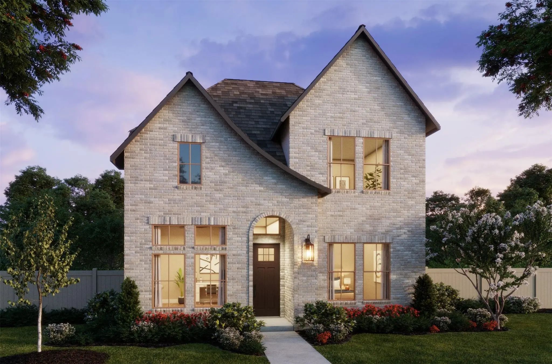
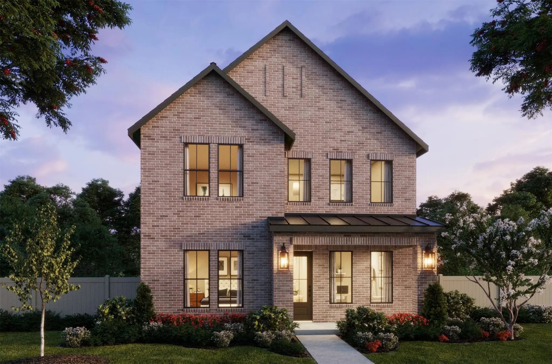
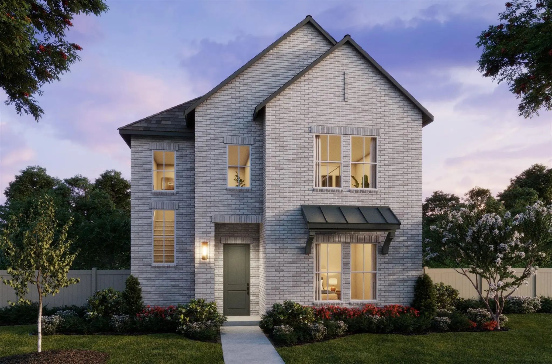
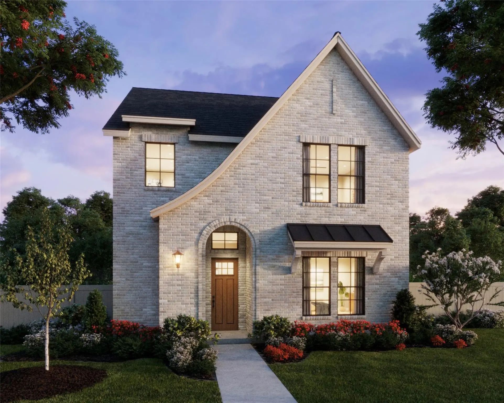
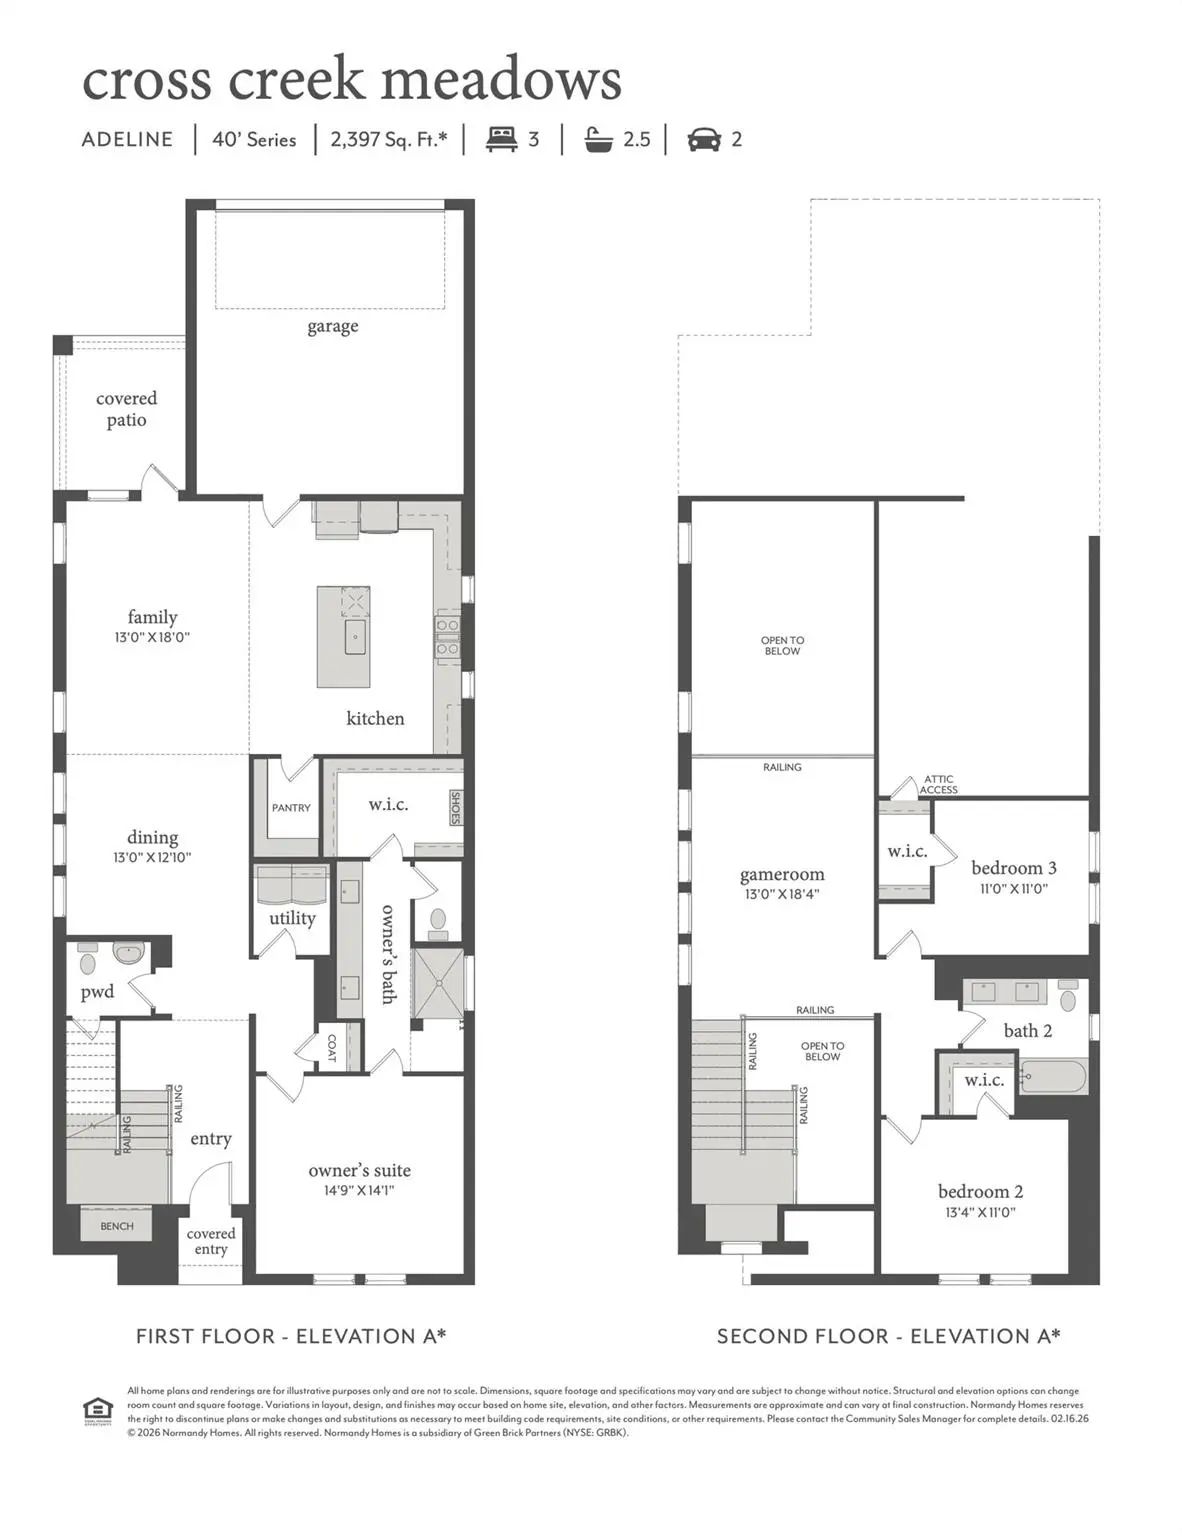
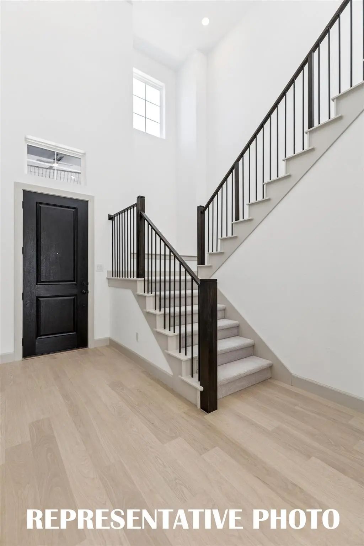
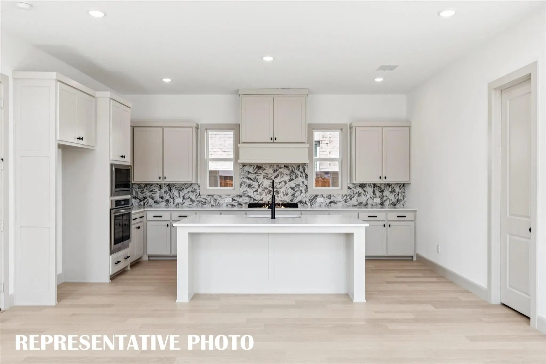
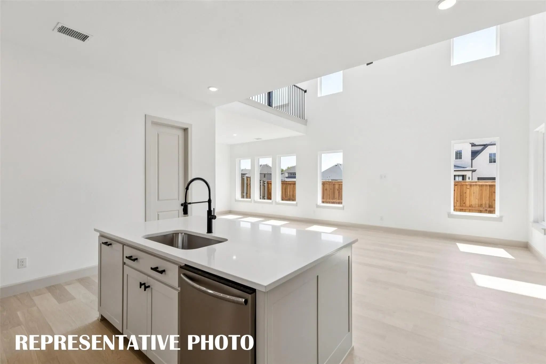
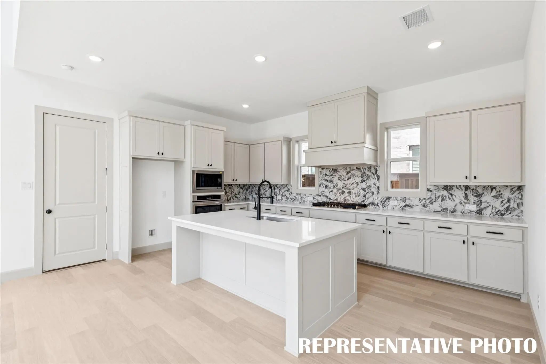
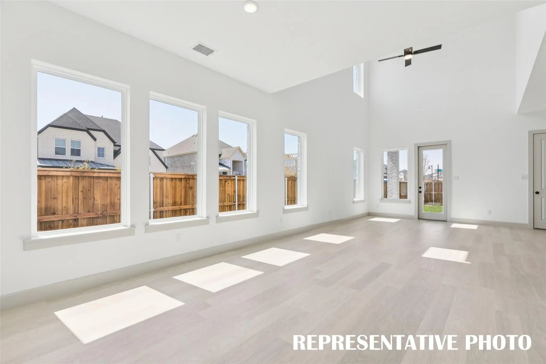
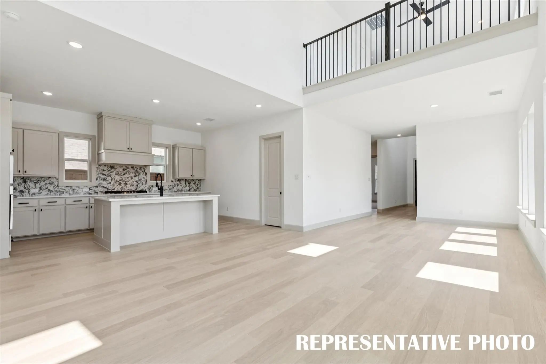
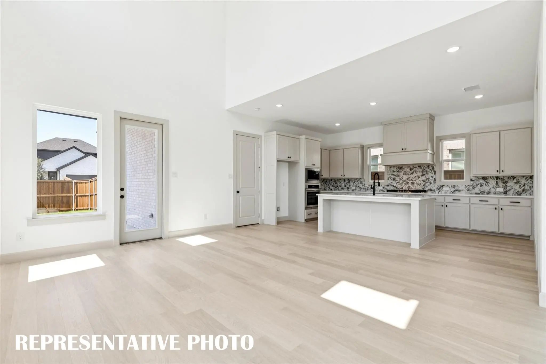
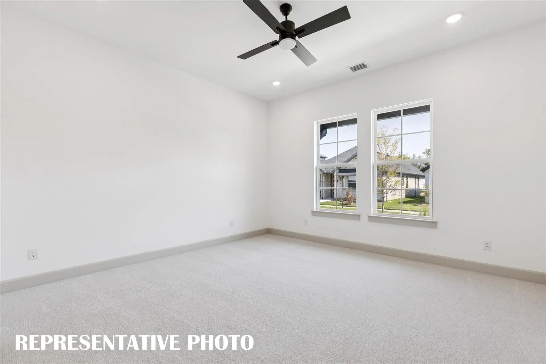
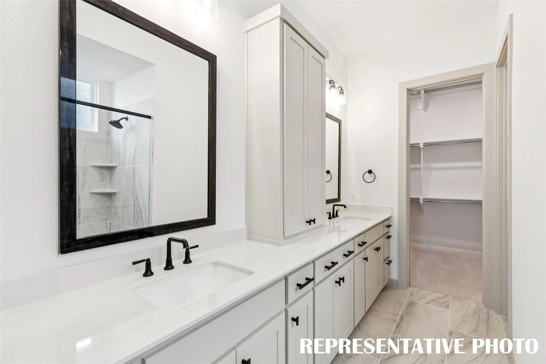
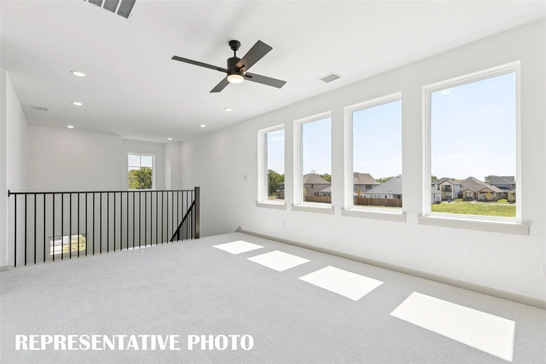
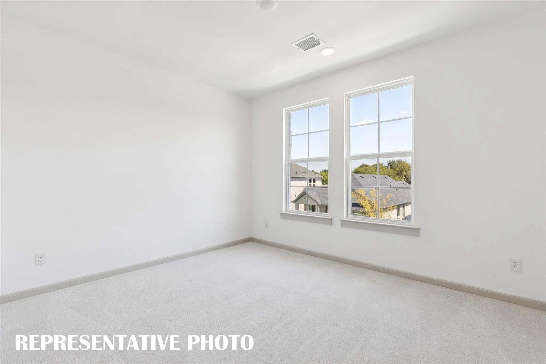
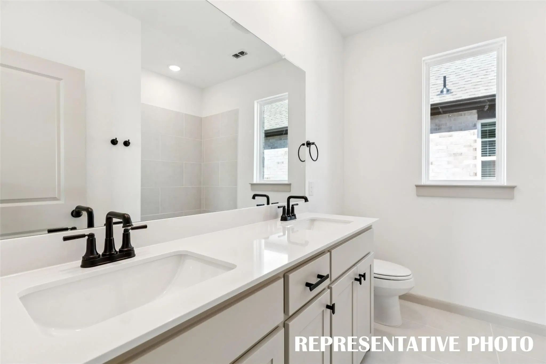
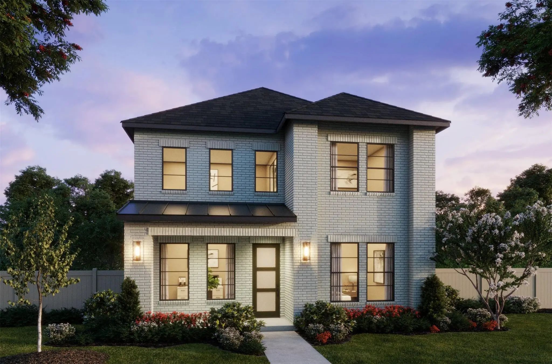
NORMANDY HOMES ADELINE floor plan. This charming 3-bedroom, 2.5-bath home offers an affordable yet high-quality living experience, showcasing exceptional craftsmanship throughout. The well-designed layout includes a roomy family room with high ceilings, a spacious kitchen with chief cabinets, and a game room for added versatility. The exterior elevation is both adorable and inviting, setting the tone for the thoughtfully constructed interior. With attention to detail, each room is designed for comfort and function, from the tranquil master suite downstairs to the well-sized additional bedrooms. Built with quality materials and smart design, this home delivers both style and durability at a great value, making it the perfect choice for those seeking an affordable home without compromising on craftsmanship.
GaragesDirect Access, Driveway, Garage, Garage Door Opener, Garage Faces Rear, Garage Single Door, Inside Entrance, Kitchen Level, Lighted
Interior
Interior FeaturesCable TV Available, Decorative Lighting, Granite Counters, High Speed Internet Available, Kitchen Island, Open Floorplan, Pantry, Walk-In Closet(s)
Normandy Homes Marcel Floor Plan. The Marcel Is A Beautifully Designed Home Offering Over 3,100 Square Feet Of Living Space With Four Bedrooms And Three And A Half Bathrooms. The Main Floor Includes A Luxurious Owner's Suite And A Dedicated Study...
Normandy Homes Brigitte Floor Plan. This Elegant Three-bedroom Home Maximizes Space And Comfort On A Small Lot, Featuring A Striking High Ceiling Family Room That Creates An Airy, Open Ambiance. The Thoughtfully Designed Layout Includes Three Spa...
Normandy Homes Corsica Floor Plan. This Elegant Three-bedroom Home Maximizes Space And Comfort On A Small Lot, Featuring A Striking High Ceiling Family Room That Creates An Airy, Open Ambiance. The Thoughtfully Designed Layout Includes Three Spac...
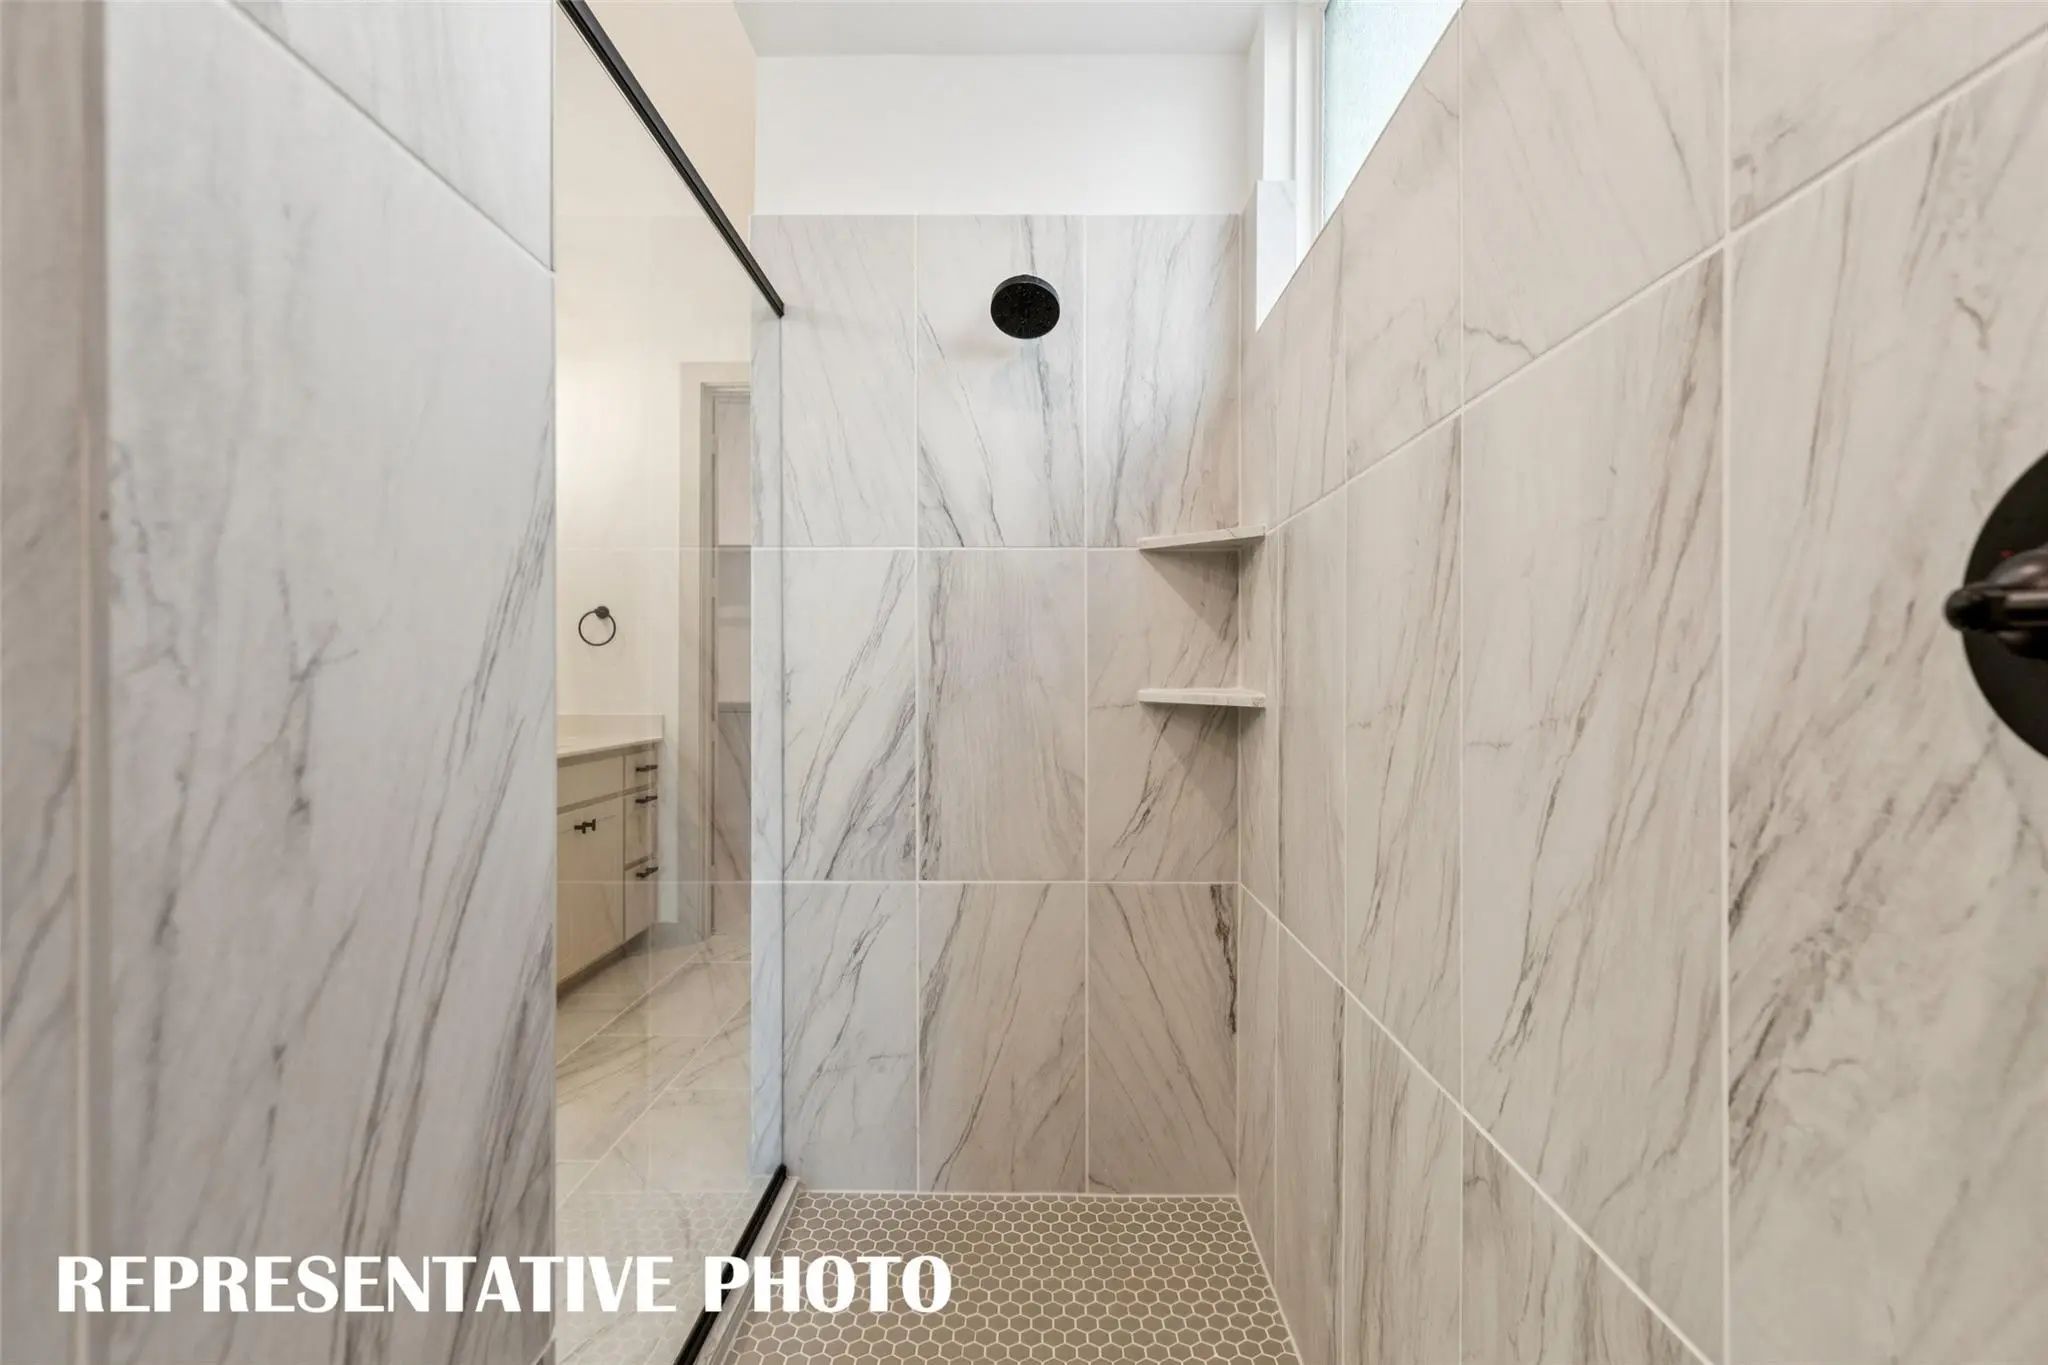
Normandy Homes Rennes Floor Plan. This Spacious Four-bedroom Home Features A Luxurious Main-level Owner’s Suite With A Spa-inspired Shower, And An Oversized Walk-in Closet. A Study Near The Entry Provides A Quiet Workspace, While The Open Concept...
Normandy Homes Gaston Floor Plan. The Gaston Is An Elegant Home Featuring Nearly 3,100 Square Feet Of Living Space, With Four Bedrooms And Three And A Half Bathrooms. A Striking Two-story Entryway Welcomes You Into The Home, Leading To A Luxuriou...
Users may not reproduce or redistribute the data found on this site. The data is for viewing purposes only. Data is deemed reliable, but is not guaranteed accurate by the MLS or NTREIS.
Listing information last updated on November 17th, 2026 at 9:48am CST.


 Free Move-Up Offer For New Home Buyers with a Home to Sell
 Just Listed