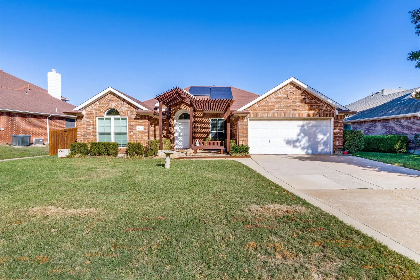
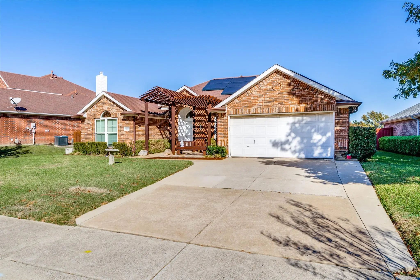
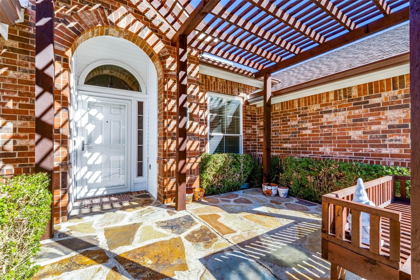
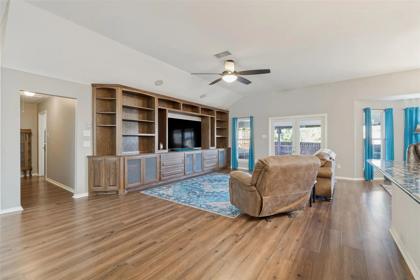
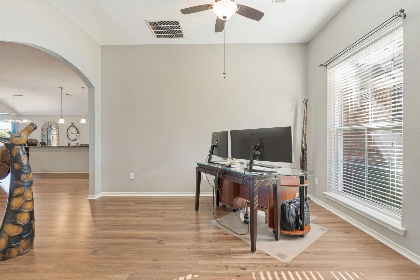
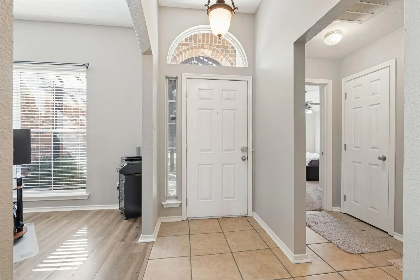
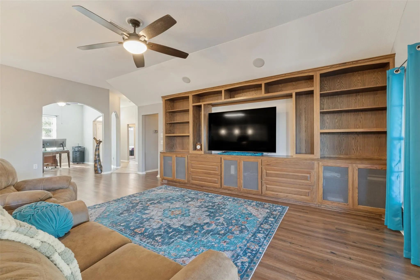
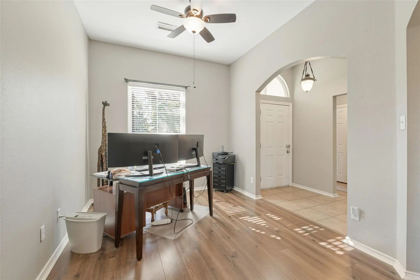
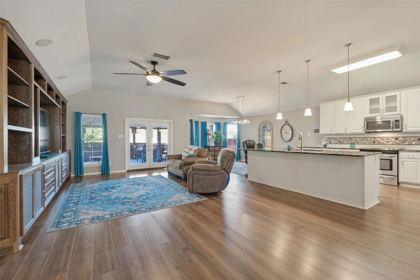
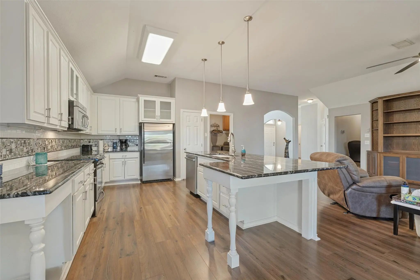
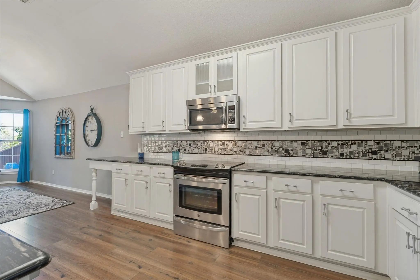
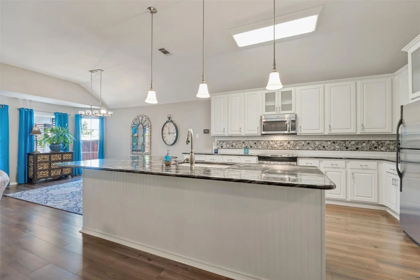
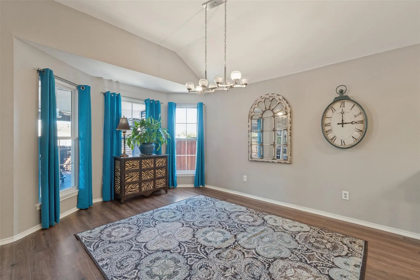
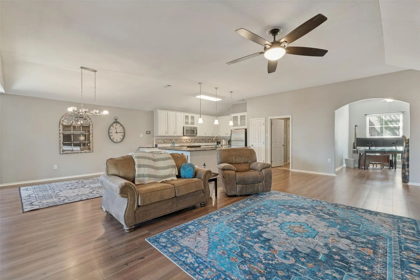
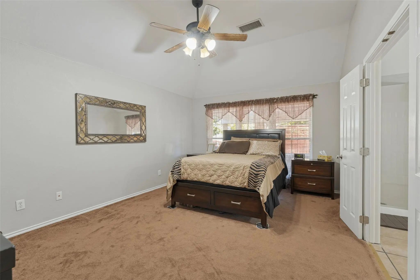
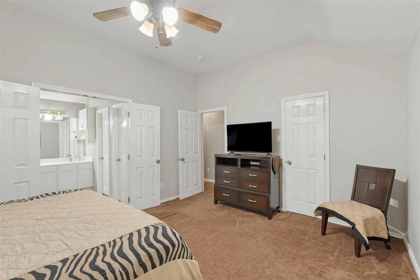
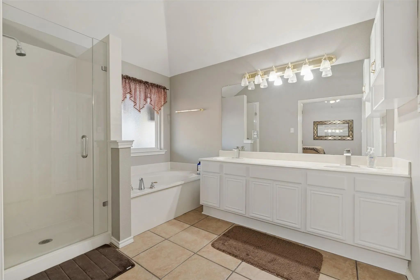
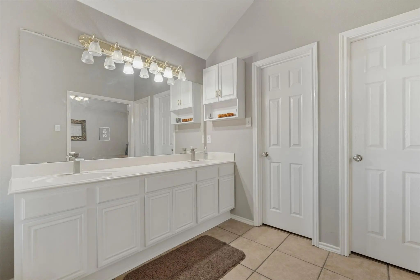
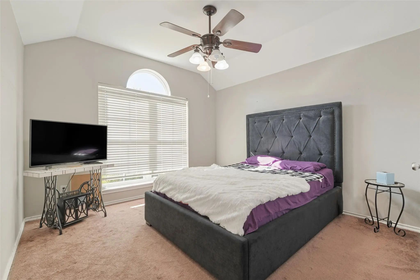
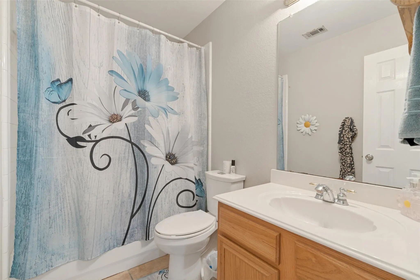
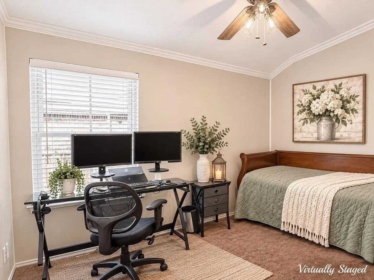
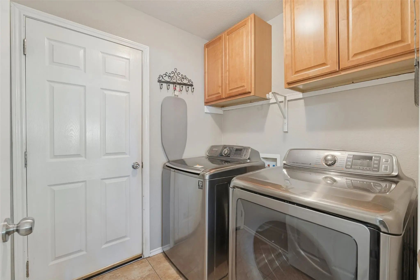
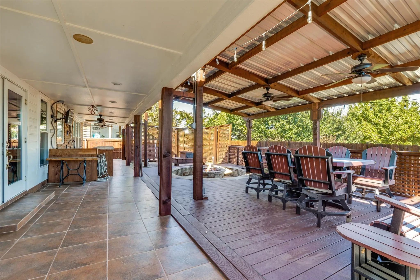
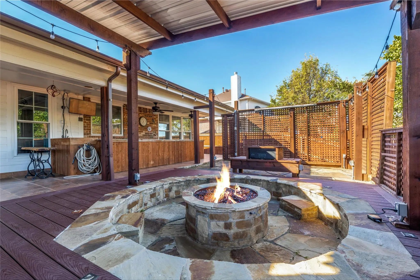
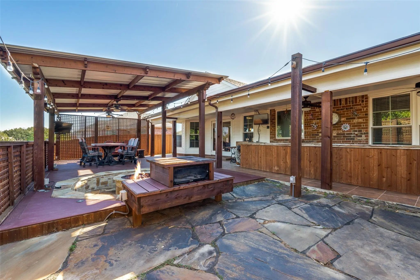
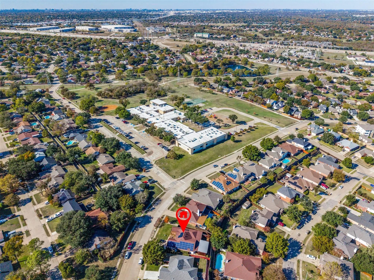
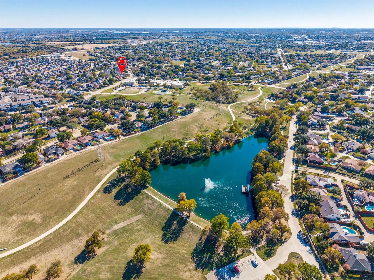
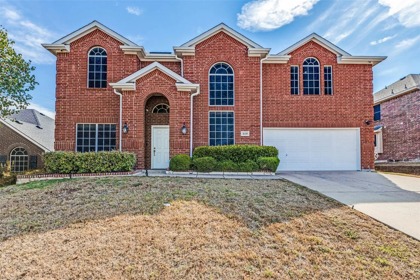
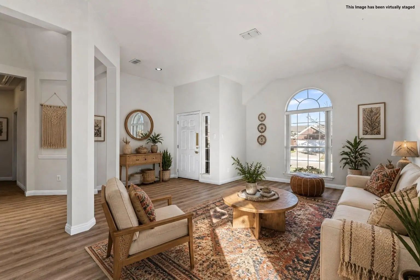
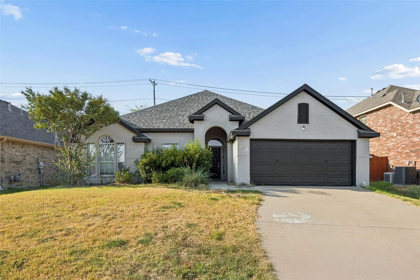
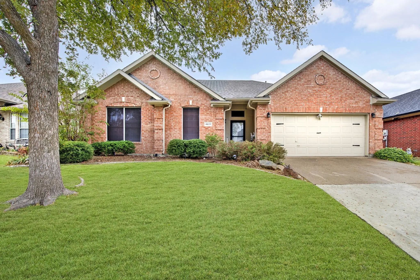
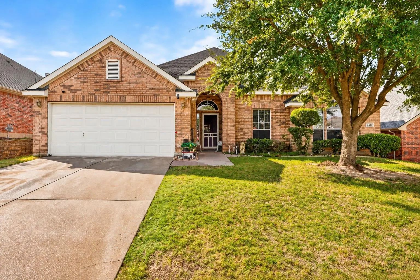
Step into your new stunning home offering a blend of elegance and comfort with an ideal blend of style, comfort, and modern amenities. This delightful property features 3 bedrooms, 2 baths, and a spacious 2-car front entry garage, making it perfect for those seeking a well-appointed home. The spacious living room is complete with custom built-in cabinets, and an integrated sound system for an enhanced entertainment experience. Soaring ceilings add to the sense of space and light, converging seamlessly in the kitchen, where tall custom cabinetry and luxurious granite countertops with a built-in barstool area await. Stainless steel appliances and a huge walk-in pantry provide functionality while elevating the kitchen's appeal. Elegant LVP flooring extends throughout the living room, kitchen, and breakfast nook, merging beauty with low-maintenance care. The primary suite offers a true retreat with a garden tub, dual sinks, and a walk-in closet, tailored to meet your storage needs. Split bedrooms afford additional privacy, with a secondary bedroom also boasting a walk-in closet. Every room benefits from the gentle circulation offered by ceiling fans, ensuring year-round comfort. Outside, the inviting custom pergola and flagstone walkways lead you to the entrance, setting a welcoming tone. The backyard is a true entertainer's dream with its durable lifetime Trex Deck composite board flooring complimented by a covered patio, complete with a built-in bar and cozy firepit surrounded by flagstone. There is a gas hook to the firepit and another if you want to connect to a grill! Solar panels underline the home's energy efficiency while the extended covered area ensures privacy, bordered by a sturdy wooden fence and recently installed leaf filter guttering. This beautifully updated home is a testament to thoughtful design and modern conveniences. Come and explore the possibilities that await in this exquisite Mesquite residence.
UtilitiesAlley, Cable Available, City Sewer, City Water, Concrete, Curbs, Individual Gas Meter, Individual Water Meter, Sidewalk
Taxes8903
Amenities
SecurityBurglar, Carbon Monoxide Detector(s)
# of Garages2
GaragesDriveway, Garage, Garage Faces Front, Garage Single Door
Interior
Interior FeaturesBuilt-in Features, Cable TV Available, Decorative Lighting, Eat-in Kitchen, Granite Counters, High Speed Internet Available, Kitchen Island, Open Floorplan, Pantry, Vaulted Ceiling(s), Walk-In Closet(s)
What An Opportunity! This One Is Ready For You To Call “home” With Many Updates In Lovely Stonecrest Estates. Light And Bright, The Open Floor Plan Offers Options For Living In This Great 4- Bedroom, 3.1 Bath, 2-story Home With 3,333 Square Feet A...
Welcome Home To Your Light, Bright, And Completely Refreshed Home. Step Through A Beautiful Architectural Entry Into This Open-concept Home Offering Two Distinct Living Areas With A Cozy Fireplace, High Ceilings, Fresh Paint, And New Carpet Throug...
Save Approximately $169.96 Per Month On Your Mortgage For The First Year! Take Advantage Of An Exclusive 1% Temporary Interest Rate Buydown, Paid For By Empowerhome Mortgage! That’s Approximately $2,039.58 In First-year Savings! No Cost To The Buy...
Welcome Home To This Inviting 4-bedroom, 2-bathroom Home In The Desirable Stonecrest Estates Neighborhood! Featuring An Open-concept Layout Filled With Abundant Natural Light, This Home Offers The Perfect Blend Of Comfort, Style, And Functionality...
Welcome To This Beautiful 4-bedroom, 2.5-bath Brick Home Offering 2,286 Square Feet Of Comfortable Living Space! Step Inside To Discover Soaring Ceilings, An Inviting Entryway, And Spacious Living Areas Perfect For Entertaining. The Family Room Fe...
Users may not reproduce or redistribute the data found on this site. The data is for viewing purposes only. Data is deemed reliable, but is not guaranteed accurate by the MLS or NTREIS.
Listing information last updated on November 22nd, 2026 at 1:45am CST.