Contact / Login

Contact ARG Realty LLC

Find us on...

Dashboard

Login using...

5756 Glynda Drive, North Richland Hills, Texas– $699,900
Unlock Restricted Data For Free!MLS Rules Require Registration - Unlock Now!

  • 4 Beds
  • 3.1 Baths
  • 3,234 Sqft
  • 2 Garages
  • .18 Acres
  • 2025 Year Built
  • Study
  • Game Room
  • Media
  • Pool
  • 4 Beds
  • 3.1 Baths
  • 3,234 Sqft
  • 2 Garages
  • .18 Acres
  • 2025 Year Built
  • Study
  • Game Room
  • Media
  • Pool
ARG Client Cash Rebate $17,498

5756 Glynda Drive
North Richland Hills, Texas 76180

County: Tarrant Cambridge Manor

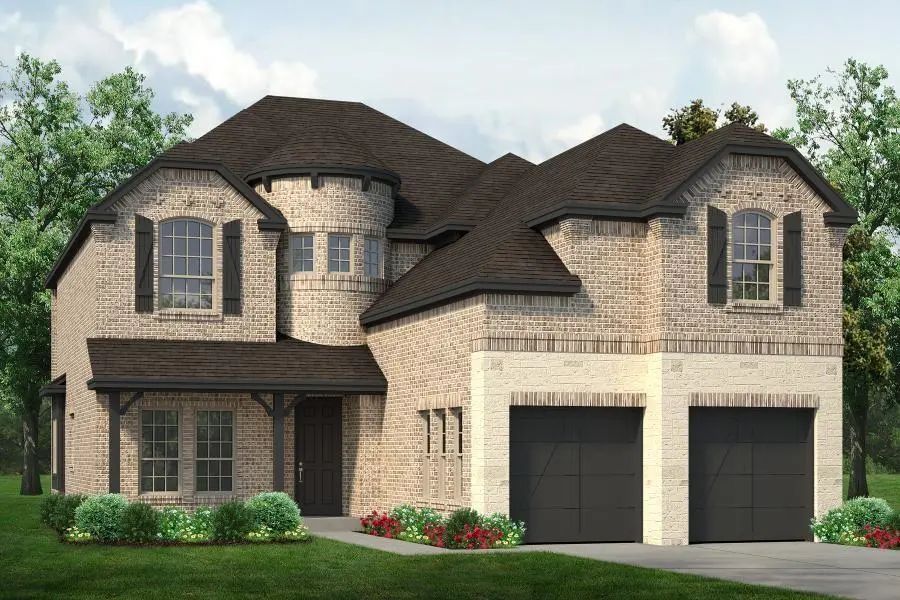
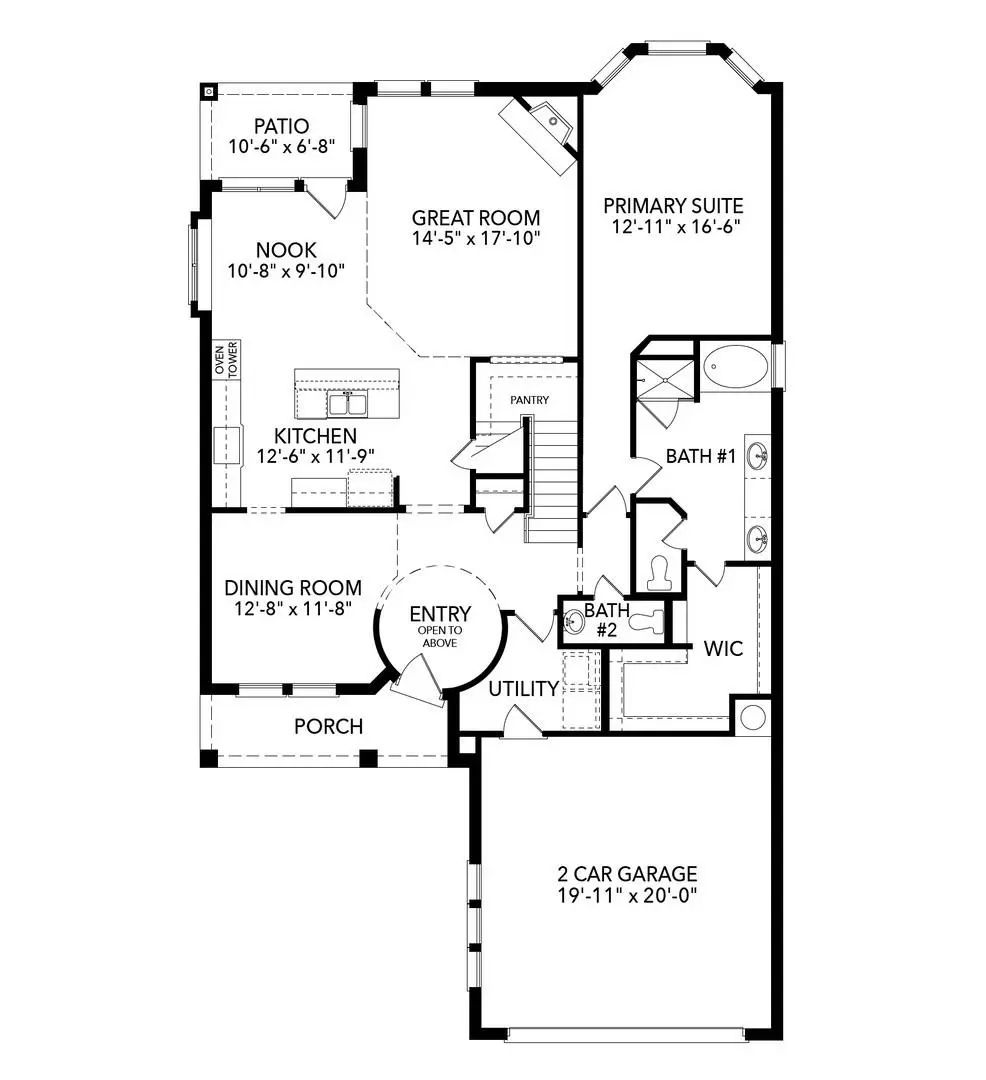
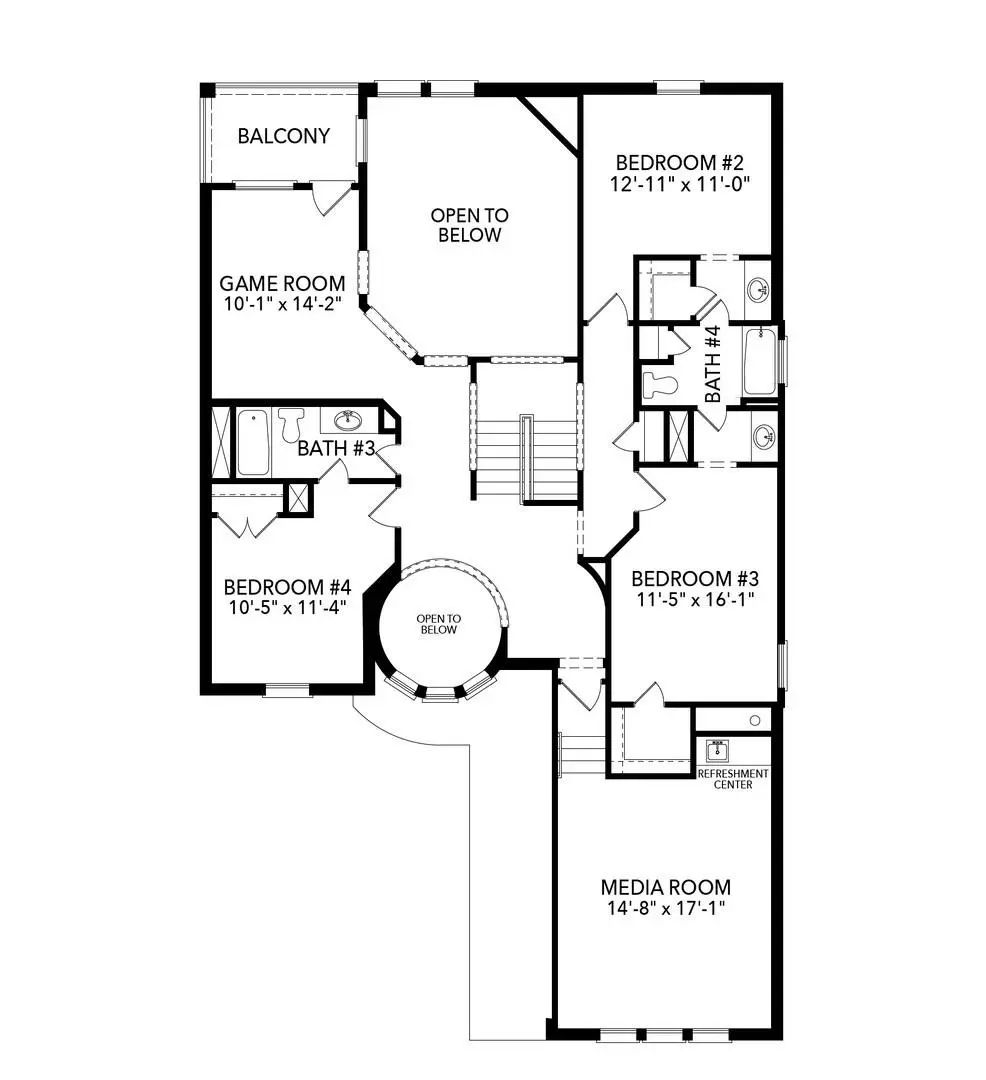
MLS# 21439444 - Built by Sandlin Homes - February 2027 completion ~ Contemporary - Traditional single-family residence in Cambridge Manor offering 3,234 sqft with 4 primary bedrooms and 4 bathrooms (3 full, 1 half). Open floorplan with vaulted ceilings, loft, natural woodwork, decorative lighting and fireplace in family room. Gourmet kitchen features granite counters, island, eat-in area, pantry and wet bar; smart home and sound - data wiring throughout. Exterior includes covered patio, balcony, outdoor kitchen - grill, attached grill, private yard and rain gutters. 2-car garage, slab foundation, metal - shingle roof. Zoned heating - cooling with heat pump, central systems and humidity control. Birdville ISD — Holiday Elementary, Norichland Middle, Richland High.

View Virtual Tour

Estimate Your Monthly Payment

Tax Value @ 100% of Sales Price, HOA Included
Tax Value @ 85% of Market Value, HOA Not Included

Essential Information

  • Price$699,900
  • Est. Payment /m
  • MLS® #21439444
  • Bedrooms4
  • Bathrooms3.10
  • Square Footage3,234
  • Acres0.18
  • Year Built2025
  • Built Desc.New Construction - Incomplete
  • TypeResidential
  • Sub-TypeSingle Family Residence
  • StyleContemporary/Modern, Traditional, Other
  • StatusActive
Please provide a valid email address.

Quick Valuation Analysis from 5 Active and 3 Sold Listings

Pricing Trends from 5 Active Listings in Cambridge Manor

This Home's Price $699,900 This Home's Price Per SqFt $
Average Price $713,900 Average Price Per SqFt $
Highest Price $749,900 Highest Price Per SqFt $
Lowest Price $699,900 Lowest Price Per SqFt $

Pricing Trends from 3 Sold Listings in Cambridge Manor

This Home's Price $699,900 This Home's Price Per SqFt $
Average Price $733,233 Average Price Per SqFt $
Highest Price $749,900 Highest Price Per SqFt $
Lowest Price $699,900 Lowest Price Per SqFt $

Free Move-Up Offer For New Home Buyers with a Home to Sell
Find Out Your Cost To Sell Your Home When You Buy This Home Through ARG!
Total Cost Includes Buyer & Seller Agents

Property Details

School Information

Community

  • Address5756 Glynda Drive
  • SubdivisionCambridge Manor
  • CityNorth Richland Hills
  • CountyTarrant
  • StateTexas
  • Zip Code76180
  • HOAMandatory
  • HOA Fees$690
  • HOA Fees FrequencyAnnually
  • FeaturesCommunity Sprinkler, Curbs, Greenbelt, Jogging Path/Bike Path, Perimeter Fencing, Sidewalks
  • UtilitiesCity Sewer, City Water, Curbs, Electricity Available, Electricity Connected, Individual Gas Meter, Individual Water Meter, Sidewalk, Underground Utilities

Amenities

  • SecurityBurglar, Carbon Monoxide Detector(s), Prewired, Security System, Security System Owned, Smoke Detect
  • # of Garages2
  • GaragesGarage Door Opener, Garage Double Door, Garage Faces Front, Garage Single Door

Interior

  • Interior FeaturesDecorative Lighting, Double Vanity, Eat-in Kitchen, Flat Screen Wiring, Granite Counters, High Speed Internet Available, In-Law Suite Floorplan, Kitchen Island, Loft, Natural Woodwork, Open Floorplan, Other, Pantry, Smart Home System, Sound System Wiring, Vaulted Ceiling(s), Walk-In Closet(s), Wet Bar, Wired for Data
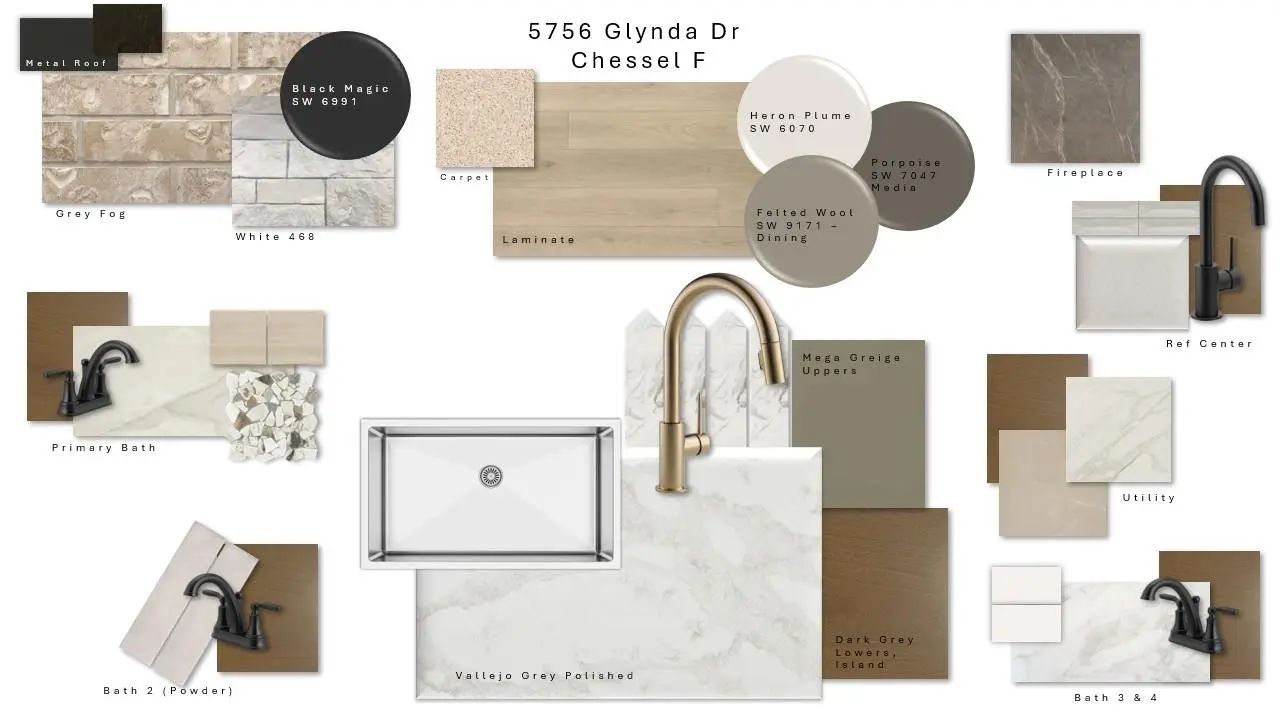
  • FloorsCarpet, Tile
  • FireplaceYes
  • # of Fireplaces1
  • FireplacesFamily Room, Living Room, Metal

Exterior

  • Exterior FeaturesAttached Grill, Balcony, Covered Patio/Porch, Rain Gutters, Lighting, Outdoor Grill, Outdoor Kitchen, Outdoor Living Center, Private Yard, Other
  • FenceBack Yard, Fenced, Gate, High Fence, Partial, Wood

Construction Details / Floorplan

  • Living Areas2
  • Dining Rooms1
  • Full Baths3
  • Half Baths1
  • RoofMetal, Shingle
  • FoundationSlab
  • ConstructionBoard & Batten Siding, Brick, Cedar, Concrete, Fiber Cement, Fiberglass Siding, Frame, Radiant Barrier, Rock/Stone, Siding, Wood

Energy Efficiency / Green Features / Heating & Cooling

  • Green Features12 inch+ Attic Insulation, Appliances, Construction, Doors, Drought Tolerant Plants, Enhanced Air Filtration, ET Irrigation Control, HVAC, Insulation, Lighting, Mechanical Fresh Air, Rain / Freeze Sensors, Thermostat, Waterheater, Windows
  • HeatingCentral, Electric, Fireplace Insert, Fireplace(s), Heat Pump, Humidity Control, Natural Gas, Zoned

Private Listing Information (Registration Required)

Listing Details

  • AgentBen Caballero
  • OfficeHomesusa.com

Similar Listings

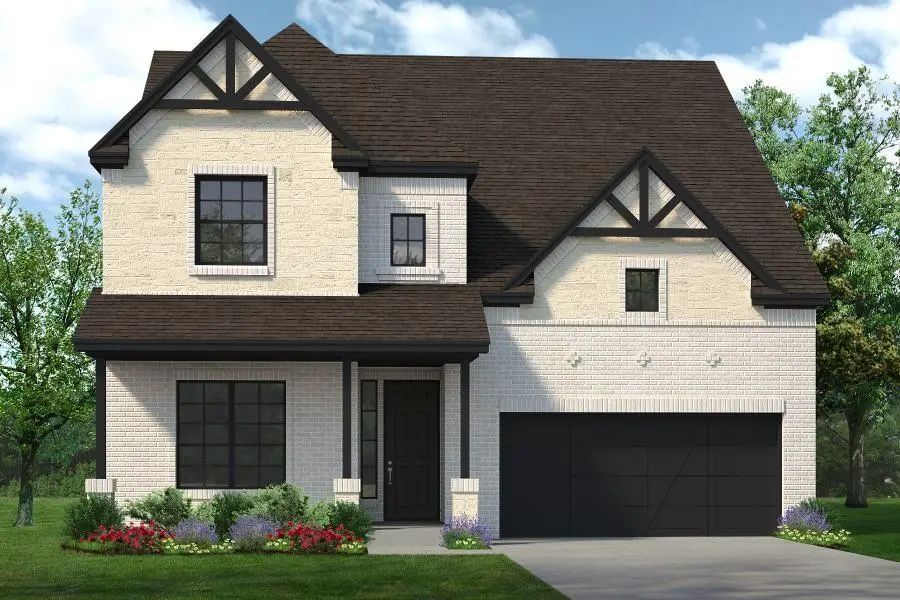
Photo of Listing #21439441 Just Listed

5744 Glynda Drive North Richland Hills, Texas 76180 Tarrant | Birdville ISD Register to View Community Name

- $749,900

Residential, Single Family Residence
  • 4 Beds
  • 3.1 Baths
  • 3,912 SQFT
  • 2 Car
View details More Photos Save

Mls# 21439441 - Built By Sandlin Homes - February 2027 Completion ~ Spacious 4-bed, 4-bath (3 Full, 1 Half) Contemporary - Traditional Residence In Cambridge Manor Offering 3,912 Sf. Four Primary Bedrooms, Three Living Areas, Loft And In-law Suite...

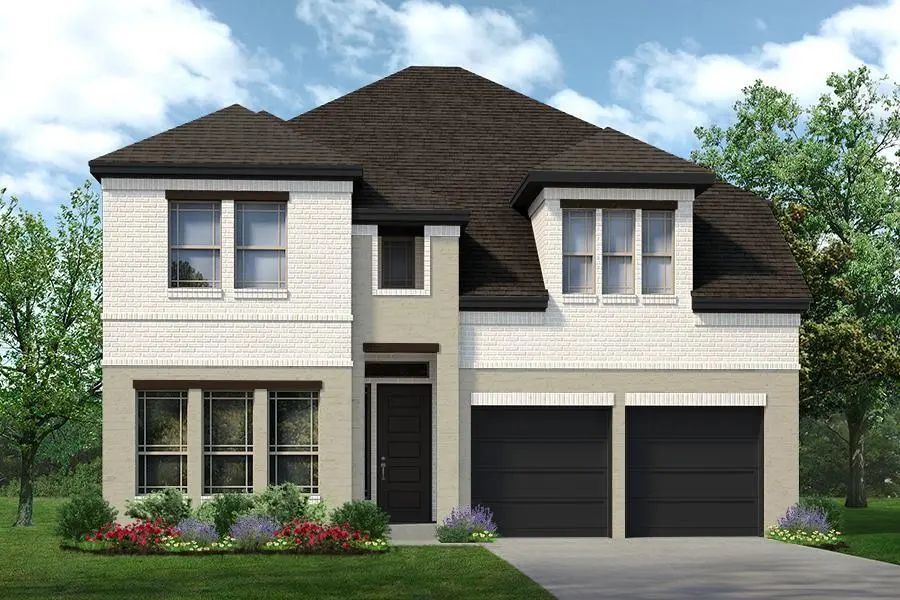
Photo of Listing #21402334 New Construction

5752 Glynda Drive North Richland Hills, Texas 76180 Tarrant | Birdville ISD Register to View Community Name

- $714,900

Residential, Single Family Residence
  • 4 Beds
  • 2.1 Baths
  • 3,406 SQFT
  • 2 Car
View details More Photos Save

Mls# 21402334 - Built By Sandlin Homes - Dec 2026 Completion! ~ Rare Luxury New Construction Home In North Richland Hills! This 3,406 Sq. Ft. Silverstone Plan By Sandlin Homes Features 4 Bedrooms, 2.5 Baths And Elevated Designer Finishes Throughou...

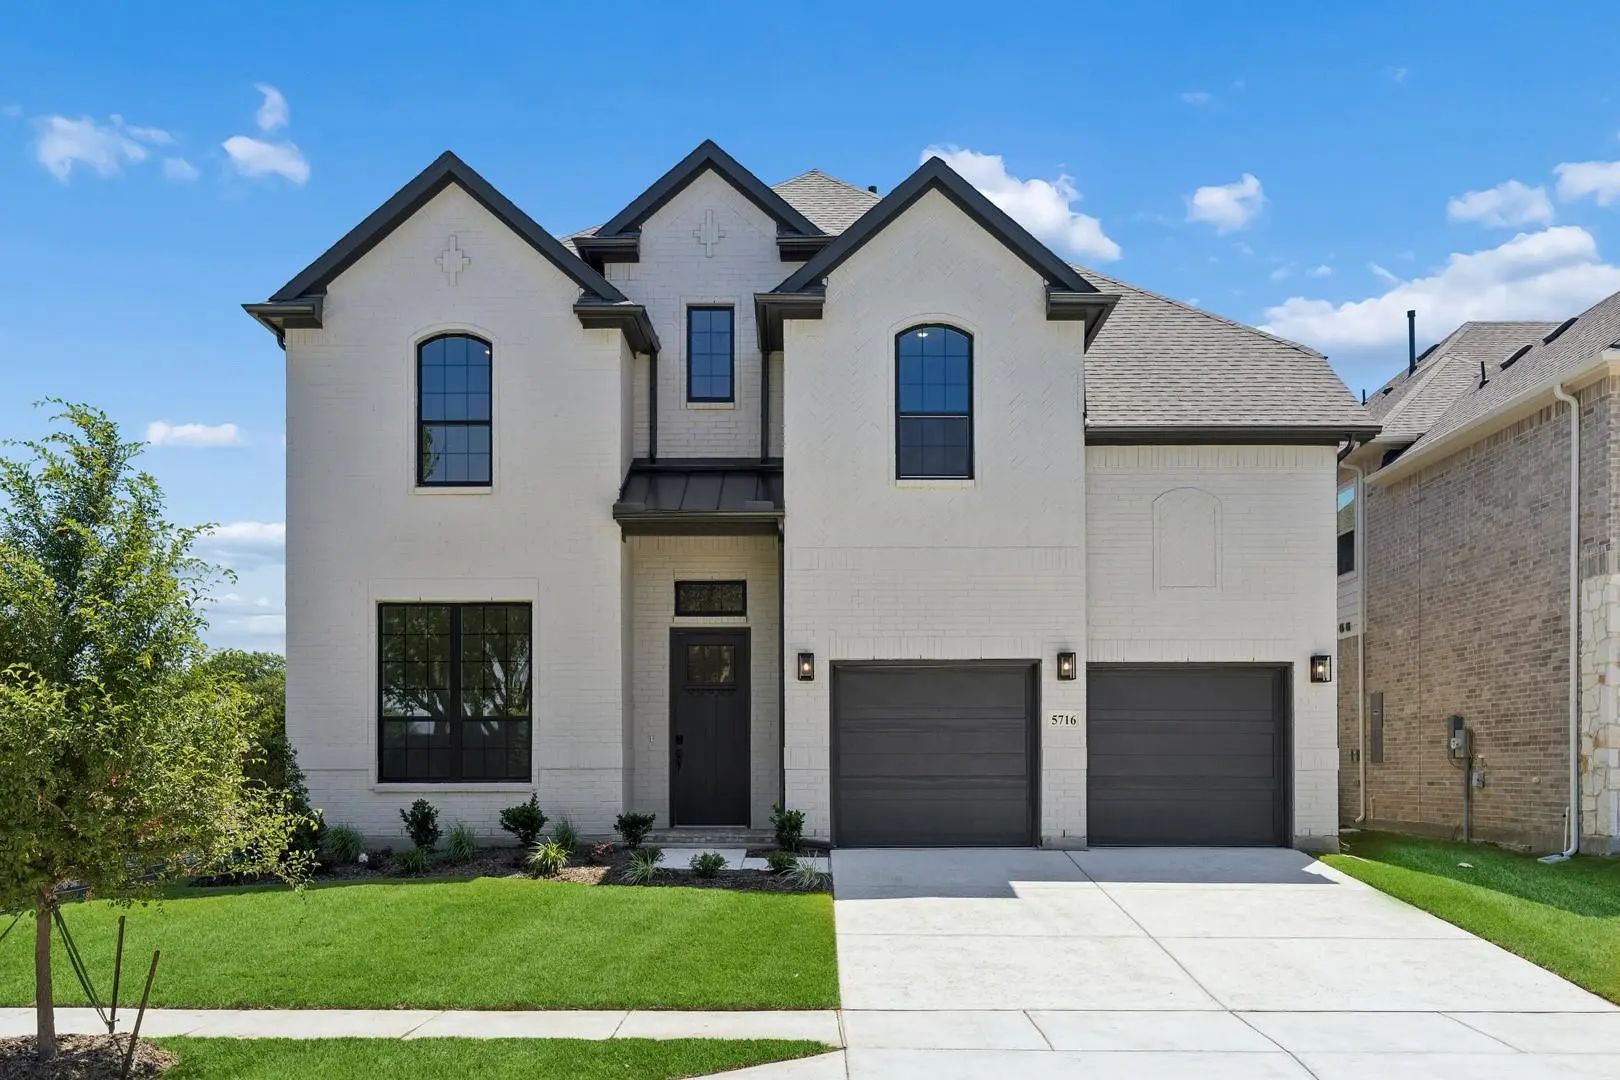
5716 Glynda Drive North Richland Hills, Texas 76180 Tarrant | Birdville ISD Register to View Community Name

- $699,900

Residential, Single Family Residence
  • 4 Beds
  • 3.1 Baths
  • 3,892 SQFT
  • 2 Car
View details More Photos Save

Mls# 21125741 - Built By Sandlin Homes - Ready Now! ~ Ask About Our Incentives! This New Construction Home Is A Rare Find In The Desirable North Richland Hills Area. The Monte Carlo Plan Offers Four Bedrooms, 3.5 Bathrooms, Whilst Blending Archite...

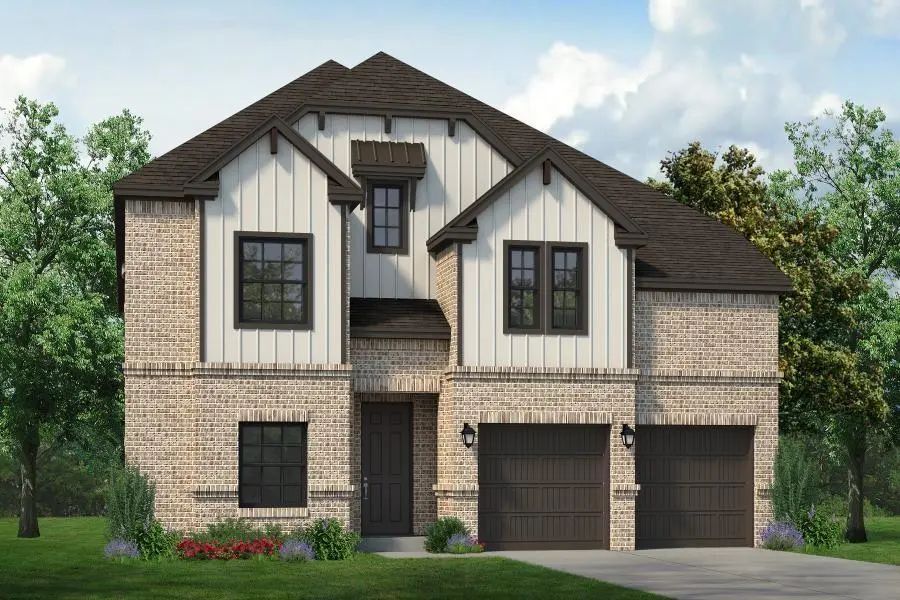
Photo of Listing #21402340 New Construction

5768 Glynda Drive North Richland Hills, Texas 76180 Tarrant | Birdville ISD Register to View Community Name

- $704,900

Residential, Single Family Residence
  • 5 Beds
  • 3 Baths
  • 3,512 SQFT
  • 2 Car
View details More Photos Save

Mls# 21402340 - Built By Sandlin Homes - Dec 2026 Completion! ~ A Rare New Construction Home Built In North Richland Hills Featuring 5 Bedrooms, 3 Bathrooms, A 2-car Garage, A Study, And A Game Room And Media Room. The Gourmet Kitchen Is Equipped ...

Users may not reproduce or redistribute the data found on this site. The data is for viewing purposes only. Data is deemed reliable, but is not guaranteed accurate by the MLS or NTREIS.

Listing information last updated on November 21st, 2026 at 5:02pm CST.