
- 3 Beds
- 2.1 Baths
- 2,150 Sqft
- 2 Garages
- .1 Acres
- 2023 Year Built
- Study
- Game Room
- Media
- Pool

1228 Haines Avenue
Dallas, Texas 75208-4104
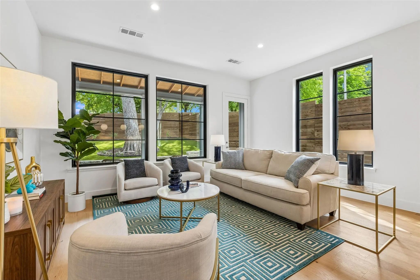
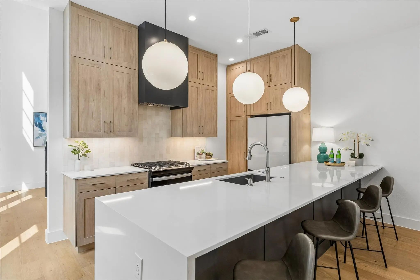
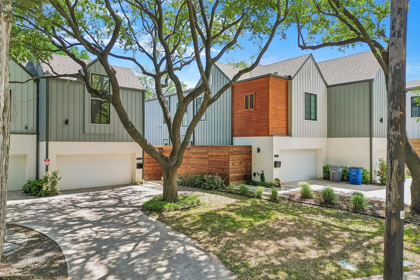
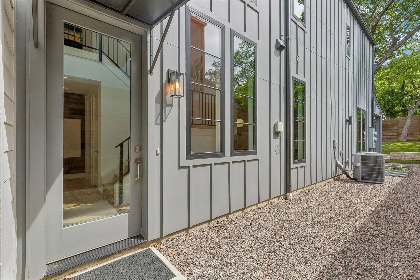
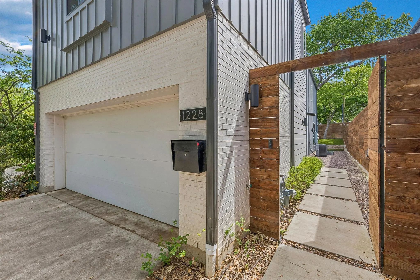
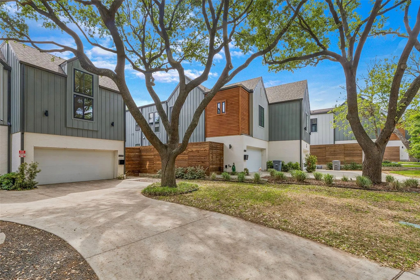
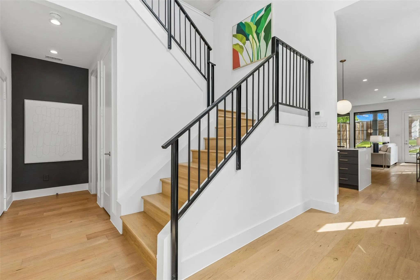
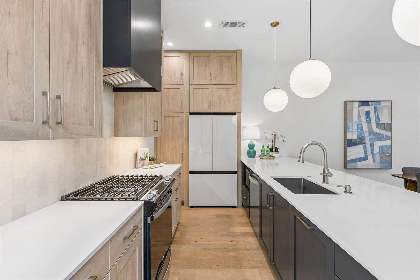
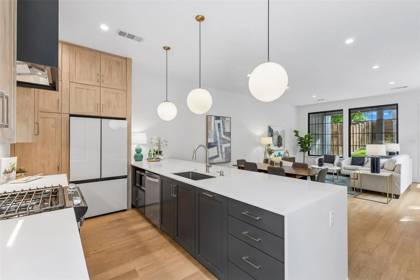
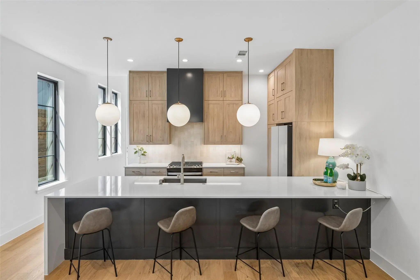
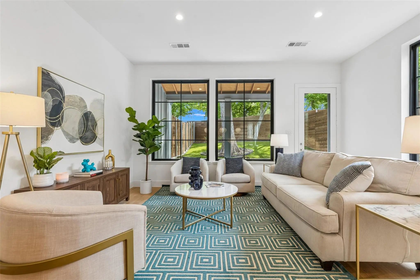
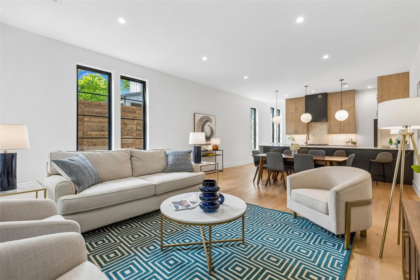
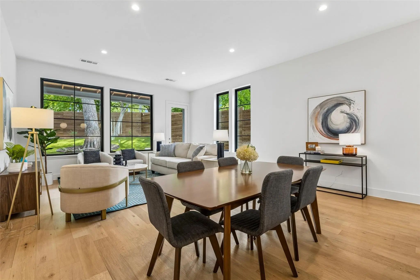
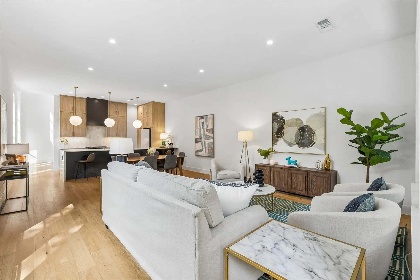
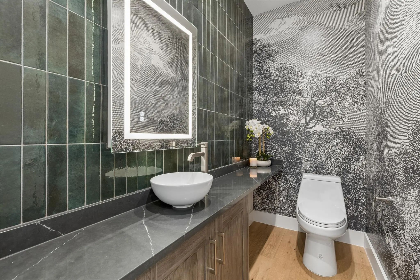
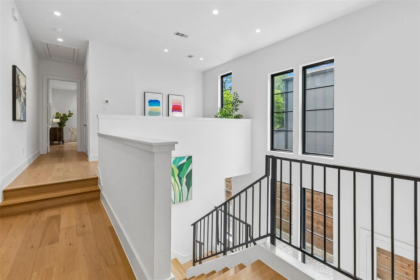
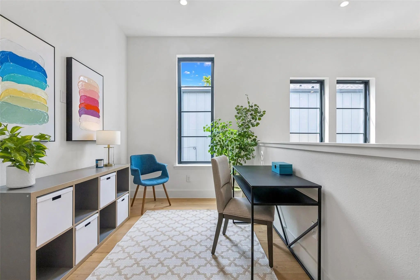
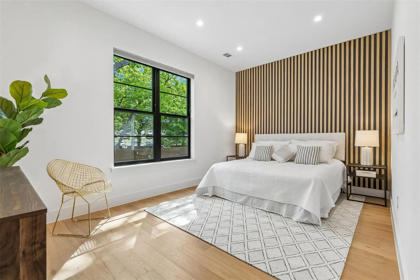
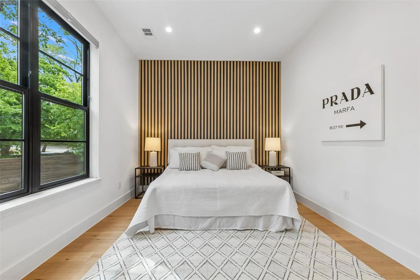
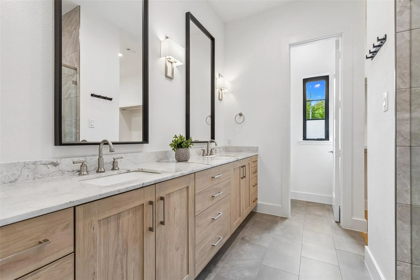
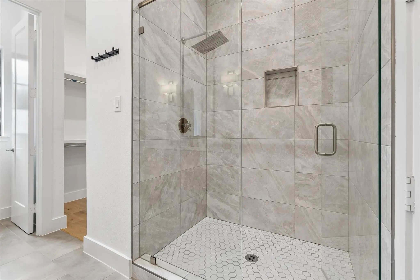
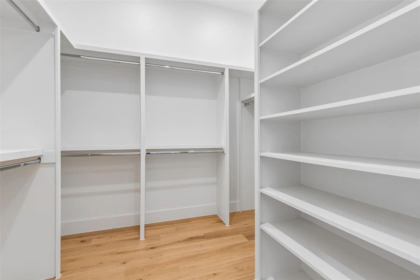
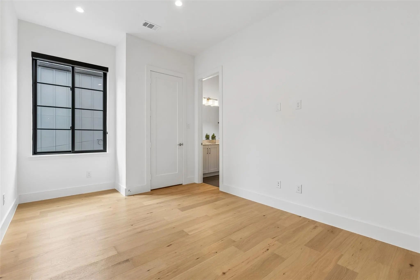
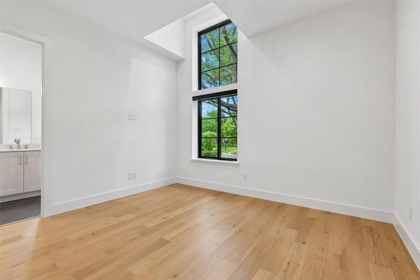
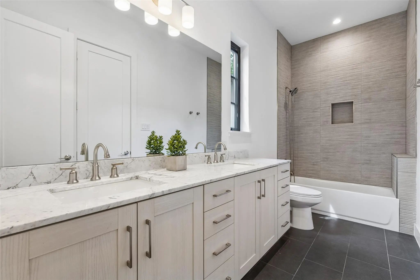
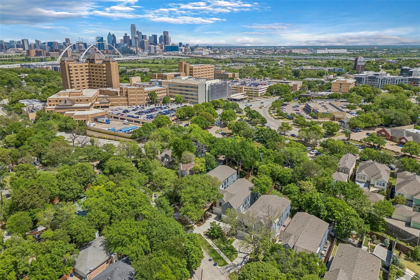
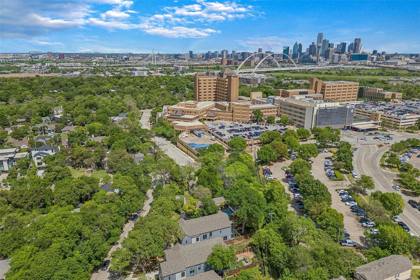
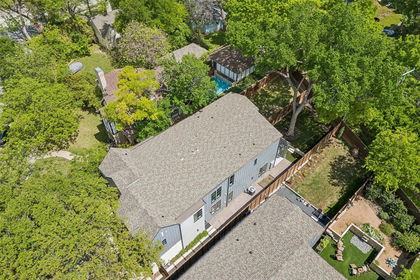
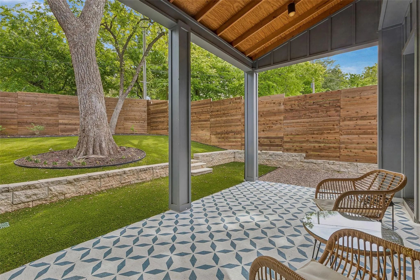
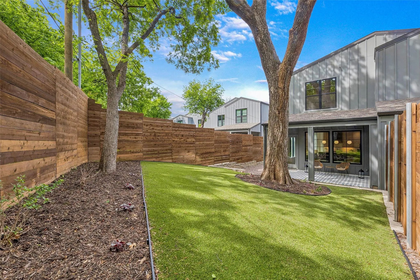
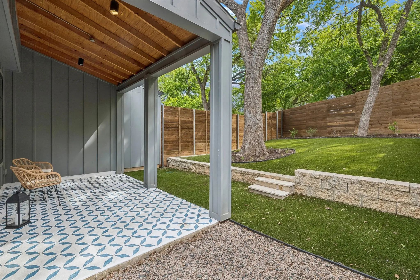
Modern design, exceptional natural light, and unbeatable walkability define this 2023-built single-family attached home in North Oak Cliff, just five blocks from Bishop Arts District, moments from Kidd Springs Park, and a couple blocks from Methodist Dallas Medical Center. Enjoy a true neighborhood feel with quick access to Downtown Dallas, Uptown, and major employment centers. Offering 3 bedrooms, a dedicated office, and 2.5 baths, this two-level home lives like a single-family residence while providing the efficiency of newer construction. The open-concept layout is filled with natural light, highlighted by expansive windows, tall ceilings, and wide-plank wood floors throughout. The chef's kitchen features a large quartz island, gas range, two-tone cabinetry, stainless appliances, including refrigerator, and designer lighting, opening seamlessly to the dining and living spaces. Walls of windows overlook the fenced yard, while the covered patio extends the living space outdoors with low-maintenance artificial turf and mature trees. Upstairs, a light-filled landing offers the perfect work-from-home office or flex space. The spacious primary suite includes a spa-inspired bath with dual vanities, walk-in shower, and generous closet space. Two additional bedrooms provide flexibility for guests, home office, or fitness. Additional highlights include a 2-car garage, energy-efficient construction, modern finishes, and a quiet tree-lined street in one of Dallas's most sought-after walkable neighborhoods near Bishop Arts, Kessler Park, and Trinity Groves. Be sure to view floor plan and virtual tour!
View Virtual TourEssential Information
- Price$4,850
- Cumulative Days on MarketUnlock
- MLS® #21440371
- Bedrooms3
- Bathrooms2.10
- Square Footage2,150
- Acres0.10
- Year Built2023
- Built Desc.Preowned
- TypeResidential Lease
- Sub-TypeSingle Family Residence
- StyleContemporary/Modern, Mid-Century Modern, Modern Farmhouse, Traditional, Other
- StatusActive
Quick Valuation Analysis from 3 Active and 4 Sold Listings
Pricing Trends from 3 Active Listings in Miller & Stemmons Add
| This Home's Price | $4,850 | This Home's Price Per SqFt | $ |
| Average Price | $2,558 | Average Price Per SqFt | $ |
| Highest Price | $4,850 | Highest Price Per SqFt | $ |
| Lowest Price | $1,130 | Lowest Price Per SqFt | $ |
Pricing Trends from 4 Sold Listings in Miller & Stemmons Add
| This Home's Price | $4,850 | This Home's Price Per SqFt | $ |
| Average Price | $2,263 | Average Price Per SqFt | $ |
| Highest Price | $4,600 | Highest Price Per SqFt | $ |
| Lowest Price | $1,395 | Lowest Price Per SqFt | $ |
School Information
- School DistrictDallas ISD
- Elementary SchoolRosemont
- Middle SchoolGreiner
- High SchoolSunset
Community
- Address1228 Haines Avenue
- SubdivisionMiller & Stemmons Add
- CityDallas
- CountyDallas
- StateTexas
- Zip Code75208-4104
- HOANone
- UtilitiesCity Sewer, City Water
Amenities
- # of Garages2
- GaragesDirect Access, Garage Faces Front
Interior
- Interior FeaturesDecorative Lighting, Flat Screen Wiring, Loft, Open Floorplan
Exterior
- Exterior FeaturesCovered Patio/Porch, Private Yard
- FenceWood
- Lot DescriptionFew Trees
Construction Details / Floorplan
- Living Areas2
- Dining Rooms1
- Full Baths2
- Half Baths1
- RoofComposition
- FoundationSlab
- ConstructionBrick, Siding
Energy Efficiency / Green Features / Heating & Cooling
- HeatingGas Jets, Natural Gas
Private Listing Information (Registration Required)
Listing Details
- AgentBrandon Fleeman
- OfficeEbby Halliday, Realtors
- Office Contact214-210-1500
Users may not reproduce or redistribute the data found on this site. The data is for viewing purposes only. Data is deemed reliable, but is not guaranteed accurate by the MLS or NTREIS.
Listing information last updated on November 21st, 2026 at 5:02pm CST.