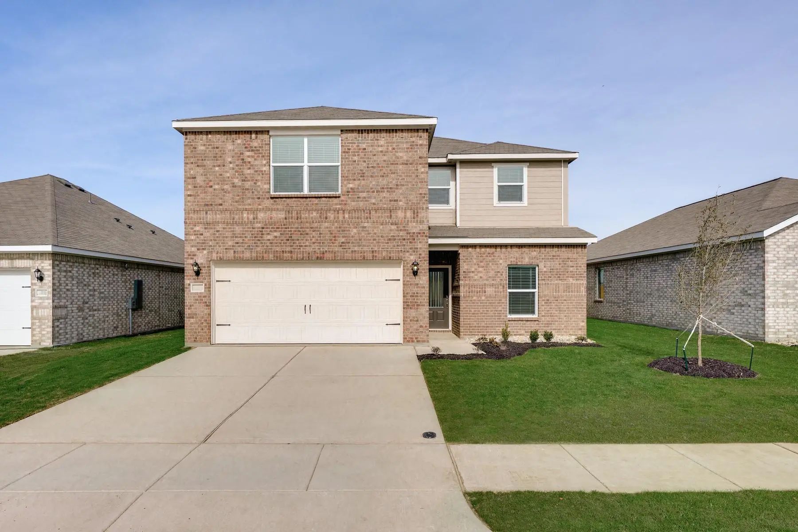
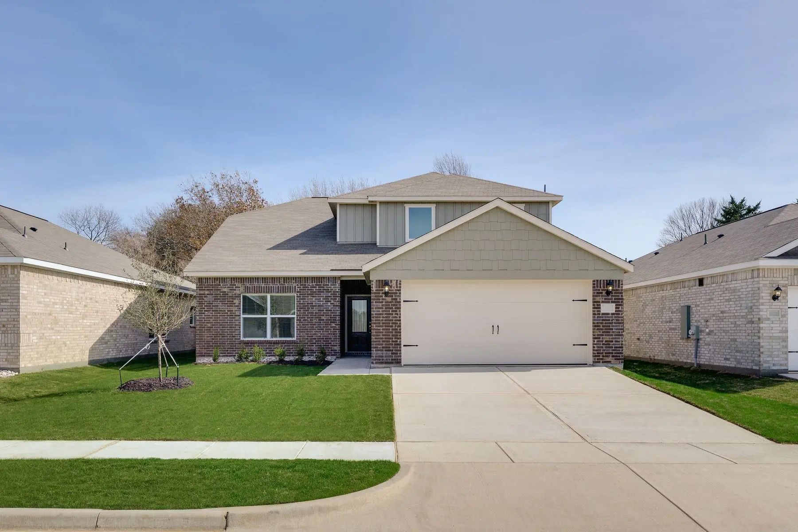
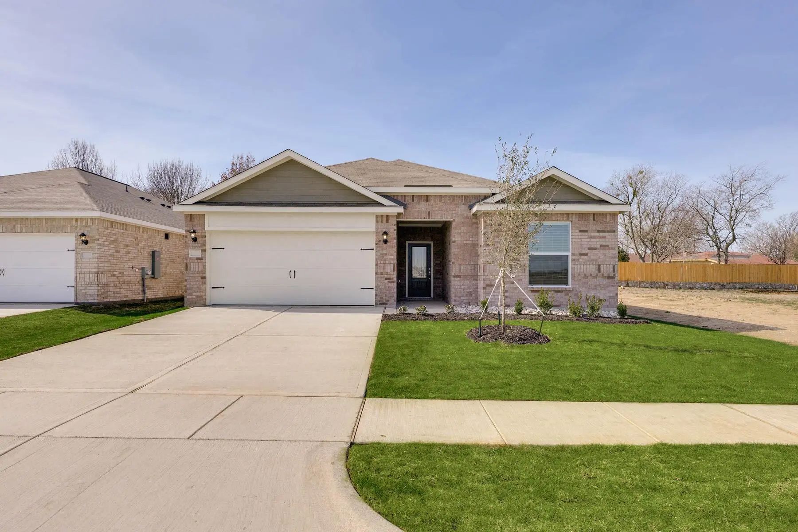
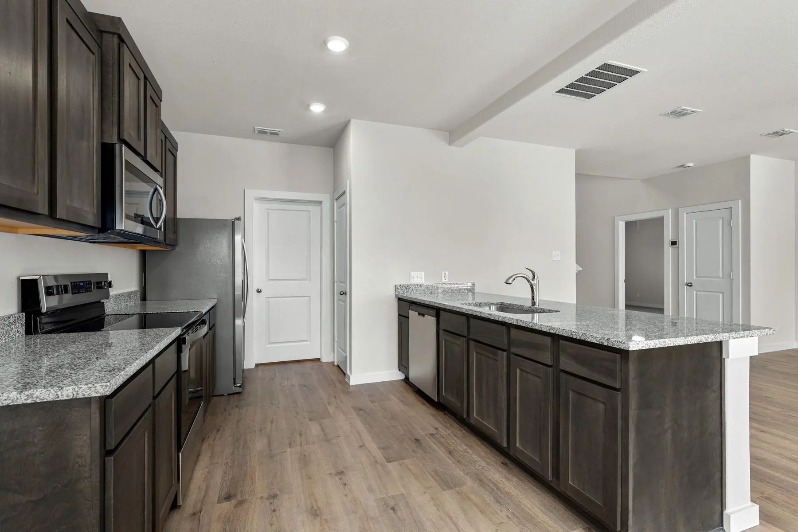
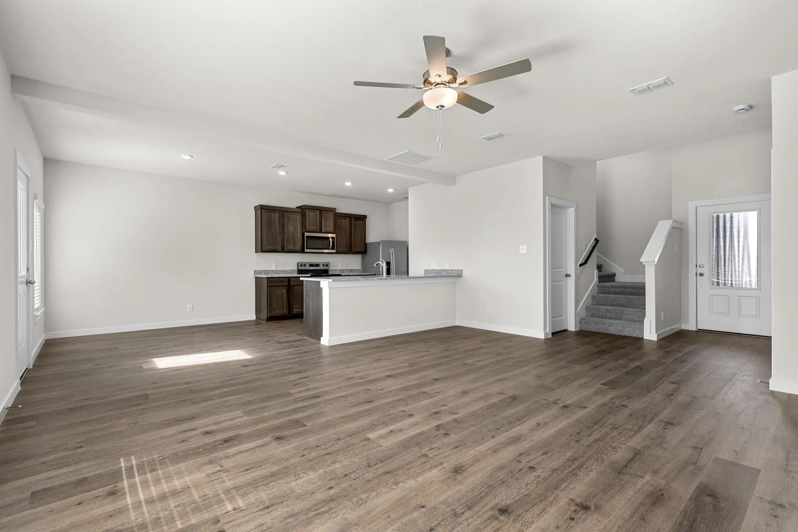
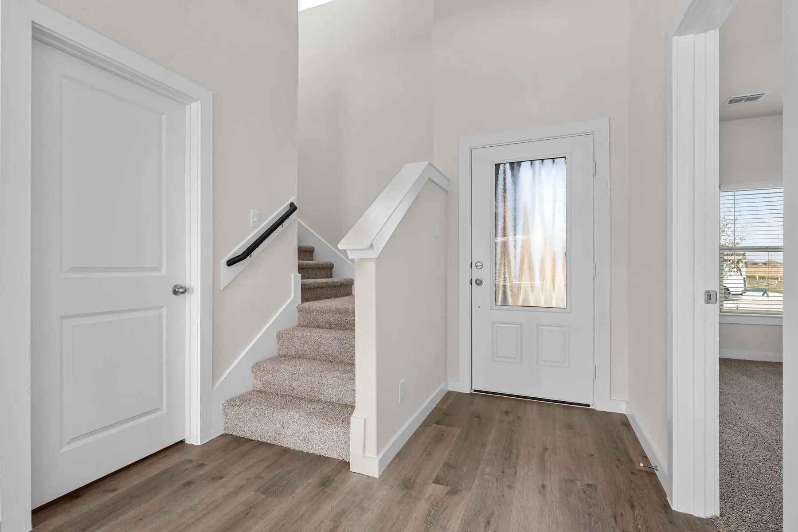
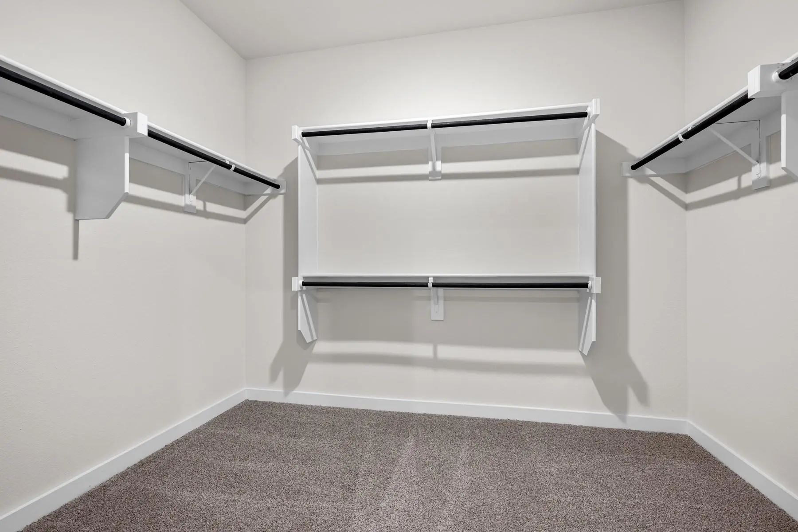
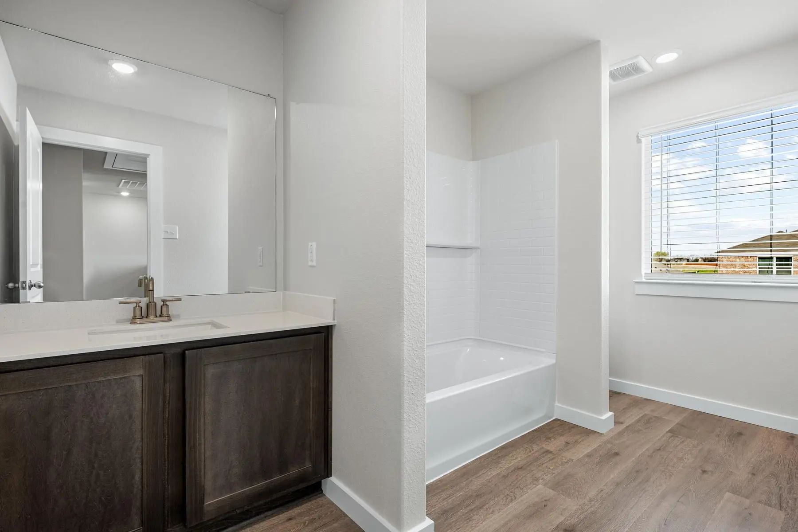
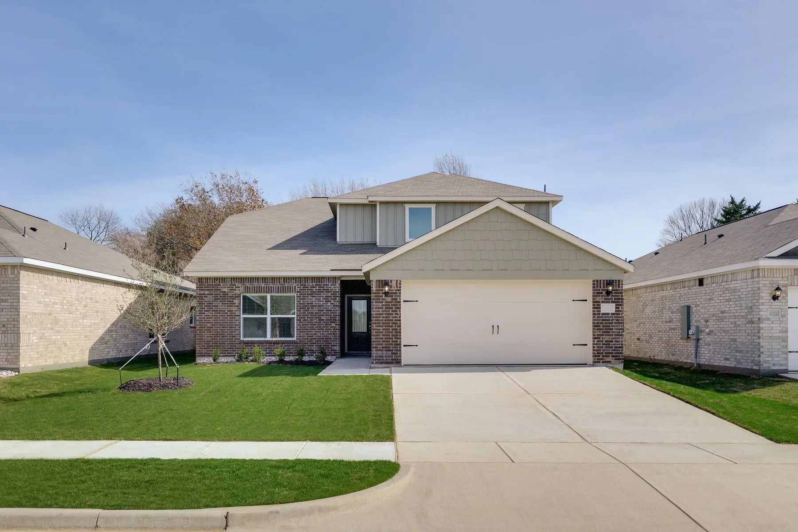
The Cypress is a stunning two-story floor plan featuring four bedrooms, two-and-a-half bathrooms, and an attached two-car garage. The thoughtfully designed kitchen boasts granite countertops, crown-molded wood cabinetry, energy-efficient Whirlpool® appliances, a spacious breakfast bar, and an extensive pantry. Adjacent to the kitchen, the dining room and family room provide bright, open spaces perfect for meals, gatherings, and everyday living. The master suite serves as a private retreat with a spa-like bathroom featuring a sprawling vanity, garden tub, glass-enclosed walk-in shower, and a generous walk-in closet. Upstairs, secondary bedrooms each offer walk-in closets, and additional linen closets throughout the home provide ample storage for the whole family.
The Cypress Is A Stunning Two-story Floor Plan Featuring Four Bedrooms, Two-and-a-half Bathrooms, And An Attached Two-car Garage. The Thoughtfully Designed Kitchen Boasts Granite Countertops, Crown-molded Wood Cabinetry, Energy-efficient Whirlpool...
The Cottonwood Floor Plan Is Designed To Grow With Your Family, Featuring Five Spacious Bedrooms, Two-and-a-half Bathrooms, And Abundant Storage Throughout. Its Open-concept Main Living Area Seamlessly Connects The Kitchen, Dining, And Family Room...
The Cypress Is A Stunning Two-story Floor Plan Featuring Four Bedrooms, Two-and-a-half Bathrooms, And An Attached Two-car Garage. The Thoughtfully Designed Kitchen Boasts Granite Countertops, Crown-molded Wood Cabinetry, Energy-efficient Whirlpool...
The Reed Floor Plan Offers Four Bedrooms, Two Bathrooms, And A Bright, Open Layout Designed For Everyday Living And Entertaining. A Welcoming Foyer Greets You Upon Entry, Creating An Inviting First Impression And Flowing Seamlessly Into The Spacio...
Users may not reproduce or redistribute the data found on this site. The data is for viewing purposes only. Data is deemed reliable, but is not guaranteed accurate by the MLS or NTREIS.
Listing information last updated on November 21st, 2026 at 11:31am CST.


 Free Move-Up Offer For New Home Buyers with a Home to Sell
 Just Listed