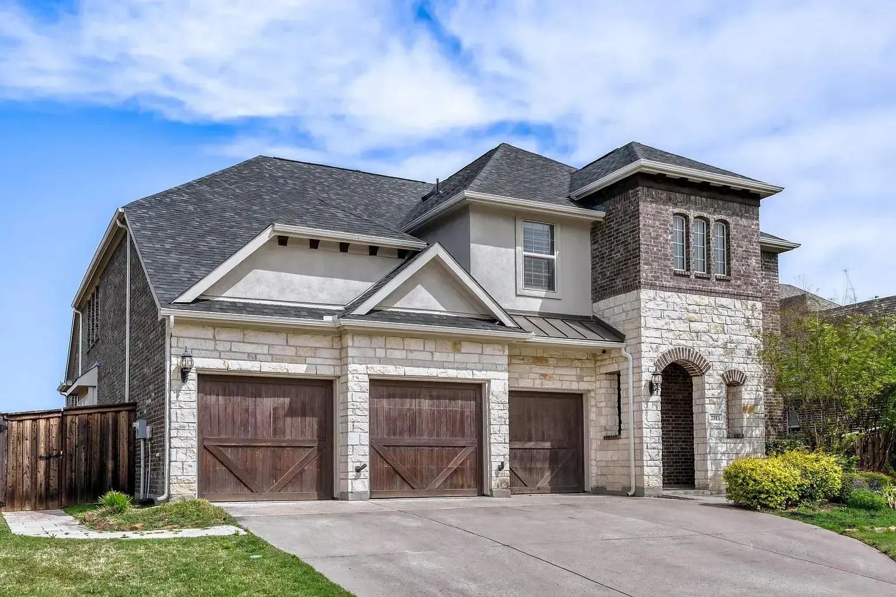
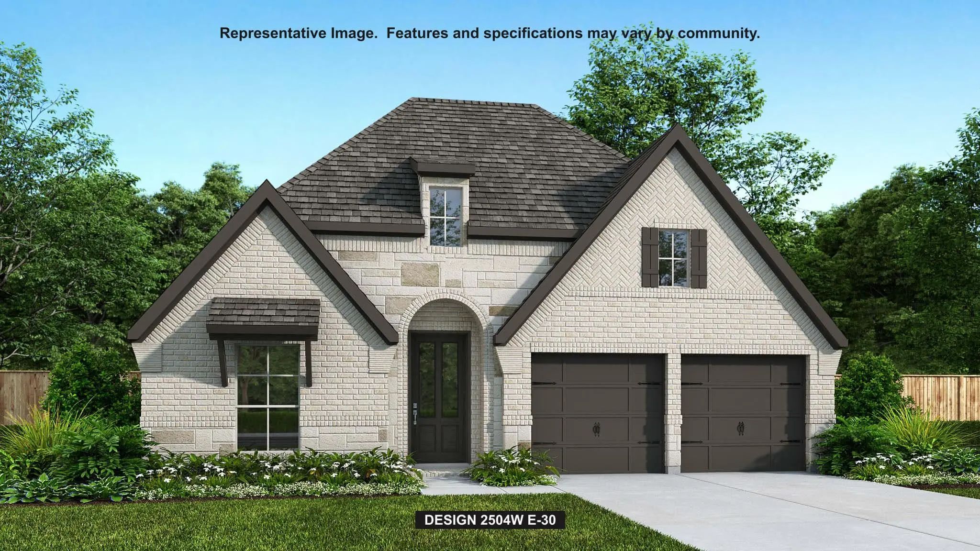
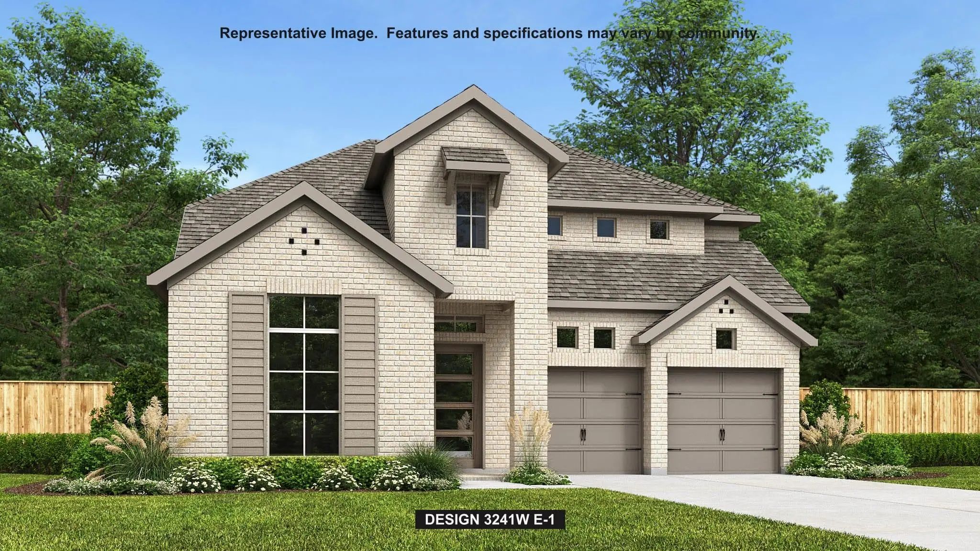
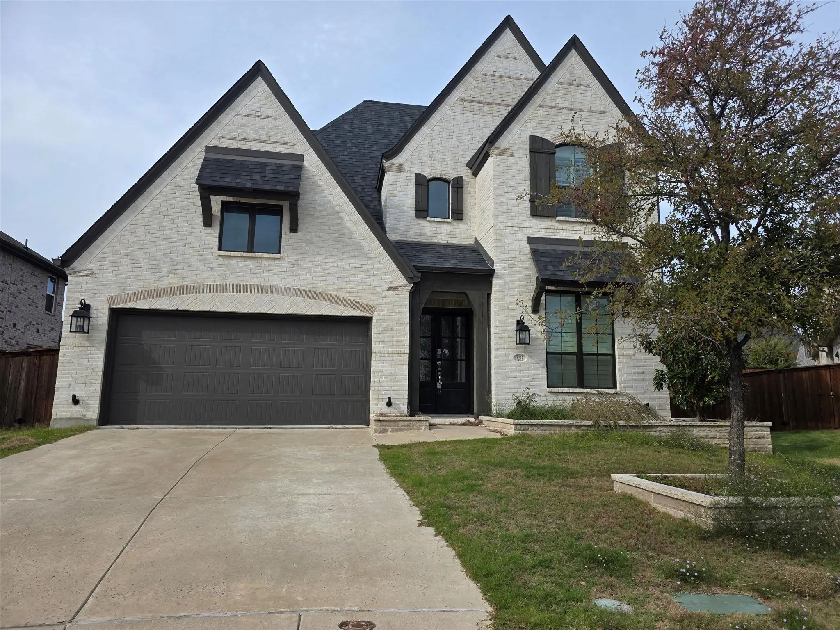
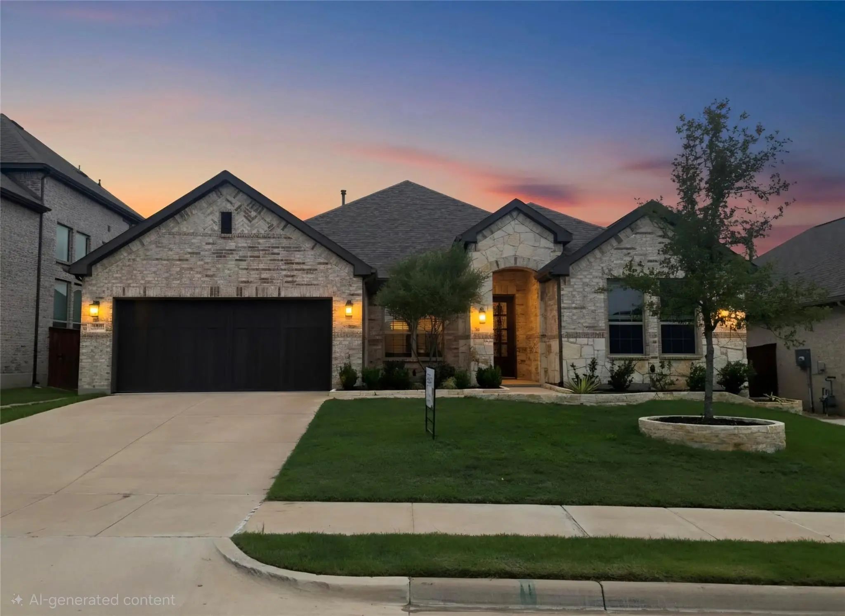
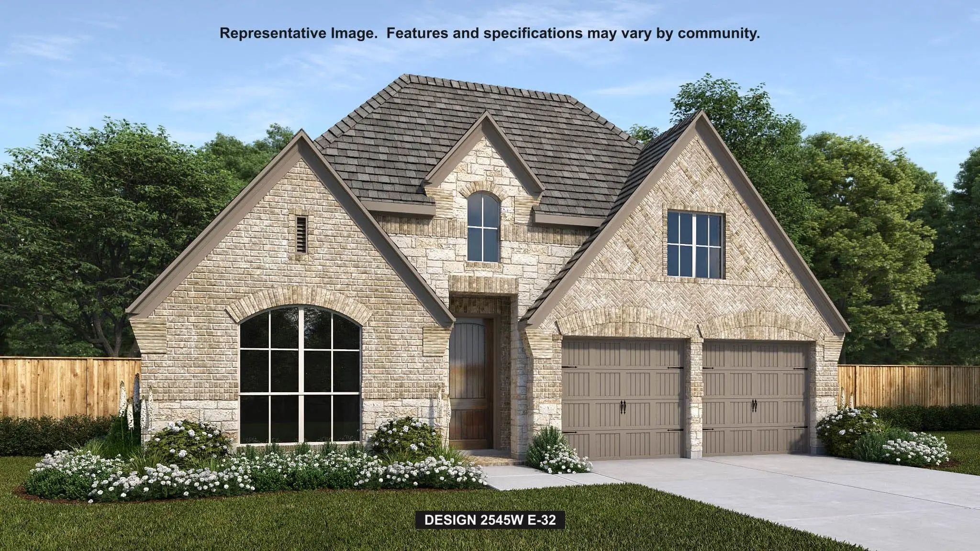
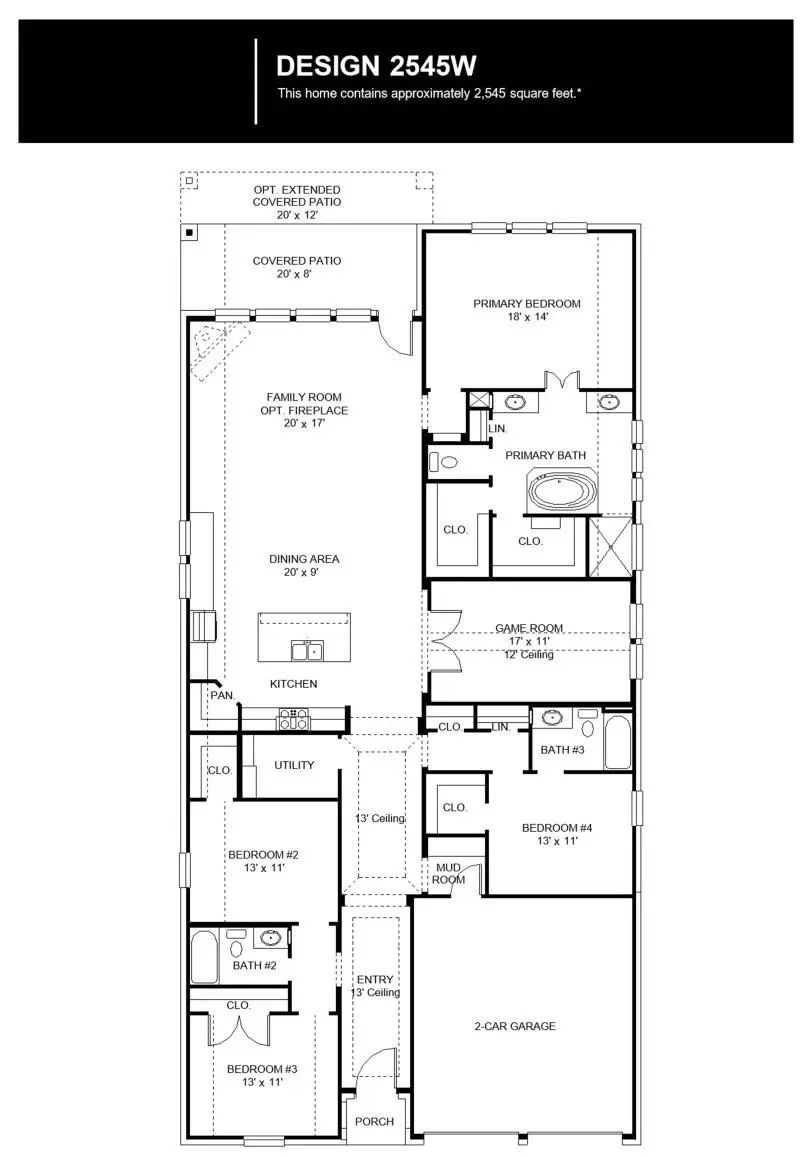
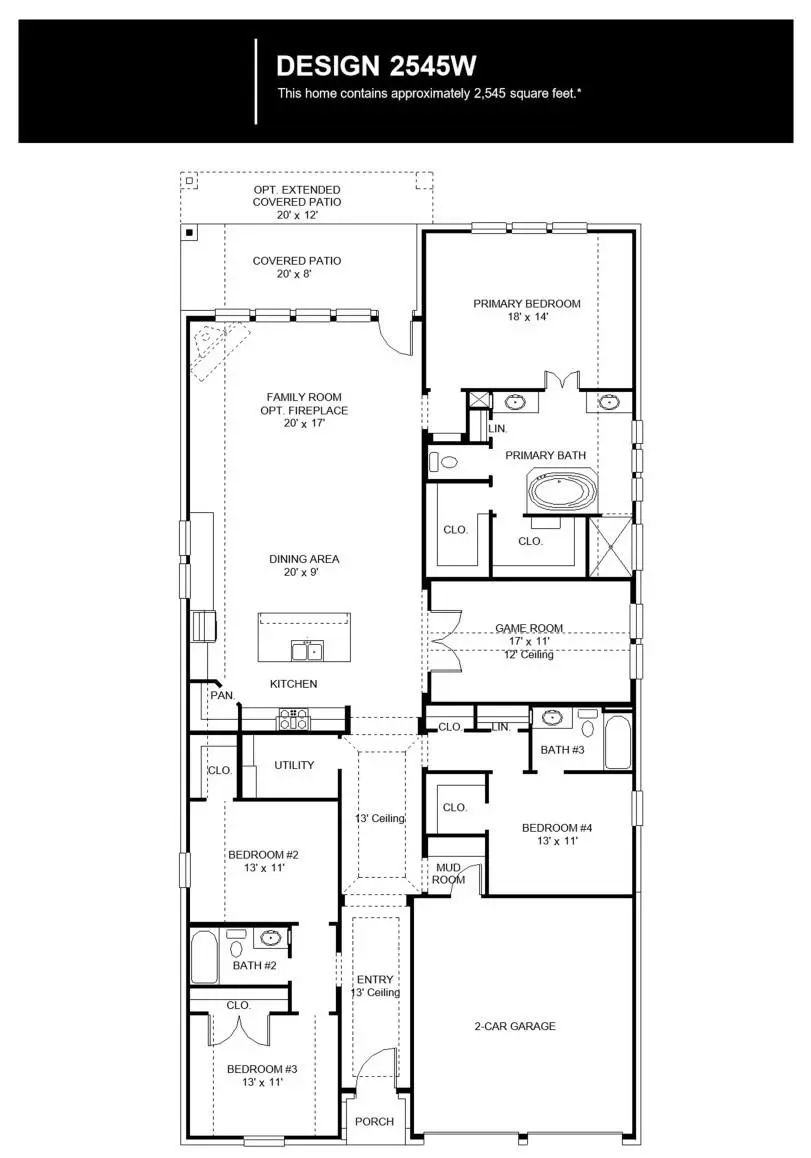
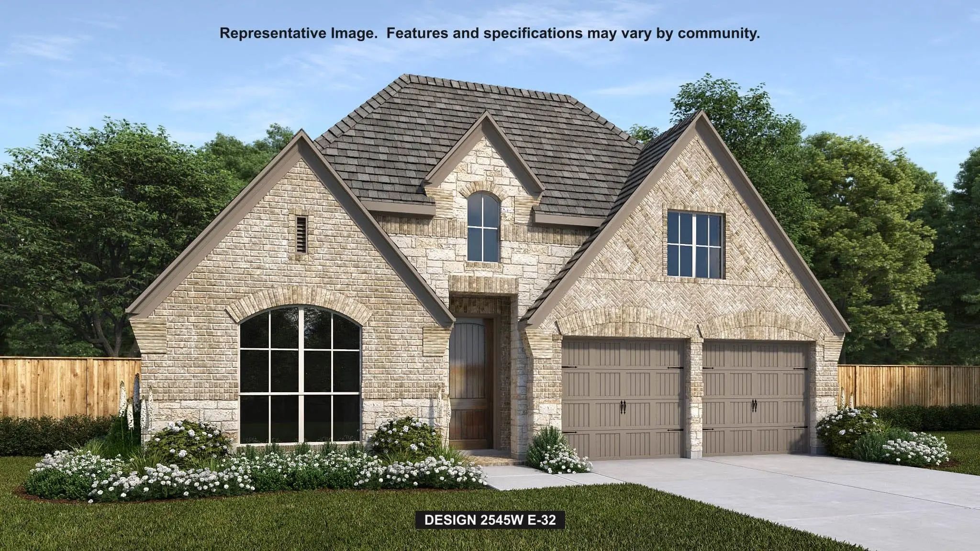
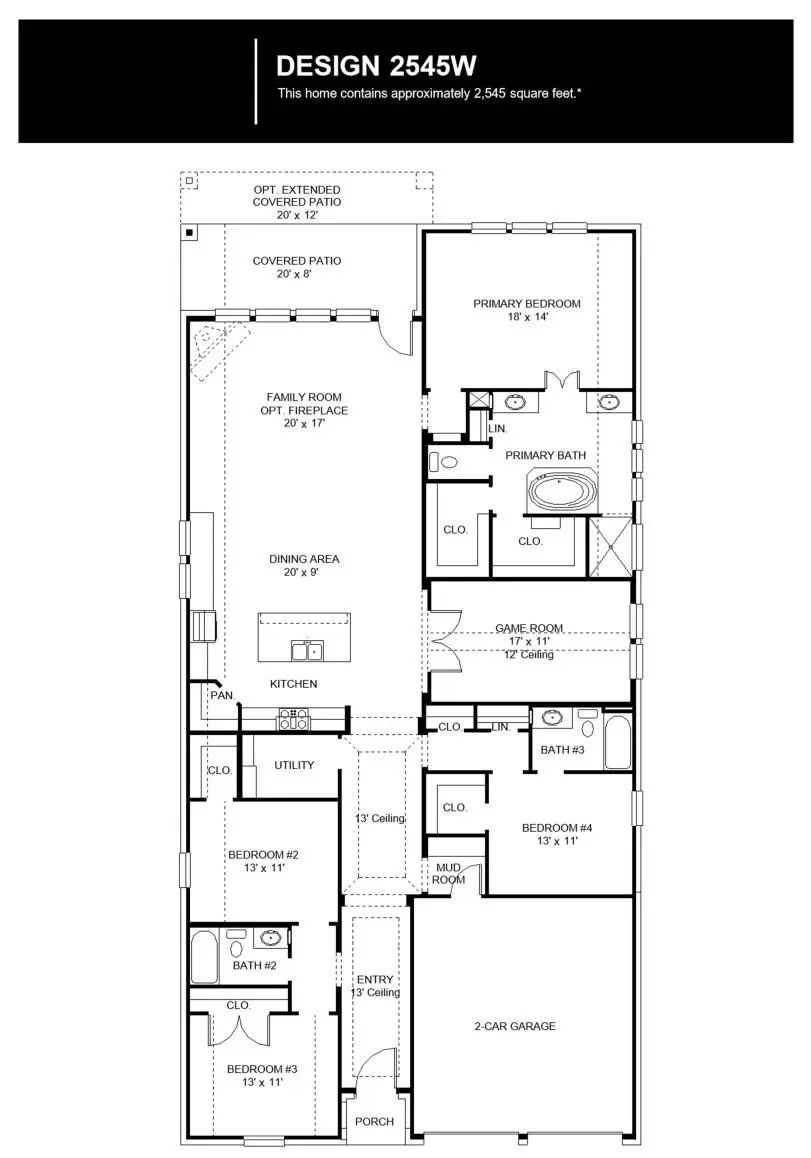
A welcoming entry with a 13-foot ceiling leads to the open, light-filled living areas. At the heart of the home, the kitchen offers a 5-burner gas cooktop, a generous island with built-in seating space, and a corner walk-in pantry. The dining area flows between the kitchen and the family room, which features a wood mantel fireplace, a wall of windows, and access to the covered patio. A game room with French doors sits just off the dining area. A secluded primary suite at the rear of the home highlights a wall of windows in the bedroom and offers double-door entry to the primary bath with dual vanities, a freestanding tub, a glass-enclosed shower, and two walk-in closets. Two secondary bedrooms share a full bath, and a guest suite with a private bath completes this single-story design. Additional features include a utility room and a mud room off the two-car garage.
GaragesDriveway, Garage, Garage Door Opener, Garage Faces Front, Garage Single Door
Interior
Interior FeaturesBuilt-in Features, Cable TV Available, Decorative Lighting, Double Vanity, Eat-in Kitchen, Granite Counters, High Speed Internet Available, Kitchen Island, Open Floorplan, Pantry, Smart Home System, Walk-In Closet(s)
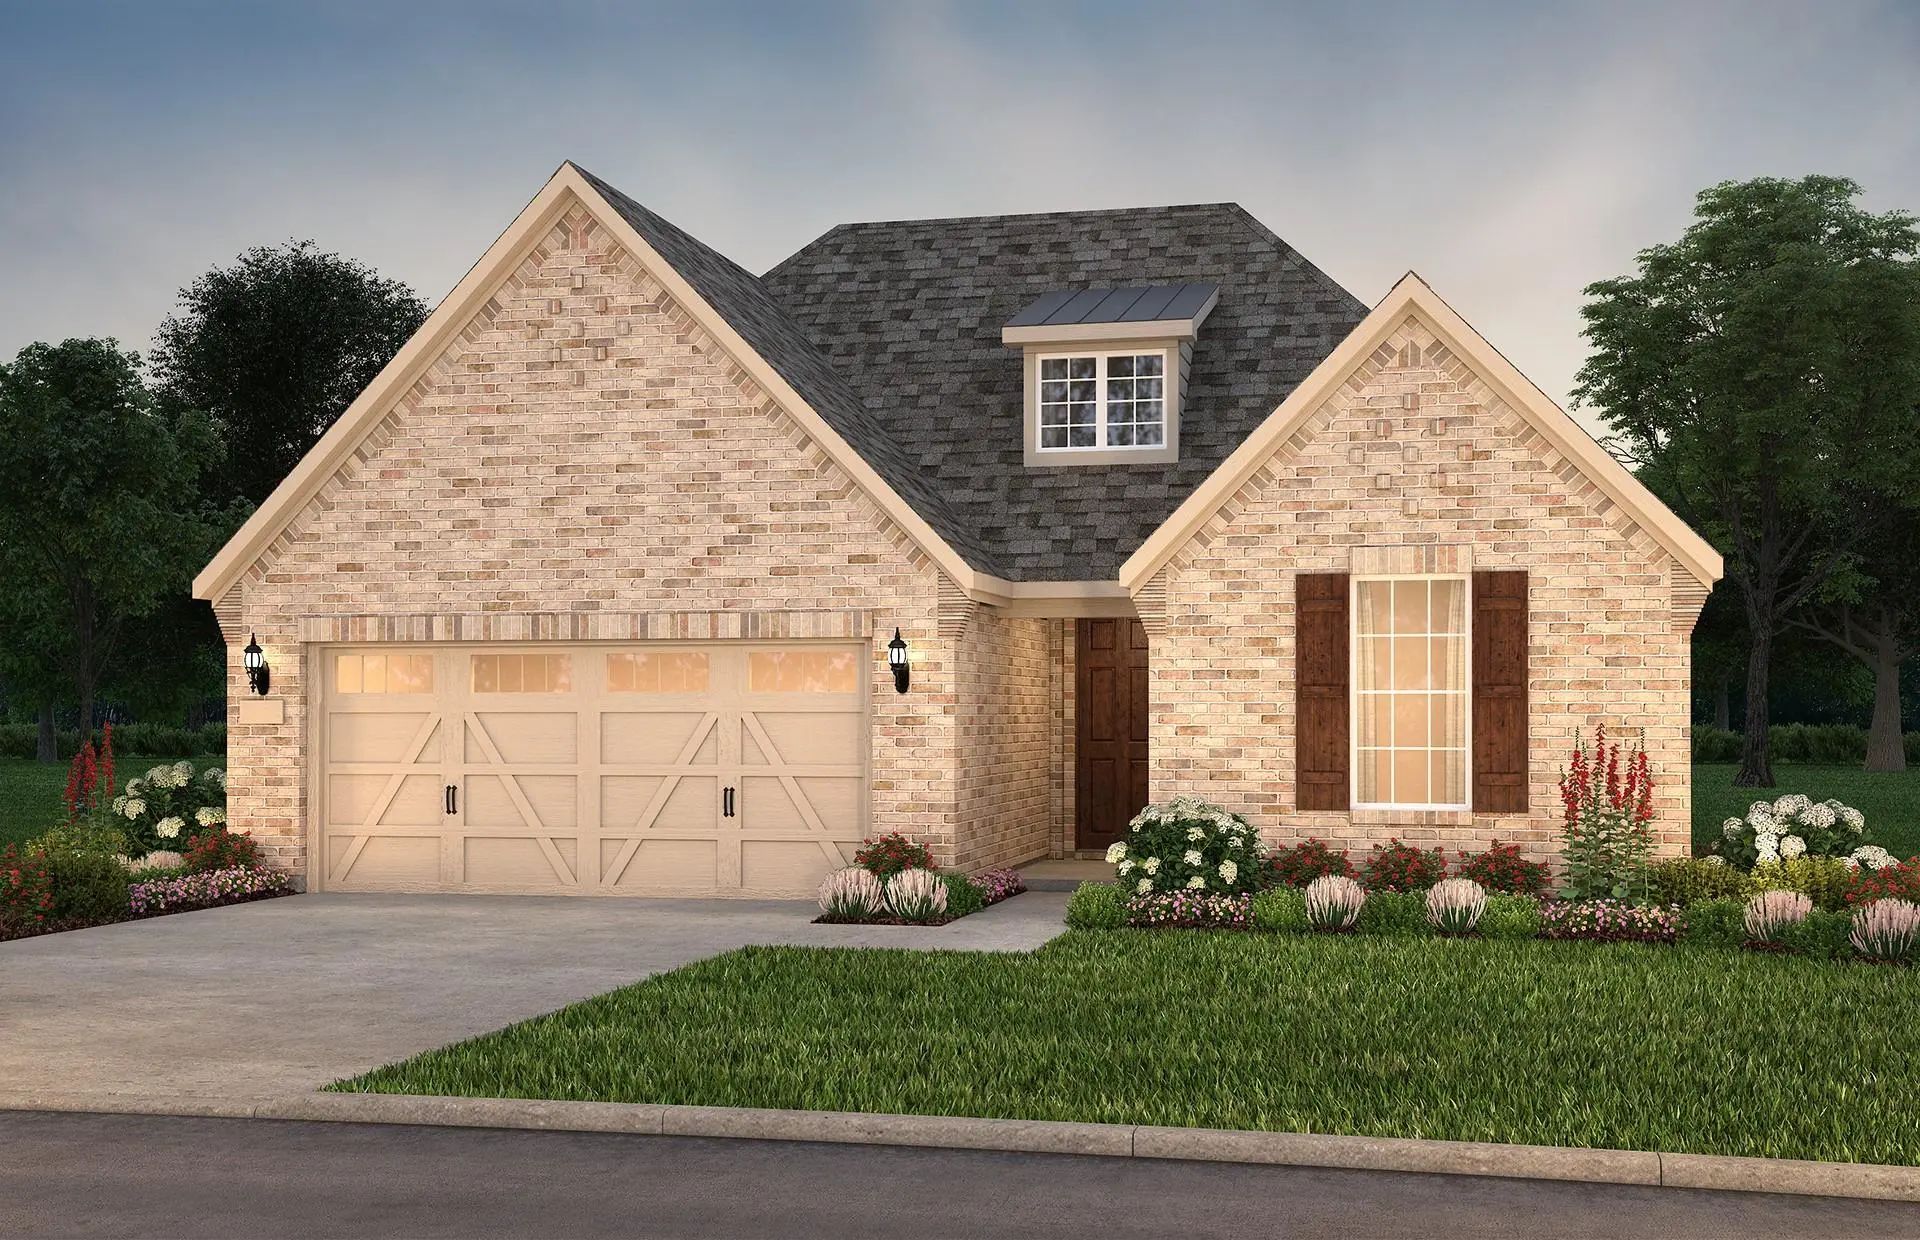
New Construction - Welcome To Del Webb Trinity Falls, An Active Adult Community, Where Your Dream Home Awaits! The Palmary Plan - A Stunning Blend Of Elegance And Comfort. This 3-bedroom, 2-bathroom, 2,037sqft Home Is Thoughtfully Designed With Ev...
Seller Offering Up To 2% In Seller Credits To Use Towards Rate Buy Down Or Closing Costs With Preferred Lender. Beautiful 2-story Gehan Home In Sought-after Trinity Falls, Offering 4 Bedrooms, 3.5 Baths, An Executive Study, Formal Dining Room, And...
Home Office With French Doors Set At Entry With 12-foot Ceiling. Extended Entry Leads To Open Kitchen, Dining Area And Family Room. Kitchen Features Corner Walk-in Pantry, A 5-burner Gas Cooktop, Generous Counter Space And Island With Built-in Sea...
Two-story Entry Leads Past A Secondary Bedroom, A Full Bath, And A Home Office With French Doors To The Main Living Areas. A Media Room With French Doors Is Just Across From The Kitchen, Which Hosts A 5-burner Gas Cooktop, A Corner Walk-in Pantry,...
The List Price Is Not Indicative Of Sellers Final Reserve Amount. This Property Is Part Of An Online Auction Bidding Event; Please Visit Auction Comto Place Bids. Inspections Of This Property And Contact With Occupants Are Strictly Prohibited. ...
Better Than New And Move-in Ready In The Highly Sought-after Trinity Falls Community!
Built In 2023, This Stunning Chesmar Laurel Floor Plan Offers 2,648 Square Feet Of Thoughtfully Designed Living Space Featuring 4 Bedrooms, 3.5 Baths, A Priva...
Users may not reproduce or redistribute the data found on this site. The data is for viewing purposes only. Data is deemed reliable, but is not guaranteed accurate by the MLS or NTREIS.
Listing information last updated on November 22nd, 2026 at 10:16am CST.


 Free Move-Up Offer For New Home Buyers with a Home to Sell
 New Construction