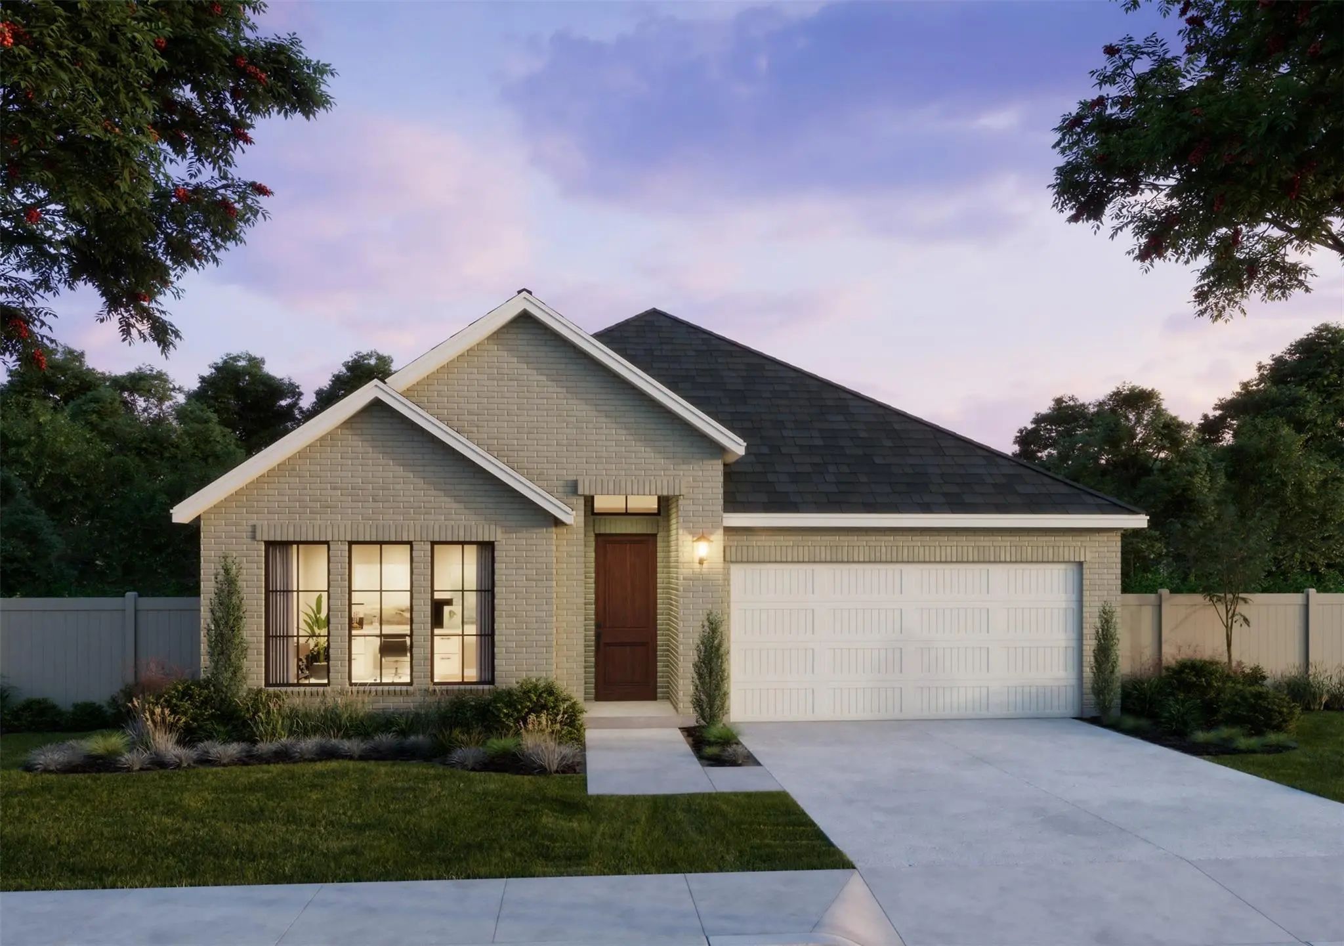
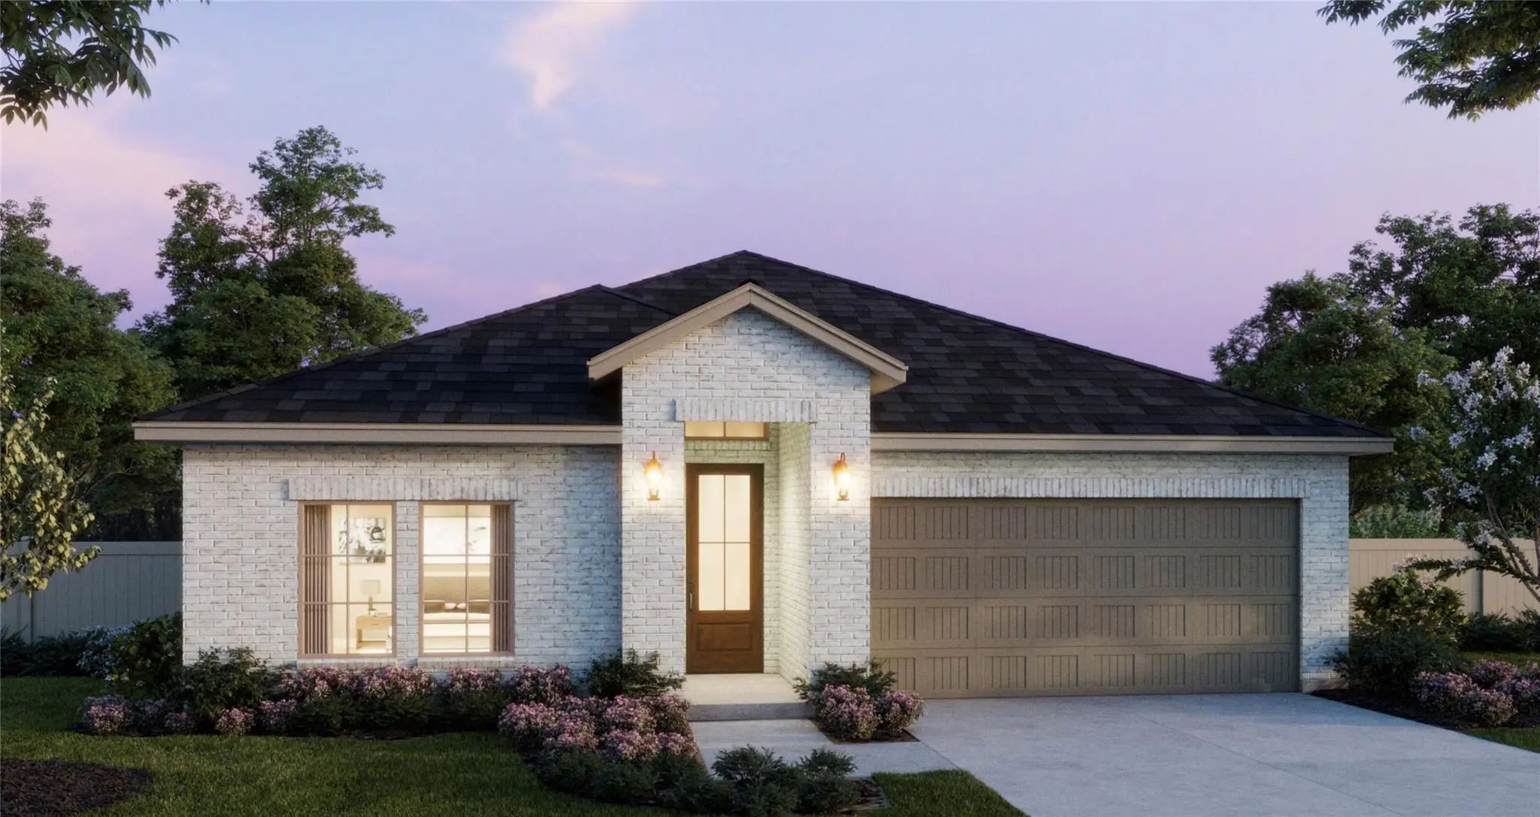
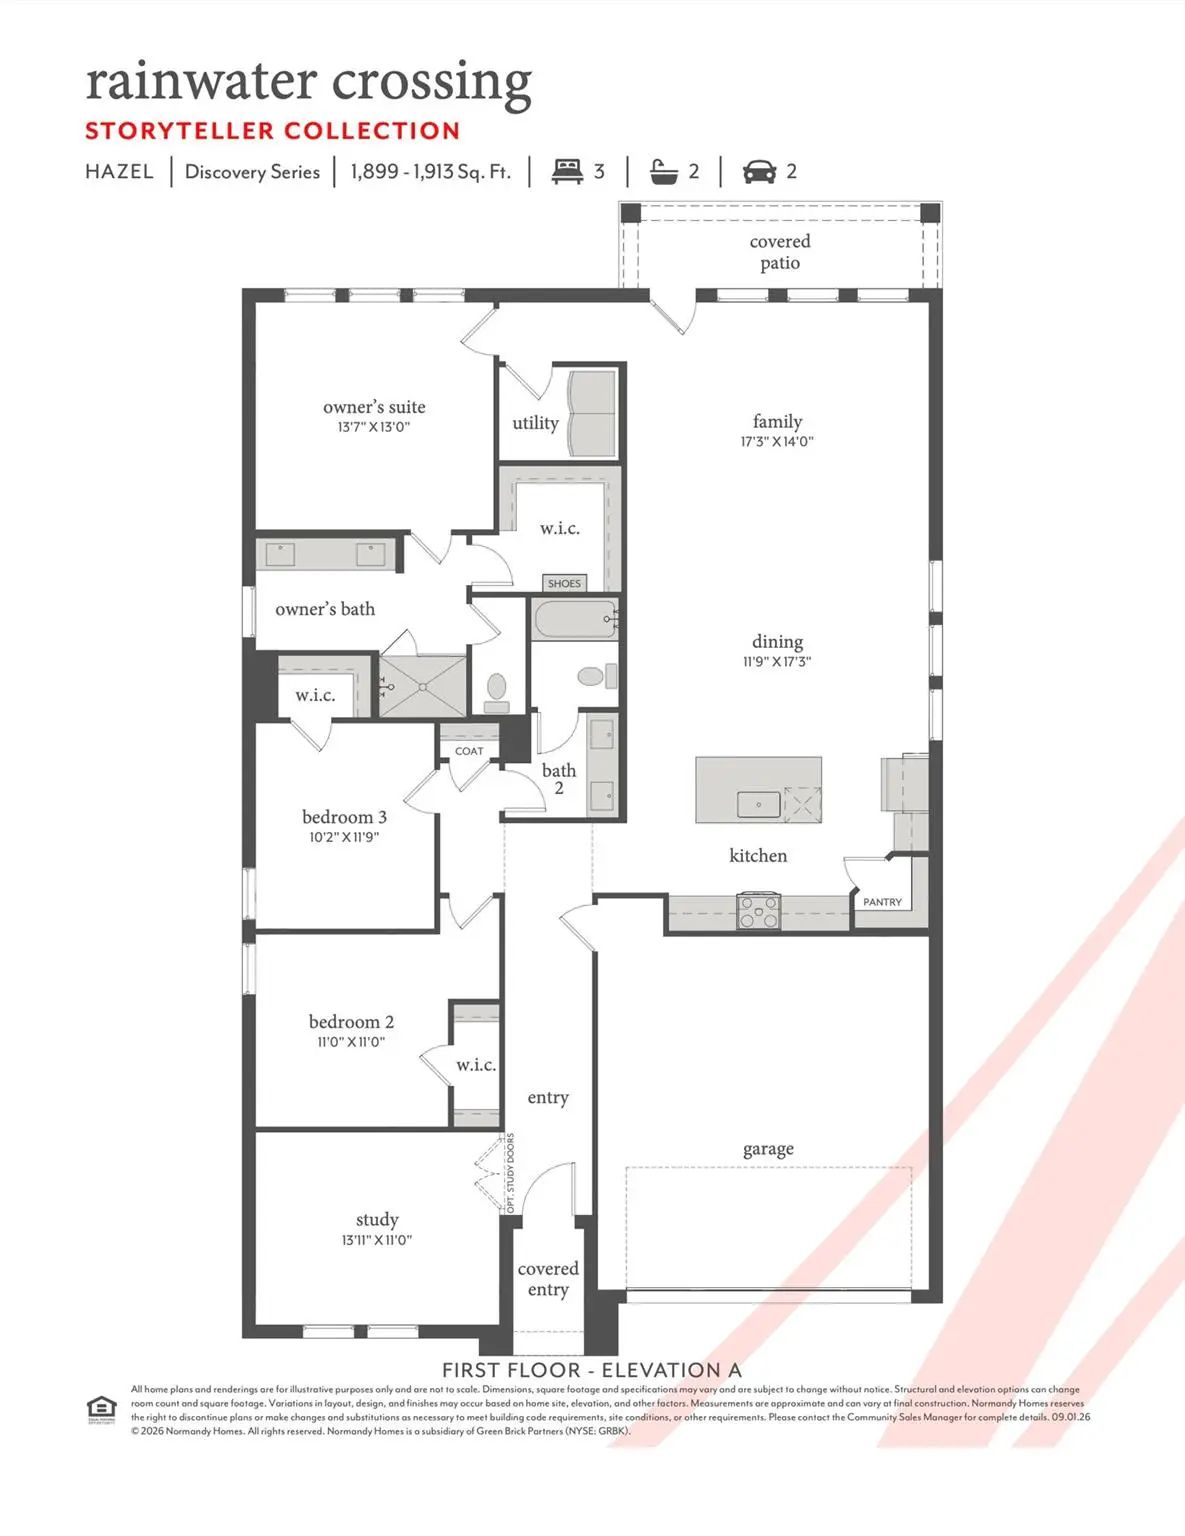
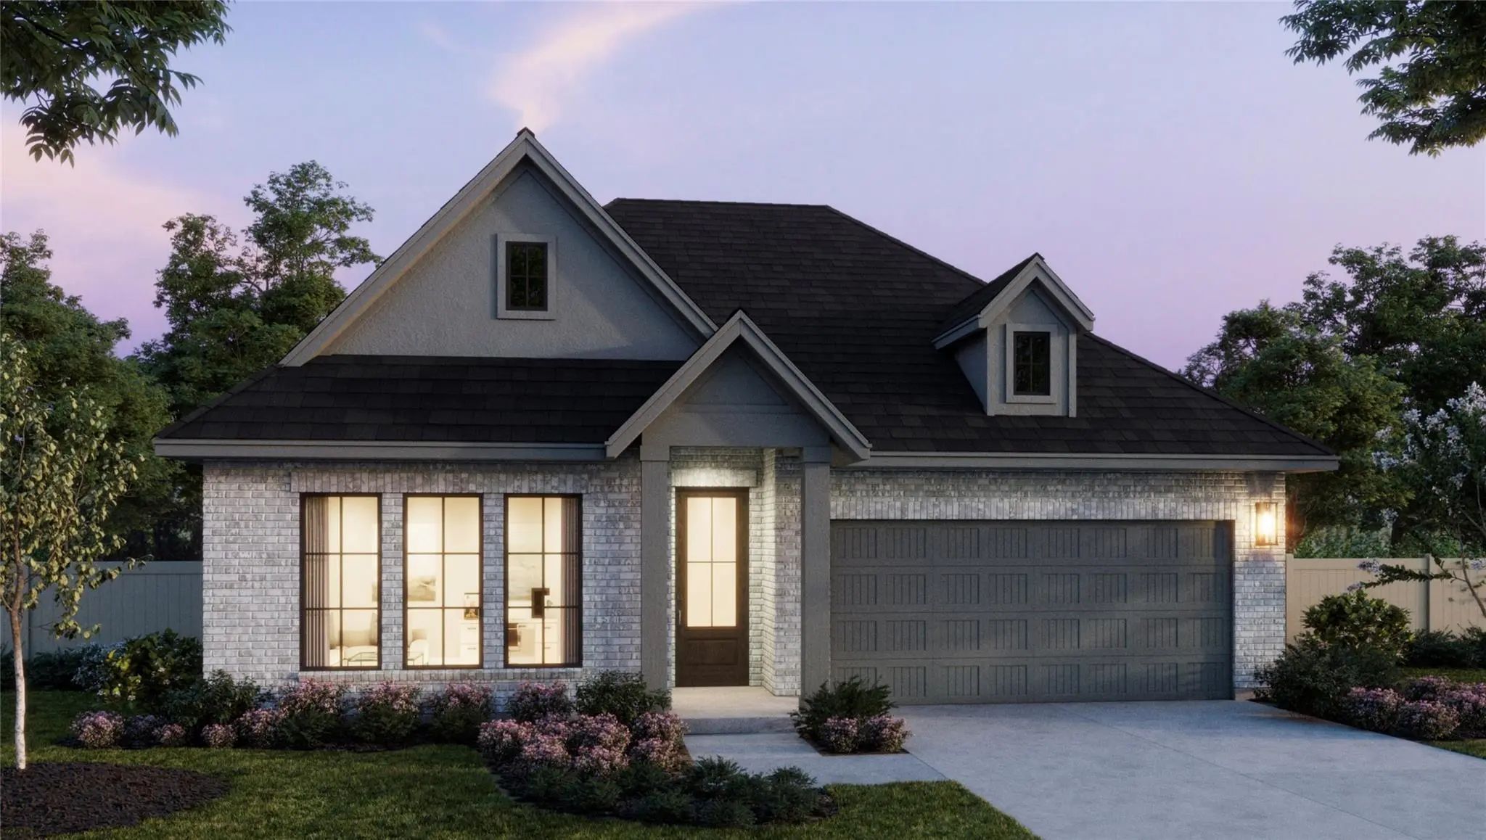
NORMANDY HOMES HAZEL floor plan. Welcome to the Hazel, a modern home crafted for dynamic living! This one-story gem boasts three spacious bedrooms and two stylish bathrooms. The open concept layout, featuring a large kitchen with an island, is perfect for entertaining. The owner’s suite includes a luxurious walk-in closet, dual vanities with gorgeous countertops. At the front of the home, you'll find a dedicated study, perfect for working from home or pursuing your hobbies. Combining sleek functionality with cozy comfort, the Hazel makes every day extraordinary!
Normandy Homes Ivy Floor Plan. Located On A Northeast Facing Homesite With Tons Of Natural Light! A Stunning 4-bedroom, 3-bathroom Home Designed For Modern Living. This Spacious Floor Plan Includes A Dedicated Study At The Front, Perfect For A Ho...
Normandy Homes Brice Iii Floor Plan. Welcome To The Brice, A Modern Home Crafted For Dynamic Living! This One-story Gem Boasts Three Spacious Bedrooms, Each With Its Own Walk-in Closet, And Three Stylish Bathrooms. The Open Concept Layout, Featur...
Users may not reproduce or redistribute the data found on this site. The data is for viewing purposes only. Data is deemed reliable, but is not guaranteed accurate by the MLS or NTREIS.
Listing information last updated on November 22nd, 2026 at 9:45am CST.





 Free Move-Up Offer For New Home Buyers with a Home to Sell
 Just Listed