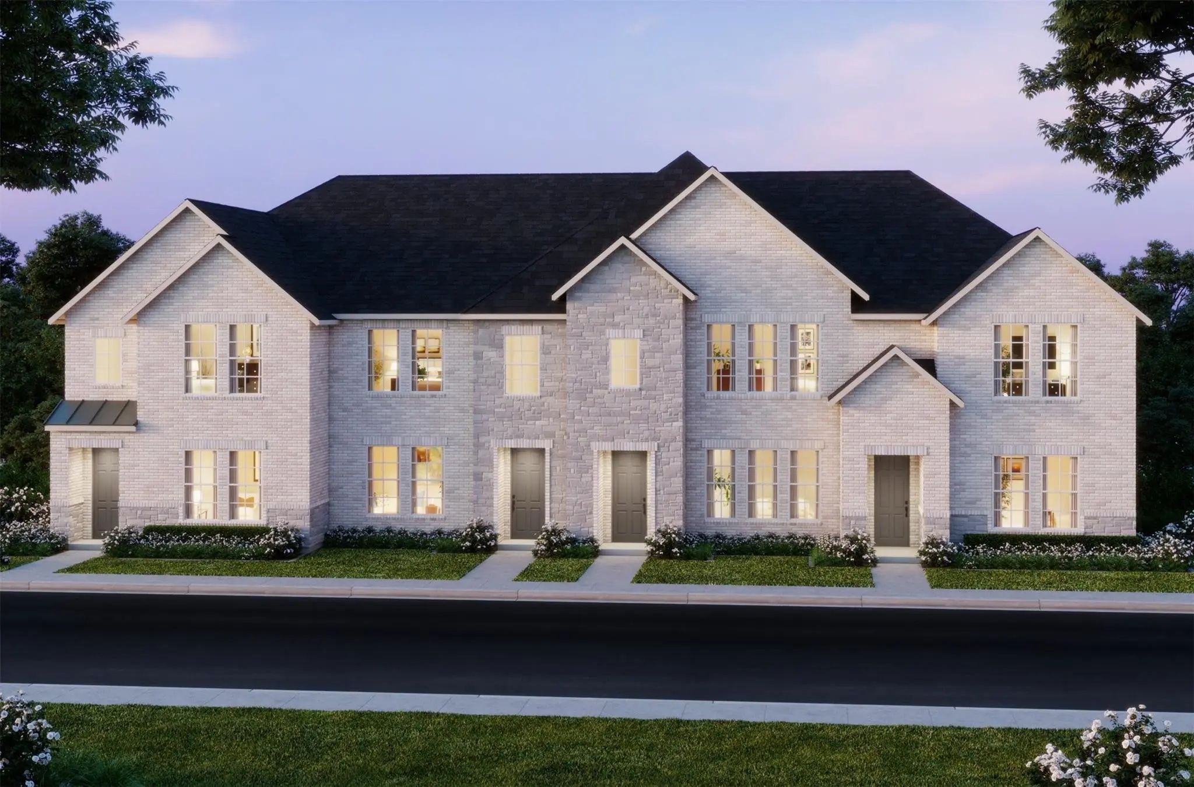
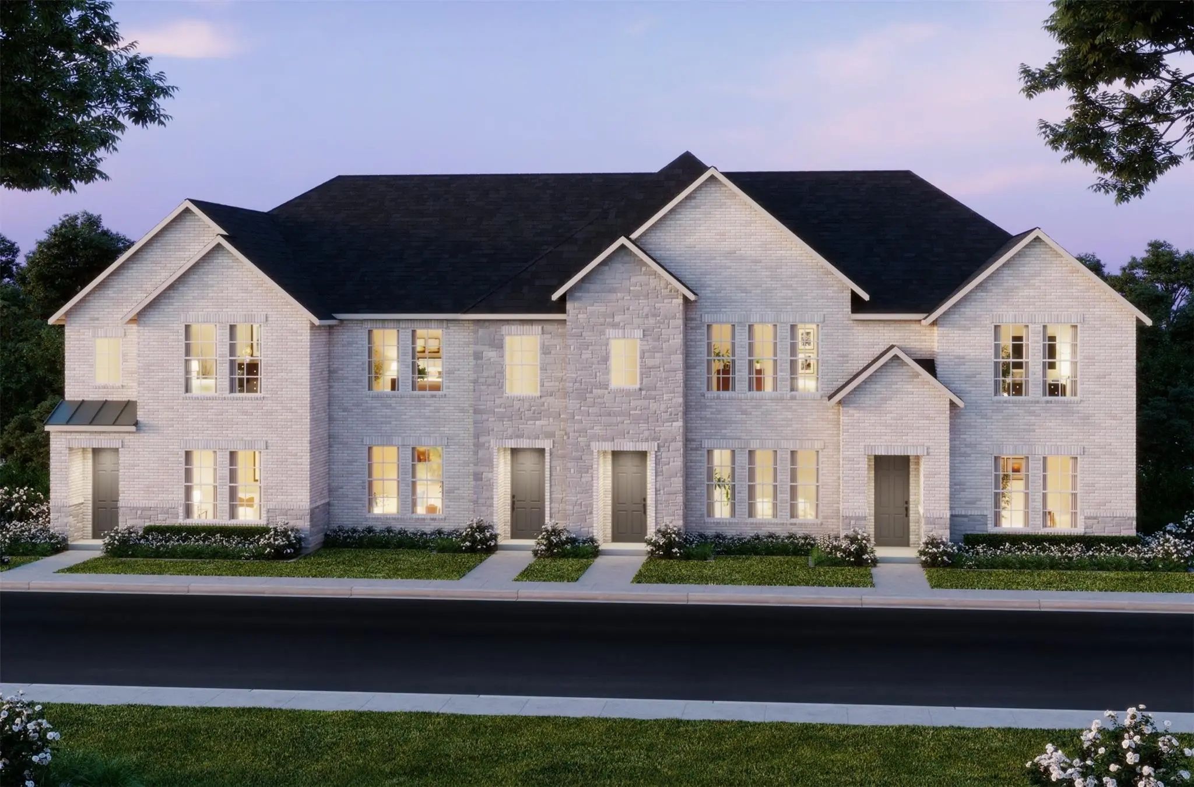
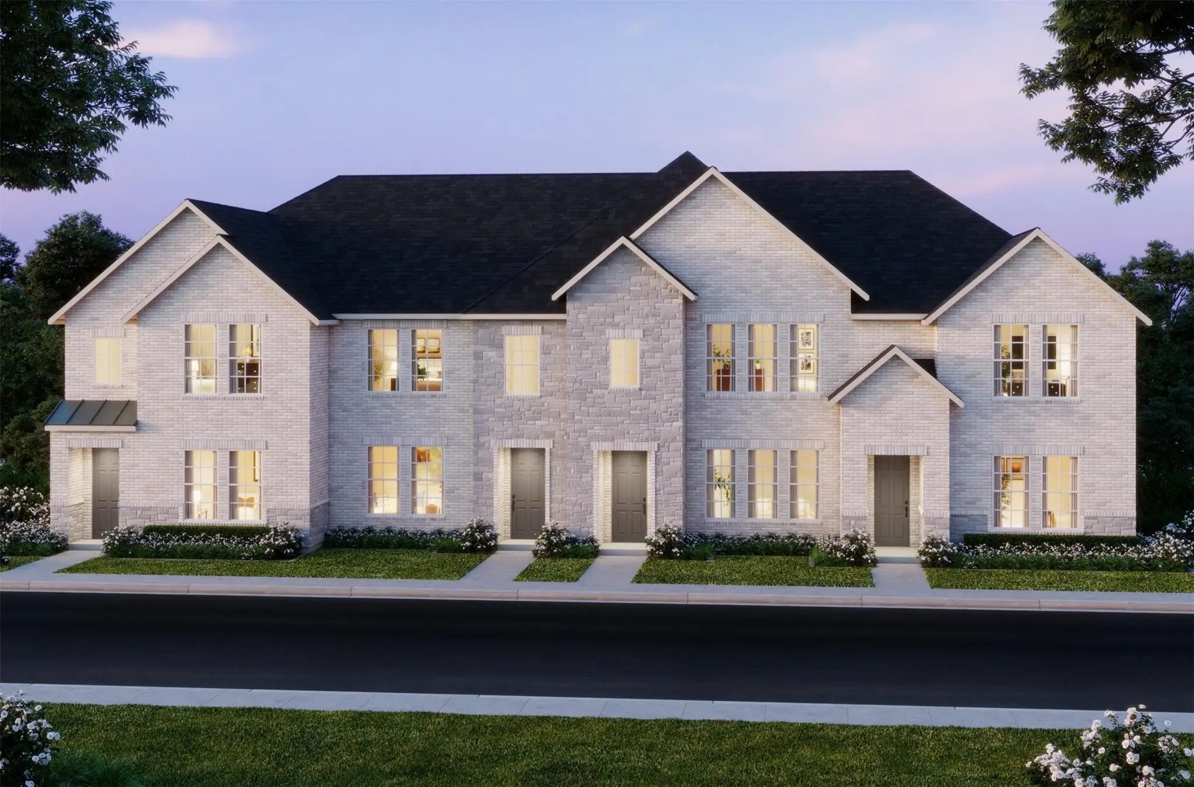
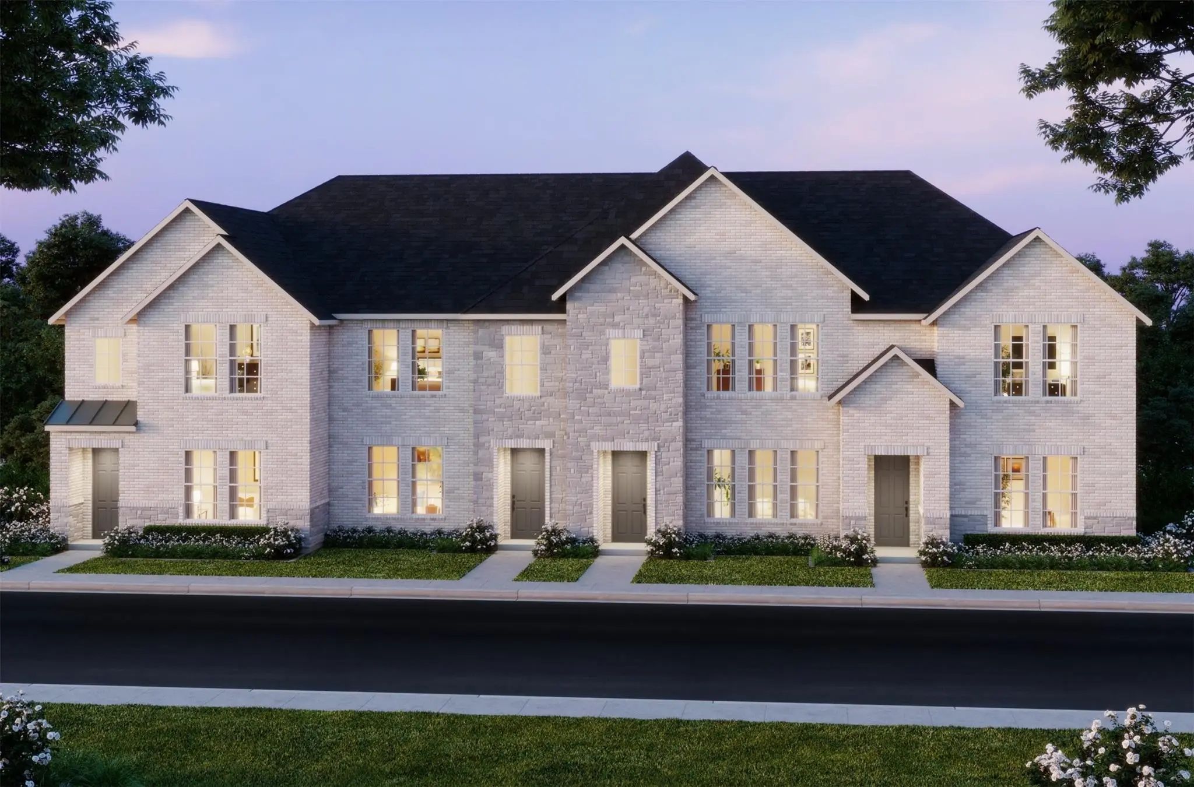
Cb Jeni Homes Parker Floor Plan. 2,135 Sq Ft, 3 Bed, 2.5 Bath Breathtaking End-unit Home-site Townhome Featuring 2 Living Areas—same Floorplan As The Model Home! Stunning Picture Windows Flood The Home With Natural Light. Gourmet Kitchen With Hug...
Cb Jeni Homes Ethan Floor Plan. Our 30 Ft Product! 2,244 Sq Ft, 3 Bed, 2.5 Bath Luxury Townhome Featuring 10ft Ceilings On The 1st Floor And A Downstairs Owner’s Suite With Spacious Bedroom, Walk-in Closet, And Spa-like Bathroom With Oversized S...
Under ContractReduced 2%
1210 Verbena Way Allen, Texas 75013
Collin |
Allen ISDTwin Creeks Watters Townhomes
Cb Jeni Homes Parker Floor Plan. 2,135 Sq Ft, 3 Bed, 2.5 Bath Breathtaking Corner Home-site Facing Greenspace. Townhome Featuring 2
Living Areas—same Floorplan As The Model Home! Stunning Picture Windows Flood The Home With Natural Light. Gourme...
Cb Jeni Homes Conley Floor Plan. 2 Bed, 2.5 Bath, 1,586 Sq Ft Luxury Townhome. Open Family Room With Soaring 20-ft Ceilings And Abundant Natural Light. Gourmet Kitchen Includes Quartz Countertops, Site-finished Cabinetry With Hardware, Stainless ...
Under Contract
1218 Verbena Way Allen, Texas 75013
Collin |
Allen ISDTwin Creeks Watters Townhomes
Cb Jeni Homes Libby Floor Plan. Corner Unit Homesite Surrounded By Greenspace! 3 Bed, 2.5 Bath, 2,075 Sq Ft Luxury Townhome With Private Entryway And Open Concept Living—perfect For Entertaining. Gourmet Chef’s Kitchen With Huge Island Overlooks ...
Cb Jeni Homes Kelsi Floor Plan. 3 Bed, 2.5 Bath, 1,859 Sq Ft Luxury Townhome In The Highly Desirable Allen Area, Within Top-rated Allen Isd. Stunning ‘coastal Mod’ Design Scheme With Premium Finishes Throughout. Chef’s Kitchen Includes Huge Islan...
Cb Jeni Homes Parker Floor Plan. 2,135 Sq Ft, 3 Bed, 2.5 Bath. Breathtaking Corner-unit Townhome Surrounded By Greenspace Featuring 2 Living Areas—same Floorplan As The Model Home! Stunning Picture Windows Flood The Home With Natural Light. Gourm...
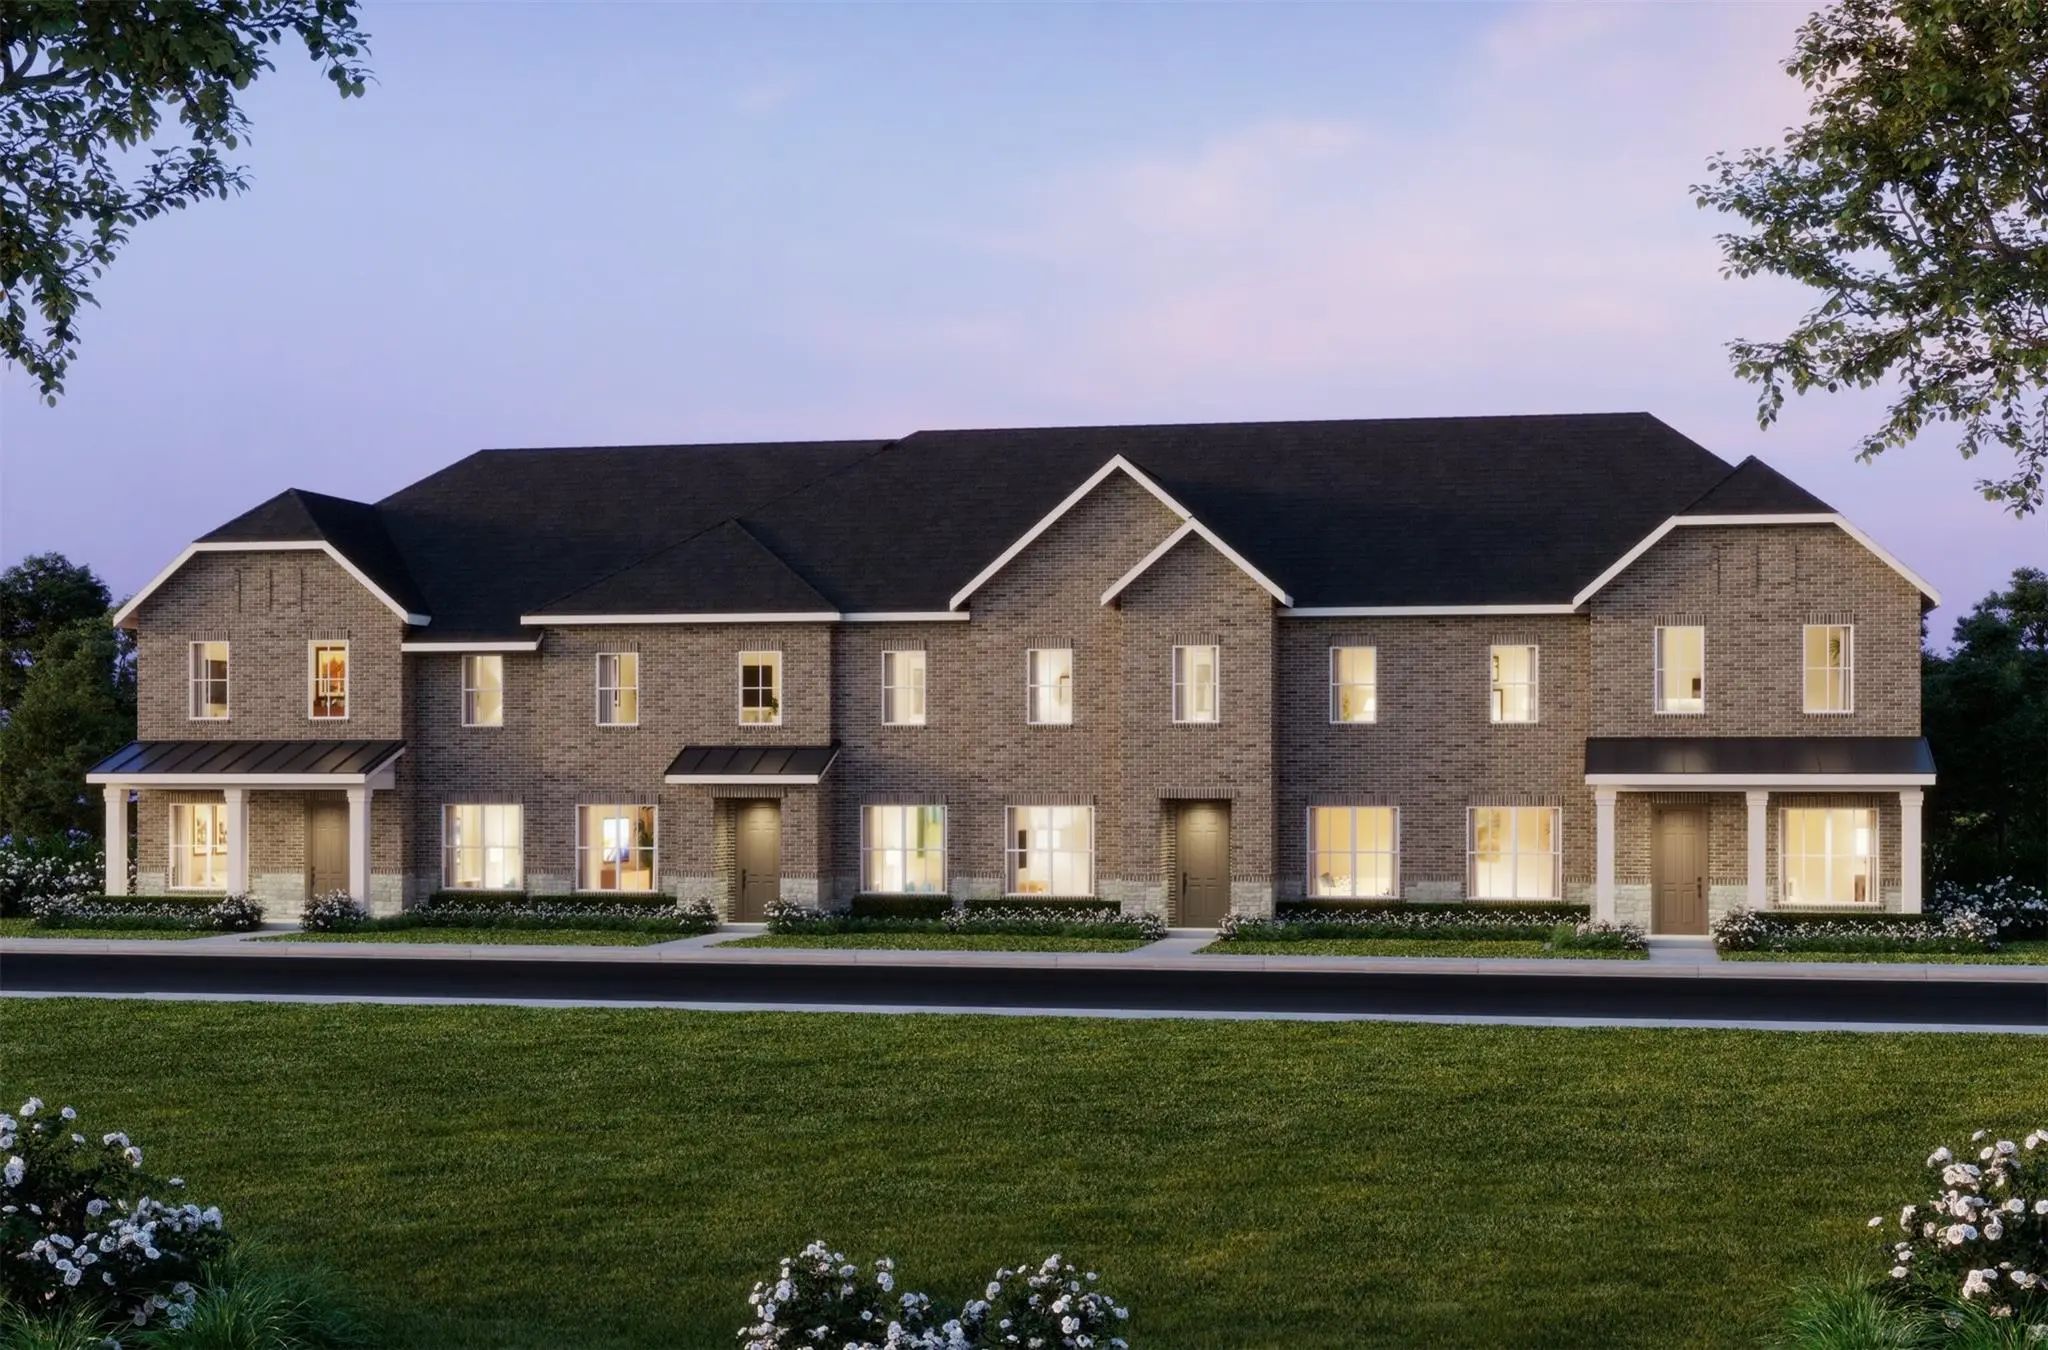
Cb Jeni Homes Martin Floor Plan. 2,668 Sq Ft, 4 Bed, 3.5 Bath Luxury Townhome On A End Homesite Featuring A Huge Covered Front Porch—perfect For A Dreamy Porch Swing. This Home Boasts 10-ft Ceilings On The First Floor And The Owner’s Suite Downst...
Cb Jeni Homes Libby 2 Floor Plan. Corner Homesite! 3 Bed, 2.5 Bath, 1,971 Sq Ft Luxury Townhome With Private Entryway And Open Concept Living—perfect For Entertaining. Gourmet Chef’s Kitchen With Huge Island Overlooks The Family And Dining Areas—...
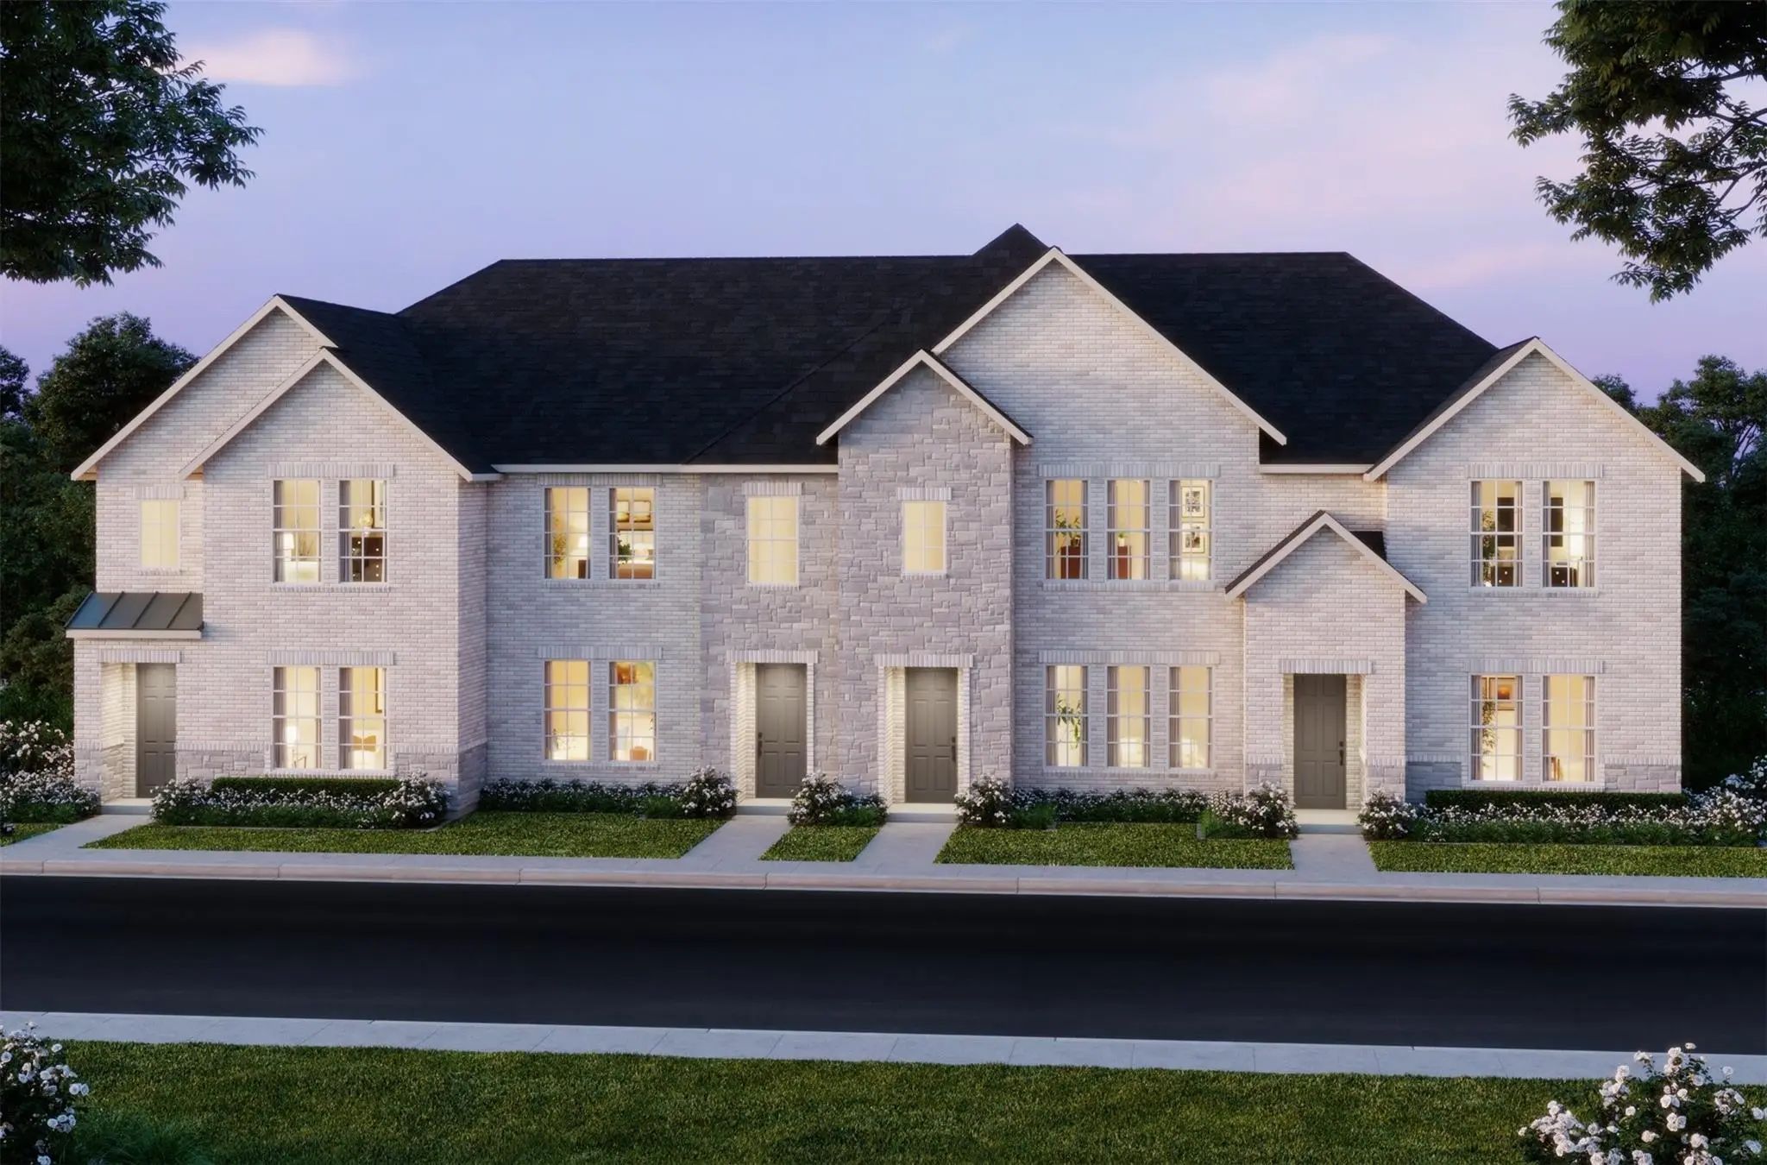
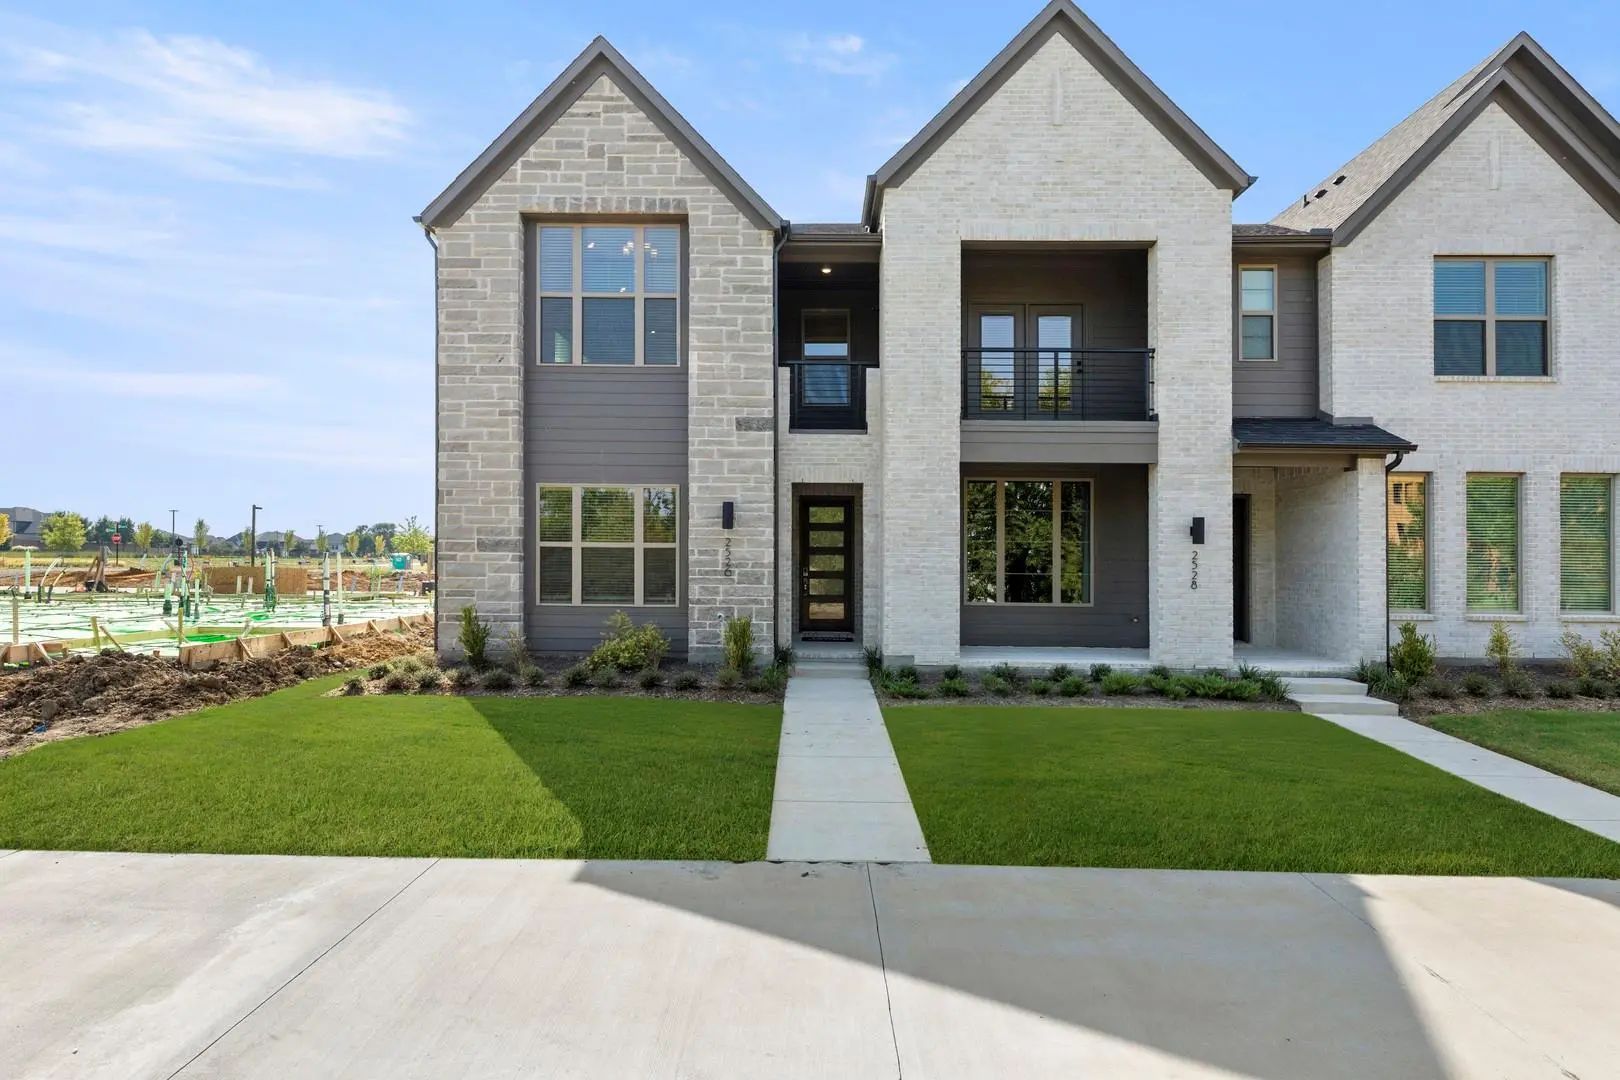
Mls# 21065890 - Built By Drees Custom Homes - Ready Now! ~ This Modern Townhome Presents A Spacious Kitchen With Vaulted Ceilings That Extend Into The Family And Dining Rooms. There Is A Lovely Patio On The Second Floor Along With The Primary Suit...
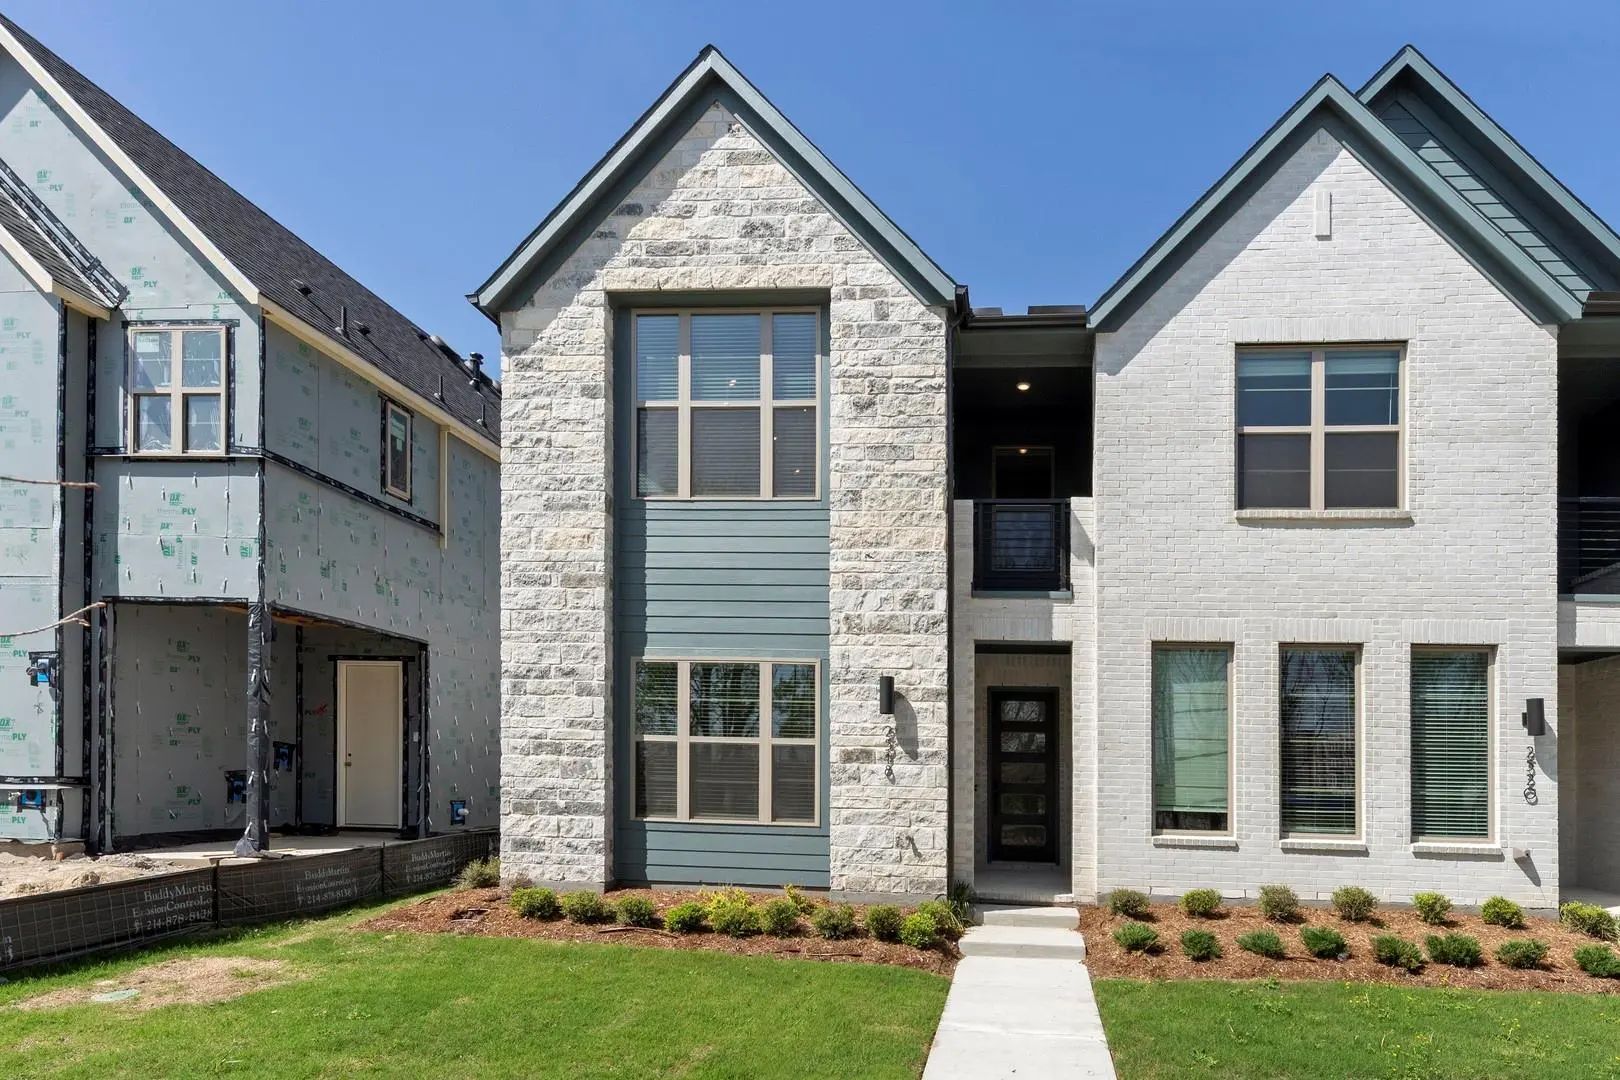
Mls# 21187732 - Built By Drees Custom Homes - Ready Now! ~ Discover The Rutherford Plan, A 1,986 Sq. Ft. Modern Contemporary Townhome Designed For Both Style And Function. This Spacious Layout Features 3 Bedrooms, 2.5 Baths, And A 2-car Garage, Hi...
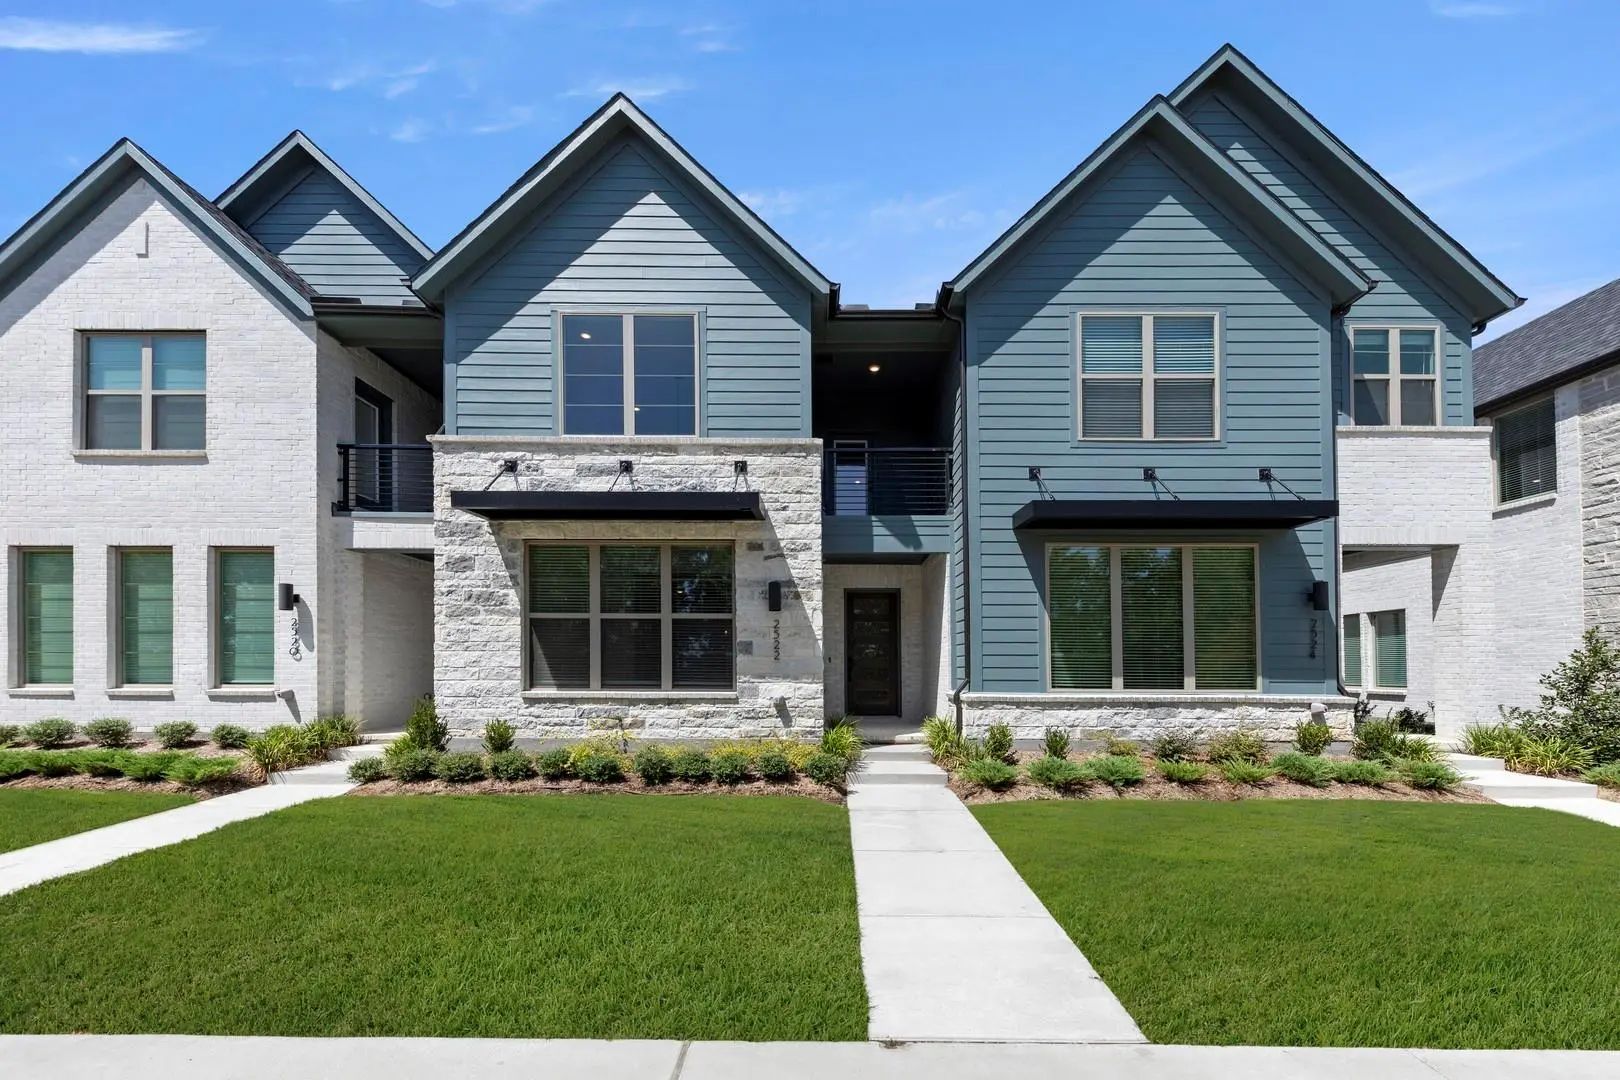
Mls# 21193862 - Built By Drees Custom Homes - Ready Now! ~ Meet The Harlan, A Thoughtfully Designed 1,727 Sq. Ft. Townhome That Blends Style And Function. With 3 Bedrooms, 2.5 Baths, And A 2-car Garage, This Plan Makes The Most Of Every Inch. The ...
If you need to CLOSE fast and want to buy new, I can help you negotiate a much better incentive from the builder plus provide a CASH Rebate (depending upon builder) of up to 4%. To view ONLY completed new homes ready for a FAST close, click Allen New Homes.
Users may not reproduce or redistribute the data found on this site. The data is for viewing purposes only. Data is deemed reliable, but is not guaranteed accurate by the MLS or NTREIS.
Listing information last updated on October 16th, 2026 at 1:50pm CDT.
.jpg)
 Under Contract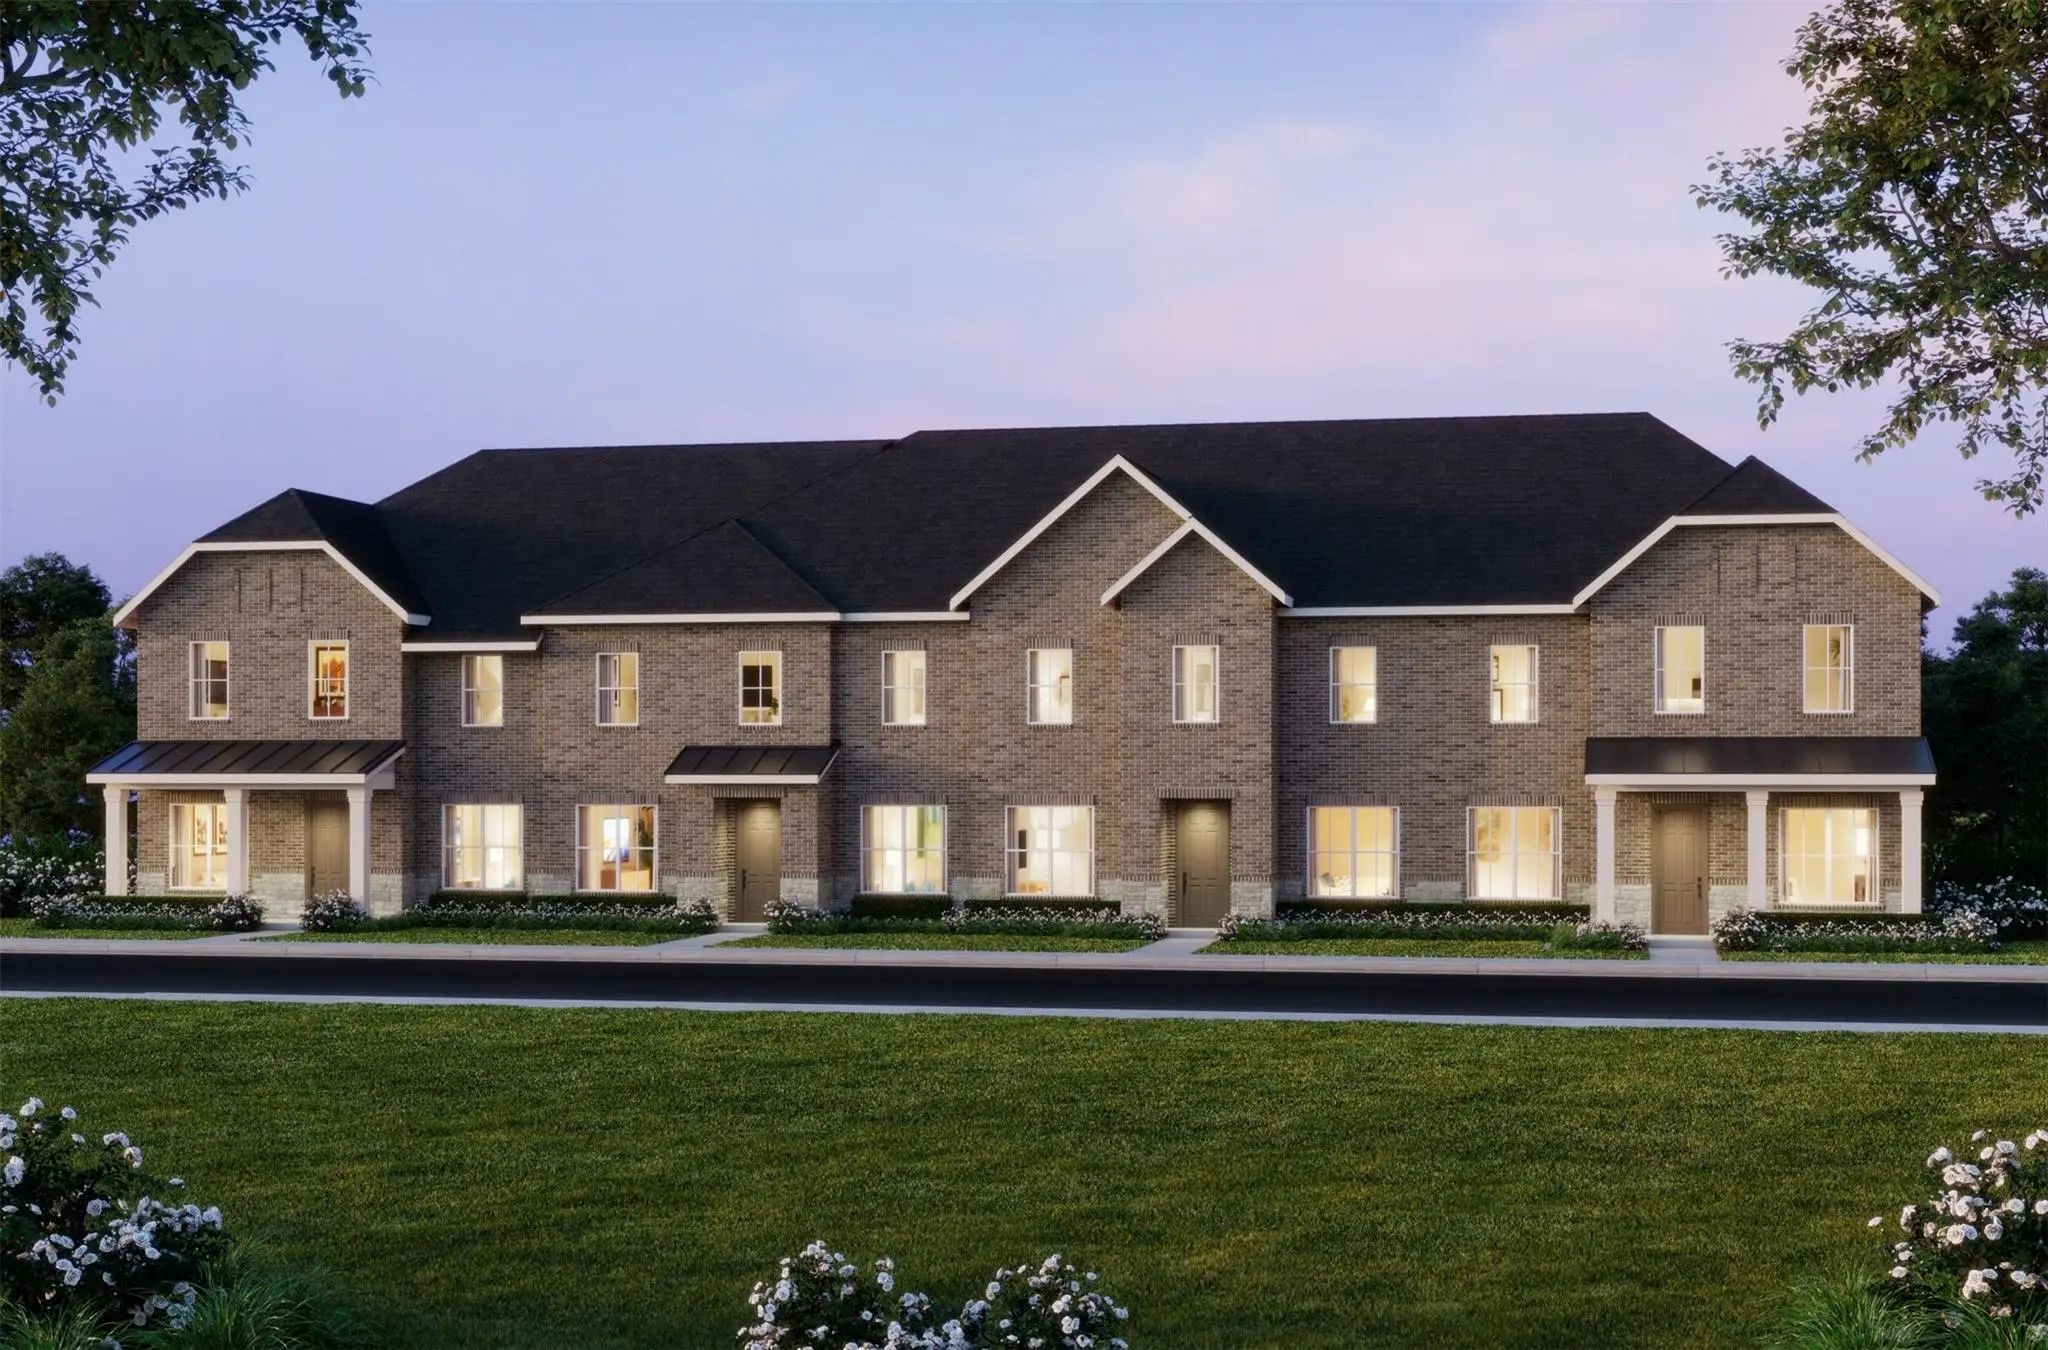
.jpg)
.jpg)