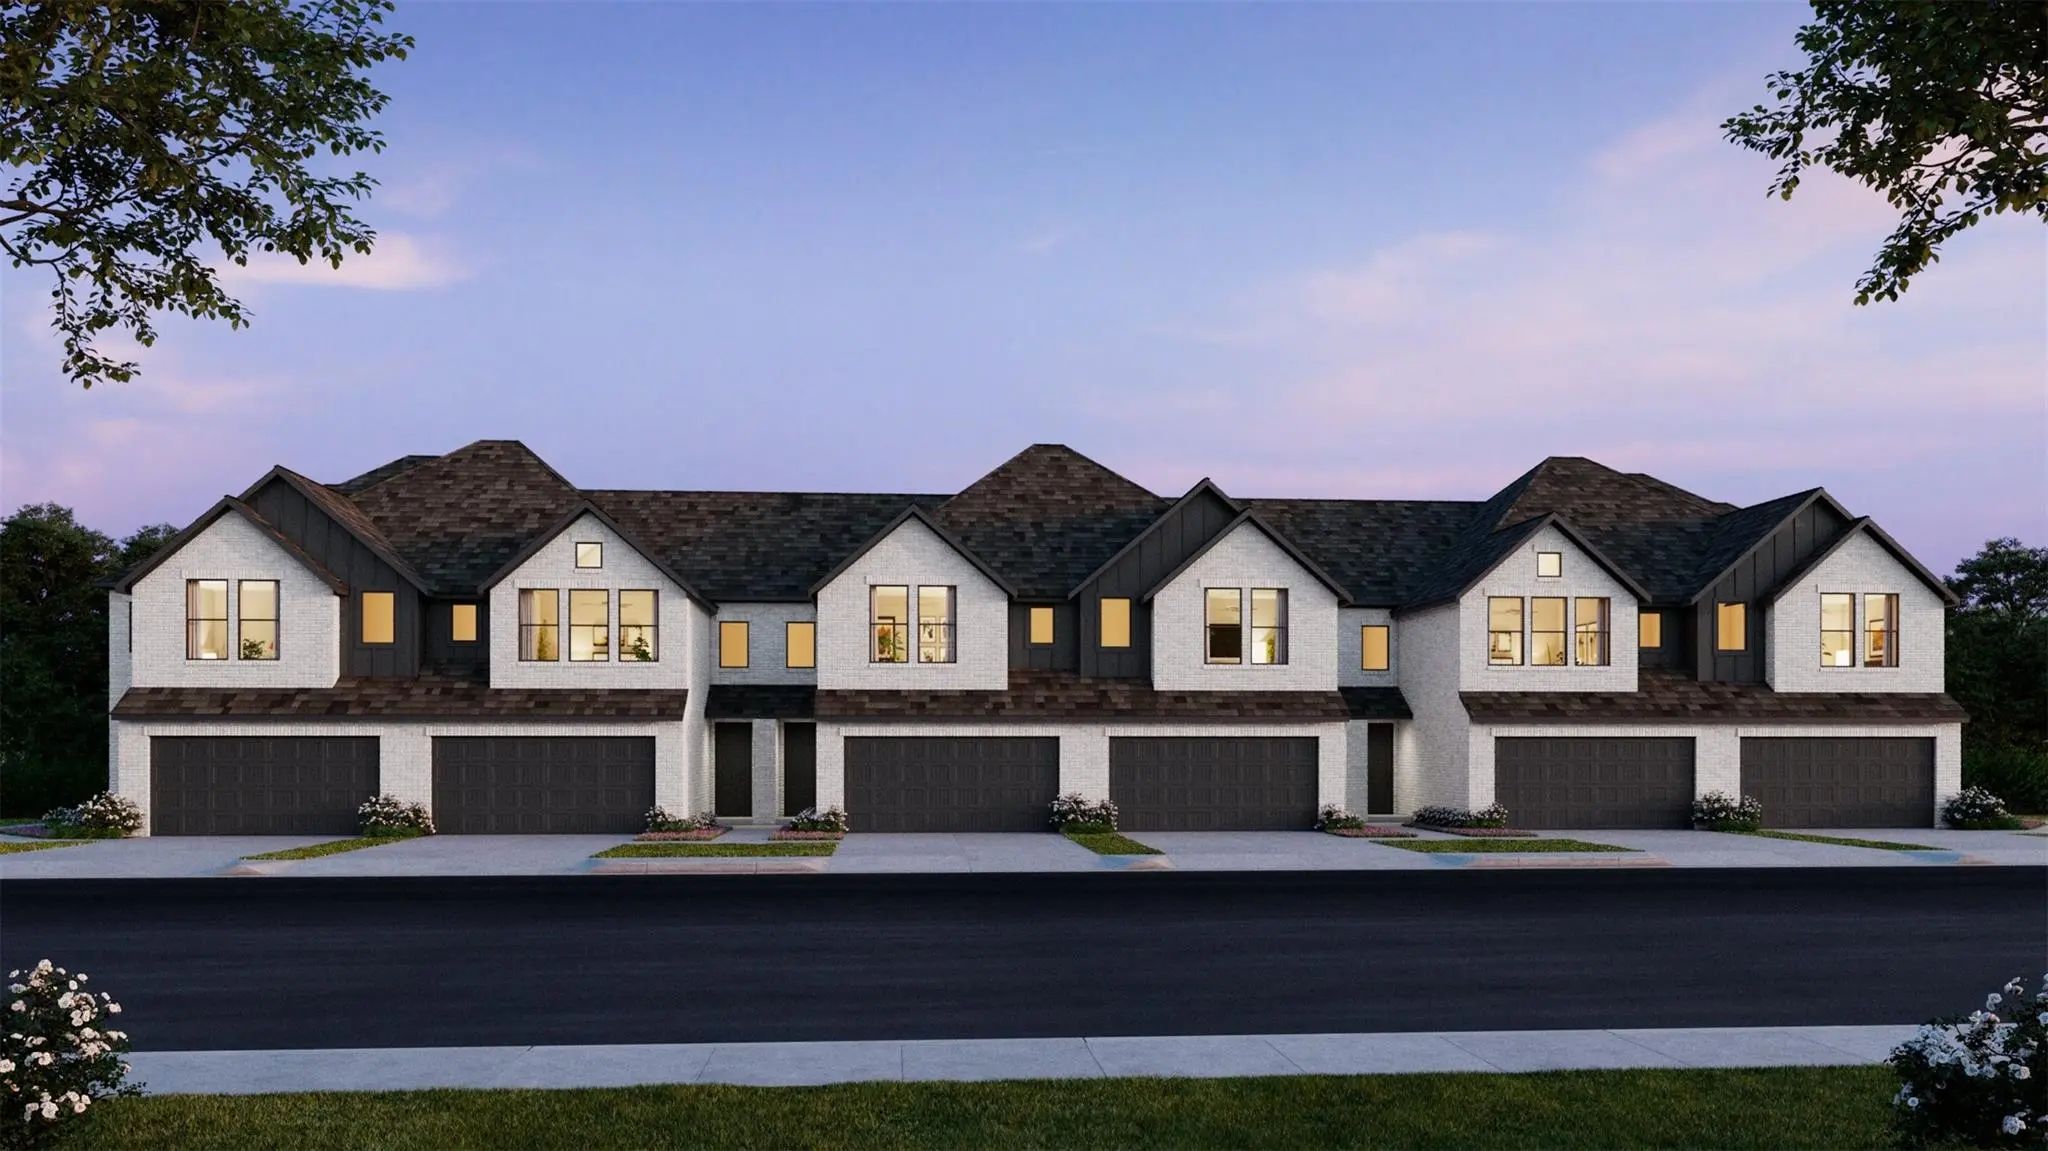
Mls# 21201242 - Built By First Texas Homes - Ready Now! ~ Step Into This Warm Inviting Home Beginnning With A 3 Car Garage Utiizing Insulated Garage Doors, To Begin. Beautful Wood Floors Throughout The First Floor With Breathtaking Stained Cabinet...
New ConstructionReduced 1%
3704 Pierce Lane Grand Prairie, Texas 75052
Dallas |
Grand Prairie ISDMidtown GP Townhomes
Cb Jeni Homes Channing Floor Plan. A Beautifully Designed Home With Exceptional Space And Style! This Stunning Townhome Features A Gorgeous Open-concept Main Level That Is Perfect For Both Everyday Living And Entertaining. The Spacious Layout Se...
New ConstructionReduced
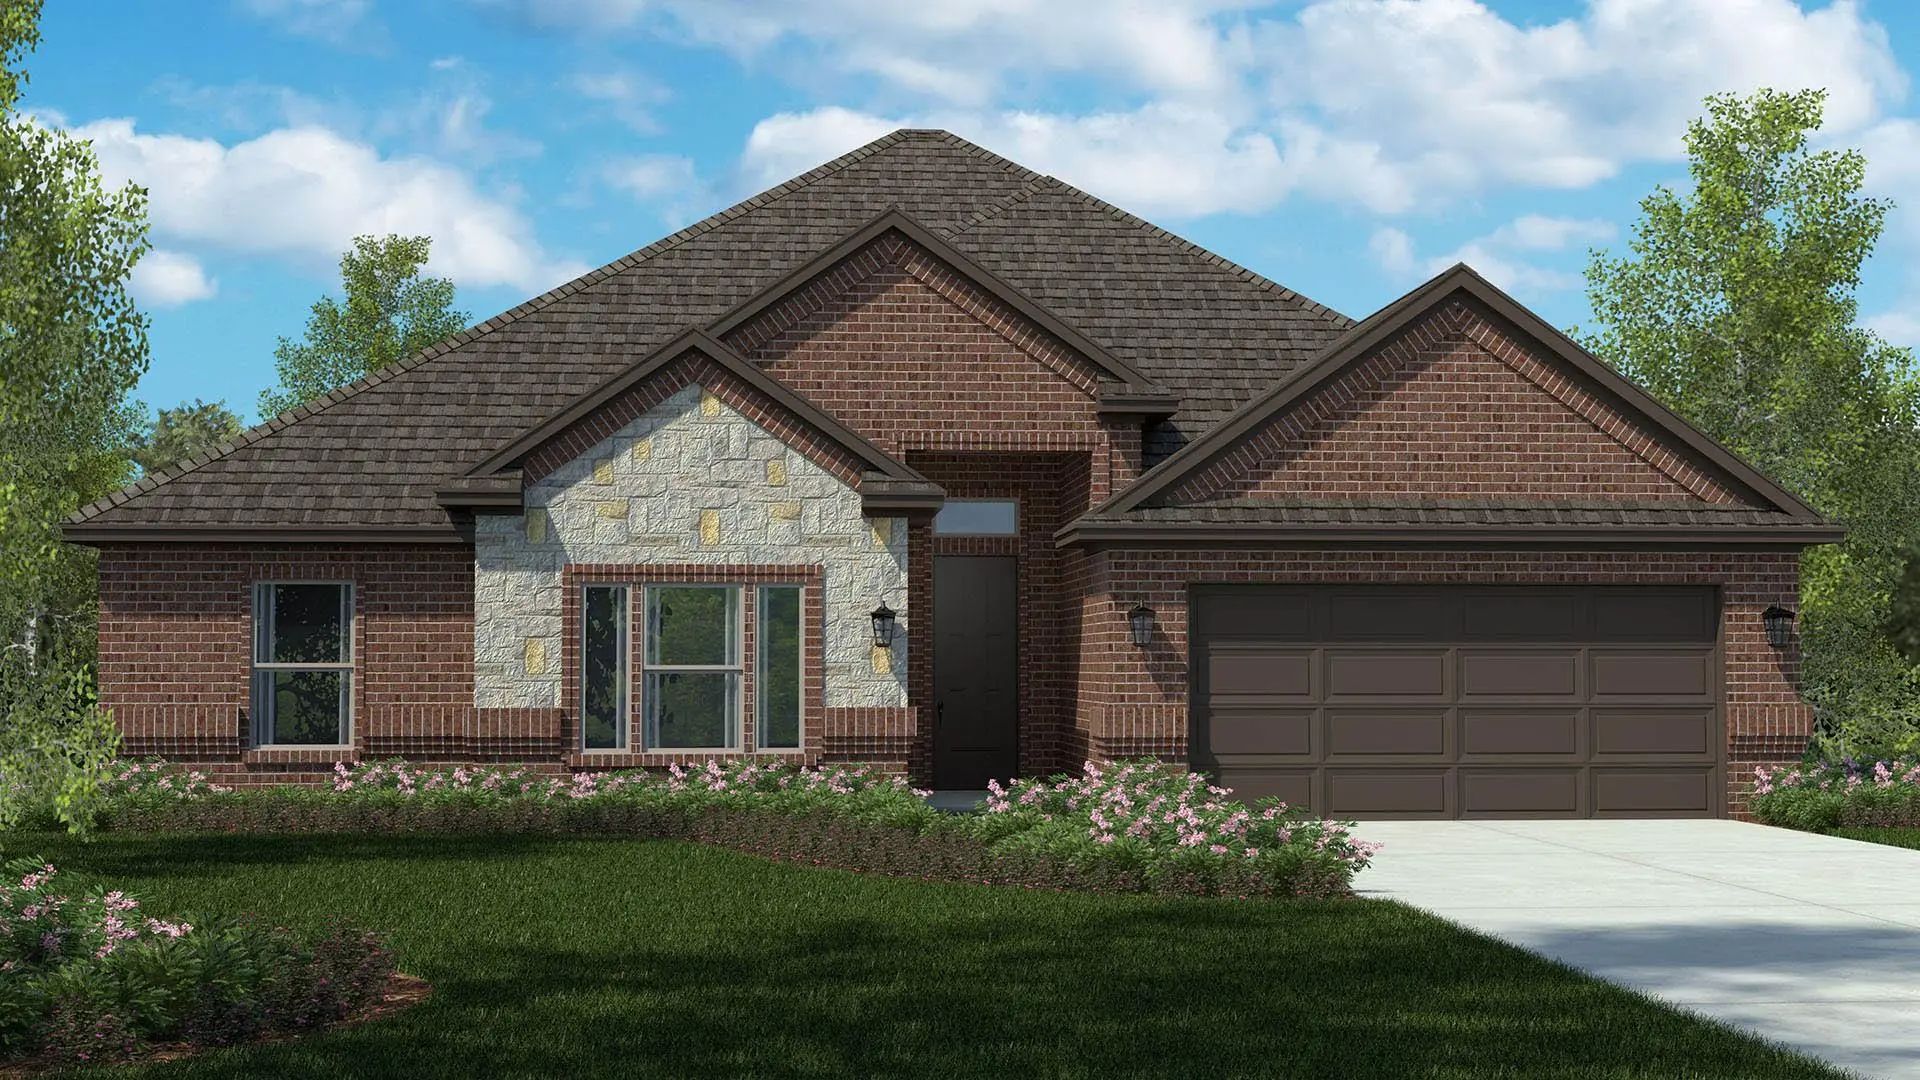
10413 Sarasota Street Grand Prairie, Texas 76065
Ellis |
Midlothian ISDLakeview Pointe
Welcome To D.r. Horton's Fabulous New Community Of Lakeview Pointe Located In The Desirable City Of Grand Prairie, Located Within Midlothian Isd! Complete And Move-in Ready! Odessa Elevation B Is An Impressive Single-story Layout Featuring 4 Bedro...
New ConstructionReduced
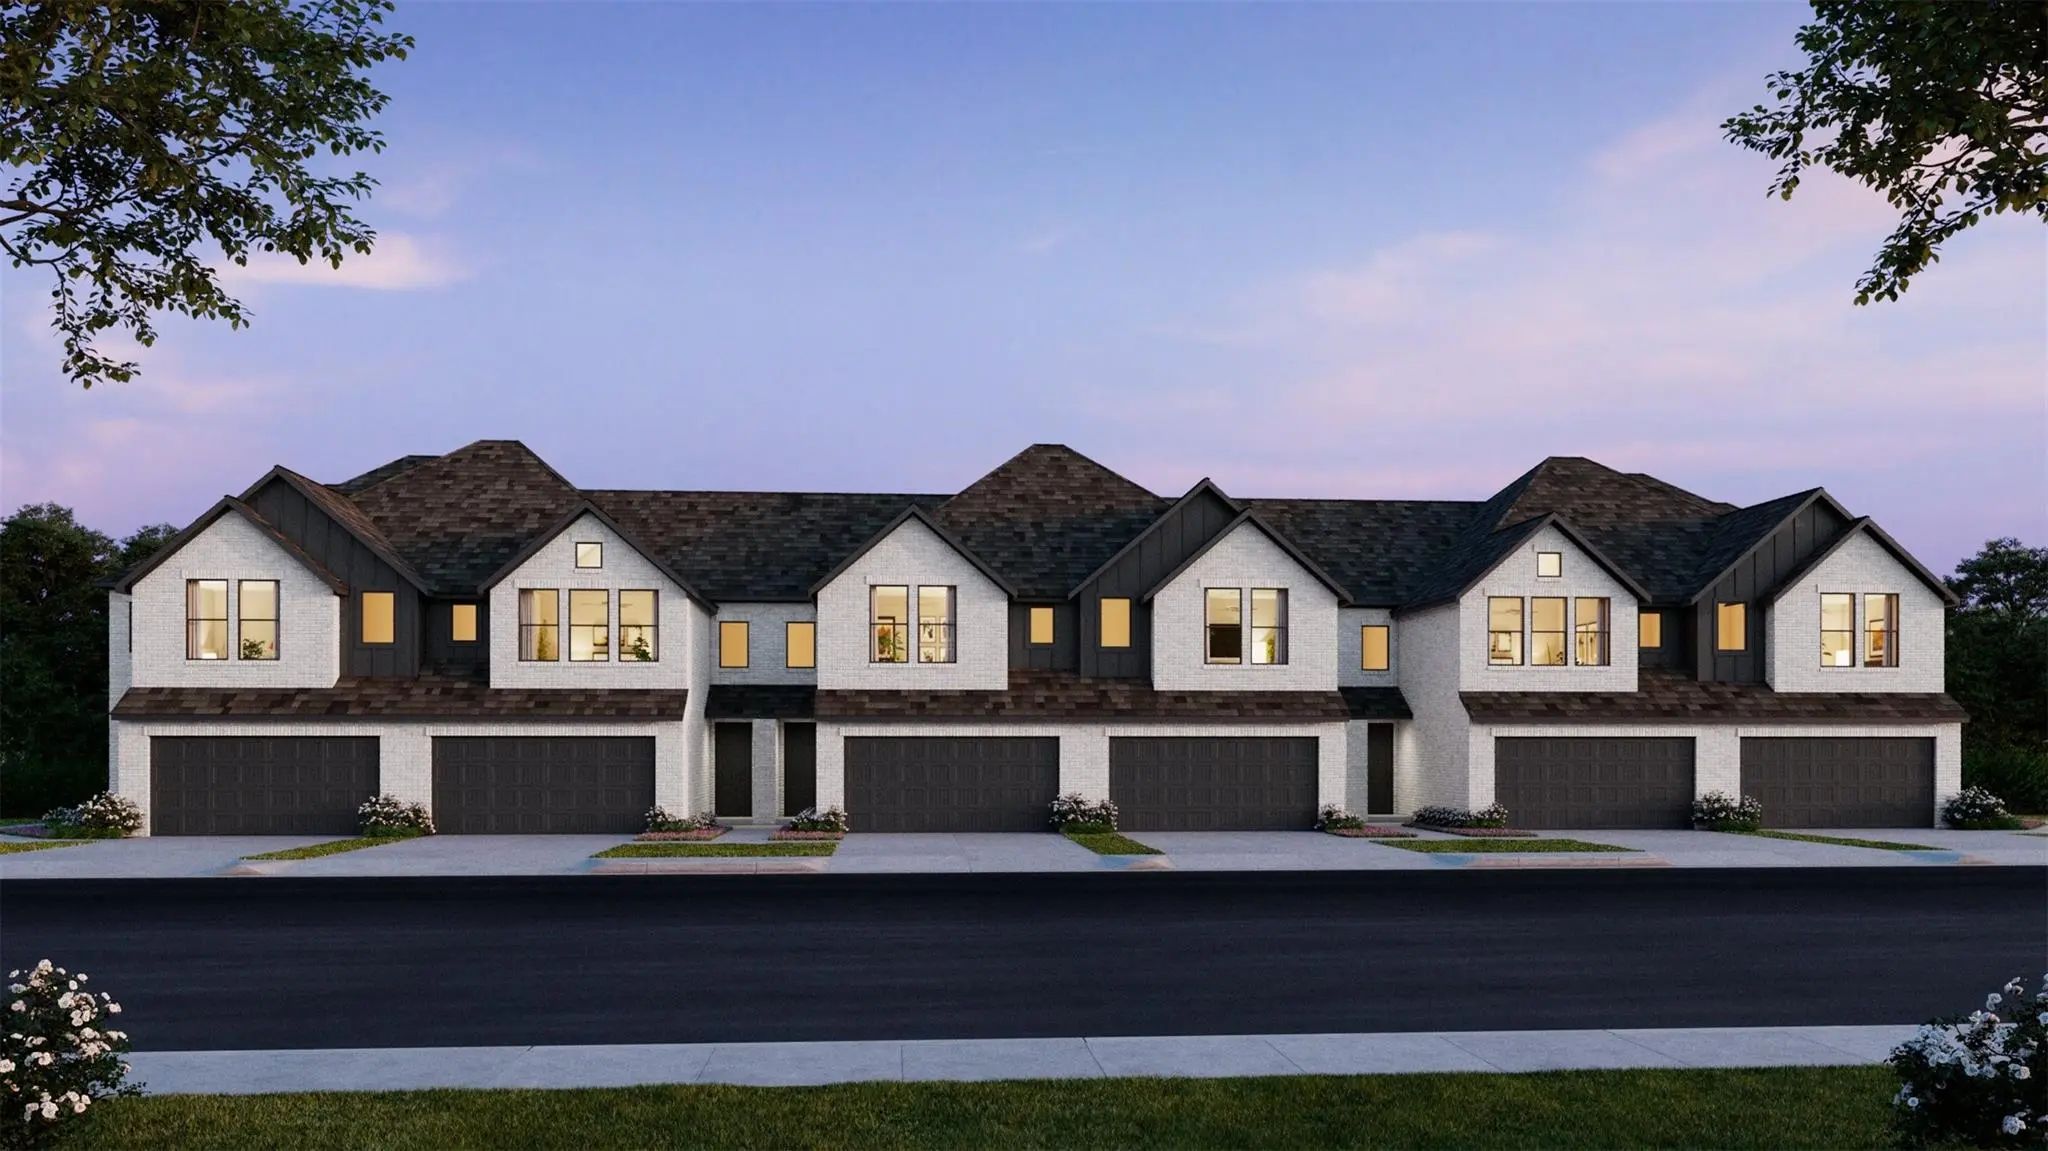
3706 Pierce Lane Grand Prairie, Texas 75052
Dallas |
Grand Prairie ISDMidtown GP Townhomes
Cb Jeni Homes Finley Floor Plan. A Beautifully Designed Home! This Stunning Residence Features A Thoughtfully Designed Open-concept Main Level, Offering Both Style And Functionality. With 3 Bedrooms And 2.5 Baths, This Home Also Includes A Fenced...
Users may not reproduce or redistribute the data found on this site. The data is for viewing purposes only. Data is deemed reliable, but is not guaranteed accurate by the MLS or NTREIS.
Listing information last updated on November 5th, 2026 at 10:20am CST.

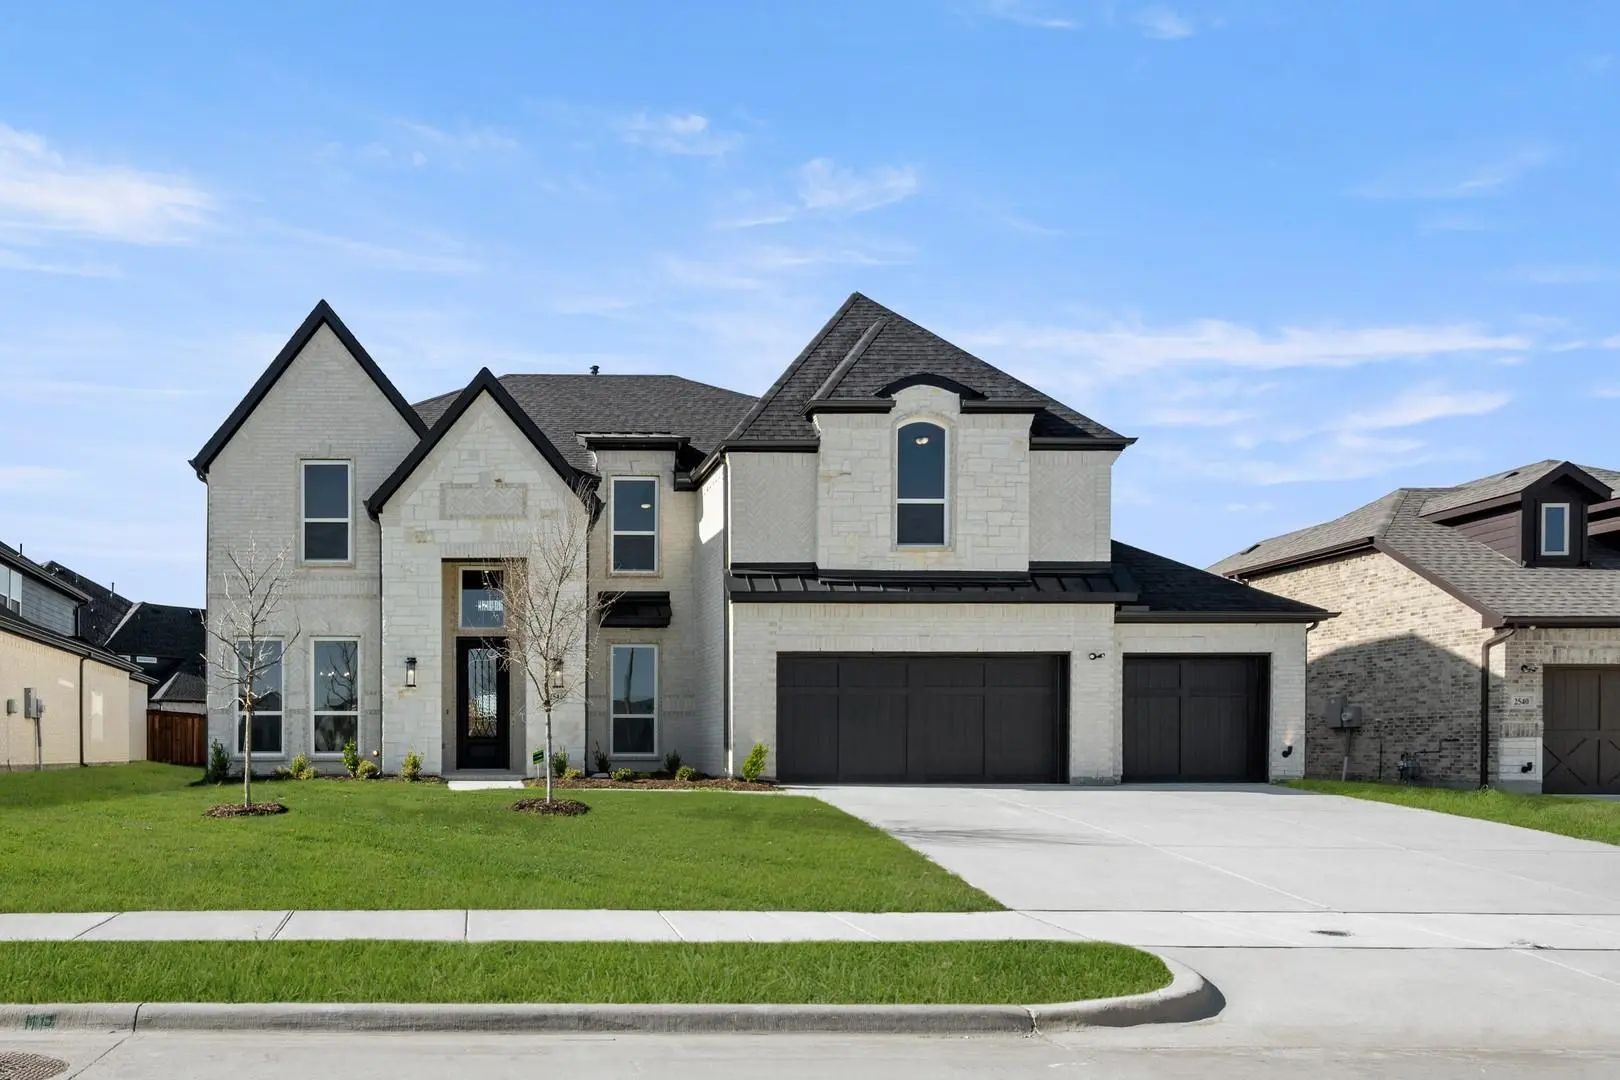 New Construction