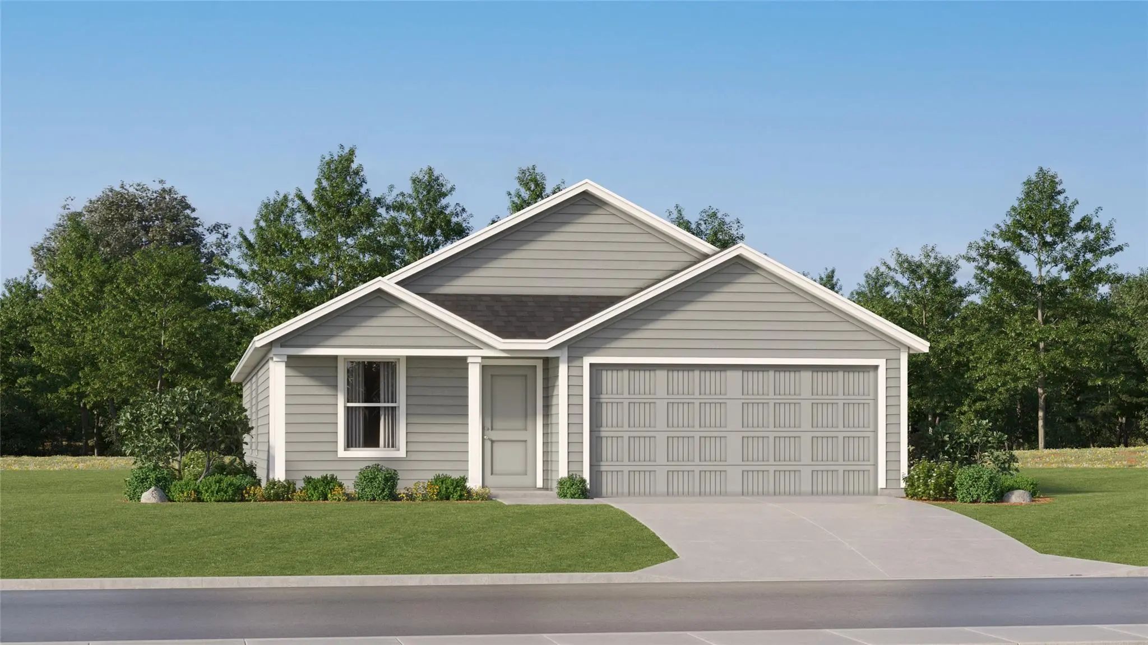
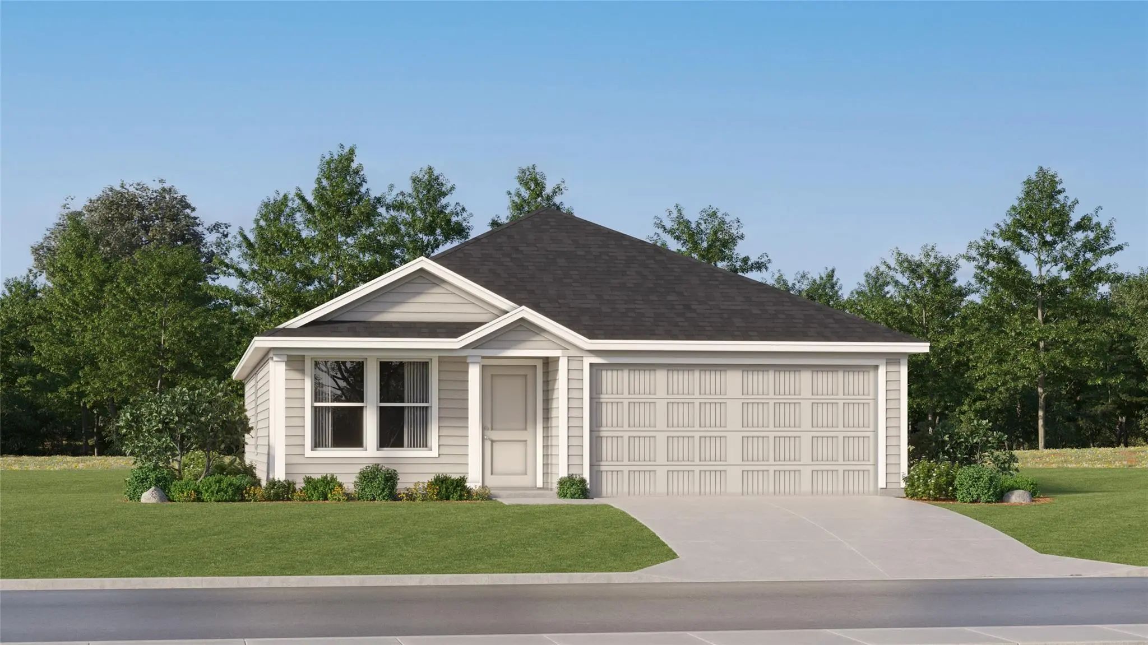
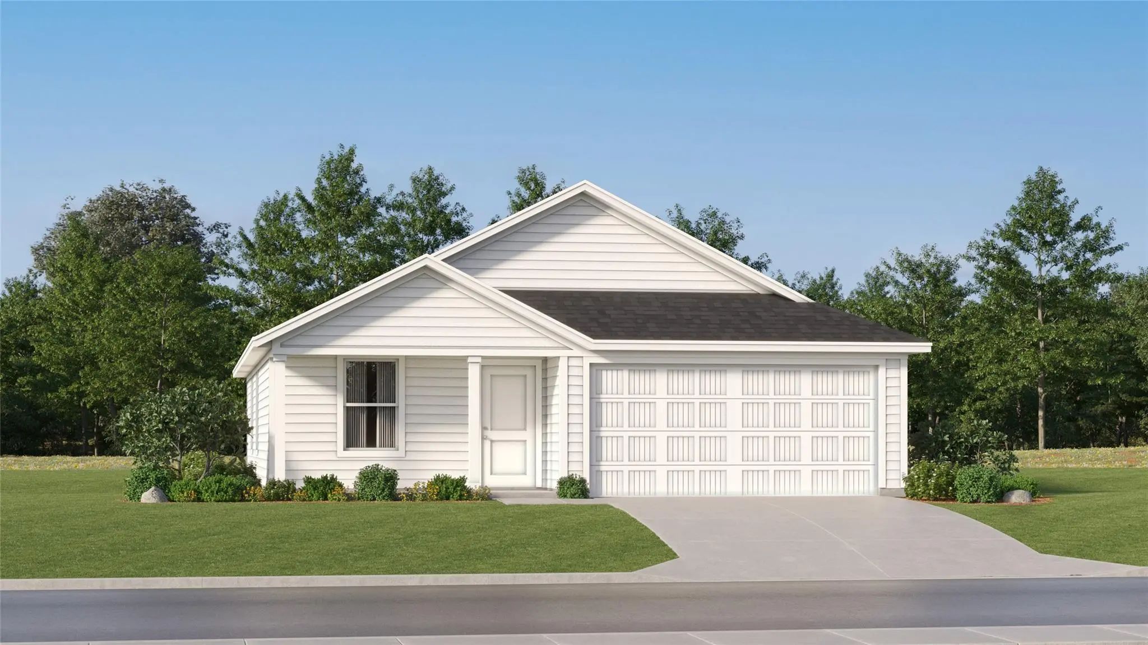
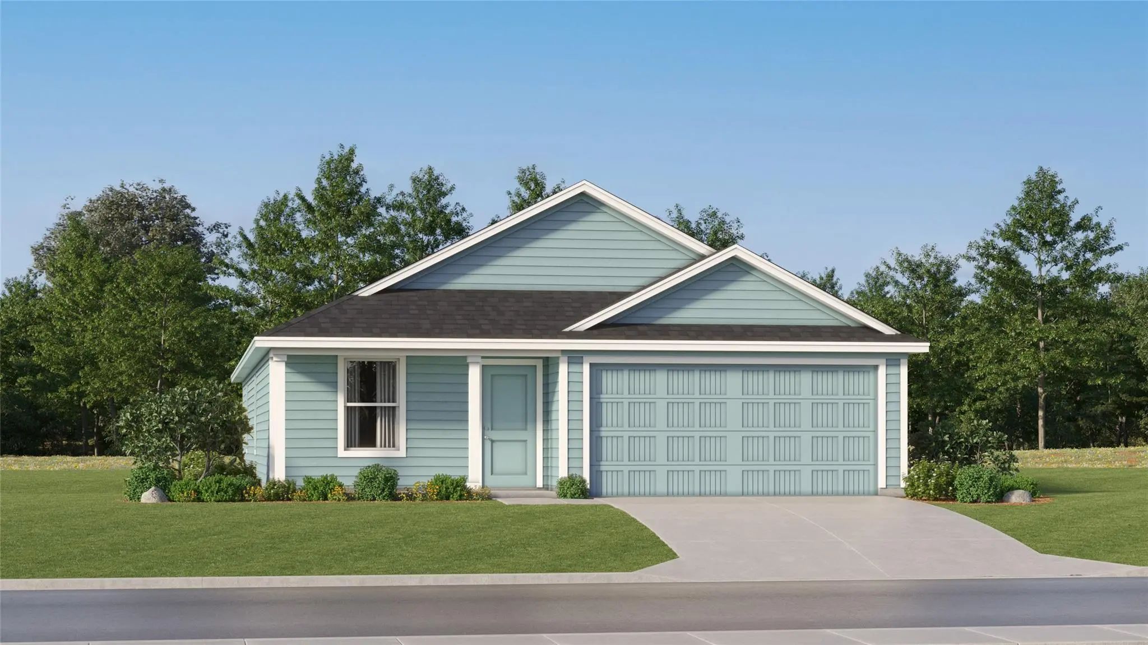
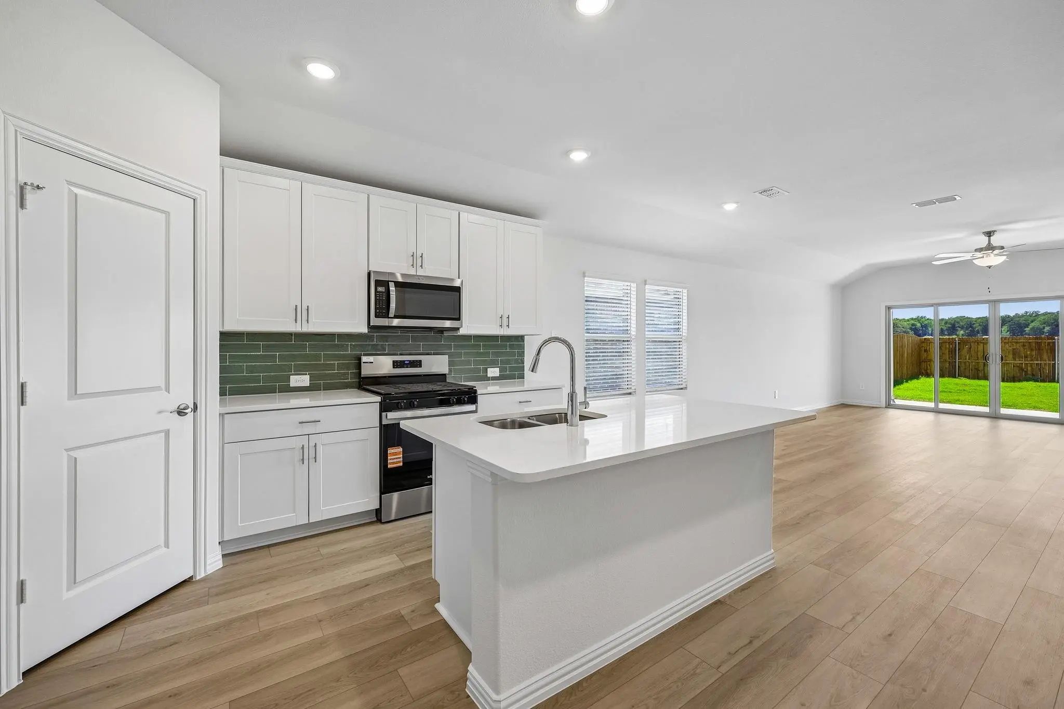
New Construction Lennar Houston Home - The Idlewood Floor Plan - This Single-level Home Showcases A Spacious Open Floorplan Shared Between The Kitchen, Dining Area And Family Room For Easy Entertaining, Along With Access To An Outdoor Space. An Ow...
Just ListedReduced 1%
511 Brookside Drive Van Alstyne, Texas 75495
Grayson |
Van Alstyne ISDRolling Ridge
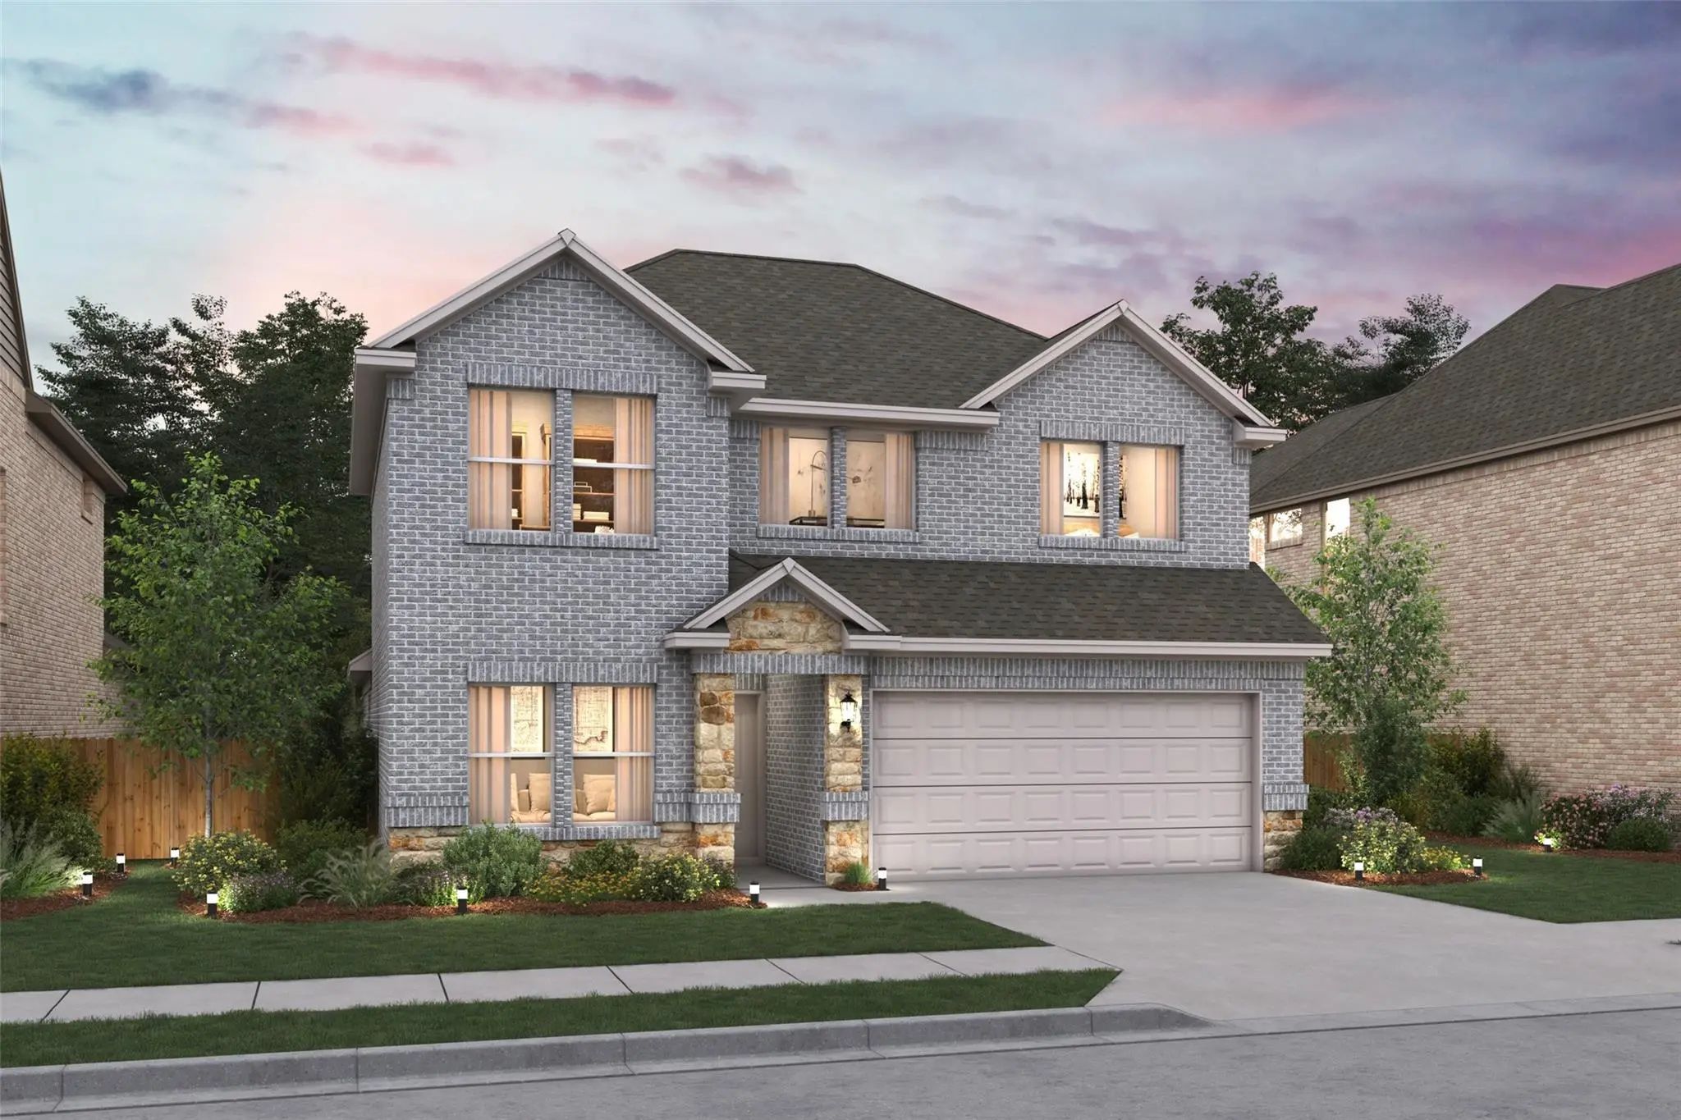
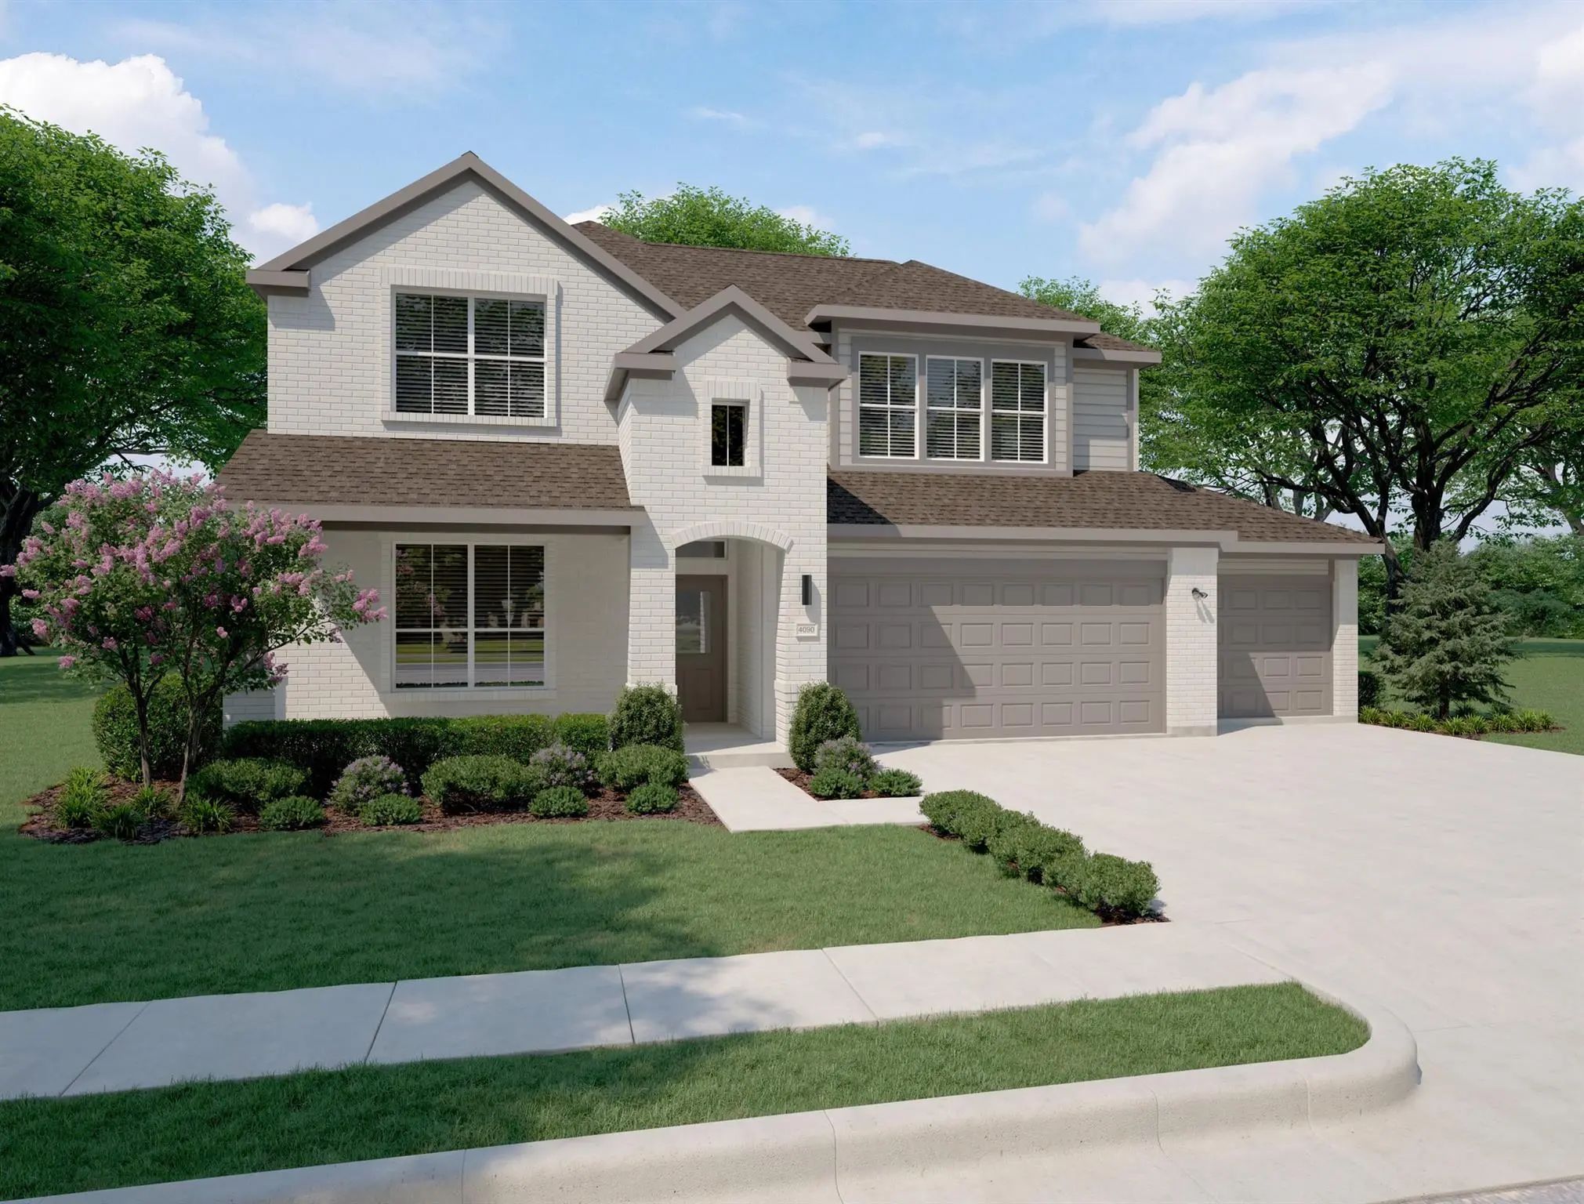
This Beautiful Two-story Home Showcases Luxury Vinyl Plank Flooring In The Entry, Great Room, Kitchen And Dining Area. Open Concept With A Welcoming Kitchen That Showcases Stylish Quill-colored Shaker Cabinets, Quartz Countertops, Black Metal Shad...
Just Listed
507 Brookside Drive Van Alstyne, Texas 75495
Grayson |
Van Alstyne ISDRolling Ridge
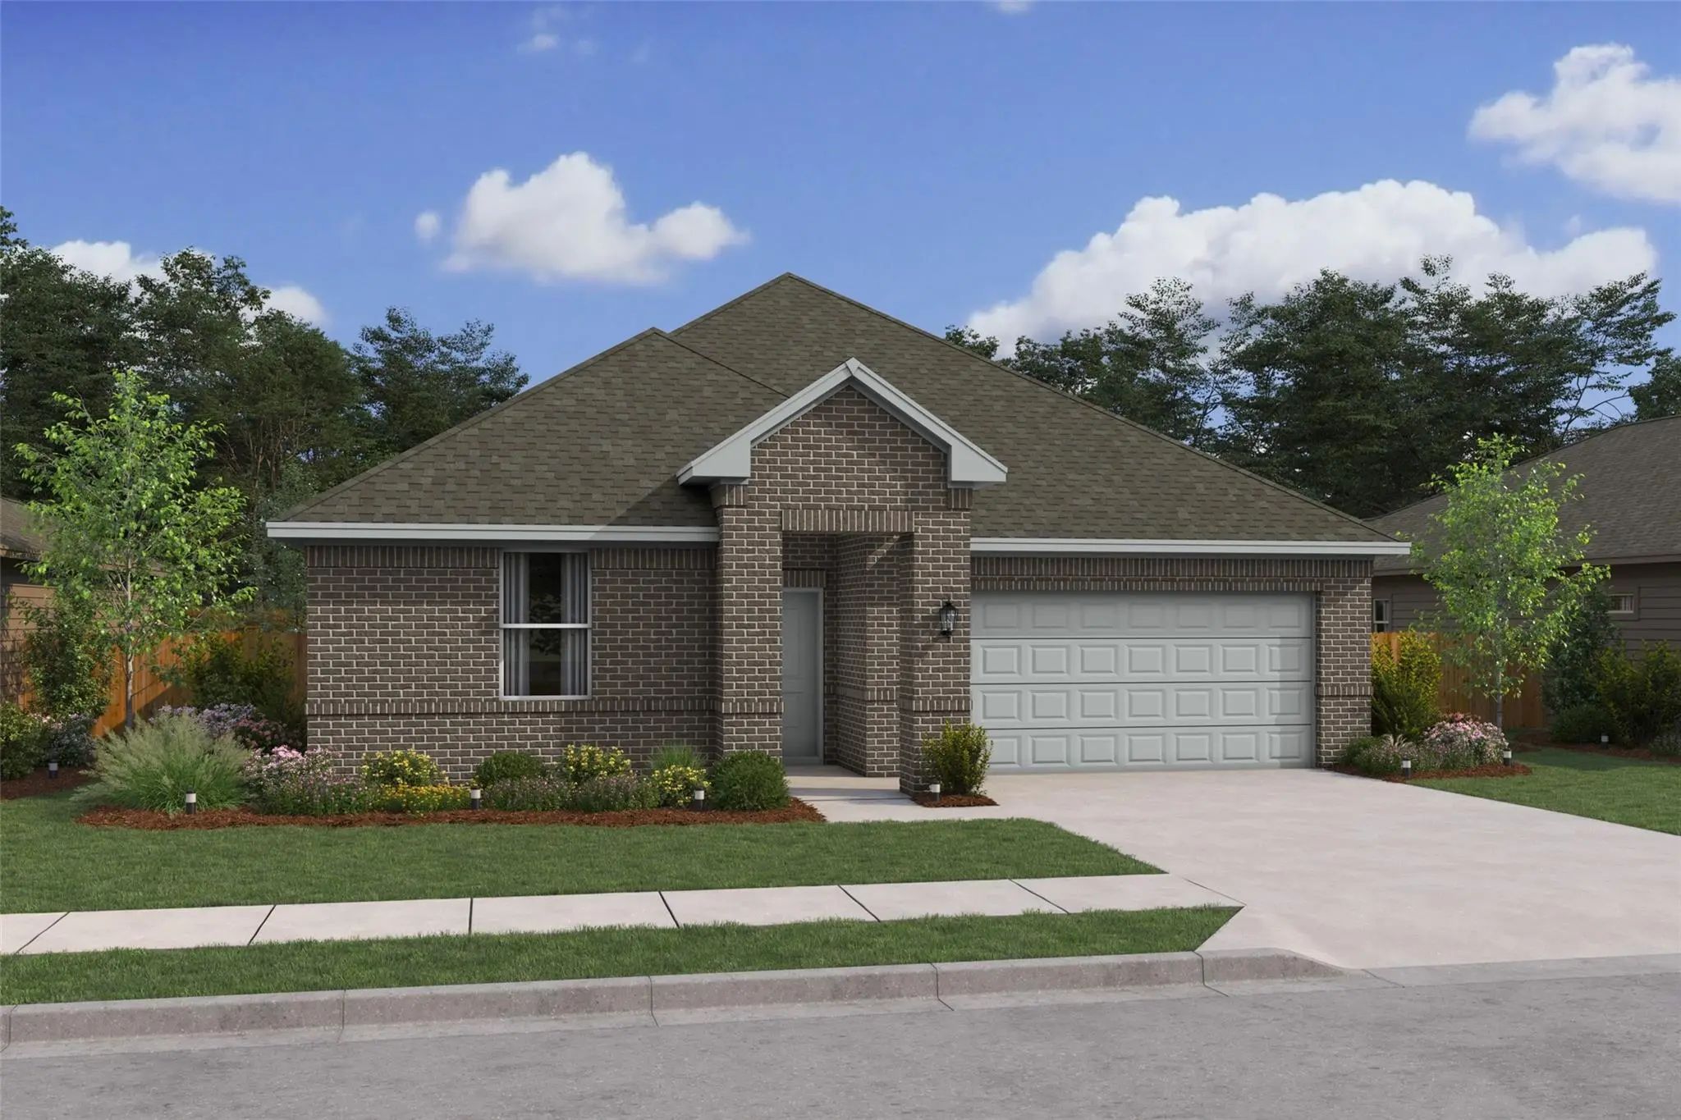
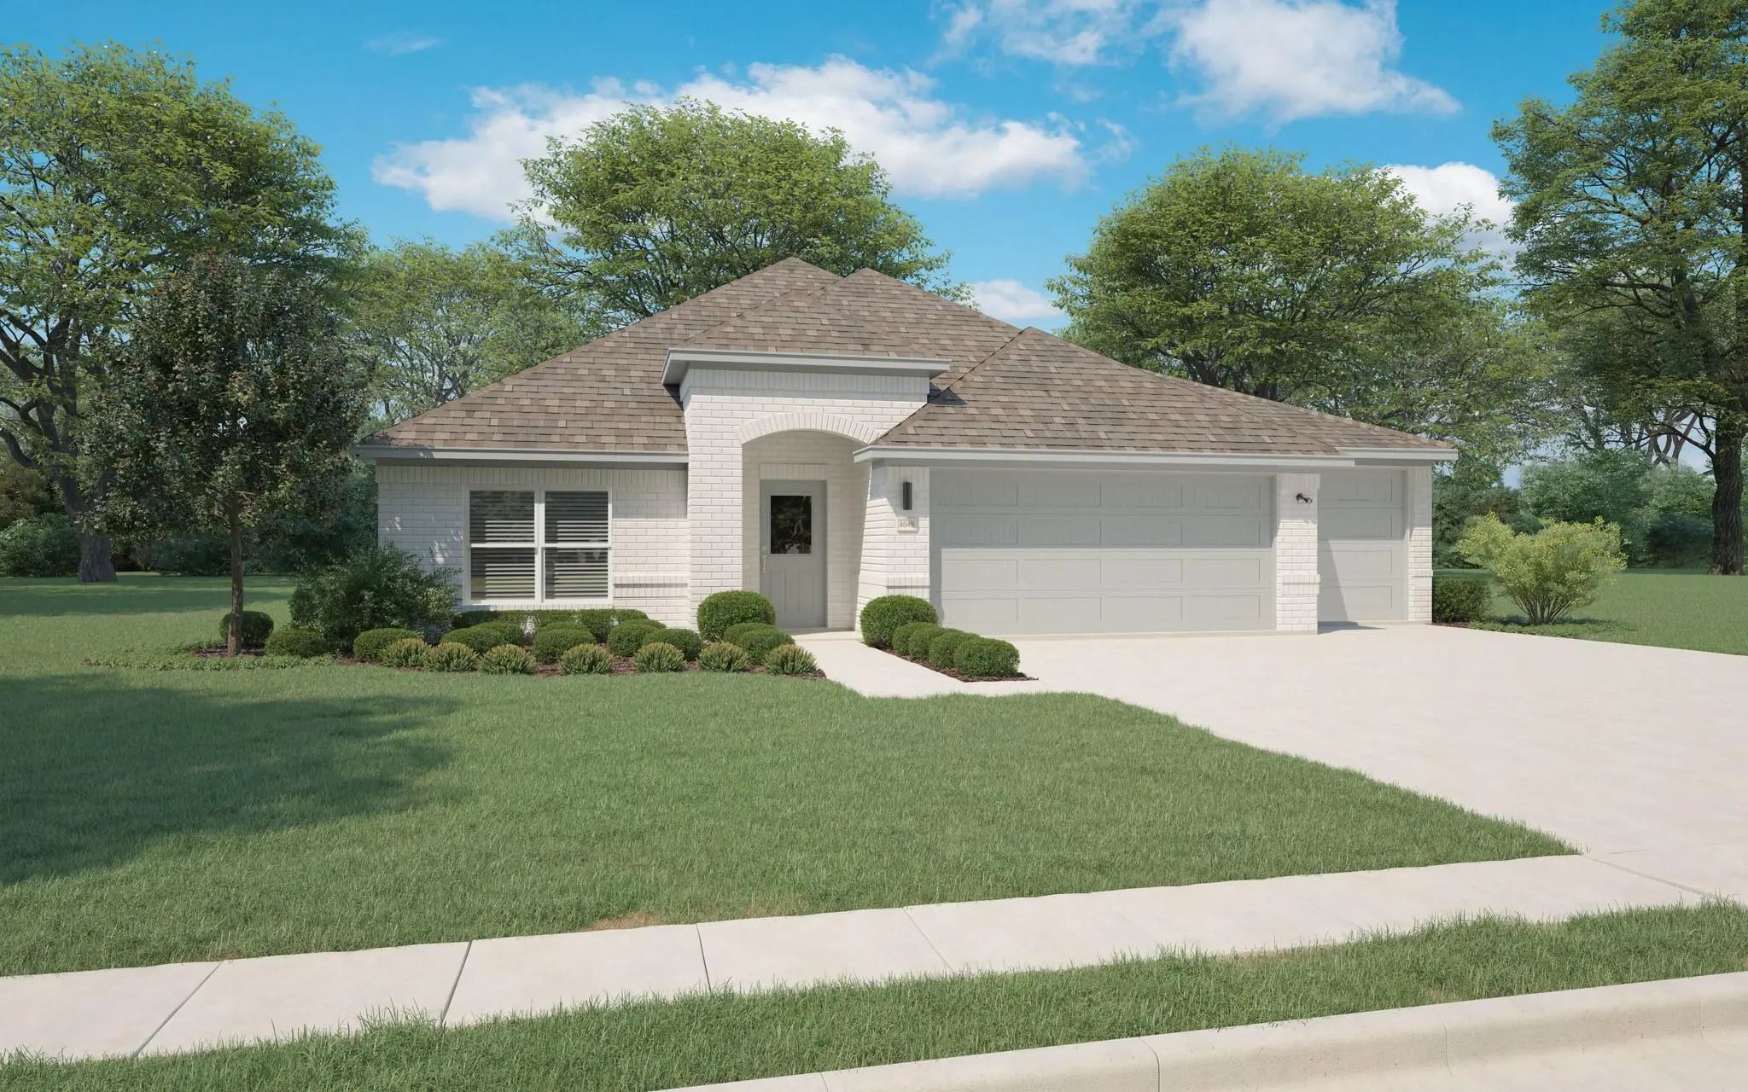
From Dawn To Dusk And From Outside-in, This Home Is A Showstopper! Located In Van Alstyne, Texas And Zoned To Van Alstyne Isd, This Single-story Goldenrod Ii Features A Stunning Brick Exterior With Stone Accents, Beautiful Landscaping, And An Open...
Just Listed
519 Brookside Drive Van Alstyne, Texas 75495
Grayson |
Van Alstyne ISDRolling Ridge
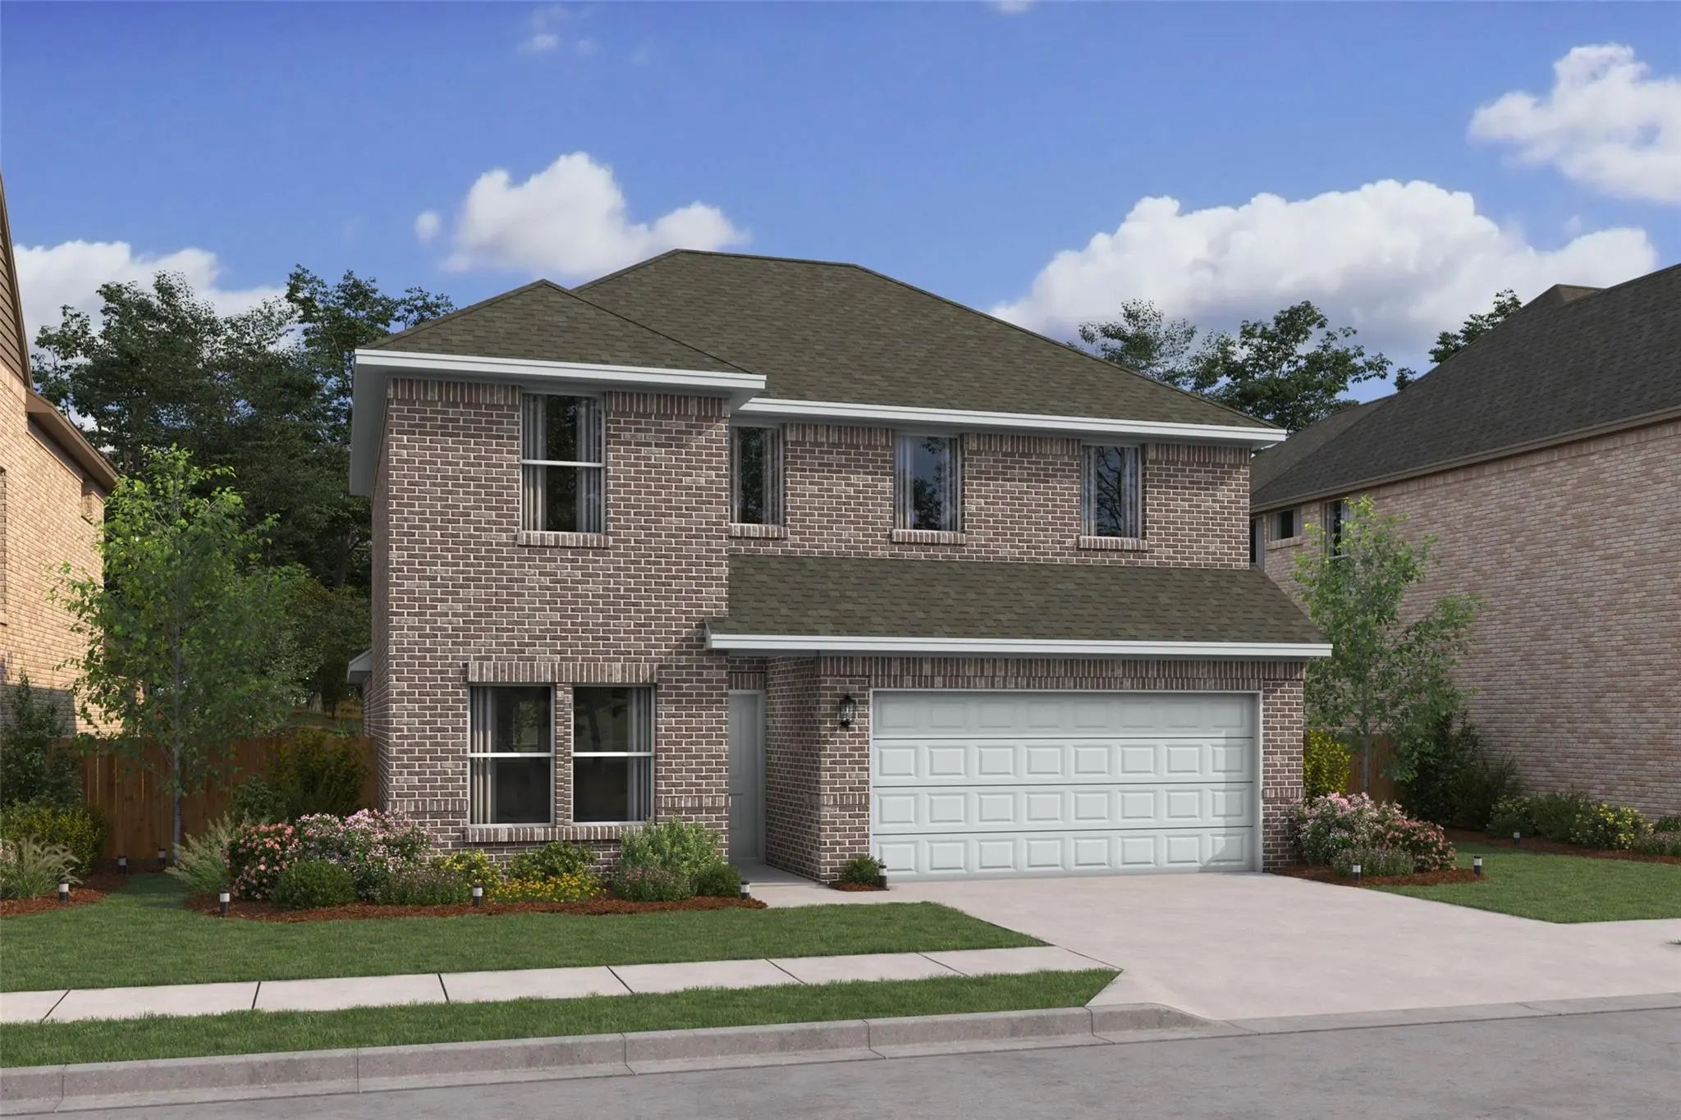
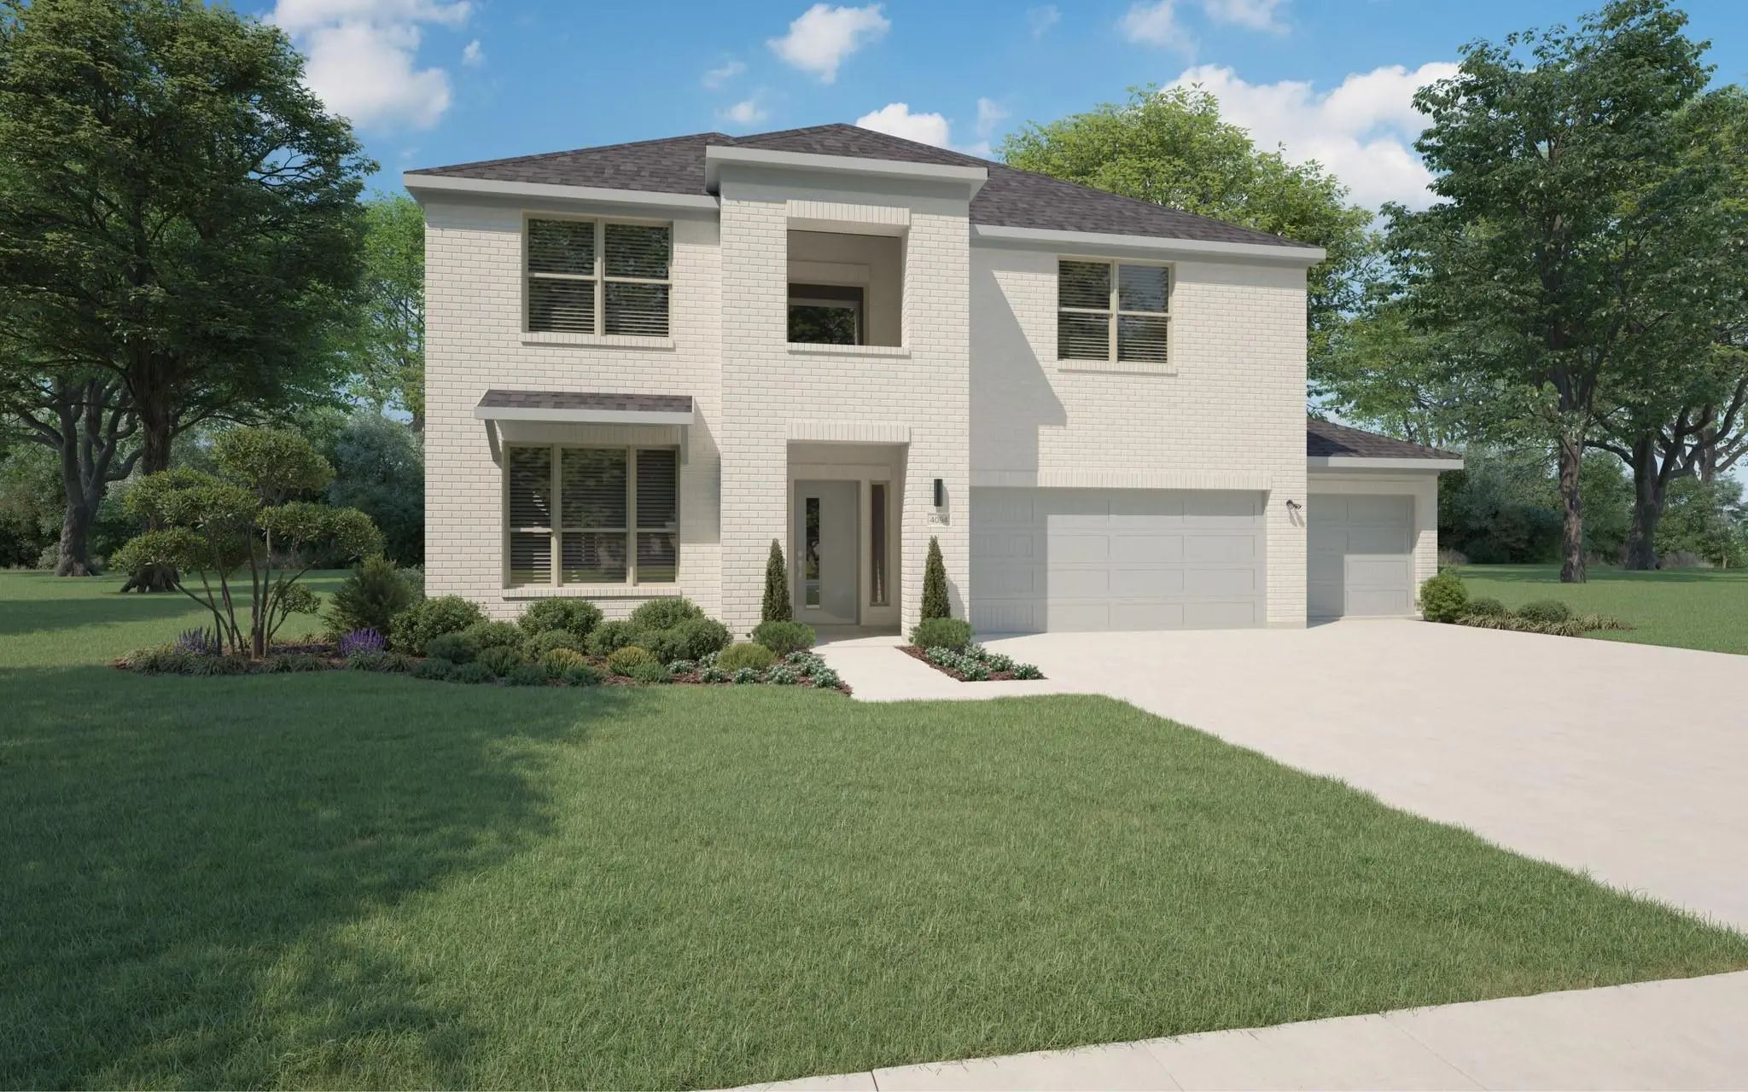
This Beautiful Two-story Home Showcases Luxury Vinyl Plank Flooring In The Entry, Great Room, Kitchen And Dining Area. Open Concept With A Welcoming Kitchen That Showcases Stylish Light Stain Shaker Cabinets, Quartz Countertops, Black Metal Shade ...
New Construction Lennar Home - The Ramsey Floor Plan - This New Single-story Design Makes Smart Use Of The Space Available. At The Front Are All Three Secondary Bedrooms Arranged Near A Convenient Full-sized Bathroom. Down The Foyer Is A Modern La...
New Construction Lennar Home - The Newlin Floor Plan - This Single-level Home Showcases A Spacious Open Floorplan Shared Between The Kitchen, Dining Area And Family Room For Easy Entertaining. An Owner’s Suite Enjoys A Private Location In A Rear C...
New Construction Lennar Home - The Beckman Floor Plan - This New Home Is Conveniently Laid Out On A Single Floor For Maximum Comfort And Convenience. At Its Heart Stands An Open-concept Layout Connecting A Spacious Family Room, A Multi-functional ...
New Construction Lennar Home - The Oxford Floor Plan - This Single-level Home Showcases A Spacious Open Floorplan Shared Between The Kitchen, Dining Area And Family Room For Easy Entertaining. An Owner’s Suite Enjoys A Private Location In A Rear C...
Mls# 21411895 - Built By Trophy Signature Homes - December 2026 Completion ~ Perfect Proportions And An Abundance Of Well-placed Features Make The Oscar A Blockbuster Design You'll Love Coming Home To. Say Hello To The Sun As It Streams Through Ov...
Mls# 21411911 - Built By Trophy Signature Homes - December 2026 Completion ~ Perennially Popular, The Masters Boasts Everything You Could Want In A Home And More. Offering Even More Space, The Five-bedroom Design Is Sure To Be The Go-to Home For H...
Mls# 21411873 - Built By Trophy Signature Homes - November 2026 Completion ~ The Winters Plan Is Tailored To Fulfill Your Requirements Currently And For The Long Term. With Five Bedrooms, Everyone Enjoys Their Own Space, Accompanied By Three Bathr...
Brand New Energy - Efficient Home Dec 2026! A Private Study In The Oleander Makes A Perfect Home Office Or Play Room. White Cabinets With Veined White Quartz Countertops, Light Tan Evp Flooring With Light Taupe Carpet. Small-town Charm Meets Moder...
Users may not reproduce or redistribute the data found on this site. The data is for viewing purposes only. Data is deemed reliable, but is not guaranteed accurate by the MLS or NTREIS.
Listing information last updated on October 25th, 2026 at 12:00pm CDT.

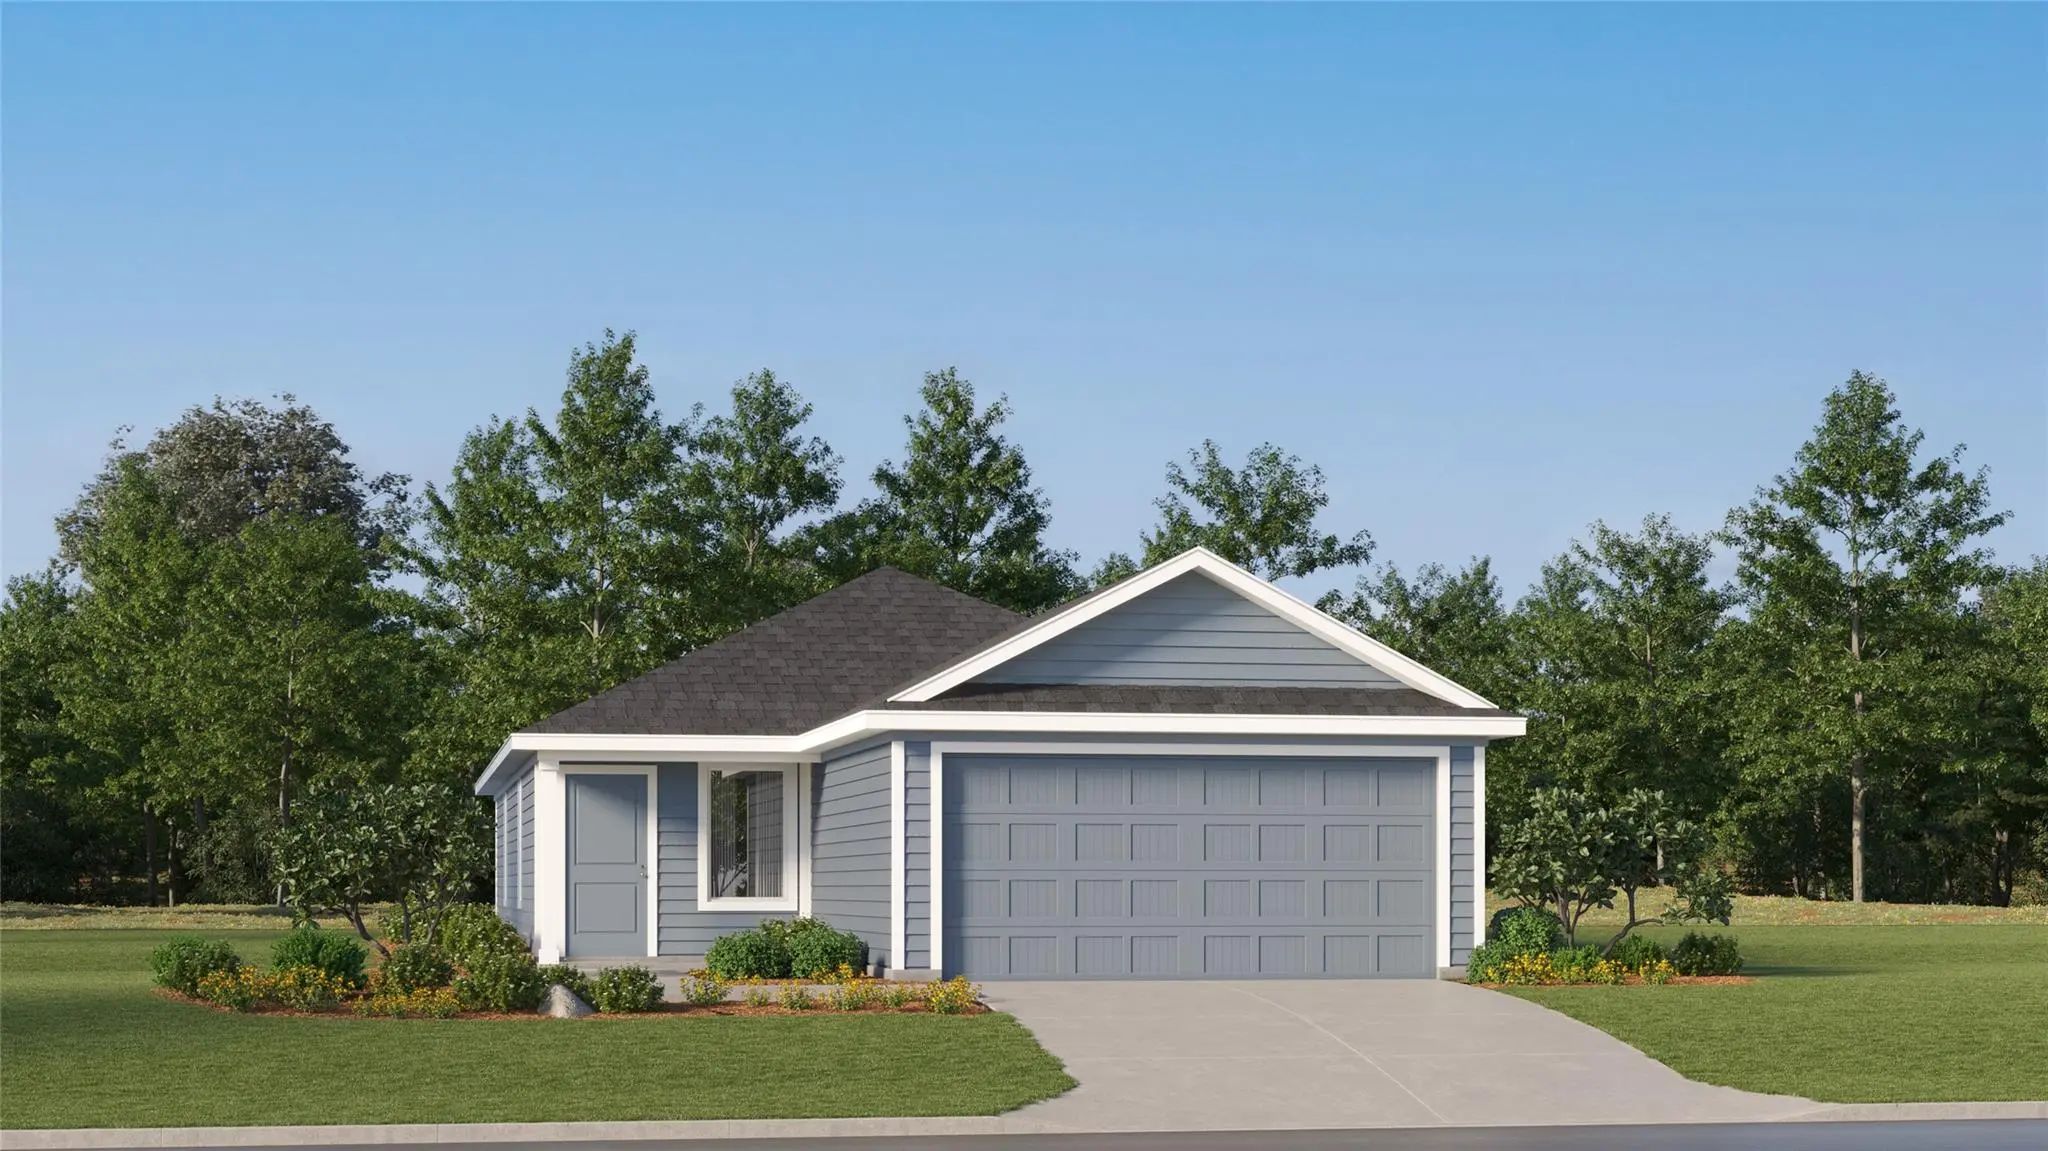 New Construction