3,456 Properties Found.
(Refine search to less than 500 results to save)
Showing Page 30 of 288 PrevNext View/Select a Subdivision within this Search (Refine search to less than 500 results to view)View Sold Listings within this search.
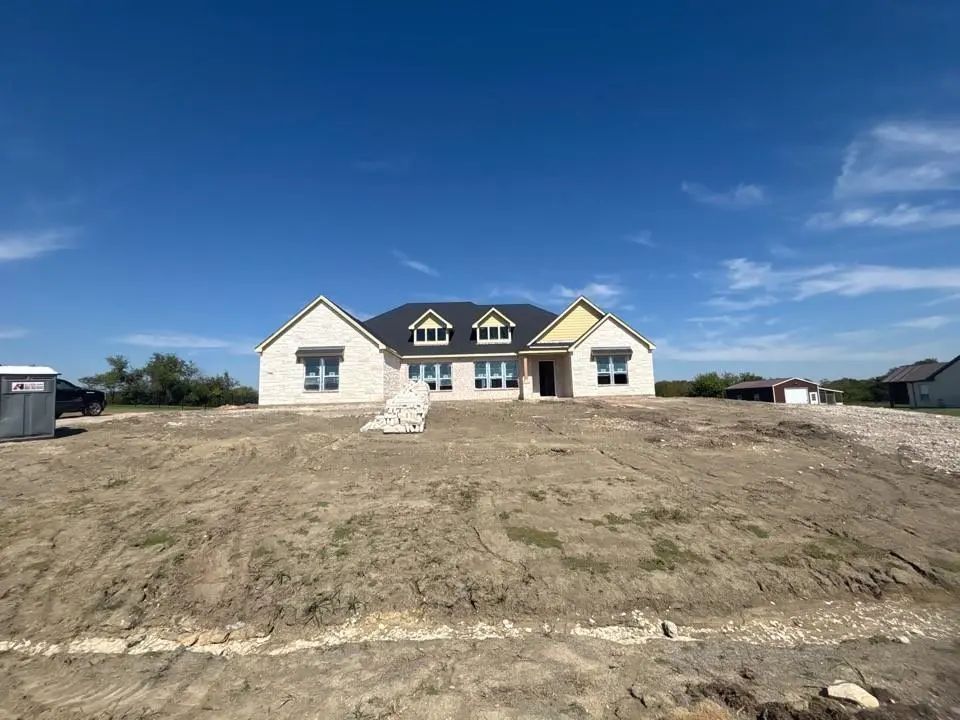
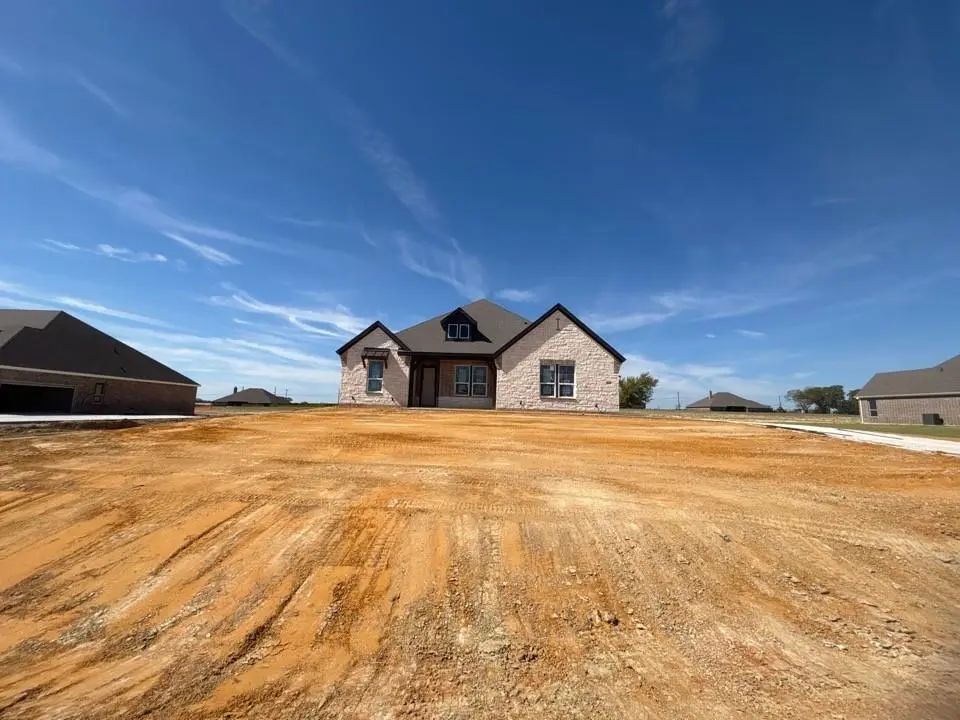
Estimated November 2026 Completion! Ask Us About Our Trade In Trade Up Program, We Can Buy Your Home!welcome To The Bluebonnet By Riverside Homebuilders!
Beautiful New Construction In The Desirable Creekview Addition, Situated On A Spacious 1-acr...
Under Contract
778 Stroud Road Van Alstyne, Texas 75495
Grayson |
Van Alstyne ISDCreekview Addition Phase 2
Estimated December 2026 Completion! Ask Us About Our Trade In Trade Up Program, We Can Buy Your Home! Built By Riverside Homebuilders, The Foxglove Floor Plan Offers 3,497 Sq. Ft. Of Thoughtfully Designed Single-story Living With 4 Bedrooms, 3 Bat...
Just Listed
3100 Serenity Lane Sherman, Texas 75092
Grayson |
Sherman ISDThe Hills of Sherman
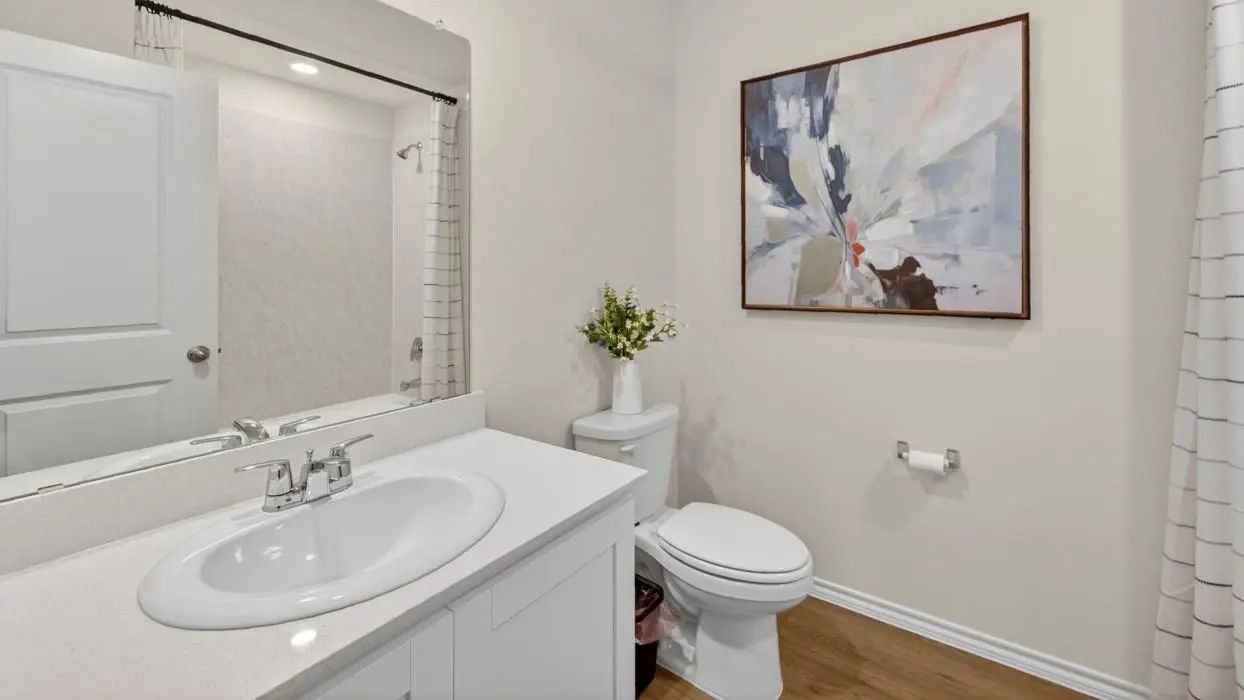
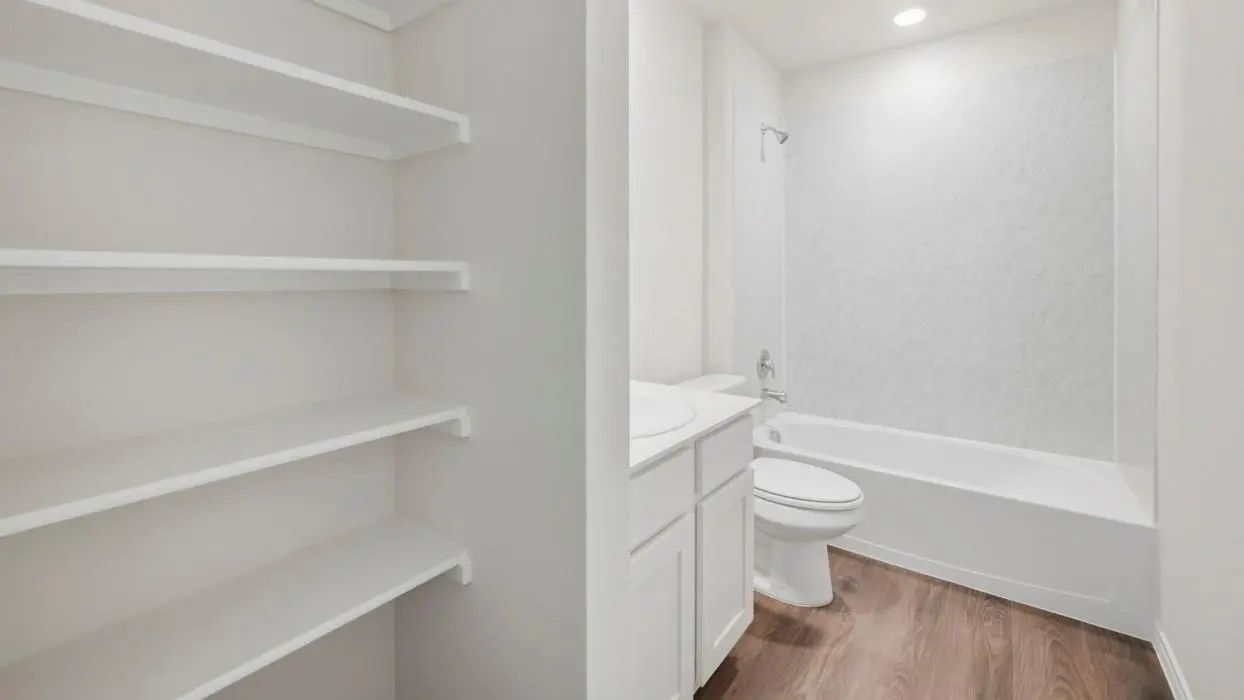
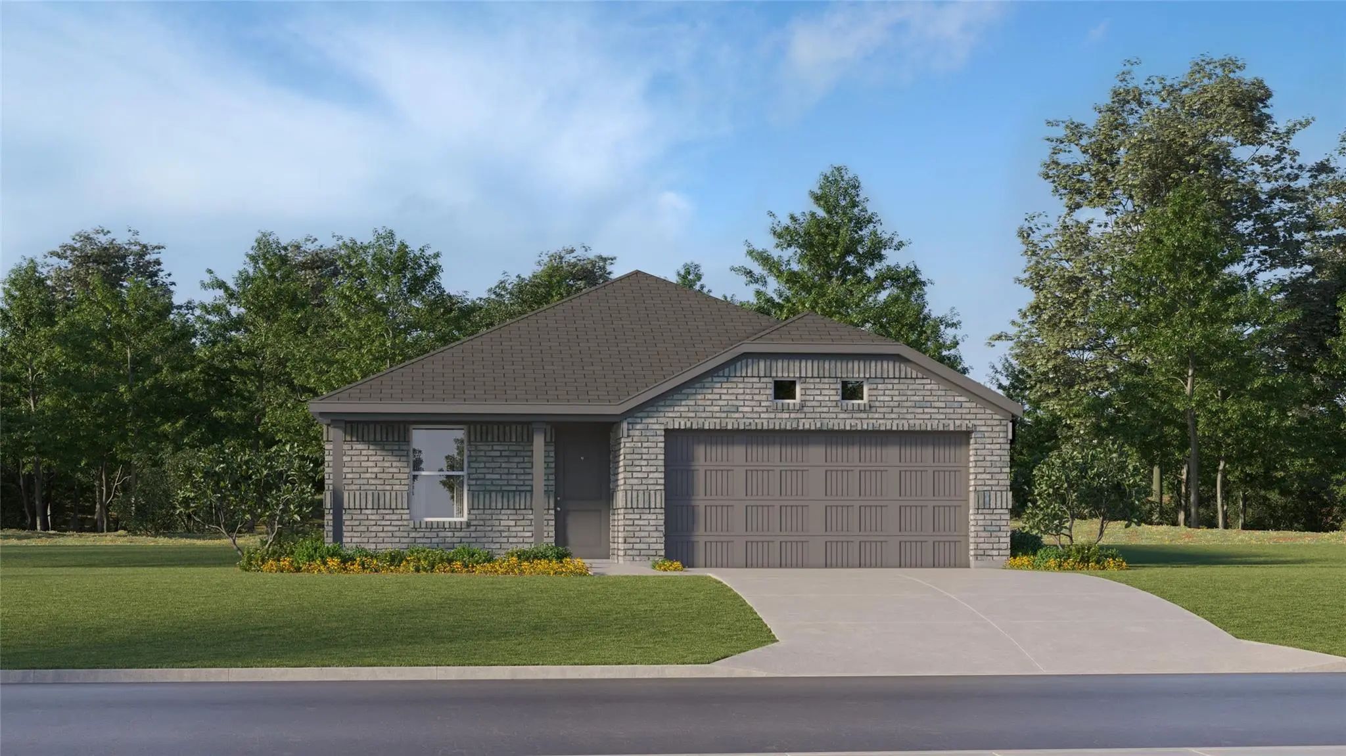
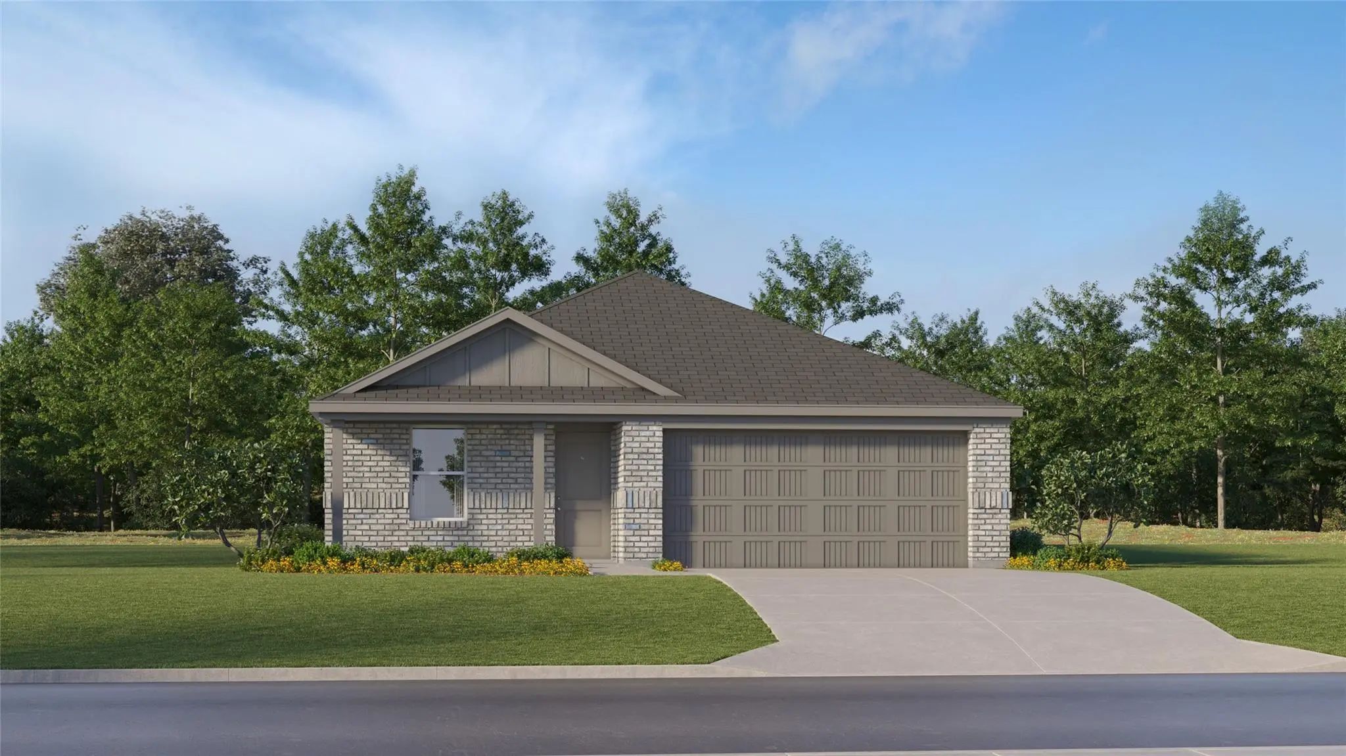
New Construction By Dr Horton. This Beautiful 1 Story Home Offers 4 Bedrooms, 2.5 Bathrooms, And 2 Car Garage. Energy Efficient And Smart Home Features Included.
Just ListedReduced 4%
4106 Tony Lane Sherman, Texas 75090
Grayson |
Sherman ISDBel Air Village
This Is Gorgeous Single Story Home Features 3 Bedrooms And 2 Bathrooms. You Will Have A Comfortable Open Concept, Where Your Kitchen, Living, And Dining Areas Blend Into A Space Perfect For Everyday Living. The Kitchen Features Cabinets With Hidde...
Just Listed
806 Markenna Lane Sherman, Texas 75090
Grayson |
Sherman ISDThe Hills of Sherman
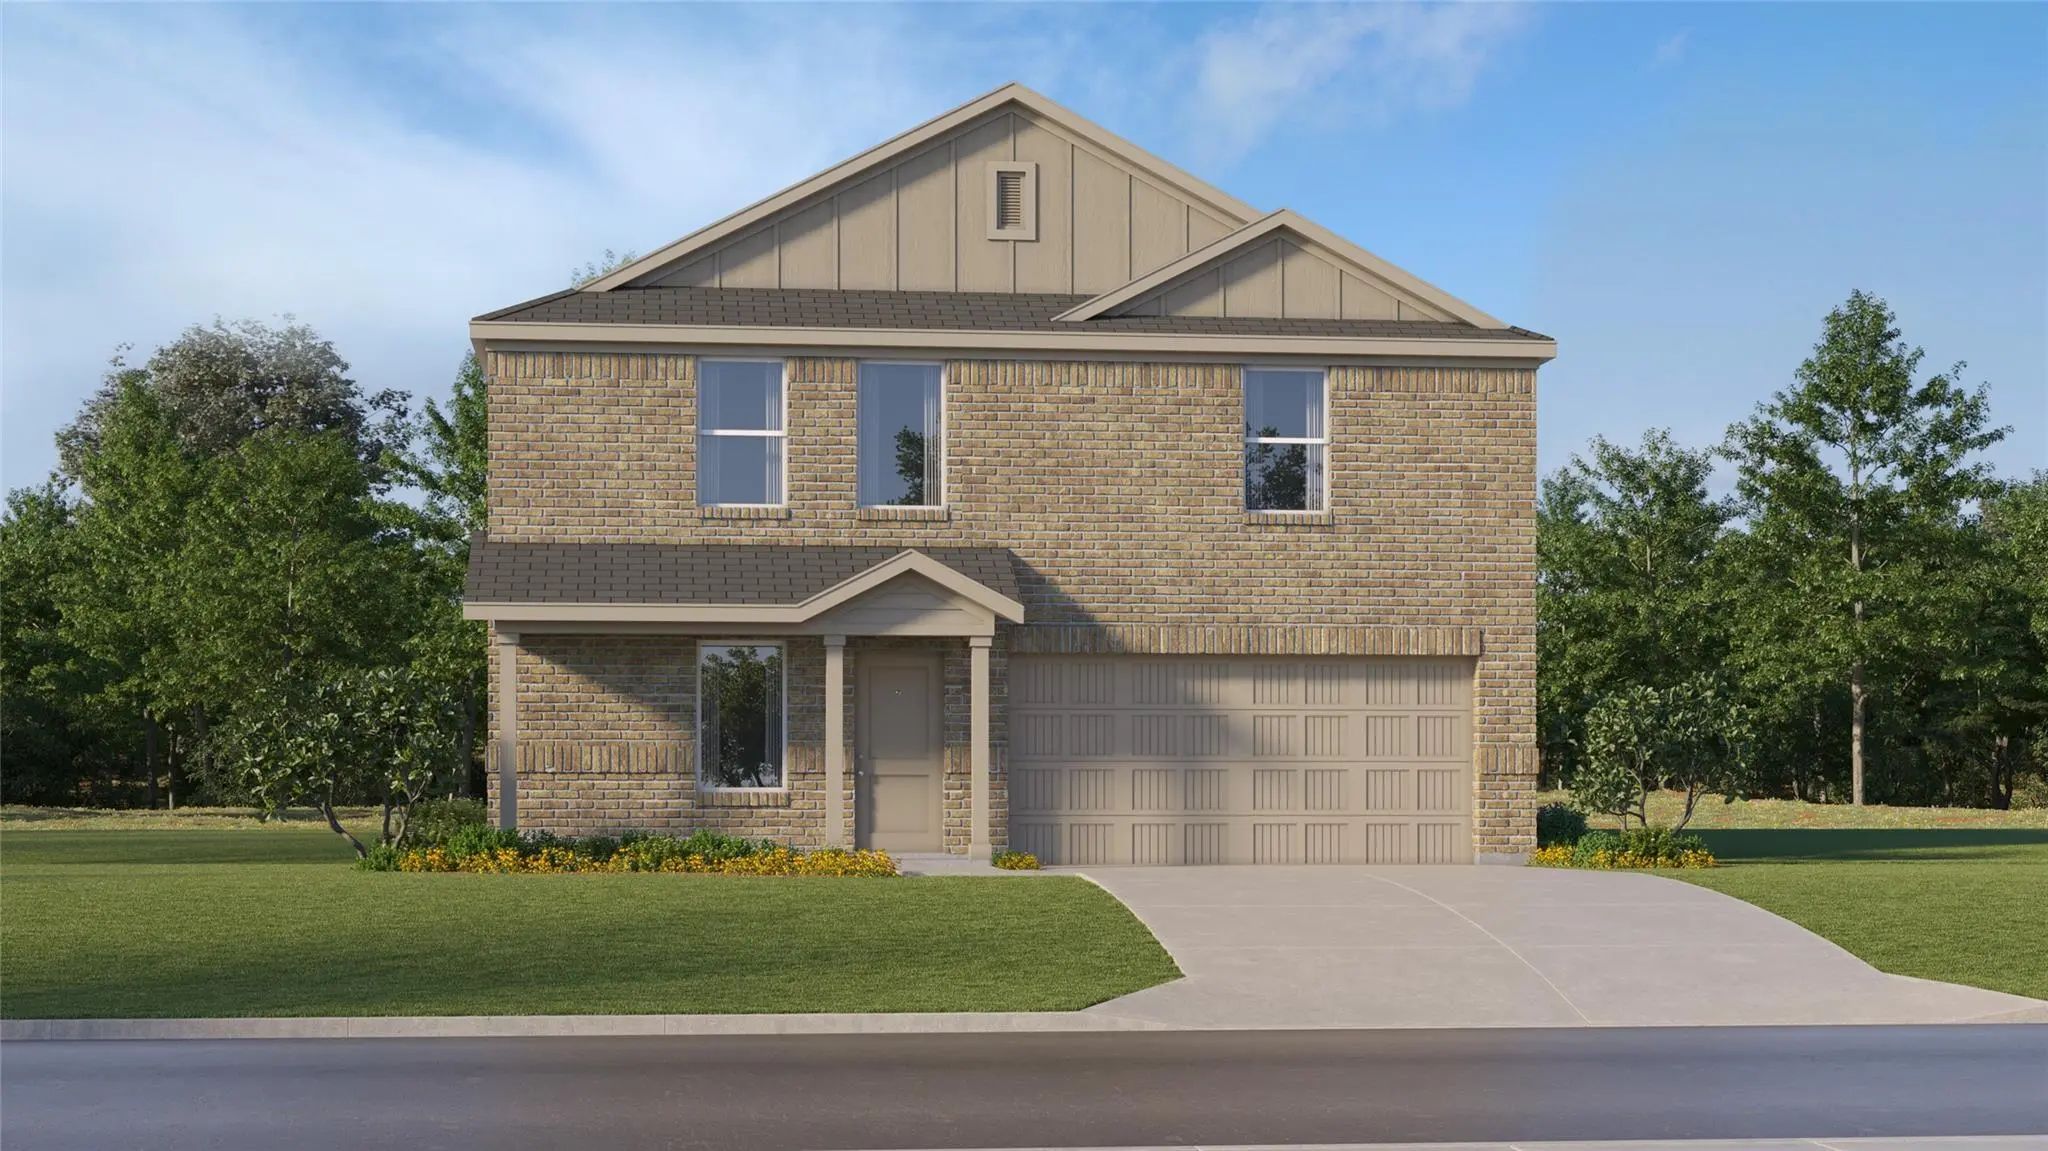
New Construction By Dr Horton. This Beautiful 2 Story Home Offers 5 Bedrooms, 2.5 Bathrooms, And 2 Car Garage. Energy Efficient And Smart Home Features Included.
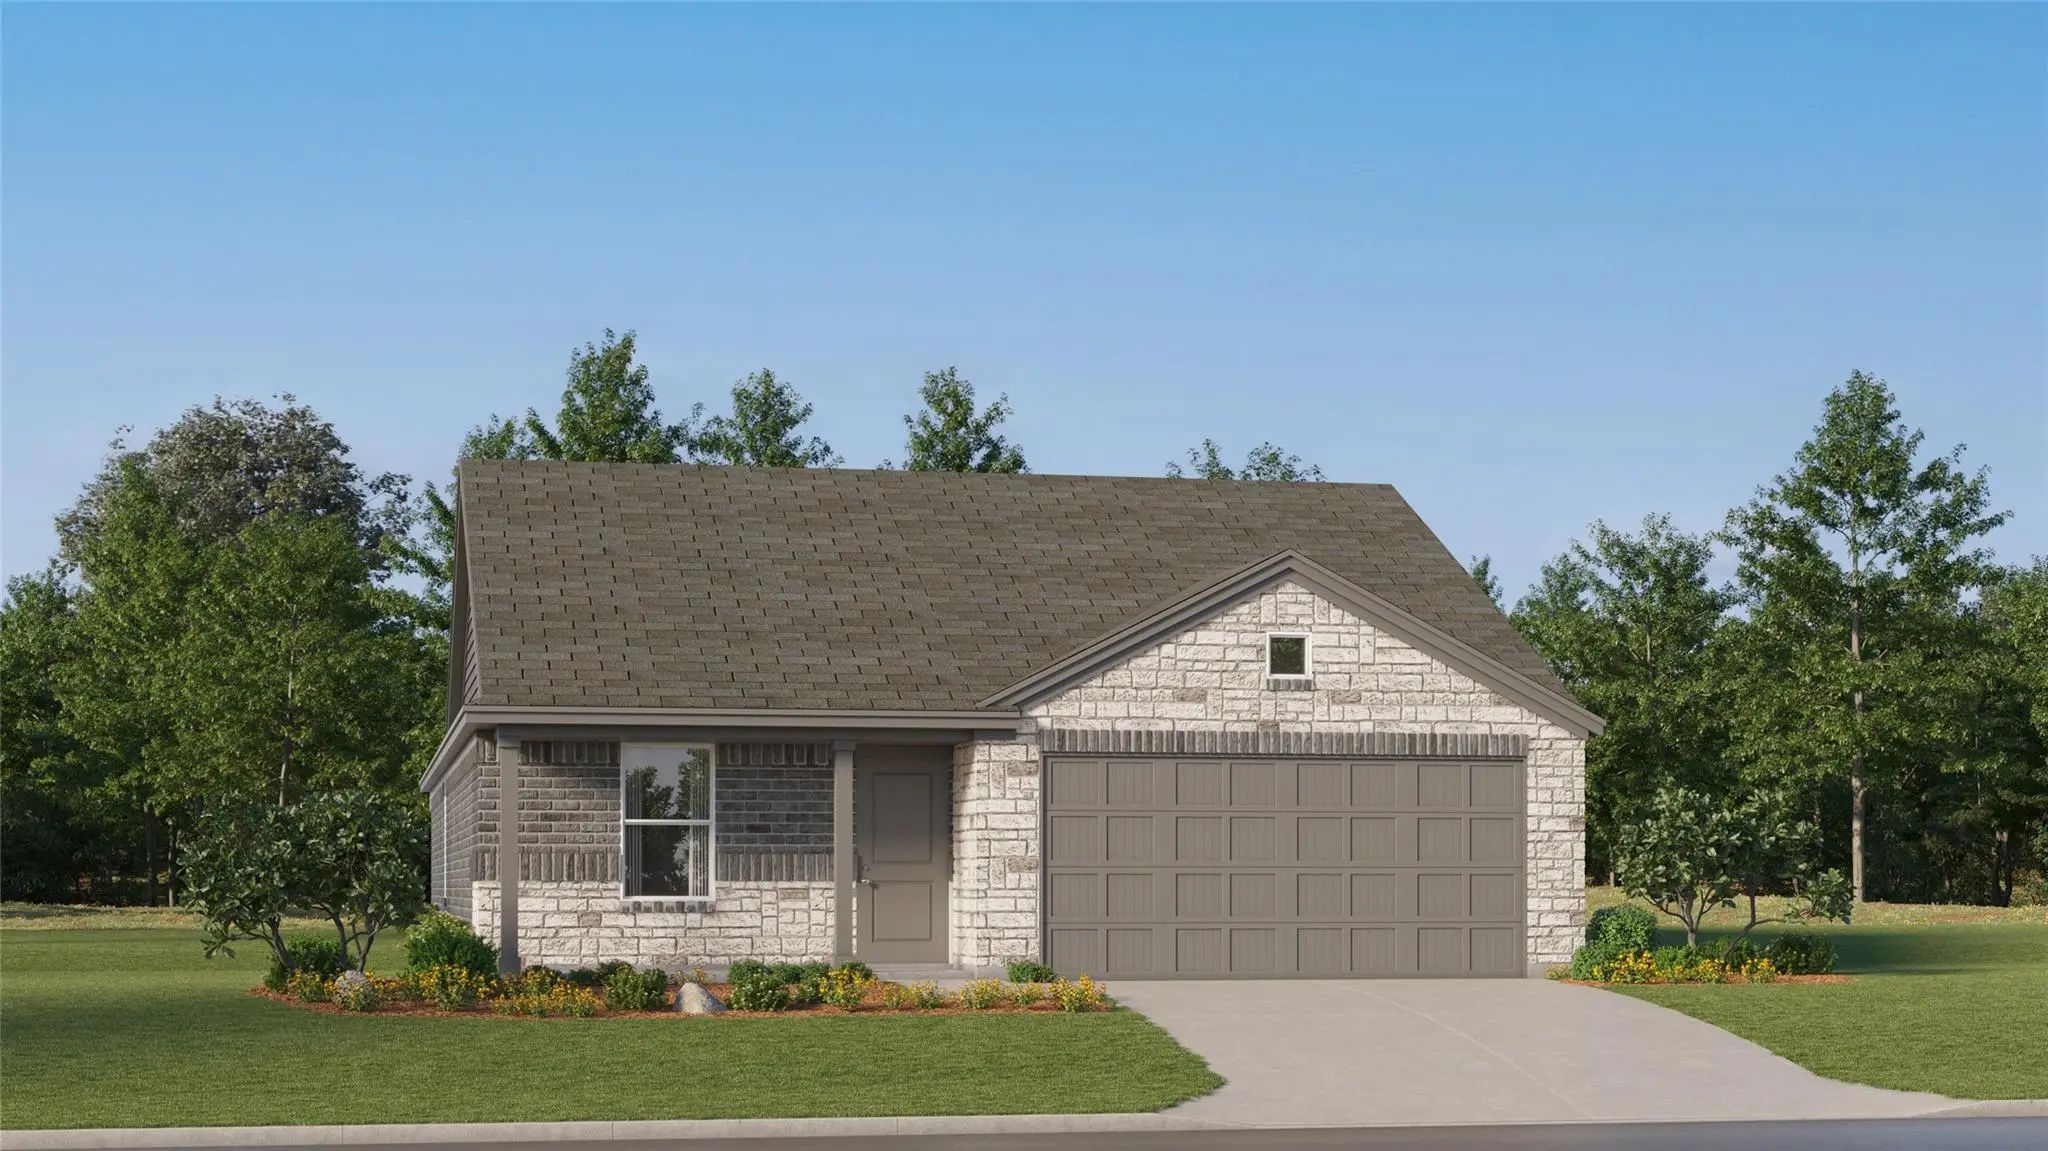
New Construction Lennar Home - The Beckman Floor Plan - This New Home Is Conveniently Laid Out On A Single Floor For Maximum Comfort And Convenience. At Its Heart Stands An Open-concept Layout Connecting A Spacious Family Room, A Multi-functional ...
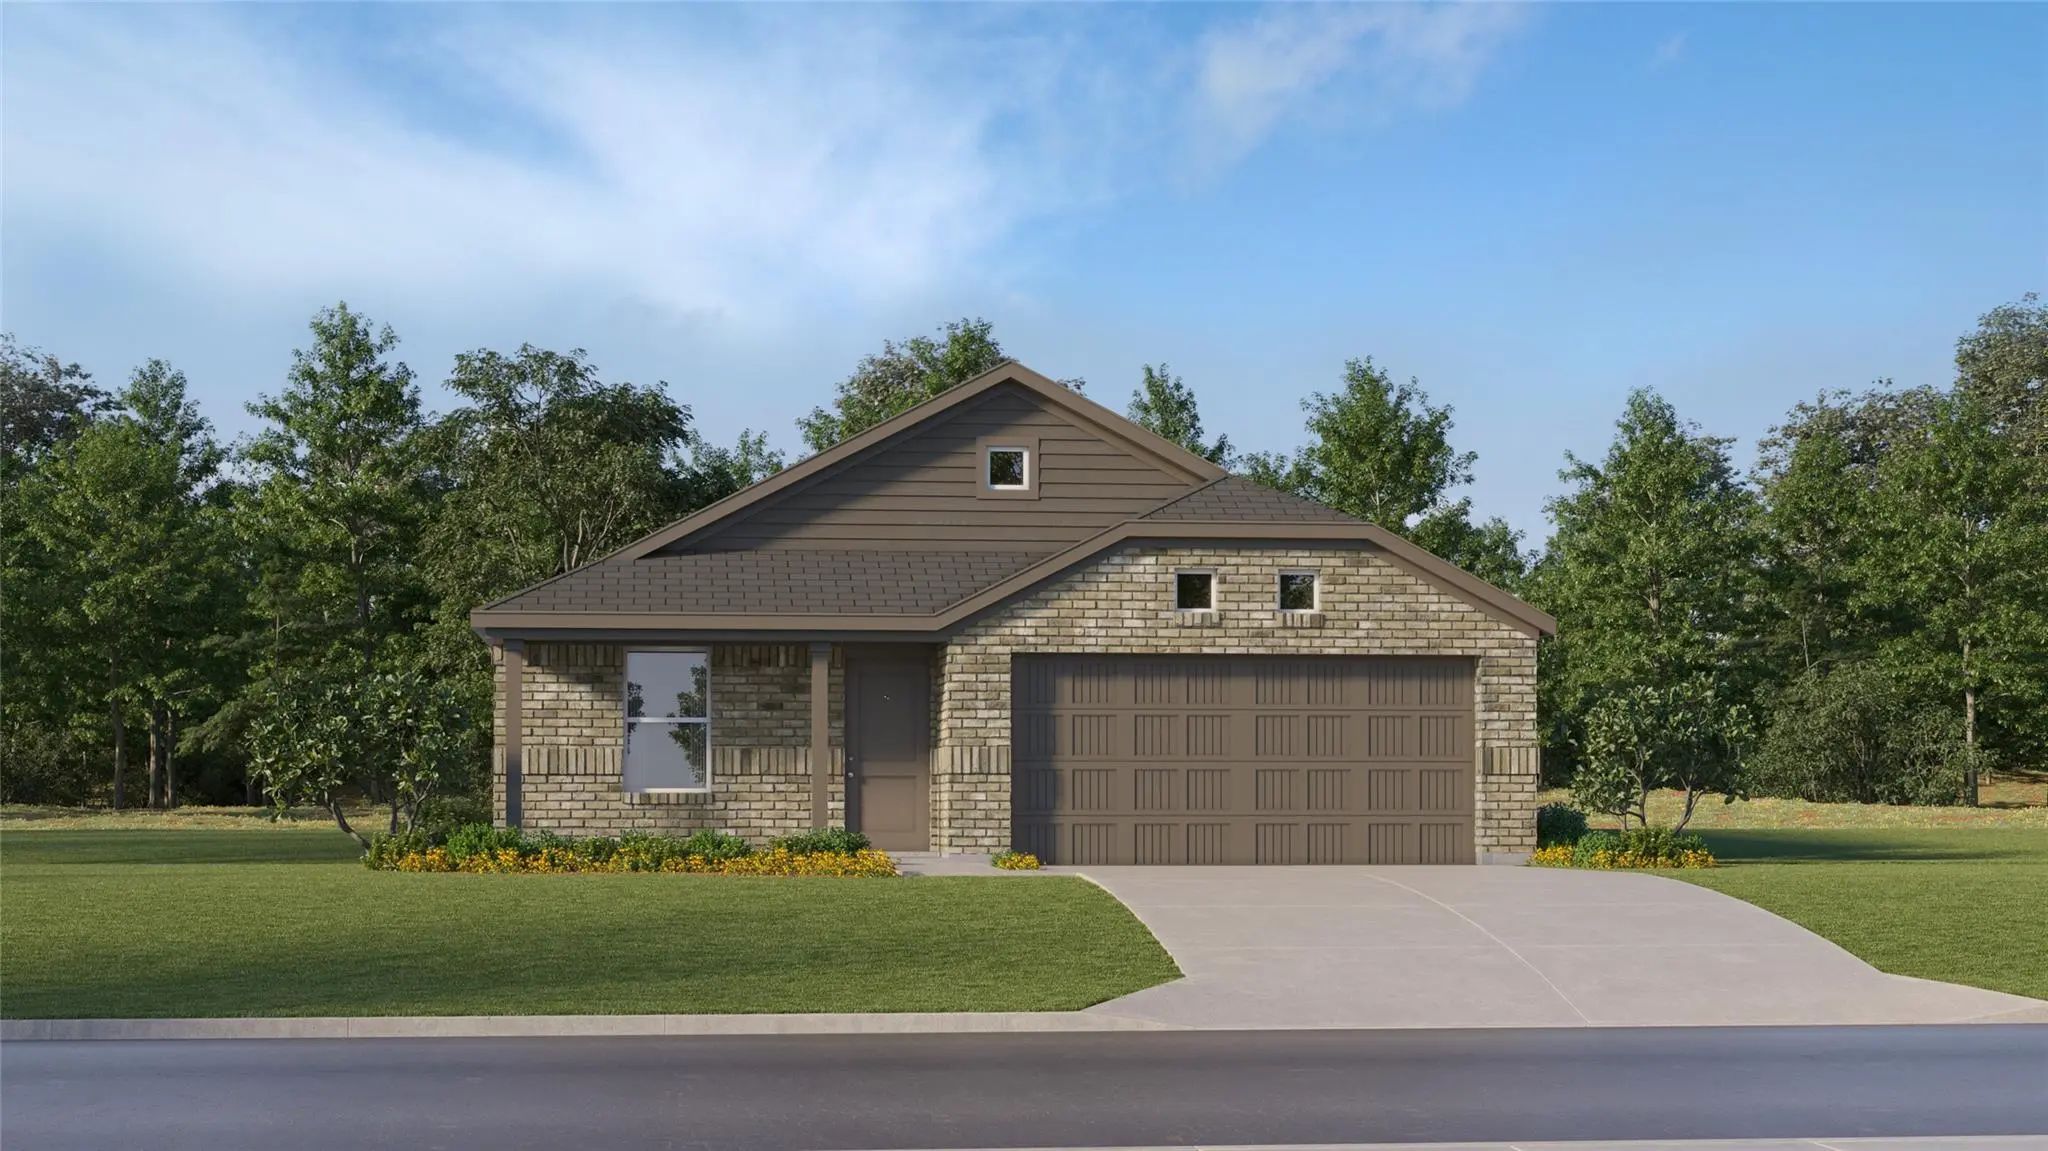
New Construction Lennar Home - The Dowing Floor Plan - This New Four-bedroom Home Offers Convenient Single-story Living. A Bedroom Is Secluded Near The Front Of The Home, Leading To An Inviting And Spacious Open-concept Layout Shared Between The K...
New Construction Lennar Home - The Newlin Floor Plan - This Single-level Home Showcases A Spacious Open Floorplan Shared Between The Kitchen, Dining Area And Family Room For Easy Entertaining. An Owner’s Suite Enjoys A Private Location In A Rear C...
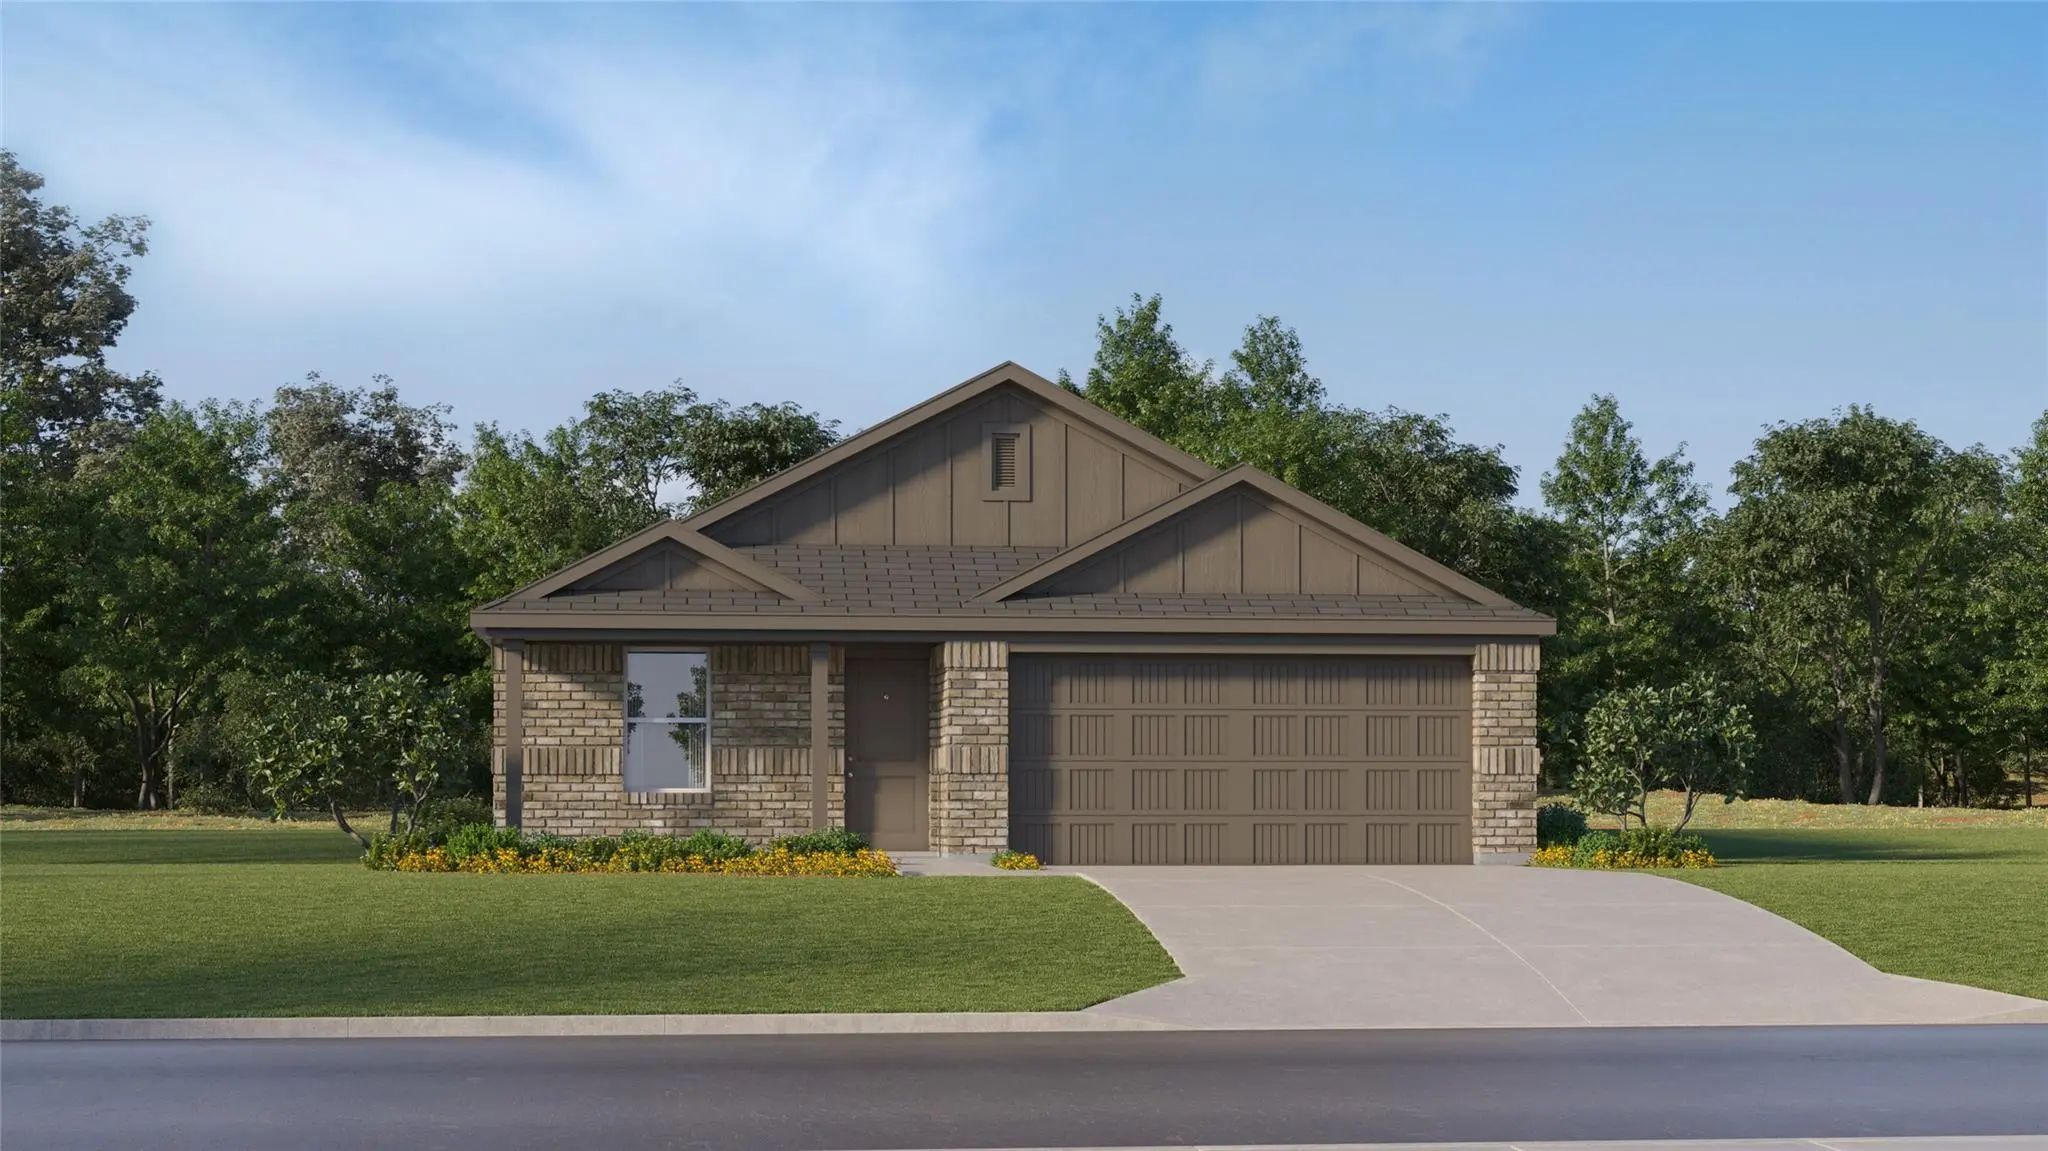
New Construction Lennar Home - The Newlin Floor Plan - This Single-level Home Showcases A Spacious Open Floorplan Shared Between The Kitchen, Dining Area And Family Room For Easy Entertaining. An Owner’s Suite Enjoys A Private Location In A Rear C...
New Construction Lennar Home - The Ramsey Floor Plan - This New Single-story Design Makes Smart Use Of The Space Available. At The Front Are All Three Secondary Bedrooms Arranged Near A Convenient Full-sized Bathroom. Down The Foyer Is A Modern La...
New Construction Lennar Home - The Littleton Floor Plan - On The First Floor Of This Spacious Two-story Home Is A Convenient And Modern Layout Seamlessly Connecting The Kitchen, Dining Room And Family Room Together. In A Private Corner Is The Tran...
New Construction Lennar Home - The Oxford Floor Plan - This Single-level Home Showcases A Spacious Open Floorplan Shared Between The Kitchen, Dining Area And Family Room For Easy Entertaining. An Owner’s Suite Enjoys A Private Location In A Rear C...
Users may not reproduce or redistribute the data found on this site. The data is for viewing purposes only. Data is deemed reliable, but is not guaranteed accurate by the MLS or NTREIS.
Listing information last updated on November 3rd, 2026 at 8:01pm CST.

 Just Listed